

St. Thomas, Ontario
Welcome to this well-maintained home in the desirable Lynhurst community, located within the Southwold School district. Situated just outside the city limits, this property offers the perfect balance of peaceful living while being only minutes from London and Highway 401. Enjoy a beautifully landscaped lot featuring a tranquil waterfall and pond. The approximate 1,871 above grade sq. ft. home offers 10 spacious rooms, a 3-piece bathroom, and a 2-piece bathroom. Recent updates include a newer furnace, central air conditioning, and newer vinyl windows. A standout feature is the 32' x 36' insulated garage/shop with heat and an automatic door opener, providing excellent space for vehicles, hobbies, or a workshop. A well-cared-for property in a fantastic location, ready for its next owner. (id:42482)

Gravenhurst, Ontario
Welcome to this beautifully maintained and thoughtfully upgraded 1,200 sq ft Modular home located in a quiet and private park in desirable Gravenhurst. Offering 8 well-appointed rooms, including 3 bedrooms and a 4-piece bathroom, this home blends comfort, functionality, and charm. Step inside to find a bright, fully insulated with blue foam carpet-free interior featuring new flooring in four rooms, cedar accent walls, and approximately 80% updated lighting. The home has been freshly painted throughout-including closets and both sheds-giving it a clean, modern feel. A cozy propane fireplace adds warmth, while the new low-climate heat pump A/C ensures year-round comfort. The kitchen is equipped with a gas stove and dishwasher, making it both practical and efficient. Relax and unwind in the luxurious 6-foot jacuzzi tub or enjoy the outdoors in the covered, screened-in sunroom with bamboo accents. The property also boasts two spacious decks, a beautifully landscaped large lot with a stone pathway, and a fully fenced yard-ideal for privacy and outdoor living. Additional features include two 10 x 13 sheds for ample storage, a new double driveway with parking for multiple vehicles, a 200-amp electrical panel, new smoke detectors, and upgraded fencing and stonework. Conveniently located just 5 minutes from a sandy beach on Kahshe Lake and offering easy access to Highway 11, this home combines peaceful living with excellent accessibility. A rare opportunity to enjoy affordable Muskoka living with exceptional features and upgrades throughout. Land lease is $507 per month (id:42482)
Ottawa, Ontario
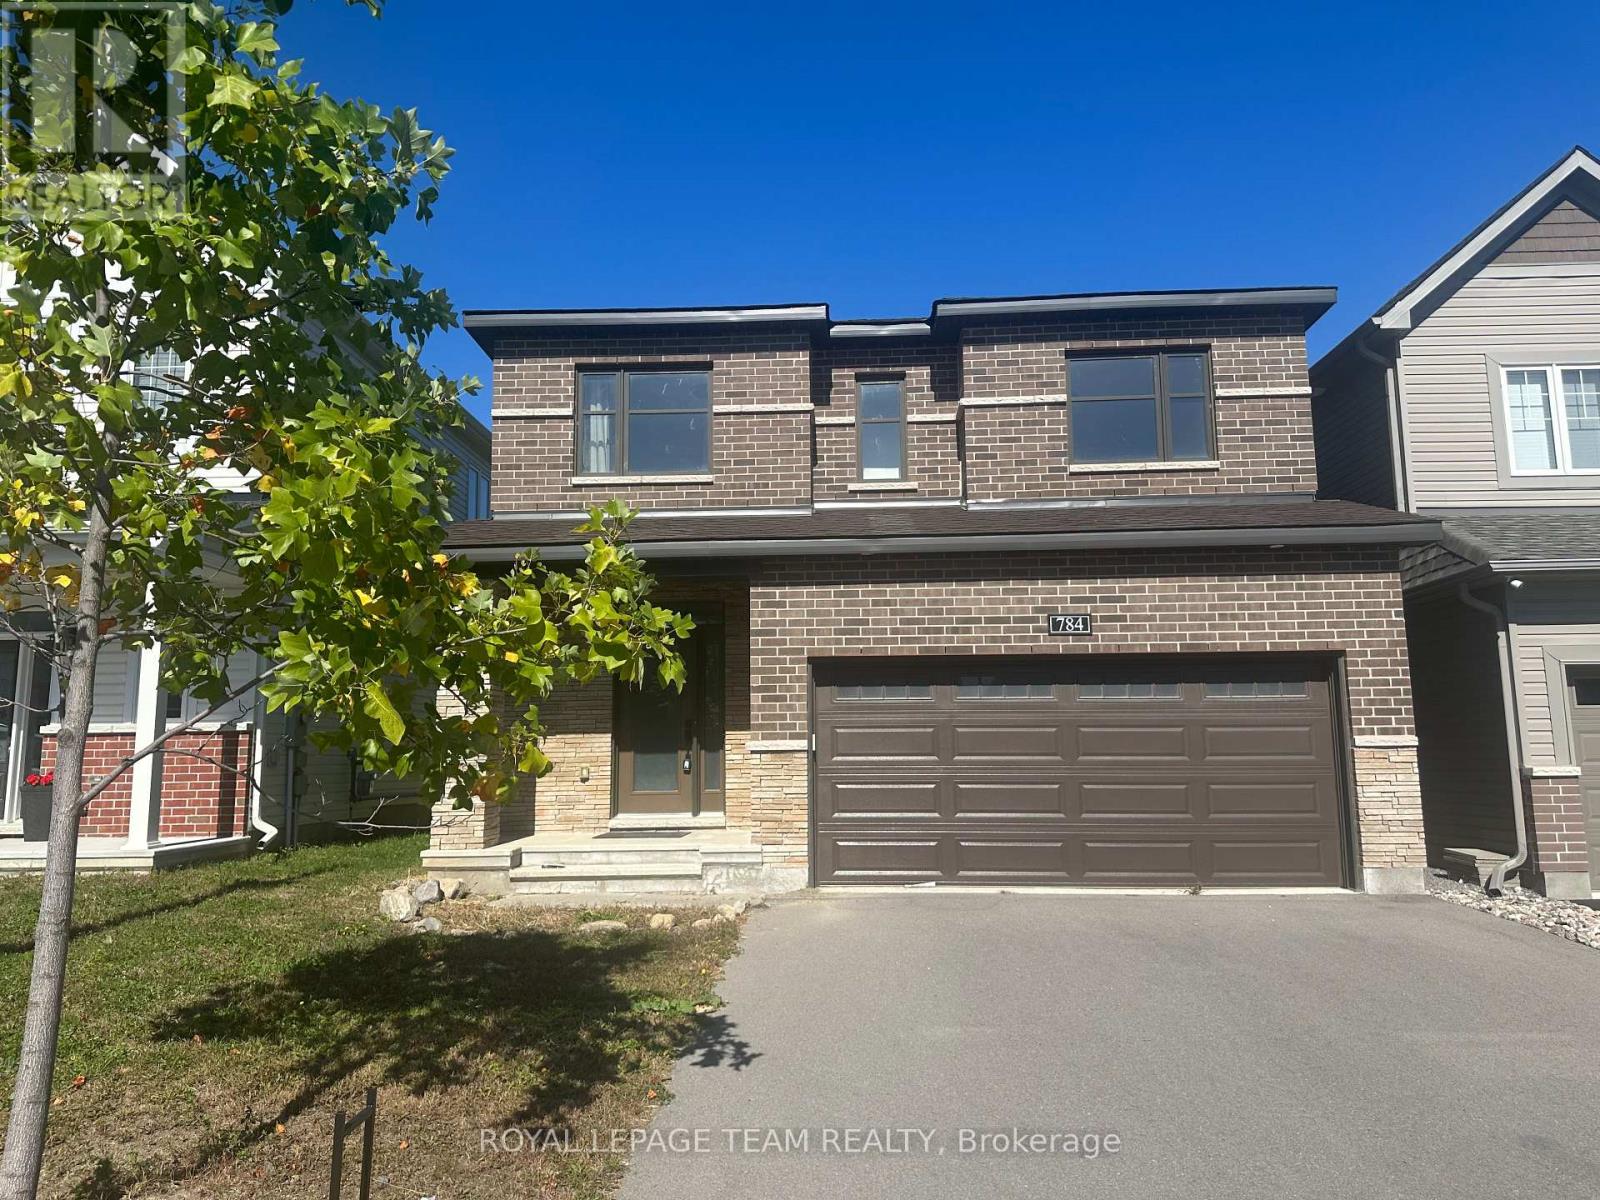
Located in one of Half Moon Bay's best areas, this friendly neighborhood features top-rated schools, great parks, and fun recreation centers close by. Welcome to this beautiful home featuring 4 bedrooms, 3 bathrooms, and an office room on the main floor. The bright entrance has high 9-foot ceilings and quality tile floor. The modern kitchen comes with energy-saving appliances, a high-end stove, and a big island for cooking and eating. It opens right into the bright living room with a cozy fireplace and a dining area for family meals. The main bedroom is quiet and comfortable, with large walk-in closets and its own private bathroom with double sinks, a big tub, and a shower. The other three bedrooms share a second full bathroom. Outside, you will find a private, fenced backyard with nice landscaping. The home has many builder upgrades and an unfinished basement ready for you to finish however you like. This home is a must-see! (id:42482)
North Grenville, Ontario
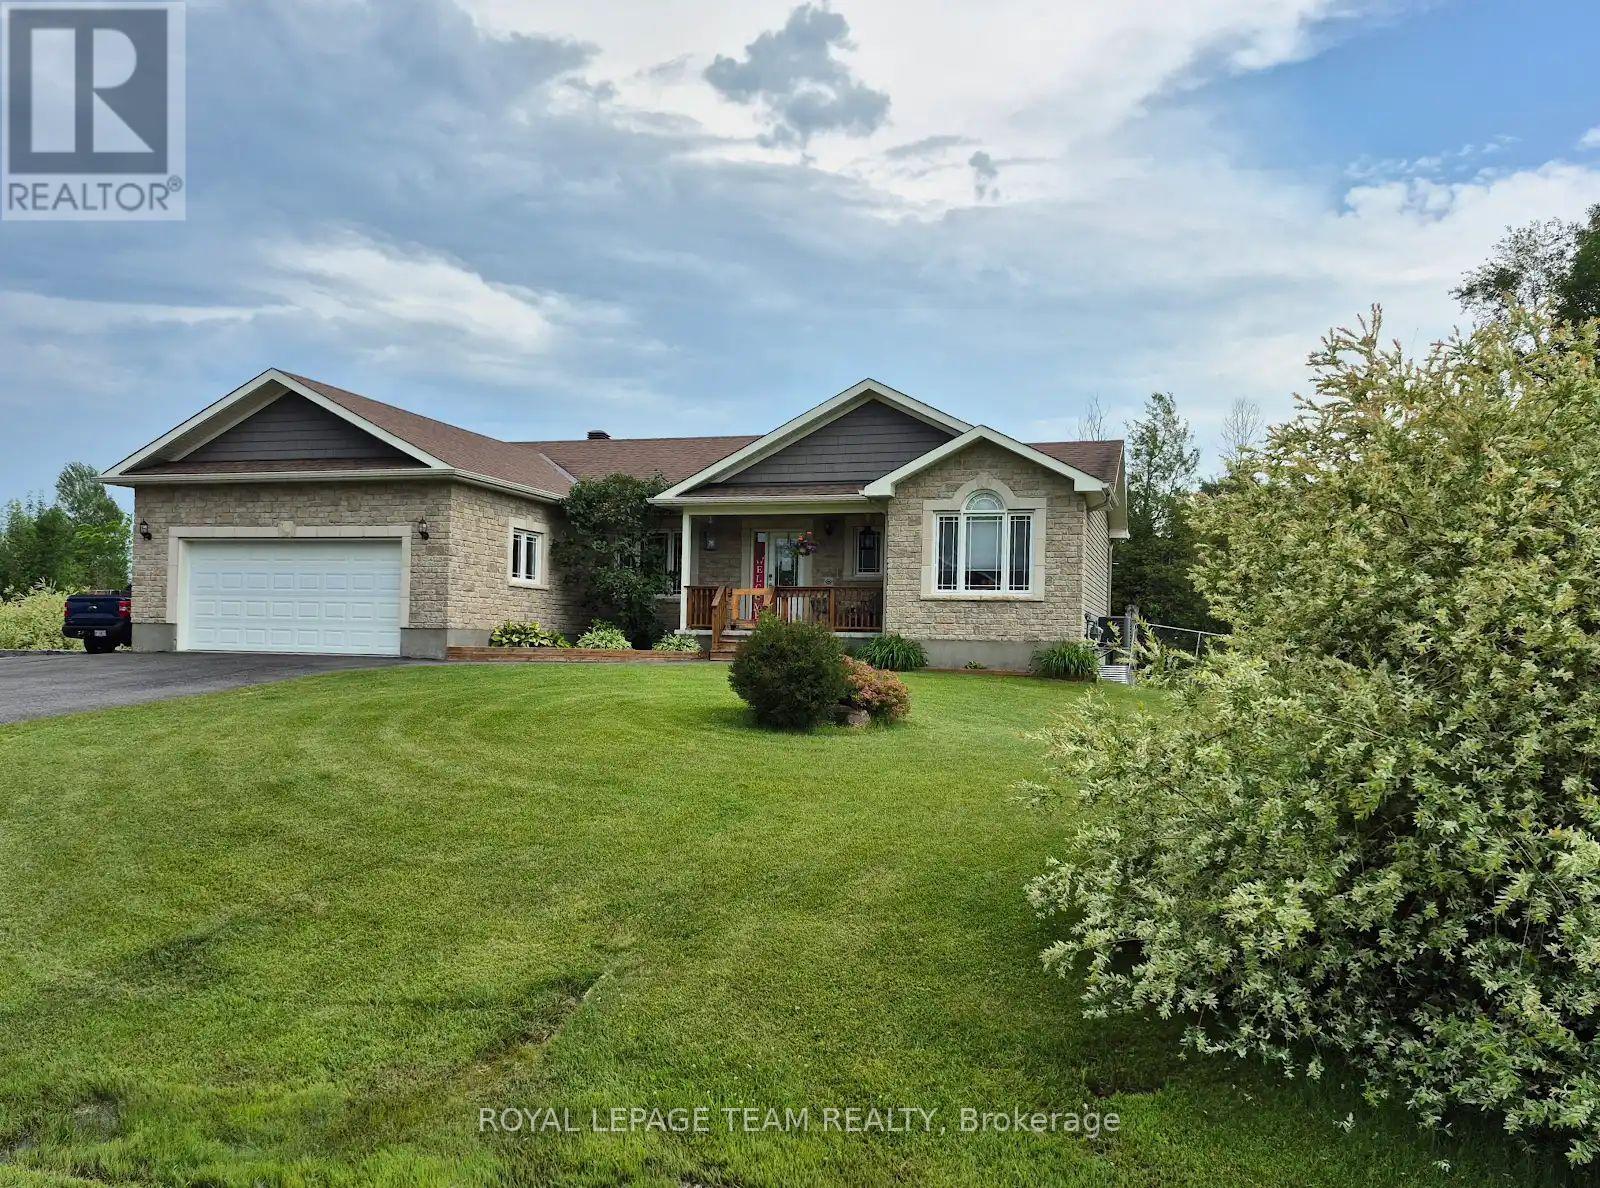
Open House Sunday 2 to 4. Welcome to 109 Stonewalk Drive in Stonehaven Estates, a well maintained 2016 Parkview Homes Bexley model set on a 1.02-acre corner lot. Located just minutes from Kemptville and the 416, this 1,438 sq. ft. move-in-ready home with a great layout for entertaining. The bright, open-concept main floor features hardwood and tile flooring, quartz countertops, and a kitchen with extended cabinetry and newer appliances leading to a multi-level deck. The primary suite includes a walk-in closet with custom cabinetry and an ensuite and a glass shower. Two additional bedrooms, a full bathroom, and a laundry mudroom complete the level. The fully finished basement offers a large recreation area, custom bar, den, fourth bedroom, and full bathroom. The professionally landscaped exterior serves as a private oasis with a heated above-ground chlorine pool, irrigation system, and paved driveway. Perimeter willows provide summer privacy. Notable upgrades include Bluetooth Glo Soffit lighting (2021), Keyless Entry (2021), and a newer Washer and Dryer (2022), Pool Heater 2025. (id:42482)
Ottawa, Ontario
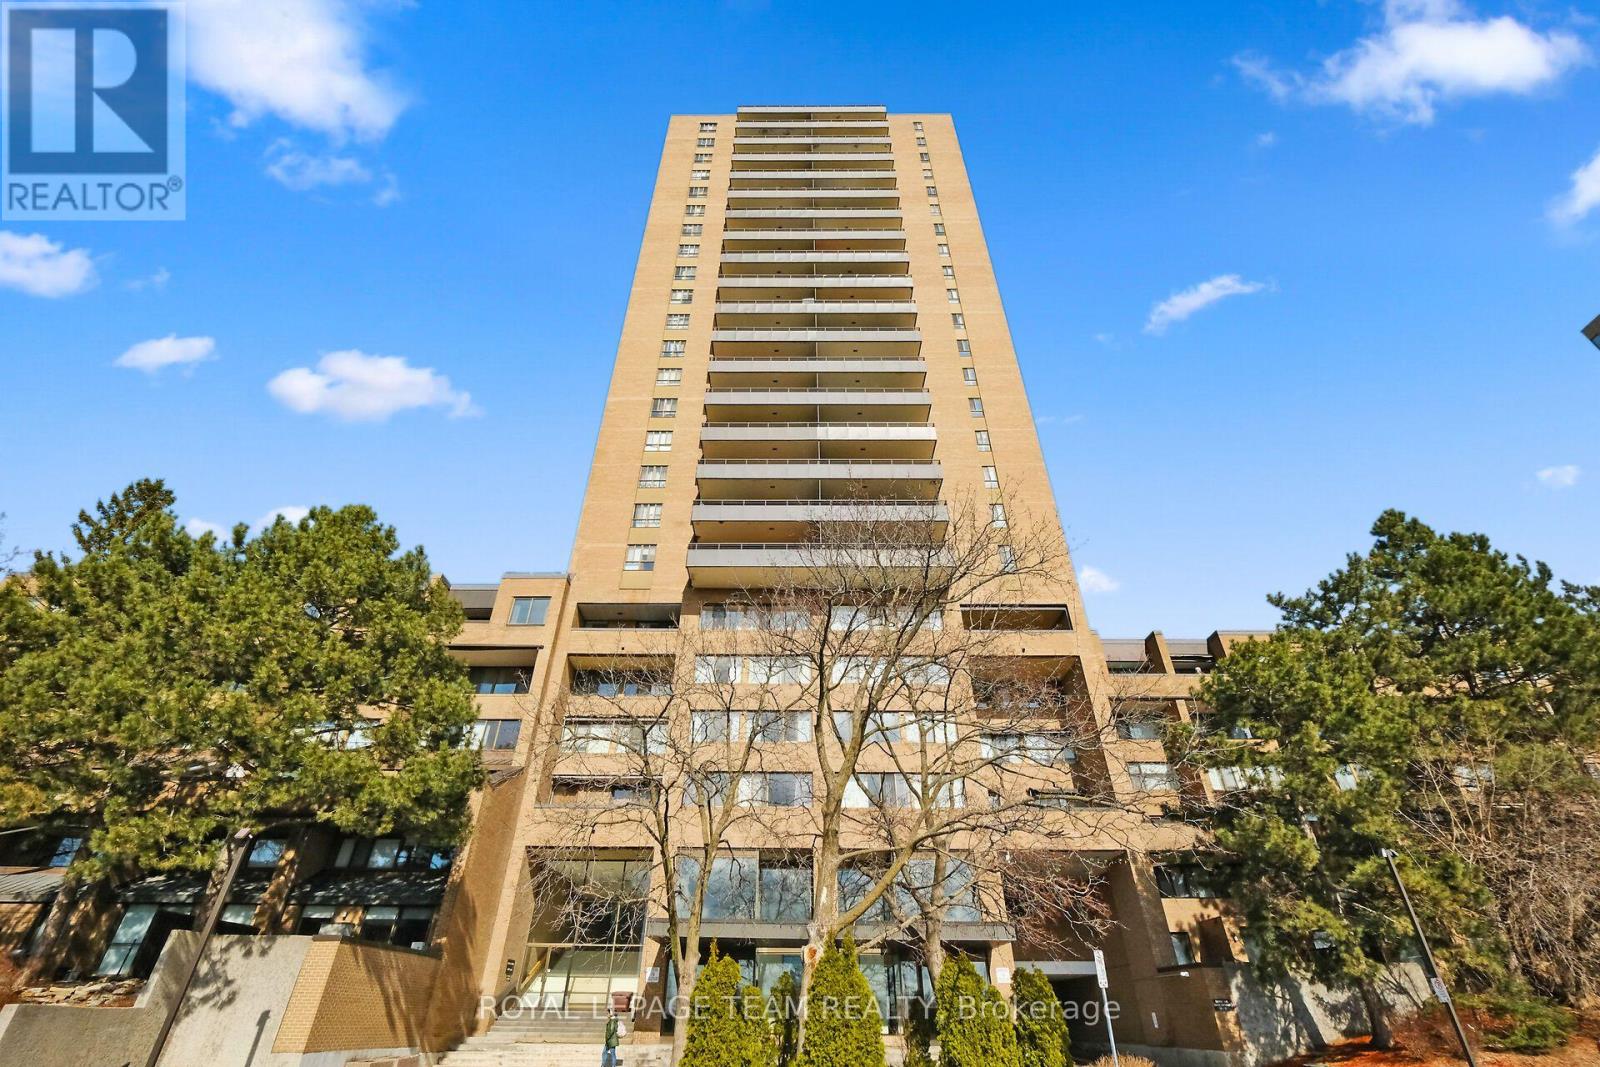
Stop the car! A gorgeous, beautifully updated two-bedroom apartment at The Highlands. This is arguably the finest two-bedroom unit in the building, featuring high-end renovations completed in 2022 and resort-style, all-inclusive living.Gourmet Kitchen with a classic black-and-white theme, quartz countertops and premium built-in appliances, including a hidden Liebherr refrigerator, a hidden Smeg dishwasher, a microwave/oven combo, a steam oven, and a cooktop with a remote-controlled hood fan. Light engineered hardwood floors throughout. The dining room offers built-in shelving plus more cabinetry and a two-zone wine/beverage cooler, plus a dedicated storage space with an upright freezer. The living area and bedrooms feature smart lighting and pot lights. A stylish four-piece bathroom and two 2022 air conditioning units for summer comfort. The generously sized 19' x 6.8' balcony has tile flooring. The all-inclusive condo fee covers heat, hydro, water, building insurance, and access to fantastic amenities, including an outdoor pool, gym, games room, party room and library.An underground parking space completes this picture. The location is unbeatable, with shopping at your doorstep and easy access to the Ottawa River and NCC trails. Some rooms virtually staged. (id:42482)
Russell, Ontario
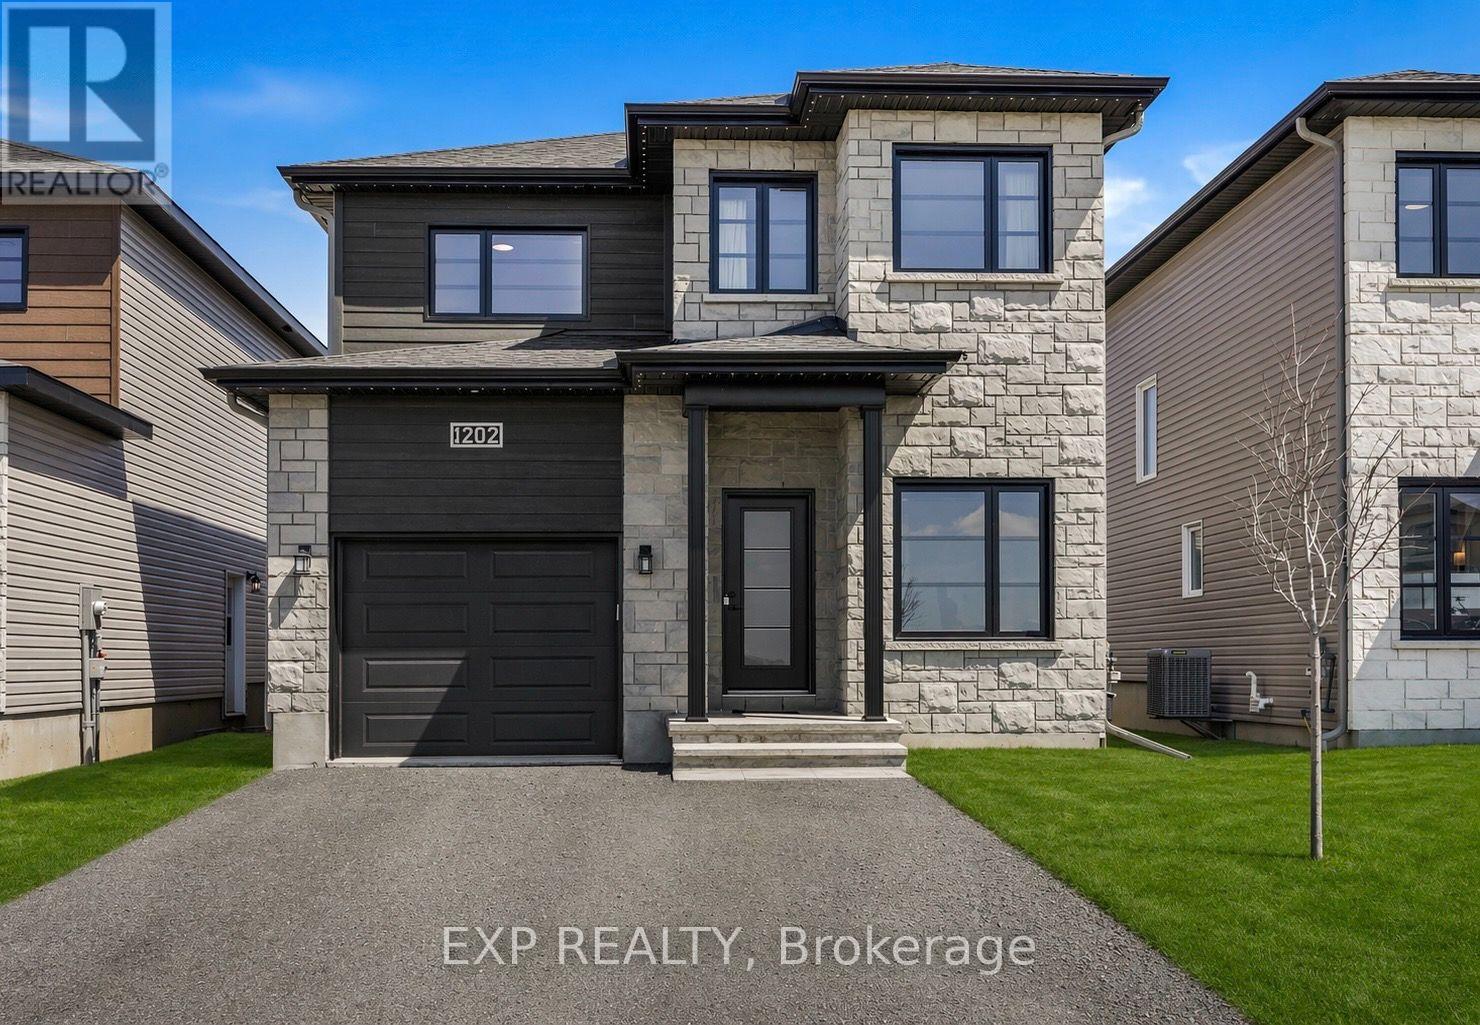
*OPEN HOUSE SUNDAY SEPTEMBER 6TH 2-4PM* PRICED TO SELL - DON'T MISS OUT! Loaded with thousands in builder upgrades. Step into this stunning 2024-built EXTENDED SQFT Mayflower model nestled in one of Embrun's most desirable neighbourhoods, offering a perfect blend of comfort, elegance, and everyday functionality. Expanded by the builder to maximize living space, this 4 bedroom + office home welcomes you with a light-filled, open-concept design enhanced by large windows and an airy, inviting atmosphere. The main level includes a private office-ideal for remote work-as well as a convenient powder room for guests. The kitchen serves as a refined focal point, featuring a softer, more traditional aesthetic with crisp white cabinetry, subtle pastel tones, quartz countertops, a walk-in pantry, and timeless finishes that create a warm and inviting space for gathering. Upstairs, three generously sized bedrooms provide ample room for family living, including a spacious primary suite complete with a walk-in closet and a well-appointed ensuite offering double vanities and a walk-in shower. The fully finished basement extends the living space with a comfortable family room, an additional bedroom, and a full 4-piece bathroom. Outside, a large deck sets the stage for entertaining and relaxing, complemented by a generous yard and storage shed. With an attached garage, close proximity to local amenities, an easy commute to Ottawa, and the added assurance of remaining Tarion warranty coverage, this meticulously maintained, move-in-ready home delivers an exceptional suburban lifestyle. Spare yourself the wait and expenses for a new-build and move into this already upgraded and turnkey home, book your visit today! (id:42482)

Ottawa, Ontario
Welcome to this unique and spacious 3-bedroom, 3+1 1/2-bathroom home with an attached garage, offering a fantastic layout and plenty of room for the whole family. The main level features a versatile office or den with a WETT Certified, fully functional wood-burning fireplace, creating a warm and inviting space to work, relax, or entertain. The updated kitchen features updated cabinetry and new countertops, providing a fresh, modern feel, along with a convenient main-level powder room. The third level features a large primary bedroom complete with a 3-piece ensuite and walk-in closet, along with two additional good-sized bedrooms and another 3-piece bathroom. The massive finished basement provides even more living space and includes its own 3-piece bathroom, offering endless possibilities for a recreation room, home gym, entertainment area, guest space, or family room. Outside, enjoy the recently painted deck and large front walk-up patio, perfect for relaxing and entertaining during the warmer months. Location is another standout feature. The home is approximately 4 minutes from a primary school, two high schools, grocery stores, a strip mall, and a recreational complex, making everyday living convenient for families and professionals alike. Summer in the community offers even more to enjoy, with a farmers' market on Thursdays in front of the sports complex and Thursday evening Car Show & Shine events bringing the community together. With its unique layout, spacious rooms, multiple bathrooms, updated kitchen, functional wood-burning fireplace, finished basement, and convenient location, this home offers a combination of comfort, character, and versatility that is hard to find. Come see what makes this home truly unique! ** This is a linked property.** (id:42482)
Ottawa, Ontario
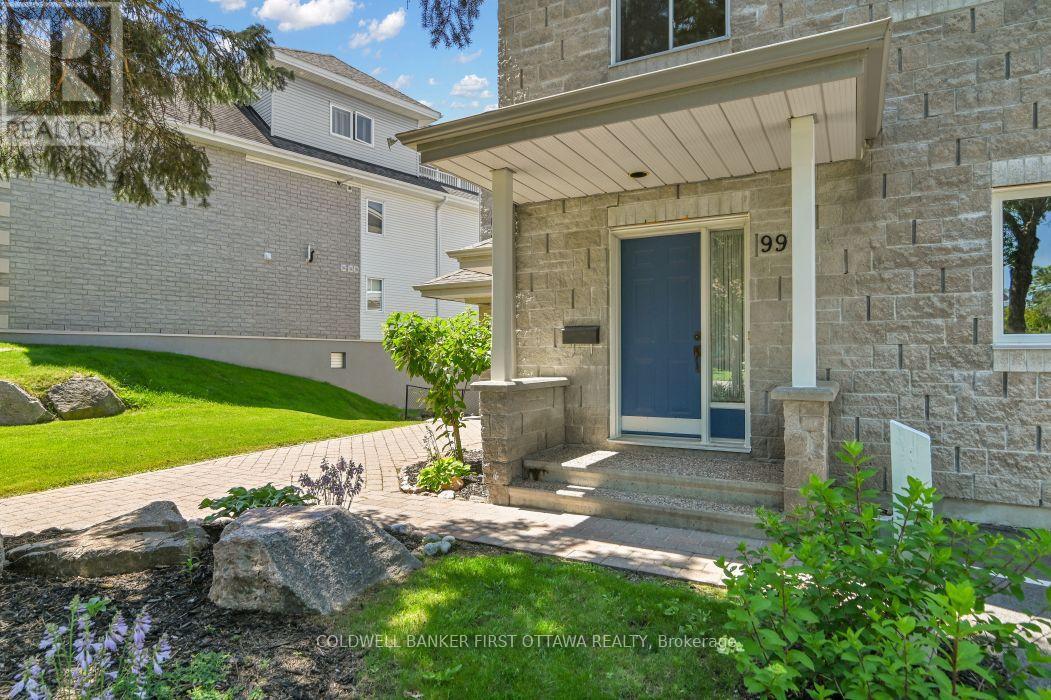
Experience carefree living in coveted Kanata Lakes! Crafted by renowned builder Domicile, this well cared for 2-bedroom plus office/den home sits nestled in a tranquil, ultra-private cul-de-sac. Combining the classic curb appeal of a townhome with one-level upper living, you are welcomed by a private main-floor foyer with seamless inside entry from your attached garage. Ascend to a light-filled main level where daily life unfolds across an expansive open-concept living, dining, and kitchen layout-designed effortlessly for both relaxing and hosting. Step through brand-new sliding doors (2025) onto your private balcony for comfortable outdoor downtime. This smoke-free and pet-free property offers a refreshed shower and Roman tub, a new Goodman 2-stage gas furnace (Nov 2025 with transferable 10-year warranty), and a new hot water tank (Nov 2025). Complete with in-unit laundry/utility storage, central A/C, and two dedicated parking spots (one garage, one right outside your front door). All of this is just steps from scenic walking trails, Kanata Centrum shopping, dining, and amenities. Move right in and enjoy the ultimate maintenance-free lifestyle! (id:42482)
Mississippi Mills, Ontario
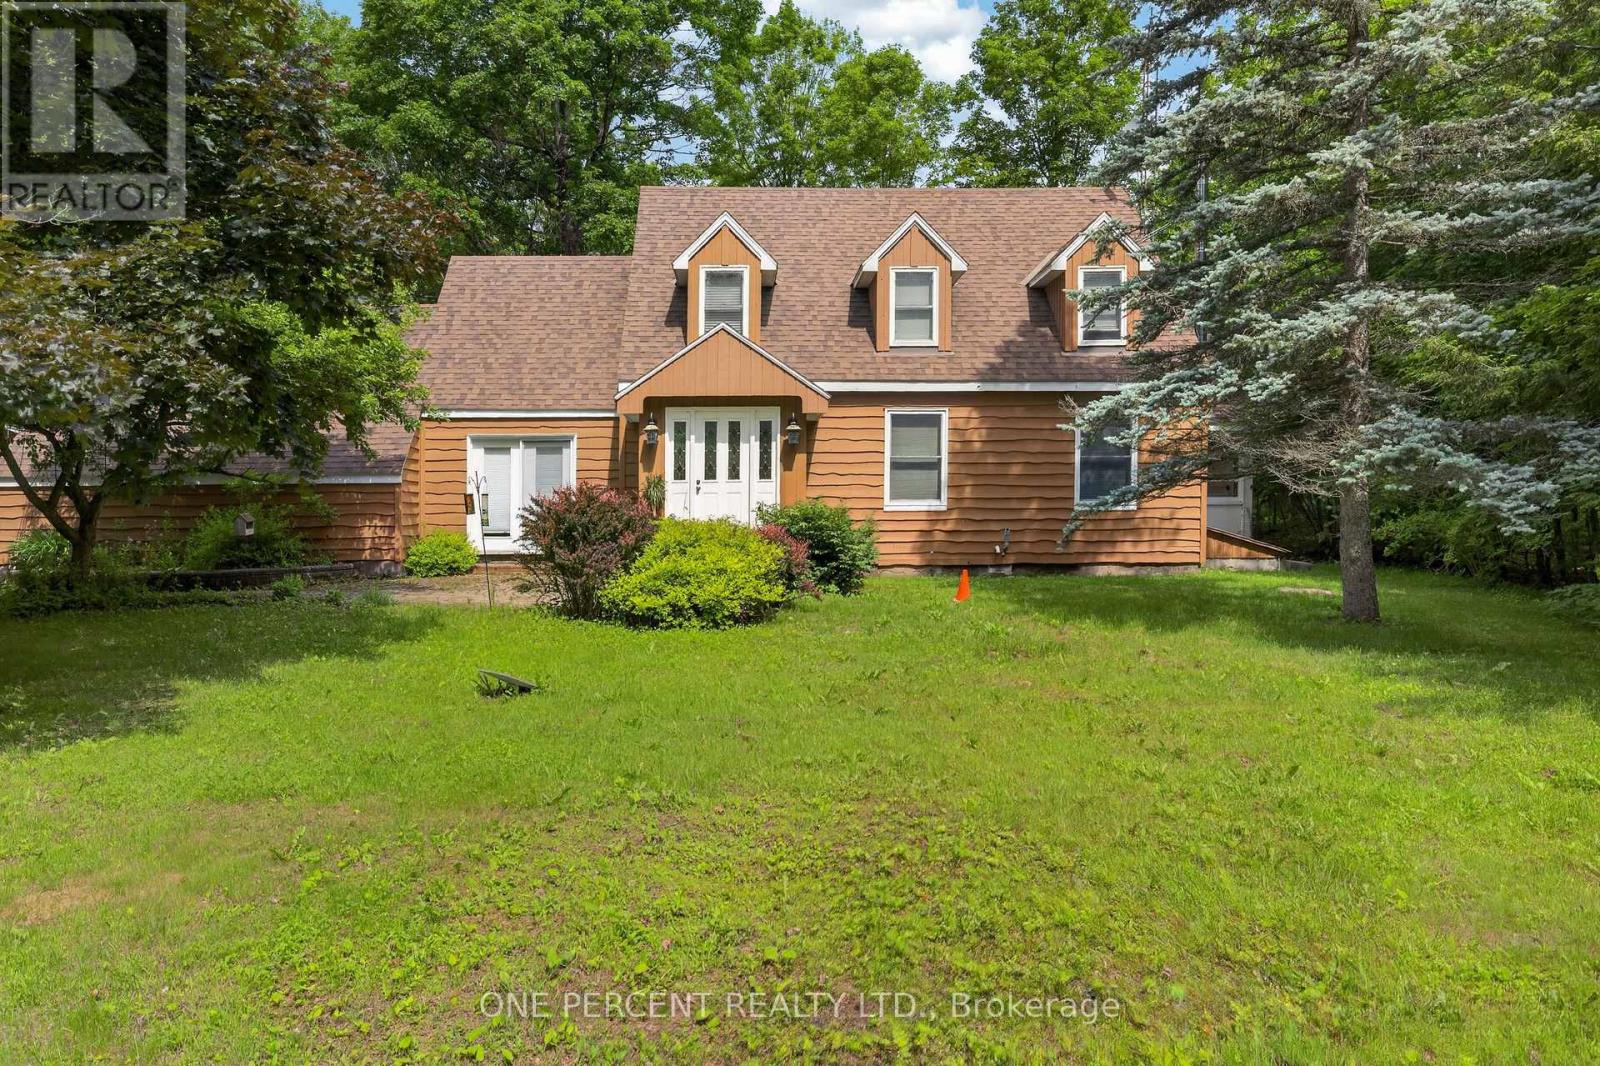
Country living with room to make it your own! Set on 21 private acres with an abundance of maple trees offering potential for maple syrup production, just minutes from Almonte, 1054 Wolf Grove Road offers a wonderful opportunity for those dreaming of more space, nature, and a homestead-inspired lifestyle. This 3-bedroom, 3-bathroom home features a spacious kitchen with plenty of storage, comfortable living areas, and a bright sunroom overlooking the peaceful surroundings. Upstairs, you'll find three well-sized bedrooms, including the primary suite. Outdoors is where this property really shines, with wooded trails to explore, berry bushes, a chicken coop, small outbuildings, and plenty of open space for gardens, animals, hobbies, or simply enjoying life in the country. Private and surrounded by nature, yet conveniently close to Almonte, this property offers the space to slow down, spread out, and create the lifestyle you've been looking for. (id:42482)
Ottawa, Ontario
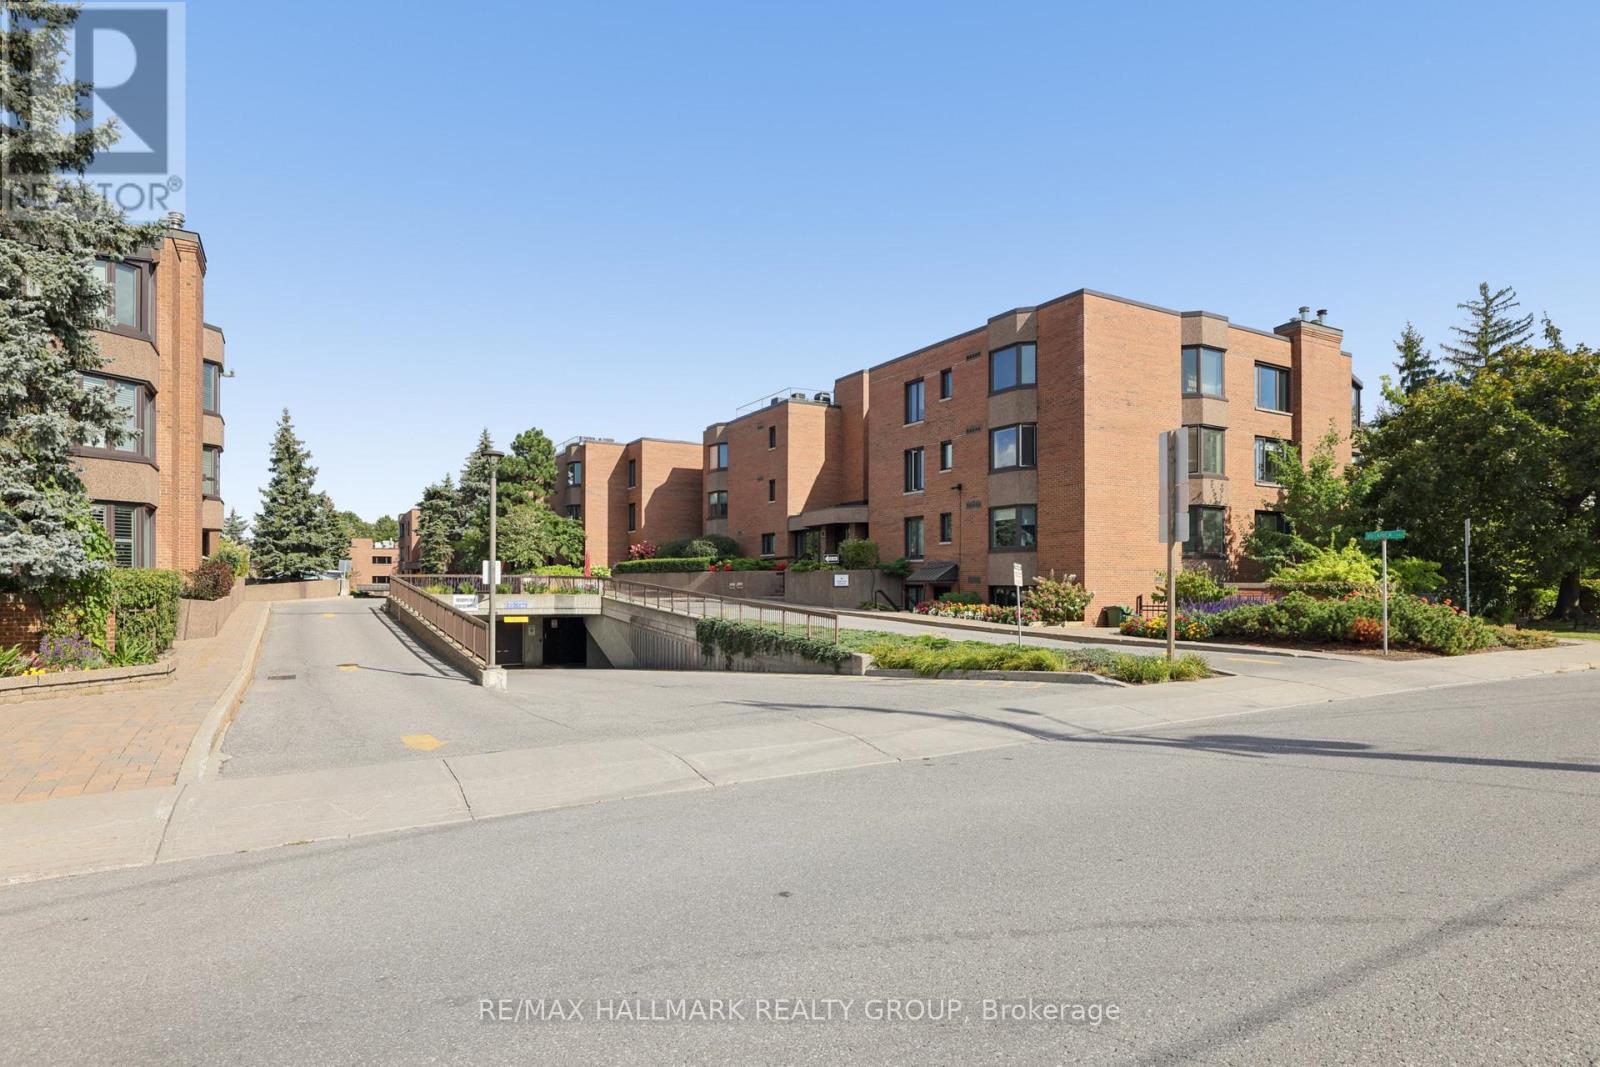
Downsize your responsibilities without downsizing your lifestyle! Welcome to 75-263 Botanica Private, a spacious 1,305 sq. ft. ground-level 2 Bed + Den, 2 Bath condominium offering comfort, convenience and a wonderful sense of community in the heart of Ottawa.Ideal for those transitioning from a family home, this thoughtfully designed residence offers generous space for guests, hobbies, a home office and everyday living-without the maintenance of a traditional home. The bright living/dining area overlooks mature greenery, creating a peaceful, private setting. The updated kitchen offers excellent storage and counter space, while the versatile den is perfect for an office, hobby room or sitting area.The spacious primary bedroom features a wall of closets, tranquil garden views and a 3-piece ensuite with glass shower. The second bedroom offers ample built-in storage and flexibility for guests, an office or hobbies. A second 4-piece bath adds convenience. A wood-burning fireplace brings warmth and character to the living room, while in-unit laundry and a utility room provide everyday ease.Botanica is as much about lifestyle as it is about home. Beautifully landscaped grounds feature mature trees, gardens, walking paths and inviting outdoor spaces. Residents enjoy an indoor heated pool, sauna, fitness centre, yoga studio and library-perfect for staying active, socializing and enjoying a strong sense of community.The location is exceptional, just steps from the Civic Hospital and minutes from the Experimental Farm, Dow's Lake, Little Italy, Preston Street, Hintonburg and Wellington Village. Enjoy nearby restaurants, cafés, shopping, recreation, walking and cycling trails, with easy access to downtown, transit and major roadways.Come discover why Botanica is more than a condominium-it's an active community, a convenient urban retreat, and a wonderful place to call home! Parking: #63 (Upper) Locker: #70 (Lower). (id:42482)

Ottawa, Ontario
Pride of ownership is evident throughout this immaculate 3-bedroom split-level home, ideally located in a desirable neighbourhood with thoughtfully designed indoor and outdoor living spaces. Step inside to a bright, welcoming living room filled with natural light. The well-appointed kitchen features wall-to-wall cabinetry and granite countertops, combining functionality with timeless appeal. The bright dining area is ideal for gatherings, with patio doors leading to your private backyard retreat. The upper level features warm hardwood flooring throughout and three generously sized bedrooms, including a spacious primary bedroom with a private 3-piece ensuite. The lower-level family room with a gas fireplace provides a comfortable space to relax. The unfinished laundry room offers ample storage and convenient walk-out access to the backyard. Enjoy the beautifully landscaped outdoor oasis with automated smart lighting and a luxurious 3-sided outdoor pavilion to enjoy morning coffees or evening cocktails. The above-ground pool provides the perfect summer escape. The spacious interlock patio includes a dedicated outdoor gas line hookup, making summer barbecues and entertaining effortless. Recent updates include upgraded attic insulation and eavestroughs. Vinyl windows throughout (main and second level). Ideally situated near The Ottawa Hospital (General Campus), CHEO, schools, parks, amenities, and public transit. A beautifully maintained home offering exceptional indoor comfort and a backyard designed for lasting memories. (id:42482)

Clarence-Rockland, Ontario
Gardeners, rejoice! Set on a beautifully maintained 3/4+ acre lot, this charming detached side-split is tucked away on a quiet cul-de-sac in the desirable community of Forest Hill. This lovingly maintained home offers a functional layout for growing families. The sun-filled main level features a bright and welcoming living room that flows seamlessly into the dining area and updated kitchen (2014). A few steps up, you'll find three comfortable bedrooms and a well-appointed main bathroom. A few steps down, the cozy family room offers the perfect space for relaxed mornings or family movie nights, with a walk-out providing easy access to the expansive backyard. The lower level features an additional bedroom, ideal for a home office, guest room or dedicated workout space, along with laundry and ample storage. Outside, the beautifully landscaped property is a true backyard oasis, with plenty of room for outdoor dining, entertaining, gardening, play and recreation. Enjoy the perks of a double car garage and plenty of driveway parking. This property offers endless possibilities for families looking to put down roots for years to come. Additional updates include flooring (2014), windows (2017), roof (2022) and dishwasher (2025). Ideally located just 5 minutes from Rockland and approximately 30 minutes to downtown Ottawa, you'll enjoy convenient access to schools, shopping, restaurants, recreation and everyday amenities, all while coming home to the peace and privacy of a quiet cul-de-sac setting. (id:42482)

