

Mississippi Mills, Ontario
Welcome to 184 Augusta Street in Almonte. This home has a long history dating back more than 100 years. It is a double brick home with unique brick work over the windows and front door. Over the years it has been restored to retain it's original 19th century feel. The home is located on a quiet street with other older homes in a multi-generational friendly community near the Augusta Street Park. Downtown Almonte with all its amenities and artistic shops is a short walk away. Inside you will find an updated kitchen and bathrooms. To the rear of the home is a four season sunroom overlooking a hot tub and a large private back yard. Please call for more information and your private showing. (id:42482)
Ottawa, Ontario
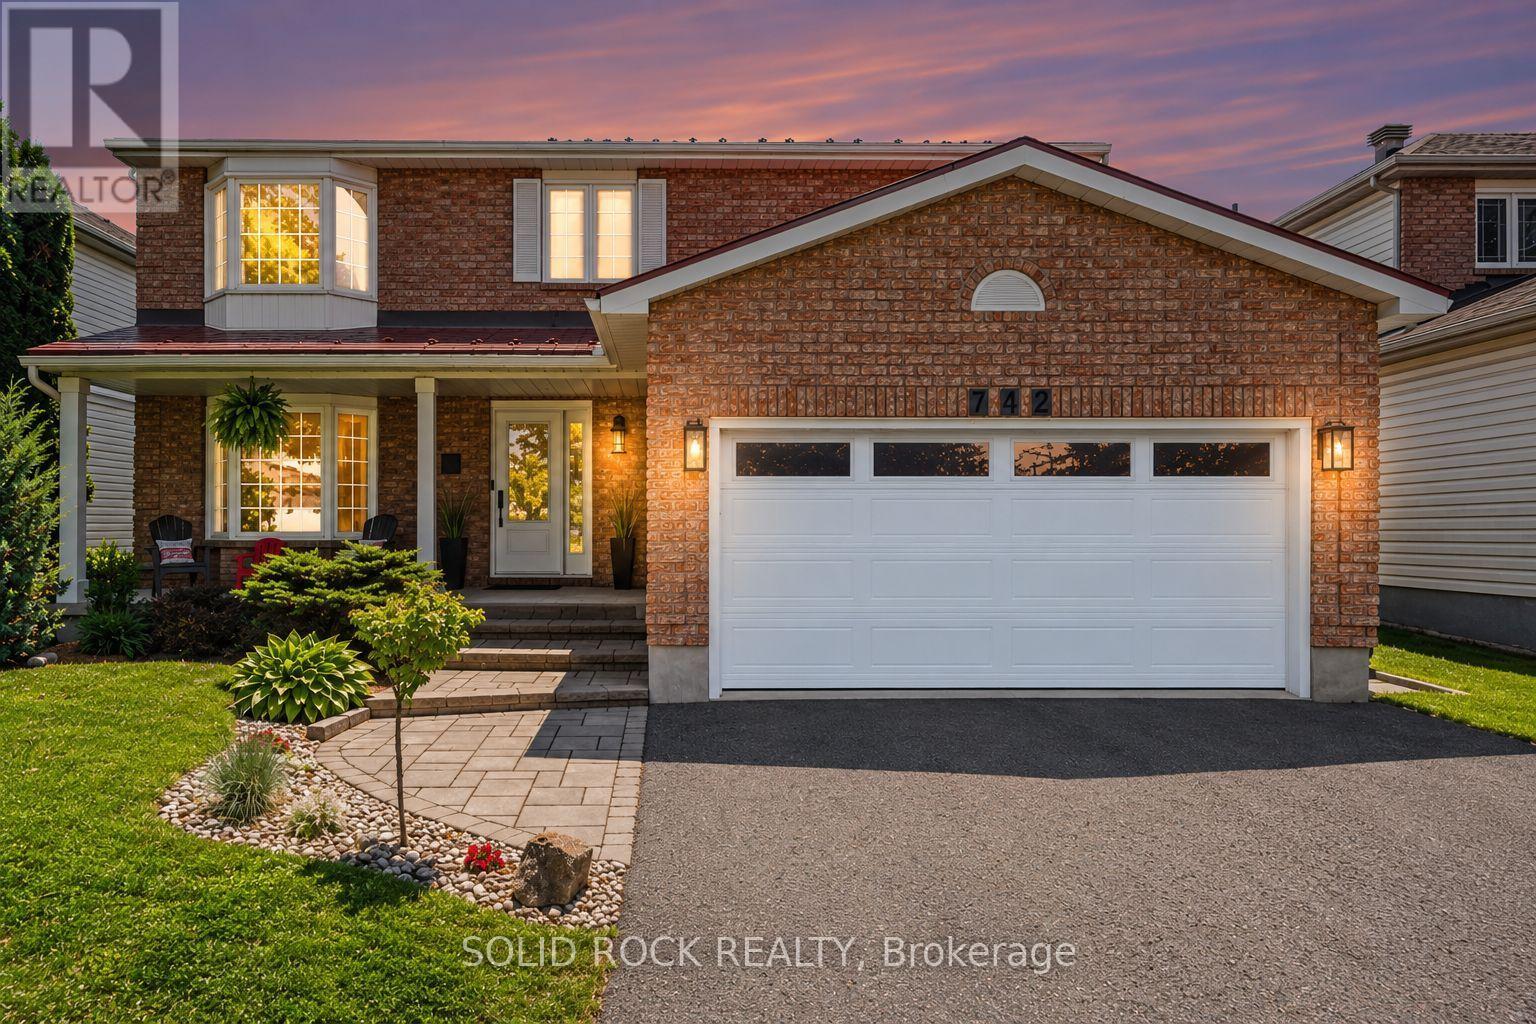
Looking for a home that's been beautifully designed and meticulously maintained? 742 Merkley Drive offers a 4-bedroom, 4-bathroom home with a bright, private, south-facing backyard oasis, saltwater above-ground pool, mature gardens and apple trees. In spring and summer, the backyard truly comes alive, with lush greenery, gardens and apple trees in full bloom creating a private setting made for long summer days by the pool. As the seasons change, those blossoms give way to fresh apples - perfect for picking from your own backyard. Inside, you'll find a renovated kitchen with quartz counters, large island and quality new appliances such as a built-in oven with air fryer, gas range, high-efficiency hood fan, and fridge. The main floor boasts elegant formal living and dining rooms, along with a bright family room featuring a cozy wood-burning fireplace. Upstairs features four large bedrooms. Worth highlighting is the light-filled primary retreat with walk-in closet and a showpiece 5-piece ensuite with soaker tub, glass shower, double vanity and chandelier. The fully finished basement offers a large living space with gas fireplace, a flex room perfect for teenagers or guest accommodations with a newly updated 3-piece ensuite. The home is also complete with a double garage, mud room with laundry, waterfall quartz counters and cabinetry, a new insulated garage door, and Wakefield Bridge metal roof. Offering space, style and a backyard you'll look forward to enjoying throughout the seasons, this home has it all in an easy to maintain and central location in Fallingbrook - a community known for its proximity to great schools, parks, recreation, and shopping! (id:42482)
Ottawa, Ontario
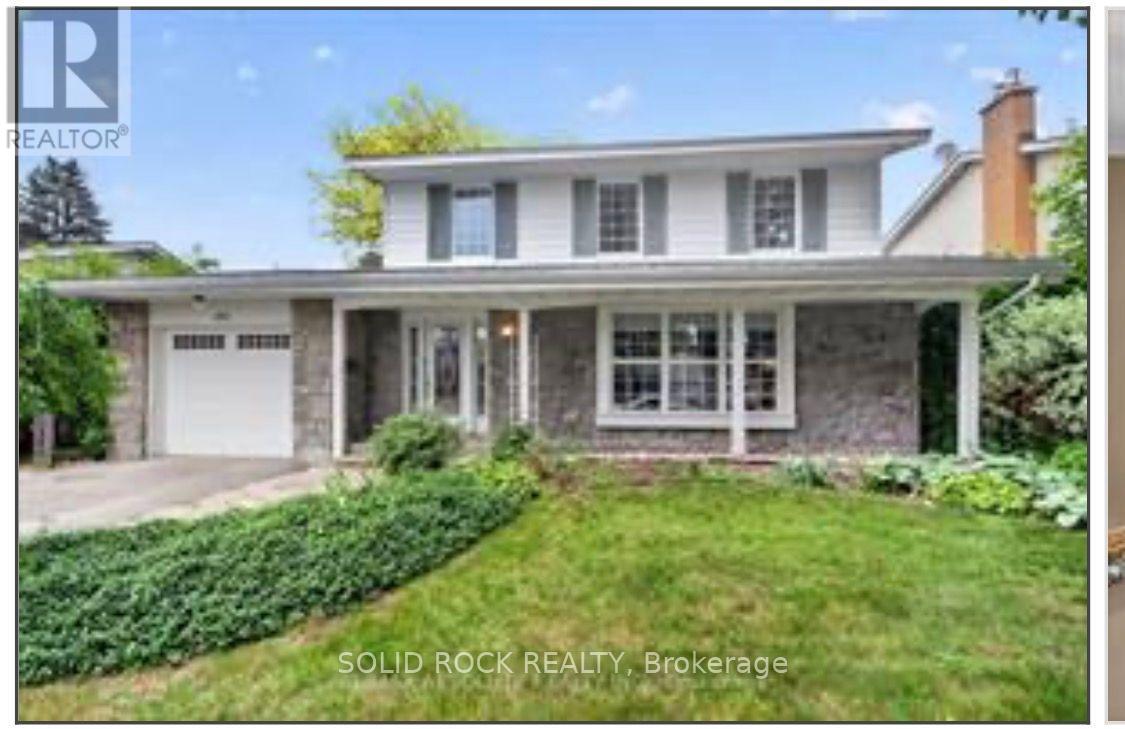
A true four bedroom home with hardwood floors throughout and a great layout. This home is nestled on a tranquil street and known for it's great location, just off the highway, near great schools, stores and transit. The backyard is private with a deck while the front yard boasts a beautiful porch and garage with parking. ** This is a linked property.** (id:42482)
Russell, Ontario
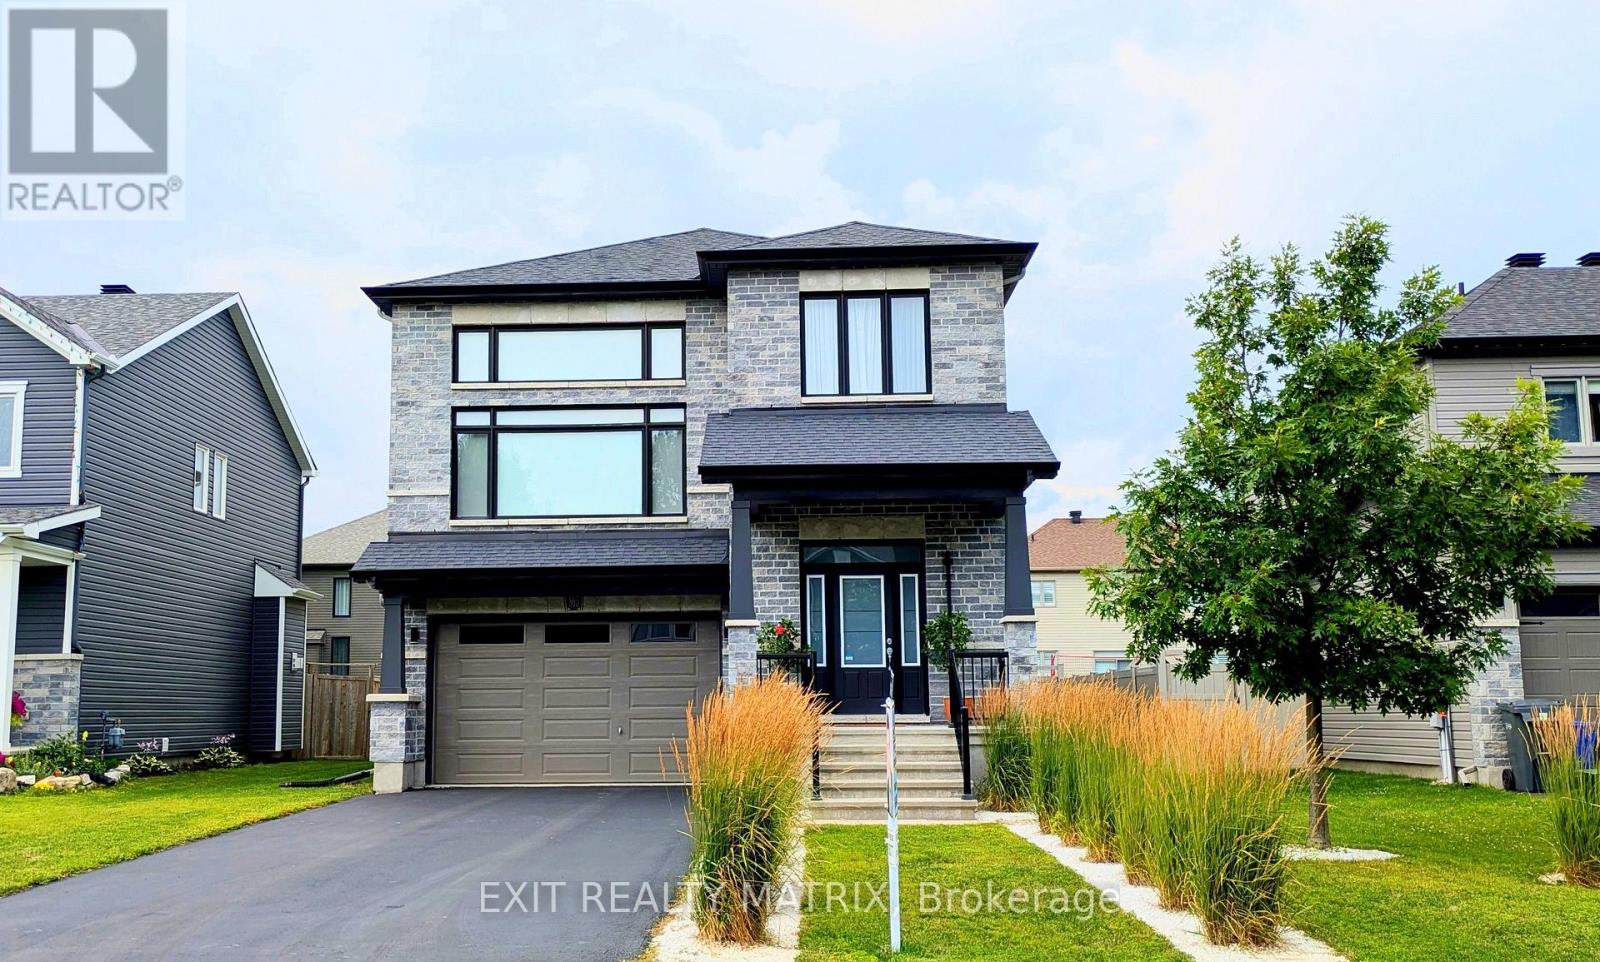
Welcome to this 2019 multi-level Executive home with premium structural and architectural upgrades throughout. Offering nearly 2,800 sqft of above-grade luxury living space plus a full-footprint basement with vast possibilities for more living areas, this 4BD/3BA detached home features smart tech. An 11.5-ft-ceiling foyer with premium porcelain tile and a Japandi maple staircase welcomes you to a bright, expansive open-concept layout with 9-ft smooth ceilings and window walls that flood the home with natural light. Warm maple hardwood flows through main areas, with premium porcelain tile in the powder room, laundry, and kitchen. The sleek kitchen boasts quartz counters and an extended custom run of upgraded European slab cabinetry. The 9-ft island features matching cabinetry with dual-zone lighting for a striking 'floating' effect. This styling carries into the convenient main-floor laundry, featuring its own premium quartz and upgraded European slab uppers. Both spaces feature a low-maintenance, semi-gloss white finish. Perched on its own level, a private, entertainment-sized 20'6"x16'6" family room boasts nearly 12-ft ceilings, window walls, a fireplace, and a glass lookout to the main floor below. The upper level hosts 4 beds and 2 baths, including a primary retreat with a walk-in closet and a 5-piece spa ensuite (freestanding tub, glass shower, double vanities). Cohesive quartz, porcelain tile, and under-vanity lighting run through all baths. Basement offers oversized windows and a bath rough-in. A double garage, private driveway, ultra-low-maintenance modern landscaping, and fenced yard with sunrise-to-sunset views complete this home. Located in a sought-after neighbourhood of Embrun near local amenities with an easy Ottawa commute. Whether upsizing, planting roots, or searching for a home that fits your lifestyle, this property offers the space, warmth, and modern convenience to make every chapter feel at home. (id:42482)

Ottawa, Ontario
Original owners, selling after 67 years. Now ready for a new family to make it yours. Move in condition. Classic 3 bedroom brick bungalow in the mature west end neighborhood of Parkway Park. The living room features a large west facing window, bringing plenty of natural light into the main living space and dinning room. Beautiful hardwood floors run throughout the living areas and bedrooms. The kitchen and bathroom feature easy-care ceramic flooring and have both been updated over the last few years, offering modern finishes. The basement is all framed and ready for insulation, drywall and finishing touches allowing you to customize the space to your personal needs and provides excellent potential for future additional living space. Both front and back yards are nicely landscaped and includes a number of lovely flowering gardens. There is parking for two vehicles. Convenient location close to College Square, Parkway Park (ice rink, wading pool, baseball facilities), Schools, Transit, and everyday shopping. 24 hours irrevocable on all offers. (id:42482)
Beckwith, Ontario
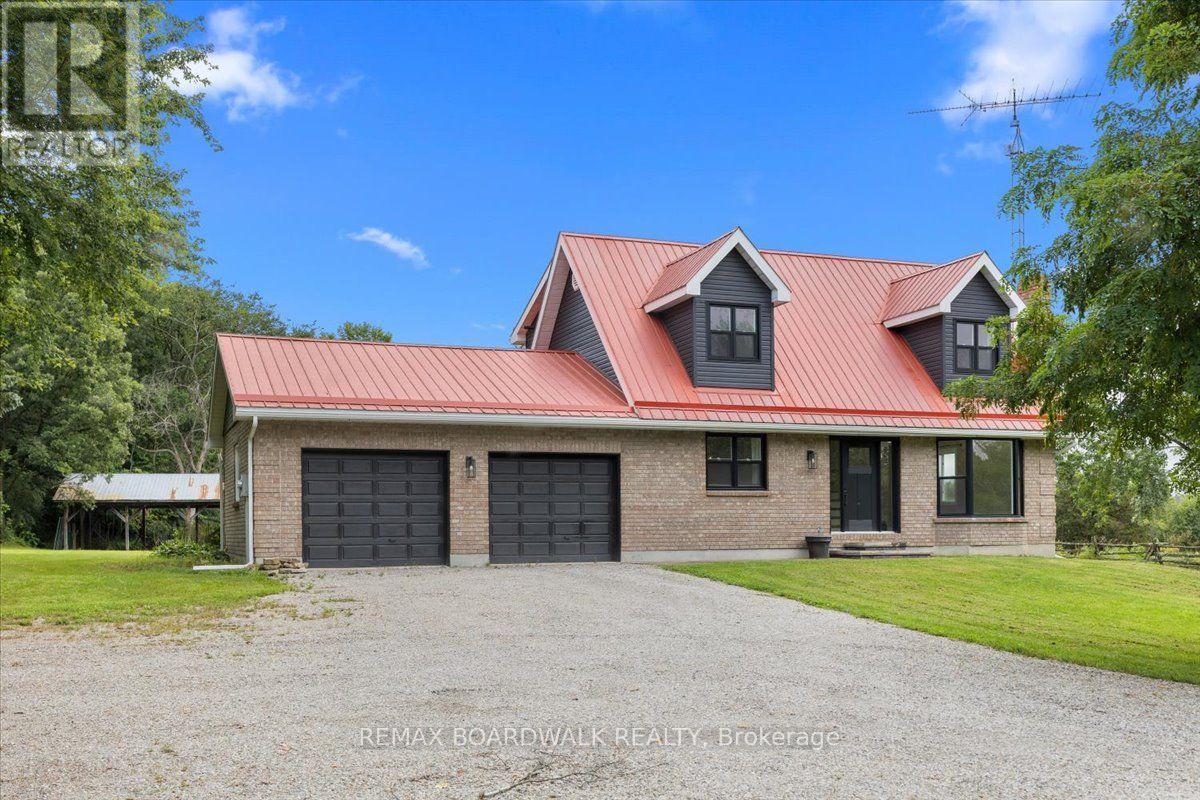
Welcome to 236 Gillies Corners Side Road, with 48 acres of beautiful countryside set the stage for an impressive 4-bedroom, 3-bathroom brick home offering the space, privacy, and lifestyle that country living is all about-all while enjoying the most ideal location just minutes from Carleton Place and a quick drive to Ottawa. The interior space offers a bright, welcoming, and family-friendly layout with generous living spaces designed for both everyday life and entertaining. The finished basement provides even more room to spread out, whether it's for a family room, games area, home office, or space for guests. An impressive list of updates adds to the appeal, including newer flooring, lighting, windows, doors, A/C, and deck, giving the home a fresh and comfortable feel throughout where all you need to do is move-in. Outside is where this property really shines, with a beautiful interlock stone patio perfect for summer evenings, a durable steel roof, attached 2-car garage, barn, and 48 acres offering endless possibilities to explore, play, start a hobby farm, or simply enjoy the peace and privacy of your surroundings. This is an unforgettable opportunity to embrace country life and privacy while still enjoying proximity to amenities. (id:42482)

Ottawa, Ontario
Rare opportunity to own a true 4-bedroom home on a premium lot in the heart of Beaverbrook, backing onto Holly Acres parkland and pathways in one of Ottawa's most sought-after communities. This well-maintained home features a renovated kitchen with abundant storage, a bright eating area and newer appliances. Formal living and dining rooms, a main-floor family room, and hardwood flooring throughout the home add to its appeal. The owner in 1994 added a full addition off the rear of the home, enlarging the living area on the main floor. A versatile main-floor office, located beside a full bathroom, offers potential for a 5th bedroom, guest suite, or multigenerational living. Upstairs, you'll find four spacious bedrooms, a 4-piece bathroom and a generous primary suite complete with an ensuite bathroom. The finished lower level provides additional living space with a large family/recreation room, plus an unfinished workshop and storage area. Situated on a mature, tree-lined street with exceptional neighbours, this home also offers rear yard access through a charming three-season room leading to the private backyard setting. Walls freshly painted, Electrical outlets and switches all updated and Lower level newly renovated August 2026, along with HWT, furnace, and A/C. An outstanding opportunity in a prime family-friendly location-make this Beaverbrook home yours today! (id:42482)

Ottawa, Ontario
308 Stratas Court is a multi-level terrace home located in Katimavik, Kanata in Ottawa. The layout offers a scale comparable to a detached home, with living space distributed across three levels. Please note that some interior photos have been virtually staged to illustrate the property's layout and true potential. The entry level includes a foyer, direct access to the attached garage, laundry facilities, and additional storage space. The main floor contains the living area, a dining area, a two-piece bathroom, and a kitchen with an island and cabinetry (no dishwasher included). The upper floor contains four bedrooms and a den suitable for use as a home office. The primary bedroom includes a walk-in closet, a full ensuite bathroom, and a private balcony.The property is being sold in as-is condition and would benefit from renovation. Appliances are included as-is. All layout dimensions and square footage figures are estimates. Some digital photos are virtually staged; furnishings are not included. Buyers and buyer's agents should independently verify all information, including but not limited to measurements and staging representations. The property is located near schools, parks, transit, and other amenities. Offers will be presented on Thursday, October 1st, 2026, at 8:00 PM. However, the Seller reserves the right to review and accept pre-emptive offers with a minimum 24-hour irrevocable period. Please register all offers with the listing brokerage. (id:42482)
Russell, Ontario
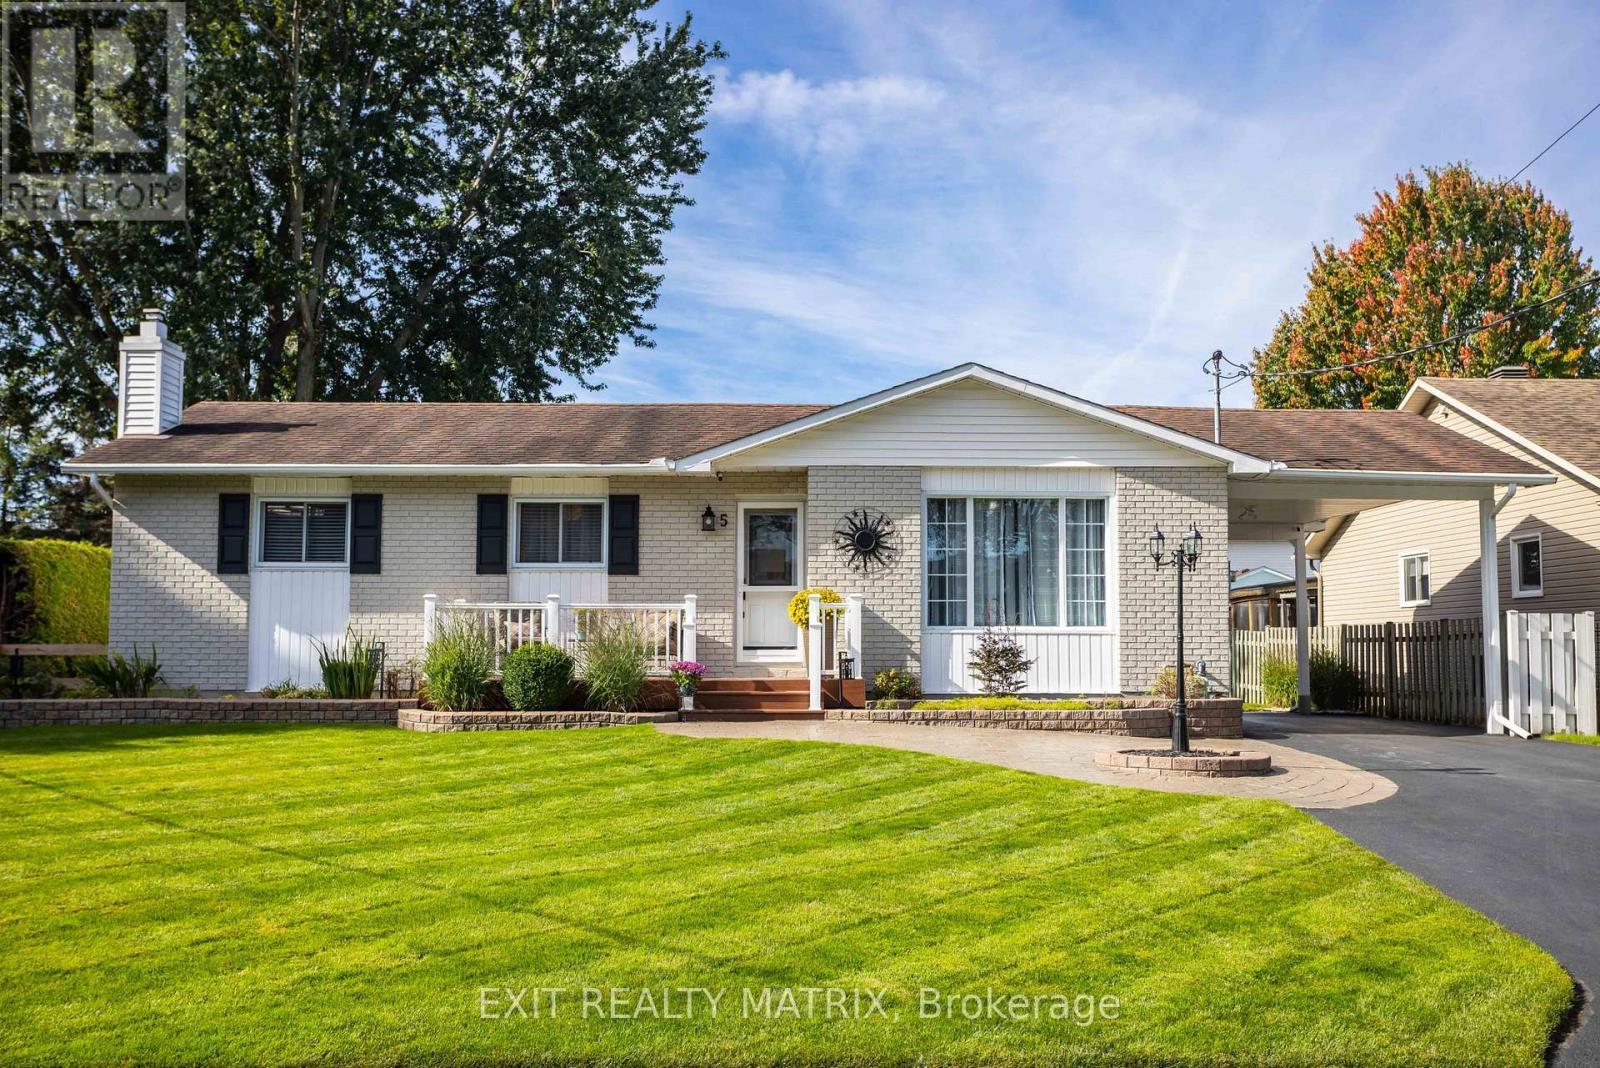
There are homes that have simply been maintained, and then there are homes where pride of ownership is evident from the moment you arrive. Welcome to 5 Gold Crescent, a lovingly cared-for 3-bedroom home tucked onto a quiet crescent in the heart of Russell. Inside, a bright and comfortable layout offers spaces designed for both everyday living and entertaining. The sunken living room creates a welcoming place to relax, while the formal dining room is ready for family dinners and special occasions. The updated kitchen features stainless steel appliances, quartz counters, ceramic backsplash, under cabinet lighting and plenty of workspace for the family chef. One of the home's true highlights is the four-season solarium. Surrounded by windows and warmed by its own gas fireplace, it is the kind of space you can picture enjoying with your morning coffee, a good book or friends gathered on a cool evening. The main bathroom has also been beautifully updated with a convenient walk-in shower, while three bedrooms provide comfortable private spaces. Downstairs, the large fully finished recreation room dramatically expands the home's living space. A second gas fireplace makes it an inviting spot for movie nights, hobbies, entertaining or creating a comfortable family retreat. Outside, the private hedged backyard feels like its own little escape. Manicured lawns, PVC decking, interlock and a screened-and-windowed gazebo give you multiple places to relax and entertain. A detached garage is perfect for a workshop or toys along with a carport and storage shed add exceptional practicality. Located in Russell, you are close to village shops, schools, parks, recreation and trails while maintaining convenient access toward Ottawa. Exceptionally clean, thoughtfully updated and clearly cherished over the years, 5 Gold Crescent is ready to welcome its next chapter. Come see for yourself why this turnkey bungalow could be your next home! (id:42482)
Ottawa, Ontario
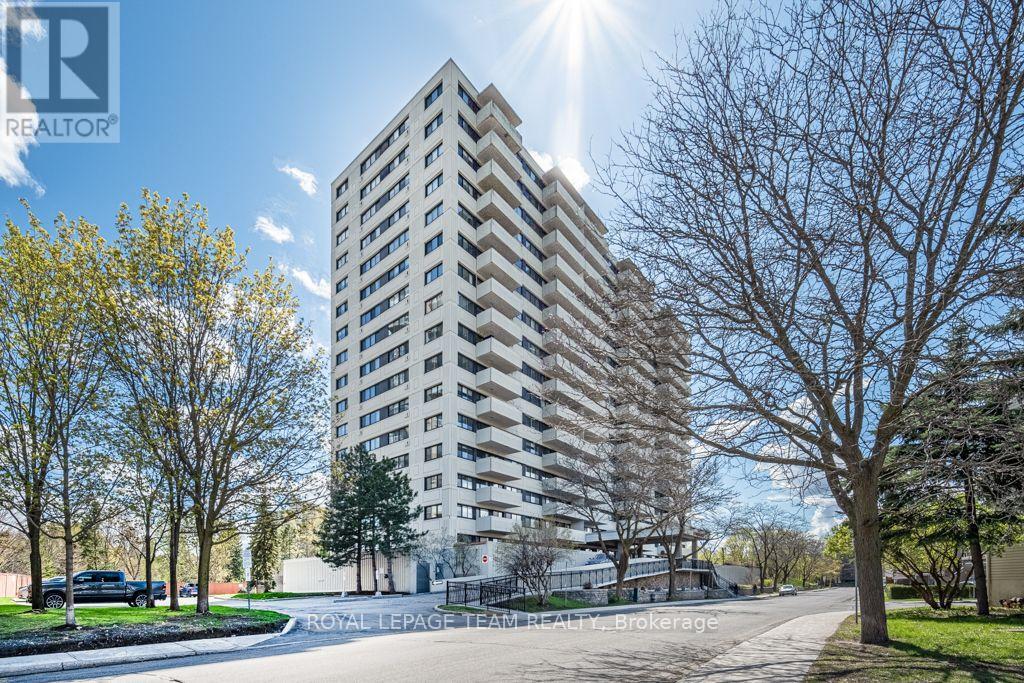
Perched on the fourth floor of the sought-after Renaissance, this bright two-bedroom condo offers the best of Beechwood Village living, complemented by building amenities including an indoor pool and sauna. A generous kitchen with abundant counter space and a casual eating bar opens into a spacious, light-filled living area with gleaming hardwood floors. Step outside to a private balcony overlooking the treetops - a peaceful retreat for morning coffee or evening wine. Two bright bedrooms, a large full bathroom and convenient in-suite laundry complete the thoughtfully designed layout. Outside, one of Ottawa's most walkable neighbourhoods awaits. Fine food shops, cafés and restaurants are just steps away, with the Stanley Park Farmers' Market on Saturdays and the Rideau River, NCC pathways, parks and River House all nearby. Global Affairs Canada and downtown are just minutes away, making the commute equally effortless. Quiet, private and beautifully connected - come experience condo living at its best in the heart of Beechwood Village. (id:42482)
Hawkesbury, Ontario
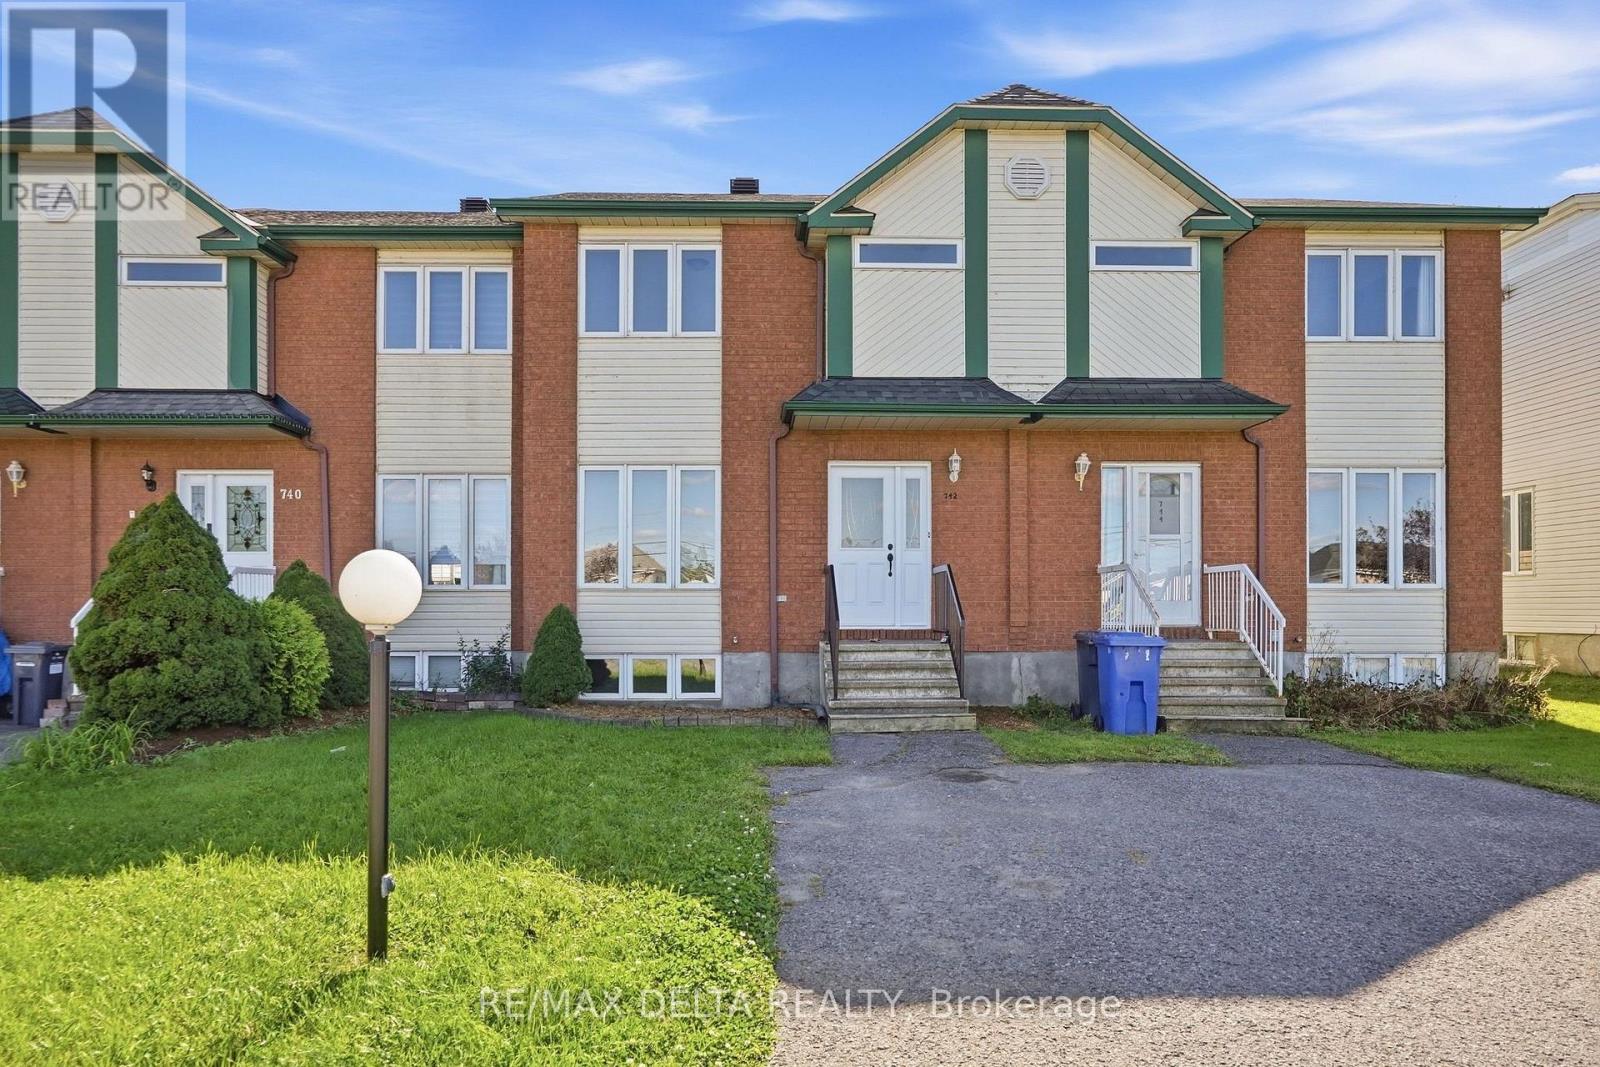
MOVE-IN READY 3-BEDROOM TOWNHOUSE WITH EXTENSIVE RECENT UPDATES! Welcome to this well-maintained and extensively updated 3+1 bedroom, townhouse, ideally located within walking distance to a school. Featuring an open-concept living and dining area, a spacious primary bedroom w/walk-in closet, and a finished lower level w/a family room, bedroom and powder room, this home offers a practical layout for families, first-time buyers or investors. The open-concept main floor provides a comfortable living and dining space w/a patio door leading to a deck and fenced backyard, creating a great space for outdoor entertaining and family enjoyment. The kitchen has been refreshed w/a new refrigerator, stove and dishwasher, a new faucet and durable cushion flooring. The entrance features a new door and new door hardware. The main floor also features a powder room. The main bathroom has been completely updated w/a new bathtub and tub surround, new toilet and new cushion flooring. All three toilets in the home have been replaced. The powder room also features new cushion flooring. Several new light fixtures have also been installed throughout the home. The home features forced-air natural gas heating, central air conditioning and a central vacuum system. The hot water tank is rented. Recent updates also include: roof shingles, deck and freshly painted throughout. This townhouse is ready to move in and enjoy. Conveniently located within walking distance to a school and close to everyday amenities. As per OREA Form 244 - 24 hours irrevocable on all offer but Seller may respond sooner. (id:42482)
Ottawa, Ontario
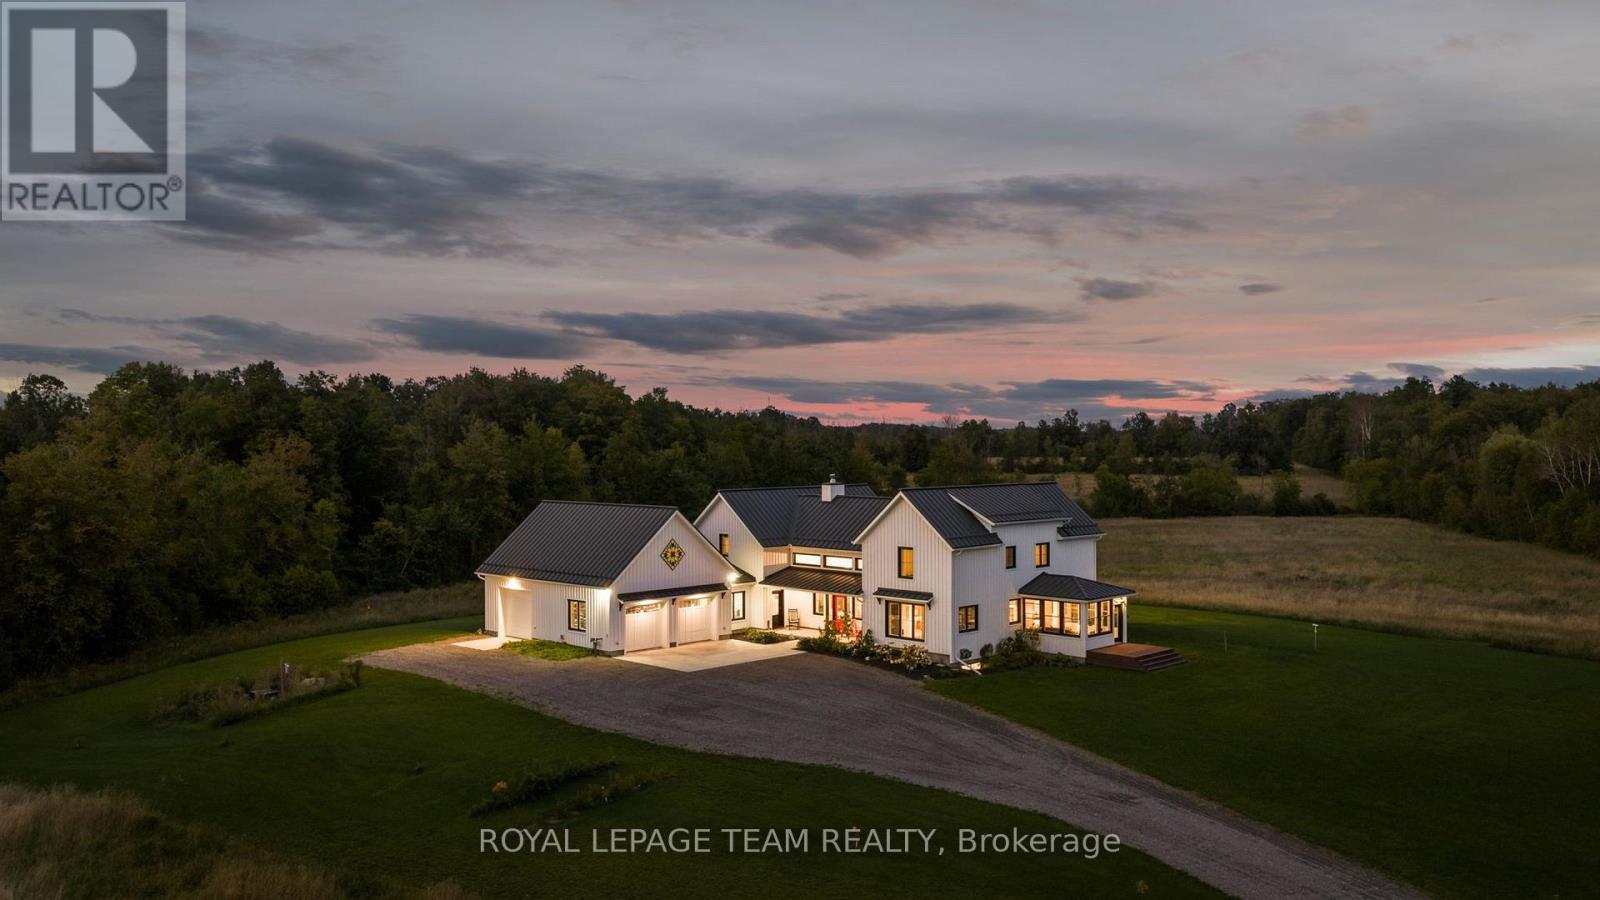
One-of-a-kind luxury, exceptional craftsmanship, energy-efficient ICF construction & 15.2 private acres come together in this remarkable Metcalfe country estate. Set 950' from the road and surrounded by pristine nature views, this home is thoughtfully designed with quality finishes & timeless character throughout. Expansive windows bring the outdoors in, while the show-stopping great room features soaring vaulted ceilings, exposed wood beams & a dramatic stone fireplace. The chef's kitchen impresses with a large gathering island, walk-in pantry, gas range with custom hood & beverage fridge, flowing into a bright dining area overlooking the property. A window-wrapped sunroom & private office complete this wing. The main-floor primary bedroom offers beautiful views, a walk-in closet & spa-like ensuite with a freestanding soaker tub, dual vanities, oversized shower & private water closet. The family entrance off the oversized garage features laundry, a powder room & access to a bonus loft. Upstairs overlooks the great room and offers 3 generous bedrooms & a full bath. The finished lower level includes a family room, 2 additional bedrooms (one used as a gym), a full bath & incredible games room with custom imported carpeting. Outside, a third oversized garage bay accommodates a vehicle, tractor or equipment. A covered patio offers all-weather BBQing, with gas & electrical ready for a pool and hot tub. The property also includes the original legal 3-bedroom farmhouse, currently tenanted for additional income, a renovated barn/driveshed & chicken coop. Acreage currently in hay production could serve as pasture for horses or other animals. Private, peaceful & truly unlike anything else, this extraordinary estate offers craftsmanship and character that simply cannot be replicated. (id:42482)

