
Ottawa, Ontario
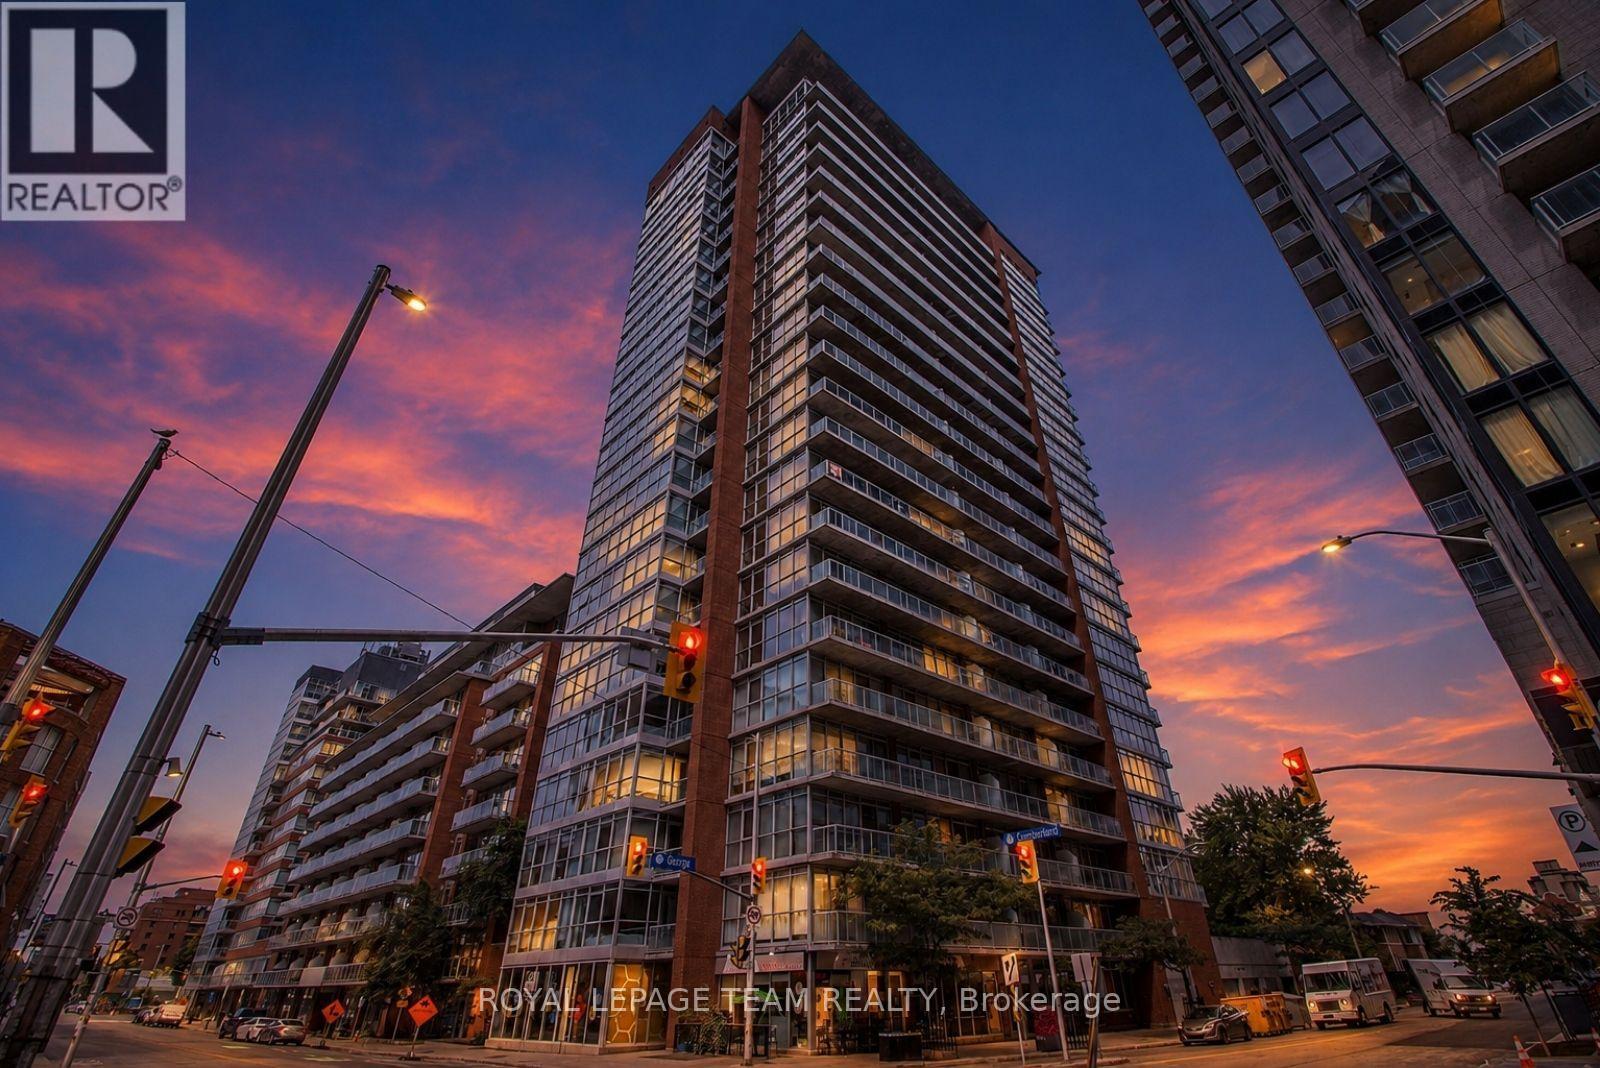
Welcome to urban living at its best in the heart of the Byward Market. This stylish 1 bedroom loft style condo offers an open concept layout with lovely hardwood flooring, kitchen island, quality bathroom finishes and rustic concrete ceiling. Floor to ceiling windows flood the space with natural light and lead to an oversized balcony-perfect for relaxing. All utilities (heat, hydro and water) are included in one simple condo fee, making ownership easy and predictable. While no parking is included, affordable rental options are available within the building and nearby. Enjoy unbeatable walkability-steps to Rideau Centre, transit, restaurants and nightlife. Building amenities include a lounge, gym, terrace with BBQ and more. An excellent investment opportunity. Unit to be freshly painted before closing, new owner may choose paint colour with an accepted offer. Book today !! (id:42482)
Lanark Highlands, Ontario
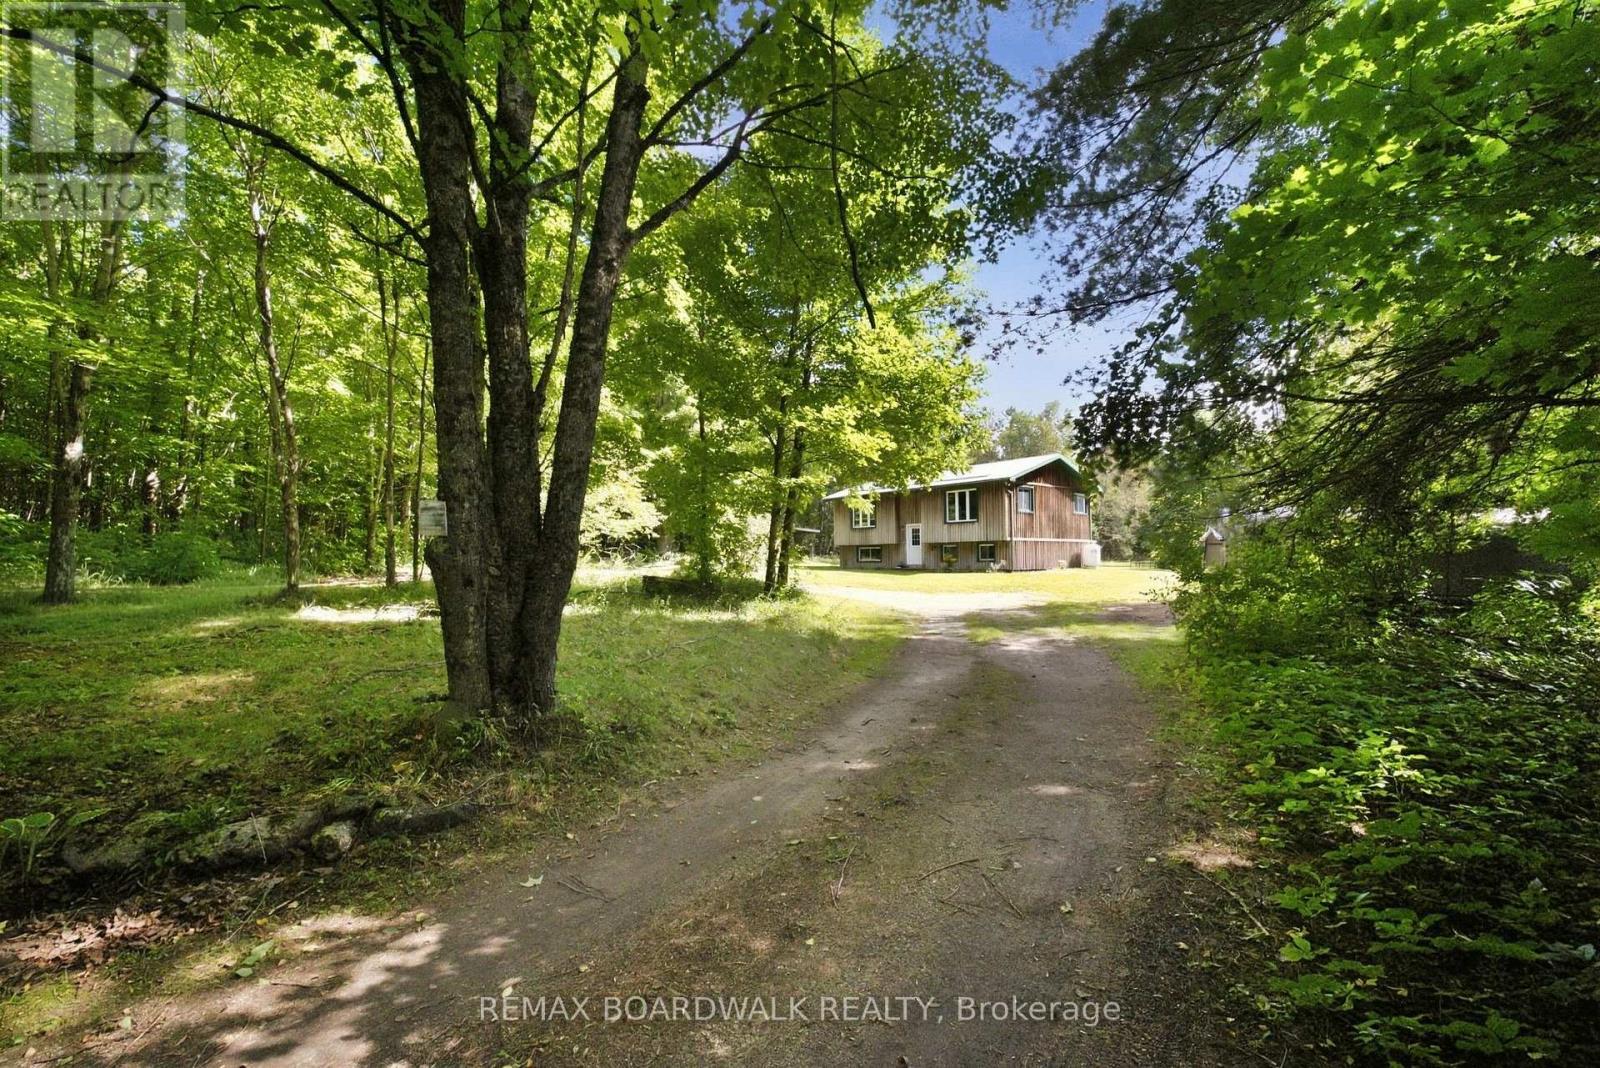
Set on over 12 acres surrounded by beautiful mature trees, this property offers the perfect escape from the hustle and bustle of everyday life. With trails winding through the bush, there's plenty of space to explore, unwind and enjoy the peace and privacy this unique property has to offer. Inside, the home is bright, airy, and welcoming, with a layout that offers plenty of flexibility. The main floor features an eat-in kitchen with wood cabinetry, a spacious living room with a newly installed ductless split system and a comfortable primary suite. The oversized bathroom provides plenty of room and versatility, with the potential to be reconfigured to suit your needs (add another bedroom). The fully finished lower level adds even more living space, with two large bedrooms, a generous recreation area, and a wood stove creating a warm and inviting atmosphere. If you're looking for privacy, peaceful surroundings, room to roam, and a home with plenty of possibilities, this property is ready to be discovered. (id:42482)
Ottawa, Ontario
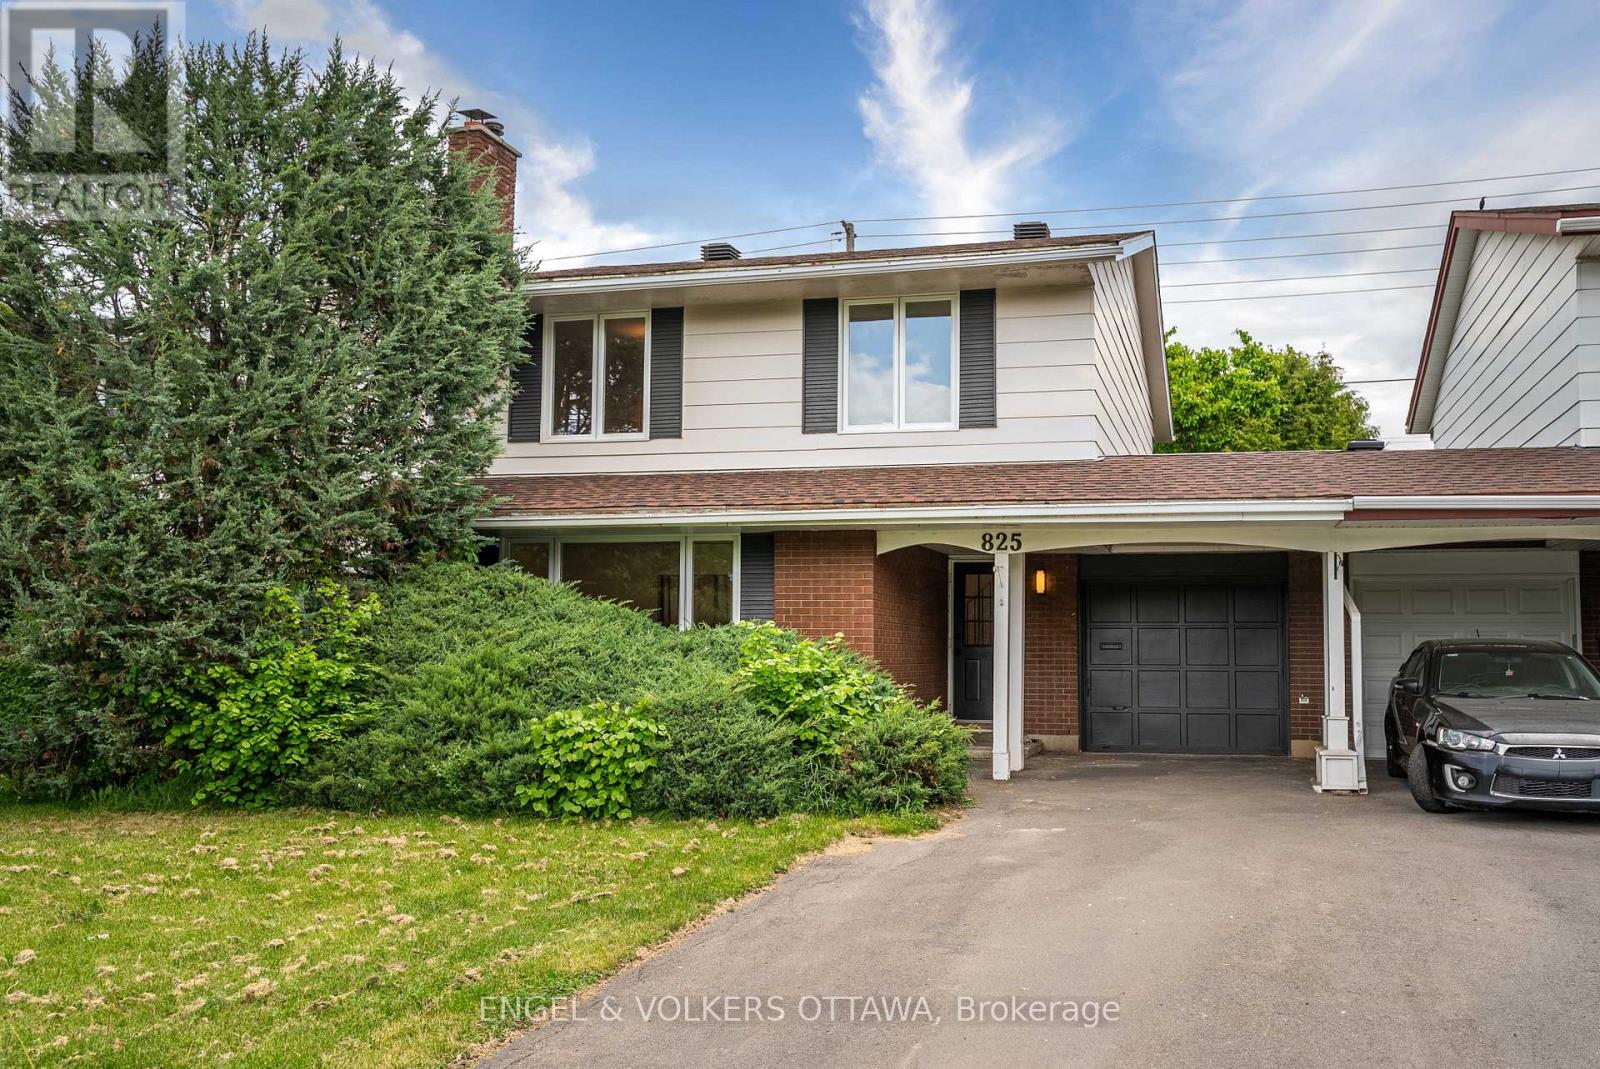
Welcome to 825 De Salaberry Street, a beautifully updated 4-bedroom, 2.5-bathroom family home in a convenient location with quick access to the highway, schools, parks, and everyday amenities.This move-in-ready property has been extensively renovated and thoughtfully upgraded throughout. The main and upper levels feature stunning engineered hardwood flooring, complemented by fresh paint, new baseboards, and new interior doors. Large new front windows, a new kitchen window, and a new patio sliding door bring in an abundance of natural light, while new soffits, roof approx 2022 and the freshly painted exterior provides excellent curb appeal.The renovated kitchen is designed for both style and functionality, showcasing quartz countertops, stainless steel appliances, and ample workspace. Just off the kitchen, a versatile bonus room offers the perfect space for a family room, home office, playroom, or entertaining area.Upstairs, you'll find four bedrooms, including a primary retreat enhanced by the addition of a private ensuite bathroom, and floor to ceiling customizable built in wardrobe. The convenience of newly added second-floor laundry makes everyday living effortless. All bathrooms have been tastefully updated with modern finishes.Additional improvements include pot lights throughout, electrical updates, an upgraded electrical panel, and a stylish new electric fireplace that creates a warm and inviting focal point in the living space.The finished basement provides valuable additional living space for a recreation room, home gym, or media area. Outside, enjoy the privacy of having no rear neighbours and the convenience of being located directly across from a school. The extra-deep garage offers exceptional storage and workshop potential, making it ideal for hobbyists, contractors, or anyone needing additional workspace.Offering extensive updates, functional living spaces, and an unbeatable family-friendly location, this is a home that truly checks all the boxes. (id:42482)
Ottawa, Ontario
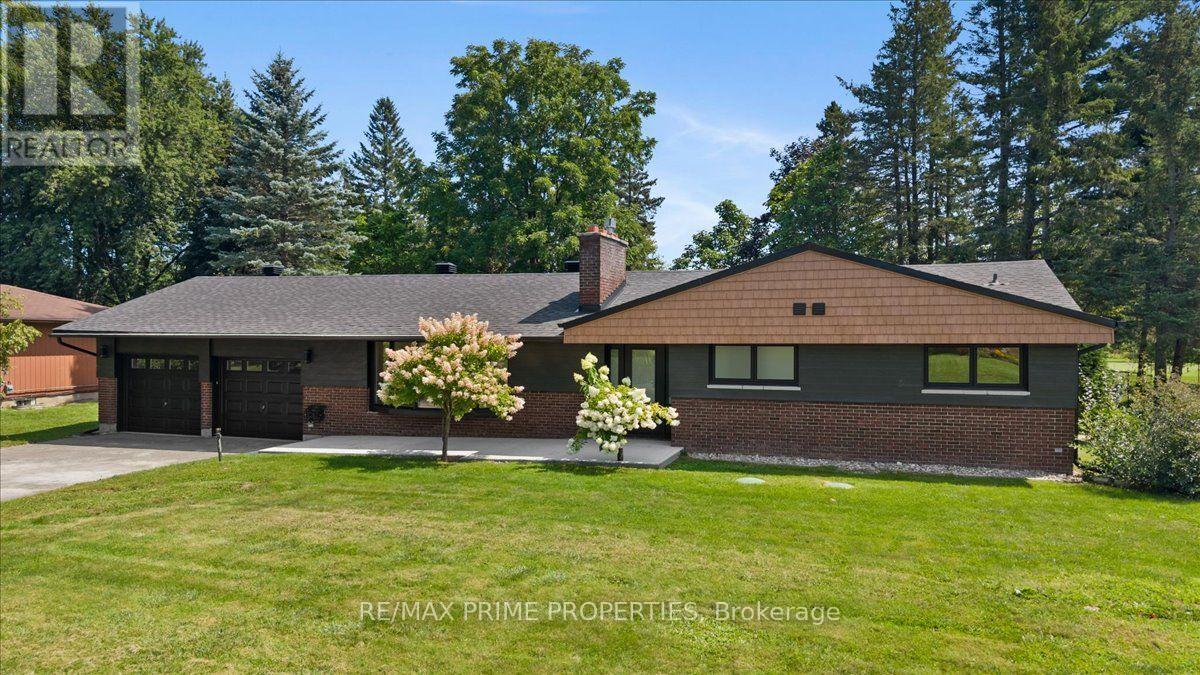
Sleek brick bungalow set deep on a wide lot, backing directly onto the Carleton Golf & Yacht Club. Within an established golf course community, the setting immediately stands out. A concrete walkway to the dble-car garage to a welcoming front entrance. Bright, open-concept main floor where soaring vaulted ceilings, wide-plank flooring and an abundance of natural light create an immediate sense of space. At the heart of the home, an oversized contrasting centre island topped in quartz anchors a beautifully updated kitchen, offering exceptional prep and gathering space, generous storage and a built-in microwave. Crisp white shaker-style cabinetry, brass hardware and fixtures, a clean horizontal tile backsplash and stainless steel appliances complete the space, large horizontal windows above the counter draw in natural light. The kitchen flows seamlessly into the liv/din areas, where a dramatic dark-brick gas fireplace creates a striking focal point. Recessed lighting carries through the open living space, while sliding patio doors extend the living area outdoors to the rear deck and golf course beyond. True to great bungalow living, the large primary bedroom continues the home's sense of space with high ceilings, a generous walk-in closet, private sliding-door access to the rear deck and a beautifully finished 4pc ensuite. A 2nd main-floor bdrm offers a convenient cheater ensuite, also accessible from the main living area as a powder rm, while stacked main-floor laundry over tile flooring adds another layer of convenience. Down the wide staircase, the finished lower level adds another dimension. A large recreational space w/recessed lighting provides plenty of room for entertaining, guest rooms, generous closet space, a 3pc bath and a dedicated cold cellar add versatility and storage. Surrounded by fairways, mature trees and nearing the historic Rideau River, bringing golf, waterfront and natural surroundings together in a setting that's truly hard to replicate. (id:42482)
Ottawa, Ontario
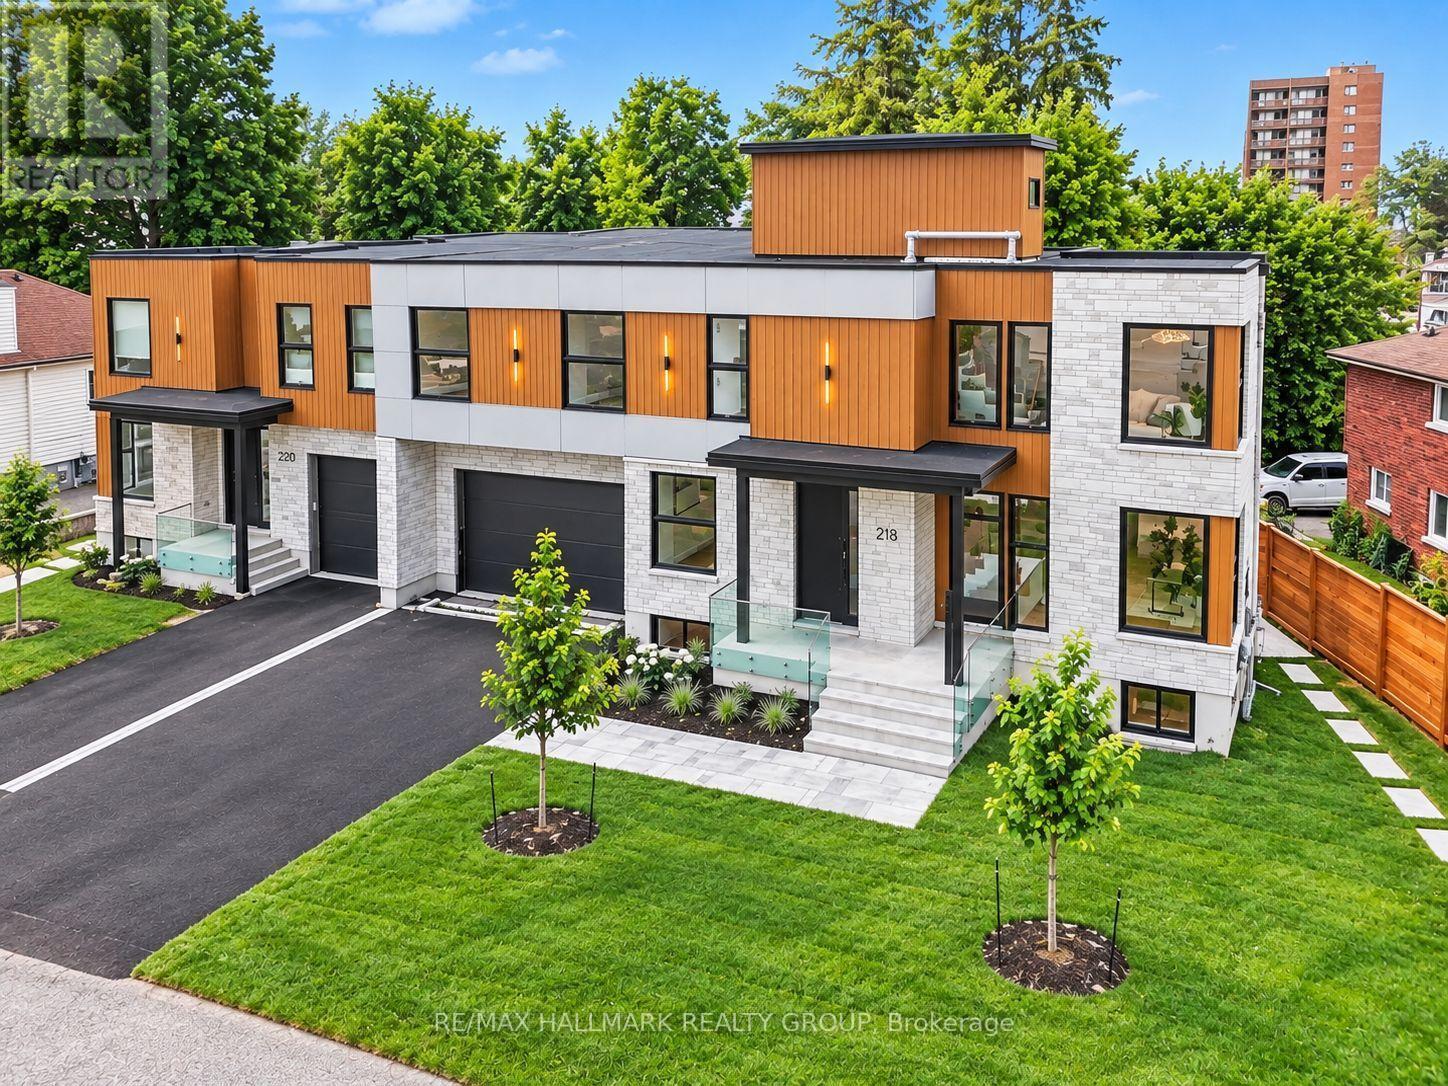
BRAND NEW LUXURY BUILD ~ OVER 5000 SQ FT. (4 bedroom + 4 bathroom) + 2 BEDROOM APARTMENT ~ ROOF TOP PATIO ~ UNBEATABLE LOCATION & LIFESTYLE ~ Situated steps to the Ottawa River Pathway system with endless KMS of walking/ biking paved pathways, LRT station, excellent schools, trendy restaurants, shops, all the amenities of Westboro and minutes to downtown. Brand new high-efficiency custom home is exceptional from the architecture to the meticulously planned luxury finishes throughout ~ soaring ceilings (19' and 9' throughout), white oak engineered hardwood flooring throughout, custom cabinetry, custom lighting, quartz counter tops, custom built-ins, security camera system, built-in speakers (entire main floor and master bedroom), professional landscaping and oversized windows that flood the entire home in natural light. Situated on a quiet, tree-lined street with picture perfect curb appeal. Parking for 6 cars ~ oversized double car garage w/ EV charger. Step into the huge foyer with 19' ceilings and stunning floating staircase. Entertain with ease in the GREAT ROOM which offers a floor to ceiling gas fireplace and double patio doors that overlooks the backyard. Open to the CHEF'S DREAM KITCHEN with double island, floor to ceiling cabinetry, prep stations and luxury appliance package including gas range and hidden hood fan. Main floor also boasts an office, formal dining room and mudroom to garage. Upstairs, you have a loft/flex space, 4 bedrooms, 2 ensuites and dream laundry room. Lower level has media room or gym and a full bathroom. Private backyard w/ 2 tier deck, gas BBQ hook up and privacy fence. 2 BED/2 BATH APARTMENT is perfect for in-laws or income. Separate water and hydro meters. Private entrance, open-concept living/dining and kitchen space. Engineered light oak hardwood, 9 ft. ceilings, pot-lighting & laundry. 2 large bedrooms with the primary offering a walk-in closet & ensuite. Second full bathroom. View the MULTI-MEDIA VIDEO & BOOK A PRIVATE VIEWING. (id:42482)

Ottawa, Ontario
Outstanding, bright and exceptionally spacious executive home offering over 2,800+ sq. ft. of beautifully designed living space on an impressive pool-sized lot. Perfect for growing families and entertaining, this home showcases quality finishes throughout, including rich hardwood flooring, updated ceramic tile and elegant cove mouldings. The stunning renovated gourmet kitchen features granite countertops, stainless steel appliances and abundant cabinetry, making it the true heart of the home. A dramatic split staircase leads to the upper level, where you'll find generously sized bedrooms, three walk-in closets and three ensuite bathrooms, including a luxurious primary retreat with a king-sized bedroom and spa-inspired ensuite. The expansive principal rooms provide exceptional space for both everyday living and hosting guests. The fully finished basement offers endless possibilities with a spacious recreation room, games area, dance floor, wet bar and an additional bathroom-ideal for family fun or entertaining. Outside, the interlock circular driveway creates outstanding curb appeal, while the large pool-sized backyard offers plenty of room to create your dream outdoor oasis. Additional updates include newer windows and doors, a gas furnace and numerous quality improvements throughout. Combining timeless elegance, generous room sizes and an exceptional layout in a sought-after setting, this impressive home is move-in ready and offers the perfect blend of comfort, style and functionality for today's modern family. (id:42482)
Clarence-Rockland, Ontario
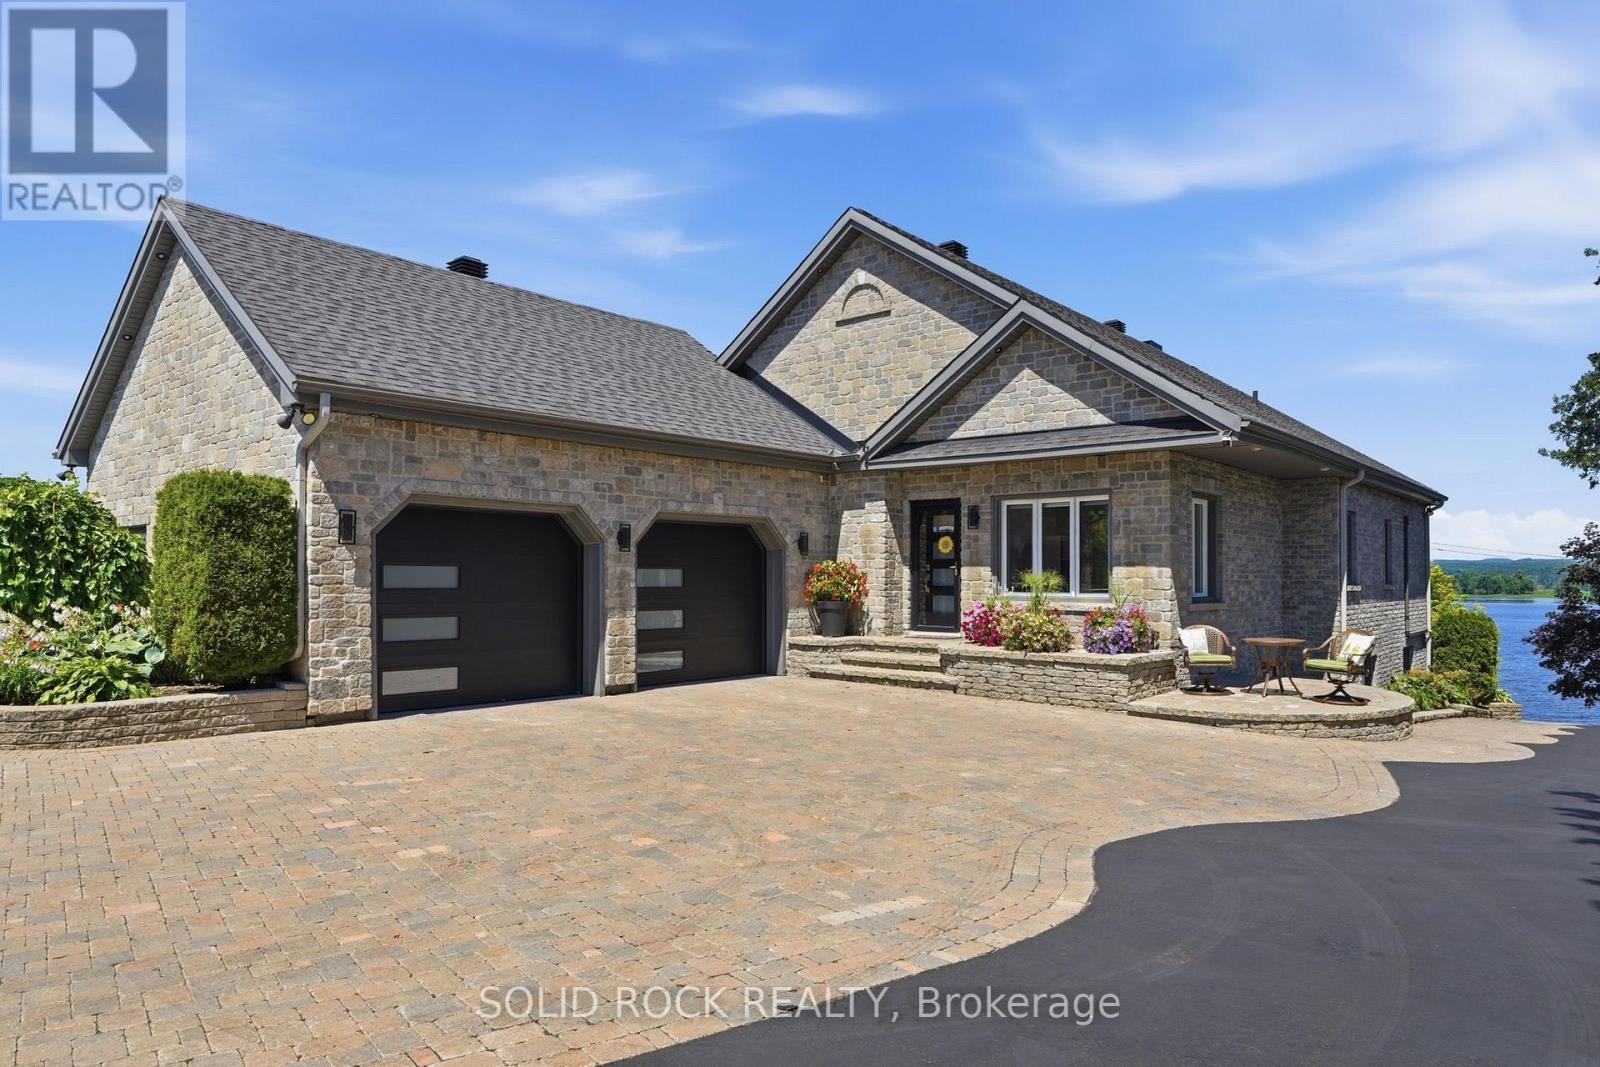
Exceptional waterfront estate offering approx 3,350 sq. ft. of finished living space, completely remodeled in 2020 and set on 2 private acres along the Ottawa River. Built for effortless living with superior ICF (Insulated Concrete Form) foundation and walls, Thermos windows, newly installed heat pumps, and radiant heated floors. Impressive interior features soaring vaulted ceilings, expansive windows, and a refined open-concept design connecting the kitchen, living, and dining areas, complemented by a finished walkout level. Exceptional functionality is provided by 4 bedrooms, 4 bathrooms, and a dedicated home office (or 5th bedroom). Unrivaled vehicle and marine storage includes a 717 sq. ft. attached main garage. Near the waterfront, you will find an additional 800 sq. ft. detached garage (fully insulated with its own dedicated electrical panel) plus a dedicated boat dry garage. The crown jewel is its fully developed waterfront infrastructure-a rare asset impossible to replicate under today's modern regulations. Marine features include an engineered concrete/stone seawall with integrated lighting, private concrete boat launch, concrete boat slip, and dedicated dock. Ultimate resort-style outdoor retreat showcases 800 sq. ft. of patio space, including covered patios and a freshly painted upper concrete deck. Backyard oasis centers around a heated inground saltwater pool with a Hayward Saltwater System, propane heater, and dedicated pool changeroom complete with washroom. Manicured grounds feature a full irrigation system, low-maintenance rubber mulch garden beds, multiple gazebos, an outdoor surround sound system, and a fully aerated fish pond. High-end mechanicals feature a 22kw generator with automatic ATS, new variable drive well pump, and a water treatment system with reverse osmosis and UV filtration. (id:42482)
North Stormont, Ontario
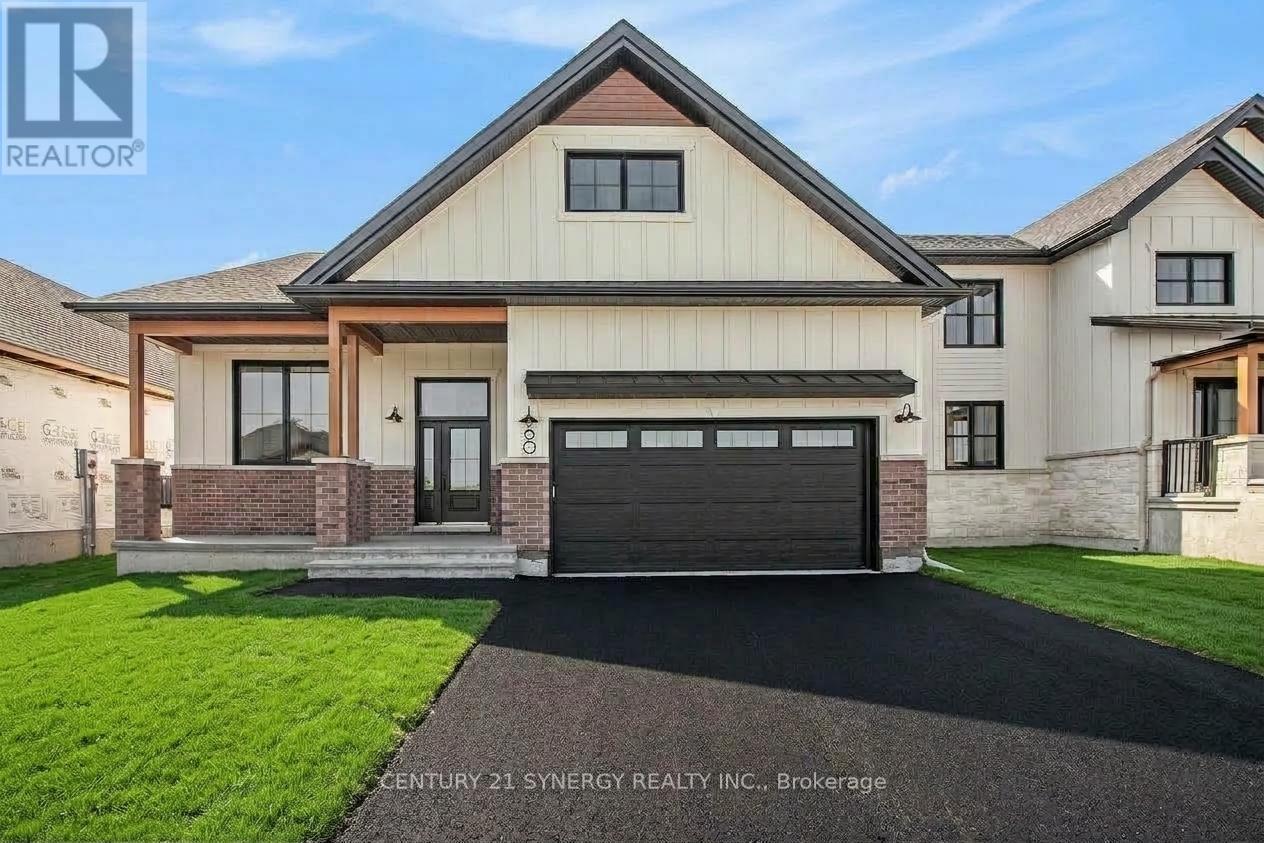
Welcome to 60B Helen St. A beautiful 2-bedroom, 1-bathroom lower unit rental. Located in a peaceful neighborhood of Crysler. This home is conveniently close to local amenities, schools, parks, and transit options. The well-appointed kitchen is designed for functionality, featuring sleek quartz countertops, modern appliances, and ample storage. Both bedrooms offer generous closet space and large windows that fill the rooms with natural light, creating inviting private retreats. The full bathroom with a tub/shower combo provides all the essentials for daily living. Parking for 2 is included. Utilities are extra, tenant pays Hydro, Gas, water. Don't miss this opportunity make this beautiful space your own! ID's, Rental application, Proof of income, Credit check, Letter of Employment, First & Last month's rent deposit required. Proof of content insurance required. (id:42482)
North Dundas, Ontario
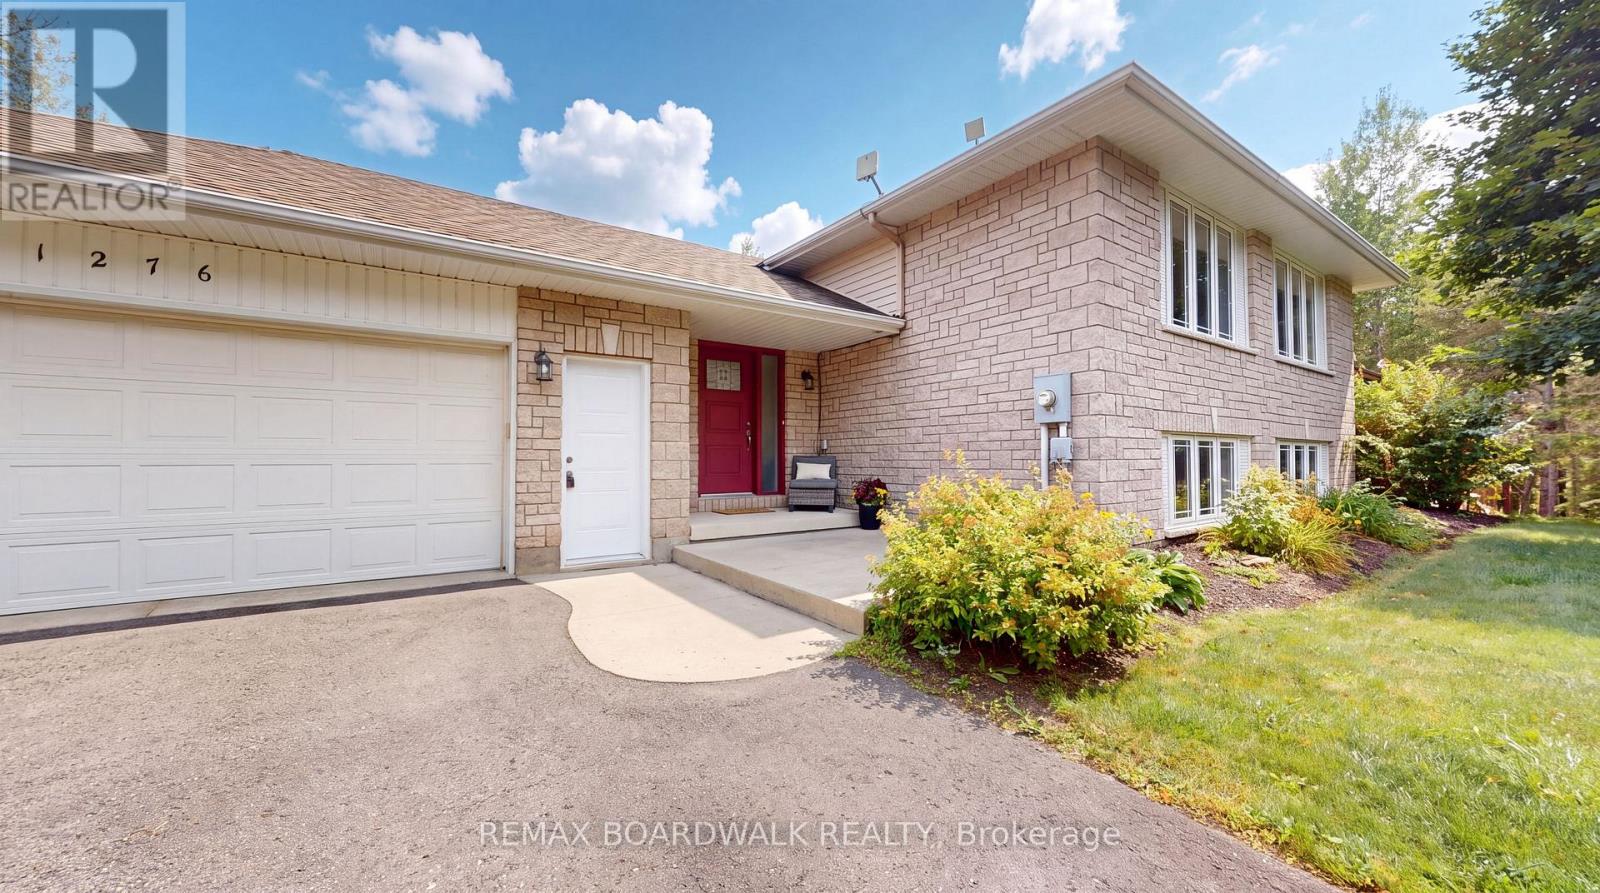
This beautifully appointed home offers an exceptional blend of modern comfort & impressive outdoor amenities. Ideally situated within easy reach of local shops, schools, restaurants, services & recreation, this property offers the convenience of small-town living with everything you need close at hand. Step inside the foyer leading to a convenient 3 piece bathroom with heated flooring & walk-in shower. The bright & inviting living/dining area showcases hardwood flooring, electric fireplace & patio doors leading to the deck, creating a seamless connection between indoor & outdoor living. The open-concept layout continues into the stylish kitchen with modern white cabinetry & island with additional cupboard storage. Primary bedroom & 2nd bedroom, both featuring walk-in closets with organizers, along with a 5 piece bathroom complete this level. The basement provides more living & entertaining space, featuring recreation room complete with pool table & accessories, plus a 3rd bedroom with double closet. Whether you're hosting friends, enjoying family or simply relaxing, this home offers plenty of flexible space. The outdoor living space is truly a standout with fully screened 3-season sunporch located on the deck - perfect for relaxing, dining & enjoying the warmer months. The property also features a 20' x 30' half-pipe with crushed gravel base, offering a unique recreational space. A firepit provides the perfect setting for summer evenings, while the above-ground pool, equipped with a water ionizer, is ideal for cooling off. Additional outdoor features include a storage shed with electrical service & an exterior outlet & electrical for a hot tub. With its thoughtfully designed interior, fantastic recreational amenities & versatile outdoor spaces, this property offers a rare opportunity to enjoy a home that is as well suited to everyday living as it is to entertaining and recreation. (id:42482)

Ottawa, Ontario
Welcome home to 649 Upper Dwyer Hill Road, located just outside of Almonte. Discover the freedom and flexibility of rural living on this impressive 75 Acre property, where a lovingly maintained century home, extensive outbuildings (which include log barns and a newly built shed), and abundant land come together to create a truly versatile lifestyle. The century home offers two separate living quarters, making it an ideal opportunity for multi-generational living, extended family, or shared accommodations while maintaining privacy and independence. For the entrepreneur, tradesperson or agricultural enthusiast, this property offers exceptional infrastructure, including a large industrial-style newly built shed with potential for commercial use and an additional storefront-style outbuilding, perfectly suited for selling fresh farm products, produce, eggs, preserves, crafts or other goods directly from the property. The 75 Acres of land provides ample opportunity for livestock and homesteading, with space for chickens, pigs, cattle, horses and more. Grow your own food, establish gardens, raise animals and embrace a more self-sufficient way of life. Don't miss the apple & cherry tree orchard! Highway access adds another valuable advantage, only a few minutes to hop on the highway providing convenience to all amenities along with convenient transportation for equipment, livestock, customers and commercial activity, while also offering excellent visibility, ideal for a home-based business. With pride of ownership evident throughout, this is much more than a rural home - it's a property designed to support family, farming, business and opportunity. Perfect blend of country living so close to the city, this is a rare opportunity to create the rural lifestyle and future you've been looking for and dreaming of! Be sure to check out the link for the Aerial Video of the property! Don't miss out, book your private viewing today. Severance process underway for two, two acre lots! (id:42482)

North Glengarry, Ontario
Welcome to 22 Peter St in the heart of Maxville - where small-town charm and original character come together. This well-maintained three-bedroom home is filled with details that give it a warmth all its own, from exposed beams and original hardwood floors to the original wood banister and high ceilings, all complemented by thoughtful updates over the years. The main level is made for everyday living and gathering, with a spacious kitchen and dining area, offering plenty of room for family dinners, weekend brunches and entertaining. A bright living room with large windows brings in plenty of natural light, while a convenient two-piece bathroom and utility room complete the level. Upstairs, three comfortable bedrooms are joined by a versatile sitting area - perfect for a reading nook or home office space - and a beautifully renovated full bathroom (2025). Step outside and you'll quickly see what makes this property special. A spacious deck overlooks the generous backyard, creating an inviting spot for summer dinners, morning coffee or evenings spent outside. With no rear neighbours and an open field beyond, you'll enjoy peaceful countryside views, added privacy and plenty of space to garden, play or simply unwind. A detached single-car garage adds useful storage and convenience. The home has also seen a number of important updates, including a furnace (2020), owned water heater (2022), sump pump (2022), crawl space foam insulation and encapsulation (2022), front porch metal roof (2026), attic insulation top-up (2023) and refrigerator (2023). Full of character and surrounded by the small-town charm, 22 Peter St offers space, privacy and a slower pace of living, all just steps from Maxville's quaint main street, local shops, cafés - and the renowned Glengarry Highland Games. (id:42482)
Laurentian Valley, Ontario
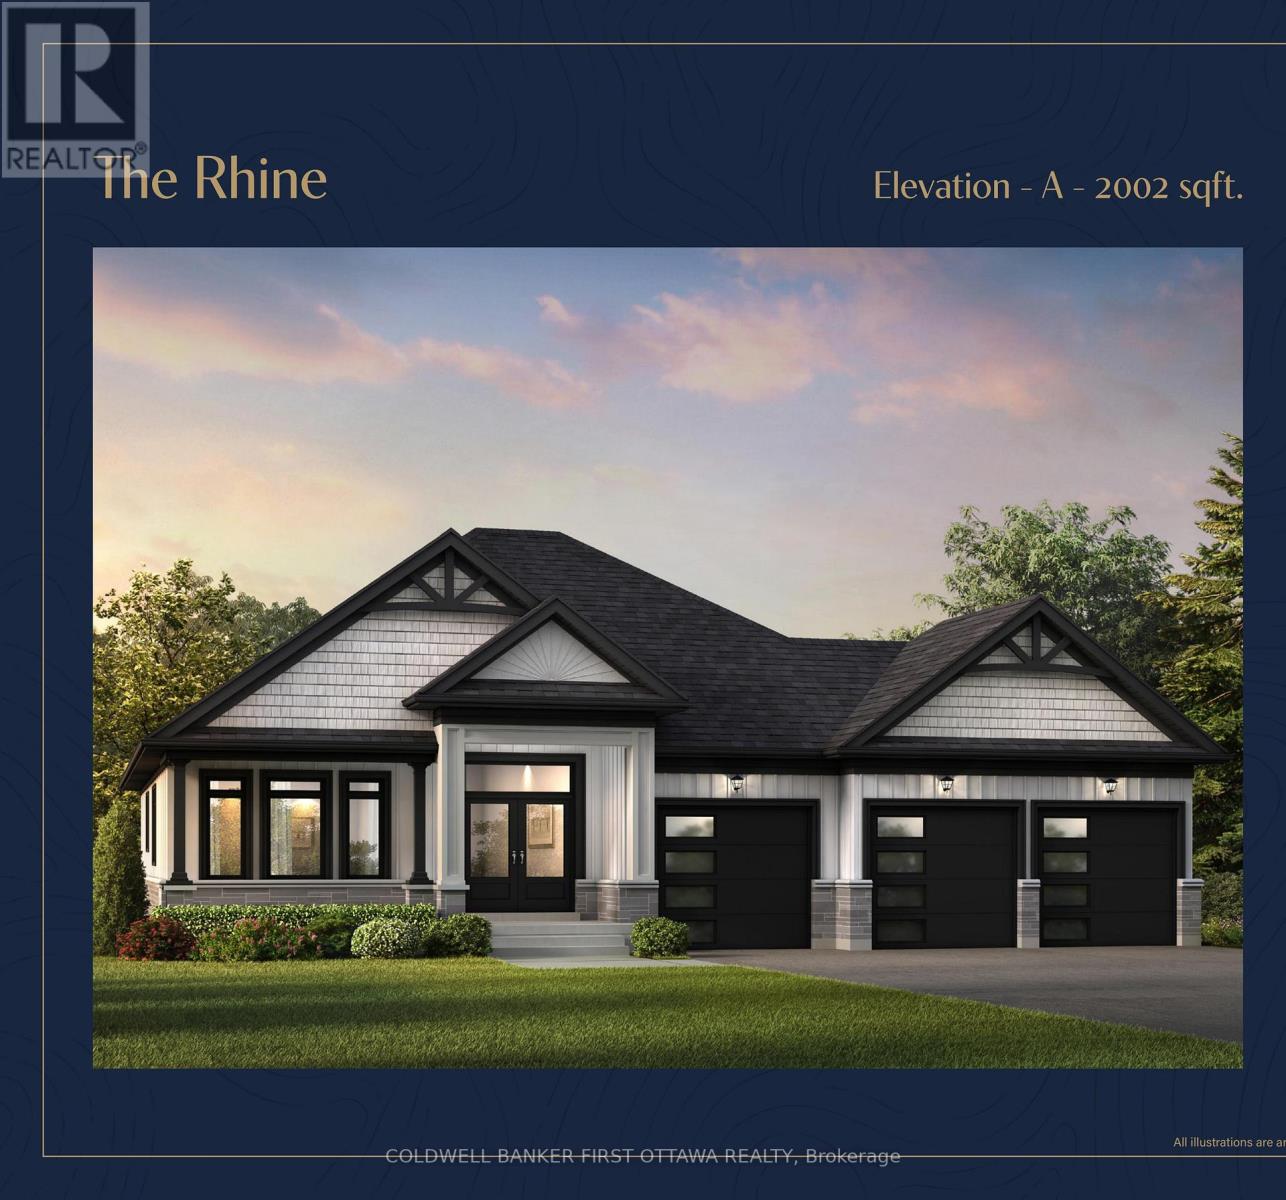
SAVE THE HST! Discover a rare opportunity to own one of just 20 exclusive bungalow-loft estate homes in Laurentian Valley, just outside Pembroke's vibrant city core. This thoughtfully designed community offers a refined blend of nature, privacy, and modern estate living. Enjoy convenient access to the Ottawa River through a shared right-of-way, offering a peaceful connection to the water without direct waterfront frontage. Expansive floorplans, timeless architecture, and a serene natural setting come together to elevate everyday living. Minutes from Pembroke's shops, restaurants, hospital, and Algonquin College-with Petawawa close at hand-this location delivers both tranquility and convenience. With only 20 estate lots available, this is more than a community-it's the beginning of a legacy. See more at the website https://rivergolfestates.ca/ (id:42482)
Mississippi Mills, Ontario
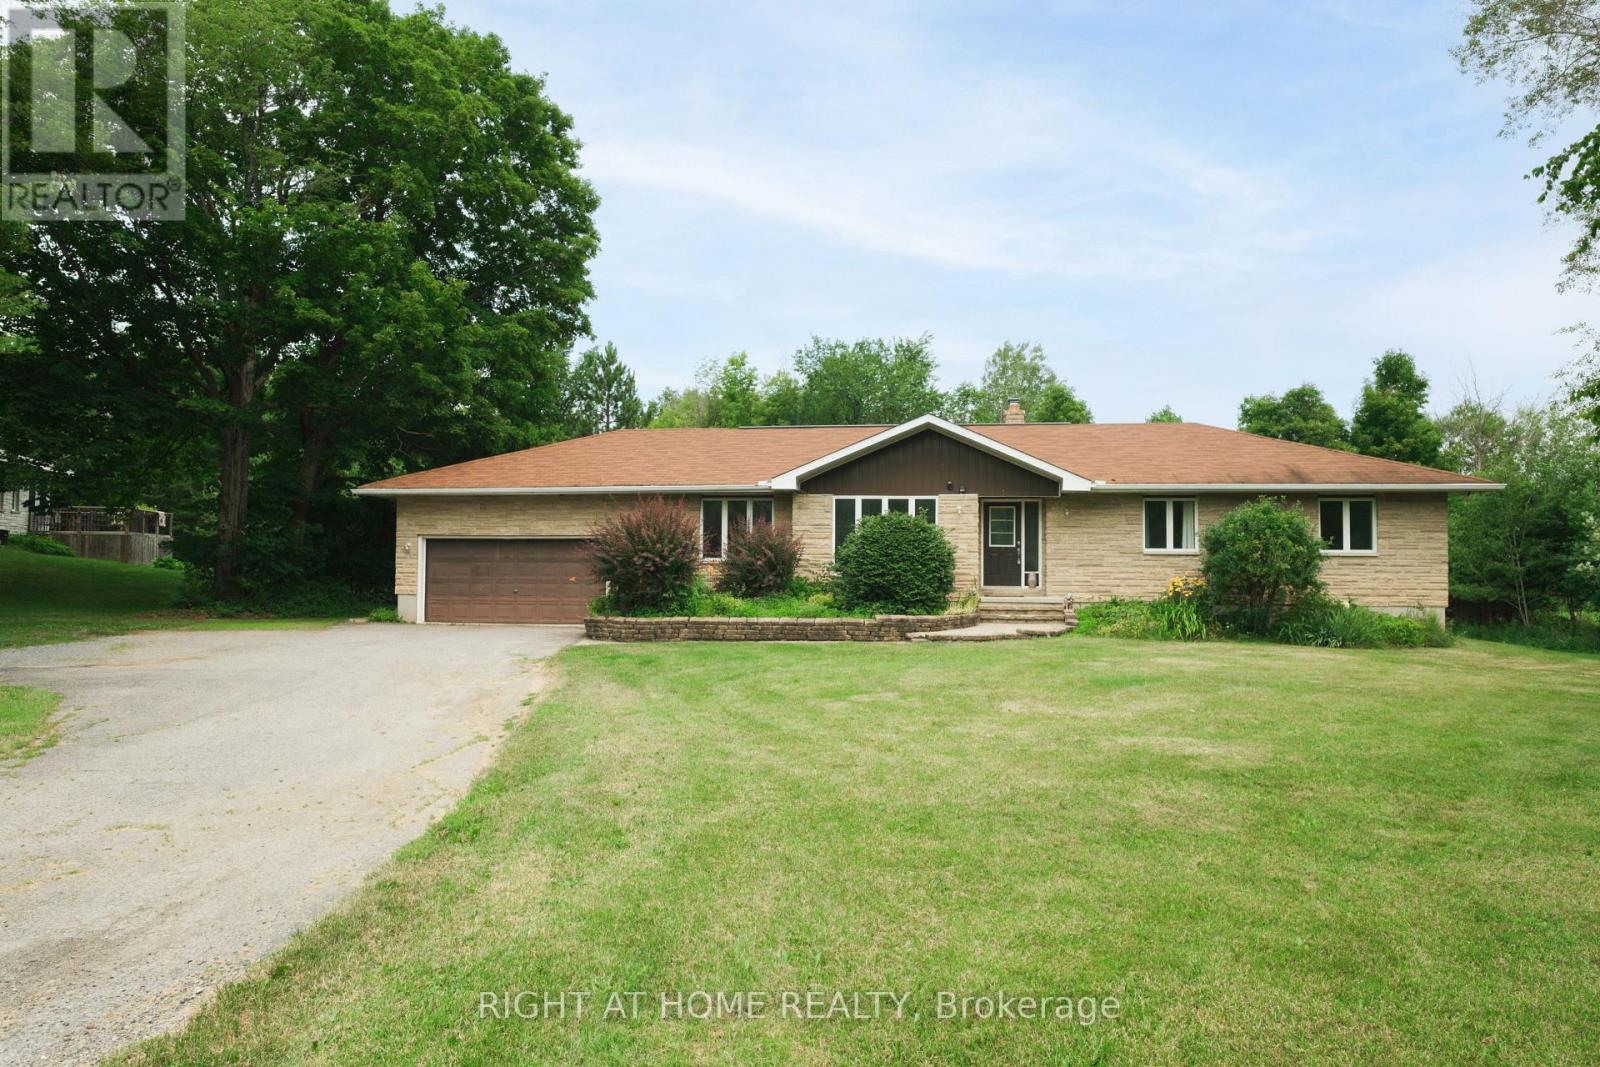
More than a home-it's your own private retreat. Set on an expansive and private lot, this custom bungalow offers four bedrooms, three full bathrooms, generous living spaces and an incredible backyard oasis complete with a pool, fire pit, hot tub, and sauna, creating a year-round escape just minutes from a golf course, ski resort, and everything Mississippi Mills has to offer. Step inside and discover a beautifully renovated home designed with space, comfort and entertaining in mind. The heart of the home is the spacious kitchen, featuring an impressive 7-foot island that provides the perfect gathering place for family and friends. Generous living areas offer plenty of room to relax, while the primary suite provides a comfortable private retreat at the end of the day. The finished lower level adds an exceptional living space with a large recreation and entertainment area complete with a pool table, along with an additional bathroom and a unique hidden bookshelf door leading to the fourth bedroom-a memorable detail that's sure to be a conversation starter. Whether you're looking for a place to raise a family, entertain friends, escape the city or simply enjoy more space and privacy, this property offers something increasingly hard to find: a home that feels like a getaway, without giving up the comforts of everyday living. Come experience the space, privacy and lifestyle of 306 Lynx Hollow DR for yourself. (id:42482)
Smiths Falls, Ontario
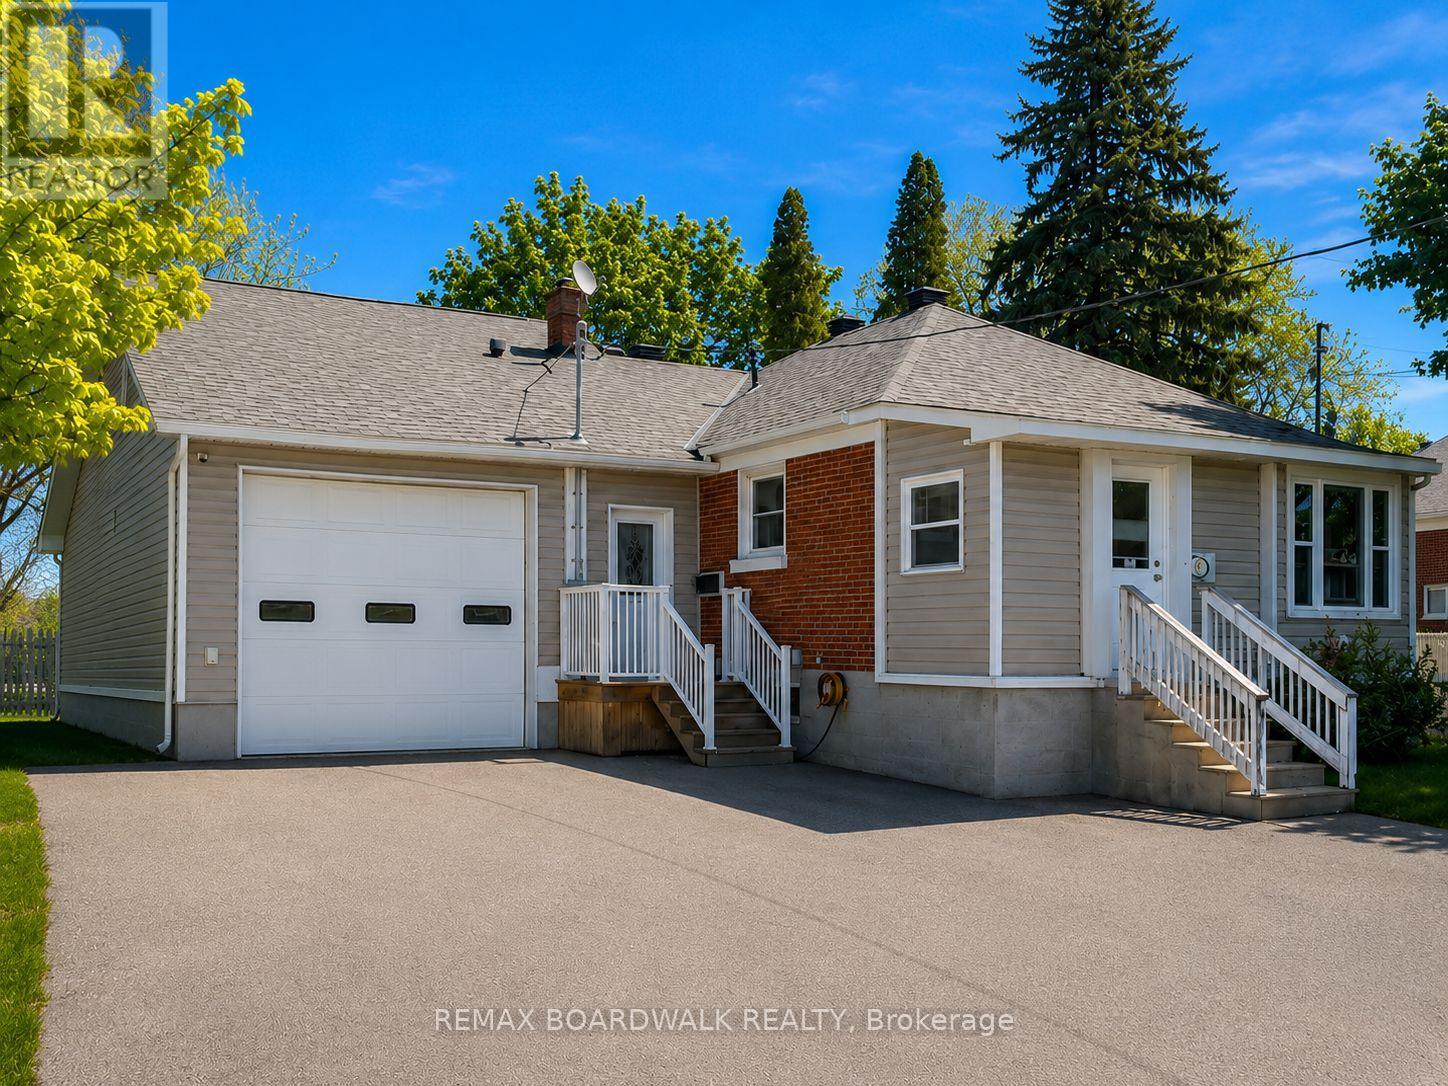
Welcome to 39 Condie Street - where location, space, and thoughtful design come together beautifully. Nestled on a desirable corner lot and backing directly onto the greenery of Alexander Park, this well-kept home offers an exceptional blend of privacy, convenience, and everyday livability, highlighted by an expansive driveway and a large attached two-car garage that is fully heated with its own dedicated furnace and features its own bathroom - perfect for hobbyists, trades, or a home-based business. Inside, the home offers three bedrooms and two additional bathrooms with a smart, well-designed layout that makes the most of every square foot, creating warm, inviting, and practical living spaces for both daily life and entertaining. Major updates have already been completed, including a new furnace, hot water tank, and air conditioning in 2022, along with premium 35-year warranty shingles installed in 2023, giving buyers long-term peace of mind. The fully finished basement adds even more versatility with a built-in bar that's ideal for family movie nights or hosting friends, while also offering future potential for a separate living area, subject to approvals. Backing onto peaceful green space, just steps from Alexander Park, and set within an established, friendly neighborhood, 39 Condie Street is a dependable, well-cared-for home that is comfortable, practical, and truly ready for its next chapter. (id:42482)
Mississippi Mills, Ontario
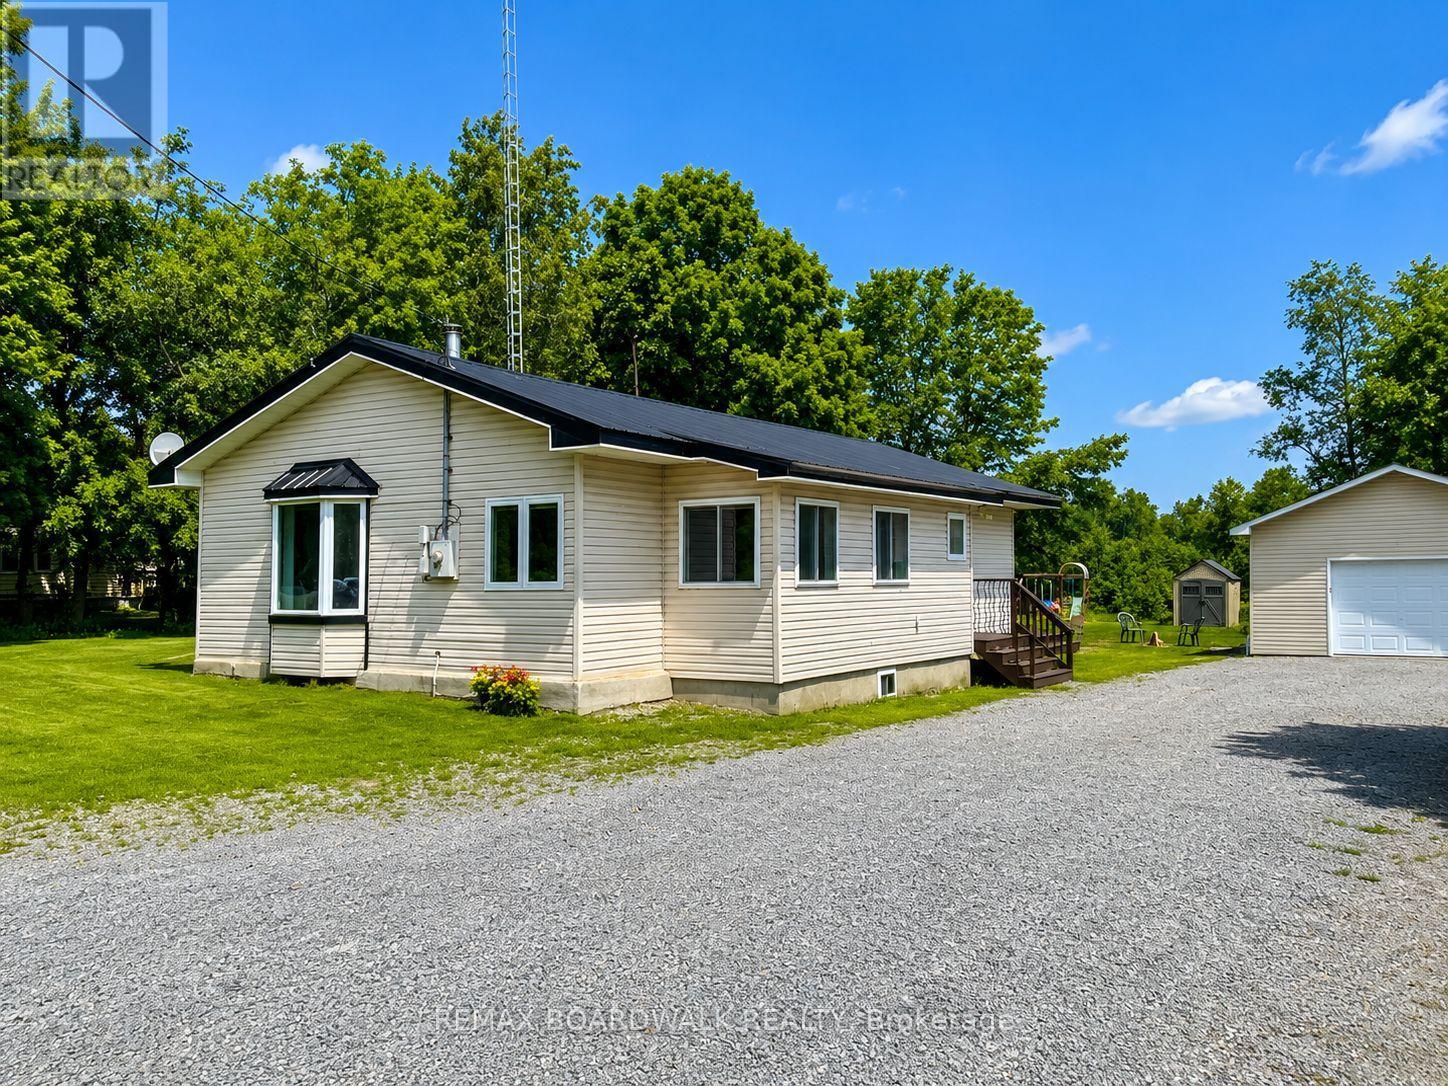
Welcome to 640 Ramsay Concession 4A-an inviting 3-bedroom, 1-bathroom bungalow that captures the essence of easy country living, just minutes from all the amenities of Carleton Place. Perfect for first-time buyers, downsizers, or anyone craving a quieter pace, this property offers a rare blend of comfort, privacy, and everyday convenience.Set against open farmland with no rear neighbours, the setting here is what truly stands out-wide, uninterrupted views and a sense of space that's hard to come by. Morning coffee hits different when it comes with a backdrop like this, and evenings feel that much more relaxed.Outside, the property is built with both practicality and lifestyle in mind. A newer detached garage provides excellent space for vehicles, tools, or hobbies, while the durable metal roof adds long-term peace of mind with minimal upkeep.Inside, the home is bright and welcoming, with large windows drawing in natural light throughout the day. The layout is functional and cozy, anchored by a charming country kitchen with plenty of cabinet space. A wood fireplace adds warmth and character, while a recently installed heat pump (within the last three years) ensures efficient comfort year-round.Thoughtful updates-including a new hot water tank in 2024-make this home move-in ready, and all essential appliances are included for added convenience.If you've been searching for a place that offers privacy, views, and that true "out of town" feel-without sacrificing proximity to shops, restaurants, and schools-this one delivers in all the right ways. (id:42482)
Tay Valley, Ontario
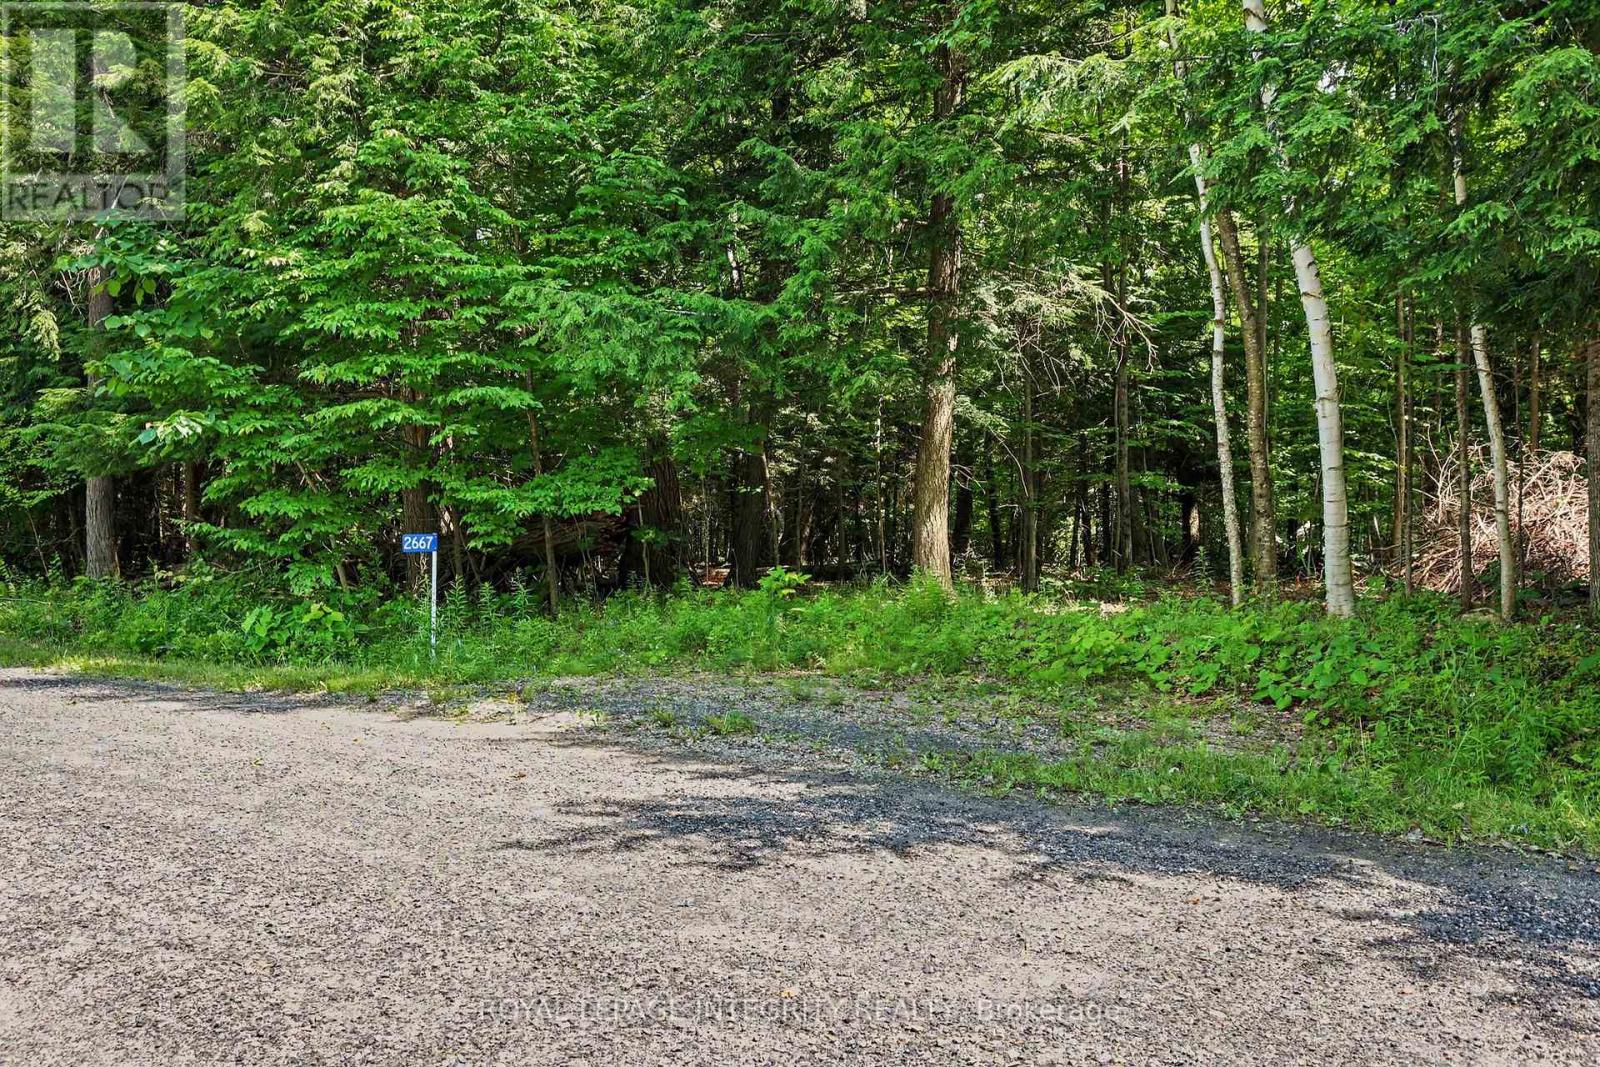
Discover the perfect canvas for your dream home on this exceptional 10.3-acre parcel tucked away on a quiet dead-end road. This property is NOT within the proposed boundaries of the ALTO corridor!! Offering an ideal balance of privacy and convenience, this beautiful property enjoys only one through neighbour - a stunning estate that reflects the quality and potential of the surrounding area. As the community continues to grow with new custom homes, you'll appreciate the space and natural landscape that provide a peaceful sense of seclusion. The property features beautiful mature wilderness with no known wet areas, offering endless possibilities for your future home, outbuildings, trails, or simply enjoying the outdoors. Located just 15 minutes from the historic town of Perth and only moments from Christie Lake and the Tay River, you'll enjoy easy access to boating, paddling, fishing, swimming, hiking, and all the recreation the area has to offer. Whether you're dreaming of a modern country retreat or a timeless estate surrounded by nature, this property offers the rare opportunity to create exactly what you've envisioned. Buyer to conduct their own due diligence regarding building permits, development potential, and intended use. A second lot next door is also available (10.29 acres) MLS# X13533130. Option to purchase both and have 20+ acres of your own! (id:42482)
Tay Valley, Ontario
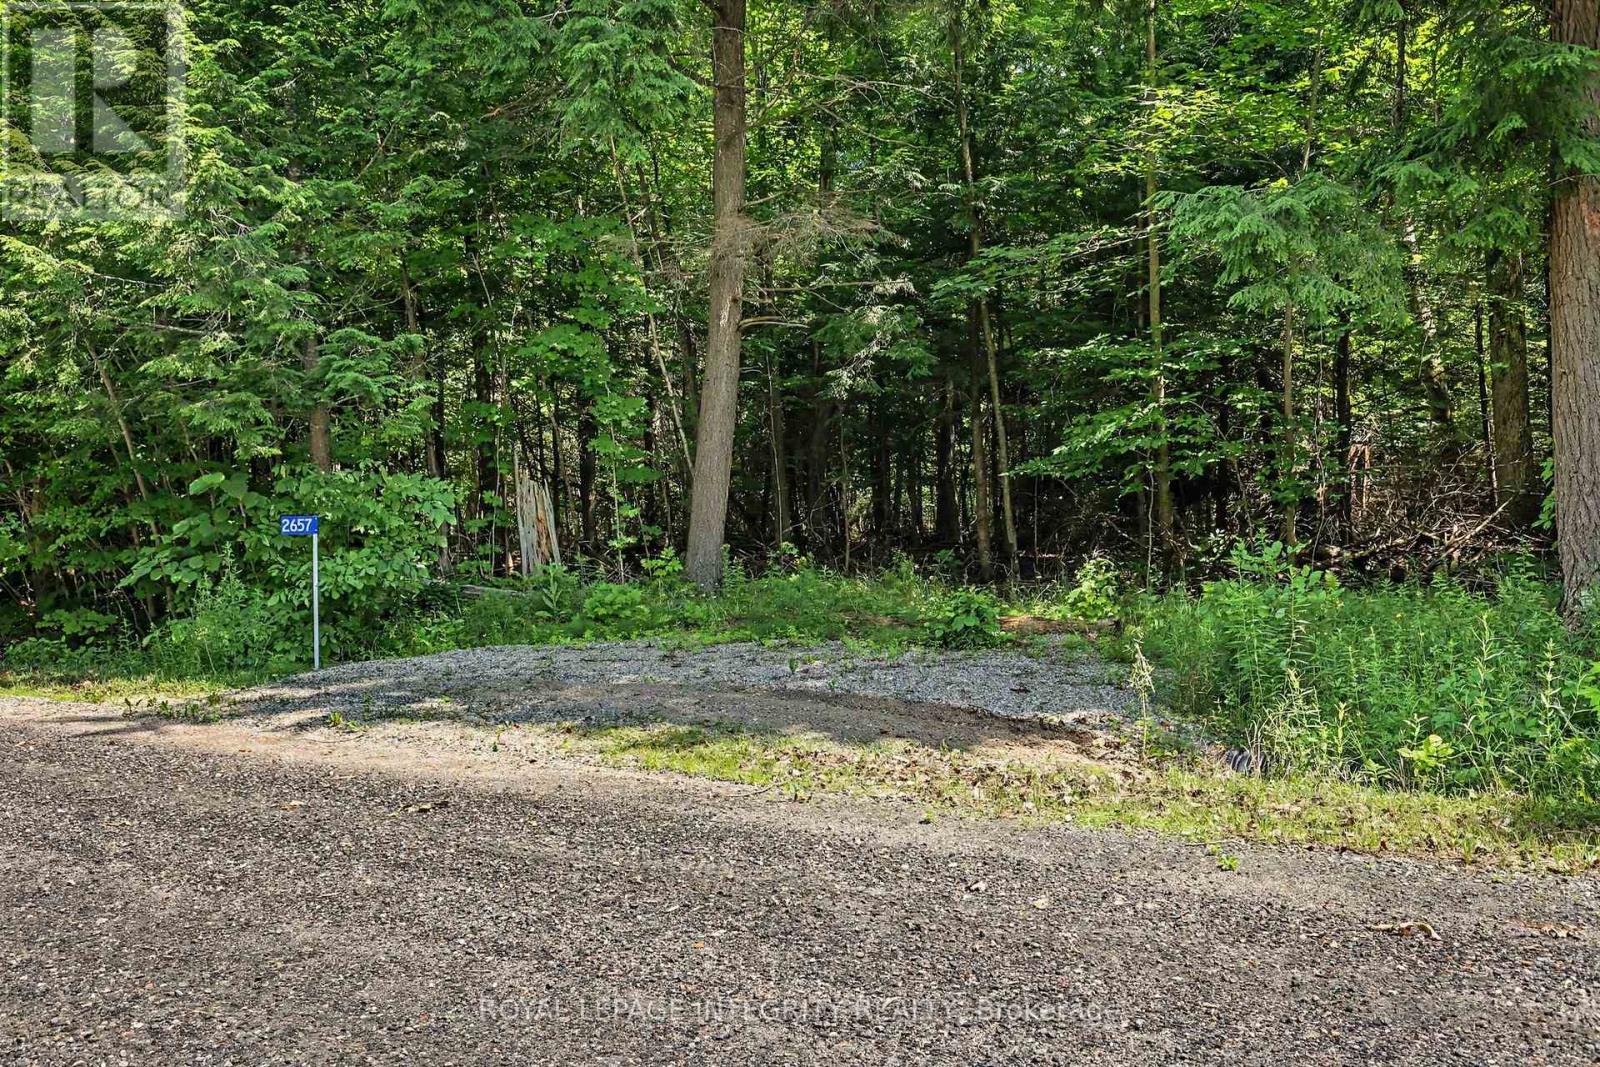
Discover the perfect canvas for your dream home on this exceptional 10.29-acre parcel tucked away on a quiet dead-end road. This property is NOT within the proposed boundaries of the ALTO corridor!! Offering an ideal balance of privacy and convenience, this beautiful property enjoys only one through neighbour - a stunning estate that reflects the quality and potential of the surrounding area. As the community continues to grow with new custom homes, you'll appreciate the space and natural landscape that provide a peaceful sense of seclusion. The property features beautiful mature wilderness with no known wet areas, offering endless possibilities for your future home, outbuildings, trails, or simply enjoying the outdoors. Located just 15 minutes from the historic town of Perth and only moments from Christie Lake and the Tay River, you'll enjoy easy access to boating, paddling, fishing, swimming, hiking, and all the recreation the area has to offer. Whether you're dreaming of a modern country retreat or a timeless estate surrounded by nature, this property offers the rare opportunity to create exactly what you've envisioned. Buyer to conduct their own due diligence regarding building permits, development potential, and intended use. A second lot next door is also available (10.3 acres) - MLS #X13532954. Option to purchase both and have 20+ acres of your own! (id:42482)
Ottawa, Ontario
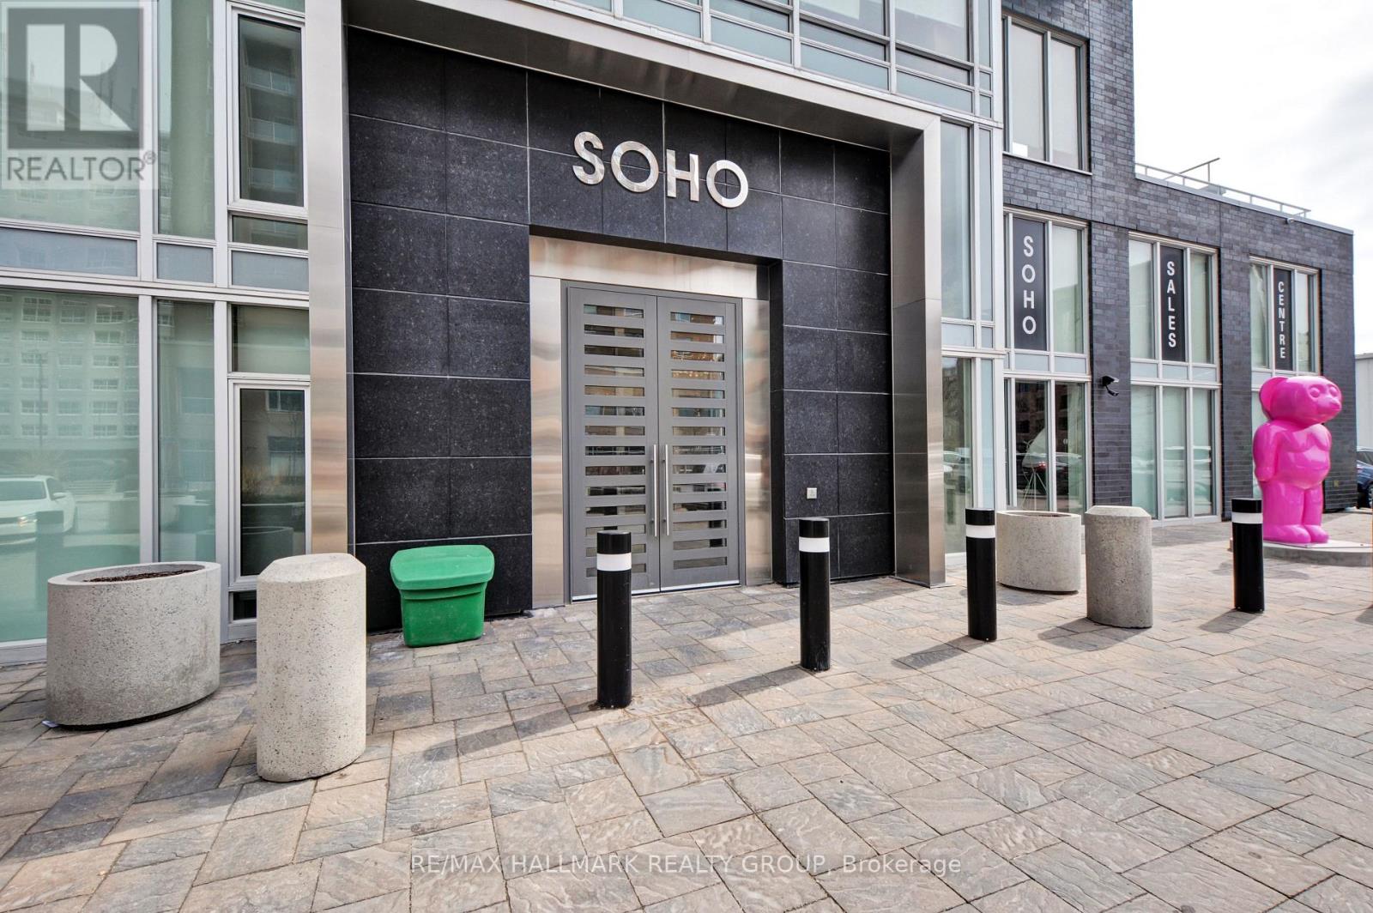
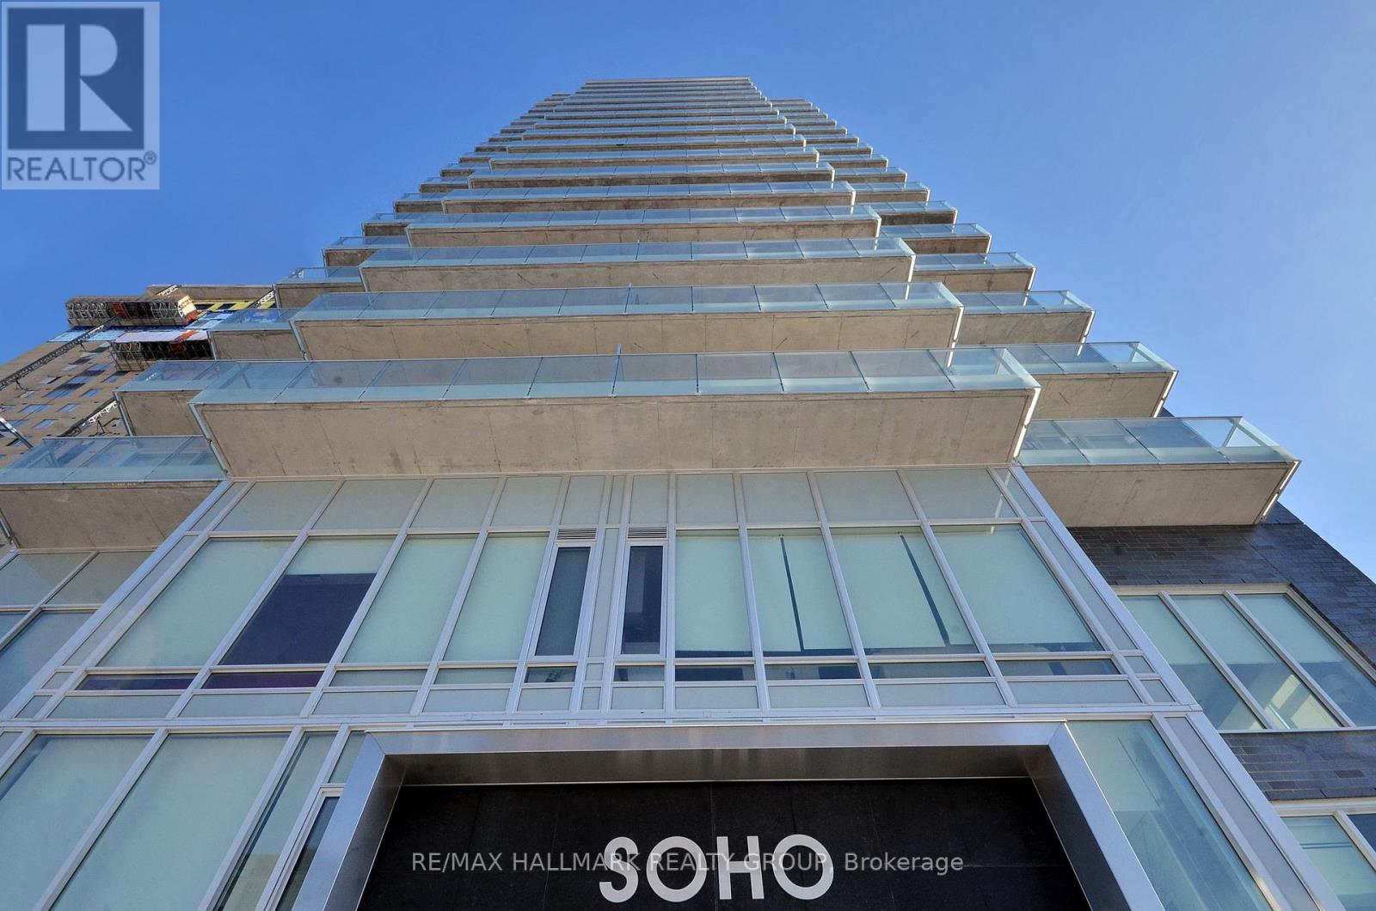
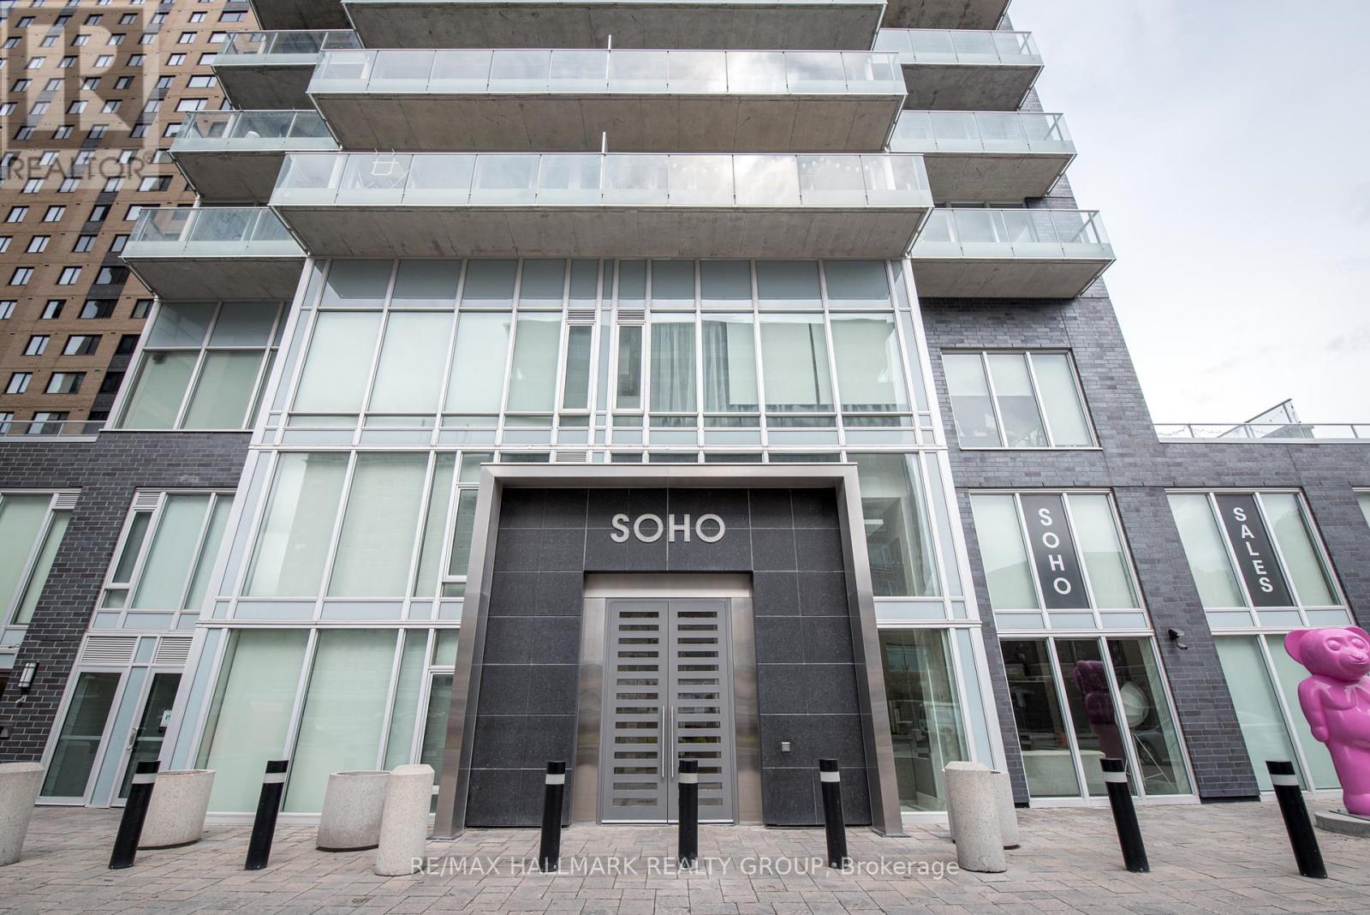
END OF SUMMER PROMOTION - GET 2 YEARS OF CONDO FEES PAID FOR YOU AND FURNITURE INCLUDED* Welcome to unit 611 in SoHo Champagne. This 1 bed/1 bath plus study unit has floor to ceiling windows with a stunning view of Dow's Lake, brand new laminate floors throughout, and a gorgeous modern design. The open concept living area makes entertaining a breeze, with plenty of counter space and storage in the kitchen and accompanying island. The bedroom is connected by a sliding privacy door, allowing a fully open-concept living space or a private escape in the evenings. The spa-inspired bathroom features a rainfall shower with glass doors. The SoHo Champagne has amazing amenities like a terrace and patio with a hot tub and barbecue, outdoor pool, a movie theatre, party room with full kitchen and lounge area, meeting room, 3 elevators, underground parking, and a gym. This condominium is located in Little Italy (150m from Dows Lake LRT station), where residents can enjoy dining and fun on the busy streets, or escape to Dow's Lake for time on the water or walks in the gorgeous surrounding parks. (id:42482)
Ottawa, Ontario
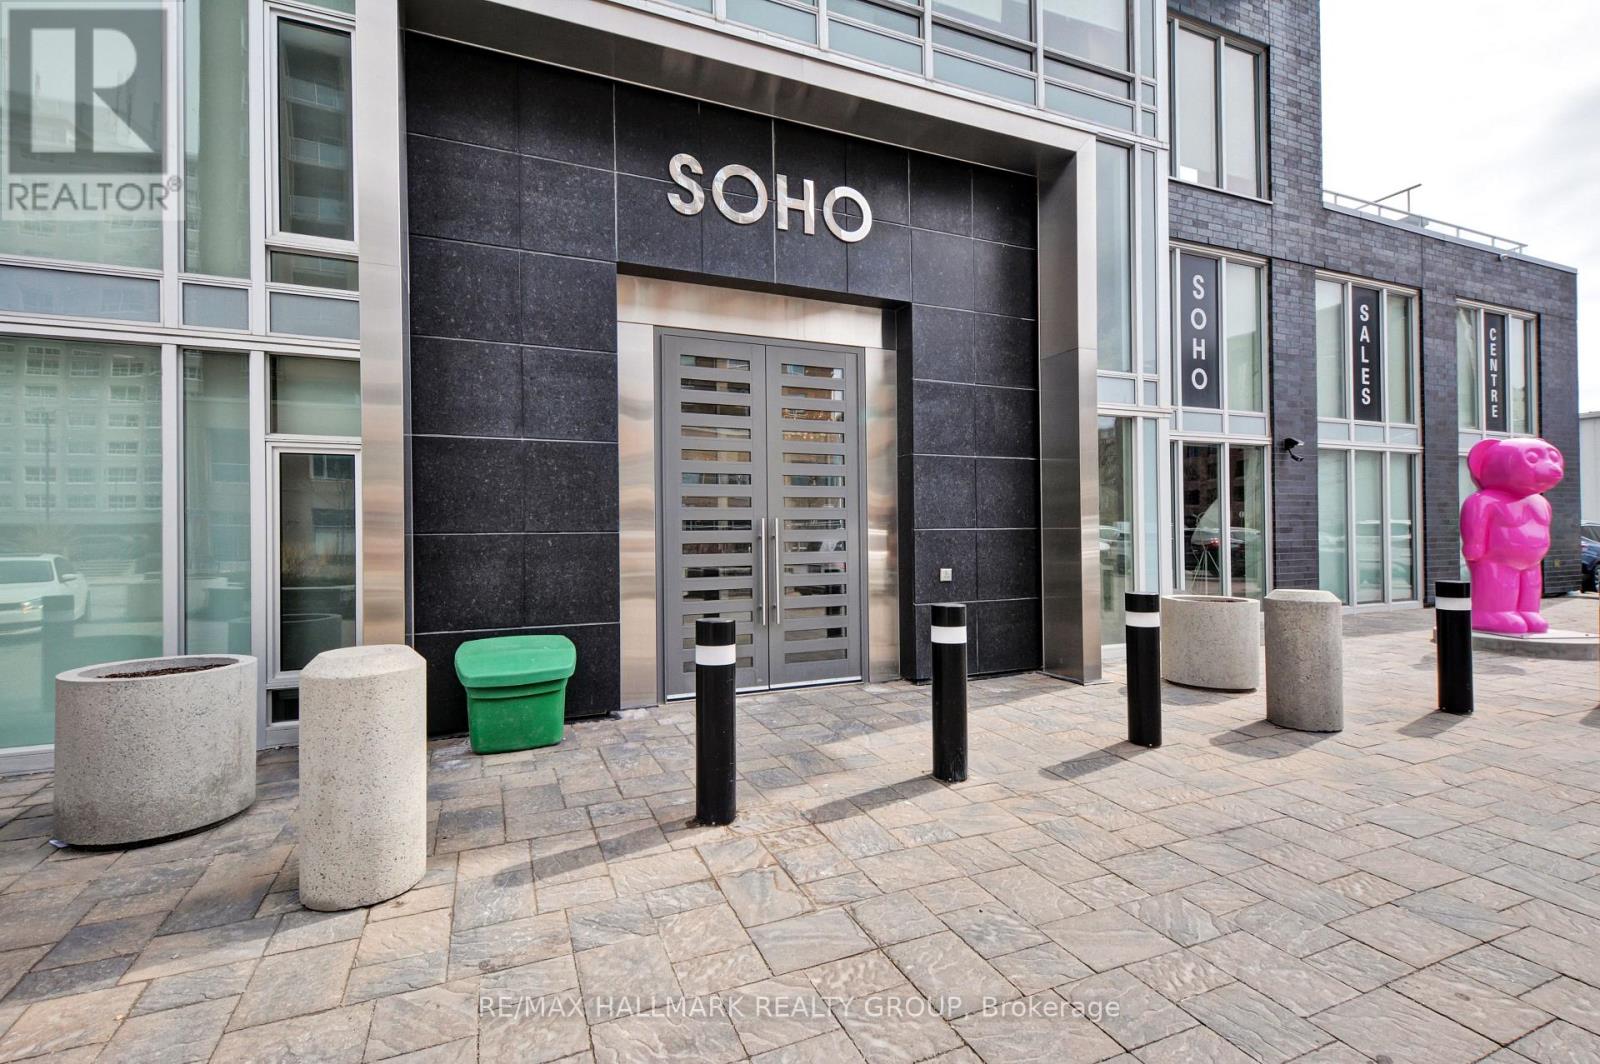
END OF SUMMER PROMOTION - GET 2 YEARS OF CONDO FEES PAID FOR YOU* Welcome to unit 210 in SoHo Champagne. This 1 Bed + Study/1 Bath unit has floor to ceiling windows and a gorgeous modern design. The open concept living area makes entertaining a breeze, with plenty of counter space and storage in the kitchen and accompanying island, and easy access to the east facing balcony. The bedroom is connected by a sliding privacy door, allowing a fully open-concept living space or a private retreat in the evenings. The spa-inspired bathroom features a rainfall shower with glass doors. Working from home, the Study can easily be used as a home office. Amenities include a terrace and patio with a barbecue and hot tub, Dalton Brown gym, movie theatre, party room w/full kitchen and lounge area, meeting room and 3 elevators. Located 150 meters from the Dow's Lake LRT station in Little Italy, residents can enjoy dining and fun on the busy streets, or escape to Dows Lake for time on the water or walks in the gorgeous surrounding parks. Minimum 24hrs notice required for all showings. *some conditions may apply. (id:42482)
Ottawa, Ontario
END OF SUMMER PROMOTION - GET 2 YEARS OF CONDO FEES PAID FOR YOU AND FURNITURE INCLUDED* Welcome to unit 1805 at the SoHo Champagne. This 2 bed/2bath condo is built to impress with floor to ceiling windows, brand new laminate throughout, and modern finishes. The open-concept main living area connects the kitchen, living room, and balcony seamlessly. With plenty of cabinet space extending to the ceiling, a seamless in-counter stove, and farmhouse sink, this kitchen is perfect for preparing meals for friends and family. The primary suite includes a walk-in closet and spa-inspired bathroom, and the second bedroom leaves nothing to be desired with the same modern finishes and large accompanying closet. The second bathroom features the same rain-fall shower with glass doors, grey tiling, and mood lighting. The Soho Champagne's amenities include a gym, hot tub, terraces, patios, a movie theatre, party room and underground parking. Located 150 meters from the Dow's Lake LRT station in Little Italy, residents can enjoy the bustling atmosphere of Little Italy or escape to Dow's Lake to spend time on the water, walk through the parks, or go for a picnic. Minimum 24hrs notice required for all showings. *some conditions may apply. (id:42482)
Ottawa, Ontario
END OF SUMMER PROMOTION - GET 2 YEARS OF CONDO FEES PAID FOR YOU* Welcome to 502 in SoHo Champagne. This 1 Bed + Den/1 Bath unit has floor to ceiling windows, hardwood floors throughout and a gorgeous modern design. The open concept living area makes entertaining a breeze, with plenty of counter space and storage in the kitchen and accompanying island, and easy access to the spacious west facing balcony. The bedroom is connected by a sliding privacy door, allowing a fully open-concept living space or a private retreat in the evenings. The spa-inspired bathroom features a rainfall shower with glass doors. Working from home, the Den can easily be used as a home office. Amenities include a terrace and patio with a barbecue and hot tub, Dalton Brown gym, movie theatre, party room w/full kitchen and lounge area, meeting room and 3 elevators. Located 150 meters from the Dow's Lake LRT station in Little Italy, residents can enjoy dining and fun on the busy streets, or escape to Dows Lake for time on the water or walks in the gorgeous surrounding parks. Minimum 24hrs notice required for all showings. *some conditions may apply. (id:42482)
Ottawa, Ontario
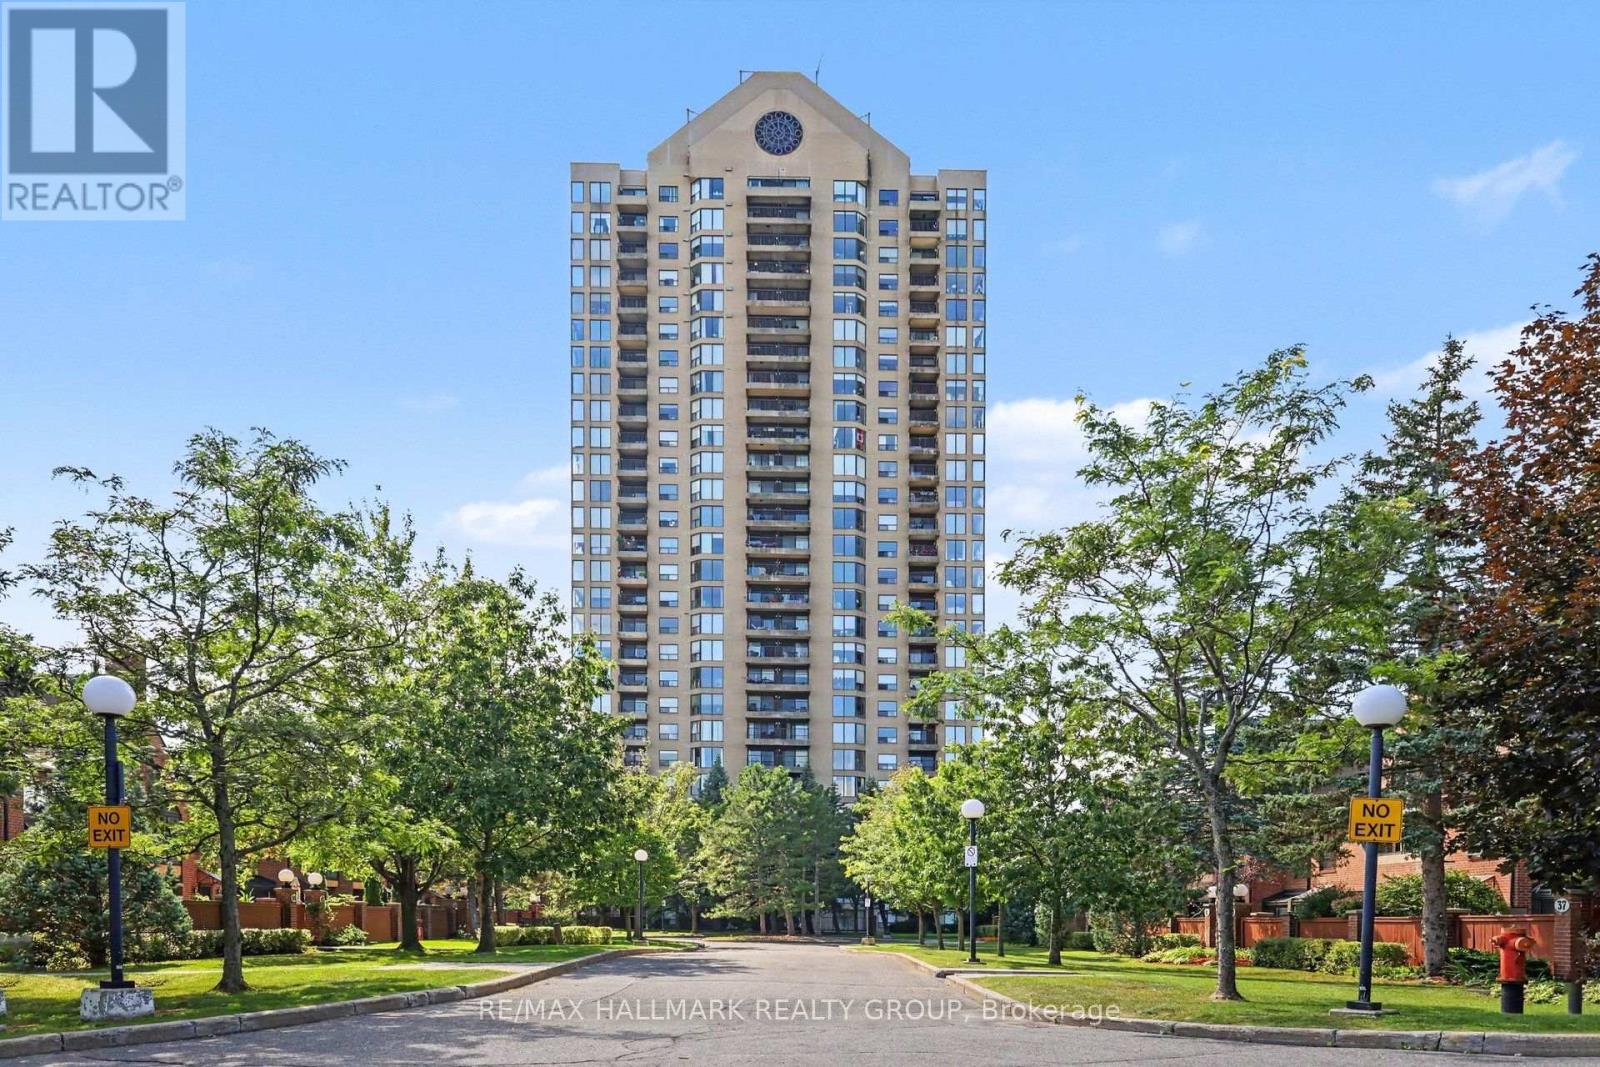
Suite 805 at Le Parc offers exceptional space, light and comfort in a beautifully updated southwest-corner residence designed for easy, elegant condominium living. With approximately 250 degrees of exposure, the suite enjoys remarkable views that include Ottawa's Peace Tower, the Gatineau Hills and the downtown skyline. The generous living and dining rooms are enhanced by floor-to-ceiling windows, filling the formal spaces with natural light and creating a wonderful sense of openness. The good-sized formal dining room is ideal for family gatherings and entertaining, while the west-facing balcony provides an inviting outdoor extension of the living space and a wonderful place to enjoy afternoon sun and evening skies. The well-upgraded kitchen features granite counters, excellent workspace, a pantry and a bright eat-in area for casual meals. The suite is presently configured with two bedrooms plus an open den, offering excellent flexibility for a home office, television room, reading area or hobby space. In many similar suites, the den has been enclosed, providing the option of additional privacy or a more defined third room. The spacious primary bedroom enjoys a downtown view and a well-updated ensuite bathroom, while the main bathroom has also been tastefully renovated. A combination of wood and tile flooring, generous storage and a separate in-suite laundry room further enhance the home's practicality and day-to-day comfort. Le Parc is particularly well suited to those seeking a secure, low-maintenance lifestyle without giving up space. Residents enjoy 24-hour security/concierge, indoor parking, indoor and outdoor pools, exercise and recreation facilities, beautifully maintained grounds and the convenience of heat, hydro and water included in the condominium fee. Suite 805 offers the space, separation and comfort of bungalow living, combined with impressive views, abundant natural light and the ease of a well-managed condominium lifestyle. (id:42482)
Ottawa, Ontario
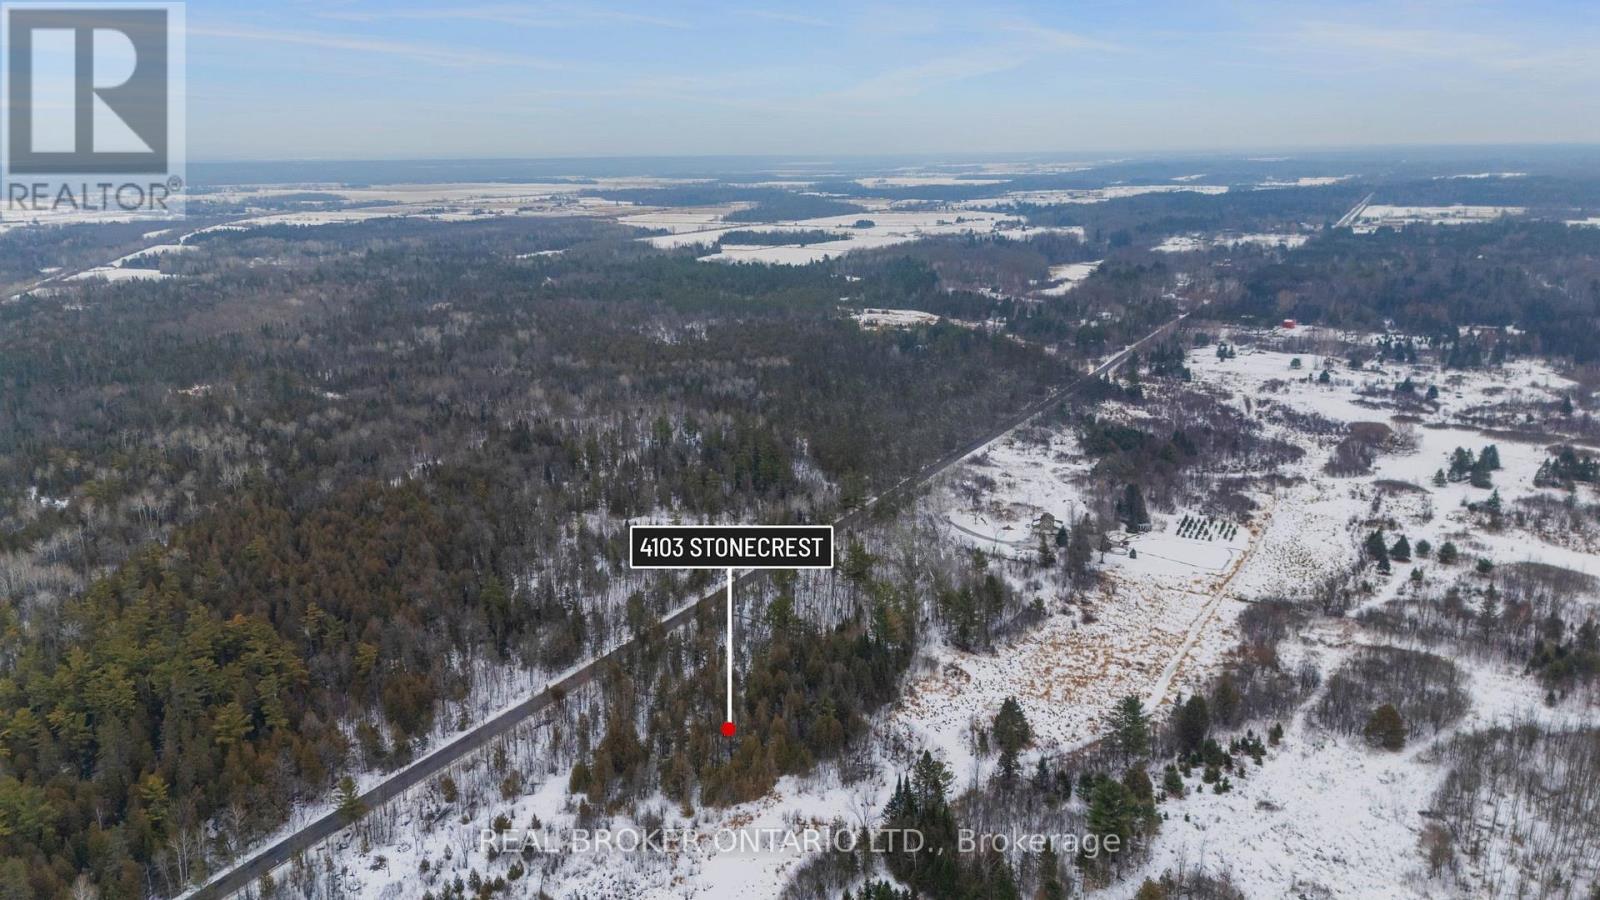
Activate your imagination for your future home! This 2.075 acre lot is nestled on a paved road 5 min from the Ottawa River, this peaceful country property offers true country community living only 15 min to Arnprior & 25 minutes from Ottawa. Schools, Gas , Restaurants nearby, open space, dirt bike and ski-doo trails, at your doorstep-this is your quiet Rural-style escape without sacrificing convenience. (id:42482)
Ottawa, Ontario
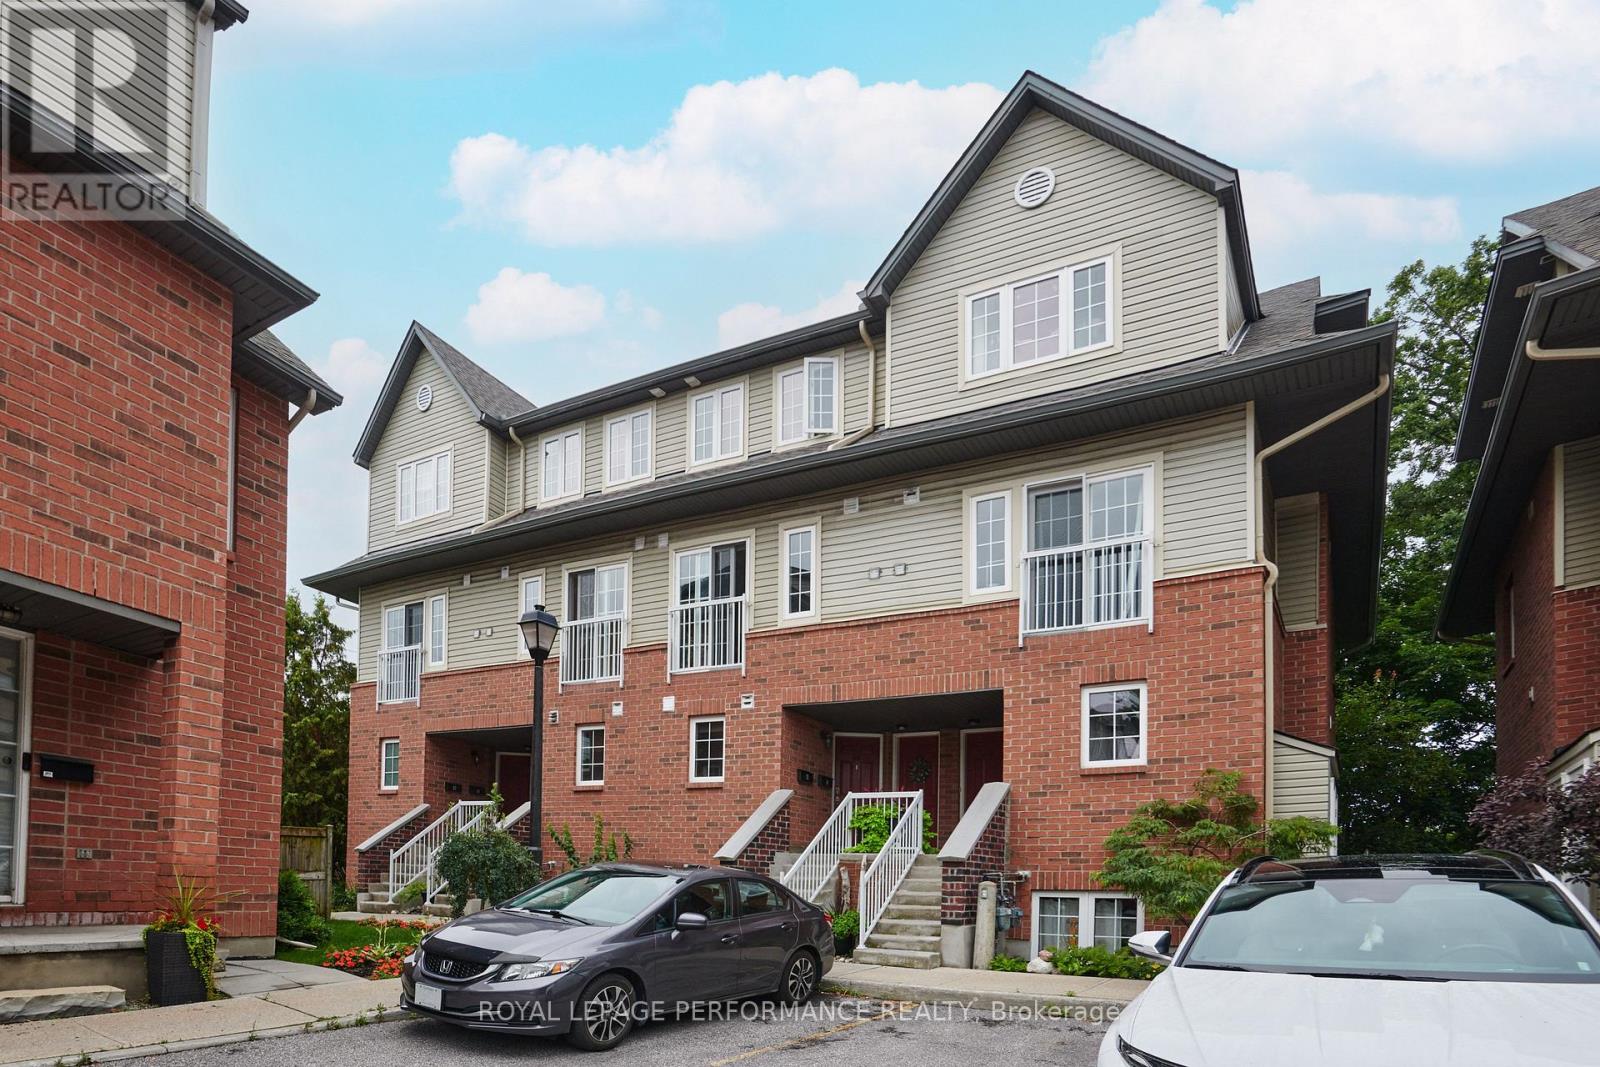
Welcome to this rarely offered upper condo on Mayflower Private!Ideal for professionals working downtown, this freshly painted home features brand-new luxury vinyl flooring and has been meticulously maintained by its original owner. Offering complete privacy with no rear neighbours, this home is nestled in the quiet and highly sought-after Woodpark neighbourhood. Convenience is at your doorstep, with Lincoln Fields Transit Station just a 5-minute walk away, making the daily commute quick and effortless. The unit also includes its own parking space.The spacious main level features a cozy fully functioning gas fireplace, a private balcony overlooking the peaceful surroundings, and a well-appointed kitchen with brand-new appliances. The kitchen alos offers plenty of storage including a convenient pantry, a peninsula with additional prep space, and a dedicated eating area. A powder room and tucked-away laundry complete the main floor.Upstairs, the spacious primary bedroom offers a walk-in closet and its own private balcony with a beautiful treed view. The second bedroom features a full wall of closets and is conveniently located next to the full main bathroom. An additional storage closet provides even more practical space.The location is hard to beat, with easy access to public transit, bike paths, shopping centres nearby, daycares, schools, the Ottawa River incl. Britannia Beach - a mere 20-minute walk away!A wonderful opportunity to enjoy low-maintenance living in a peaceful, private setting while staying close to everything you need. Come and discover life at Mayflower Private! (id:42482)
Ottawa, Ontario
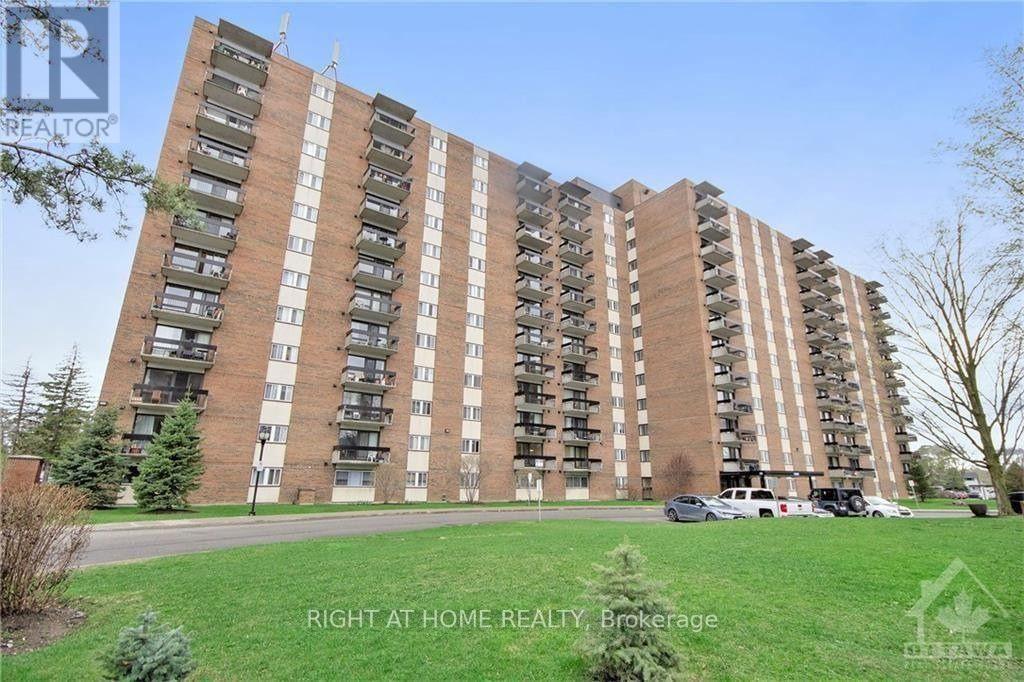
INCREDIBLE OPPORTUNITY AND PRICED TO SELL! Welcome to Unit 601 at 1505 Baseline Road - an excellent investment opportunity, ideal for retirees looking to downsize or for a young family or professional starting out. This bright RARE END-unit, 2-bedroom, 1-bathroom condo is situated in a fantastic location close to shopping, recreation, and Algonquin College. Enjoy a range of upgrades completed by the current owners, including new parquet flooring, a new fridge (2020), a new stove and hood fan (2021), and a fresh coat of paint in the living/dining area and both bedrooms (July 2023).The unit offers two generously sized bedrooms and a full bathroom, while the open-concept living and dining area is filled with natural light and features large balcony doors overlooking the beautifully landscaped grounds. Condo fees cover nearly everything - HEAT, HYDRO, WATER - along with access to fantastic building amenities including a gym, indoor and outdoor pools, and a library. Moreover, 1 UNDERGROUND PARKING SPOT and A LOCKER!. All this within walking distance to a shopping centre, restaurants, public transit, and more. Book your showing today! (id:42482)

Ottawa, Ontario
This 3 bedroom, 2 bathroom condo townhome is a fantastic opportunity to own an affordable condo townhome in the heart of Kanata's highly sought-after Katimavik neighbourhood, and is the perfect opportunity for buyers looking to add their own personal touch and build equity. It offers a functional layout, generous living spaces, and a location that is hard to beat. The bright main level provides comfortable living and dining areas, ideal for everyday living and entertaining, while the kitchen offers plenty of workspace and storage. Upstairs you'll find spacious bedrooms and a full family bathroom, with additional living space in the lower level that can be used as a recreation room, home office, gym, or playroom. Enjoy your own private outdoor space with raised deck for relaxing or summer BBQs, along with the convenience of dedicated parking and low-maintenance condo living Located just minutes from excellent schools, parks, walking trails, shopping, restaurants, public transit, and the Eagleson Park & Ride, this home also offers quick access to Highway 417, Kanata Centrum, the Canadian Tire Centre, and Kanata's thriving high-tech sector. (id:42482)
Ottawa, Ontario
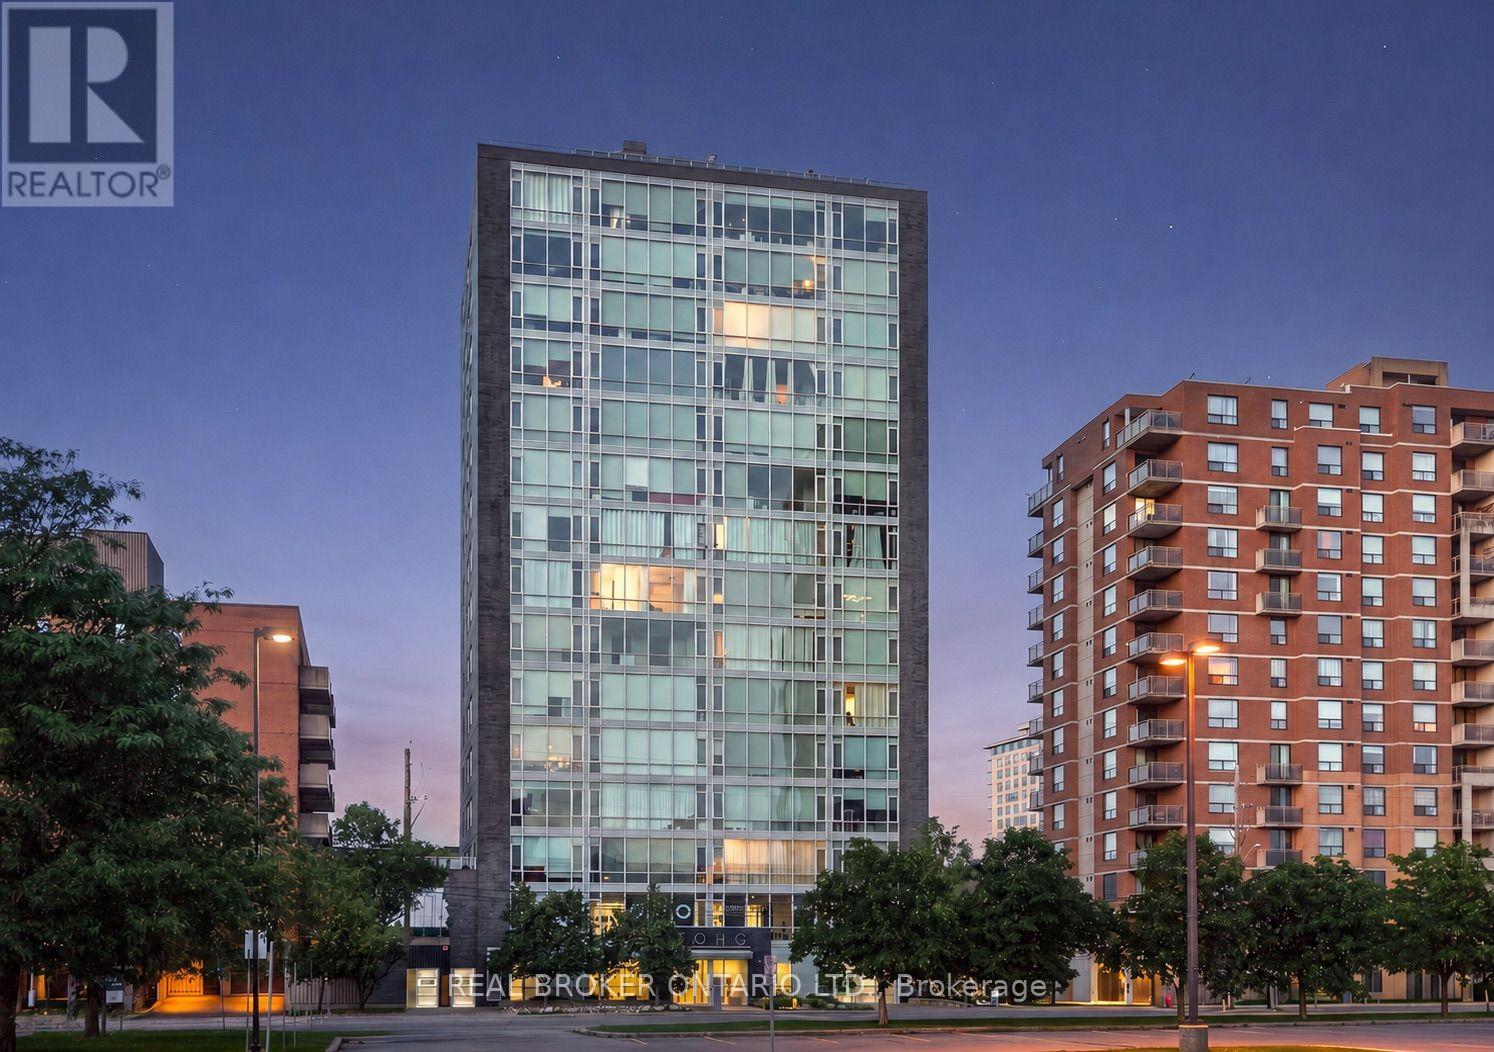
Some condos give you a place to live. 201 Parkdale #1506 gives you a front-row seat to the sunset every single night! Perched on the 15th floor of SoHo Parkway, this stylish 1-bedroom, 1-bathroom corner unit showcases panoramic west-facing views over Tunney's Pasture, with the Ottawa River and Gatineau Hills as the backdrop. Floor-to-ceiling windows, 9' ceilings, and an open-concept layout create a bright, sophisticated living space that feels both elevated and effortlessly comfortable. The modern kitchen features quartz counters, sleek white cabinetry, an island with breakfast bar, integrated appliances, and a NEW ('26) over-the-range microwave hood fan. The spa-inspired bathroom features marble vanity countertops, a large glass-enclosed rainfall shower, and newly installed ('26) grout in the floor tile and shower surround. NEW ('26) in-unit Samsung washer and dryer. Hardwood floors throughout. UNDERGROUND PARKING INCLUDED. Designed with a boutique hotel-inspired lifestyle in mind, SoHo Parkway offers an impressive collection of amenities, including a fully equipped Dalton Brown gym, private theatre room, boardroom, and a spectacular rooftop terrace with BBQ area, sundeck, hot tub, and sweeping city views - the perfect place to catch summer firework displays or celebrate with friends against the city skyline. All of this just steps from Hintonburg, Tunney's Pasture LRT, the Parkdale Market, Wellington West restaurants and cafés, the picturesque Ottawa River pathways, and only minutes to downtown Ottawa. This one is not to be missed! Book your private viewing today. (id:42482)

Ottawa, Ontario
This expansive 6.46-acre rural oasis zoned RU offers the perfect blend of privacy and accessibility. With its own reliable drilled well already in place, the property is primed for your dream build of a custom private retreat. Surrounded by open skies and endless possibilities, this lot invites you to embrace a life of freedom, space, and natural beauty just minutes from modern conveniences. Over 800 feet of road frontage. Property lines in photos are approximate and lead by GeoWarehouse. 20 min to Kanata, 15 to Arnprior with many Ottawa River boat launches minutes away! Documents available for due dilligence (id:42482)
Ottawa, Ontario
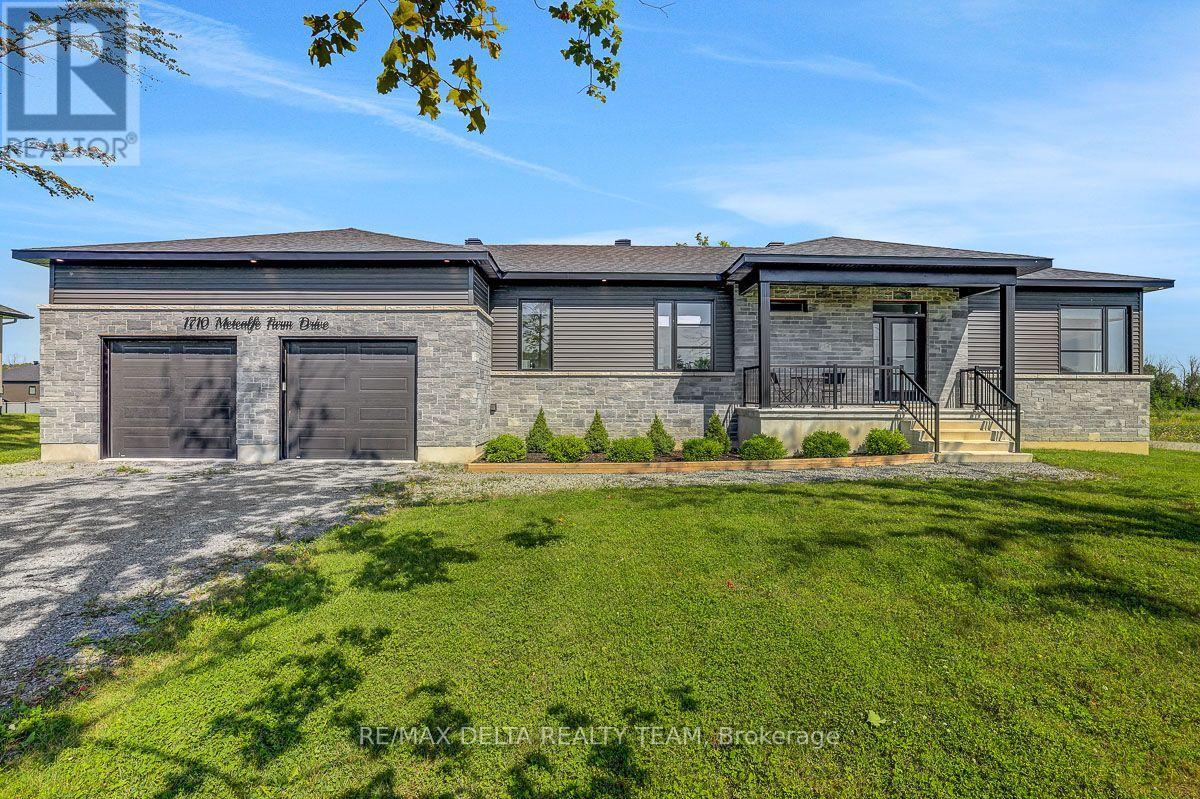
Welcome to this exceptional custom-built bungalow, nestled on a generous estate lot in the prestigious Premwood Estates community in the charming village of Metcalfe. Thoughtfully designed with quality craftsmanship and modern comfort in mind, this beautiful 3-bedroom home offers the perfect balance of style, space, and functionality. The bright, open-concept main living area is filled with natural light and showcases a stunning double-sided fireplace that creates a warm and inviting focal point between the living room and the modern kitchen. The well-appointed kitchen features stainless steel appliances, ample cabinetry, generous workspace, and an ideal layout for both everyday living and entertaining. Step outside to the spacious deck overlooking the expansive backyard-an ideal setting for summer barbecues, relaxing with family, or enjoying the peaceful surroundings of estate-lot living. Car enthusiasts, hobbyists, and growing families will appreciate the extra-large double garage with the added convenience of direct access to the basement. The expansive lower level features a large family room and has already been approved for an in-law suite, offering exceptional flexibility for multigenerational living, a private guest retreat, or future income potential. Located in the sought-after Premwood Estates, this exceptional home is just steps from McKendry Park, a beautiful 14.5-acre community park featuring well-maintained walking and cycling trails, multiple playgrounds, sports fields, and recreational amenities for all ages. Enjoy the perfect blend of peaceful estate-lot living and an active outdoor lifestyle, all within the welcoming village of Metcalfe. This is a rare opportunity to own a quality custom-built Goyette Homes bungalow in one of Metcalfe's most desirable communities. (id:42482)

Ottawa, Ontario
This exceptionally well-maintained turn-of-the-century residence offers a sophisticated blend of historic charm and modern versatility, situated just steps from the vibrant Parkdale Market and the premier shopping, dining, and cafes of Wellington Street. The home is perfectly positioned for the active urbanite, with the LRT and scenic Ottawa River bike paths only moments away. Beyond its prime location, the property boasts a rare oversized two-car garage and a unique attached unfinished coach house. It is equipped with rough-in plumbing and 200-amp electrical service-offering a blank canvas for a custom home office, studio, or guest suite. With extensive upgrades including full rewiring, 2014 windows, and a 2016 high-efficiency heat pump and air conditioning system, this home provides the rare peace of mind of a modernized infrastructure within a classic, character-filled setting. The home received fresh paint in June 2026 and new carpets on the stairwell and the 3rd floor in July 2026. The property taxes were calculated with the property tax estimator. (id:42482)
Ottawa, Ontario
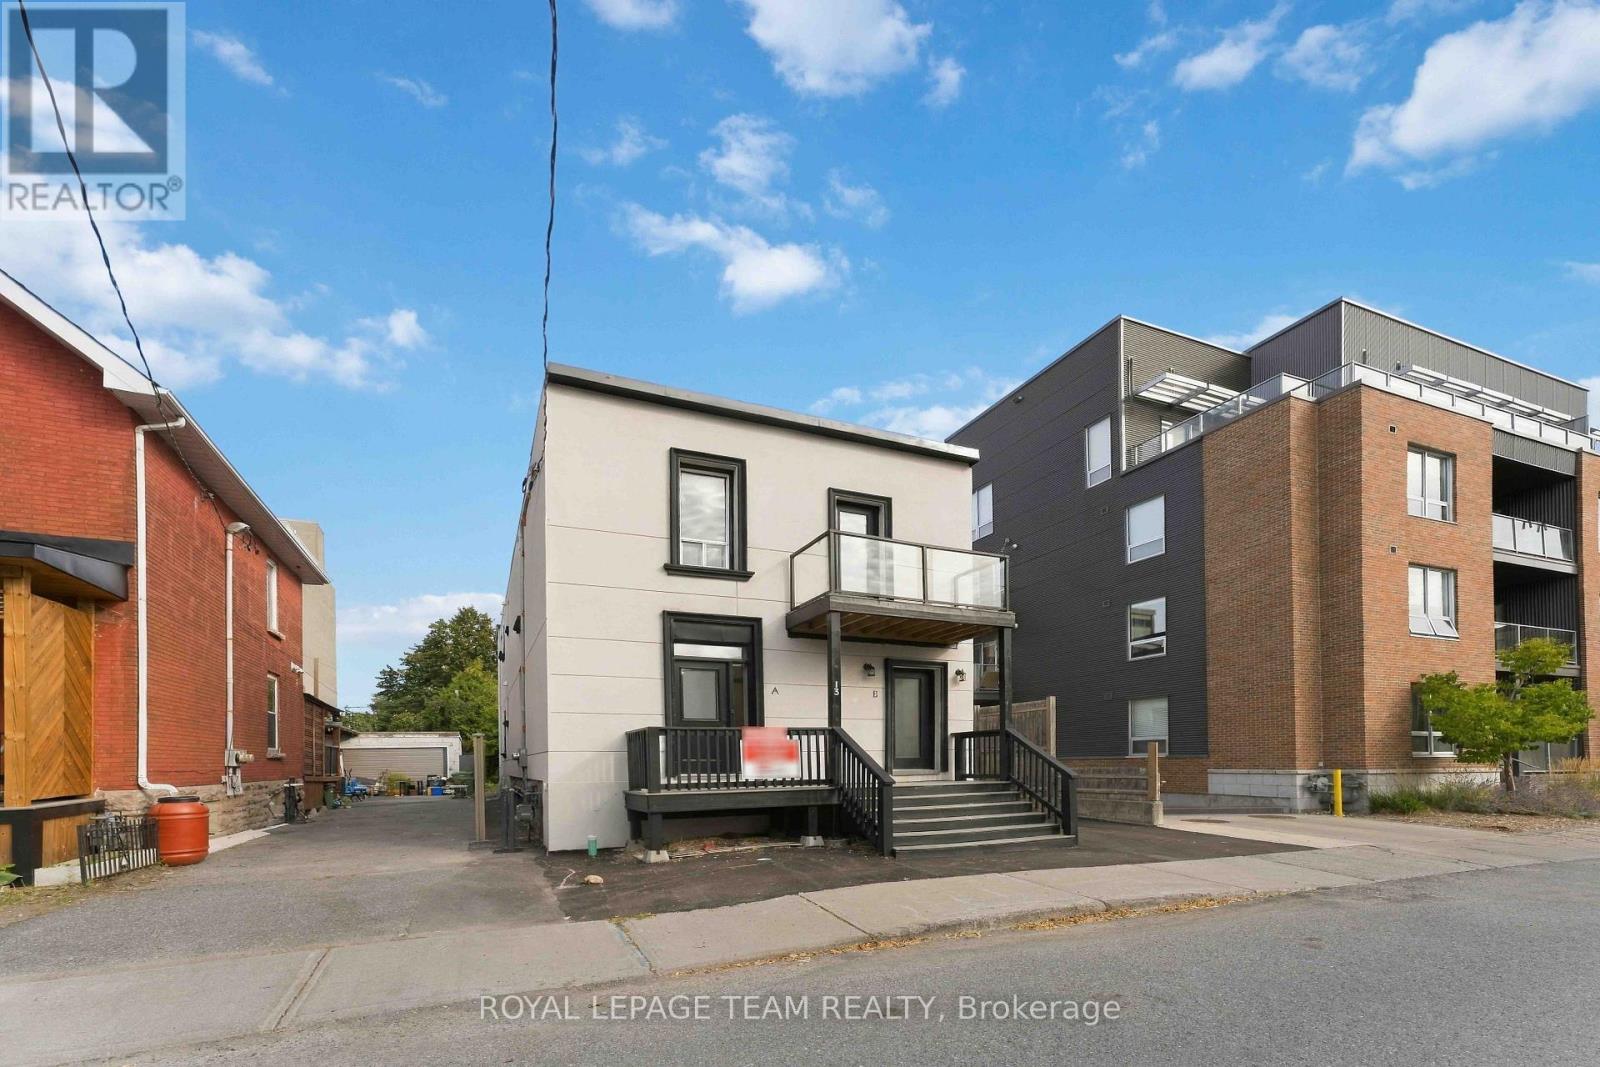
ALL-INCLUSIVE living in a highly walkable, central location! Welcome to Unit A at 13 Balsam Street, ideally situated within easy walking distance of Little Italy, Preston Street, local shops, restaurants, cafés, parks and convenient public transit. Dow's Lake and the Glebe are also just minutes away, putting some of Ottawa's best neighbourhood amenities close to home. Heat, hydro, water, hot water tank rental, Wi-Fi and one parking space are all included in the monthly rent, along with snow removal and grounds maintenance. A second parking space is also available for an additional fee.This isn't your typical one-bedroom apartment! Located on the main floor of a charming century triplex, this newly renovated 1-bedroom, 1-bathroom unit offers versatile living space.The traditional layout provides defined rooms and plenty of flexibility, including a dedicated living room, separate dining room and generous brand-new kitchen with all-new appliances. There is even room to create an additional eating area, workstation or cozy nook. Whether you need space to work from home, pursue a creative hobby or simply spread out, this adaptable layout can easily be tailored to suit your lifestyle.Additional features include a private entrance, central air conditioning, in-suite laundry and a carpet-free interior. Newly renovated, completely move-in ready and available immediately! (id:42482)
North Stormont, Ontario
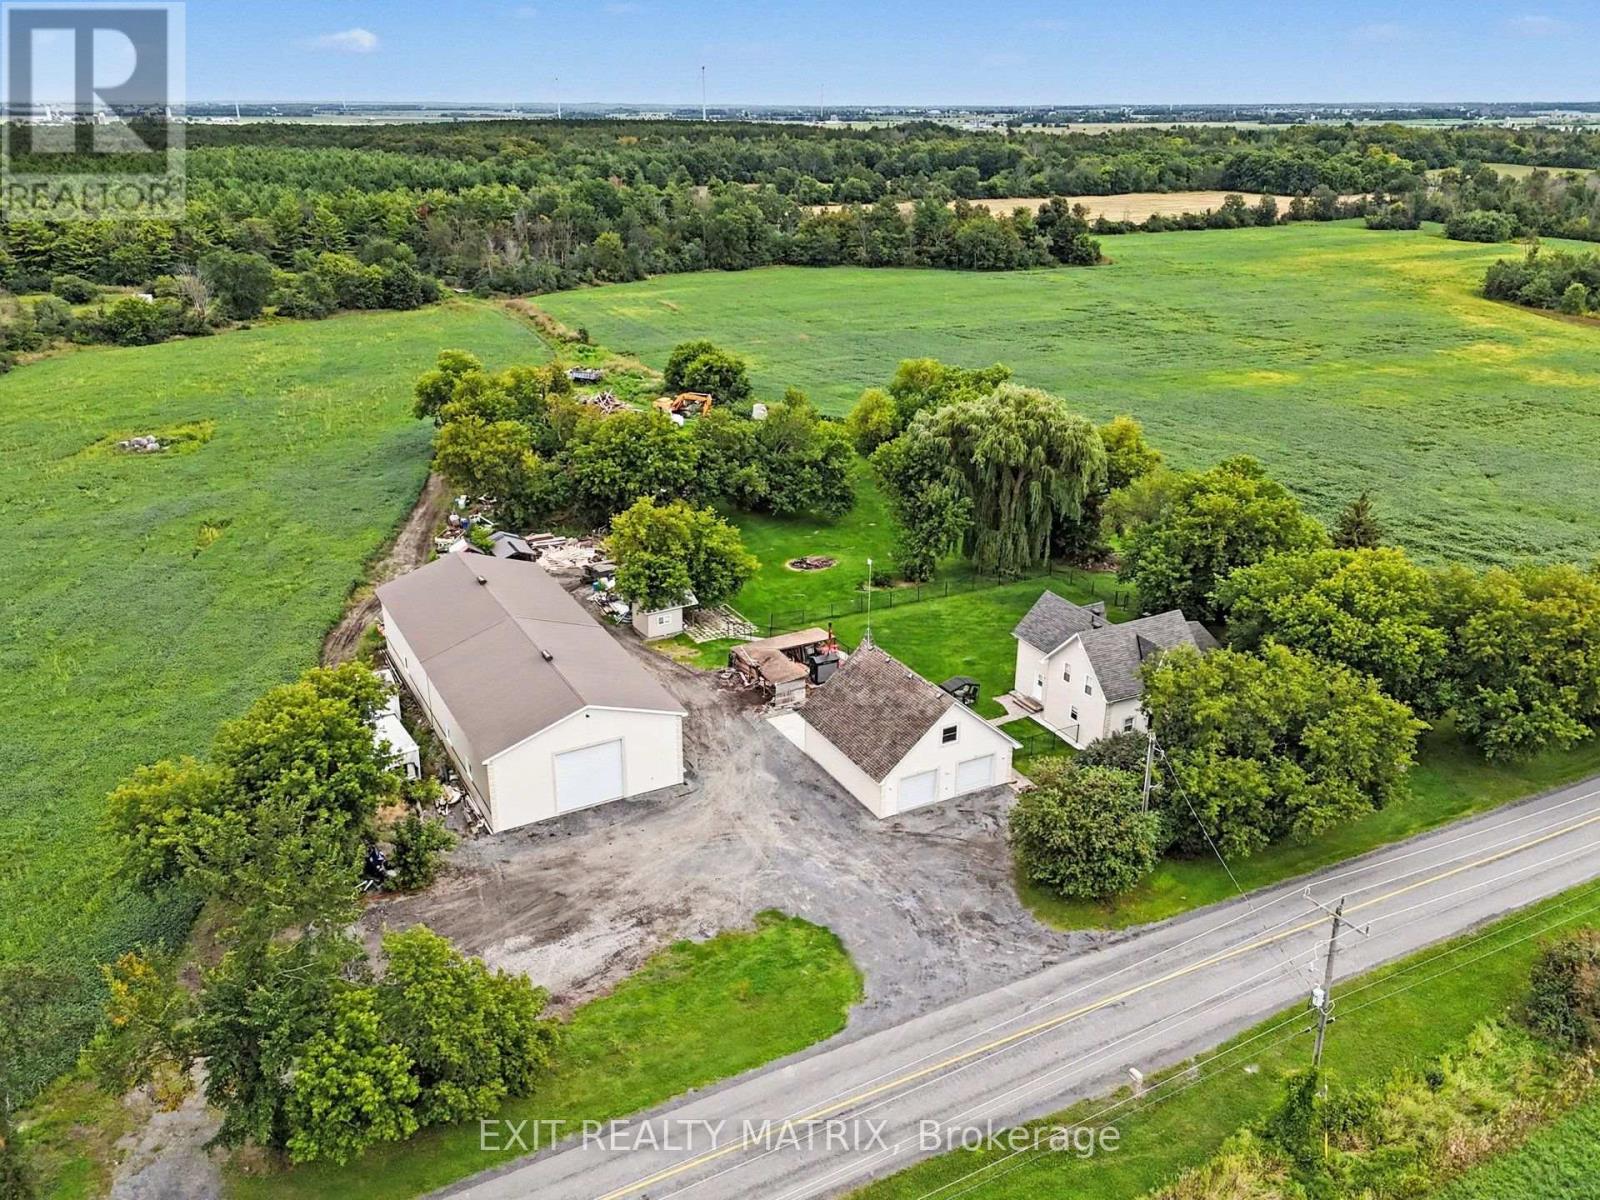
GREAT OPPORTUNITY! An additional severance would be possible on this lot, offering the potential to either sell the additional parcel or build another property. Discover an exceptional country property offering space, privacy and incredible versatility on 95 sprawling acres, including approximately 25 acres of cultivatable land. Surrounded by mature trees in a peaceful, private setting, this beautifully renovated 2-storey home combines country charm with modern comfort. The bright main level is filled with natural light and features a welcoming living room along with a spacious kitchen offering plenty of cabinetry and counter space, a convenient sit-at island and an adjoining dining area. A separate family room provides an inviting space to relax, while a 2-piece bathroom completes the main level. Upstairs, you'll find a spacious primary bedroom, an additional bedroom and a 4-piece bathroom. A true standout is the impressive indoor inground pool, offering year-round enjoyment without ever leaving home. Outside, the fenced yard provides plenty of space for children, pets and entertaining, all while enjoying the privacy of the surrounding mature trees. The property also delivers exceptional garage and workshop space with a double-car garage featuring a loft and bathroom, plus an incredible 100' x 40' garage/shop with a 40' x 50' radiant-heated section. With expansive acreage, cultivatable land, impressive outbuildings and a beautifully updated home, this unique property offers endless possibilities for farming, recreation, hobbies or business ventures. (id:42482)
Pembroke, Ontario
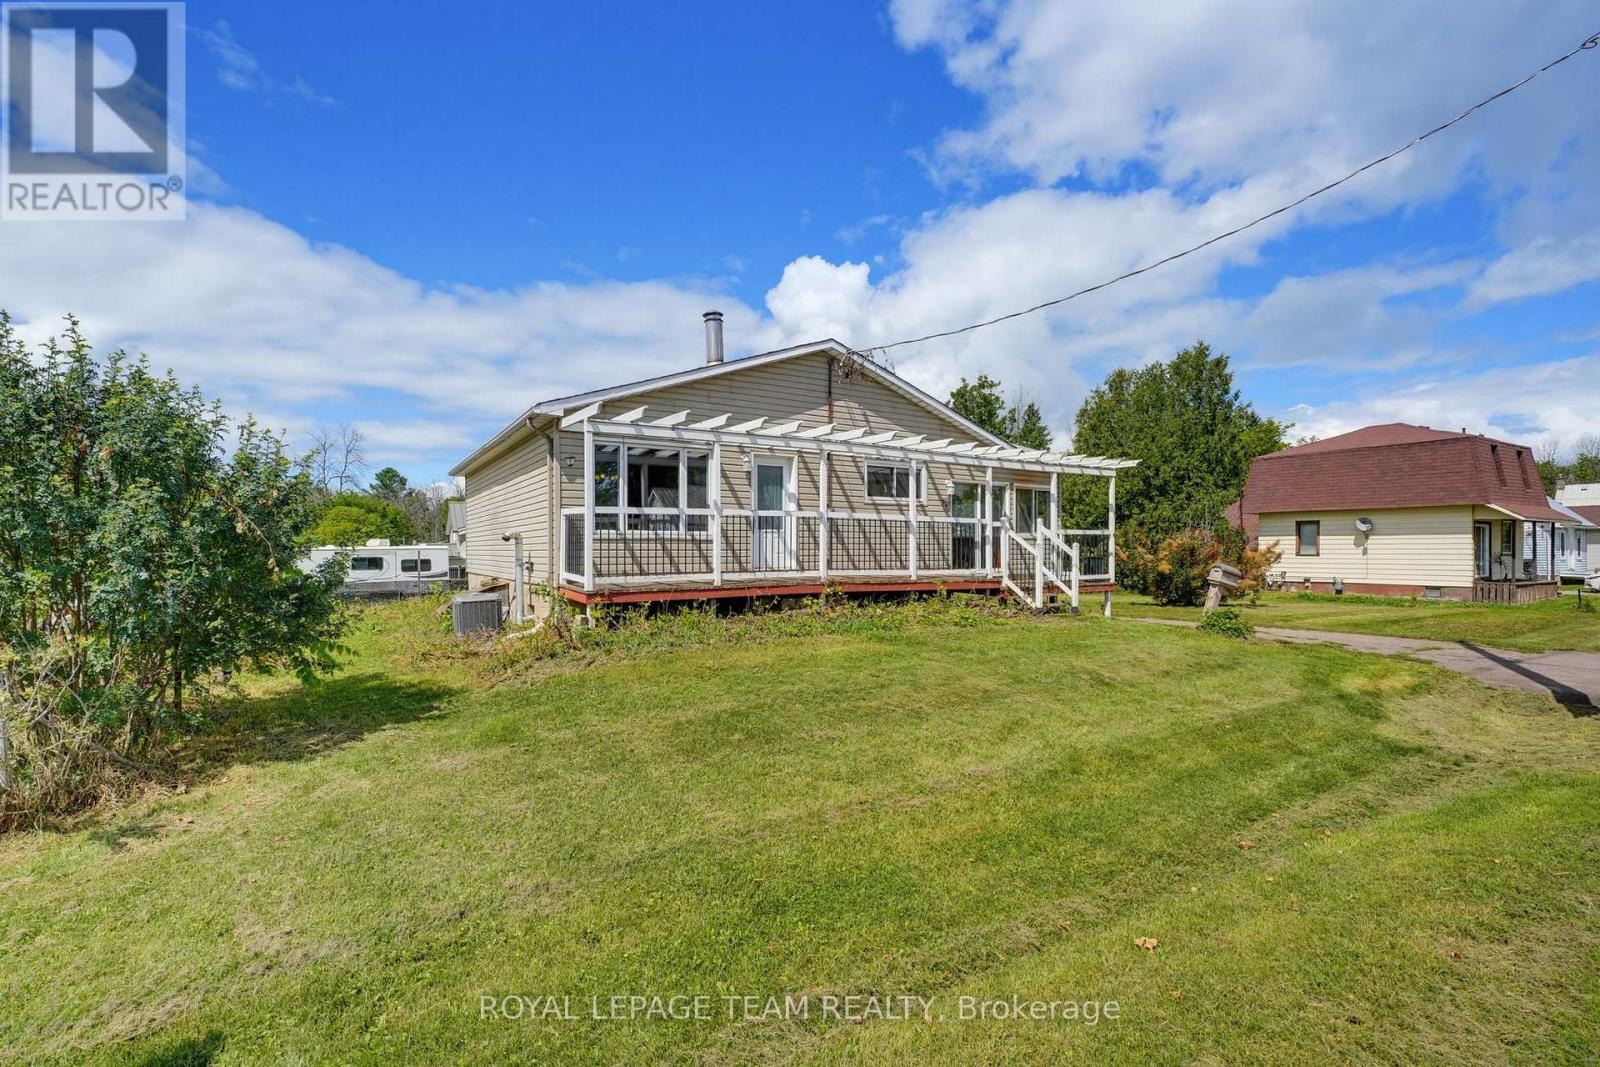
A MASSIVE GARAGE AND OVERSIZED 100' X 120' CORNER LOT! Set on a quiet, family-friendly street, this freshly painted home features an extended front porch, a bright sunroom with heated floors, a practical step in shower a dedicated workshop. Ideal for first-time buyers, downsizers, hobbyists or anyone needing room for vehicles, storage or simply looking for a cute home with a large yard! Close to shopping, schools and everyday amenities, 550 Giroux delivers space and convenience inside and out! (id:42482)
Ottawa, Ontario
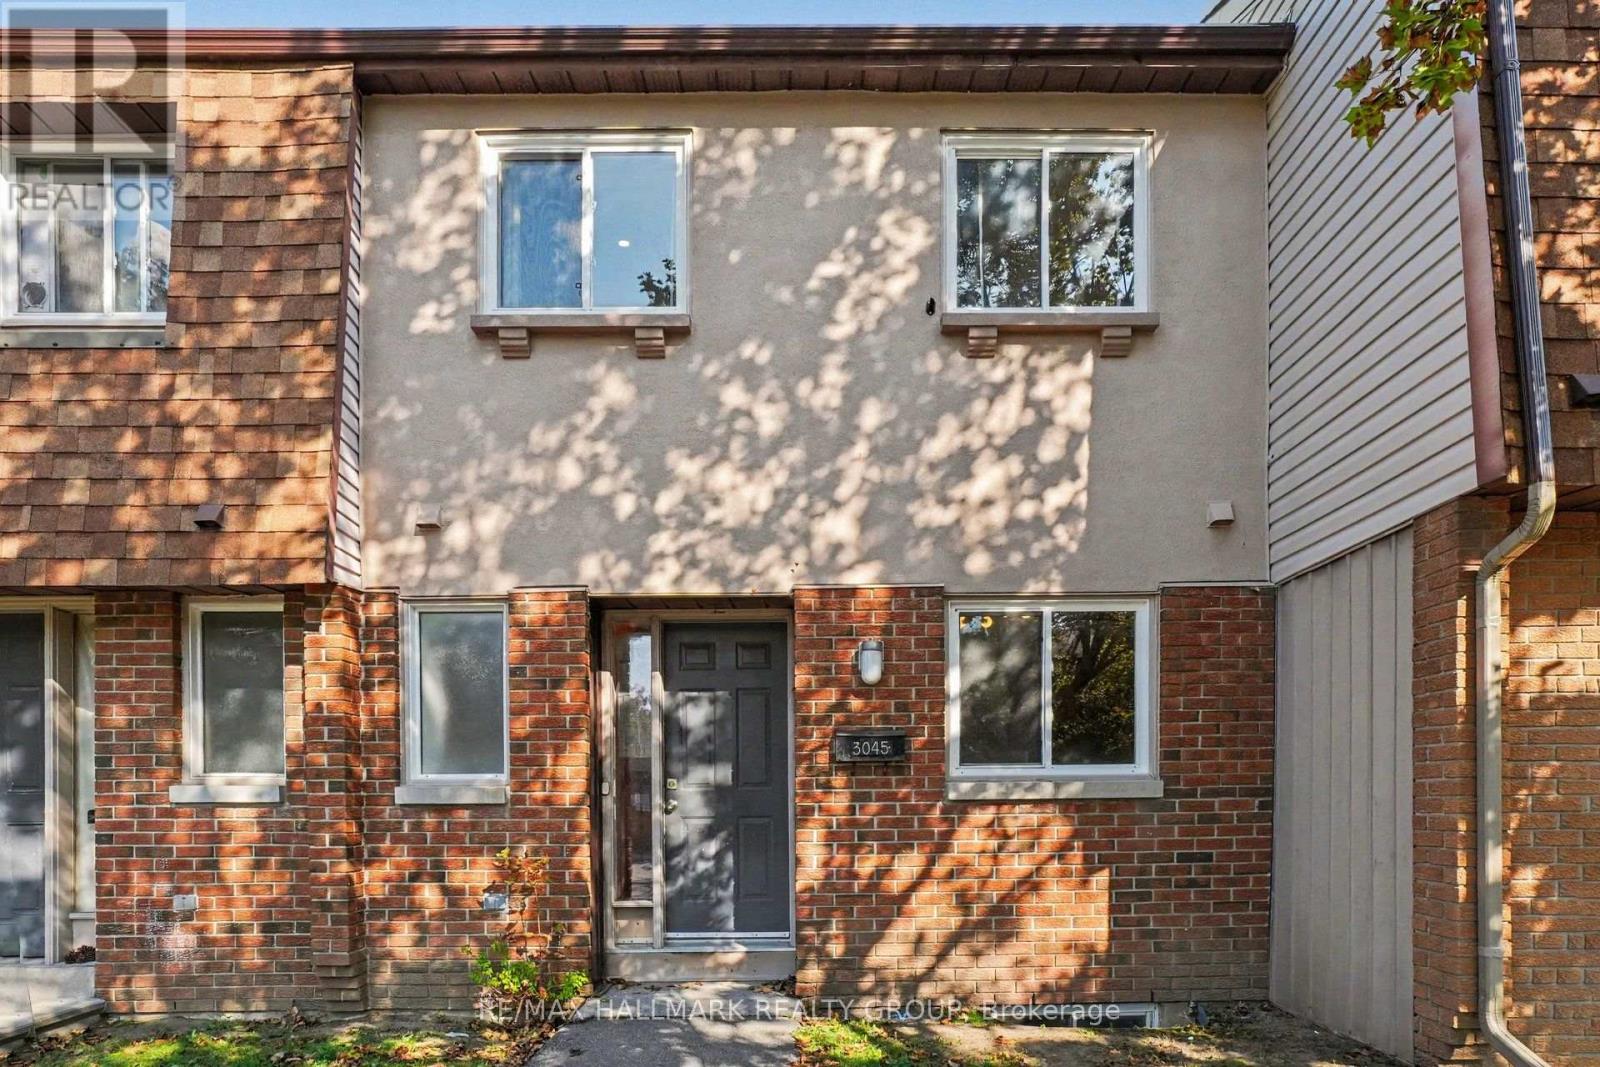
Welcome to this spacious 3-bedroom, 2-bathroom condo townhome, offering the perfect blend of functional living space and low-maintenance convenience. The thoughtful multi-level layout provides an excellent separation between your daily living areas and private retreats, featuring a well-proportioned main floor that easily accommodates distinct living and dining setups. Upstairs, you will find three generously sized bedrooms offering plenty of space for a family, guest rooms, or a dedicated home office, all serviced seamlessly by two functional bathrooms. It is the perfect opportunity for a new owner to step in, bring their own design vision, and truly put their personal finishing touches on the space to make it uniquely their own. This property is ideal for first-time buyers, downsizers, or investors. Schedule your private viewing today to explore the layout and endless potential of this wonderful home! (id:42482)

Ottawa, Ontario
Perfect for families and first-time home buyers, this spacious 3-bedroom, 2.5-bath home is tucked away on a quiet cul-de-sac and backs onto green space, offering added privacy with no direct rear neighbours. The bright and functional main level features a spacious living room with a cozy wood-burning fireplace and walkout access to the deck-ideal for relaxing or entertaining. The conveniently located laundry area is just off the kitchen for added everyday ease. Upstairs, you'll find three generously sized bedrooms, including a primary suite with a large closet and private 3-piece ensuite. The lower-level family room is a versatile space that can easily serve as a home office, recreation room, or home gym. The walkout basement provides direct access to your private backyard, creating even more functional living space. Freshly painted throughout the main living areas, this home is move-in ready and waiting for its next owners. Located in a centrally situated community, you'll enjoy a park, wooded green space, and public transit just steps from your door. All the everyday conveniences of Hazeldean Mall are less than a 10-minute walk away, while the scenic Old Quarry Trail is just across the street, offering the perfect blend of nature and convenience. 24 hours irrevocable on all offers. Some photos are digitally enhanced. (id:42482)
Ottawa, Ontario
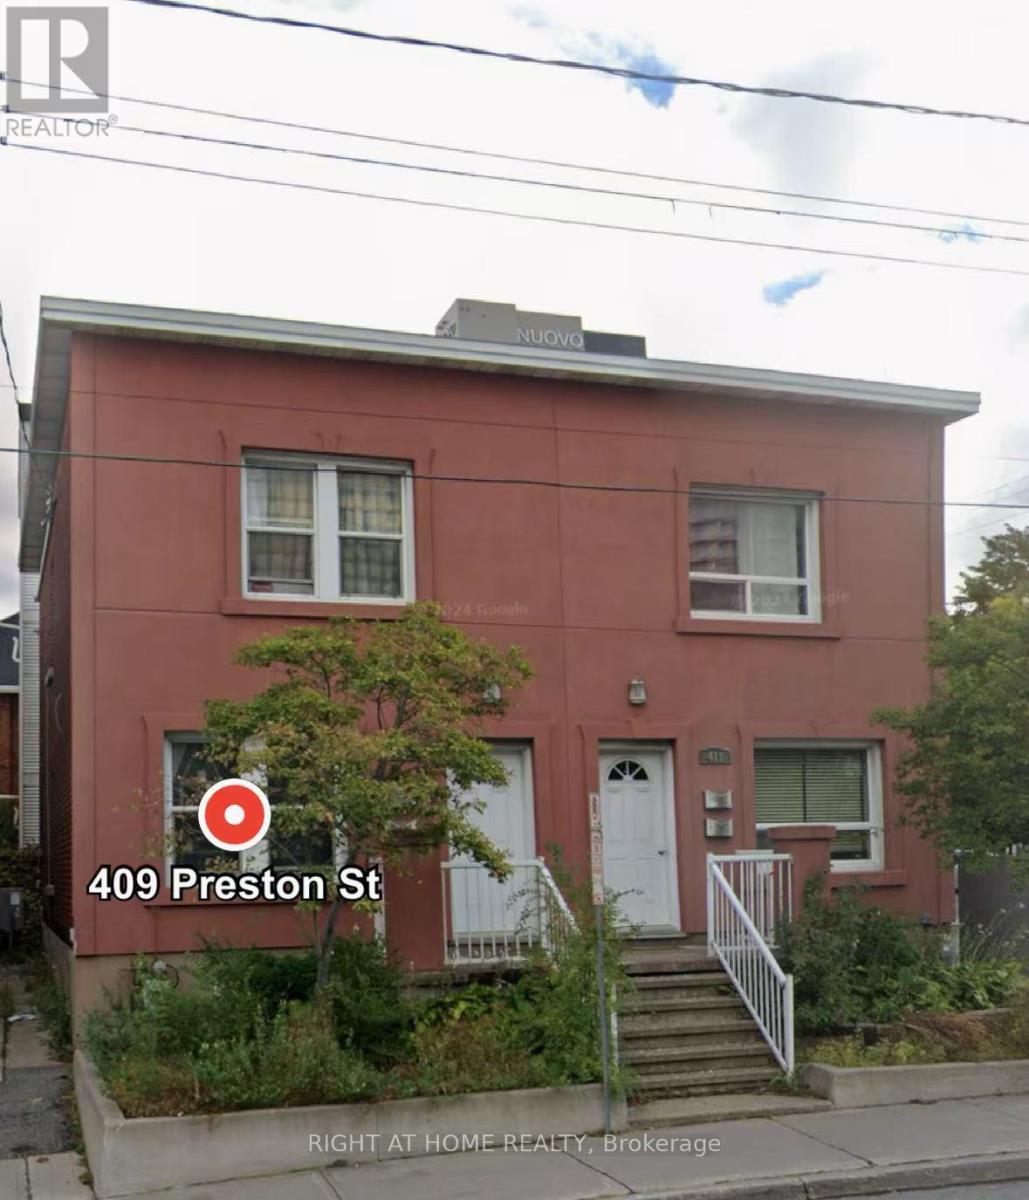
Discover your perfect home in the vibrant heart of Little Italy! This charming second-floor one-bedroom plus den (convertible to a two-bedroom) unit offers a unique opportunity to enjoy city living at its best. Located just steps from a multitude of fabulous restaurants, cafes, and local shops, you'll experience the lively community atmosphere every day. Easy walking access to key government buildings, including NRCAN, makes this spot ideal for professionals and city dwellers alike.Enjoy the convenience of being near Dows Lake, a beautiful natural retreat perfect for outdoor activities, relaxing strolls, or just unwinding after a busy day.This spacious unit combines comfort and flexibility, featuring a versatile den that can be transformed into a second bedroom, office, or creative space. With a bright and inviting layout, you'll love calling this place home. Dont miss out on this exceptional opportunity! Schedule a viewing today and live in the heart of Little Italy's vibrant community! Note there is no washer or dryer onsite. Extra inclusive utilities charge is 150$ extra per month. Full rent application including pay-studs, full credit report and at least two landlord reference is required. All the photos were taken before the tenants moved in. The place will be professionally cleaned before moving in. Note there is no parking onsite. (id:42482)
Ottawa, Ontario
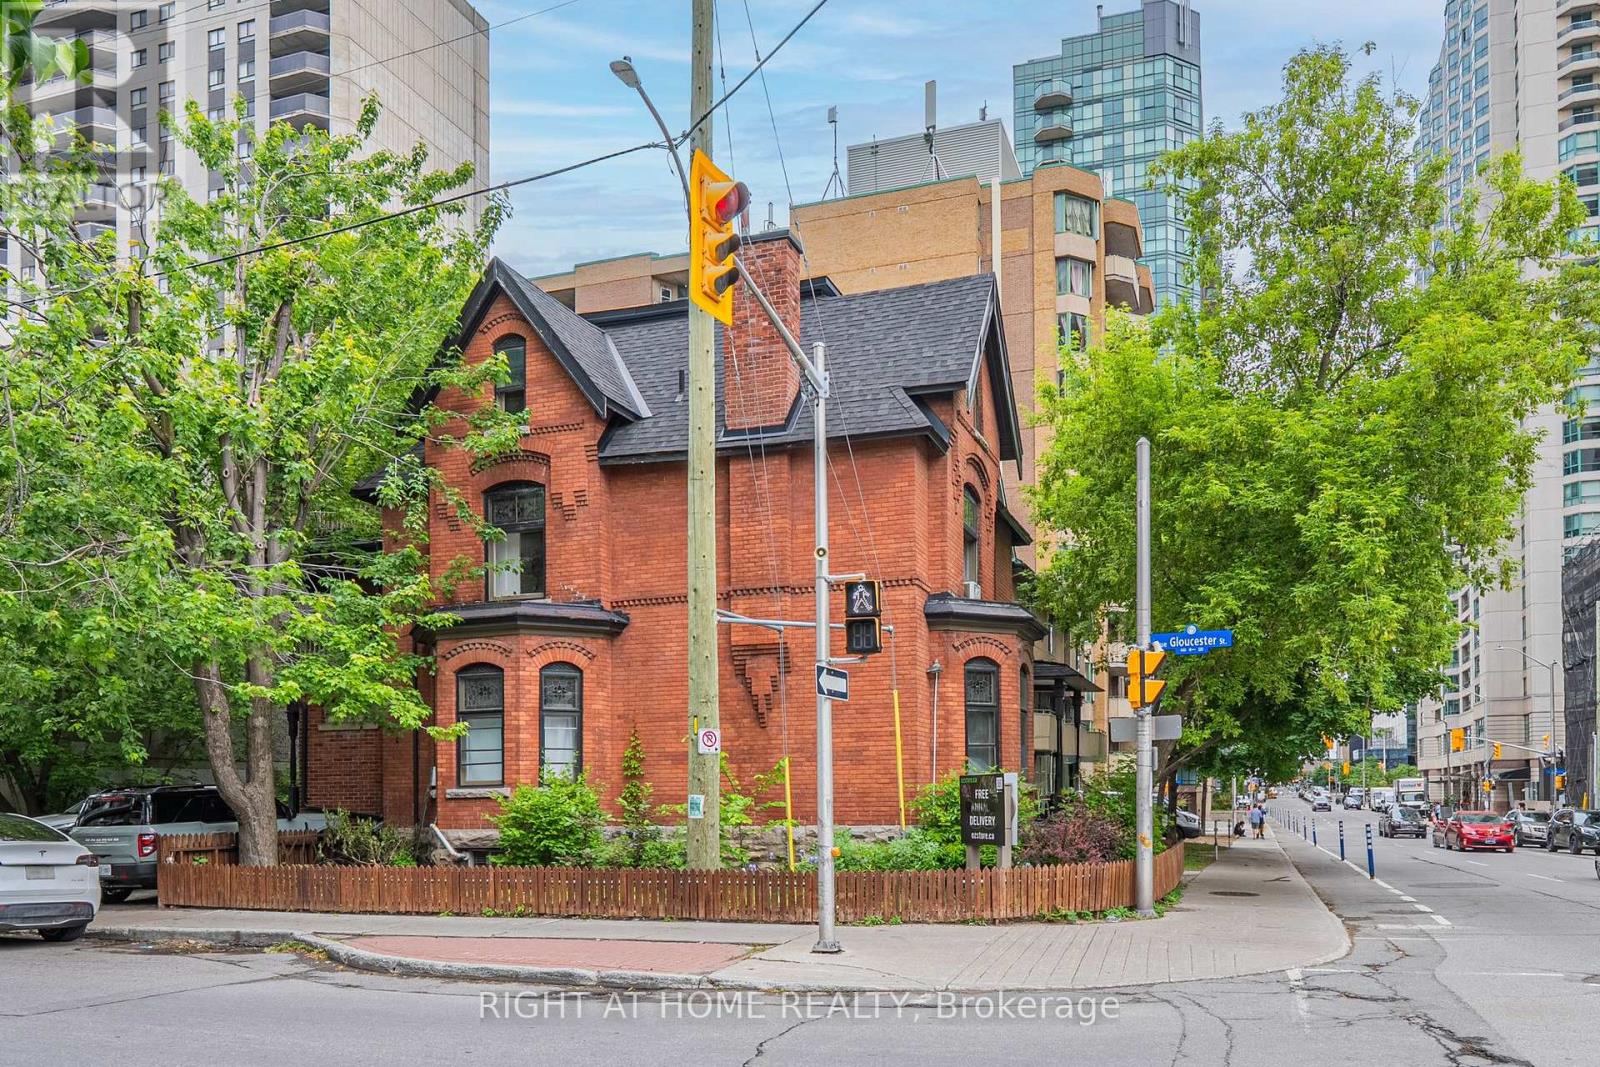
Live in the heart of Downtown Ottawa in this charming heritage-style apartment just steps from Parliament Hill, Lyon LRT Station, government offices, restaurants, cafés, shopping, and the city's vibrant business district. This bright and spacious unit features soaring ceilings, oversized heritage trim, hardwood flooring, large windows, and exposed brick accents that blend historic character with urban convenience.The generous open-concept living space offers flexibility for working from home, entertaining, or relaxing after a busy day downtown. The functional kitchen provides ample counter space and storage, while the spacious bedroom area enjoys plenty of natural light and classic architectural details rarely found in newer buildings. A standout feature is the oversized bathroom complete with a full bathtub, offering exceptional comfort and space seldom found in downtown apartments.Enjoy a true walkable lifestyle with easy access to the O-Train, Parliament Hill, Sparks Street, Bank Street, the ByWard Market, LeBreton Flats, Ottawa River pathways, and countless dining and entertainment options. Ideal for professionals, government employees, graduate students, and anyone seeking the convenience of downtown living in a distinctive heritage building.A rare opportunity to lease a character-filled residence in one of Ottawa's most desirable and connected urban locations. Note there is no parking onsite. The tenant will pay 150 extra for all the utilities including water, hydro and gas. (id:42482)
Ottawa, Ontario
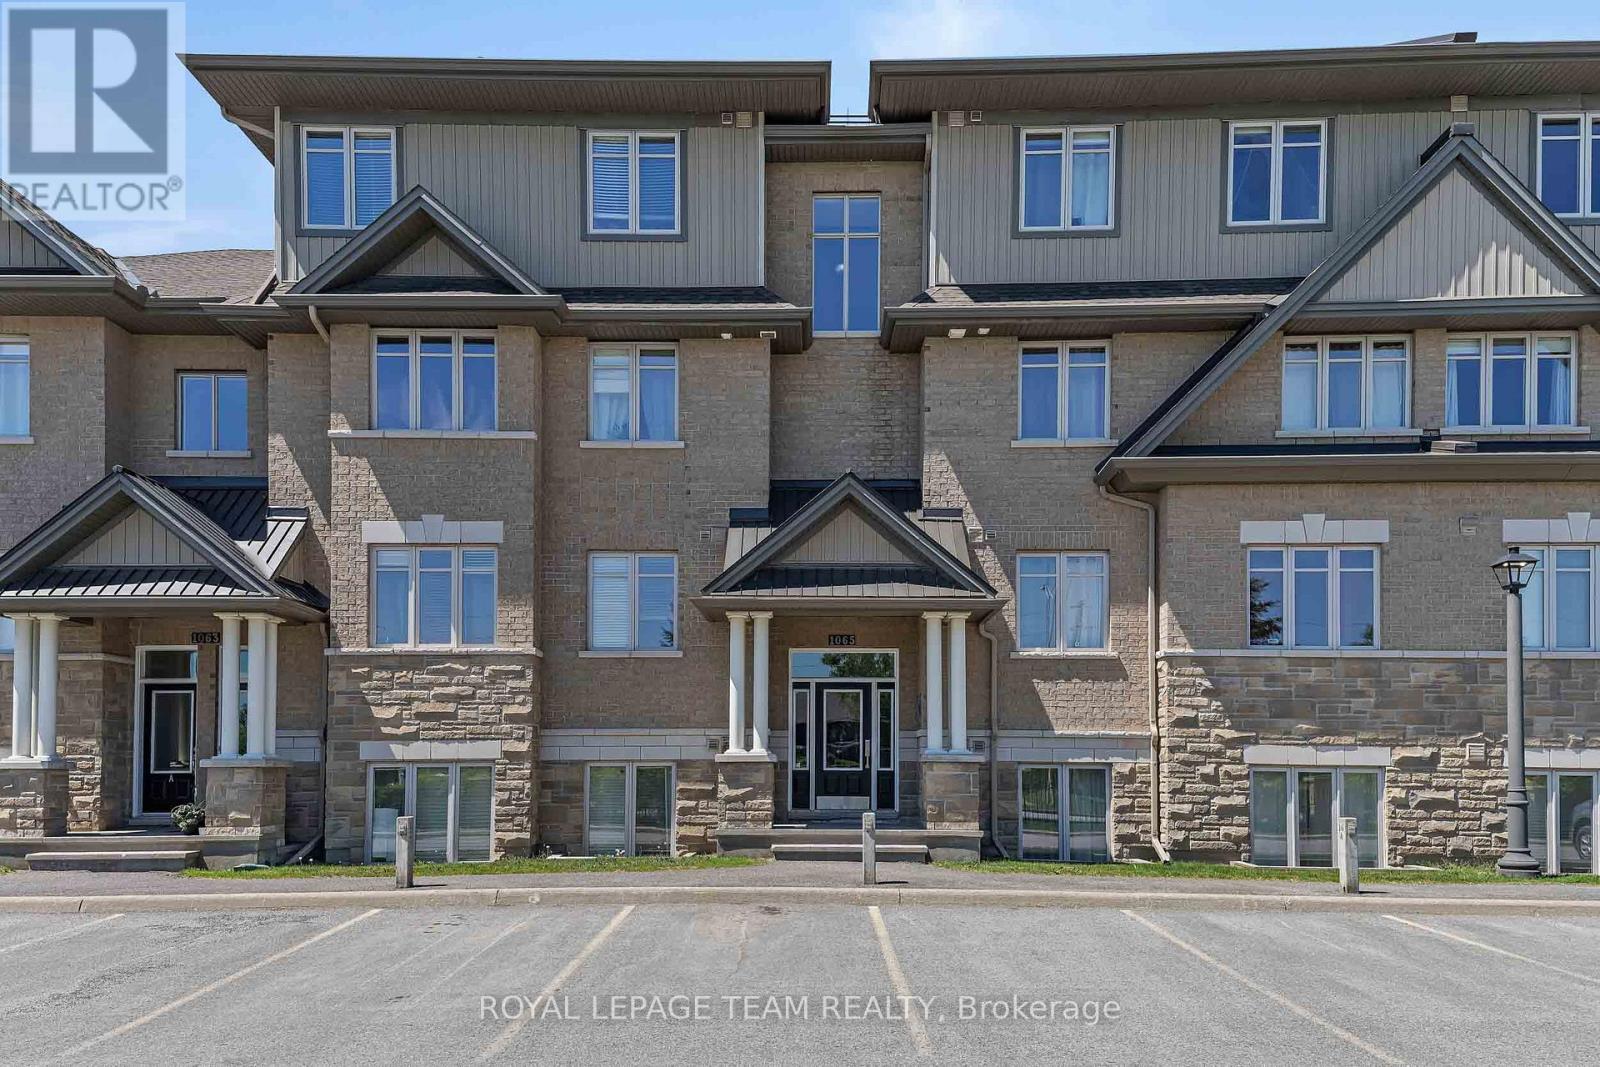
Bright and thoughtfully designed 2 bedroom, 2 bathroom condo offering comfortable modern living in a highly convenient location. Open concept layout with well-proportioned living and dining areas, ideal for both everyday use and entertaining. The upgraded kitchen features granite countertops, extended cabinetry with glass inserts and led lights, built-in desk, stainless steel appliances including gas stove, and a large island with breakfast bar seating. Extended cabinetry enhances storage space, supported by a pantry and pot drawers for added functionality. The primary bedroom includes a walk-in closet and 3-piece ensuite with walk-in shower. The second bedroom is well-sized. Down the hall, you'll find a full 4-piece bathroom and convenient in-unit laundry with a full-size washer and dryer. Hardwood flooring throughout main living areas and bedrooms, with tile in foyer and bathrooms. A large private balcony provides additional outdoor space. Numerous updates include fresh paint, newer refrigerator and washer, and additional cabinetry in both bathrooms. Includes 1 parking space located just outside the main entrance and bike storage. Smoke-free building, pets permitted. Ideally located near public transit including Limebank LRT Station, walking distance to parks, walking paths, retail, restaurants, and the upcoming community hub "The Square." Move-in ready and well maintained. (id:42482)
Ottawa, Ontario
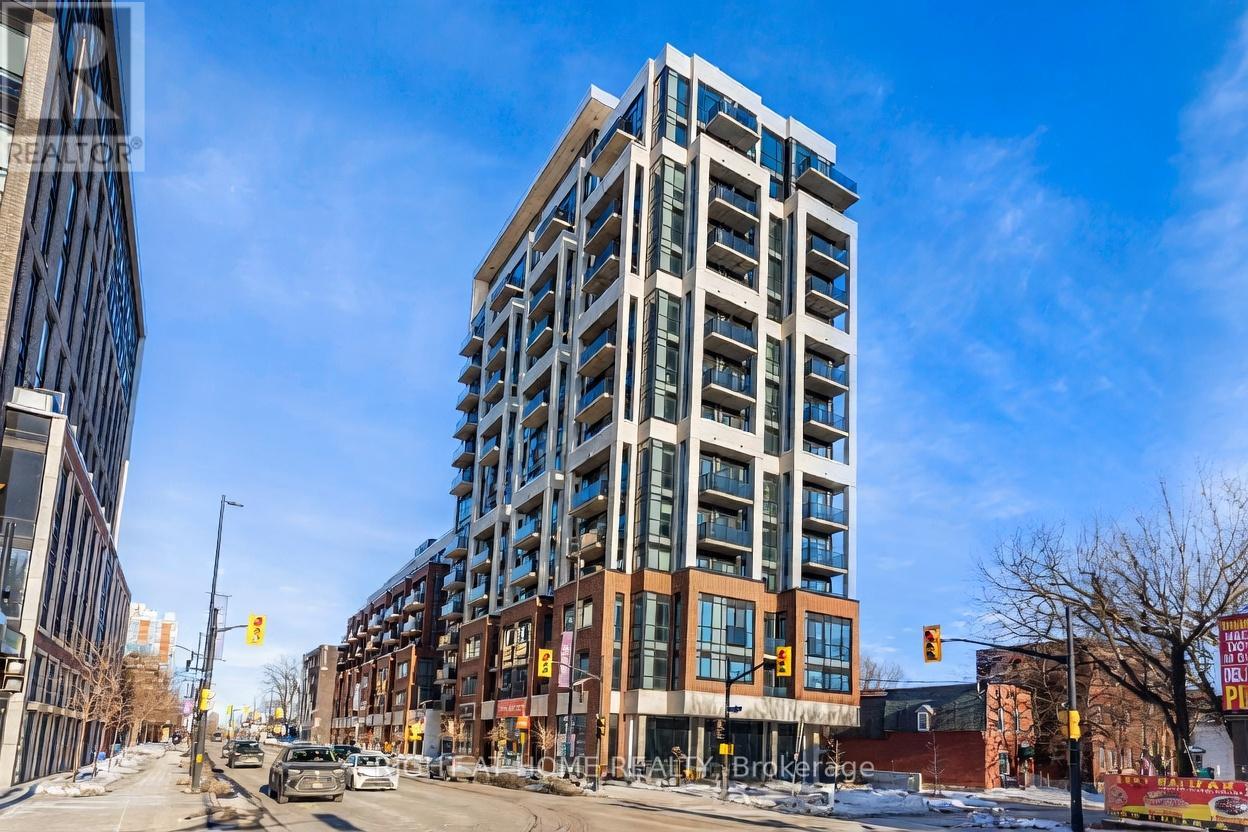
Experience upscale urban living at The Charlotte in the heart of Ottawa's vibrant Sandy Hill community. This stylish and spacious 2-bedroom, 2-bathroom condo offers a thoughtfully designed open-concept layout with contemporary finishes throughout. The modern kitchen features quartz countertops, stainless steel appliances, sleek cabinetry, and ample prep space, flowing seamlessly into the bright living and dining area with floor-to-ceiling windows and access to a private balcony.The primary bedroom includes a generous closet and a beautifully appointed ensuite bath, while the second bedroom and full bathroom provide flexibility for guests, family, or a home office. In-unit laundry, engineered hardwood flooring, and modern fixtures complete this elegant residence.Residents of The Charlotte enjoy premium resort-style amenities including a rooftop outdoor pool and terrace with BBQs and fire pits, fitness centre, yoga studio, games room, party room, concierge/security, bike storage, and visitor parking. Ideally located steps to the ByWard Market, Rideau Centre, University of Ottawa, Parliament Hill, LRT, restaurants, cafes, shopping, and scenic parks along the Rideau River.Perfect for professionals, investors, downsizers, or students seeking luxury downtown living in one of Ottawa's most desirable newer condominium buildings. Note photos were taken before the current tenants moved in and some were virtually staged. (id:42482)

South Dundas, Ontario
MAJESTIC CENTURY HOME WITH ST. LAWRENCE RIVER VIEWS - Welcome to this grand three-bedroom, three-bathroom century home overlooking the beautiful St. Lawrence River. Rich in character and timeless appeal, this stately residence offers generous living space and thoughtful updates for comfortable modern living. Set on a nicely landscaped, treed lot, the property features a convenient U-shaped driveway with dual entrances, providing easy access and ample parking. The low-maintenance exterior is finished with vinyl siding, aluminum soffit and fascia-allowing more time to relax and enjoy the surroundings. Outdoor living is a true highlight. An 18' x 10' covered front porch and an open front deck both capture stunning river views - perfect for morning coffee, evening sunsets, or watching the ships pass by. At the rear, two additional decks overlook the private backyard, including a spacious 10' x 16' deck ideal for entertaining family and friends. A newer, large storage shed on the west side and a charming garden shed in the northeast corner provide excellent space for tools, hobbies and seasonal storage. Inside, expansive foyers on both the main and second levels create a welcoming sense of arrival and showcase the home's gracious proportions. Accessibility has been thoughtfully considered, with stair lifts connecting the basement to the main floor and the main floor to the second level. Located in the welcoming riverside community of South Dundas, enjoy small-town charm with convenient amenities, waterfront parks, scenic walking paths, and a relaxed lifestyle along one of Canada's most iconic waterways. With easy access to Highway 401, commuting to larger centres is effortless while preserving the tranquility of riverfront living. Be sure to explore the virtual tour, photos, and floor plans to fully appreciate all this distinguished home has to offer. (id:42482)
Ottawa, Ontario
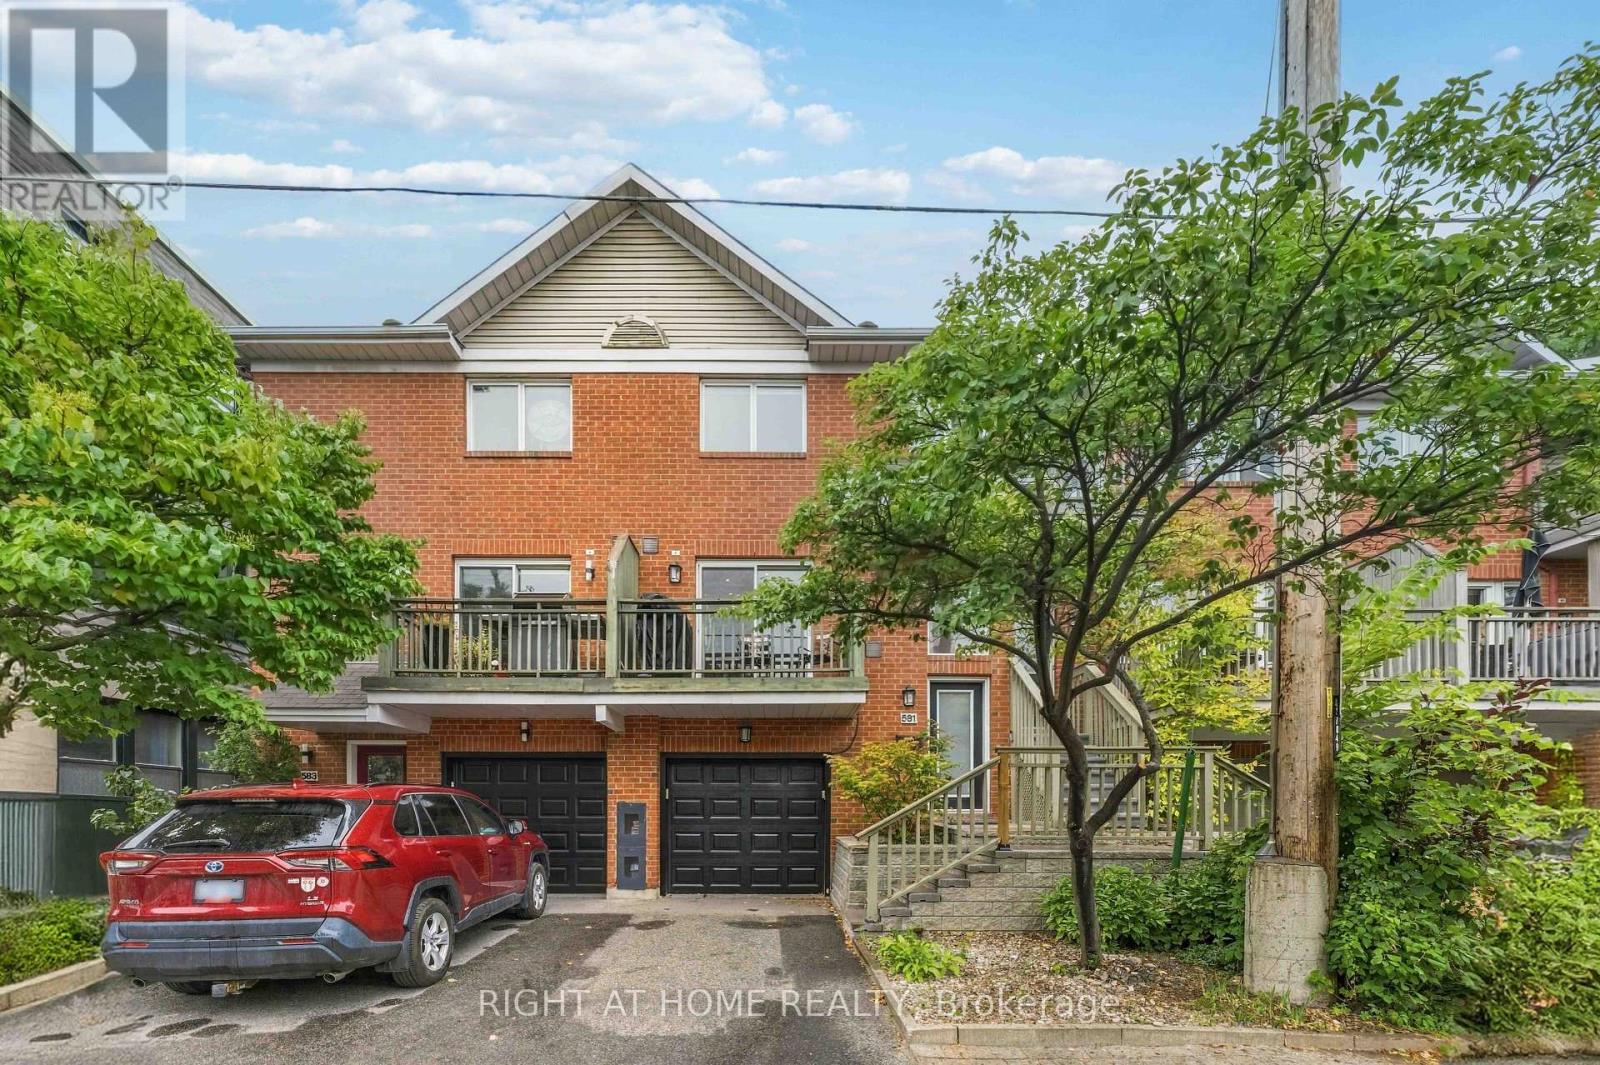
Welcome to 581 Lisgar Street, a beautifully updated 2-bedroom, 3-bathroom townhouse in the heart of West Centretown. This home offers the best of downtown living without sacrificing space or outdoor enjoyment, with a comfortable layout, garage, private laneway, balcony and a low-maintenance backyard. The nicely updated interior is move-in ready and offers plenty of room for comfortable family living. Enjoy being steps from shops, restaurants, cafés, parks and everyday amenities, with easy access to downtown, transit and everything West Centretown has to offer. A rare opportunity to enjoy the convenience and energy of central Ottawa while still having the space, privacy and outdoor areas of a home. AI was only used to remove moving boxes from the photos to showcase the space. This is not virtually staged! (id:42482)
Ottawa, Ontario
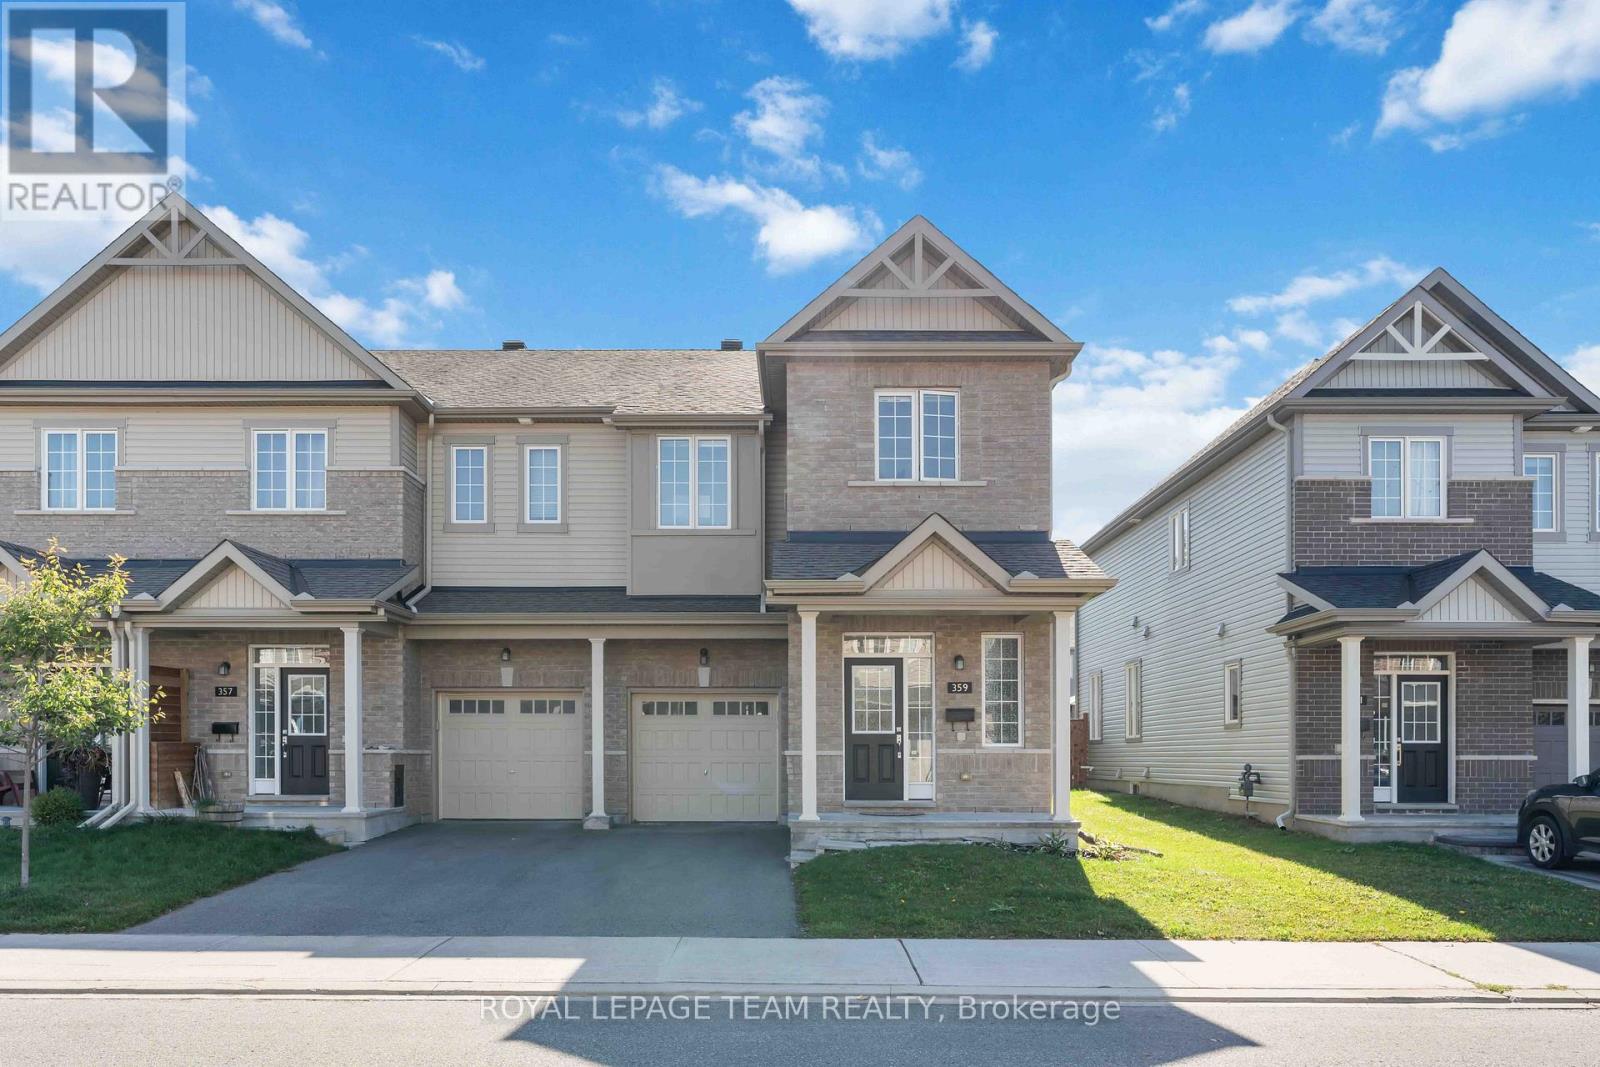
Welcome to your dream home in the highly desirable Bradley Estates community! This beautiful 2-storey end unit offers 4 bedrooms and 3 bathrooms, perfectly suited for families or anyone who loves to host at home. Step inside to an inviting open-concept layout featuring a spacious living room, dining area, and a modern kitchen designed for entertaining. The kitchen is a chefs delight, complete with ample counter space, stainless steel appliances, and sleek cabinetry. Upstairs, the primary bedroom is a private retreat with a luxurious 5-piece ensuite that includes a separate glass shower and soaking tub. The additional bedrooms are bright, airy, and provide generous closet space, while the main bathroom is finished with contemporary style. The fully finished basement acts as a cozy family room and the fireplace adds a special relaxing or ambience. Nestled in a peaceful, family-oriented neighborhood, this home is the perfect blend of comfort and convenience. Book a showing today! (id:42482)
Ottawa, Ontario
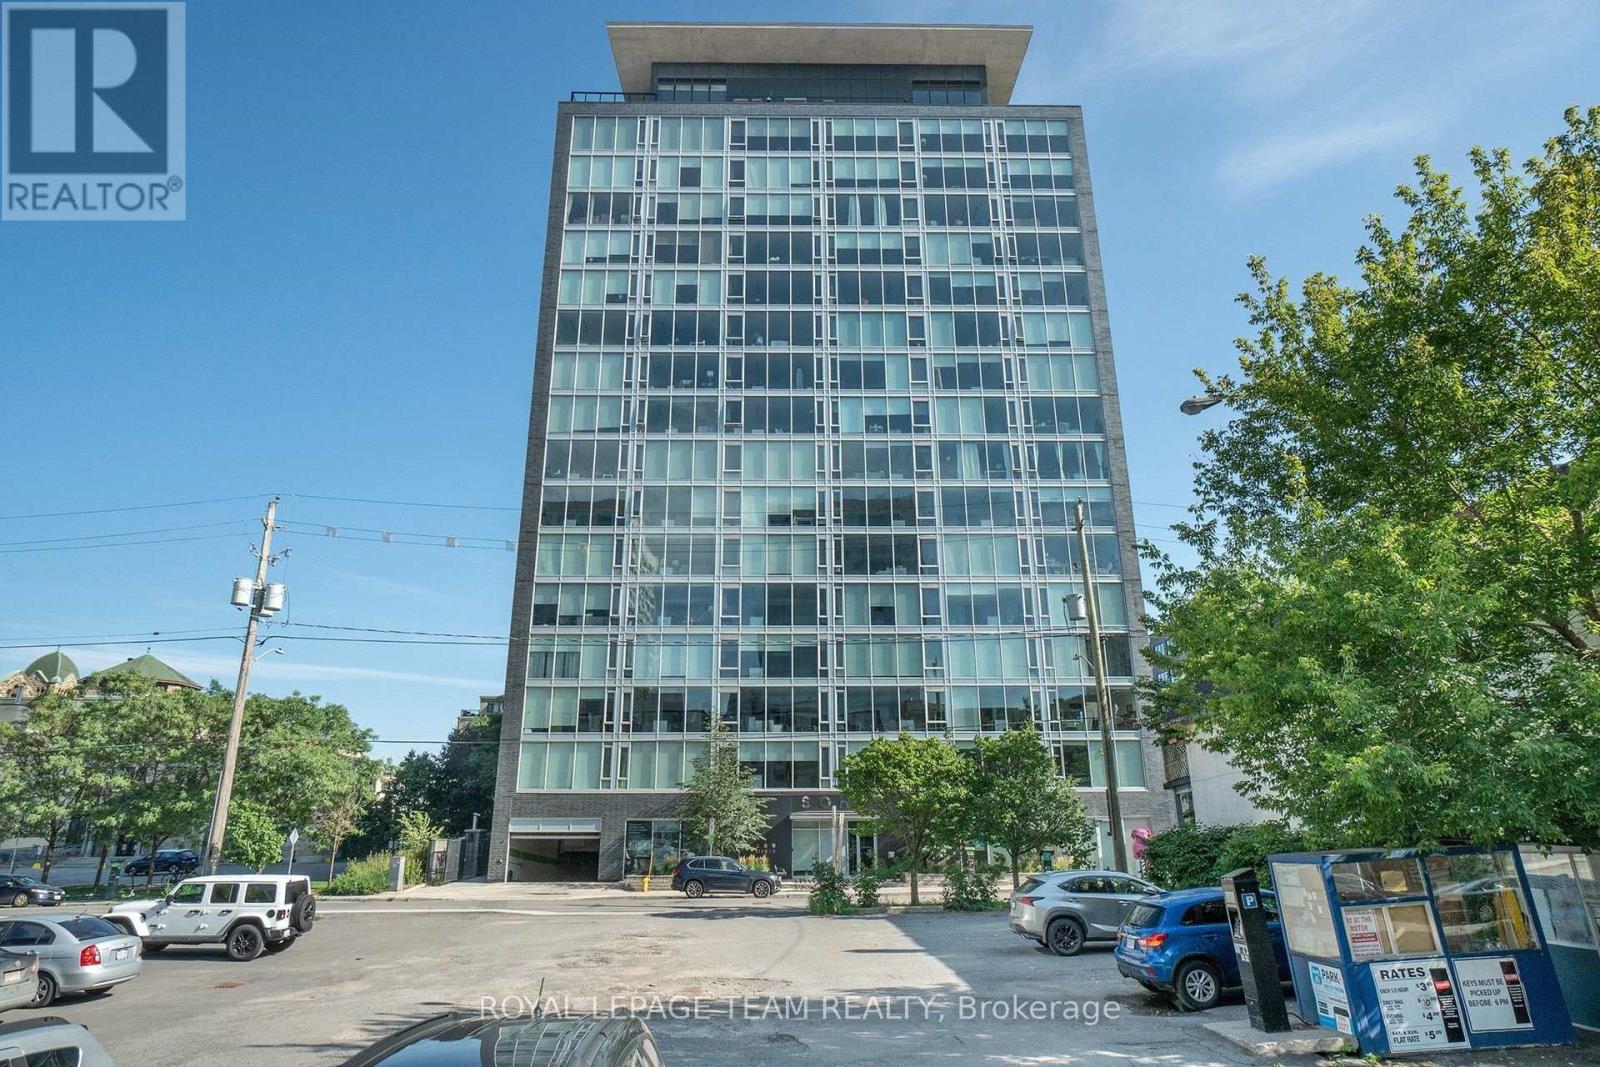
Welcome to SOHO Lisgar, where sophisticated design meets effortless downtown living. This sun-drenched boutique suite offers an exceptional blend of luxury, style, and convenience in the heart of the city.Showcasing floor-to-ceiling windows and a coveted west-facing exposure, the residence is filled with natural light and framed by sleek contemporary finishes. The designer kitchen is a statement in modern elegance, featuring integrated appliances, quartz countertops, and streamlined cabinetry crafted for both entertaining and everyday living. Indulge in the spa-inspired bathroom, beautifully finished with exotic marble and a rainfall shower, creating a serene retreat from the energy of downtown. Every detail has been thoughtfully curated to deliver a refined, hotel-inspired lifestyle.Residents enjoy exclusive access to an impressive collection of resort-style amenities, including a private cinema, fully equipped fitness centre, sauna, outdoor lap pool, hot tub, and BBQ terrace. Complete with a storage locker this exceptional offering places you just steps from the Parliament O-Train Station and moments from Ottawa's premier dining, shopping, nightlife, and cultural attractions.Luxury, location, and lifestyle-perfectly united in one remarkable address. (id:42482)
Ottawa, Ontario
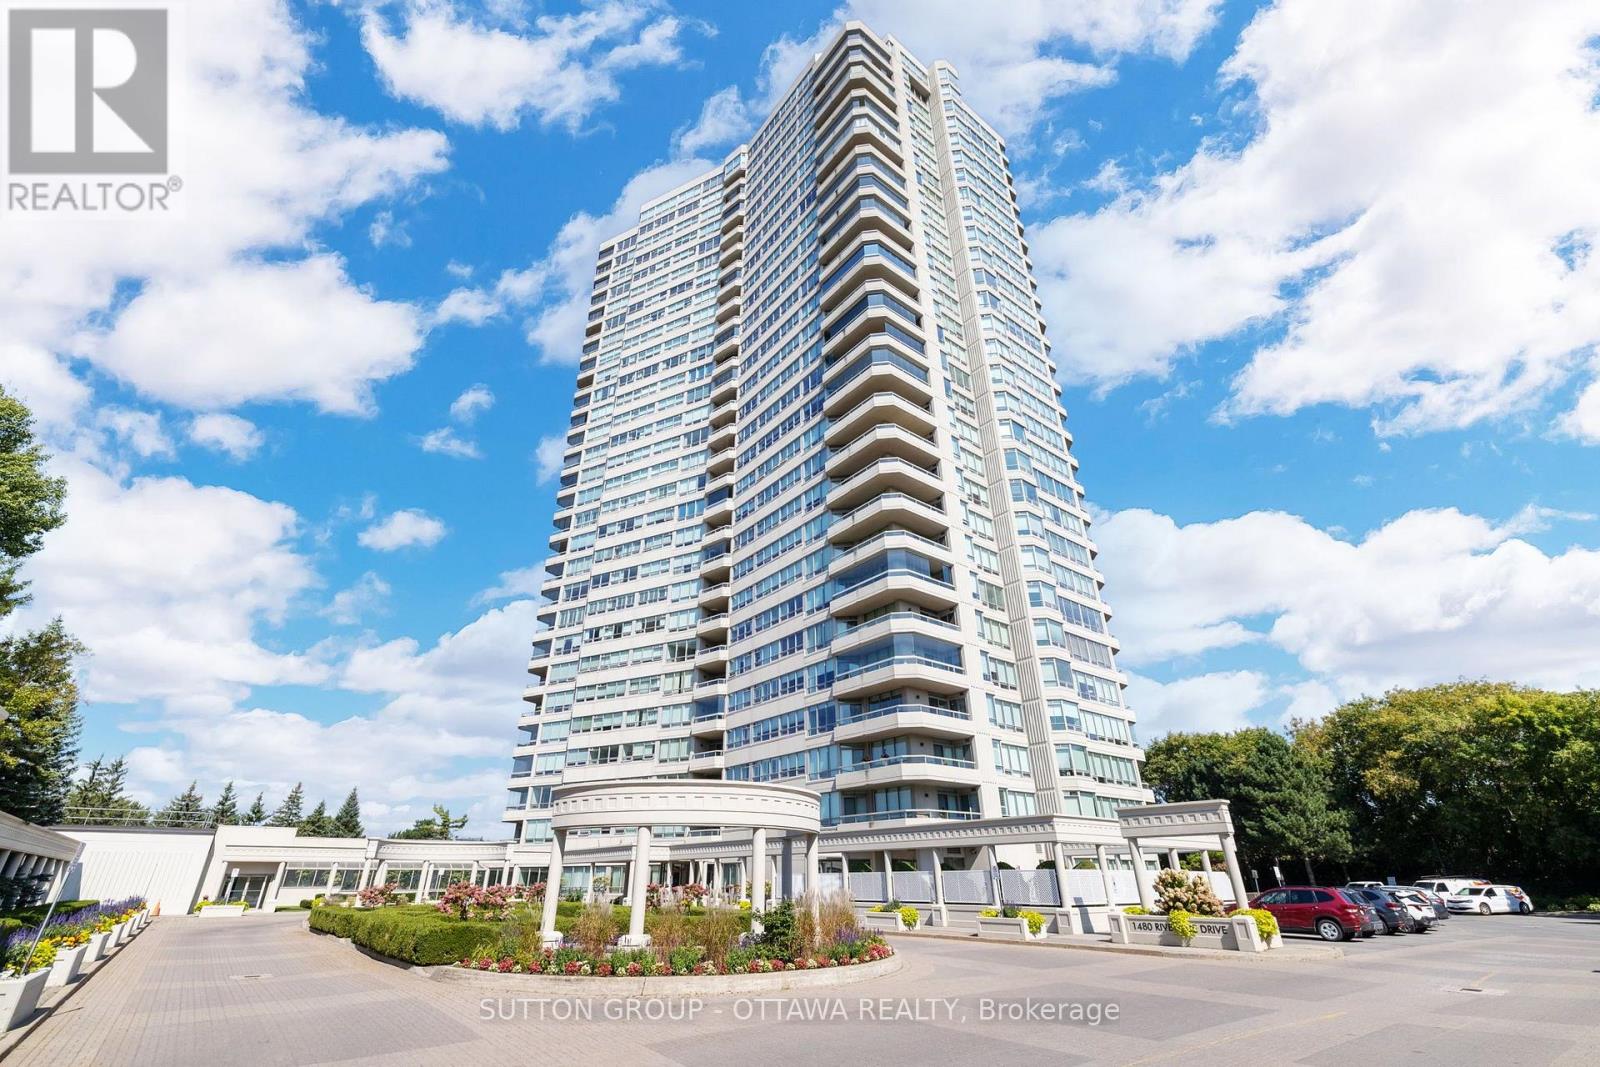
Welcome to Suite 803 at The Classics at The Riviera, where condo living isn't about downsizing; it's about upgrading your lifestyle. Set within one of Ottawa's most distinctive gated communities, this beautifully updated unit offers the freedom of true turn-key, low-maintenance living without compromising on space, comfort or community. Enjoy the loads of natural light and beautiful views. 2 bedrooms, 2 full bathrooms, hardwood flooring, smooth ceilings with custom cove ceiling detail and lighting (very rarely found in these buildings!) The renovated kitchen strikes the perfect balance between open-concept living and everyday function, featuring shaker cabinetry, Bosch dishwasher and brand new stainless steel appliances, and granite countertops. The spacious primary suite includes a stunning his and hers closet and elegant 6-piece ensuite. The dedicated laundry area is conveniently located away from the living areas. All you need to do is move in and enjoy ;) Set across nearly 9 acres of landscaped grounds, The Riviera offers an unmatched lifestyle with indoor and outdoor pools, fitness centres, tennis and pickleball courts, walking paths, gardens, social clubs and more, plus exclusive amenities for residents of 1480 including a private spa and elegant dining room. The perfect fit for those ready to simplify without settling. Enjoy resort-style living without having to head down south. floor to ceiling glass walls in liv room removed, cornices and floor level redone, primary oak engineered flooring (2017), quarts countertops and undermount sinks and in main bathroom, trim, door handles thru out, hinges, proff painted..Just a few things to name off.. 36 hours on all offers/parking spot 33/ storage unit 258 -24 hour concierge *All building and unit windows replaced 2024 (id:42482)
The Nation, Ontario
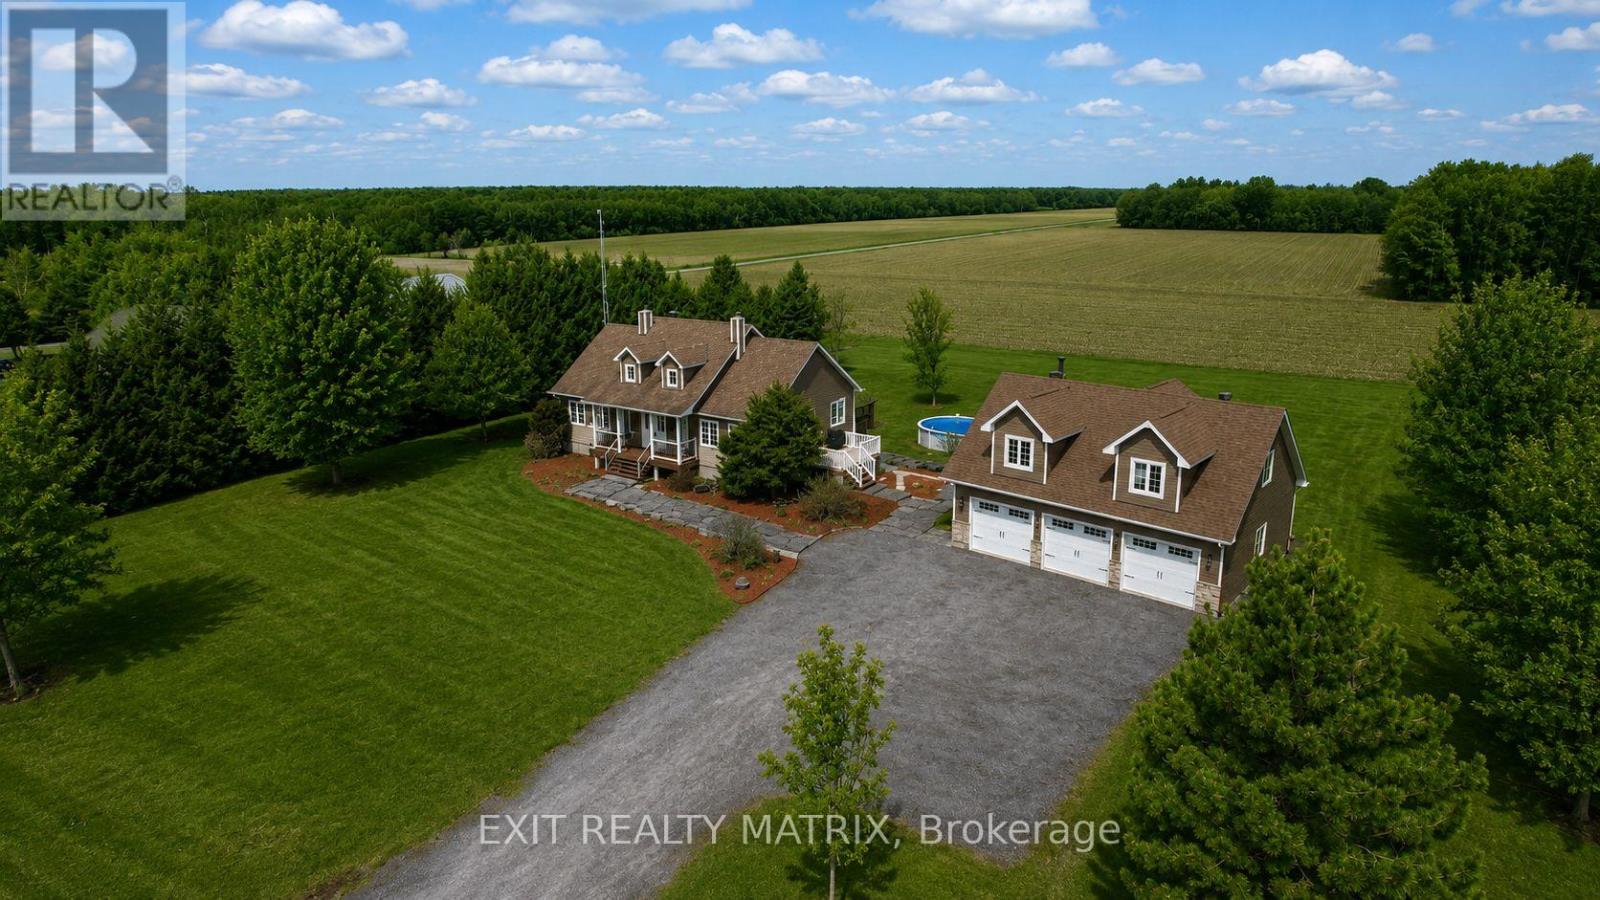
Welcome to your dream retreat-where lifestyle, privacy, and comfort come together on a breathtaking 1.52-acre lot. This stunning home offers a thoughtfully designed open-concept main floor, featuring a cozy living room, elegant dining space, and a show-stopping kitchen complete with a large island, beautiful finishes, and bright windows that flood the space with natural light. A door leads seamlessly to your outdoor oasis, perfect for entertaining or relaxing. The main level also features a convenient partial bath and a luxurious primary bedroom retreat with a walk-in closet and spa-inspired ensuite, showcasing a stand-up shower and corner tub. The fully finished lower level elevates this home even further, offering heated floors throughout, a spacious family room, laundry area, ample storage, and four bedrooms-three of which feature private ensuites and walkouts, ideal for extended family or guests. Step outside and experience true country living with a fully landscaped yard, complete with a deck, charming front porch, firepit, above-ground pool, and a 12x12 gazebo-all surrounded by nature with no front or rear neighbours. The detached 3-car garage is a rare bonus, featuring heated floors, a loft, bathroom, and a rear garage door perfect for ATVs and snowmobiles, with excellent in-law suite potential. Located within walking distance to the stunning Larose Forest and just minutes from walking trails, ski trails, bike paths, and ATV/snowmobile routes, this property offers the perfect balance of peaceful living and outdoor adventure. A truly one-of-a-kind property-don't miss your chance to call it home. (id:42482)

Tay Valley, Ontario
Discover the charm of country living in this beautiful 1871 stone home set on 1.44 acres in picturesque Tay Valley, ideally located just minutes from Perth and Smiths Falls. Rich in character and history, this spacious 4 bedroom home offers a warm and inviting layout with a large country kitchen featuring a cozy woodstove (WETT certified), a comfortable living room, dedicated laundry room, main floor 4 piece bathroom, and a versatile office or flex space. Thoughtful updates include an updated propane furnace (7 +/- years), newer windows (2021), and an upgraded electrical panel (2021), offering modern convenience while preserving the home's timeless appeal. Outside, you'll find a woodshed with a durable steel roof, an additional storage shed, and plenty of open space for gardening, recreation, or simply enjoying the privacy of your 1.44-acre property. If you've been searching for a home that combines historic character, functional living space, and a desirable country location close to amenities, this property is one you won't want to miss. (id:42482)
Ottawa, Ontario
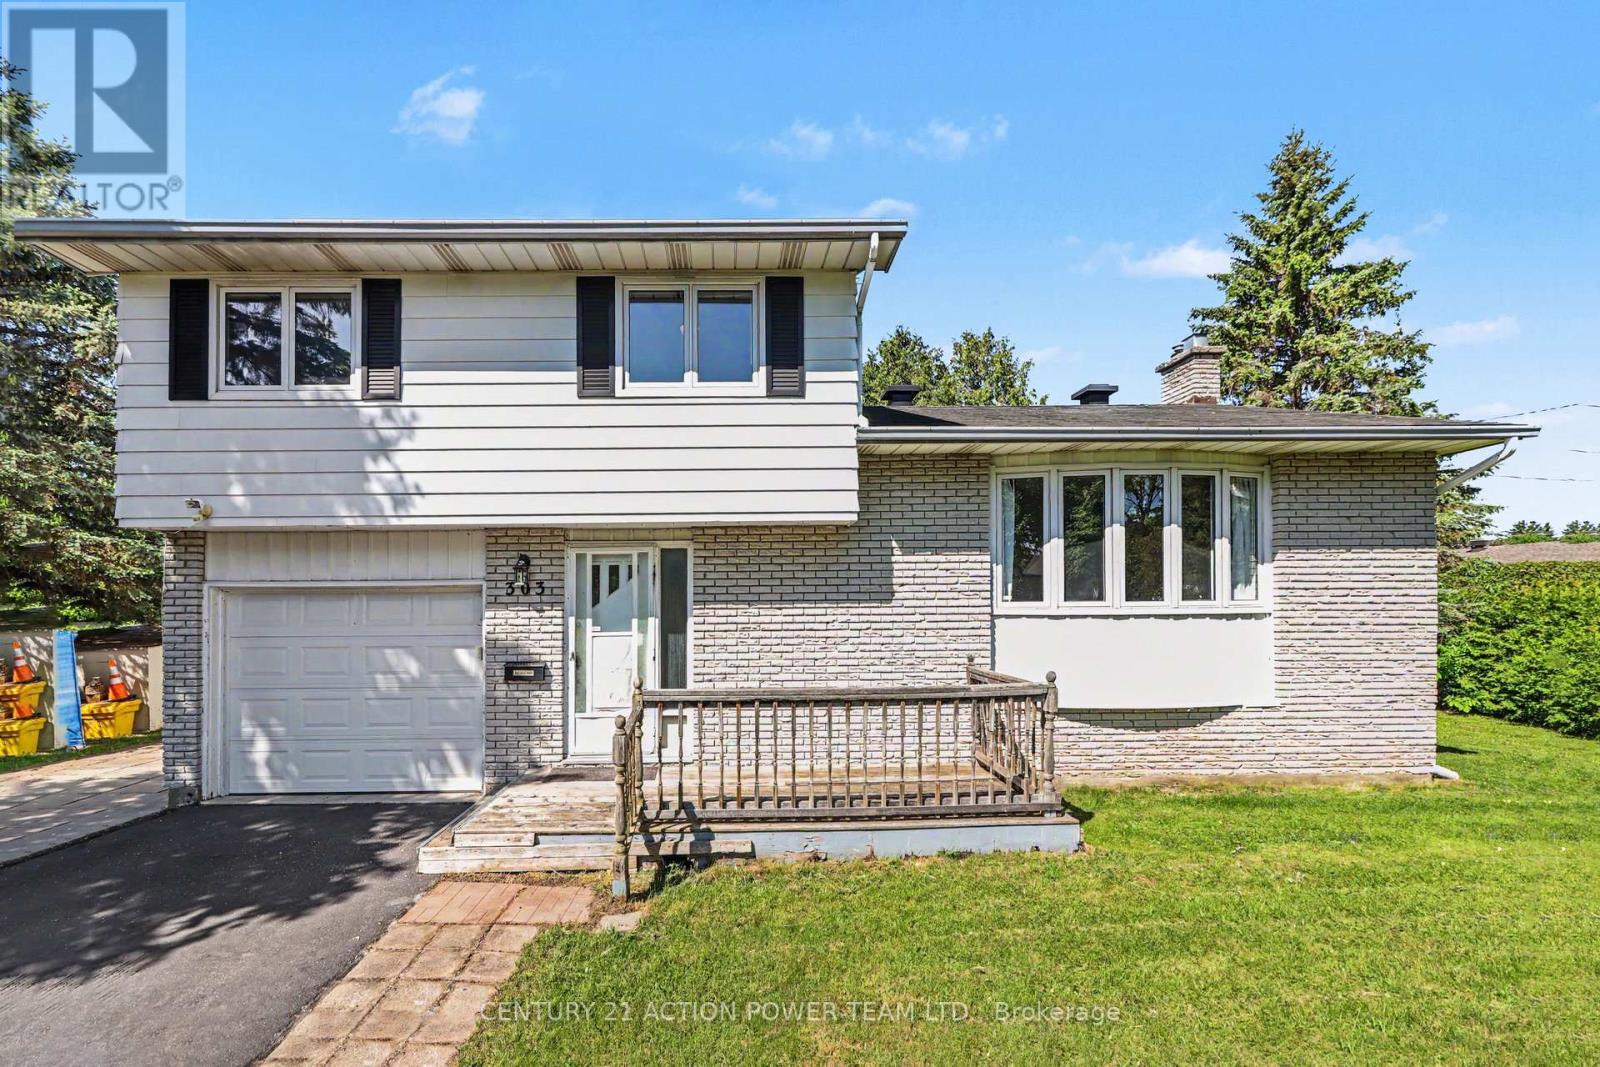
Welcome to 303 Hoylake! This 3-bedroom, 2-bathroom single detached sidesplit sits on a generous corner lot in sought-after Orleans, Ontario, offering the kind of space, flexibility, and privacy that's genuinely hard to find. The sidesplit design creates a natural separation between living, sleeping, and recreational areas - a layout that works well for families, remote workers, or anyone who values defined spaces. Three comfortable bedrooms and two bathrooms mean there's room for everyone without feeling crowded. The basement has a sauna to relax at the end of the day or sit by the fireplace. The corner lot setting opens up the yard in ways a standard lot simply can't match. The private backyard offers genuine breathing room, whether you're hosting a summer barbecue or just unwinding after a long day. The multiple storage sheds are a practical bonus - no fighting for garage space or cluttering the basement. Located in Orleans, you're close to great schools, parks, shops along St. Joseph Boulevard, and easy access to Highway 174 for a smooth commute into Ottawa. (id:42482)
North Stormont, Ontario
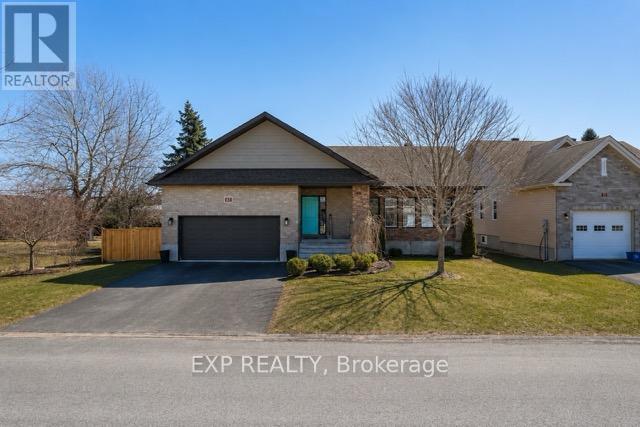
Whether you're upsizing or downsizing, 4 Provost offers the perfect balance of space.This beautifully maintained 5-bedroom, 4-bathroom bungalow is designed to adapt to any lifestyle. Step inside to a bright, functional layout featuring generous living and dining areas, enhanced by hardwood flooring, pot lights throughout, and custom-fitted blinds.The kitchen is both stylish and practical, complete with extended cabinetry, pot filler and stainless steel appliances - perfect for everyday living and entertaining.Tucked away for privacy, the main level offers three well-sized bedrooms and two full bathrooms, creating an ideal family-friendly layout.The fully finished lower level expands your living space with two additional bedrooms, two spacious recreation areas, and a 4-piece bathroom - perfect for extended family, guests, or multigenerational living.Enjoy year-round comfort and convenience with a double car heated garage with built-in shelving, along with the added peace of mind of a generator.Set on a rare pie-shaped lot, this home offers exceptional outdoor living with a finished deck, gazebo, landscaped backyard with fire pit, hot tub wiring (hot tub excluded) and a storage shed - perfect for relaxing or entertaining. (id:42482)

