
Ottawa, Ontario
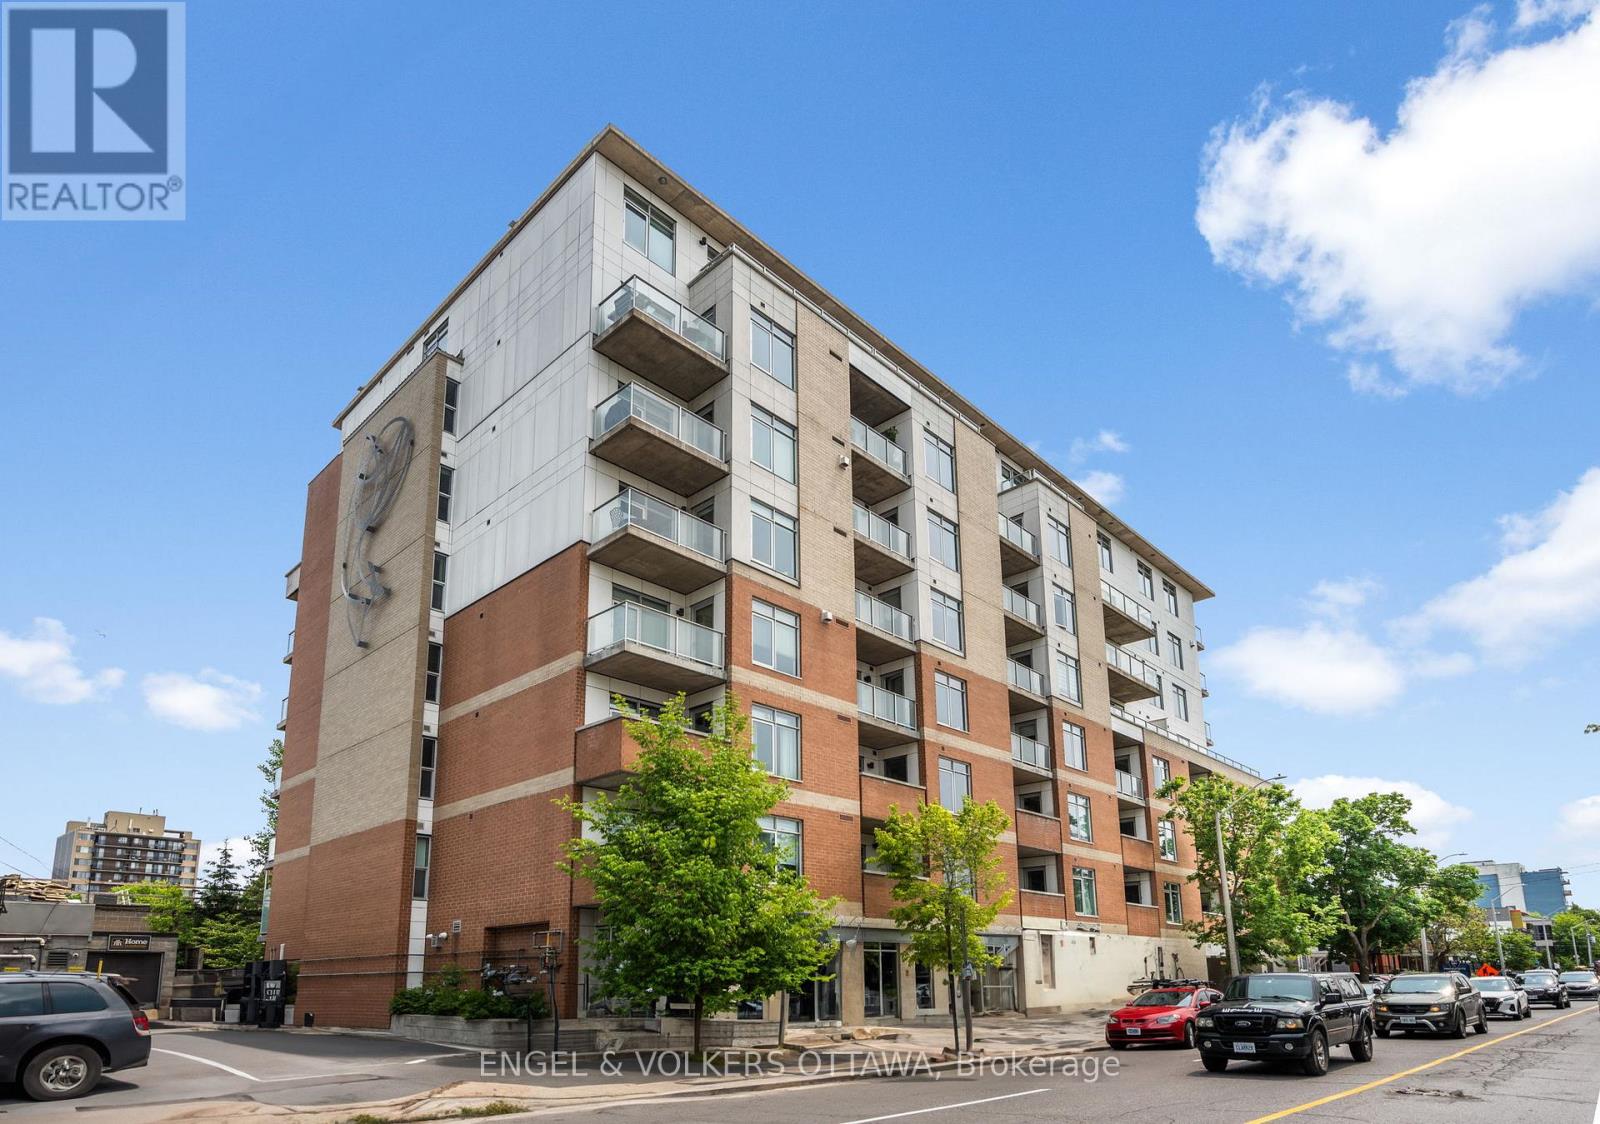
This beautifully upgraded 2-bedroom + den, 1,124 sq. ft. south-east corner suite has been meticulously maintained by its original owner and offers an exceptional combination of space, style and natural light. The thoughtfully designed open-concept layout features 9' ceilings, rich hardwood floors, oversized windows and custom blinds throughout. The upgraded kitchen is ideal for both everyday living and entertaining, with granite countertops, an extended island with generous storage, upgraded cabinetry and stainless steel appliances.The spacious primary bedroom offers a customized layout, large California Closet and a luxurious ensuite complete with glass-enclosed shower and separate soaker tub. The second bedroom, currently used as a home office, features a walk-in closet, while the versatile den is currently configured as a dining area. Step outside to the generous balcony and enjoy peaceful treetop views, complete with a convenient gas BBQ hookup.This well-appointed LEED building offers an impressive range of amenities, including a rooftop terrace, fitness centre, party room, guest suite and visitor parking. Underground parking, two bike racks and a storage locker are also included.An exceptional location just steps from the best of Wellington West, Hintonburg and Westboro, with renowned restaurants, cafés, boutique shops, Parkdale Market, the GCTC and LRT all close at hand. A rare opportunity to enjoy refined, low-maintenance urban living in one of Ottawa's most vibrant neighbourhoods. (id:42482)
Montague, Ontario
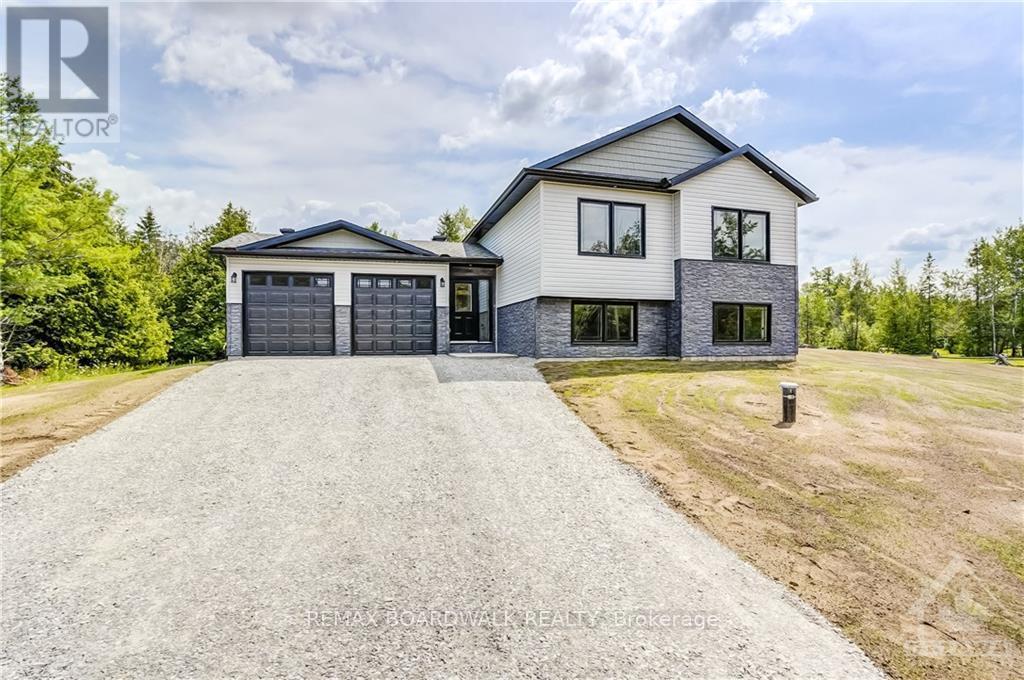
*This house/building is not built or is under construction. Images of a similar model are provided* ALL ON AN ICF FOUNDATION!! Top Selling Jackson Homes model with 3 bedrooms, 2 baths split entryway with stone exterior to be built on stunning 5.021 acre, treed lot just minutes from Smiths Falls, and an easy commute to the city. Enjoy the open concept design in living area /dining /kitchen area with custom kitchen with granite counters and backsplash from Laurysen Kitchens. Generous bedrooms, with the Primary featuring a full 4pc ensuite with custom tub and ceramics. Ceramic in baths, kitchen and entry. Large entry/foyer with inside garage entry, and door to backyard. Attached double car garage(20x20) The lower level awaits your own personal design ideas for future living space, includes drywall and 1 coat of mud. The Buyer can choose alltheir own custom finishing with our own design team. All on a full ICF foundation! (id:42482)
Ottawa, Ontario
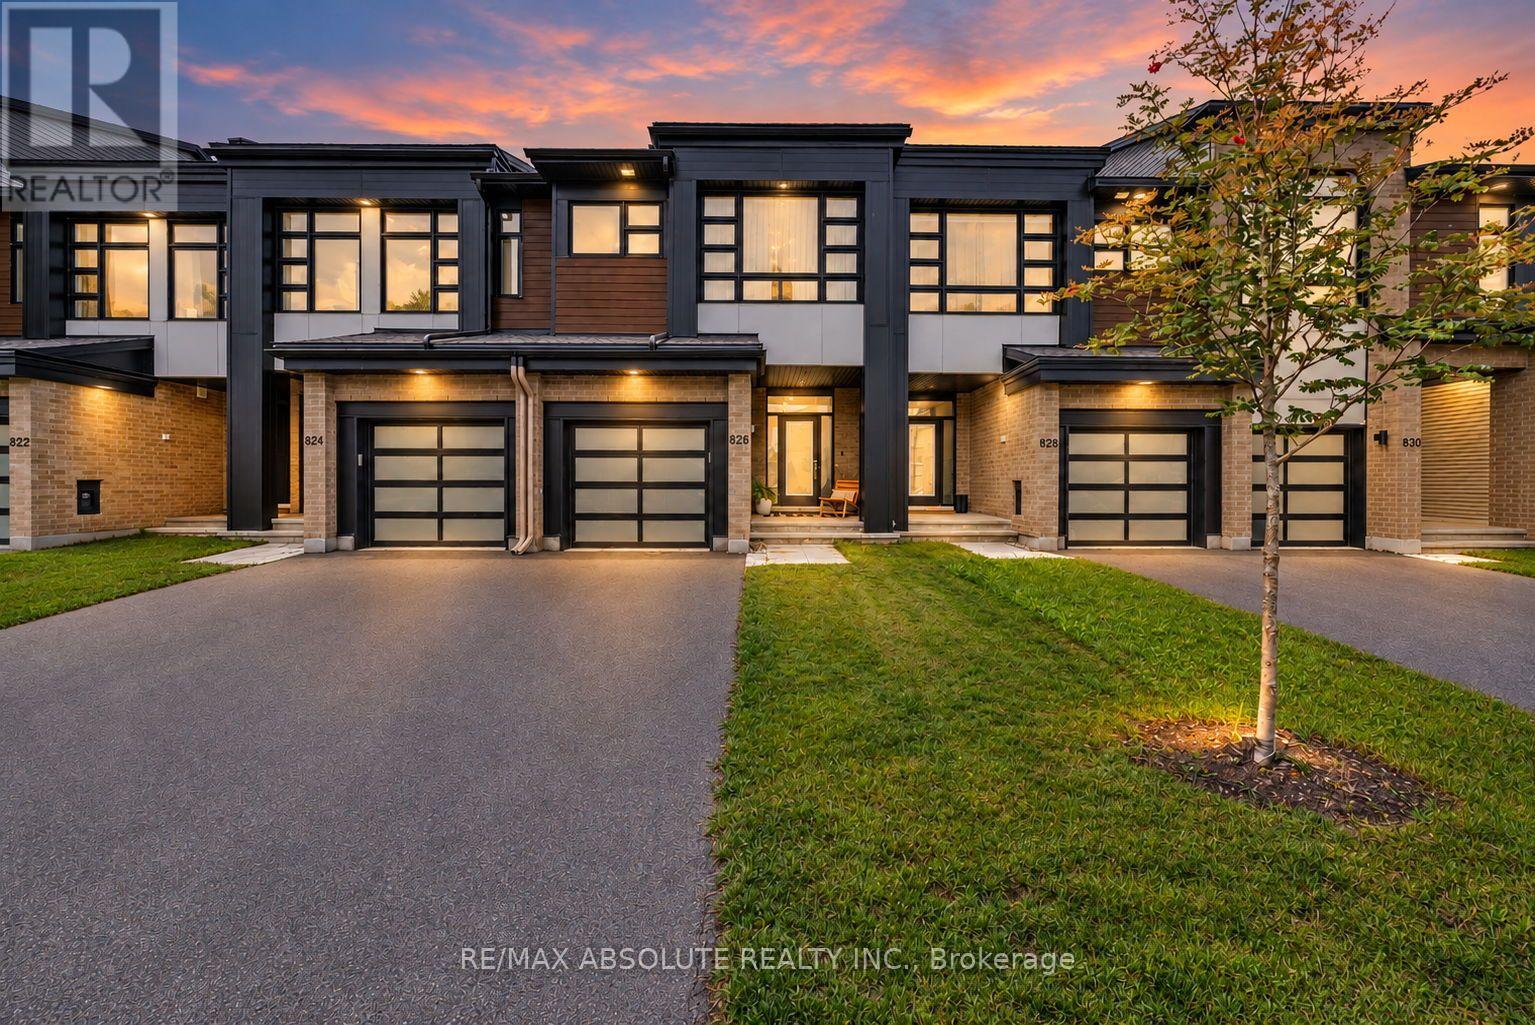
Welcome to 826 Chipping Circle, a spacious Urbandale-built townhome offering three bedrooms, a loft and 3.5 bathrooms. Enter through the generous foyer featuring quality ceramic tile flooring and inside access to the single-car garage, complete with an automatic garage door opener and remote. A convenient powder room with a pedestal sink completes the entrance level. Step up to the bright, open-concept kitchen, living and dining area featuring 9-foot ceilings and large windows that fill the space with natural light. The kitchen offers quartz countertops, stainless steel appliances and a pantry, while the inviting living room features a cozy gas fireplace. Patio doors off the dining area lead to the fully fenced backyard. Upstairs, the versatile loft provides additional living or workspace. The primary bedroom features a large walk-in closet, a wall of windows and a private ensuite with a soaker tub, vanity and separate shower. Two additional bedrooms offer ample closet space and large windows. A full bathroom with a tub and shower combination and ceramic surround is also located on this level. The separate laundry room provides generous counter space for folding. The fully finished lower level offers a spacious recreation room and an additional four-piece bathroom.The unfinished storage and utility area houses the natural gas furnace, HRV and rental hot water tank. A functional and welcoming home with plenty of space for everyday living. All light fixtures and window treatments have been updated. 24-hour irrevocable required on all offers. (id:42482)
Ottawa, Ontario
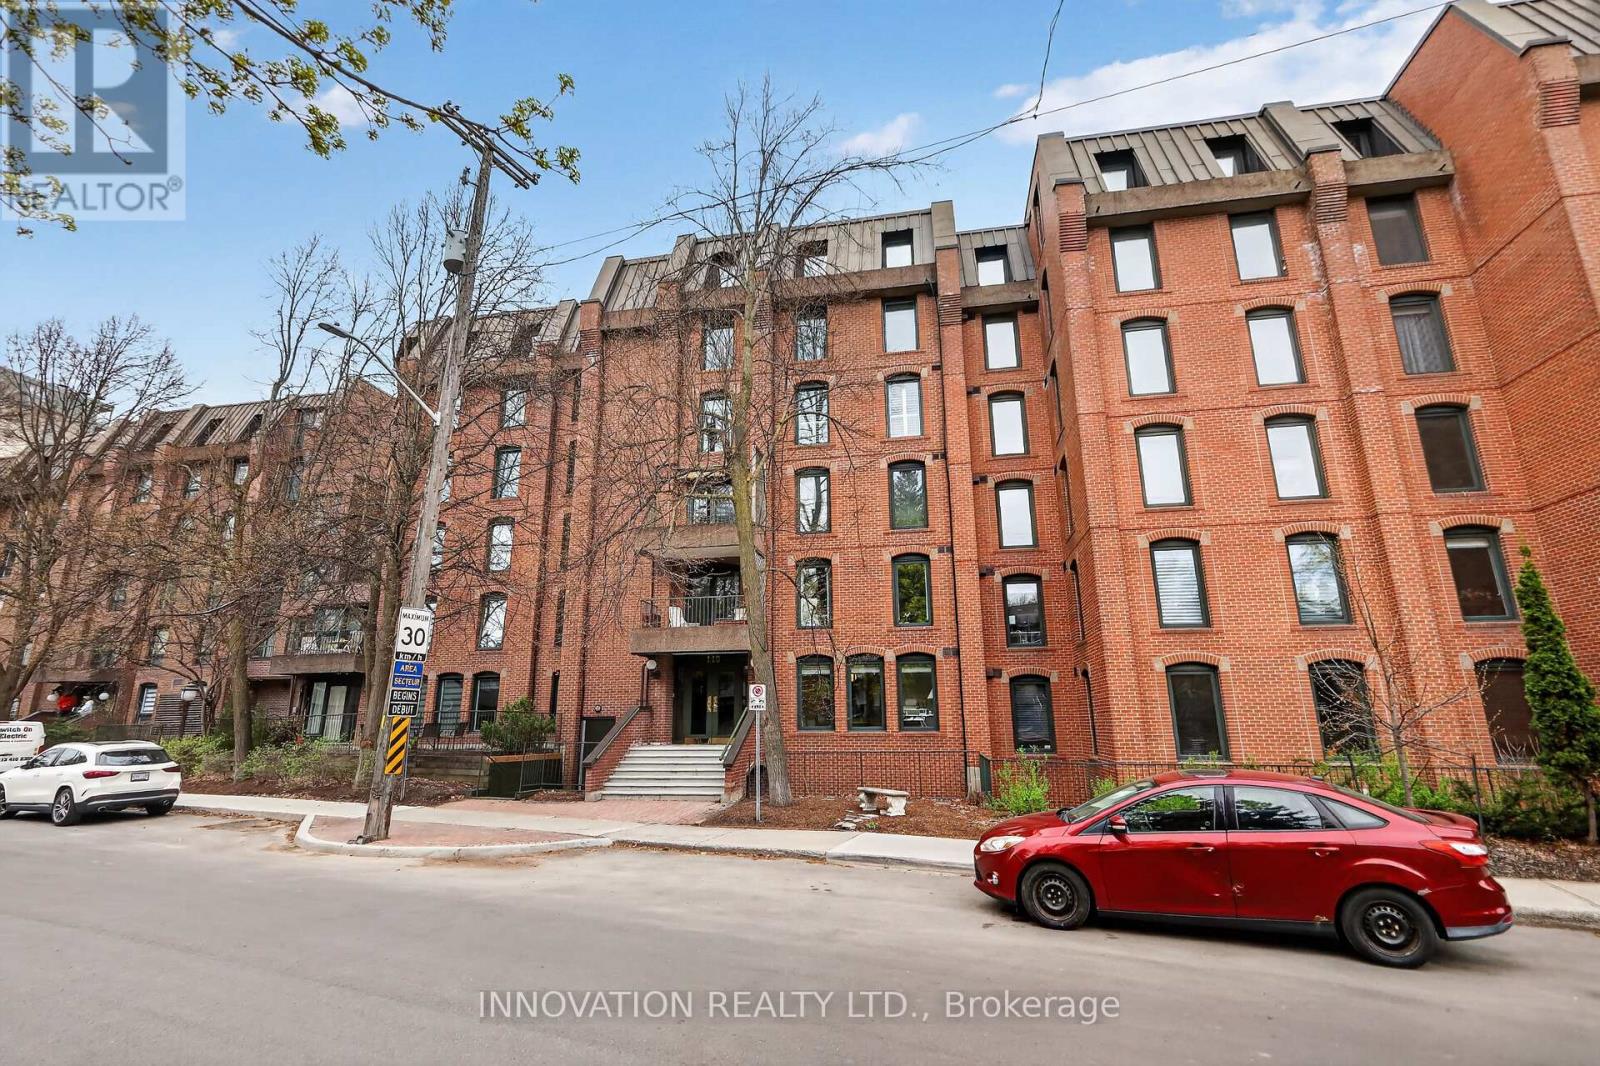
Welcome to Unit 1 at 110 Rideau Terrace: a charming pied-a-terre nestled on a quiet, tree-lined street just steps from the heart of New Edinburgh. This beautifully maintained main-floor condo offers the perfect blend of comfort, style, and convenience. Thoughtfully updated throughout, the unit features a stunning new kitchen (2023), a fully renovated bathroom (2022), and new flooring (2023), creating a fresh, modern feel. The spacious layout offers room for an eat-in kitchen, while an additional versatile area provides the perfect space for a home office, reading nook, or flex space to suit your lifestyle. Ideal for first-time buyers, down sizers, or investors, this turnkey unit truly has nothing left to do but move in and enjoy. Located just moments from the scenic Rideau River pathways and the vibrant shops, cafes, and restaurants of Beechwood Avenue, you'll love the walkability and lifestyle this sought-after neighbourhood offers. (id:42482)
Ottawa, Ontario
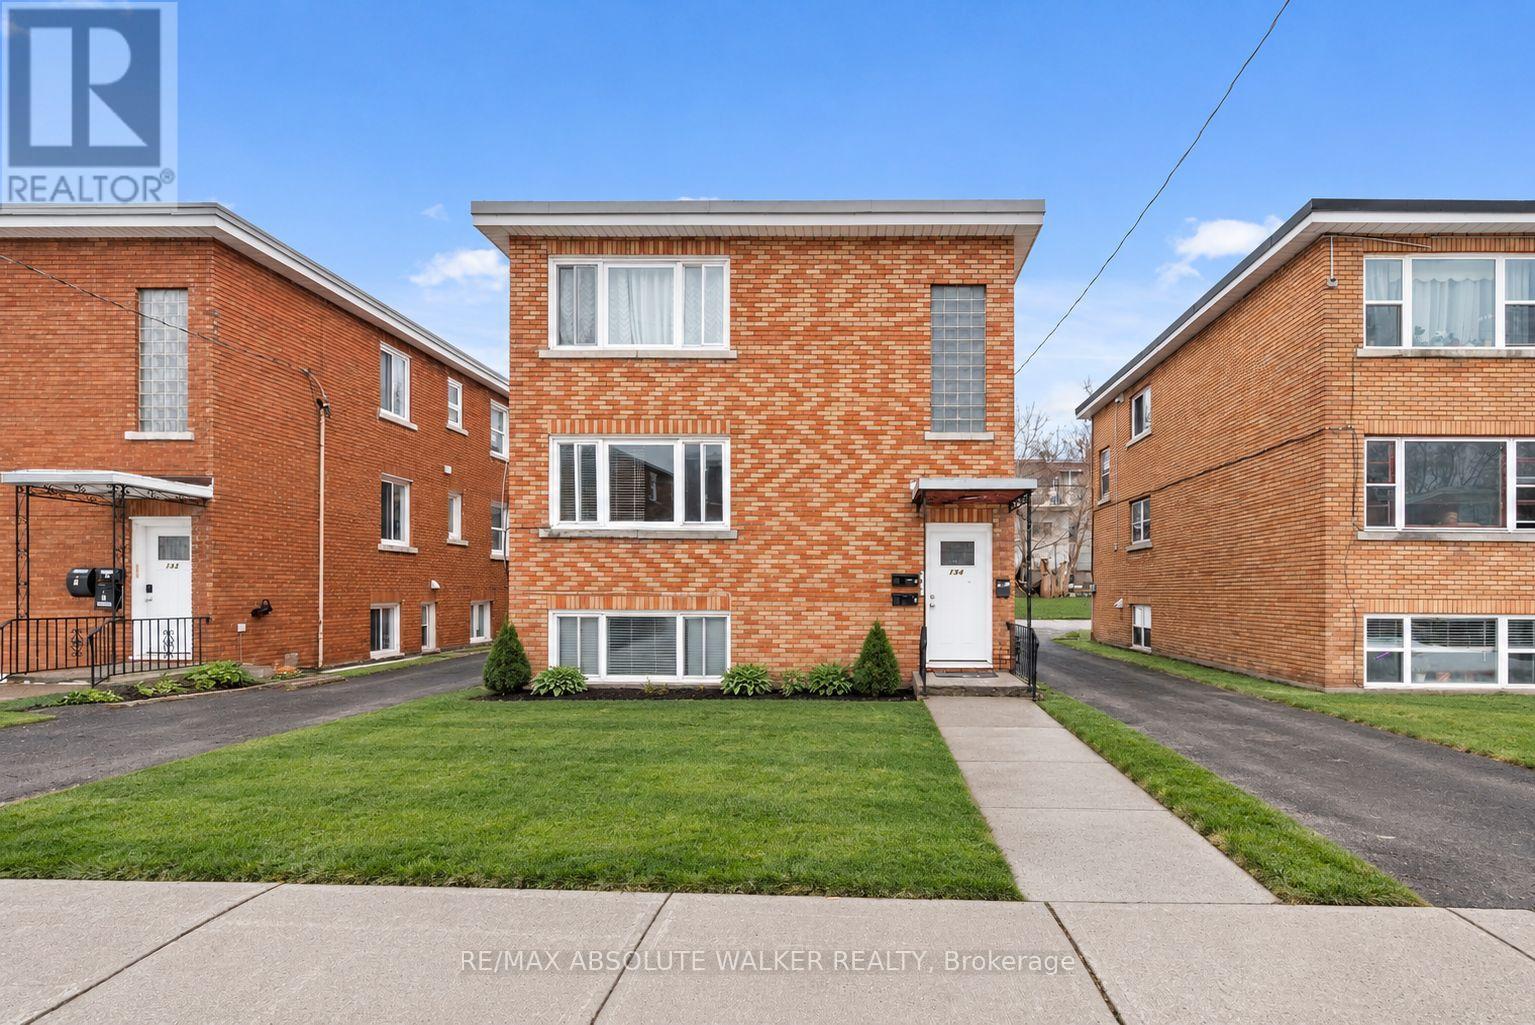
Exceptional investment opportunity in the heart of Beechwood Village. This well-maintained triplex offers the rare combination of strong rental income, an enviable location, and exceptional flexibility for both investors and owner-occupiers.The property features three thoughtfully laid-out two-bedroom, one-bathroom residential units, currently generating $5,363 per month in rental income, or approximately $64,356 annually. The upper unit rents for $1,580/month, the main-level unit for $1,925/month, and the lower unit for $1,858/month. The main-level residence has been beautifully updated with new flooring, stainless steel appliances, and a renovated bathroom, adding to its appeal and rental potential.Three outdoor parking spaces are included, and the property generates an additional approximately $1,200 annually through pay-per-use laundry. Tenants are responsible for their own hydro.An exceptional opportunity to add a quality multi-residential property to your portfolio, or live comfortably in one unit while generating rental income from the other two. With three separate units and multiple income streams, this property offers both immediate revenue and long-term potential.Located in the sought-after Beechwood Village community, residents enjoy convenient access to downtown Ottawa, public transit, shops, restaurants, schools, parks, and hospitals. A compelling opportunity to acquire a versatile income-producing property in one of Ottawa's established and highly desirable neighbourhoods. Some photos are virtually staged. (id:42482)
Ottawa, Ontario
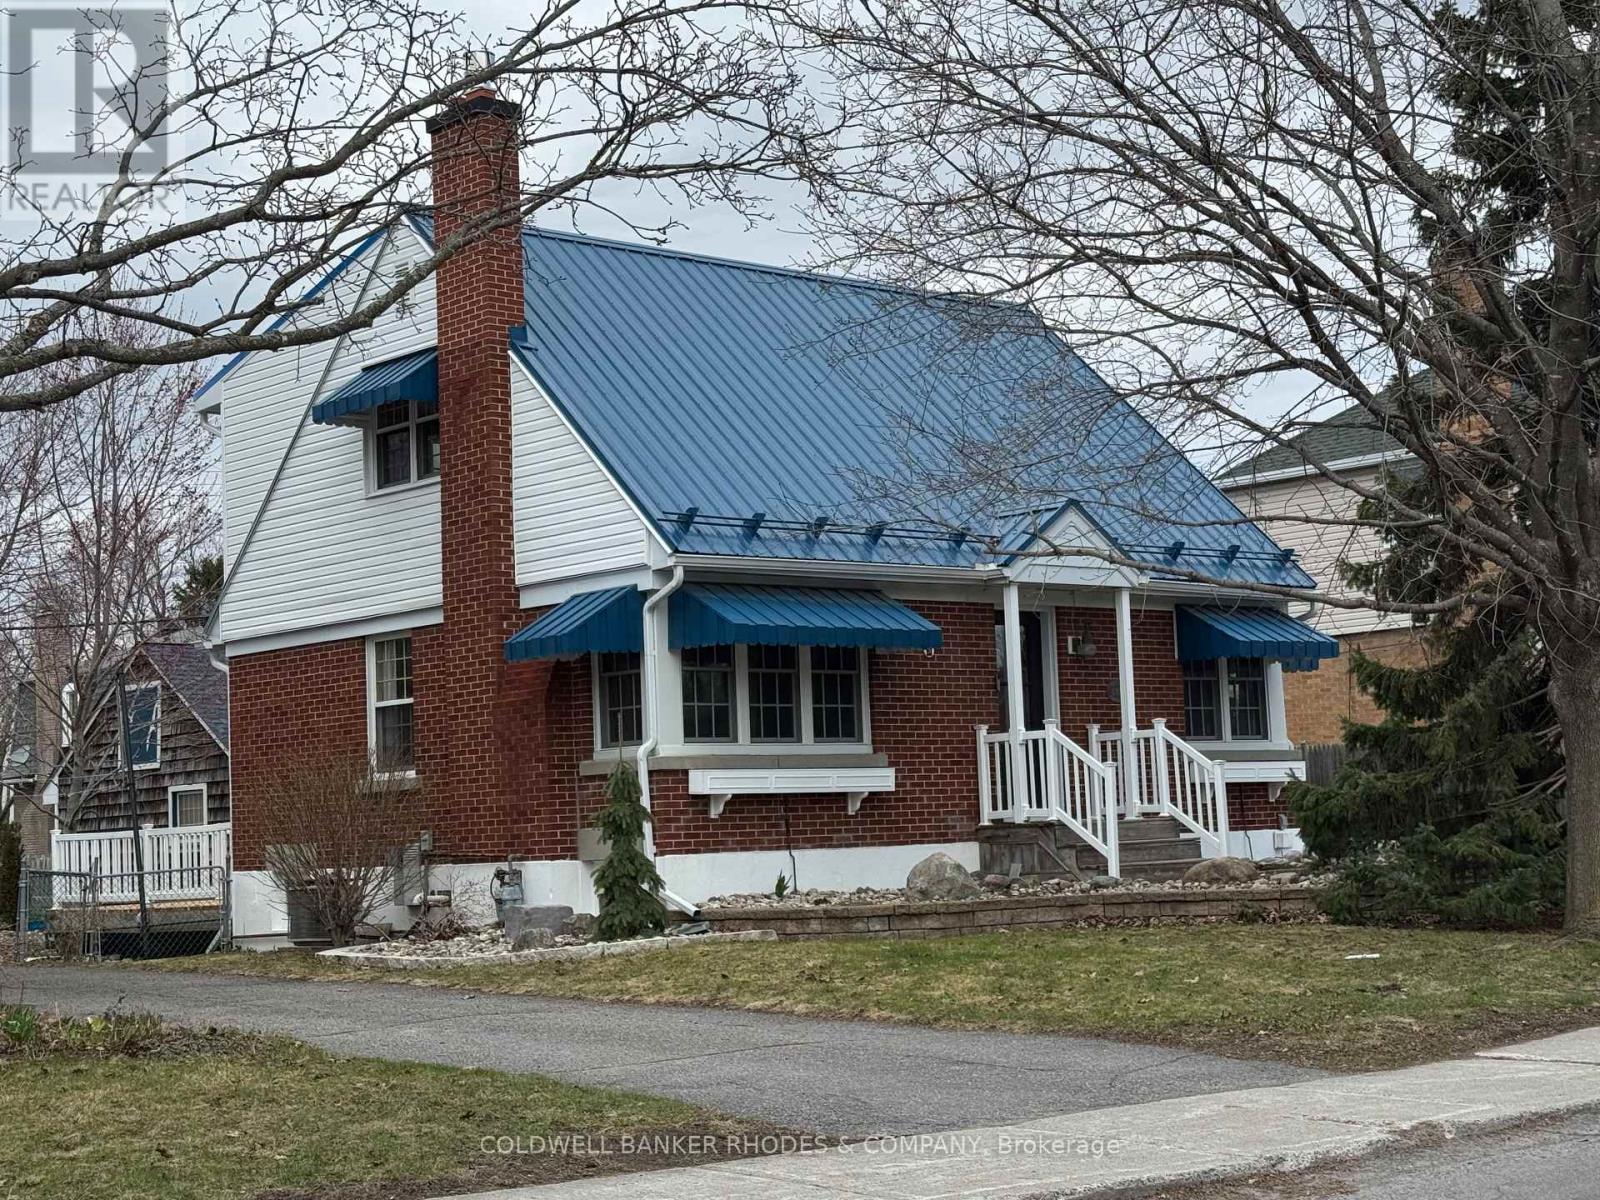
Welcome to this charming and cozy 2-storey home, perfectly situated close to everything you need! Offering a warm and inviting Canadiana country charm, this lovely property features comfortable living spaces, plenty of natural light, and a layout that is ideal for both everyday living and entertaining. There is a separate living & dining room, lovely kitchen with eating area and versatile main floor bedroom/den. The second level offers a large primary bedroom with a 4 piece ensuite bath and a bright second bedroom. The basement features a good sized recreation room together with a 5 piece bathroom, laundry and an office. There is a large deck off the kitchen to enjoy the amazing backyard. Enjoy the convenience of being just minutes from shopping, restaurants, schools, parks, public transit, and other amenities. With its welcoming character and fantastic location, this home is a wonderful opportunity for first-time buyers, downsizers, or anyone looking for comfort and convenience in a great neighbourhood. Move-in ready and full of charm! (id:42482)
Ottawa, Ontario
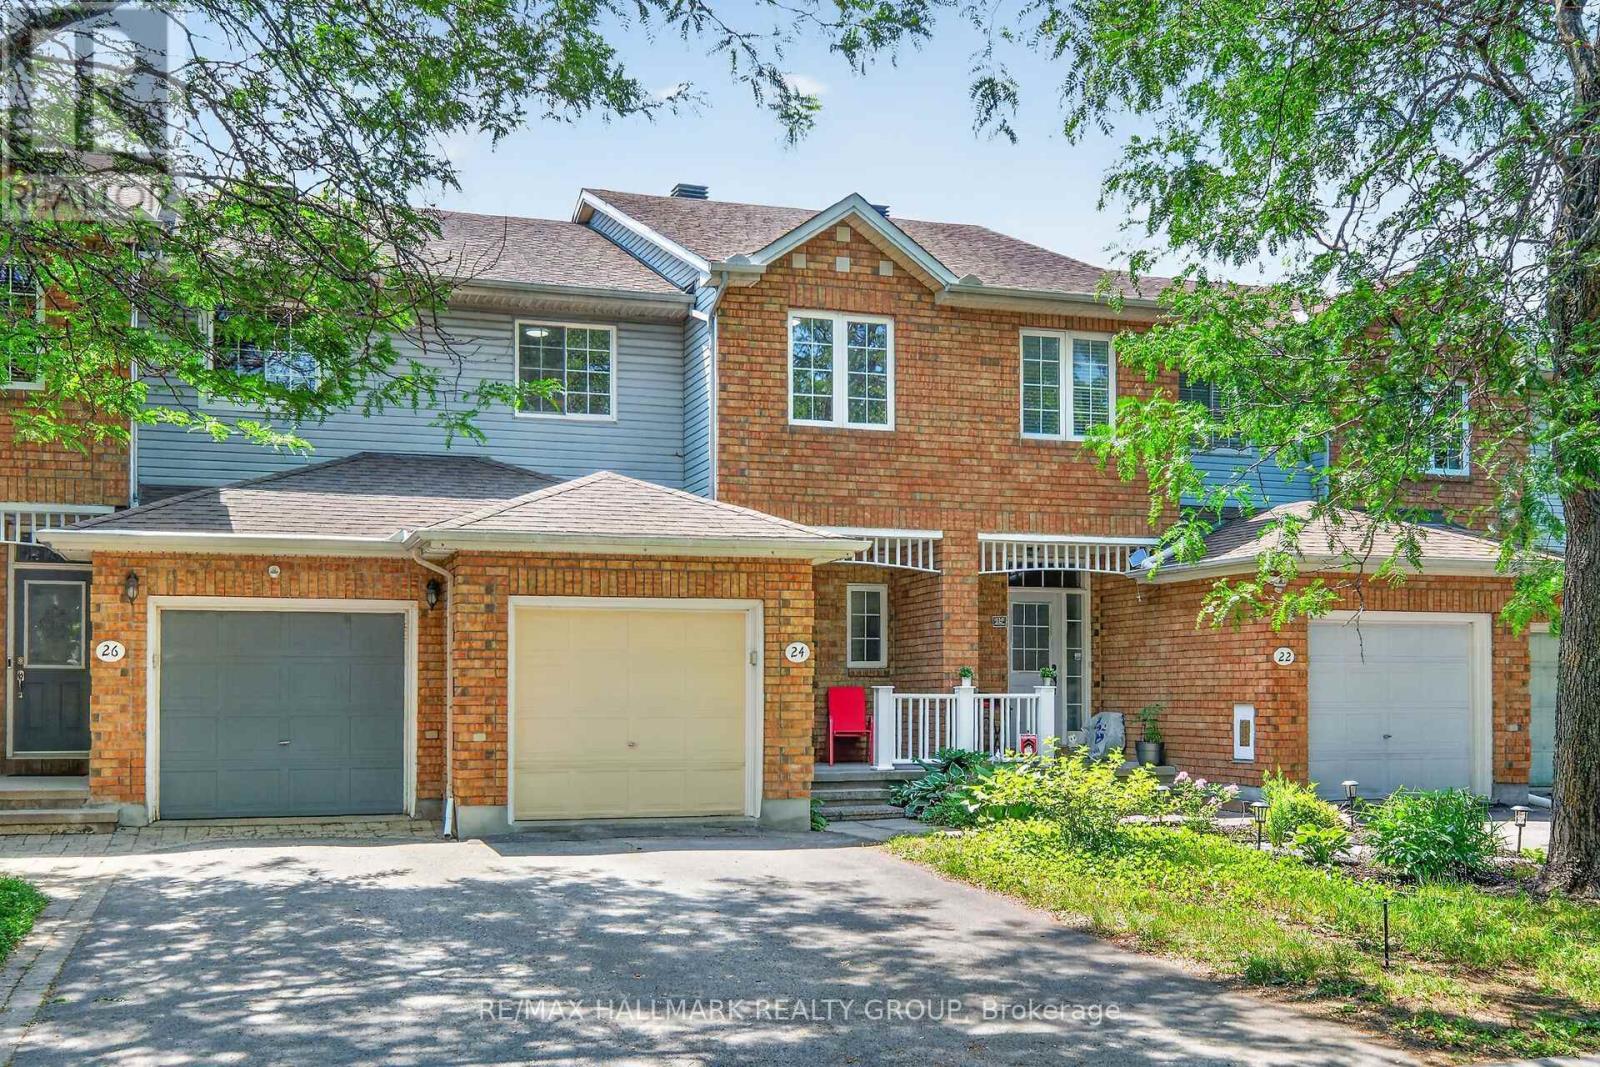
Welcome to 24 Gray Crescent in sought after Kanata neighbourhood. This 3 bedroom, 2 bath freehold townhouse with a finished basement is situated in the popular Village Green community. The main floor features a bright open-concept layout, kitchen with pantry, while the renovated interior includes fresh paint throughout, new stove and dishwasher in the kitchen. The landscaped backyard with a new deck and storage shed offers a practical and inviting outdoor space for relaxing or socializing. Located in a highly convenient Kanata location with easy access to shopping, transit, major routes, and Highway 417. Walking distance to Earl of March Secondary School. No carpet in bedrooms and basement. Heat pump 2024, Furnace Dec 2023, Roof 2014. Seller will buy back furnace on closing. Attic insulation R 60 , insulating and weather stripping attic is scheduled for Sept 1st week. (id:42482)

Ottawa, Ontario
This is a fabulous bright, airy one bedroom unit on the east side of the building, looking out towards the treetops and surrounding neighbourhood. The thoughtfully laid-out floor plan features an open-concept living, dining, and kitchen area that keeps you connected, while a wall of windows fills the space with natural light and brings the outdoors in. The cozy bedroom includes ample closet space. There is a well-appointed bathroom and convenient in-unit laundry. Generous balcony complete with a gas BBQ hookup-perfect for relaxing or entertaining. Easy 2nd-floor access (no elevator wait!). Garage parking and a storage locker are included for added convenience. The Kavanaugh is a welcoming, pet-friendly building with excellent amenities, including a car wash and pet wash station, gym, lounge, terrace, conference room, and rooftop terrace. Ideally located to enjoy everything Beechwood has to offer. Be a part of this vibrant community with a fantastic farmers' market at Stanley Park, lots of local restaurants and coffee shops, nearby bike paths, walking trails, and dog parks! Low-maintenance living, high-lifestyle location - book your showing today! (id:42482)
Ottawa, Ontario
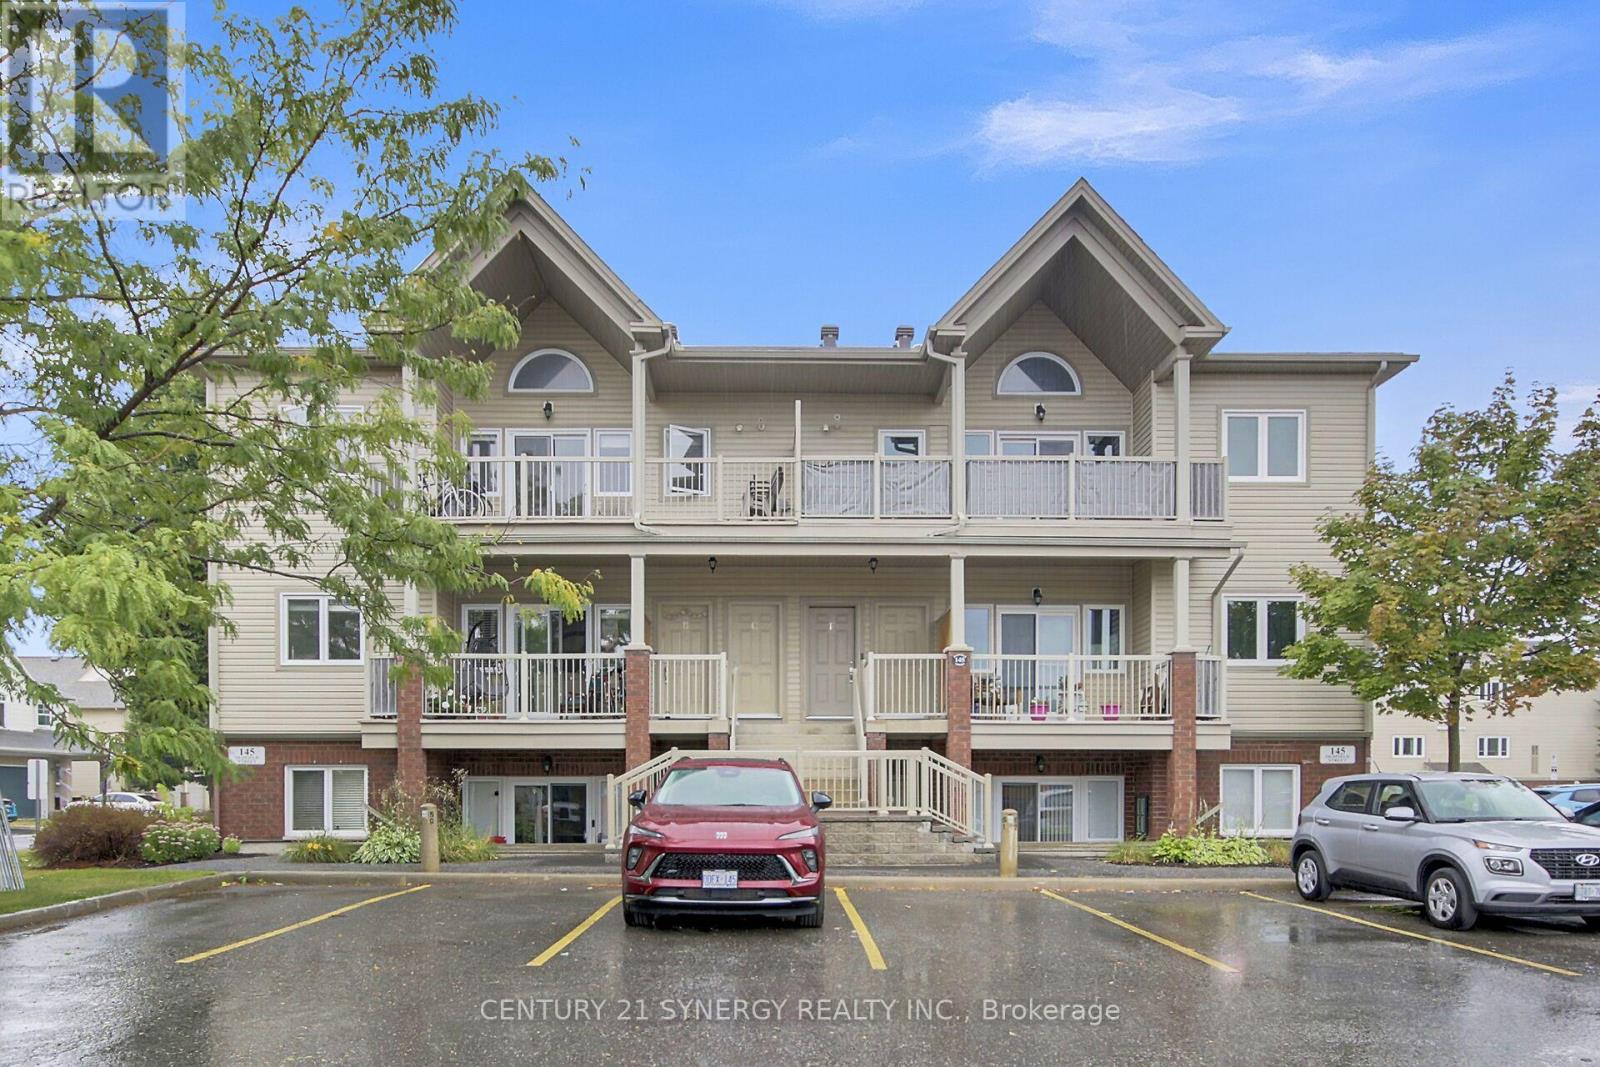
Welcome to this bright and stylish penthouse style condo in the heart of Barrhaven. This 2-bedroom, 1-bath unit offers a spacious open-concept floor plan with vaulted ceilings that provides a modern living feeling. The functional kitchen features its own pantry and overlooks the living and dining area, creating an open concept space that is perfect for entertaining or relaxing. Enjoy the convenience of in-unit laundry and step out onto one of the largest balconies available that is ideal for outdoor dining and morning coffees watching the sunrise. This rare unit also includes two owned parking spots, offering flexibility for your own use or potential rental income. A fantastic opportunity in a sought-after community that is walking distance to all amenities. (id:42482)
Brockville, Ontario
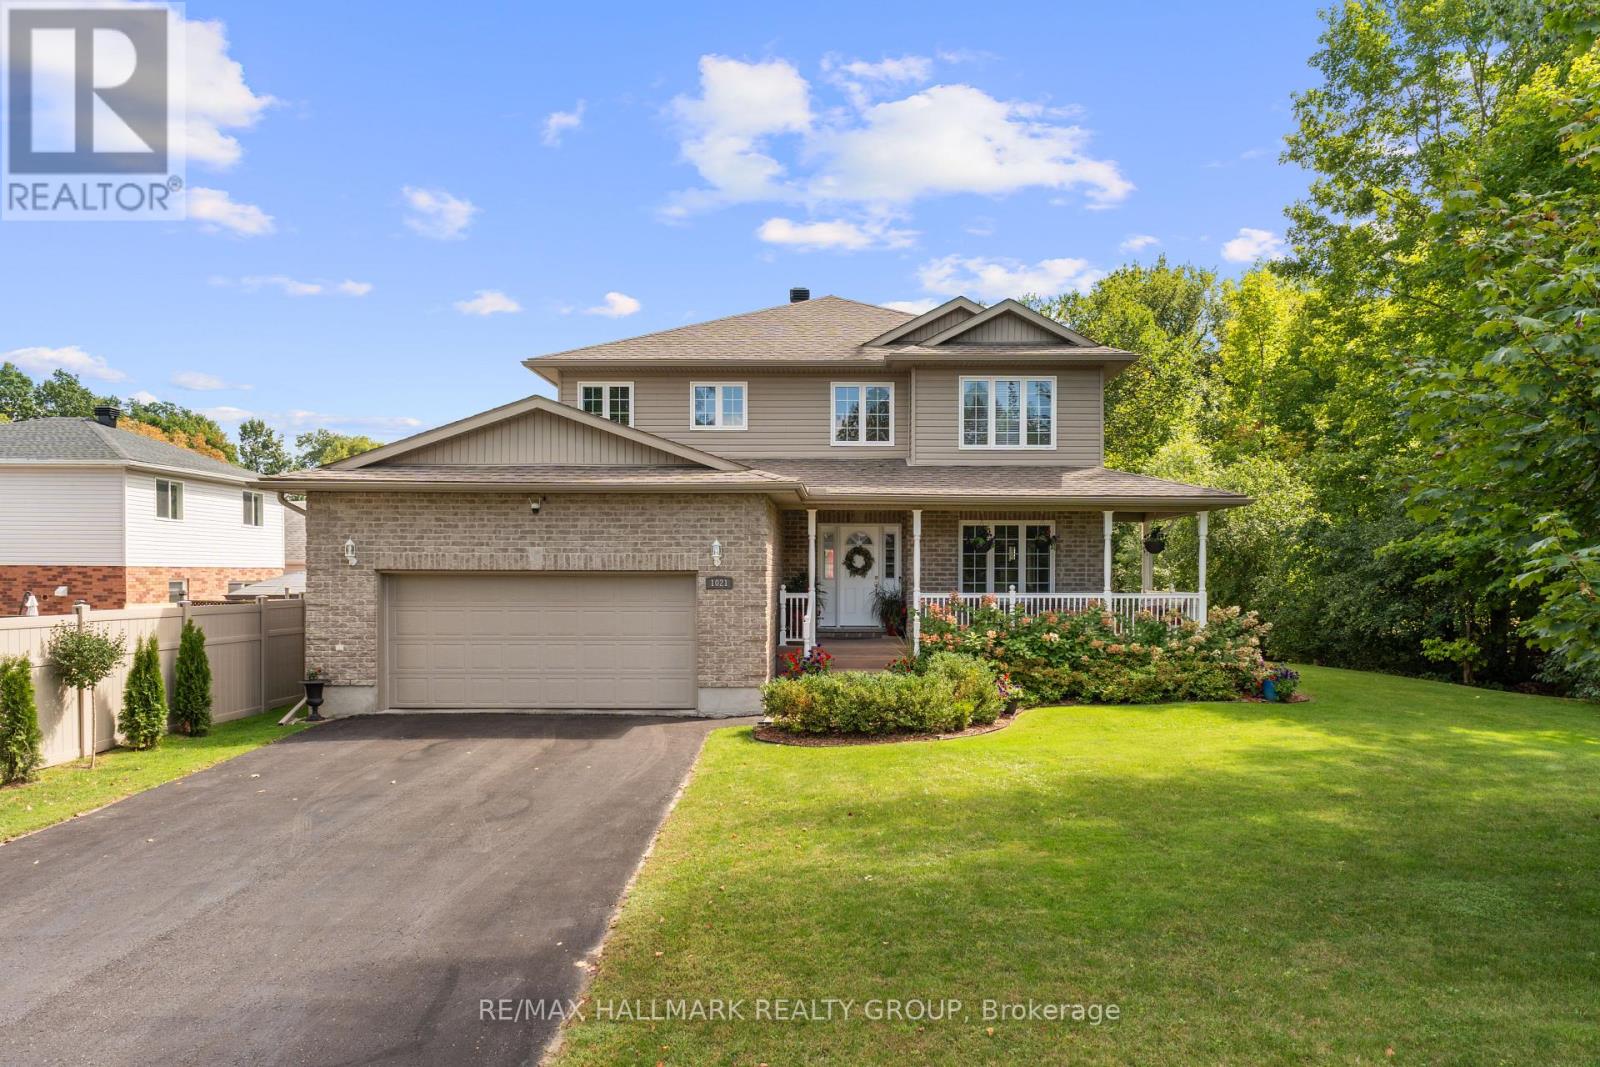
Welcome to Bridlewood, where mature trees, quiet streets & nearby parks create one of Brockville's most desirable neighbourhood settings. Beautifully maintained from top to bottom, this impressive 4-bedroom home offers the space families are looking for, paired with thoughtful updates & timeless finishes. A wrap-around, epoxy-coated front porch welcomes you into a soaring two-storey foyer, where graceful archways connect the formal living & dining rooms and meticulously maintained hardwood flooring adds warmth throughout. At the heart of the home, the spacious eat-in kitchen features Corian countertops, abundant cabinetry, pantry storage & a bright breakfast nook with access to the private rear deck. Just beyond, the sunken family room is anchored by a natural gas fireplace, while the adjoining office provides an ideal work-from-home space. A powder room, direct garage access & two front coat closets complete the main level. Upstairs are four true bedrooms, including a spacious primary retreat with walk-in closet & luxurious 5-piece ensuite. Convenient second-floor laundry makes everyday living that much easier. The finished lower level extends your living space with a generous rec room & plenty of storage. Outside, the private backyard is ready to enjoy with a deck surrounded by mature trees, hot tub, natural gas BBQ & 8x12 storage shed. Major updates offer added peace of mind, including a brand new furnace, air conditioner & air exchanger, a roof approximately 7 years old, whole-home automatic generator & whole-home surge protection. Located close to shopping, grocery stores, walking trails, parks & soccer fields, this is your opportunity to enjoy a spacious, exceptionally cared-for home in an established Brockville neighbourhood. Move in, settle in & experience everything the Bridlewood lifestyle has to offer. With its combination of location, space, privacy & important updates already completed, this is a home designed to make everyday living comfortable & easy. (id:42482)
Frontenac, Ontario
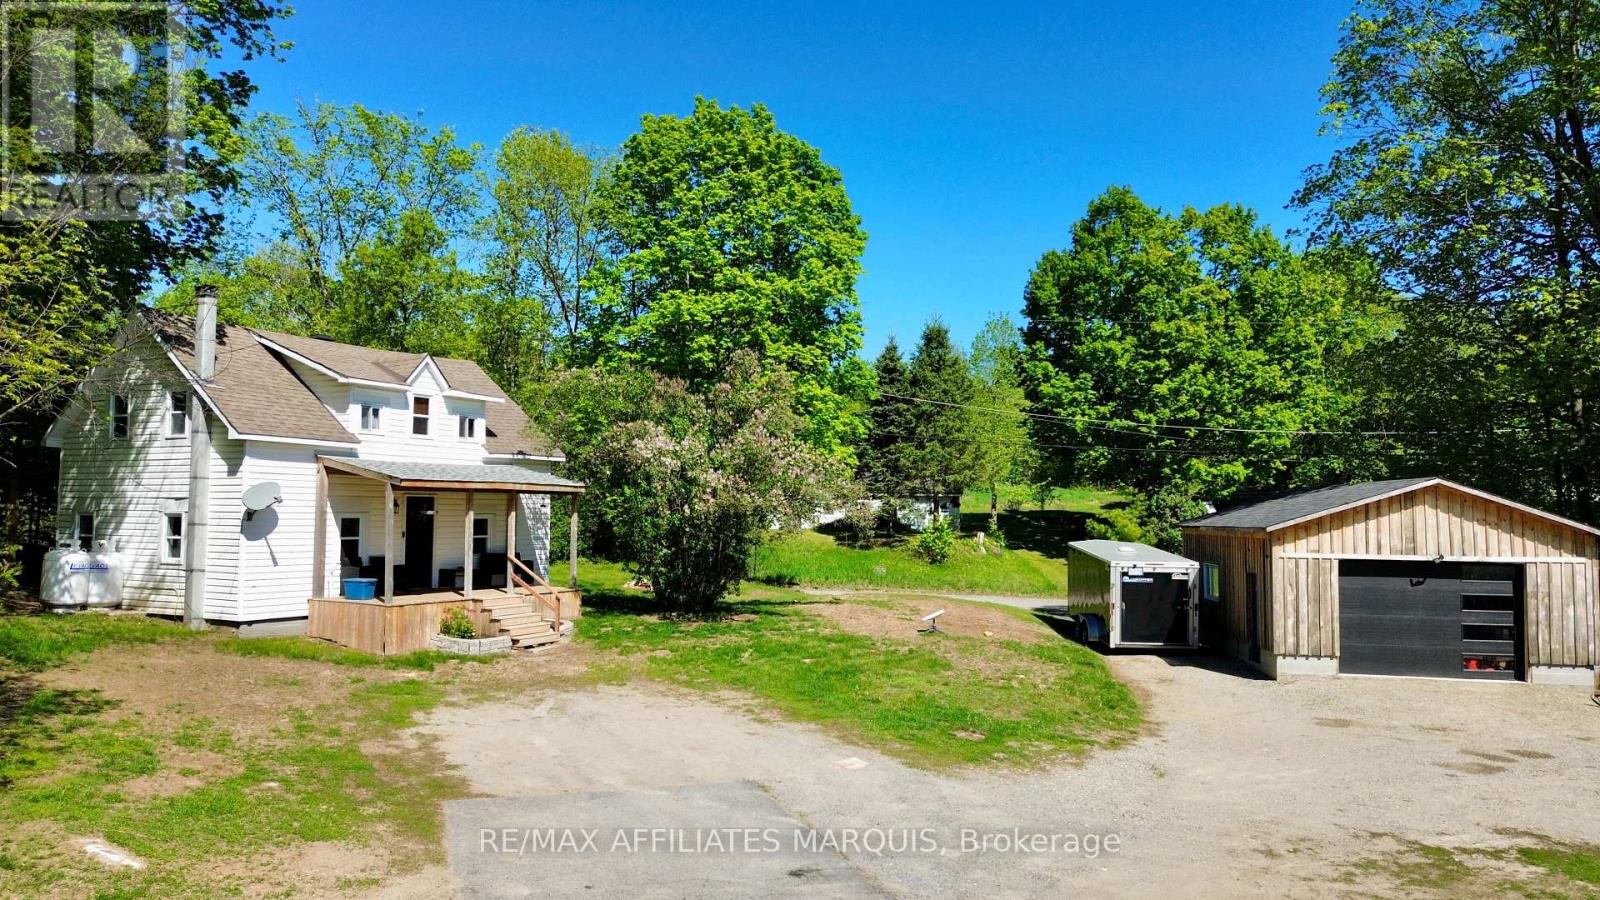
Welcome to affordable living just minutes from the village of Sharbot Lake. Set on just over an acre, this charming 1.5-storey home offers a practical layout and great outdoor space. The main level features an open layout including the living room, kitchen with a central island, dining area, and convenient access to the backyard. Covered front and rear porches provide extra space to enjoy the outdoors, whether it's your morning coffee or a quiet evening at home. Upstairs, you'll find two bedrooms, a full bathroom, and the convenience of second-floor laundry. The detached 26'10" x 19'5" garage offers plenty of flexibility for vehicles, storage, projects, or use as a workspace. With the public beach, skating rink, sports fields, daycare, and K&P Trail all just minutes away, this is a great opportunity to enjoy a little more space while still being close to everything Sharbot Lake has to offer. Recent updates include a new furnace and central air conditioning in 2024. (id:42482)
Ottawa, Ontario
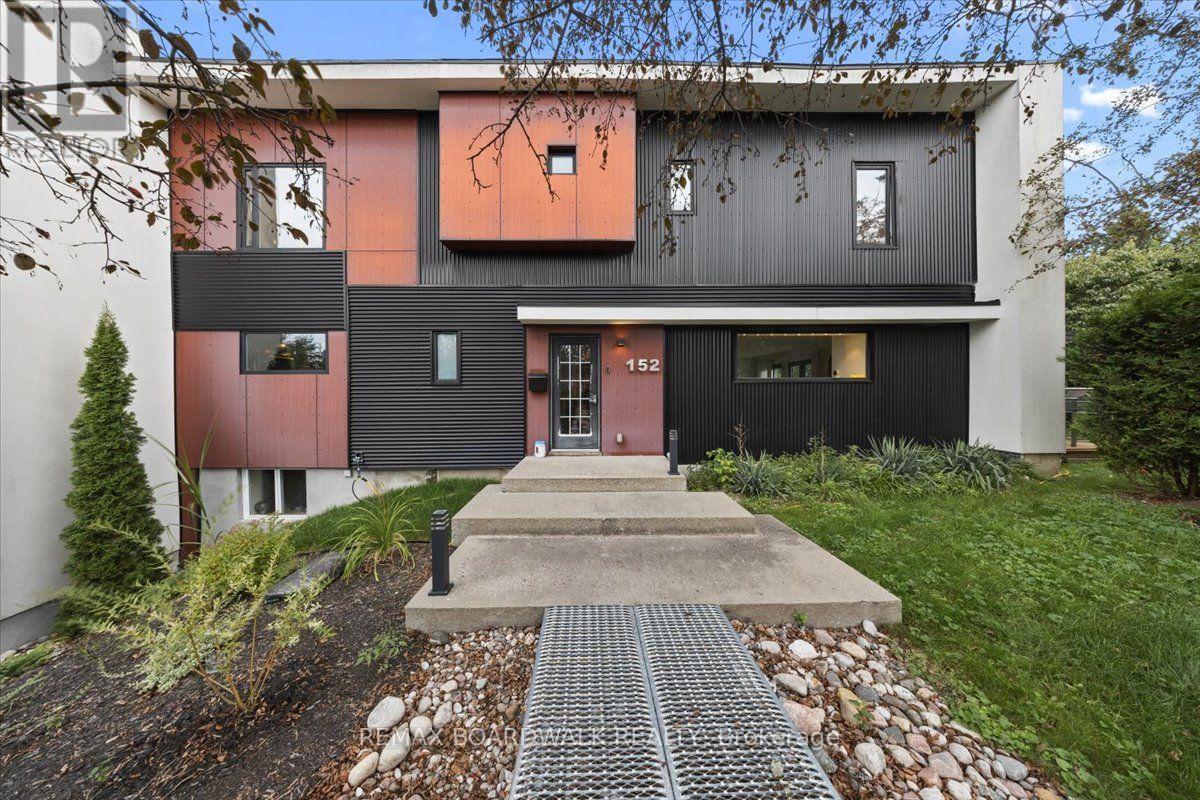
Welcome to a truly special home with exceptional space, versatility, and income potential! Lovingly owned by just one owner, this impressive corner property offers four spacious bedrooms upstairs, abundant natural light, and a layout designed for modern family living. The primary suite is a standout, featuring a generous five-piece ensuite that creates a comfortable private retreat. One of the home's most exciting features is the separate entrance to a fully finished apartment, offering excellent potential for an in-law suite or income-generating apartment. A wonderful key feature for buyers looking for mortgage relief or a smart investment opportunity. Complete with a full bathroom and shower, plenty of natural light, and comfortable living space, this apartment provides exceptional flexibility. The basement also offers the potential to create a separate bachelor-style apartment, adding even more income possibilities. Situated on a desirable corner lot, the home enjoys excellent sun exposure, open space, and an abundance of natural light. Outside, enjoy a large deck and generous yard space with room for kids to play, entertain, or simply enjoy the outdoors. And there's more! A unique staircase and ladder provide access to the rooftop, opening the door to exciting possibilities for additional living or recreational space, with the potential to create an incredible rooftop deck overlooking the neighbourhood. Located in a fantastic Ottawa community surrounded by parks and green space, with a recreational park, skating rink, and upcoming swimming pool nearby. Shopping and everyday amenities are within walking distance, along with the local Sugar Shack. This is a truly unique home offering space, flexibility, lifestyle, and future potential that is hard to find. (id:42482)
Ottawa, Ontario
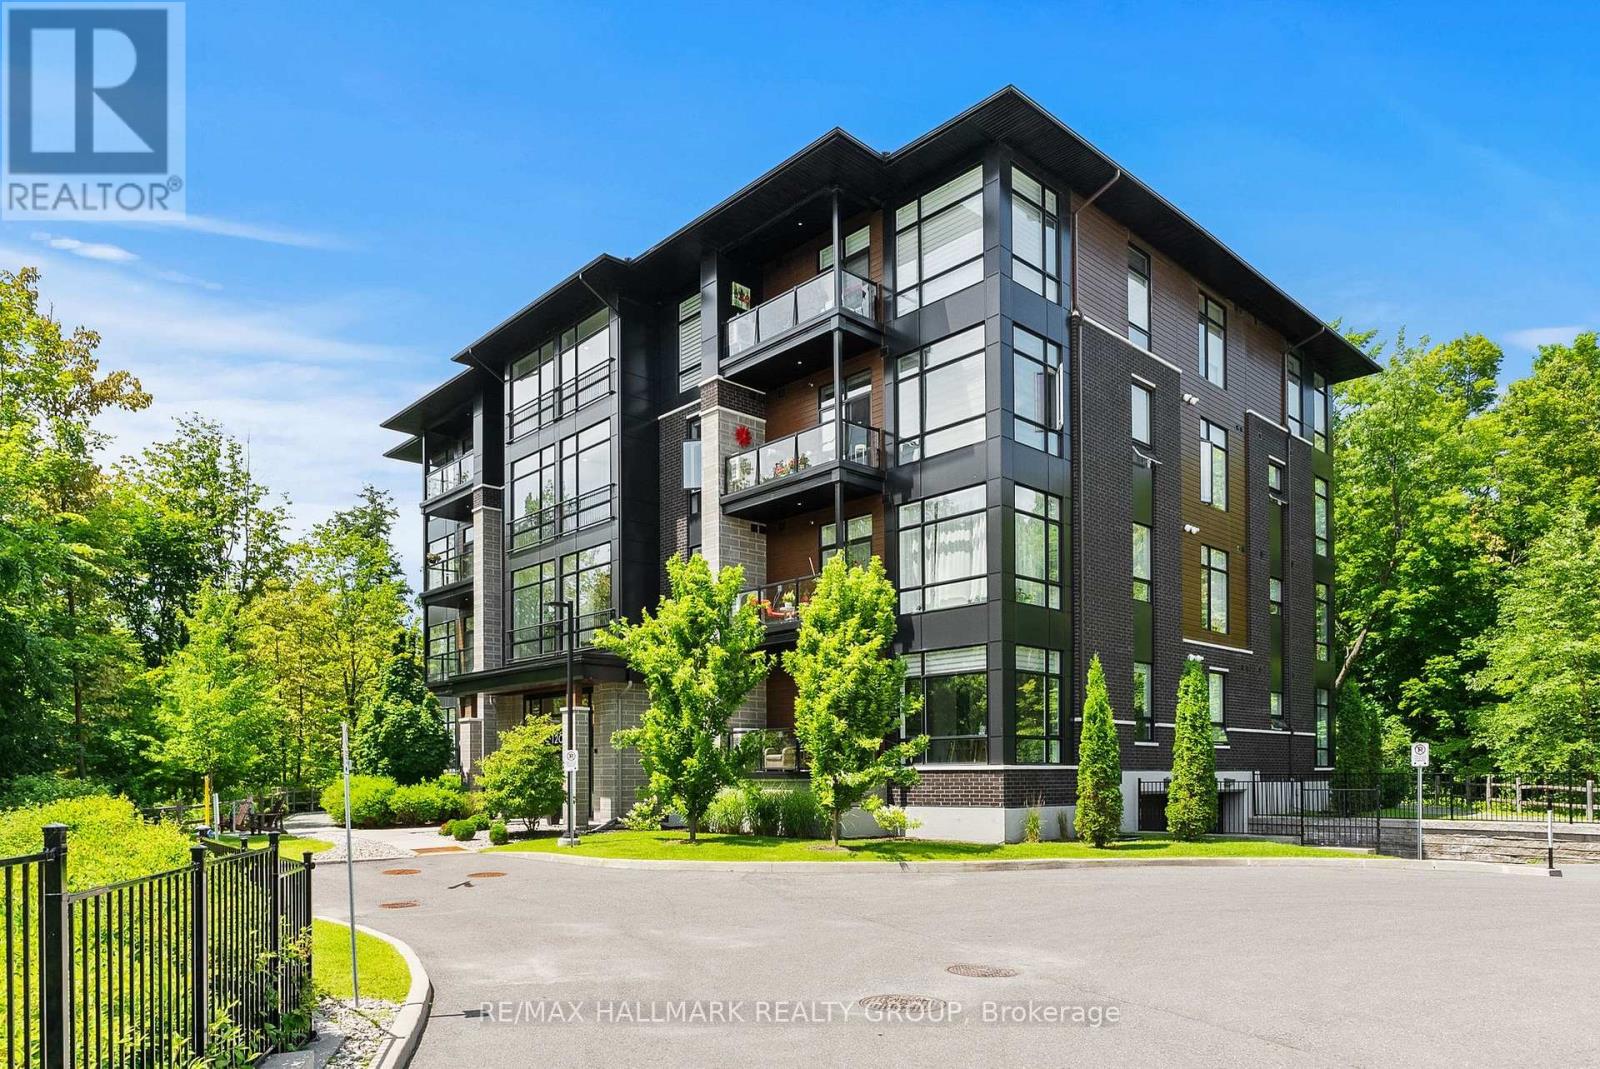
Meet your next address. 120 Cortile Private is the kind of property that tranquility was made for. Mature trees and a ravine at your front door - all tucked into one of Riverside South's most desired enclaves at the Urbandale's distinguished Allora complex. Inside you will find that this elegant, south facing corner Tofino model was thoughtfully designed to maximize space and functionality. It offers an open concept plan with hardwood flooring throughout, 10' ceilings and oversized doors, expansive floor to ceiling windows equipped with custom blinds boasting an abundance of natural light. A contemporary kitchen with quartz countertops, lots of storage, a large island and stainless steel appliances are just some of the special touches.. Master bedroom includes a walk in closet with ample space for wardrobes and an ensuite with glass shower and double sinks. The versatile second bedroom can be used as a home office or a combo of both. A second 4 piece bath and in-suite laundry complete the space. The private balcony provides a captivating view of the beautifully treed, lush ravine. Just steps from walking trails, parks and shopping. The trifecta - nature, convenience and style! (id:42482)
Ottawa, Ontario
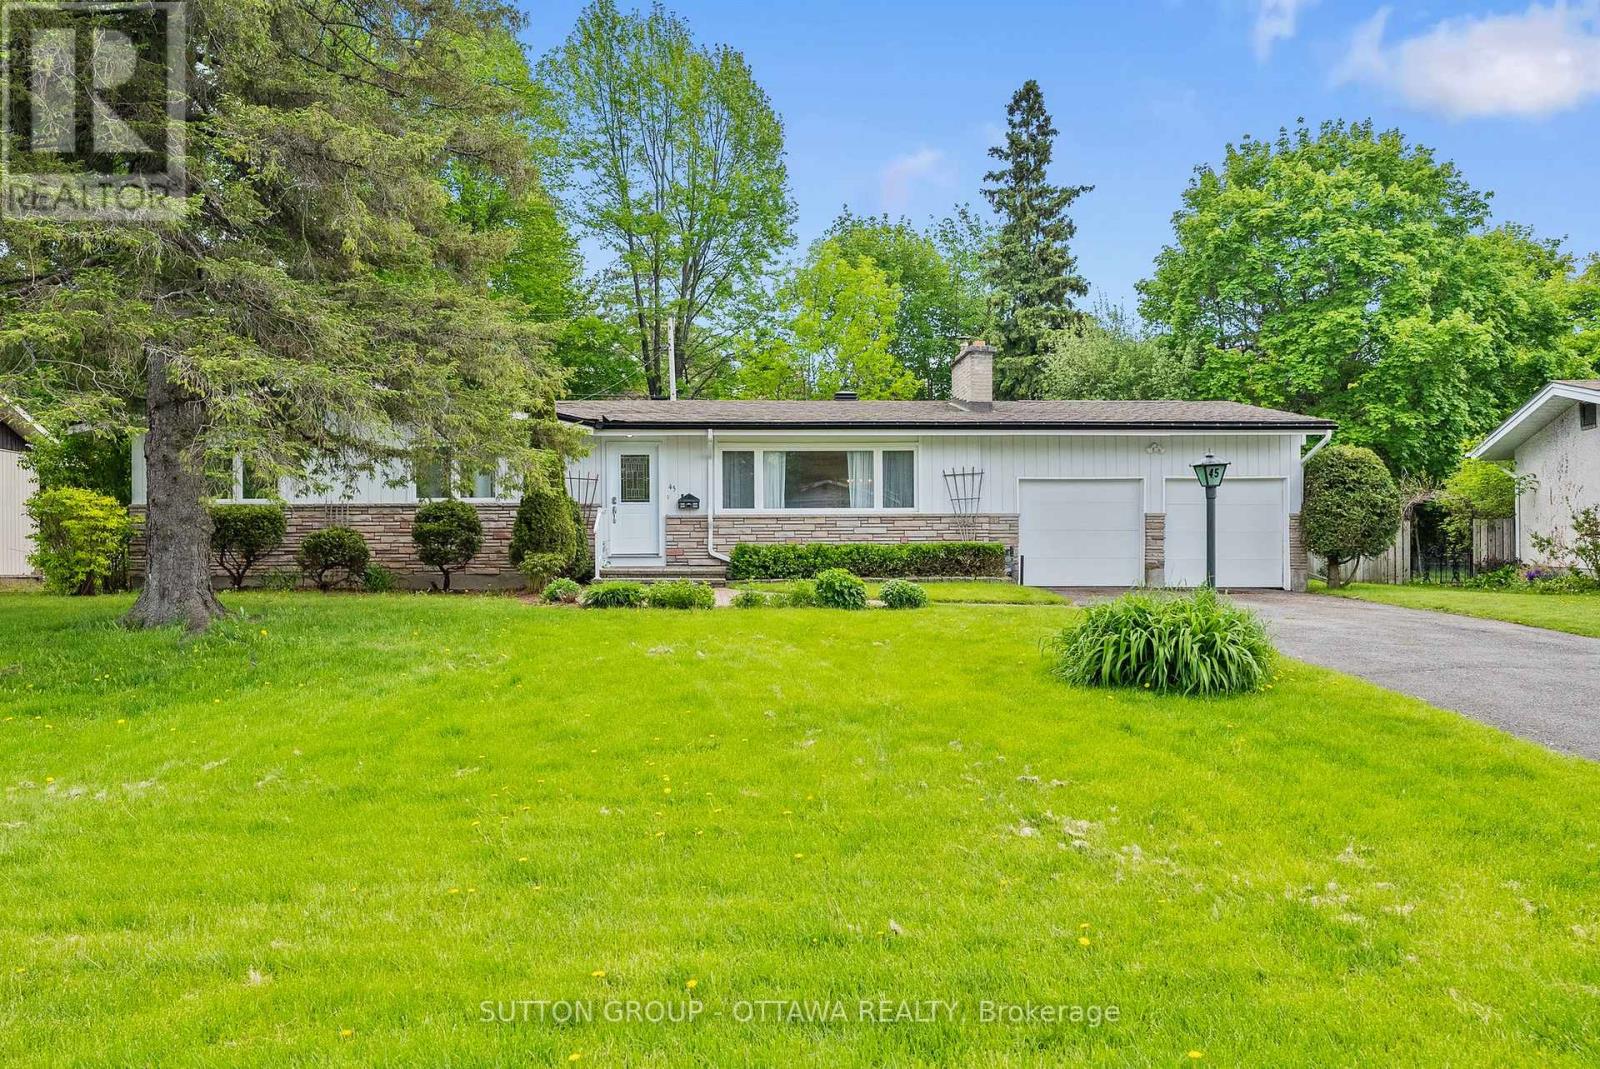
Lovingly maintained by the same family since 1970, this beautiful 3 bedroom, 2.5 bathroom bungalow with a REAR ADDITION in Bells Corners sits on an impressive 80x106' lot on a family friendly street just steps from a playground and entrance pool with easy access to the NCC greenbelt offering endless trails for walking, biking, and cross country skiing. Step into a bright and airy interior with large windows and hardwood flooring throughout offering a spacious layout featuring a separate living room with wood-burning fireplace, dining room, and an updated eat in kitchen with plenty of cupboard space that opens to the bright, cozy rear addition family room. The primary bedroom has a powder room ensuite, while two additional bedrooms share the family bathroom, completing the upper level. The lower level offers an abundance of space for a family room, work from home office, gym or hobby room, with potential for a fourth bedroom already in place. Spacious laundry room, an abundance of storage space & cold storage, and a roughed in kitchenette area create additional possibilities for the basement, making it ideal for multigenerational living with direct access from the back door. Rarely offered TWO CAR GARAGE plus driveway parking for all your guests. The hedged backyard is perfect for entertaining with plenty of room to run, play, BBQ, and relax with a storage shed in place for more outdoor gear. Ideally located close to elementary & high schools, shopping, transit, the Carling DND campus, and Queensway Carleton Hospital, this is a wonderful opportunity to enjoy the next chapter in this special family home. (id:42482)
Ottawa, Ontario
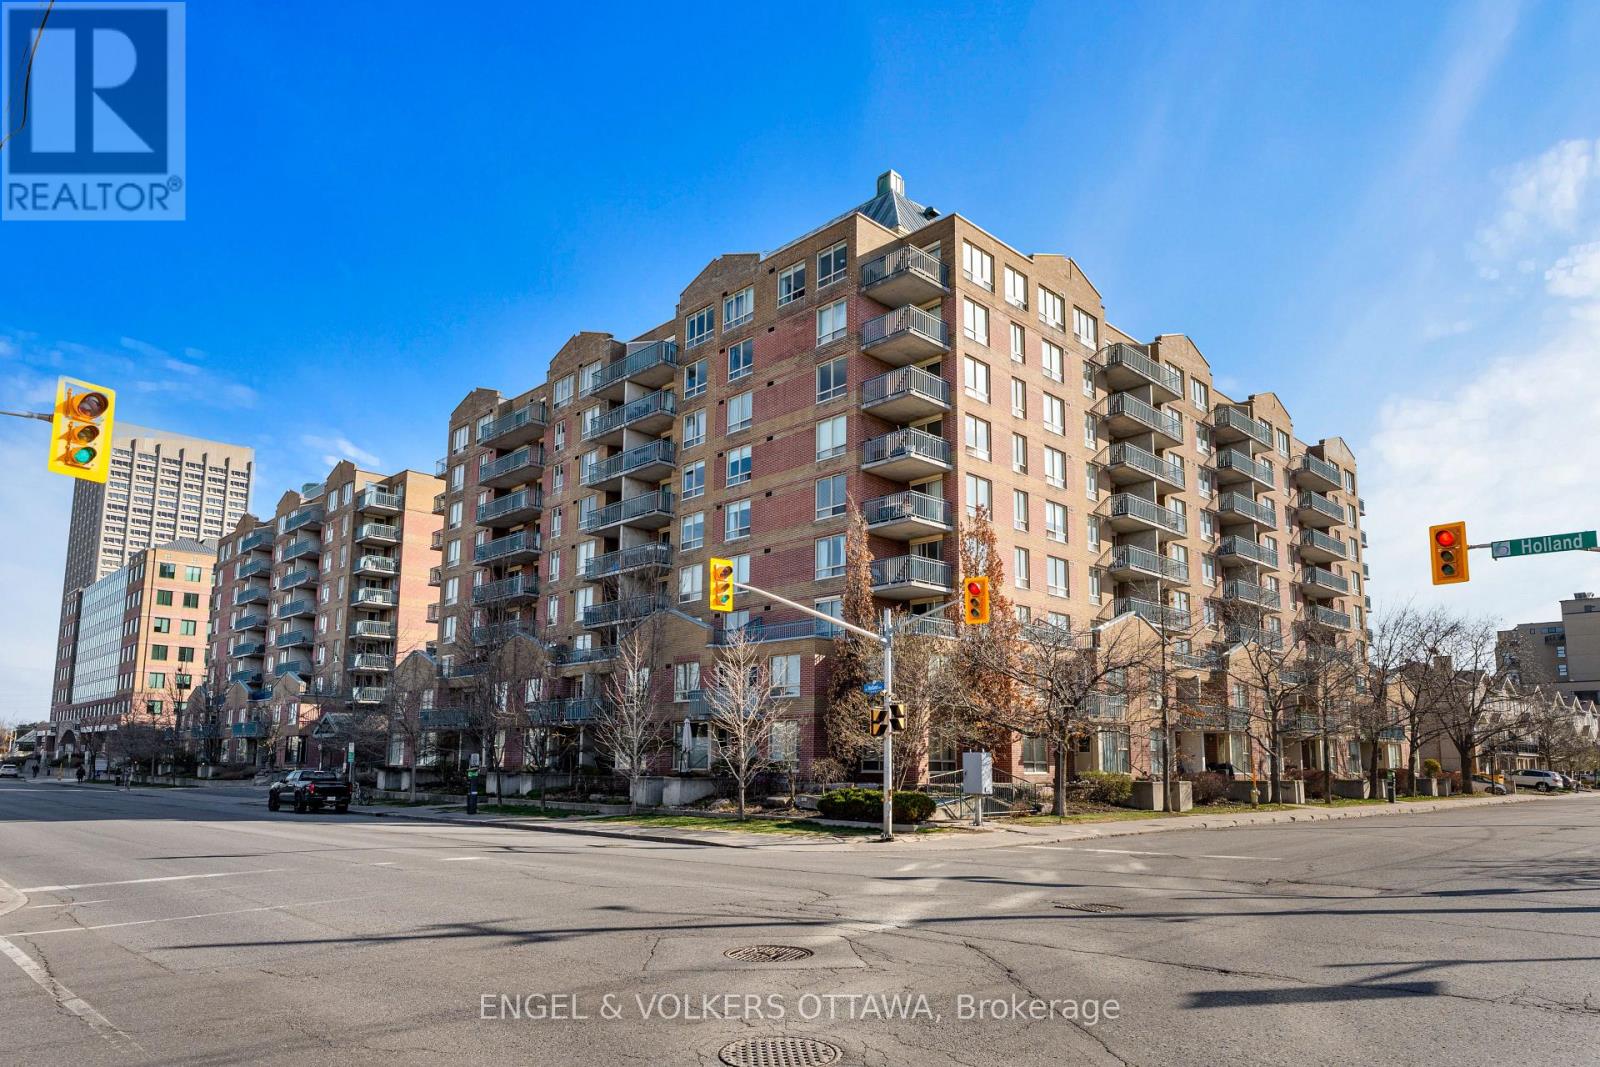
Condo fees include all utilities! Incredible price for this beautifully updated south-facing 1-bedroom, 1-bathroom suite in Hintonburg! The thoughtfully designed, open-concept living and dining areas are perfect for relaxing or entertaining, while the private covered balcony extends your living space outdoors. Enjoy the convenience of in-suite laundry, a dedicated storage locker, and a spacious primary bedroom featuring a large window and generous closet space. Located just steps from Tunneys Pasture LRT Station, Parkdale Market, and an eclectic mix of cafes, restaurants, boutiques, breweries, and galleries, you're truly at the center of it all. Outdoor enthusiasts will love the nearby Ottawa River pathways and green spaces, while commuters enjoy easy access to transit and major routes. Set within Holland Cross, a professionally managed, secure building with elevator access and garden patio area for residents. This is your opportunity to live in a vibrant, connected community while making a sound investment! (id:42482)
Rideau Lakes, Ontario
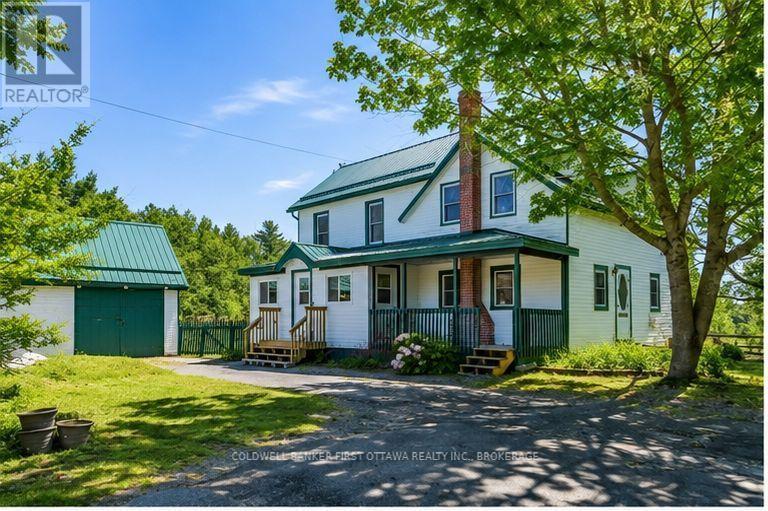
Standing proud in attractive green trim, this home welcomes you warmly. Setting is 3.1 homestead acres with vegetable gardens, apple orchard and maples trees for tapping. Detached garage/workshop is great for projects. Barn has been housing donkeys. Chicken coop for source of eggs. The home radiates country character, beginning with classic front porch. Inside, impressive upgrades add to the charm. Energy-Star windows let natural light flow thru the 3 bedroom, 2 full bath home. In the living room are century beams reclaimed from nearby Jones Falls Locks. Open kitchen and dining area share Vermont Castings woodstove and patio doors to deck. Smartly designed kitchen has large island peninsula and, the original 1910 tin ceiling is a treasure. Main floor 3-pc bathroom includes beautifully refurbished cast-iron claw tub, perfectly place by a window for relaxing soakings. White bright updated laundry room has window, shelving and washer-dryer. In the mudroom, sunshine reflects naturally off tongue pine & groove finish. Upstairs, primary bedroom with patio doors to balcony overlooking the countryside or in the evening, the stars. Two more bedrooms and 3-pc bathroom with shower. Home upgrades include 2023 efficient Bosch heat pump air handler and air conditioning. In 2024, insulation R55 added in attic. New 2023 electric 200 amp service. Metal roof approx 2015. Outside, detached garage/workshop has stairs to loft and yard doors. Two large chicken coops. Barn with metal roof and in 2023, hydro & water added. Barn also has tack room, hay storage and three stalls with overhead heater in one. Plus, fenced pasture. Walking trails where you may sight rare American Woodcock that nests here. Survey is available. Fibre optics and cell service. Paved driveway. Located on paved township road with school bus, garbage pickup and mail delivery. Across the road is place to put kayak into Jones Bay. Down the road 2 km is boat launch. Approx 40 mins Perth or Smiths Falls. 20 mins Westport. (id:42482)
Ottawa, Ontario
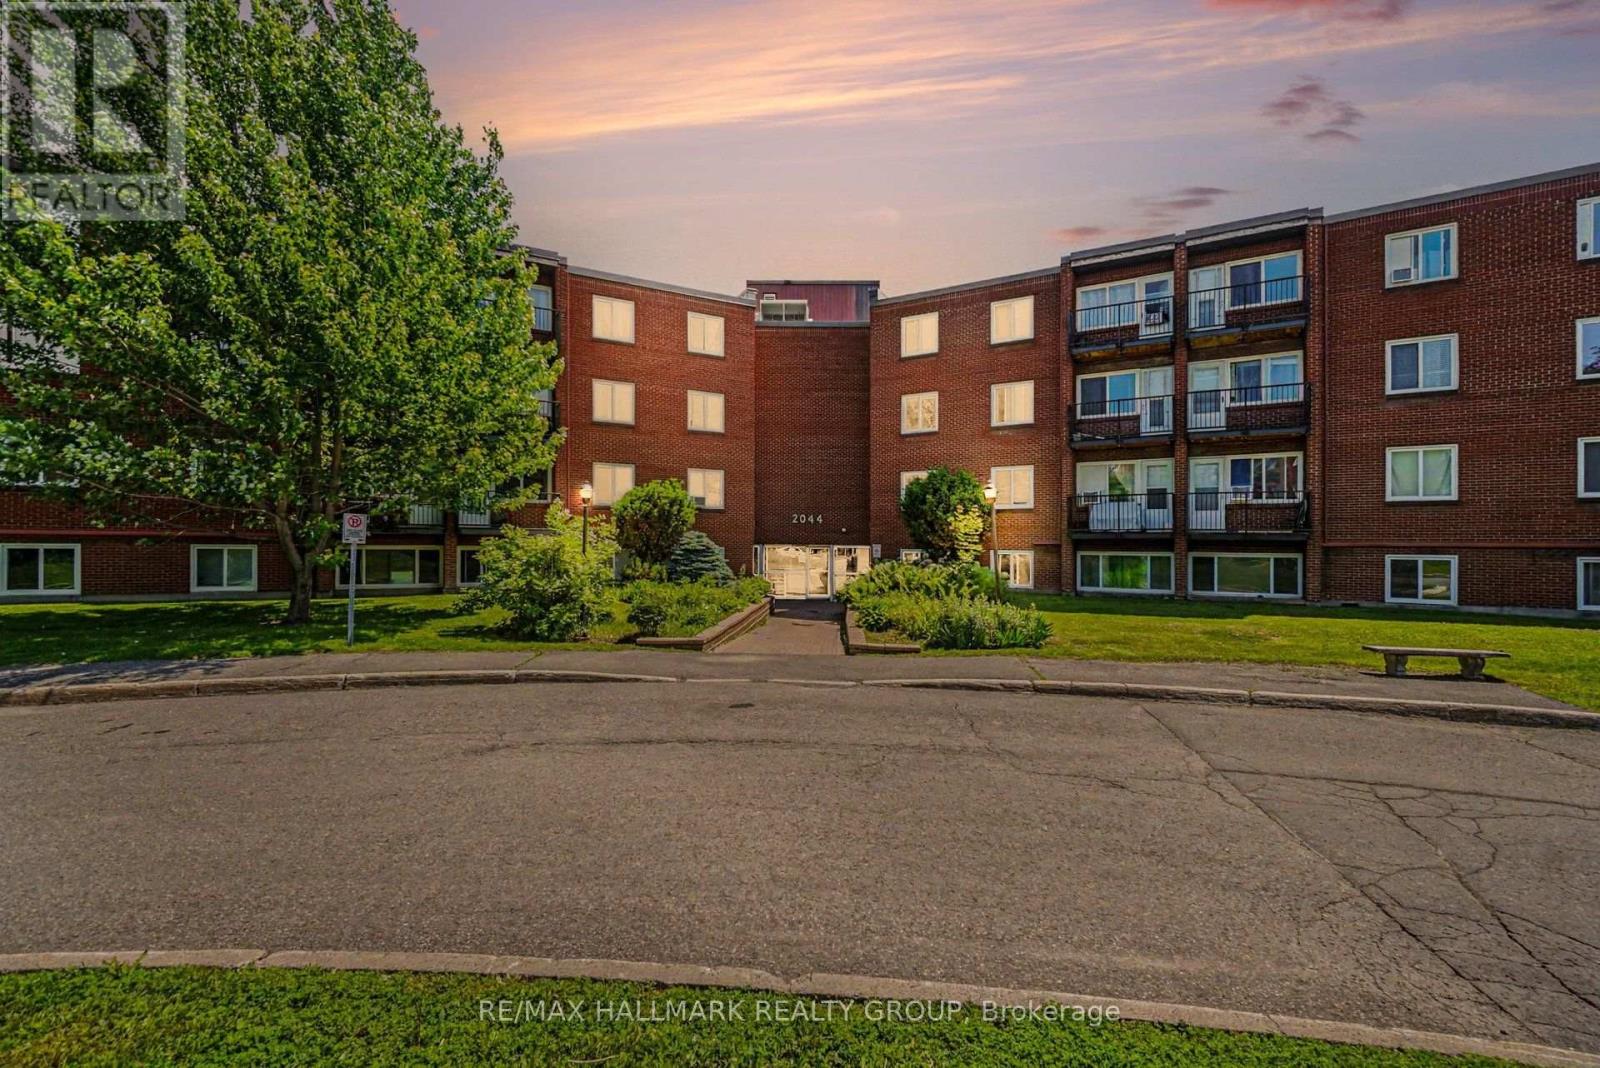
Being sold "AS IS", this property is a fantastic opportunity for INVESTORS looking to unlock serious value. With strong income potential and an unbeatable price point, this is your chance to get into the market and make it your own. Enjoy access to an outdoor pool, adding extra appeal for future tenants or resale. Ideally located just steps from public transit and close to a wide range of amenities, including Costco, restaurants, highway access, and a community centre-making it highly attractive for renters and future buyers alike. Don't miss out on this high-upside INVESTMENT! (id:42482)
Ottawa, Ontario
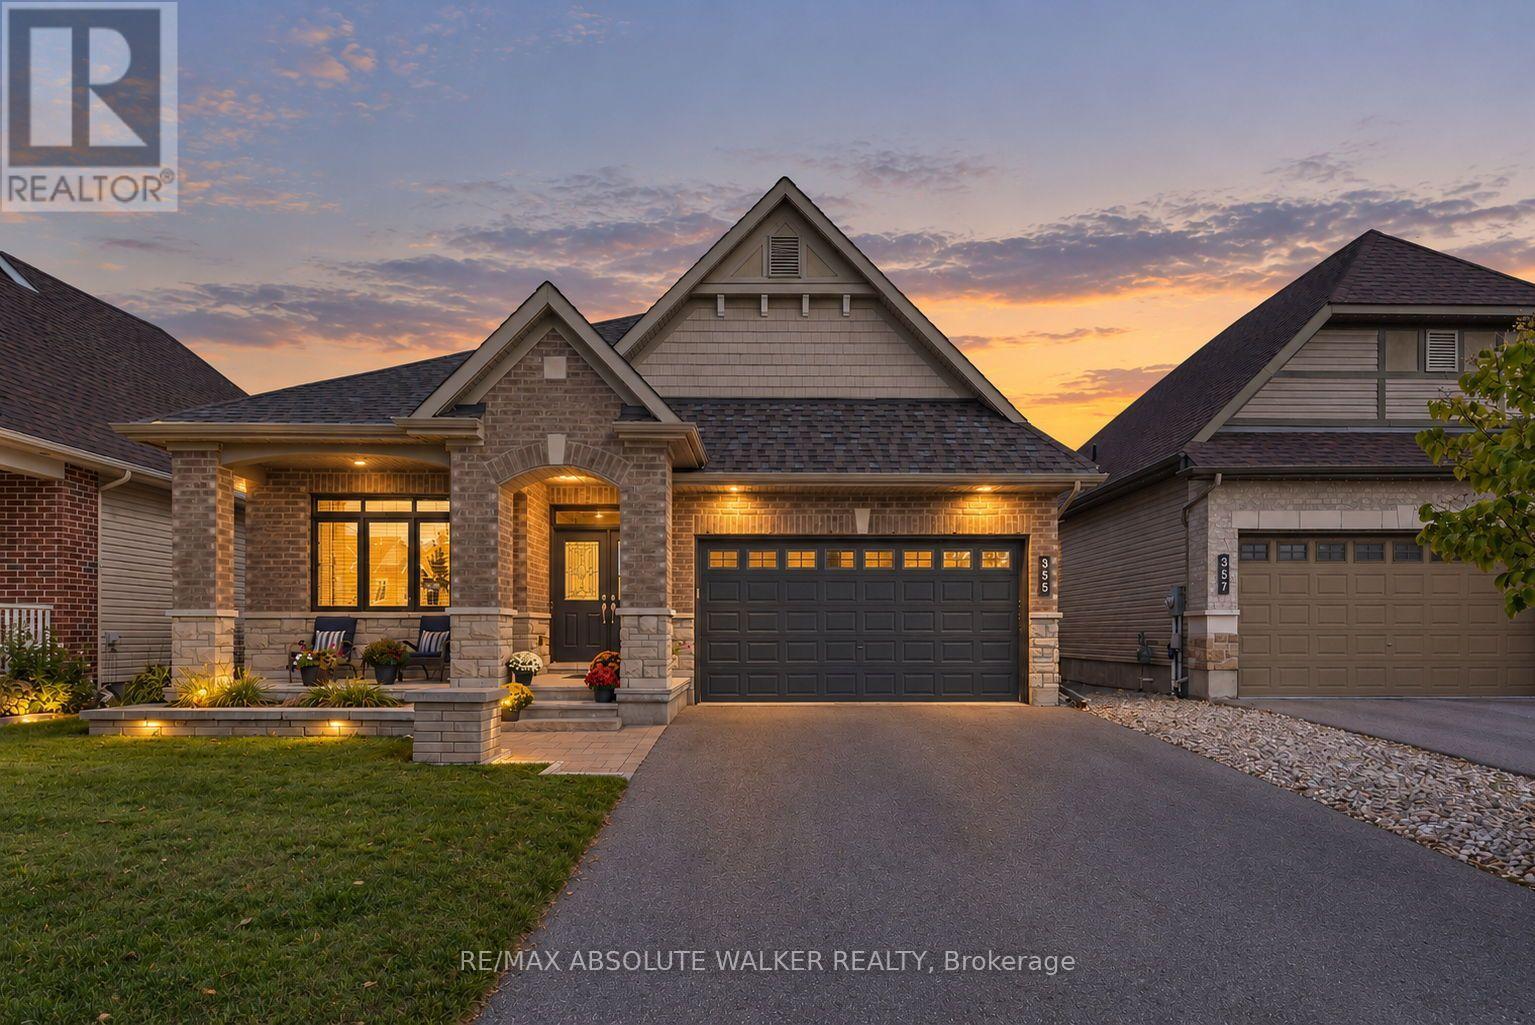
Welcome to 355 Nestleton Street, a beautifully maintained bungalow offering an impressive combination of style, space, and functionality. From the inviting stone and brick exterior and covered front porch, step inside to a bright, open-concept layout highlighted by hardwood flooring, high ceilings, and generous natural light. The spacious living area features a striking fireplace and flows seamlessly into the kitchen, complete with rich cabinetry, granite countertops, stainless steel appliances, tile backsplash, and a large centre island with seating. The kitchen also features a custom pantry, providing excellent storage and functionality. The main level offers comfortable and versatile living spaces, including a bright primary bedroom and additional space ideal for a home office. Downstairs, the fully finished lower level, completed in 2018, significantly expands the living space with a large recreation area, two additional bedrooms, and full bathroom, making it ideal for guests, teenagers, or extended family. Additional features include a 2026 refrigerator, 2024 furnace, and permanent holiday lighting that adds year-round curb appeal. Custom shelves and cabinets in the garage will stay with the home, providing valuable additional storage and organization. Thoughtfully finished and move-in ready, this home offers the convenience of bungalow living without sacrificing the space today's families are looking for. With its stylish finishes, practical updates, and flexible living space, 355 Nestleton Street is a home designed for both everyday living and entertaining. (id:42482)

Ottawa, Ontario
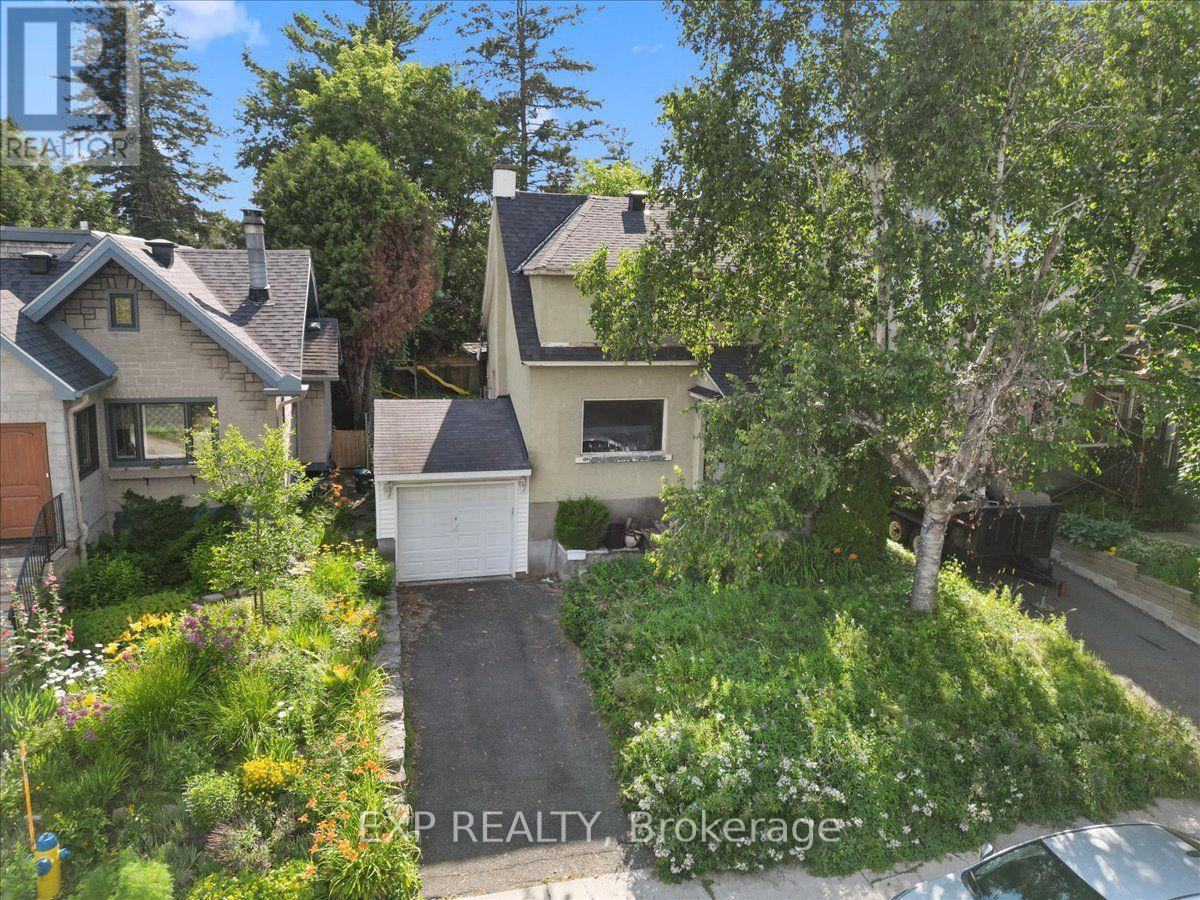
Development opportunity in Sandy Hill. This 40 x 100 ft lot (approx. 4,000 sq ft) sits within a Major Transit Station Area, roughly a 16-minute walk to the uOttawa O-Train station, with shops, restaurants, groceries and parks all within reach.The property falls under the City of Ottawa's new N3B zoning framework (By-law 2026-50), which contemplates higher-density residential development on lots of this size. A completed architectural and planning study by RJH Architecture + Planning is available to qualified buyers and outlines three development concepts: a sixplex, two front-to-back triplexes capable of severance into separate freehold titles, or a nine-unit building. The Major Transit Station Area location means no on-site parking is required under the new framework.The existing 1942 home has sustained fire and smoke damage and is being sold for land value. Buyers are advised to complete their own due diligence regarding zoning status and permissions, demolition and remediation, lot dimensions, servicing, and all development potential.Sandy Hill continues to draw builder and investor interest, with new small multi-unit product throughout the surrounding blocks - a transit-oriented infill site with the planning groundwork already underway. Buyer to verify all information. Property sold as-is, where-is. (id:42482)
Ottawa, Ontario
Development opportunity in Sandy Hill. This 40 x 100 ft lot (approx. 4,000 sq ft) sits within a Major Transit Station Area, roughly a 16-minute walk to the uOttawa O-Train station, with shops, restaurants, groceries and parks all within reach.The property falls under the City of Ottawa's new N3B zoning framework (By-law 2026-50), which contemplates higher-density residential development on lots of this size. A completed architectural and planning study by RJH Architecture + Planning is available to qualified buyers and outlines three development concepts: a sixplex, two front-to-back triplexes capable of severance into separate freehold titles, or a nine-unit building. The Major Transit Station Area location means no on-site parking is required under the new framework.The existing 1942 home has sustained fire and smoke damage and is being sold for land value. Buyers are advised to complete their own due diligence regarding zoning status and permissions, demolition and remediation, lot dimensions, servicing, and all development potential.Sandy Hill continues to draw builder and investor interest, with new small multi-unit product throughout the surrounding blocks - a transit-oriented infill site with the planning groundwork already underway. Buyer to verify all information. Property sold as-is, where-is. (id:42482)
Frontenac, Ontario
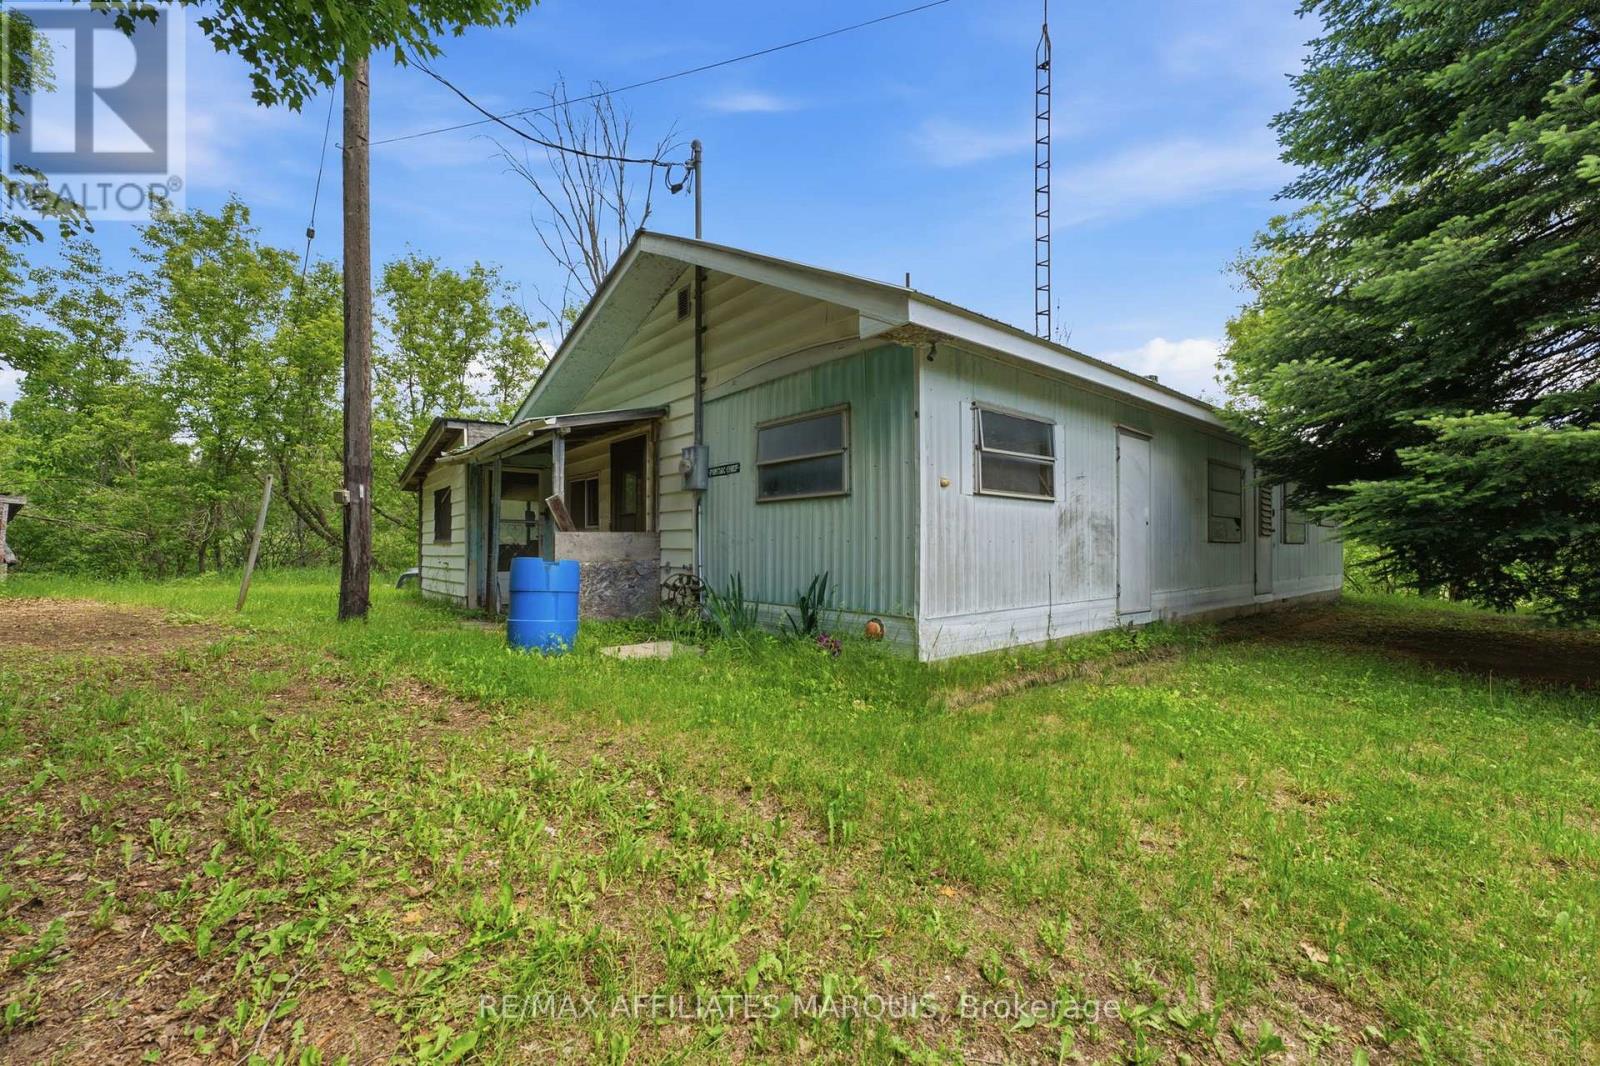
Opportunity awaits on Thompson Road. Set on a generous 1.8-acre lot with approximately 329 feet of road frontage, this property offers an affordable opportunity to create something of your own in a peaceful country setting. The existing mobile home requires significant work and is being sold in as-is condition, making this an ideal property for those with the vision and skills to take on a project. The spacious lot provides plenty of room to enjoy the outdoors and explore your plans for the property. Buyers are required to complete their own due diligence regarding the installation of services such as hydro, a well, and a septic system to support their intended use. Located approximately 15 minutes from Sharbot Lake, 45 minutes from Perth, and about an hour from Kingston. Enjoy nearby lakes, public beaches, fishing, camping, hiking, and other four-season recreational opportunities. If you're looking for an affordable way to get into rural property ownership and aren't afraid of a project, Thompson Road may be worth a look. Do not visit the property without an appointment. (id:42482)
Ottawa, Ontario
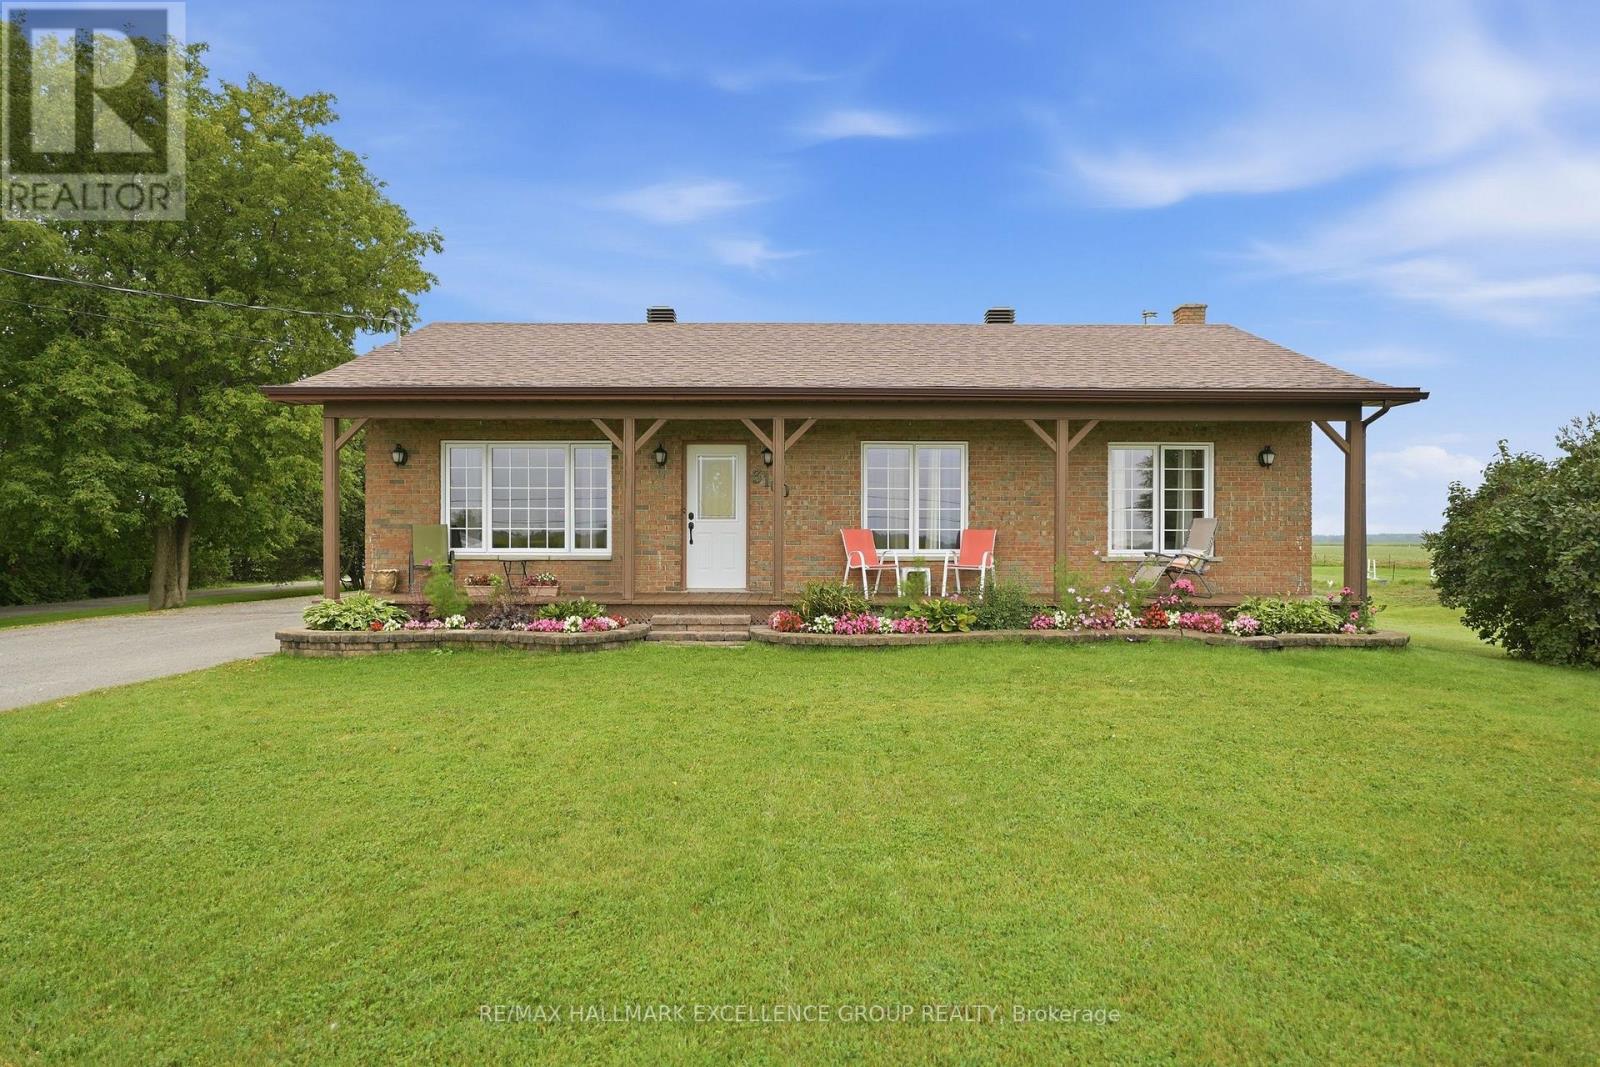
Welcome to this inviting 3-bedroom bungalow, beautifully situated on 1.19 acres in the peaceful countryside of Sarsfield, neighboring an equestrian centre and featuring an impressive 40' x 30' detached garage. Surrounded by a tranquil rural setting, this property offers the perfect blend of comfort, space and country charm with a polished, well-appointed interior. The detached garage is a standout feature-fully insulated, heated and powered, offering exceptional versatility for a workshop, hobby space, vehicle storage or recreational toys. A decommissioned bathroom and water connection are also located within the garage. Inside, the main level features hardwood and ceramic flooring, convenient main-floor laundry and a bright eat-in kitchen designed for both everyday living and entertaining. The kitchen is complete with stainless steel appliances, granite countertops, a centre island and patio doors opening onto the back deck, where you can relax and enjoy the peaceful surroundings. The finished basement provides additional living space and includes a designated area for a wood stove; the former stove can be reconnected. New windows at front of the house & kitchen. A wonderful opportunity to enjoy privacy, space and a relaxed country lifestyle just outside the city. (id:42482)

Lanark Highlands, Ontario
Welcome to 117 George Street, where comfort meets convenience in the heart of Lanark Village. This beautifully updated, 2-storey home blends modern updates with timeless character. The perfect home for families, first-time buyers, or anyone looking to enjoy small-town living. Inside you'll find an expansive, open-concept main floor with a bright and functional layout. Upstairs there are 3 spacious bedrooms, a large bathroom and convenient laundry room. The thoughtful 2020 renovations provide a fresh, move-in ready feel while maintaining the warmth and charm of the home. Located in the welcoming community of Lanark, you'll enjoy the convenience of nearby amenities, parks, schools, and the peaceful lifestyle this historic village is known for. (id:42482)
Mcnab/braeside, Ontario
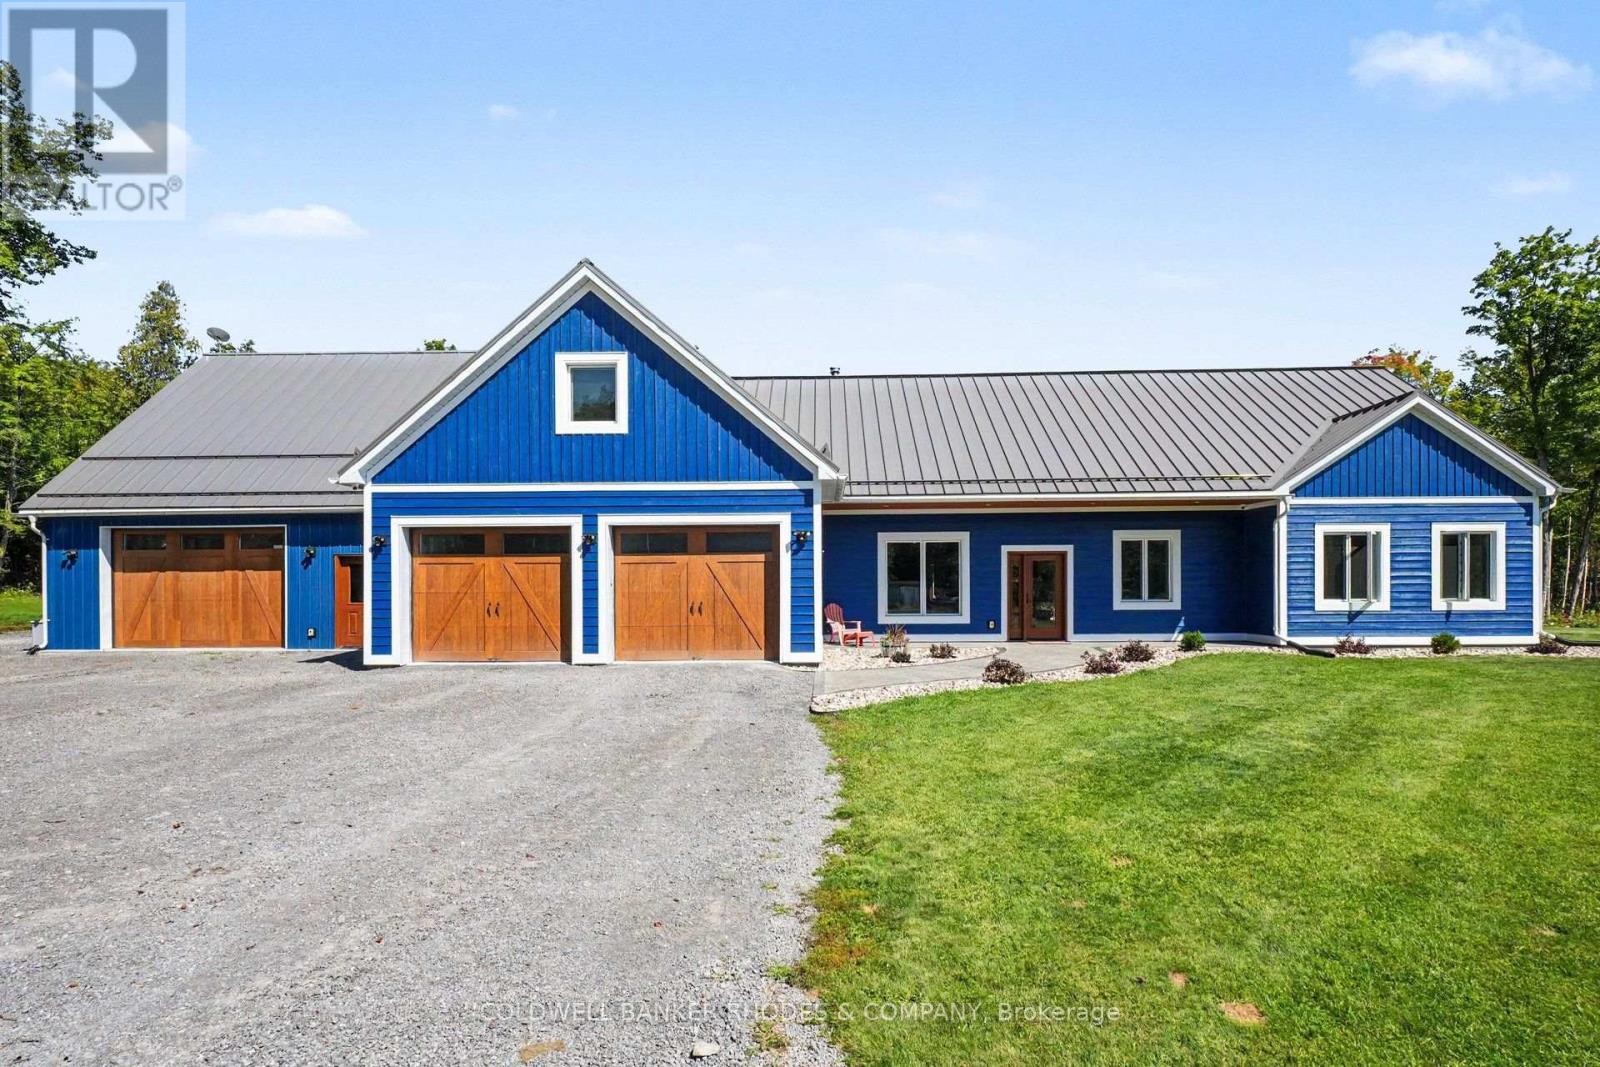
Country Estate featuring a custom built 4 bedroom bungalow with loft (2021) on 78 acres in secluded privacy! At over 4000 sq ft, this home is a perfect fit for large families that need space. Concrete flooring with radiant in-floor heating throughout the main level. Well designed floor plan with open concept living/dining room with cozy woodstove. Gourmet eat-in kitchen perfect for hosting large gatherings with cathedral ceilings, spacious breakfast bar, built-in appliances gas range and spacious pantry with floor to ceiling cabinetry. Kitchen leads into the sun room with walls of windows and a cathedral ceiling. Main floor laundry and mud room, prefect for country living. Generous primary bedroom with 3 piece ensuite. Three additional bedrooms and full 4 piece bathroom. The upper level loft features a media/TV room, a bonus rec/play room and separate office space. Spacious attached double garage and a separate garage/work/hobby room with dog washing station. Sunroom and garage extension completed in 2023. Large fenced dog run. Recent updates include stamped concrete front porch (2023), the Combi-Boiler to Boiler & Storage Tank (2026), landscaping (2026), Whole House Generator (2026). Low maintenance exterior with steel roof and triple glazed windows. In-floor heating in garage and workshop. Nestled in a private clearing in the forest, this expansive estate features a private pond and play structure. Easy commute to 417 and about 40 minutes drive to Kanata. (id:42482)
Ottawa, Ontario
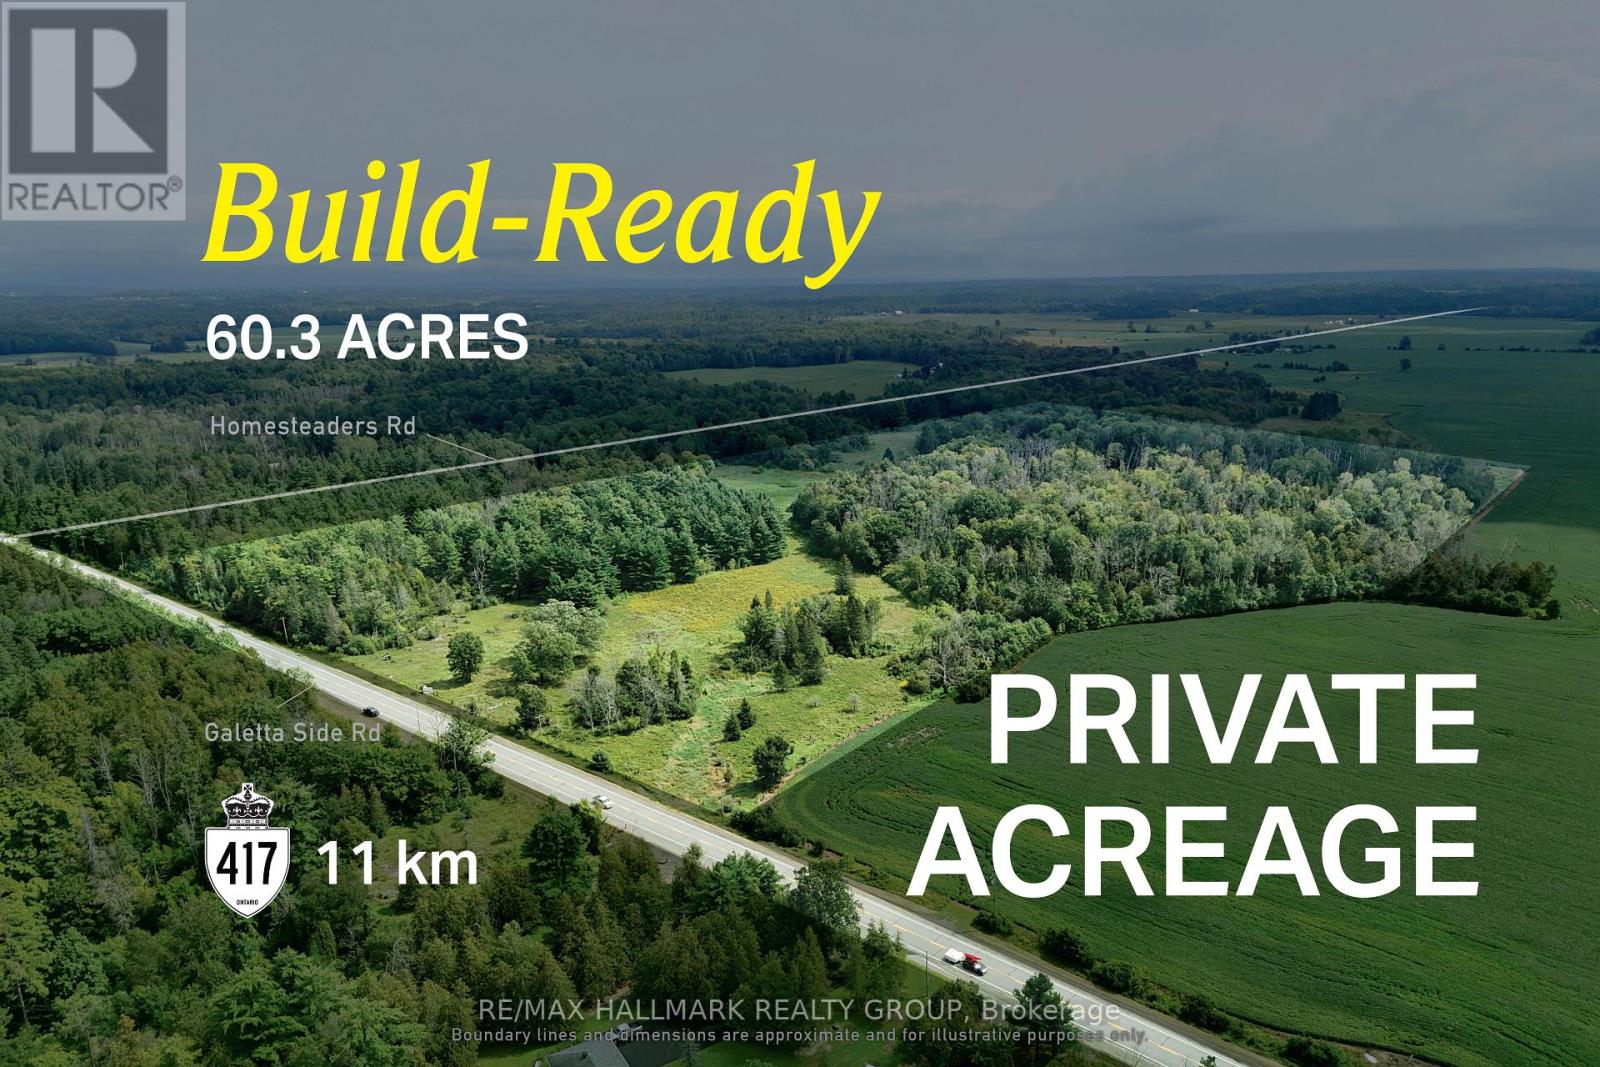
Large-scale Ottawa acreage suited to estate living, outdoor recreation, and long-term lifestyle flexibility. Seller is open to a VTB pending terms. This 60-acre RU-zoned parcel offers a rare combination of scale, privacy, and natural beauty within Ottawa's west end. A landscape of mature woodland, open clearings, and gently rolling terrain provides an exceptional setting for a future custom residence, with ample space to create a private driveway, position a home thoughtfully, and enjoy long views across your own land. With approximately 1,240 feet of frontage and nearly 2,000 feet of depth, the property offers remarkable separation while maintaining access to Ottawa's amenities. Hydro is available at the lot line, helping to simplify future servicing. Beyond the homesite, the acreage provides room for trails, hobby farming, equestrian pursuits, and year-round enjoyment of the natural surroundings. For buyers seeking space, privacy, and the opportunity to build in a truly unique setting, this parcel presents an uncommon opportunity within city limits. ADDITIONAL DETAILS FOUND IN "MORE INFORMATION" LINK BELOW. (id:42482)
Ottawa, Ontario
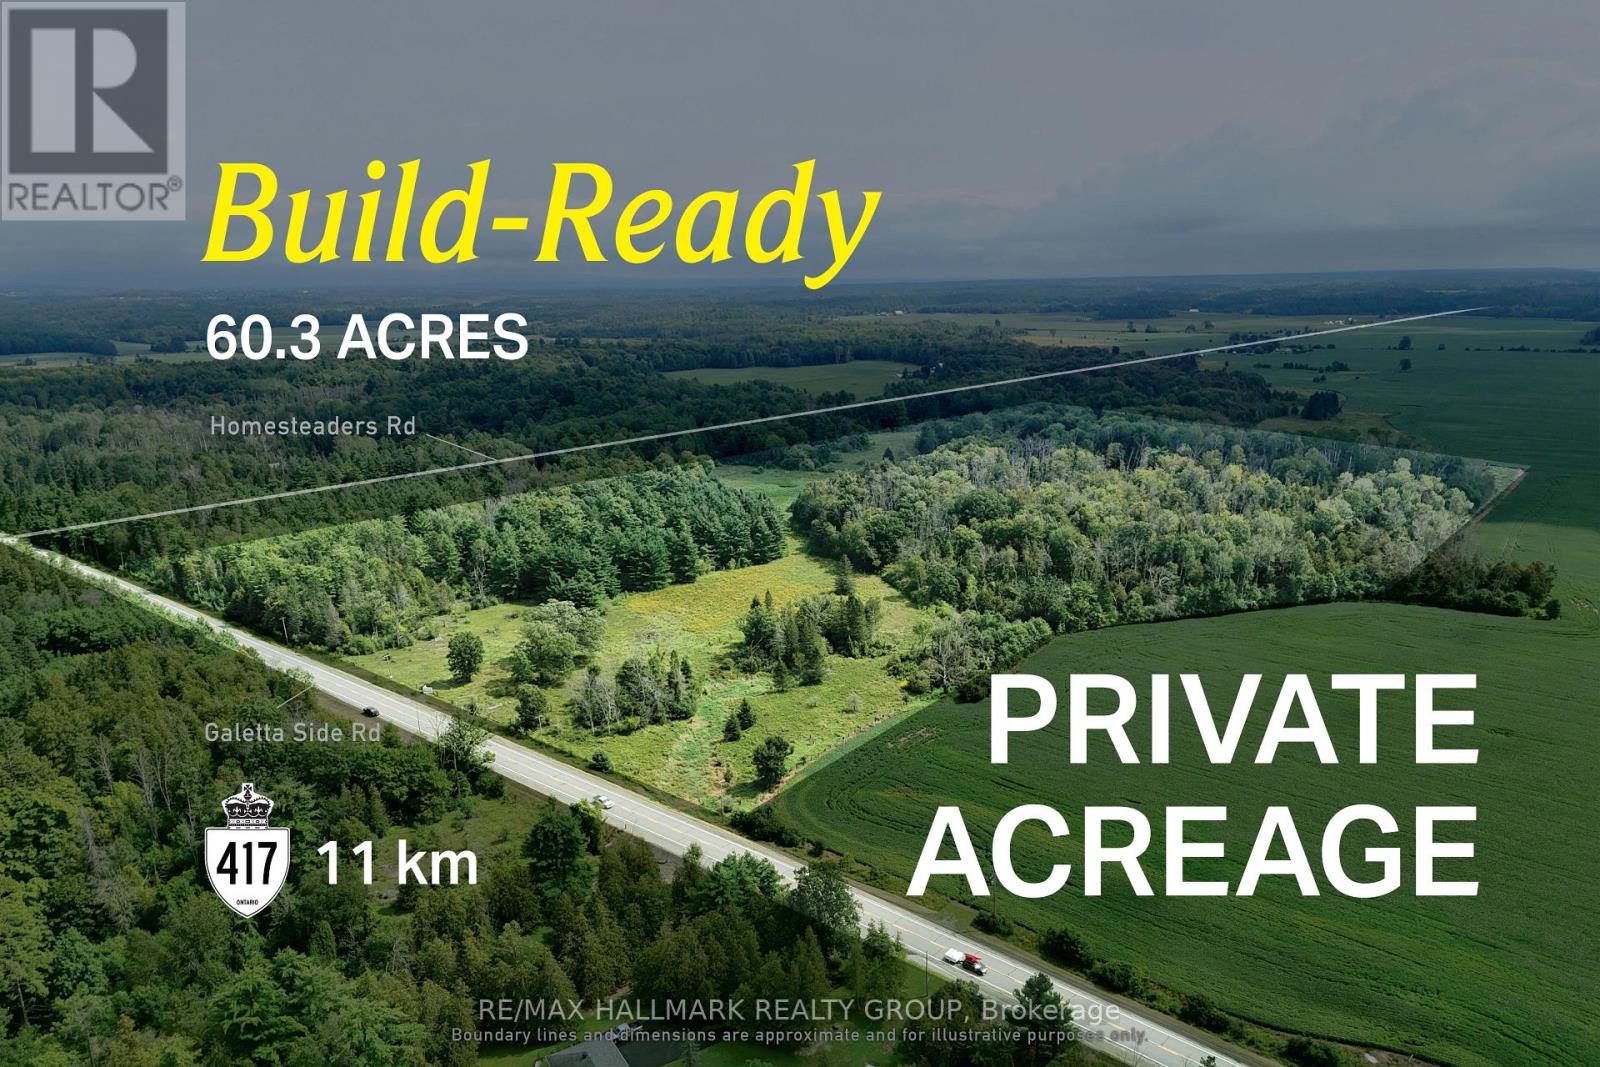
Large-scale Ottawa acreage suited to estate living, outdoor recreation, and long-term lifestyle flexibility. Seller is open to a VTB pending terms. This 60-acre RU-zoned parcel offers a rare combination of scale, privacy, and natural beauty within Ottawa's west end. A landscape of mature woodland, open clearings, and gently rolling terrain provides an exceptional setting for a future custom residence, with ample space to create a private driveway, position a home thoughtfully, and enjoy long views across your own land. With approximately 1,240 feet of frontage and nearly 2,000 feet of depth, the property offers remarkable separation while maintaining access to Ottawa's amenities. Hydro is available at the lot line, helping to simplify future servicing. Beyond the homesite, the acreage provides room for trails, hobby farming, equestrian pursuits, and year-round enjoyment of the natural surroundings. For buyers seeking space, privacy, and the opportunity to build in a truly unique setting, this parcel presents an uncommon opportunity within city limits. ADDITIONAL DETAILS FOUND IN "MORE INFORMATION" LINK BELOW. (id:42482)
Ottawa, Ontario
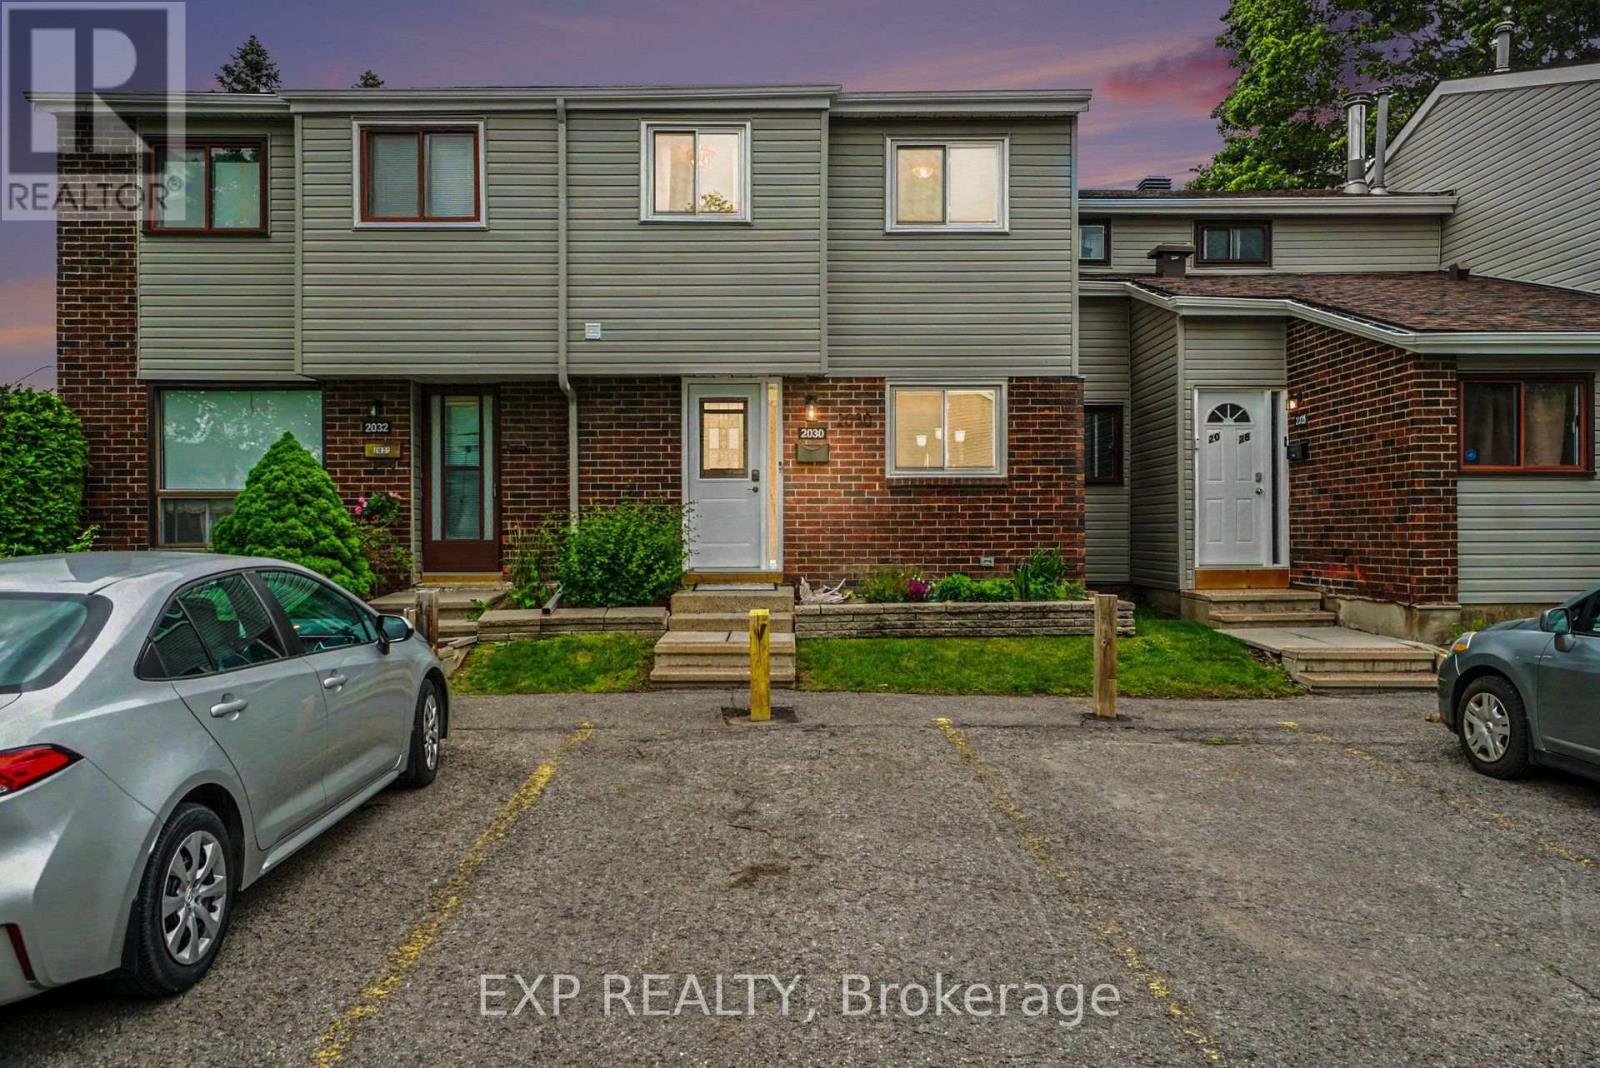
Welcome to 2030 Keldon Crescent, a move-in-ready 3-bedroom, 3-bathroom townhome tucked away on a quiet crescent in the heart of Blackburn Hamlet. Thoughtfully updated and offering plenty of space across three finished levels, this home combines comfortable everyday living with a private backyard setting and an incredibly convenient location.Step inside to a bright split-level layout filled with natural light. Hardwood flooring and crown moulding add warmth to the spacious living and dining areas, while the updated kitchen features granite countertops, stainless steel appliances, modern tile flooring and plenty of storage. A built-in dining room cabinet provides additional storage and character, and a renovated powder room completes the main level.Upstairs, you'll find three generously sized bedrooms, including a spacious primary retreat with wall-to-wall closets and its own private 2-piece ensuite, along with a full family bathroom.The finished lower level adds valuable flexible living space-ideal for a family room, home office, gym or kids' play area-with separate laundry and utility/storage rooms keeping everything organized.Outside, enjoy a fully fenced, low-maintenance backyard finished in flagstone with a storage shed and no rear neighbours, backing onto green space beside the community gardens. Parking is conveniently located directly in front of the home, with visitor parking just steps away.Recent improvements include a new front door and sidelight (2023), all windows (2024), backyard fencing (2025) and siding (2025). Additional updates include the roof (2013), furnace (2011) and central air (2015).Set within an established, family-friendly neighbourhood, you're close to schools, parks, trails, the library, outdoor pool, recreation, shopping and transit. Condo fees include snow removal and landscaping, making this an easy home to enjoy year-round. A fantastic opportunity to settle into one of Blackburn Hamlet's most convenient communities. (id:42482)
Tay Valley, Ontario
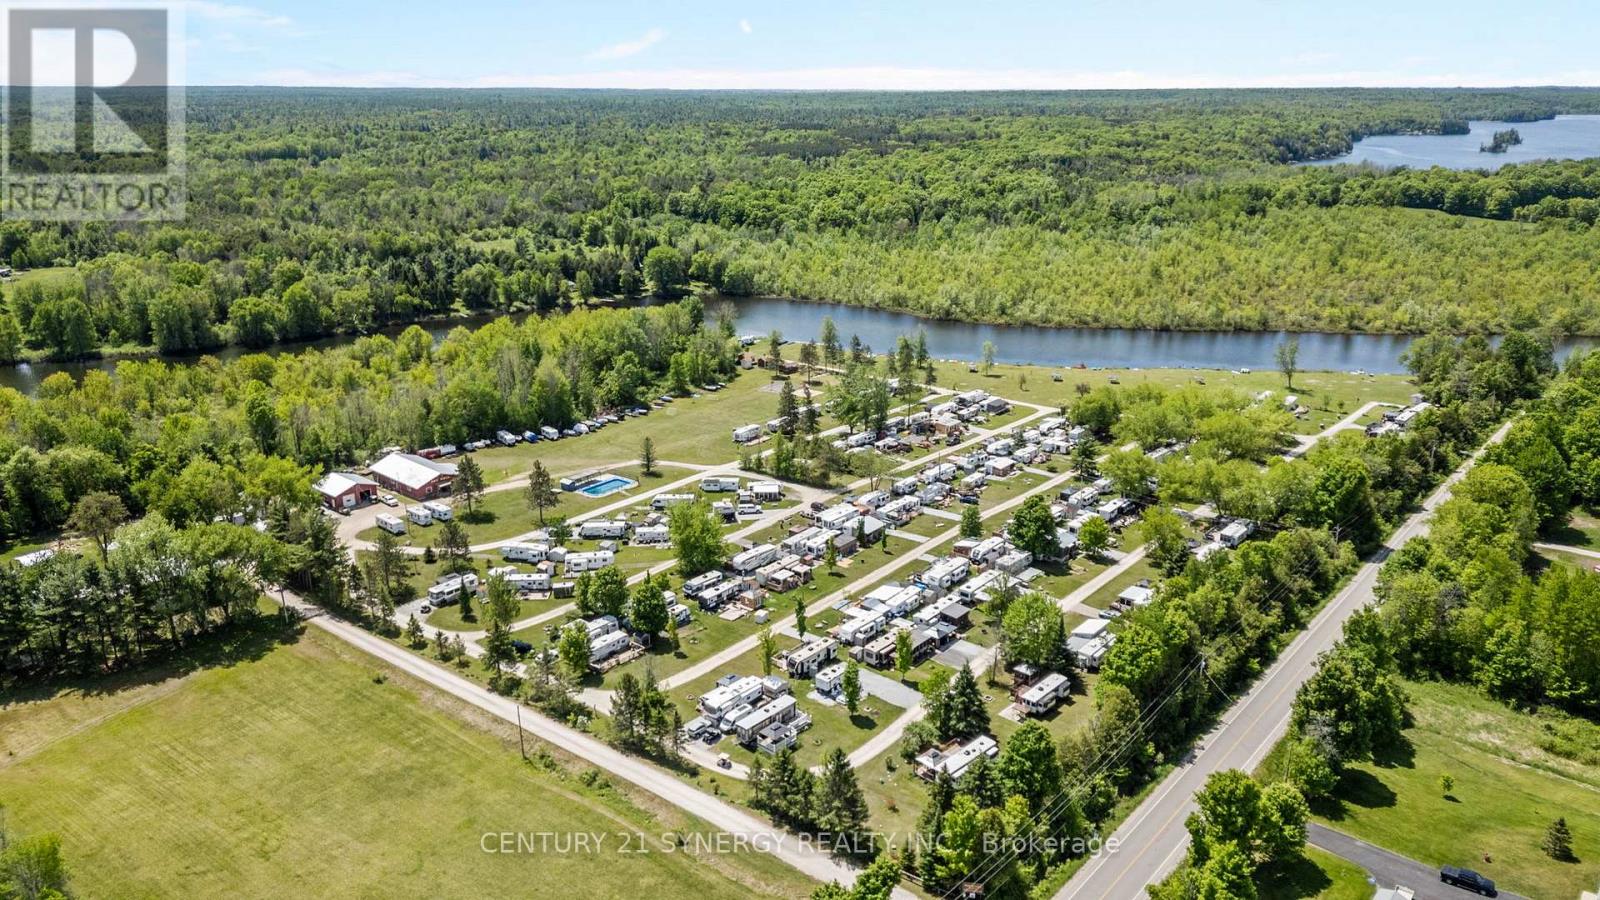
Exceptional investment opportunity to acquire a well-established seasonal campground in the heart of Tay Valley Township, just minutes fromhistoric Perth, Ontario. Tay River Tent & Trailer Park is a thriving recreational destination situated along the picturesque Tay River with access toChristie Lake, offering a peaceful waterfront setting and a loyal seasonal clientele.The park features approximately 100 campsites, includingseasonal RV and trailer sites, overnight camping accommodations, and rental units, with water and electrical servicing available throughoutmuch of the property. Guests enjoy a wide range of amenities including a swimming pool, boat launch, recreational facilities, playgrounds, eventspace, fishing, kayaking, canoeing, and direct access to the natural beauty of the Tay River and surrounding area.Known for its family-friendlyatmosphere and strong community of returning seasonal campers, the property offers stable income potential with opportunities for futuregrowth and enhancement. Conveniently located near Perth, Murphys Point Provincial Park, golf courses, and numerous recreational attractions,this turnkey campground represents a rare opportunity to own a premier outdoor hospitality business in one of Eastern Ontario's most desirabletourism regions.Financial information, site details, and chattel lists available to qualified purchasers upon request. Family owns land that has a home trailer on it that can be available for exclusive purchase alongside additional lots for possible expansion purposes. Reach out to sign an NDA for further information. (id:42482)
Ottawa, Ontario
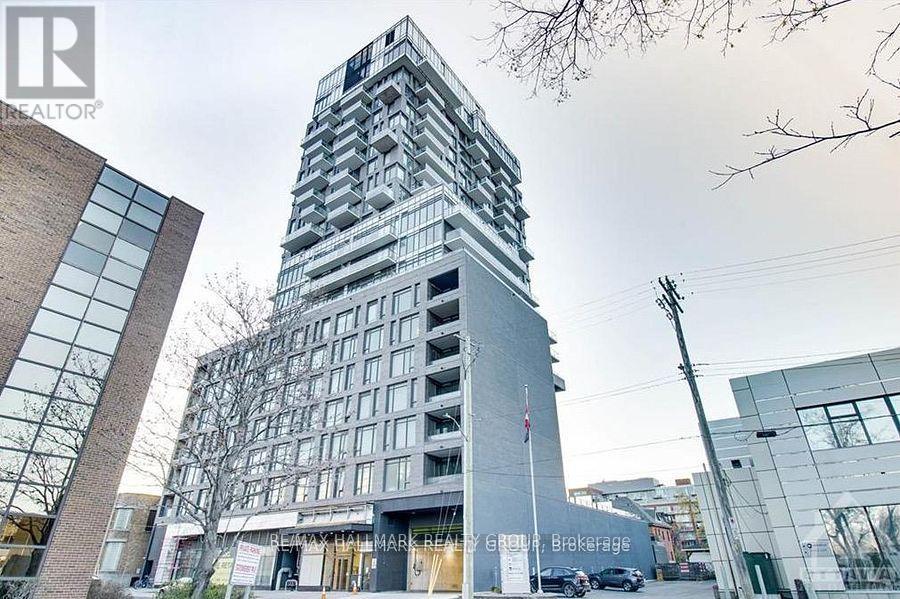
Experience premium urban living in Centretown's iconic SOBA building! This bright, open-concept 1-bed condo blends sleek finishes with a signature modern-industrial aesthetic. The unit features exposed concrete ceilings and walls, paired with floor-to-ceiling windows that flood the space with natural light. The modern kitchen boasts stone counters and stainless steel appliances, flowing seamlessly into the living area and out to your private balcony. Enjoy the convenience of in-unit laundry. Residents enjoy world-class amenities including a concierge, outdoor pool, spa, fully equipped gym, and sky garden party room. Unbeatable location at Catherine and Bank steps to Ottawa's best dining, shops, Lansdowne Park, and the Rideau Canal, with quick Hwy 417 and transit access. An outstanding downtown opportunity! (id:42482)
Ottawa, Ontario
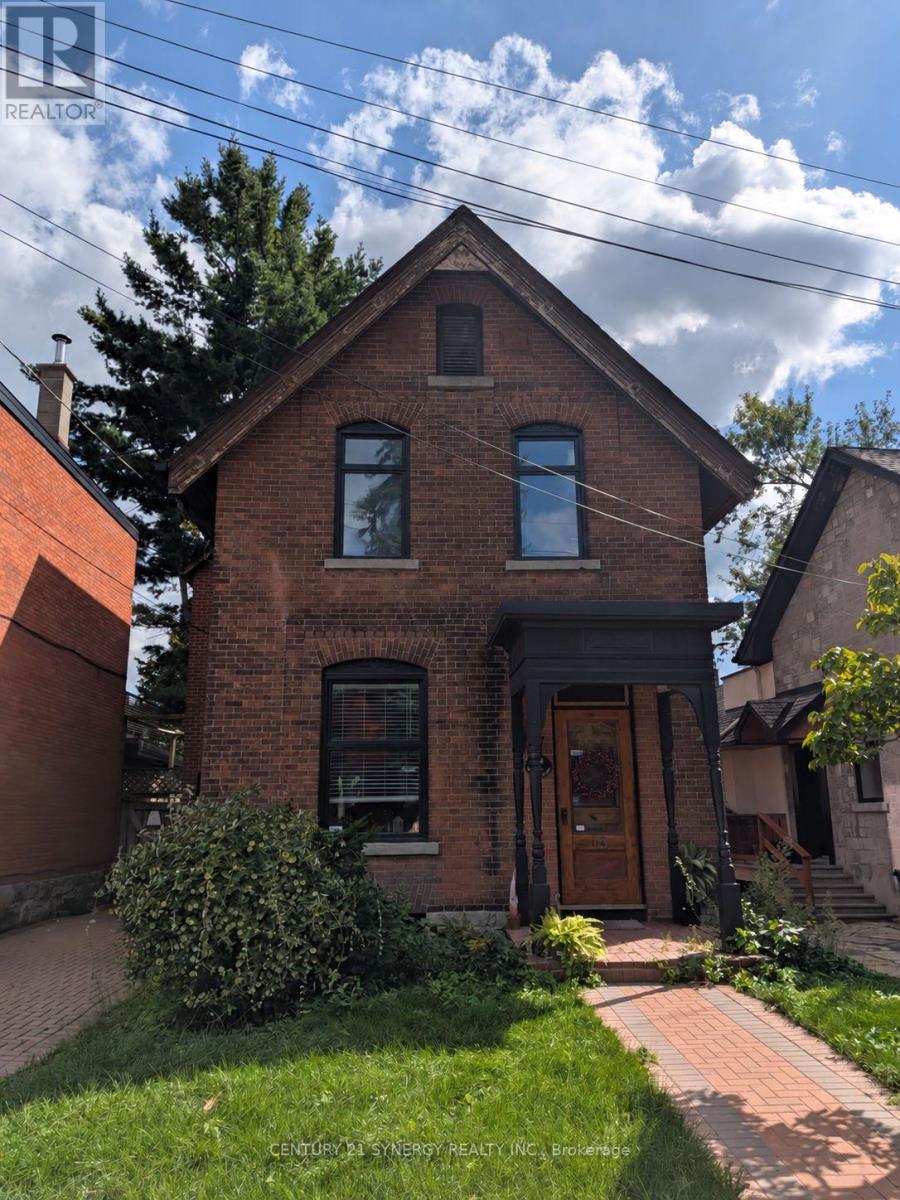
Rarely offered 3-storey century home in an exceptional location, backing onto Brown's Inlet and just steps from the Rideau Canal, TD Place, and the shops, restaurants, and amenities of Lansdowne. This charming home offers 3 bedrooms plus a third-floor loft and 1.5 bathrooms, including a recently renovated full bathroom on the second level. The main floor features seamless hardwood flooring throughout the kitchen, formal dining area, and living room. Main-floor laundry and a spacious living room overlooking the patio, yard, and Brown's Inlet add to the home's appeal. Upstairs, the second floor offers two additional bedrooms and a spacious primary bedroom with a private balcony, perfect for enjoying the peaceful surroundings. The third-floor loft provides flexible bonus space with plenty of natural light, ideal for a home office, den, studio, or workout area. A large unfinished basement offers excellent additional storage. An electric vehicle charger adds modern convenience. An incredible location for those who enjoy a walkable, bike-friendly lifestyle, with the Canal, Lansdowne, and everyday amenities just moments away. (id:42482)
North Grenville, Ontario
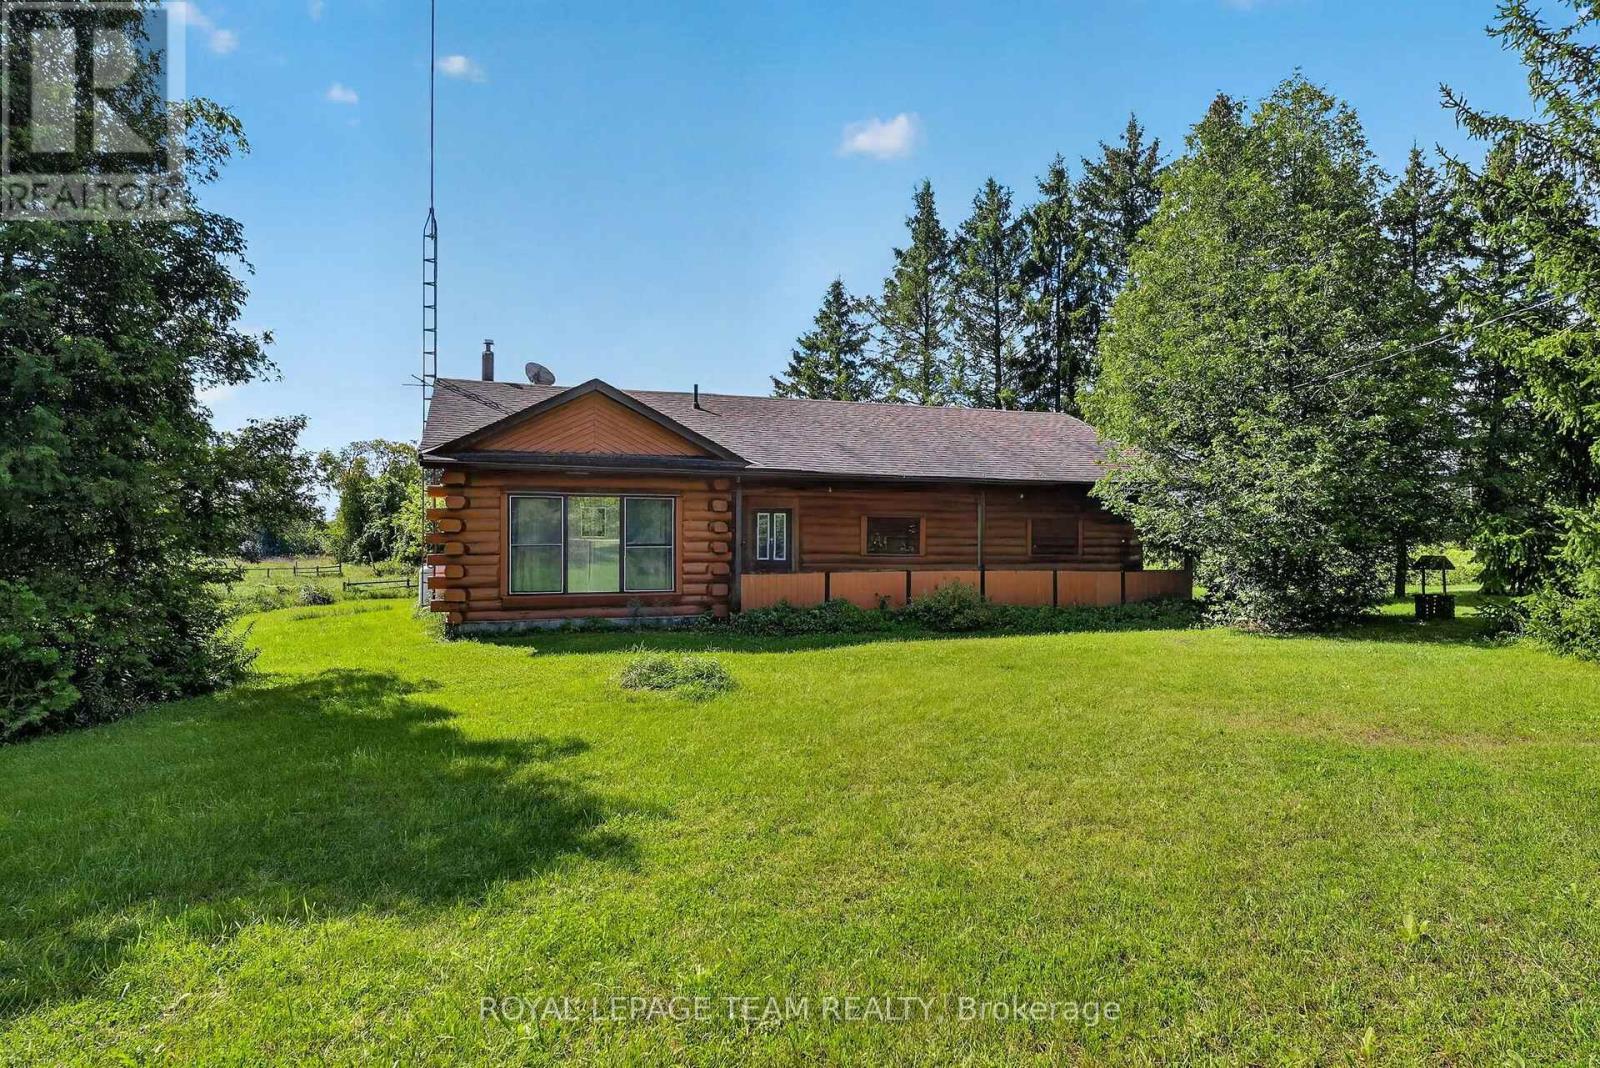
YOUR COUNTRY ESCAPE AWAITS! Set on an impressive 70 acres just outside Kemptville, this charming 3-bedroom log home offers the space, privacy and peaceful rural lifestyle you've been dreaming of. Picture morning coffee overlooking the pasture, evenings on the southwest-facing deck and plenty of room to explore, garden, keep animals or simply enjoy having wide-open space around you. A small barn and large detached garage/workshop with lean-to add tremendous versatility for hobbies, equipment and all the toys that come with country living. Inside, approximately 1,500 sq ft of one-level living combines traditional log-home character with a bright, open layout. Vaulted ceilings and large skylights fill the living and dining areas with sunshine, while the warm log interior creates an inviting place to gather. The kitchen features ample custom cabinetry, generous counter space and breakfast bar seating, with plenty of room for family dinners in the adjoining dining area.Terrace doors lead to an enclosed sunroom with newer windows, while the covered screened-in porch and lovely deck offer even more places to relax and take in the farmland views. The southwest exposure is perfect for enjoying those beautiful country sunsets! A practical mudroom provides loads of cabinet and counter space for boots, coats and everything that comes with rural life. Three good-sized bedrooms are thoughtfully located at the opposite end of the home from the main living spaces, providing a little extra peace and privacy. A 4-piece bathroom with custom vanity completes the layout.Built on above grade, the mechanical systems are conveniently located on the main level-no basement to maintain or worry about water penetration.All this peaceful country living is located on a paved road, just minutes from Kemptville, Highway 416/401 access, shopping, schools and sports fields. 70 acres, a log home, barn and workshop-there's plenty of room here to make your country-living plans a reality! (id:42482)

Petrolia, Ontario
Welcome to this spacious 3-bedroom, 2-bathroom semi-detached home, ideally situated on a quiet cul-de-sac in Petrolia. Offering both comfort and convenience, this property is perfect for families or first-time buyers.Step outside to a large, fully fenced backyard-ideal for entertaining or unwinding-complete with a shed and fire pit for cozy evenings. Enjoy the added bonus of a lovely view overlooking a nearby children's park.Inside, the home features a bright and functional layout with newer laminate flooring throughout the kitchen, hallway, and living room. Ceiling fans in the kitchen and main bedroom provide added comfort, while central air conditioning keeps the home cool during warmer months. The property also includes essential appliances: fridge, stove, washer, and dryer.Heating is provided by a natural gas forced air furnace. The home retains original plumbing with copper pipes and is equipped with 100 amp electrical service. The lot features irregular dimensions, offering a unique outdoor space. (id:42482)
Ottawa, Ontario
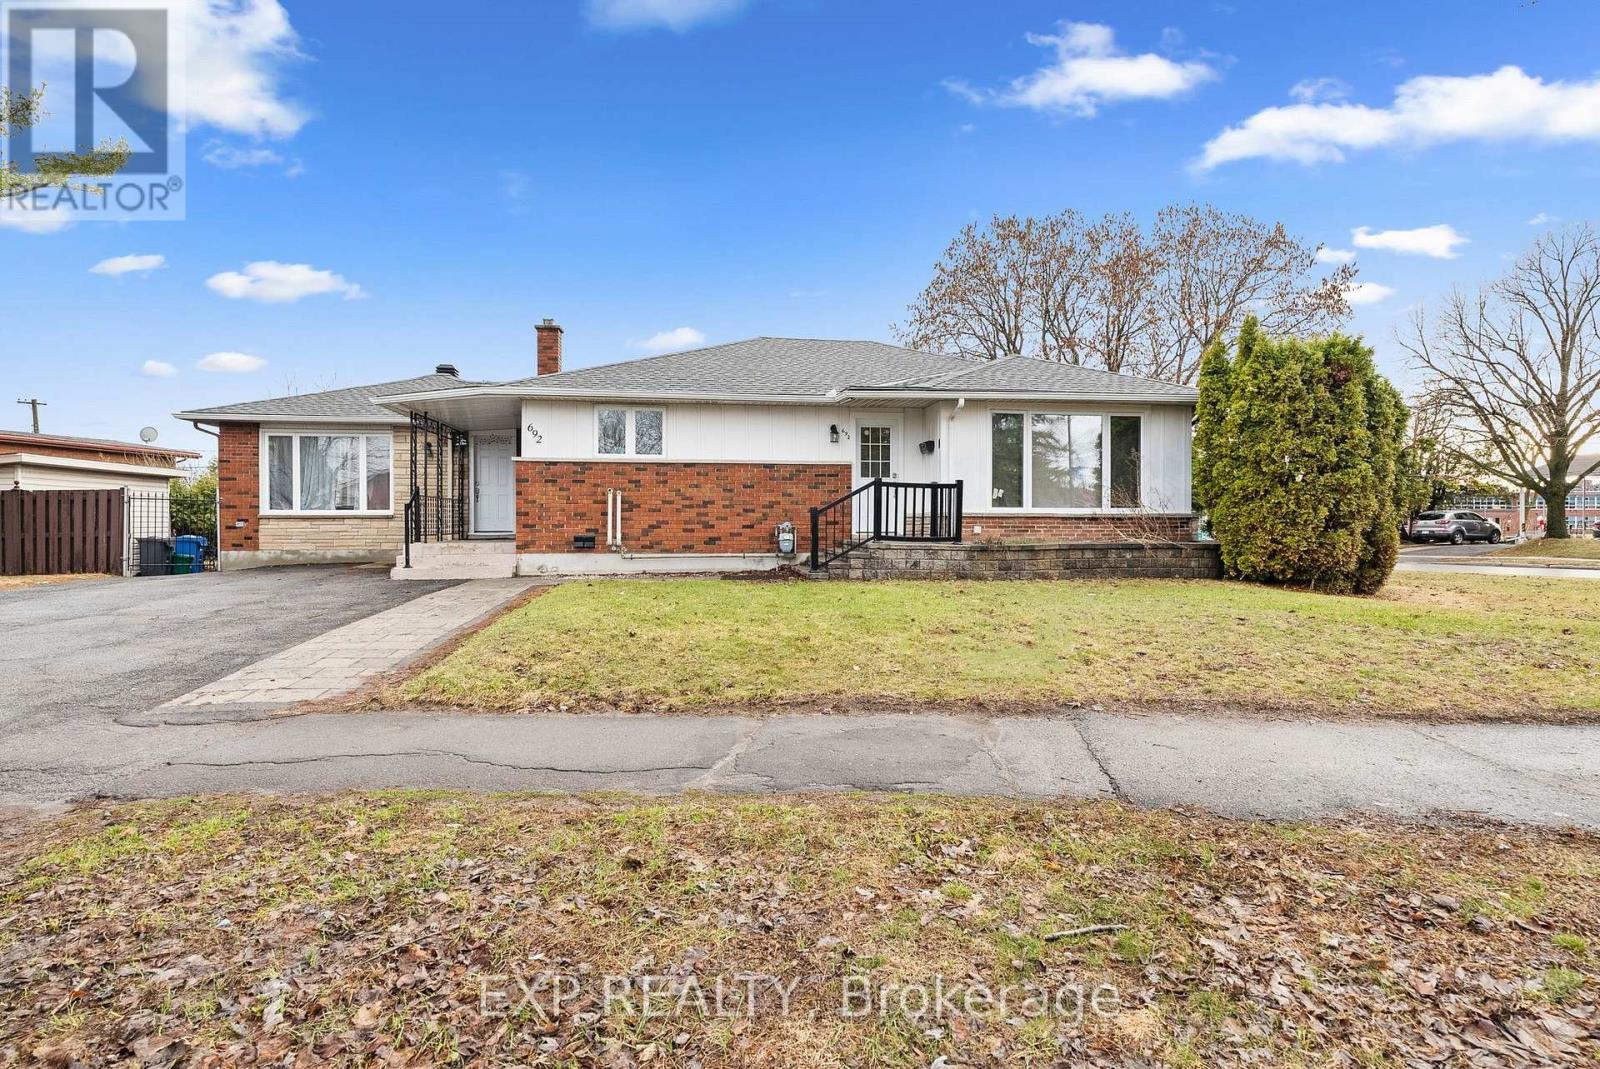
This newly renovated large 2 bedroom 1 bathroom upper unit is less than a 10 minute drive to uOttawa and less than a 5 min walk to St Laurent sitting in the heart of many amenities. 692 Claude Street Unit B comes with in suite laundry, 2 year old appliances, high efficiency heat pumps with air conditioning, walk in shower, private thermostat, and large windows. Tenants are responsible for hydro. Parking is available (id:42482)
Ottawa, Ontario
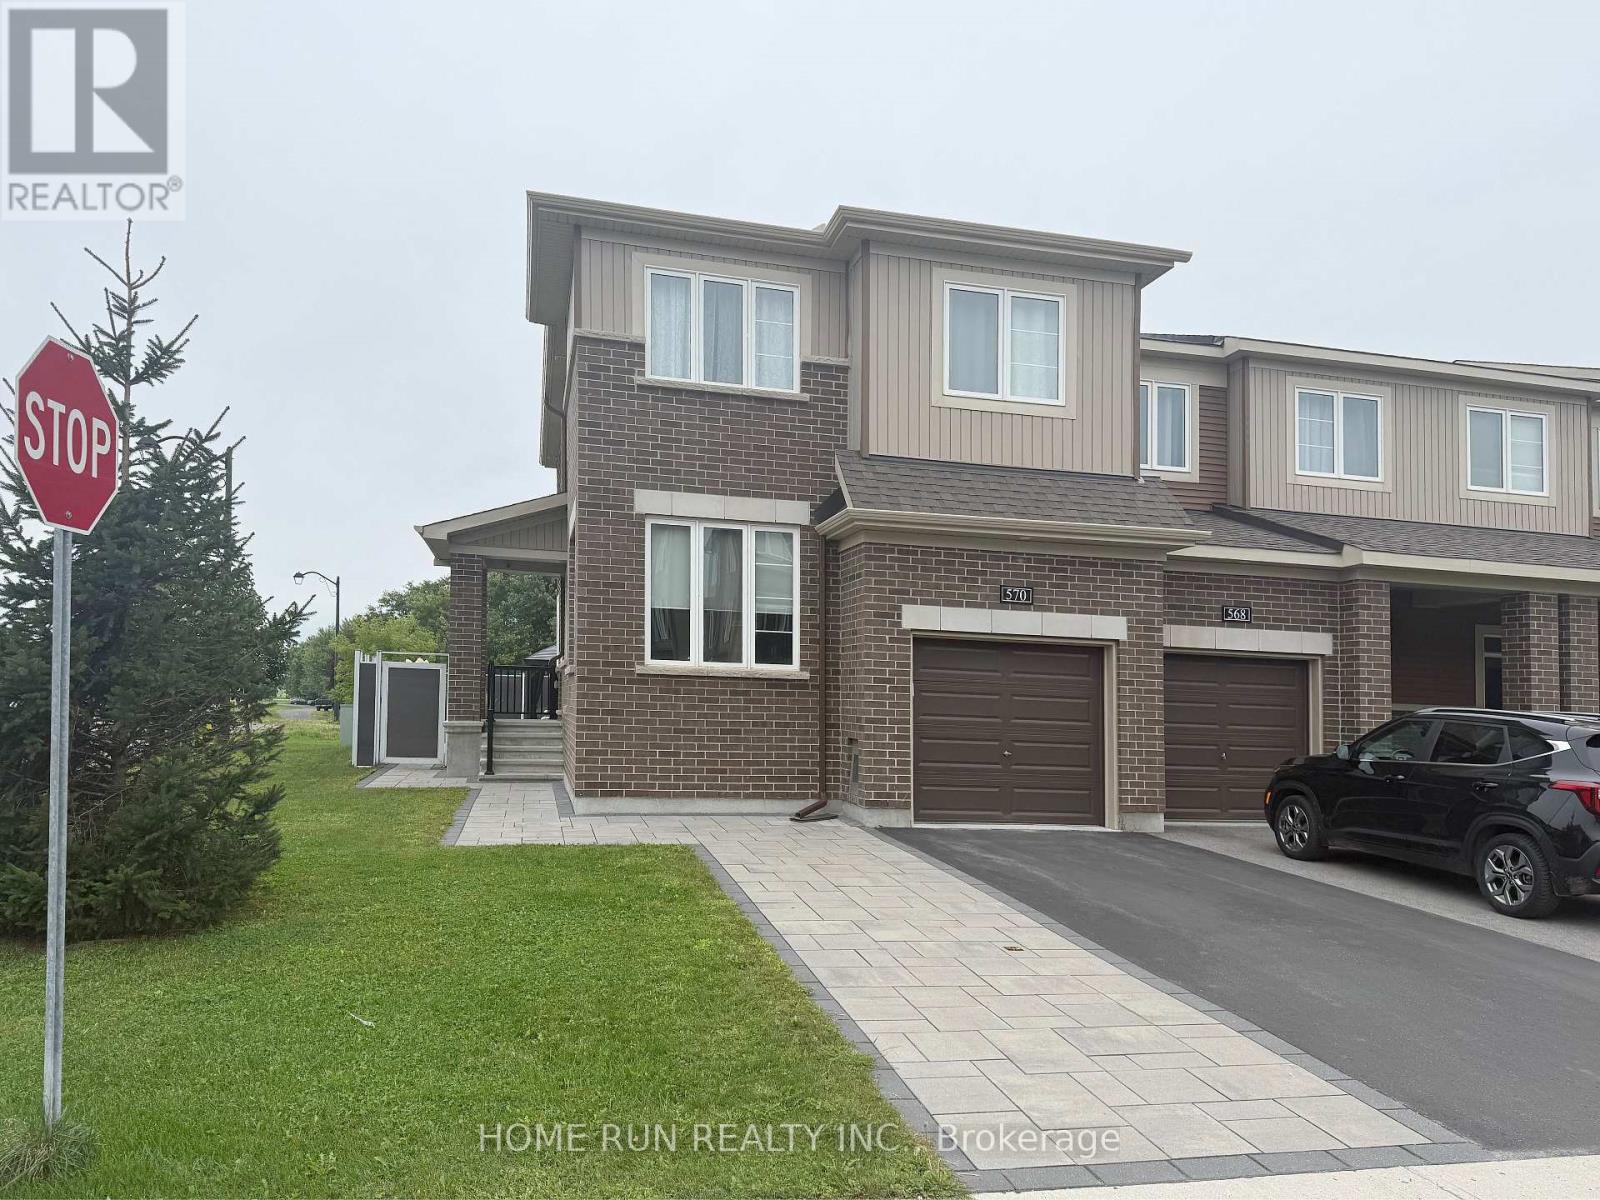
Welcome to this stunning and exceptionally spacious corner-unit home located at 570 Clemency Crescent in one of Barrhaven's most desirable, family-friendly neighbourhoods. From the moment you arrive, exceptional curb appeal greets you, with an extended interlock driveway that offers effortless parking. The main floor features an airy, open-concept layout bathed in natural light, with hardwood floors and elegant finishes throughout. Work from home in comfort with a dedicated main-floor office/den. The gourmet chef's kitchen is complete with premium appliances, ample cabinetry, and a generous walk-in pantry. Upstairs, you will find four well-appointed bedrooms and a convenient upper-level laundry. The luxurious primary retreat boasts walk-in closet and 5pcs ensuite bath with a double vanity, soaking tub, and separate glass shower. The fully finished lower level adds substantial living space, featuring a huge recreation room and a full 3-piece bathroom-ideal for a family entertainment hub, home gym, or guest suite. Step outside into your private backyard oasis! With no rear neighbours, this outdoor retreat is fully fenced and professionally finished with an expansive interlock patio and a beautiful gazebo-perfect for summer relaxation and outdoor dining with supreme privacy. Unbeatable location just minutes away from major shopping centers, top-rated schools, parks, recreational facilities, and transit routes. A rare rental opportunity offering space, luxury, and privacy! Book your private showing today. Option to lease fully furnished if requested by the tenant. (id:42482)
Welland, Ontario
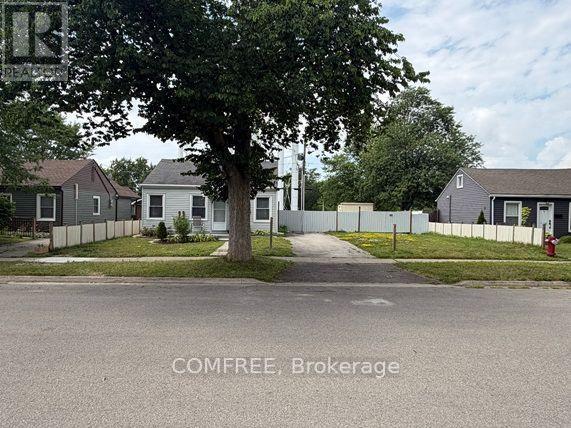
This 2-bedroom, 1-bathroom home features an updated kitchen and laundry area. The property has received City of Welland approval for the severance of an adjacent building lot of similar size. According to the draft survey, each parcel is approximately 33 ft. x 100 ft. The adjacent parcel includes an approximately 12 ft. x 12 ft. insulated accessory building with electrical rough-in. The seller advises that the home's foundation has been reinforced with steel beams. The property is currently zoned R2. Buyers are responsible for completing their own due diligence regarding the status and conditions of the severance, lot dimensions, zoning, permitted uses, accessory-building and electrical approvals, and the feasibility of any future construction or additions. Supporting documentation is available for review. (id:42482)
Ottawa, Ontario
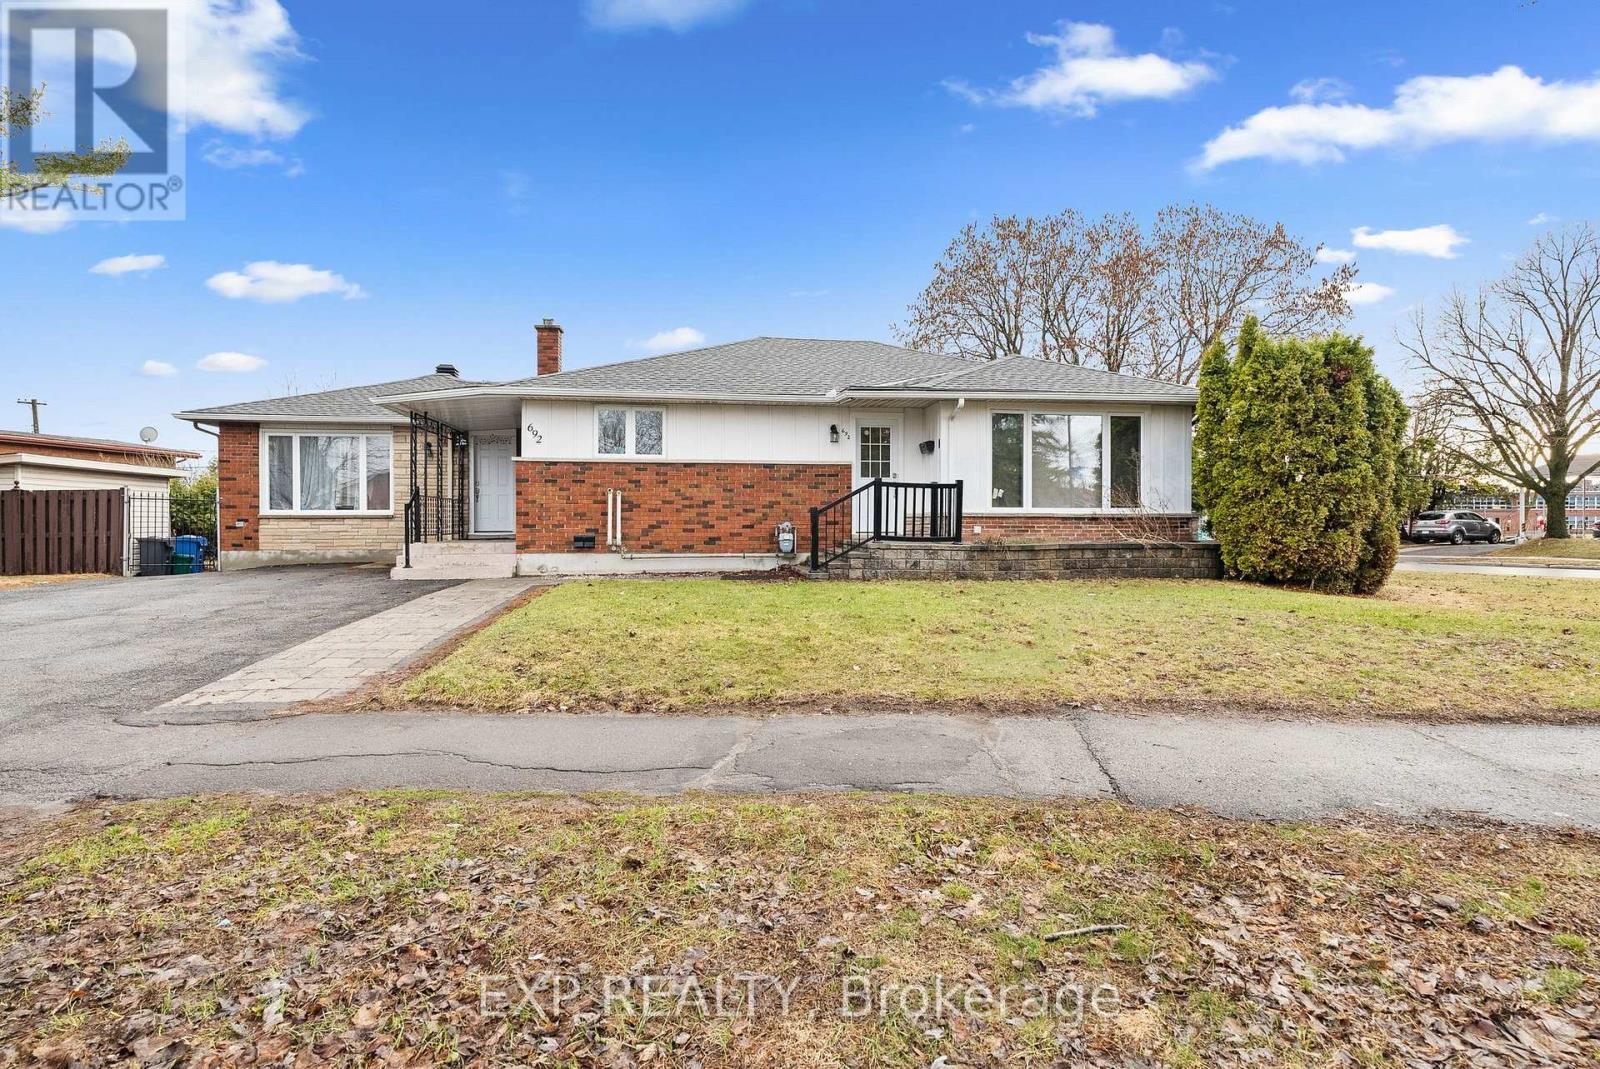
692 Claude Street is a turn-key, fully renovated legal triplex offering an exceptional investment opportunity with $86,400 in gross income and approximately $75,000 net. Rarely found 5.6% Cap Rate in this condition. Ideally located less than a 5-minute walk from St. Laurent, this low-maintenance asset is currently tenanted by three excellent households and is well suited for investors seeking reliable income and long-term ownership confidence. The building consists of two 2-bedroom, 1-bathroom units and one 3-bedroom, 1-bathroom unit, with each suite featuring in-suite laundry, independent heating and cooling, and its own hot water tank. This strategically planned asset was intensely renovated in 2024 with all permits and certificates on file. Set on an oversized irregular lot with N3C zoning, the property may also offer future intensification potential, and buyers are encouraged to complete their own due diligence. All equipment and appliances are owned. Please see the attached feature sheet and 10-year forecast for additional information. (id:42482)

Ottawa, Ontario
Nestled on a quiet street in desirable Blackburn Hamlet, this well-maintained home sits on a deep lot and offers exceptional comfort and versatility. Fully renovated inside and out approximately 15 years ago, the home features modern décor and upgraded plumbing, electrical, Low E windows, 40 years roof shingles and more. The bright and functional kitchen is a standout, complete with a deep pantry, decorative corner cabinetry, pots and pans drawers and a large island perfect for both everyday living and entertaining. The spacious eating area offers flexibility and could easily serve as a living room. Convenience is key with a main floor laundry area located just off the full 4-piece bathroom. Upstairs, you'll find a generous primary bedroom with cheater ensuite access, along with two well-sized secondary bedrooms. Outside, a long, newly paved driveway (Fall 2025) leads to a newer fully insulated 18' X 30 ' garage featuring radiant heat, 100-amp service, and water and sewer connections...ideal for a home-based business or potential secondary dwelling. Enjoy summer living on the expansive two-sided wraparound deck (Techno Metal Post), perfect for relaxing or entertaining. (id:42482)
Ottawa, Ontario
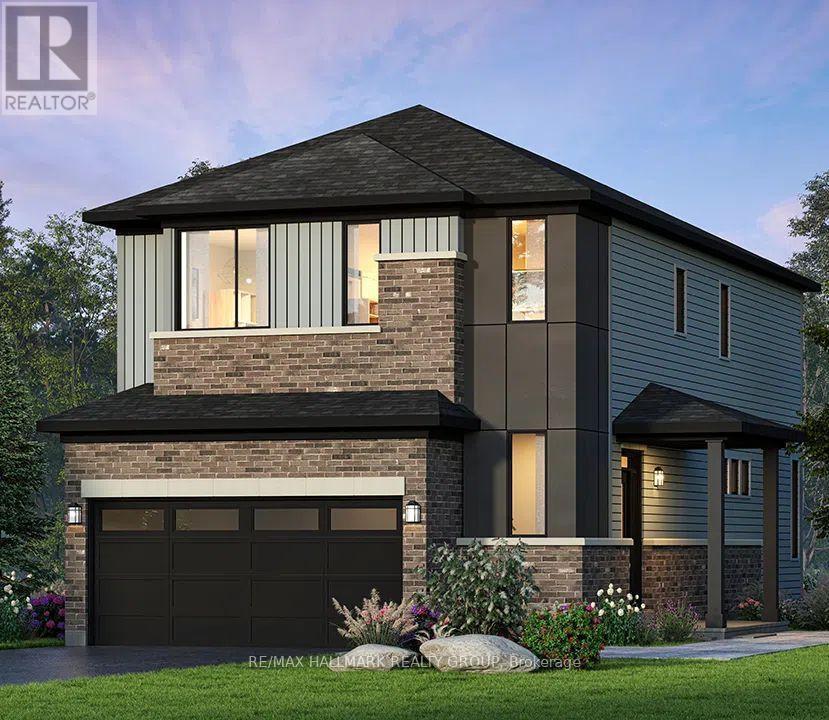
Welcome to The Hyde Corner E by Glenview Homes, a 2,387 sq. ft. residence offering a premium oversized corner lot with approximately 42 feet of frontage, a double-car garage, and afinished basement. Thoughtfully designed for modern family living, this home seamlessly combines elevated finishes, spacious interiors, and everyday functionality, with a rare wider corner lot offering additional outdoor space, privacy, and curb appeal. The bright open-concept main floor offers a spacious family room, a dedicated dining area, and an upgraded Chef's Kitchen featuring a chimney hood fan, upgraded quartz countertops, generous cabinetry, and ample counter space. A convenient mudroom, powder room, and direct access to the double-car garage complete the main level. Upstairs, the primary bedroom offers a private retreat with a walk-in closet and Executive Ensuite layout, while two additional generously sized bedrooms provide flexibility for family, guests, or a home office. A full bathroom and second-floor laundry add everyday convenience. The finished basement extends the home's living space with a spacious recreation room, ideal for a family lounge, kids' playroom, home gym, or entertainment area, along with two oversized basement windows that bring additional natural light into the space. Additional upgrades include upgraded main-floor hardwood, central air conditioning, upgraded quartz throughout, and pot lights. The wider oversized corner lot is one of the standout features of this property, offering a rare combination of frontage, outdoor space, privacy, and curb appeal. Combined with the thoughtfully designed Hyde Corner E floorplan, upgraded finishes, double-car garage, and finished basement, this is an exceptional opportunity to own a beautifully upgraded home. Designed by the builder you know and trust, Union West offers stylish homes built for the way you want to live. Surrounded by top-notch schools, parks, and transit, all within reach. (id:42482)
Clarence-Rockland, Ontario
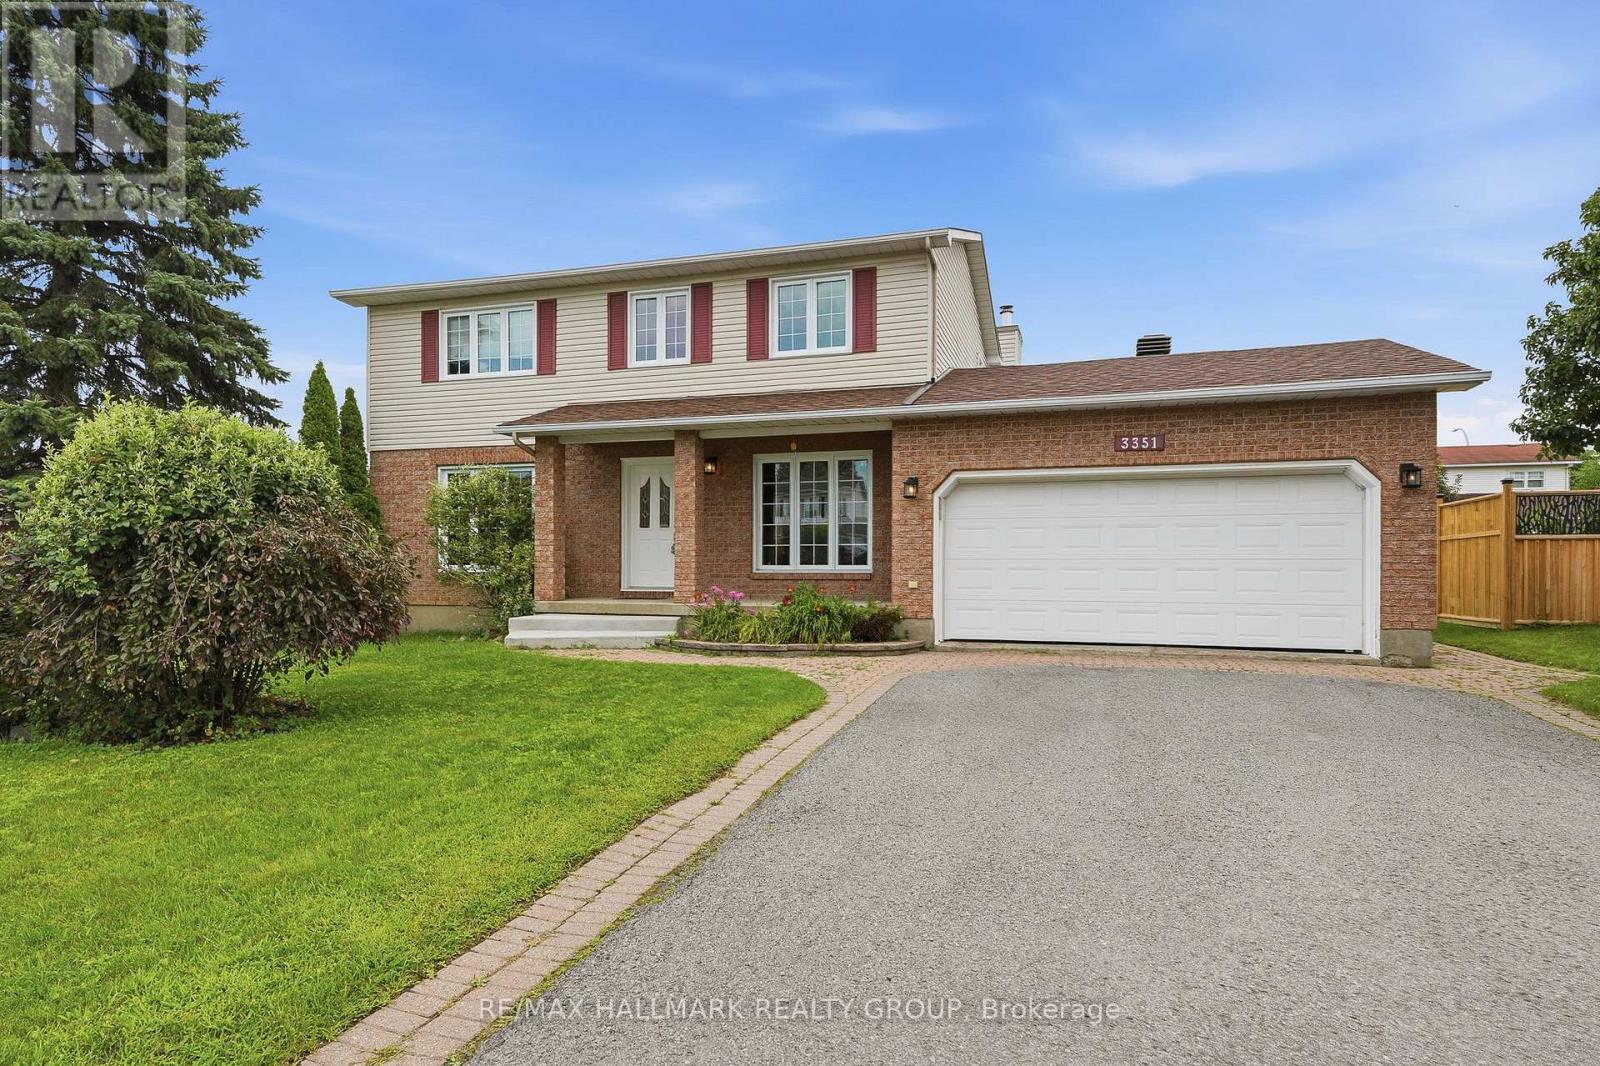
Welcome to 3351 Descotes Circle. Gorgeous 3+1 bedroom, 3 bathroom single family home with attached double car garage in a quiet neighbourhood in Rockland! Located on an oversize corner lot with lots or privacy ONLY 20 minutes away from Ottawa. Beautiful entrance giving direct access to office space into bright living room; formal dining room & open concept kitchen/dining & living room with fireplace. Upper level featuring a good size primary bedroom with walk in closet & 2 pce ensuite bath, a full main bathroom & 2 good size bedroom. Fully finished lower level offering a great recreation space with a pool table, separate bedroom/den/office and lots of storage room; main floor laundry/mudroom with inside access from double garage; fully fenced/hedged backyard with patio stone boasting lots of privacy and space for kids and/or animals to play! Close to shopping and restaurants. Easy access to Hwy 17. Roof (2019), Furnace (2017), Patio Doors & Basement Windows (2024). (id:42482)
Ottawa, Ontario
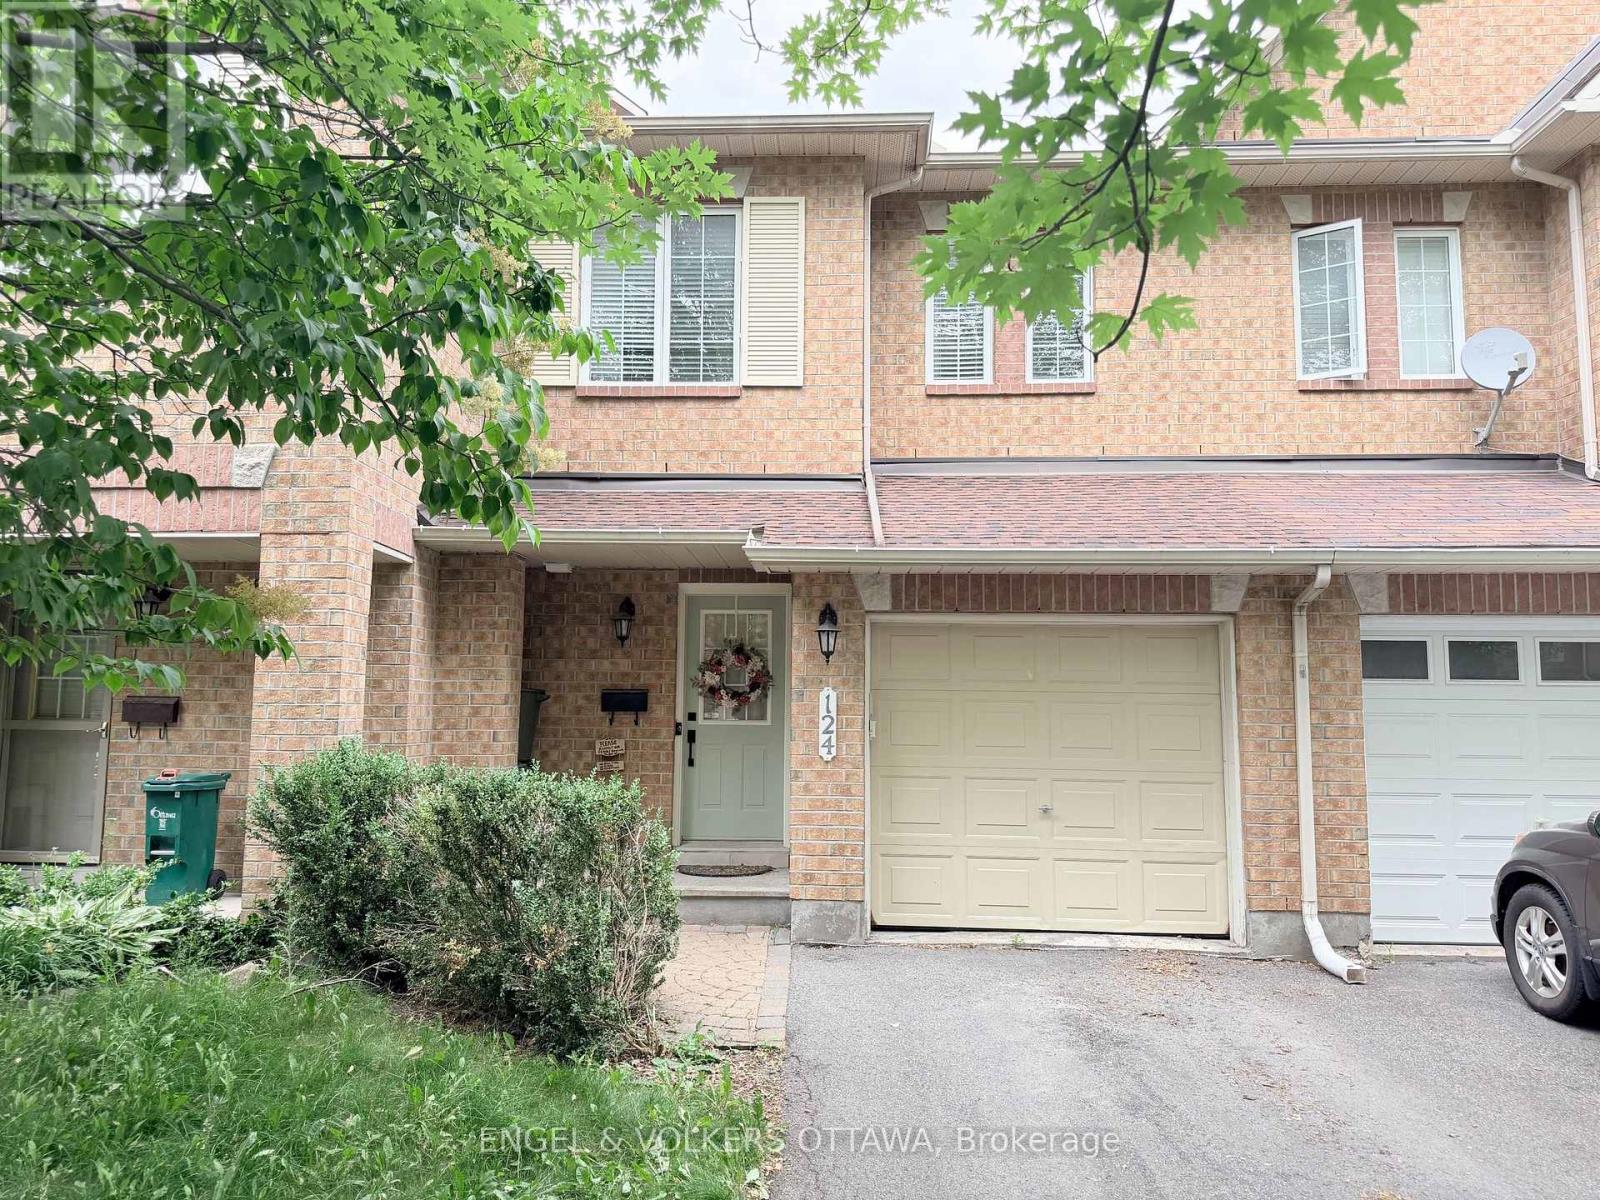
Light, airy and clean, this 3 bedroom 2.5 bath townhome with fenced backyard is ready for the perfect tenant. Excellent location close to amenities in the great community of Bridlewood, Kanata. Fully fenced yard and attached garage. All utilities extra. The Hot Water Tank is owned and is 1 year old. Available immediately. Some flexibility for the ideal tenant. (id:42482)
Ottawa, Ontario
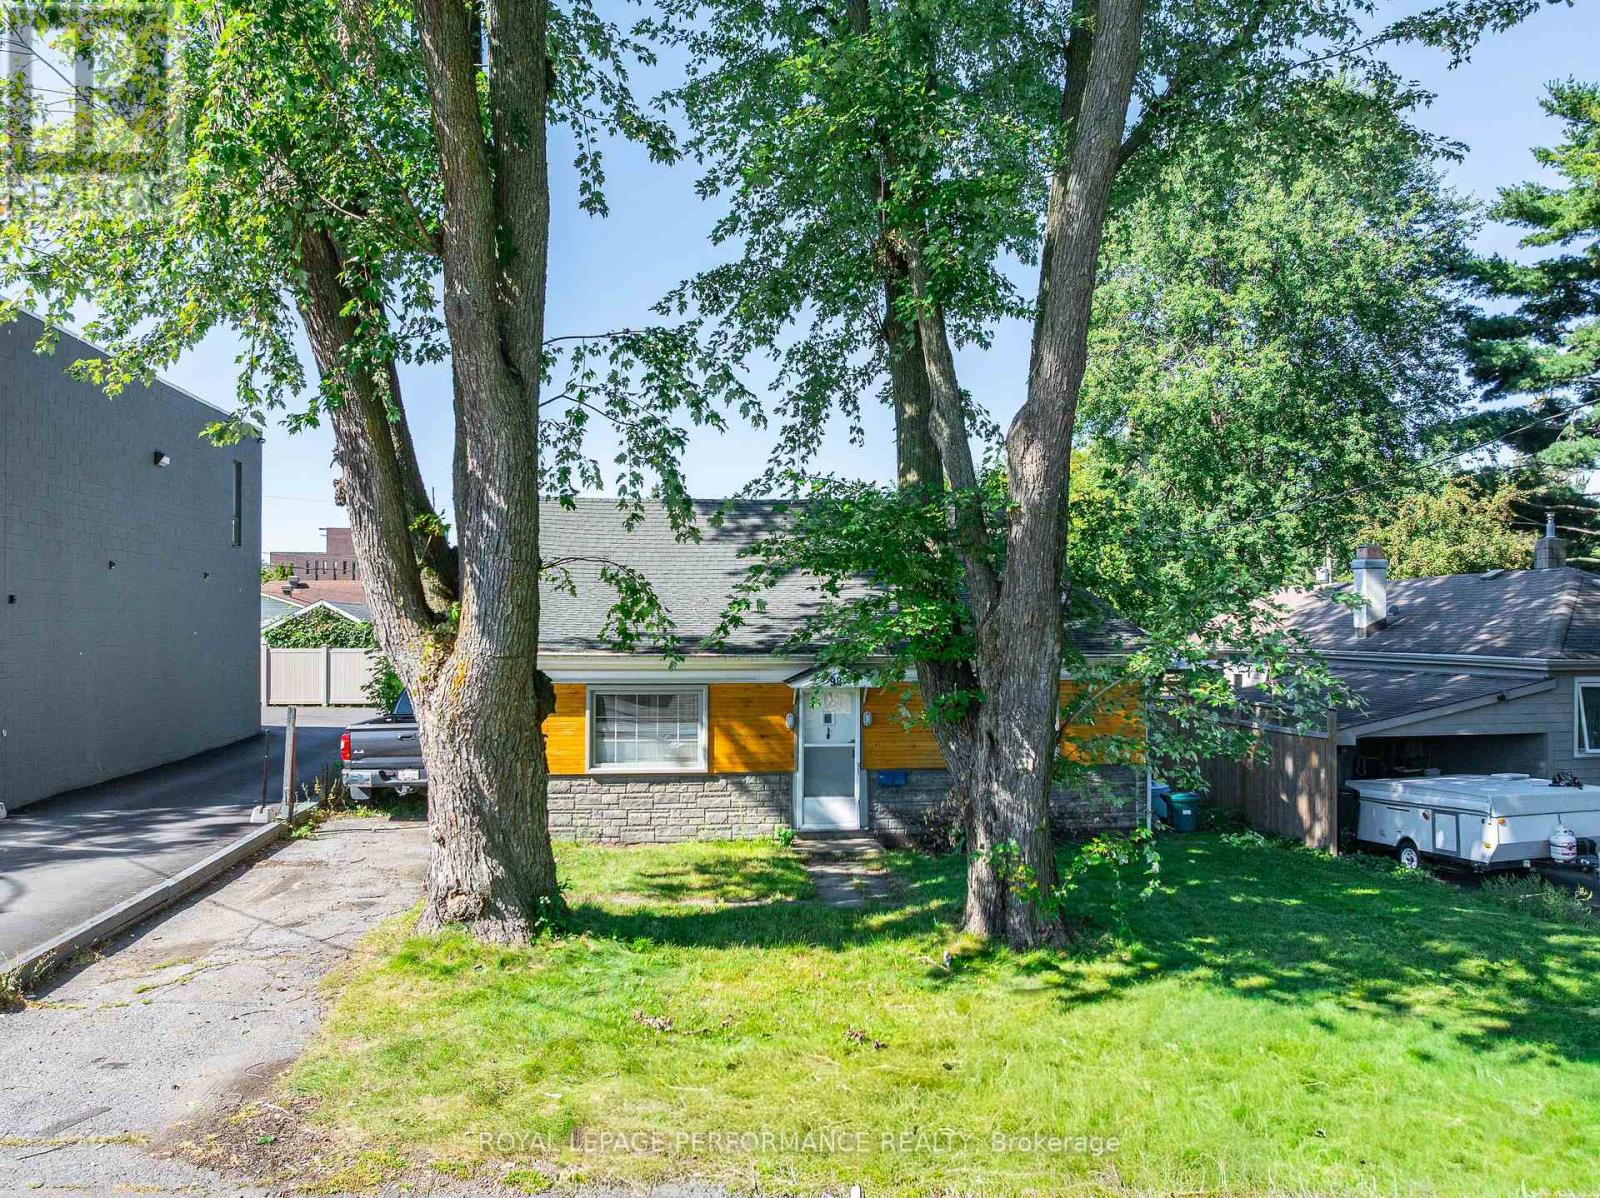
Rare Investment Opportunity on a Remarkable 4,790 SF Lot! This well-maintained home offers the perfect combination of immediate rental/living potential and long-term redevelopment upside. The approximately 4,790 SF parcel is now governed by Ottawa's adopted Zoning By-law 2026-50 (N3C), allowing expanded low-rise residential density with a maximum building height of 11 metres. Located immediately adjacent to Main Street Zoning 2, the property benefits from an increasingly interesting development context and potential for future intensification. Buyers are encouraged to conduct their own due diligence with the City of Ottawa regarding permitted uses, development options, setbacks, parking and approvals.In the meantime, the existing home is in good condition and offers excellent flexibility-move in, rent it out, or hold as an income-producing property while planning for the property's future potential. Recent improvements include newer paint (2022), updated kitchen light fixtures, replacement light switches throughout, and refreshed doors, creating a clean and comfortable living space.The rear porch provides convenient storage and connects to a spacious, accessible laundry area. The fully fenced backyard offers generous green space and a patio, providing plenty of room for outdoor enjoyment today while preserving valuable future parking space.Ideally situated just steps from the river and Britannia Beach, with convenient access to shopping, schools and public transportation. A rare opportunity to acquire a property that works as a home today and offers compelling land value and redevelopment potential for tomorrow.Live in it. Rent it. Hold it. Develop it when the timing is right. (id:42482)
Russell, Ontario
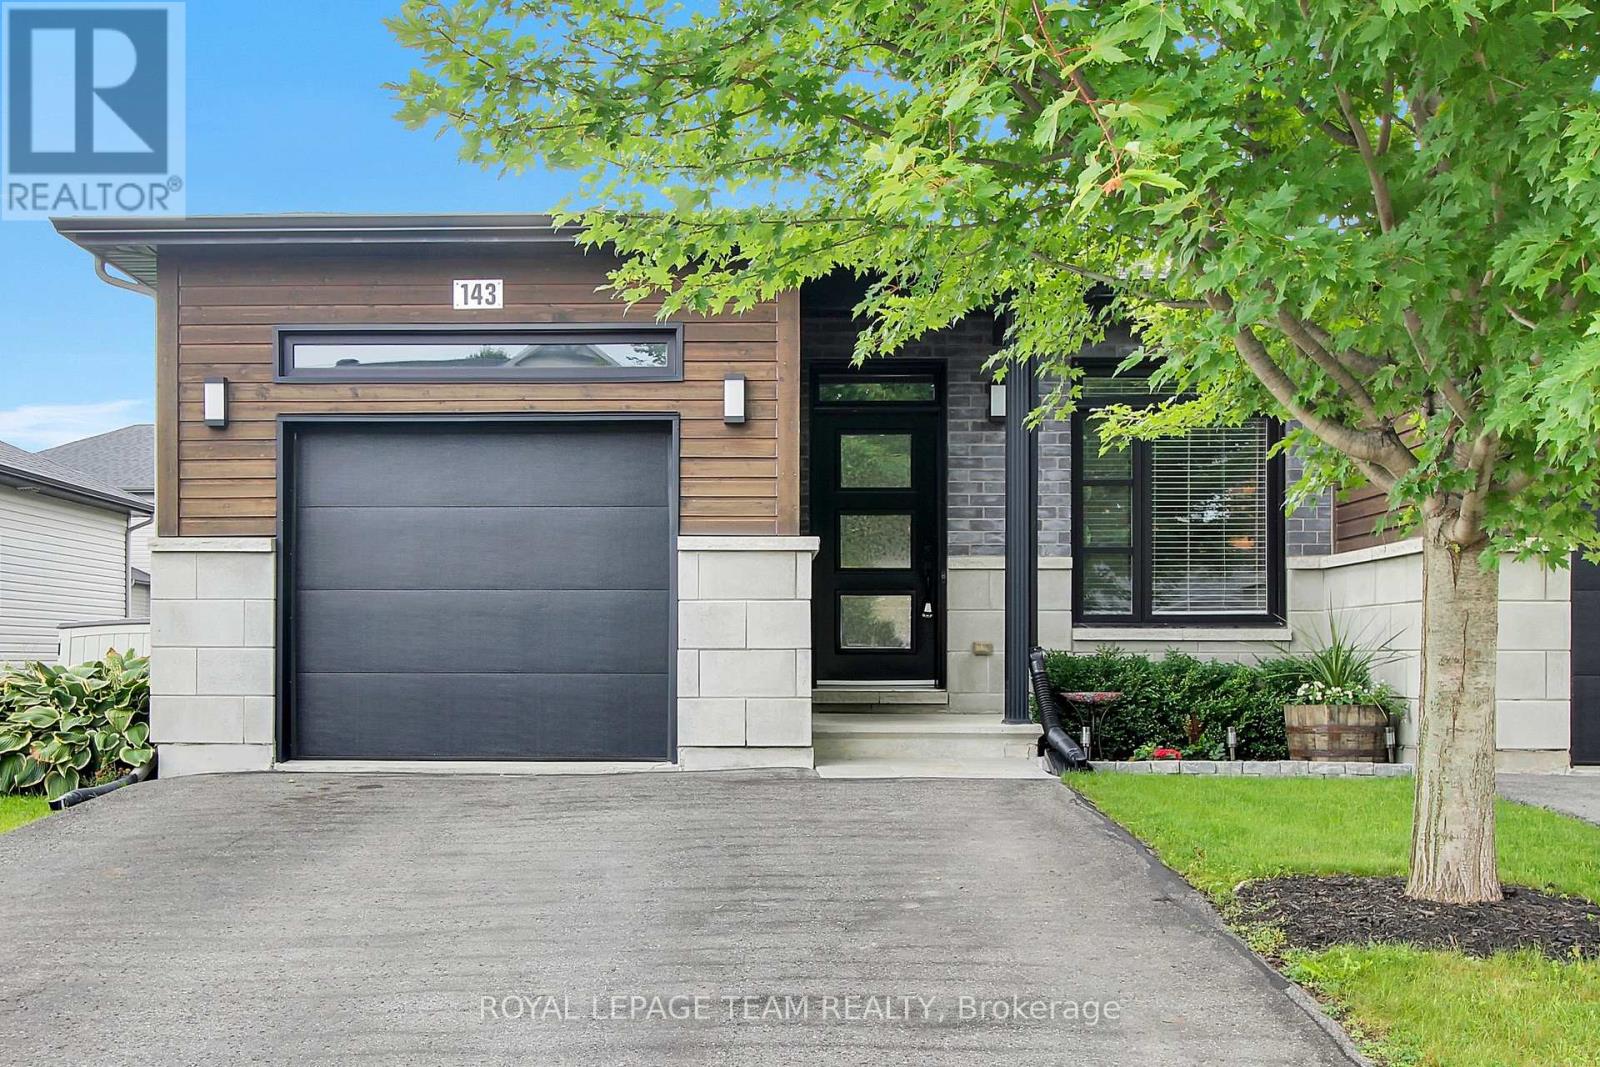
Welcome to the vibrant, family-friendly community of Embrun. This impeccably maintained end-unit BUNGALOW townhome offers the perfect combination of modern-style living and exceptional outdoor space. From its attractive curb appeal to its thoughtfully upgraded finishes, this 2+1 bedroom home is designed to impress. The bright, open-concept main level features 9-foot ceilings, a fireplace, and an inviting living & dining area that flows into the beautifully appointed kitchen. Complete with abundant cabinetry, a stylish b/s, breakfast bar, and direct access to the backyard. The spacious primary bedroom is a relaxing retreat highlighted by a striking custom feature wall, while the luxurious main bath offers a spa-inspired escape with a deep soaker tub, custom walk-in shower, storage tower, & contemporary 12"x24" tile. A generously sized 2nd bed completes the main level. The professionally finished lower level features a large family room, office nook, 3rd bed, 3-pce bath-ideal for overnight guests, a home office, or multi-generational living. Step outside & discover your own private backyard oasis. Fully fenced, this impressive outdoor retreat features a spacious deck, pergola with privacy screen, fire pit area, storage shed, and plenty of green space for children, pets, gardening, or outdoor entertaining. Whether you're hosting summer barbecues or unwinding under the stars, this backyard was designed to be enjoyed. Additional features include a cozy gas fireplace, central air conditioning (2019), an oversized garage, oversized paved driveway, and superior concrete construction between units for outstanding sound insulation and peace of mind. Ideally situated close to schools, parks, walking and cycling trails, shopping, restaurants, recreation facilities, and all of Embrun's growing amenities, this exceptional home truly offers the best of comfort, convenience, and carefree living. Simply move in, unpack, and start enjoying everything this beautiful home has to offe (id:42482)
Mississippi Mills, Ontario
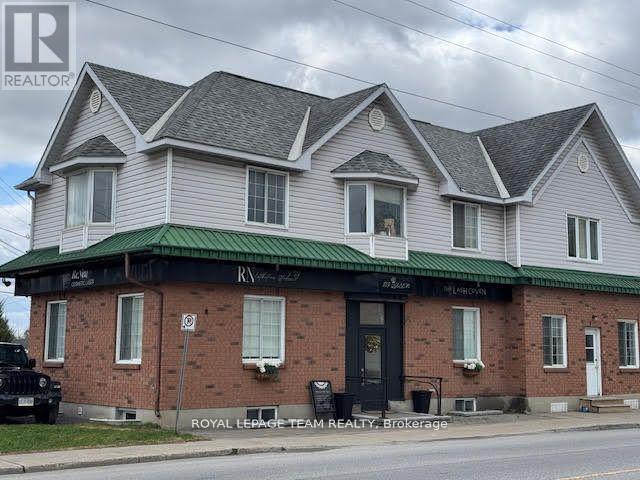
Excellent rental opportunity in the town of Almonte. This second floor walk up has it's own private entrance leading into a large living/dining area. The unit also features a kitchen with in-suite laundry. There are two bedrooms and a three piece bathroom. The suite has large windows allowing for an abundance of natural light. There is one surface parking space included. Gas and Hydro are extra. (id:42482)
Ottawa, Ontario
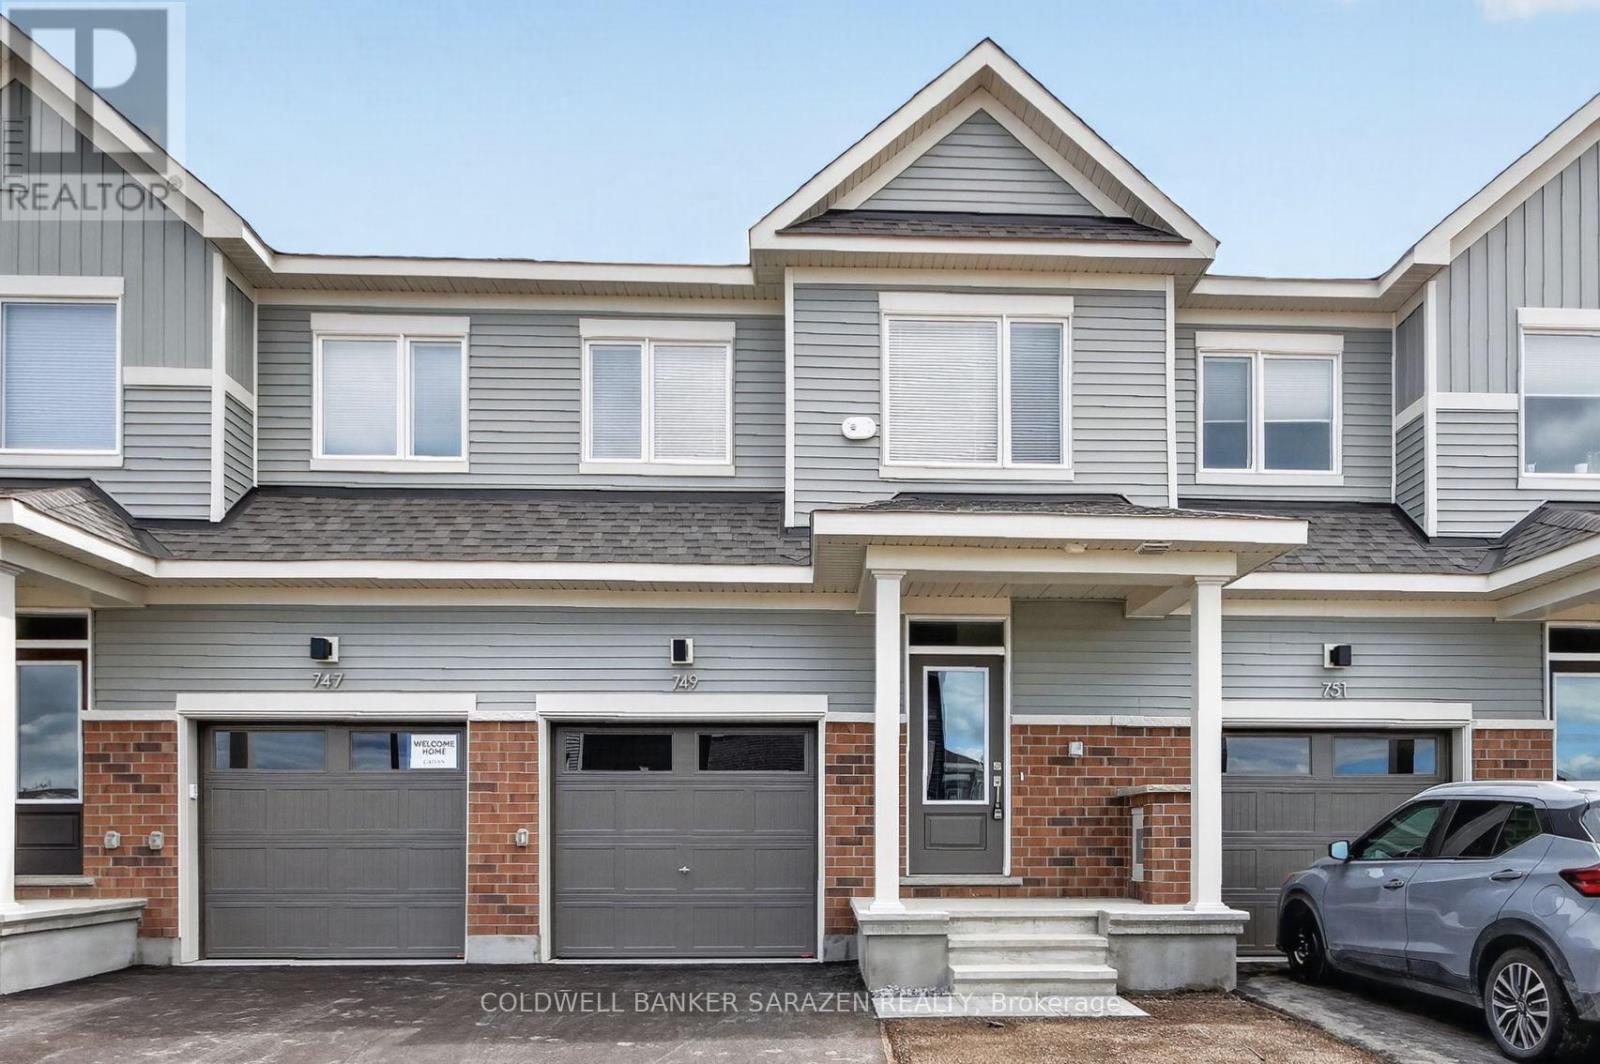
Brand new townhome located in the highly desirable community of Richmond. This beautiful home offers 3 bedrooms, 2.5 bathrooms, a fully finished basement, and no rear neighbours.The bright, modern open-concept main floor features 9-foot ceilings, quality finishes, and a spacious living and dining area, perfect for everyday living and entertaining. The kitchen is equipped with stainless steel appliances, quartz countertops, a breakfast bar, and ample cabinet space. A convenient mudroom and powder room complete the main level.Upstairs, the spacious primary bedroom features a walk-in closet and a 4-piece ensuite bathroom. Two additional generously sized bedrooms and a full bathroom provide plenty of space for the whole family.The fully finished basement offers a large family room with plenty of natural light through oversized windows, along with a dedicated laundry area.Conveniently located close to parks, walking trails, shopping, public transit, schools, and other amenities, this home is an excellent opportunity for comfortable modern living. (id:42482)

Russell, Ontario
Modern bungalow on quiet street features open concept living with classic grey kitchen and island. Two spacious bedrooms and two full bathrooms on the main floor , plus laundry. Unfinished basement offers endless potential with full bathroom. Large private fenced backyard with stone patio ideal for entertaining or relaxing. Move-in ready with room to grow! (id:42482)
Ottawa, Ontario
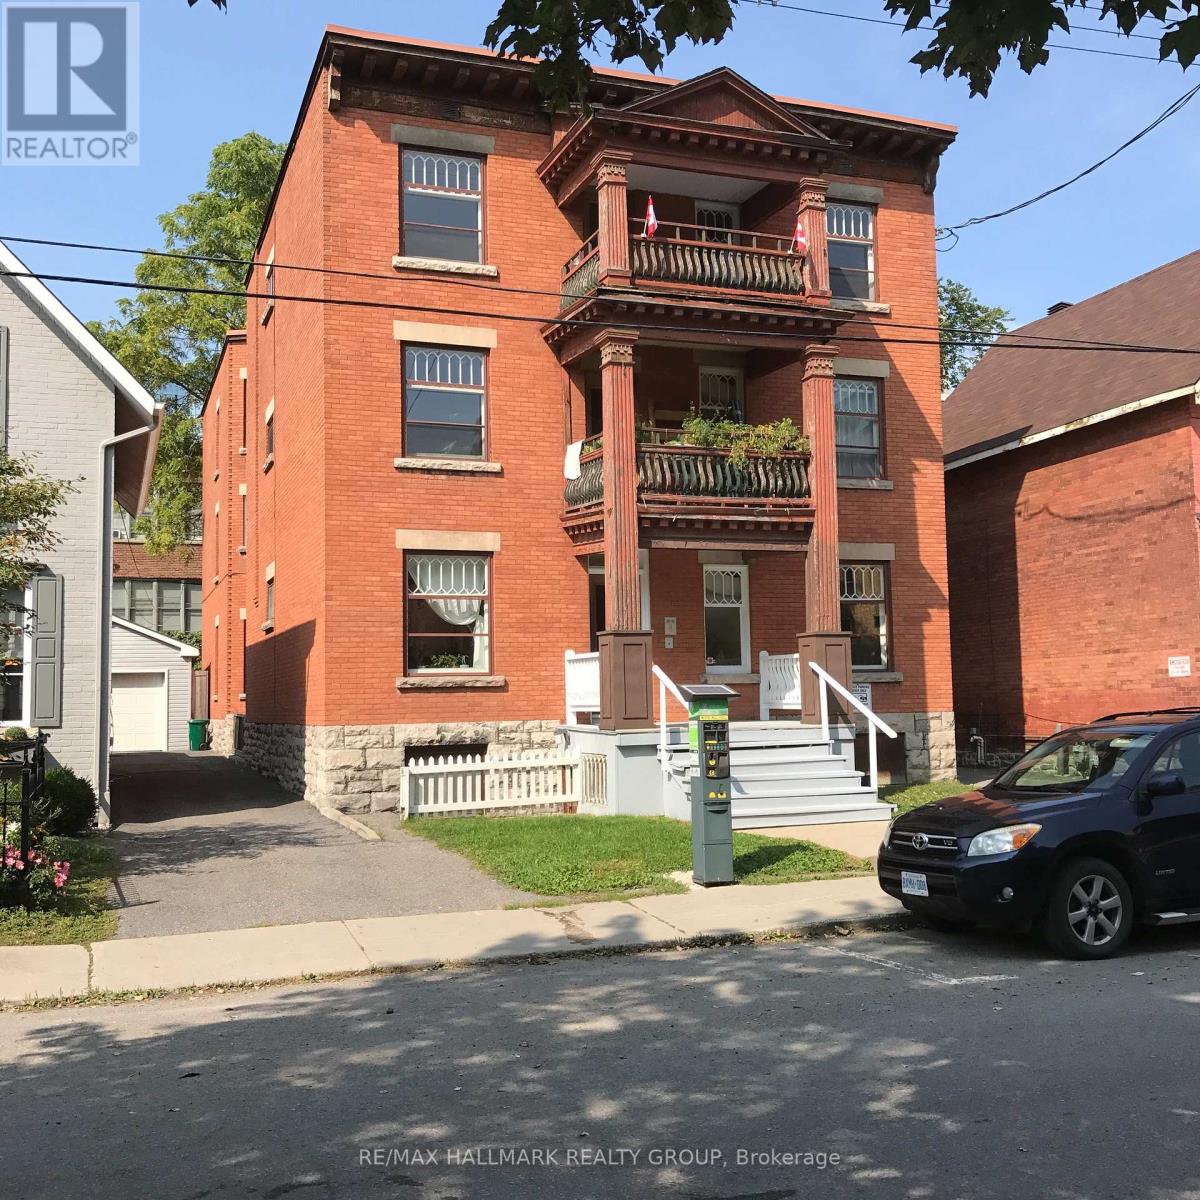
Great location! Well kept & spacious Apartment on second floor of this building for Rent - 3 bedrooms, 1 bath. Large eat-in kitchen with fridge & stove included. Open living / dining room. Hardwood floors. Large updated windows. One bedroom has a door to outside. Storage for bikes in basement. Shared laundry in basement. Close to everything down town! transit, shops, restaurants & more! Street parking within yards of front door. Landlord pays: heat, water, hot water. Tenant pays: hydro, cable, internet. No smoking. Pets limited. (id:42482)
Ottawa, Ontario
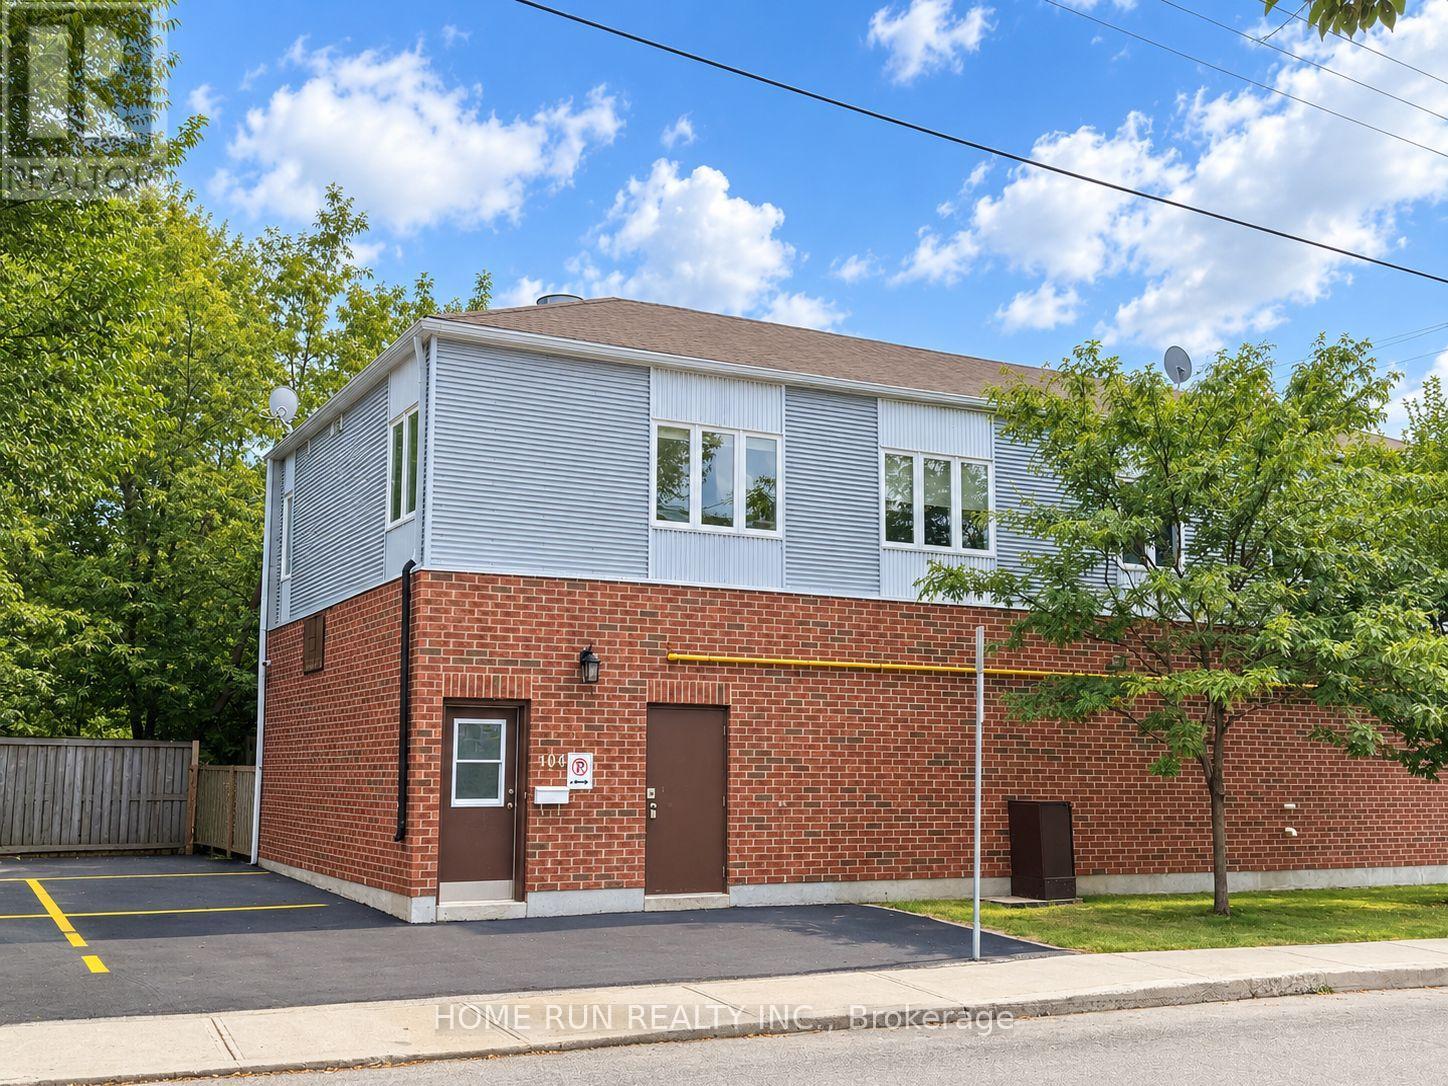
Welcome to this clean and comfortable second-floor apartment in a convenient central Ottawa location. Within walking distance to the University of Ottawa, Strathcona Park and the Rideau River, and close to the Rideau Centre, ByWard Market, Parliament Hill and downtown Ottawa. Restaurants, grocery stores, shopping and everyday amenities are all nearby, with easy access to public transit and major routes. This practical and spacious apartment offers four bedrooms, two full bathrooms, a separate office, living area, kitchen and two balconies. Hardwood and tile flooring throughout with no carpet, and basic furnishings are included. In-unit washer and dryer provide added convenience, and the apartment is equipped with central air conditioning for comfortable summer living. A great option for those looking for an affordable, comfortable and convenient place to live close to downtown and the University of Ottawa. The advertised rent is base rent plus utilities. No parking included. (id:42482)
Ottawa, Ontario
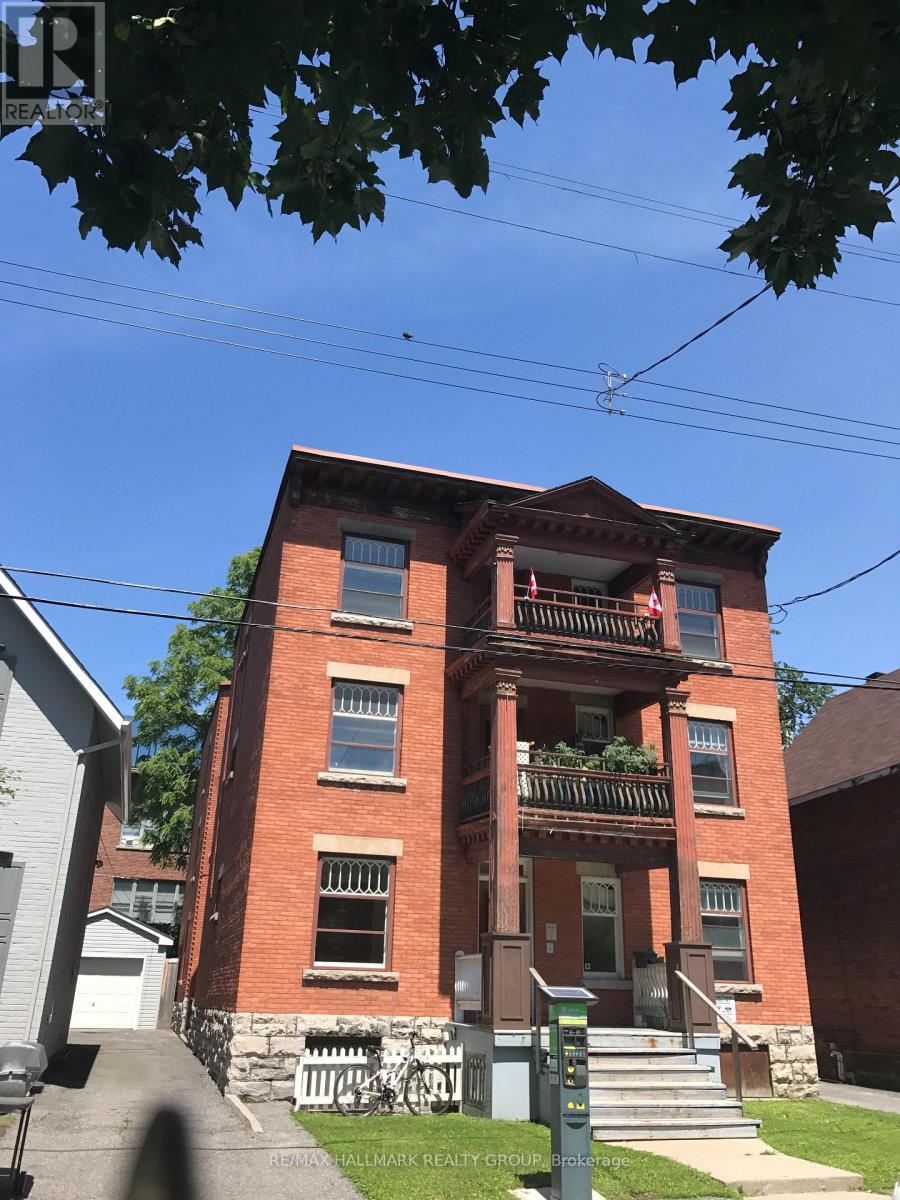
Convenient downtown location! Well-kept and spacious 3-bedroom, 1-bathroom apartment for rent on the second floor of a quiet building. The apartment features a large eat-in kitchen with a fridge and stove included, an open living and dining area, beautiful hardwood floors, and large updated windows that bring in plenty of natural light. The building also offers bicycle storage and shared laundry facilities in the basement. Located close to everything downtown has to offer, including public transit, shops, restaurants, and more! Street parking within yards of front door. Landlord pays: heat, water, hot water. Tenant pays: hydro, cable, internet. No smoking. Pets limited. (id:42482)

