
Ottawa, Ontario
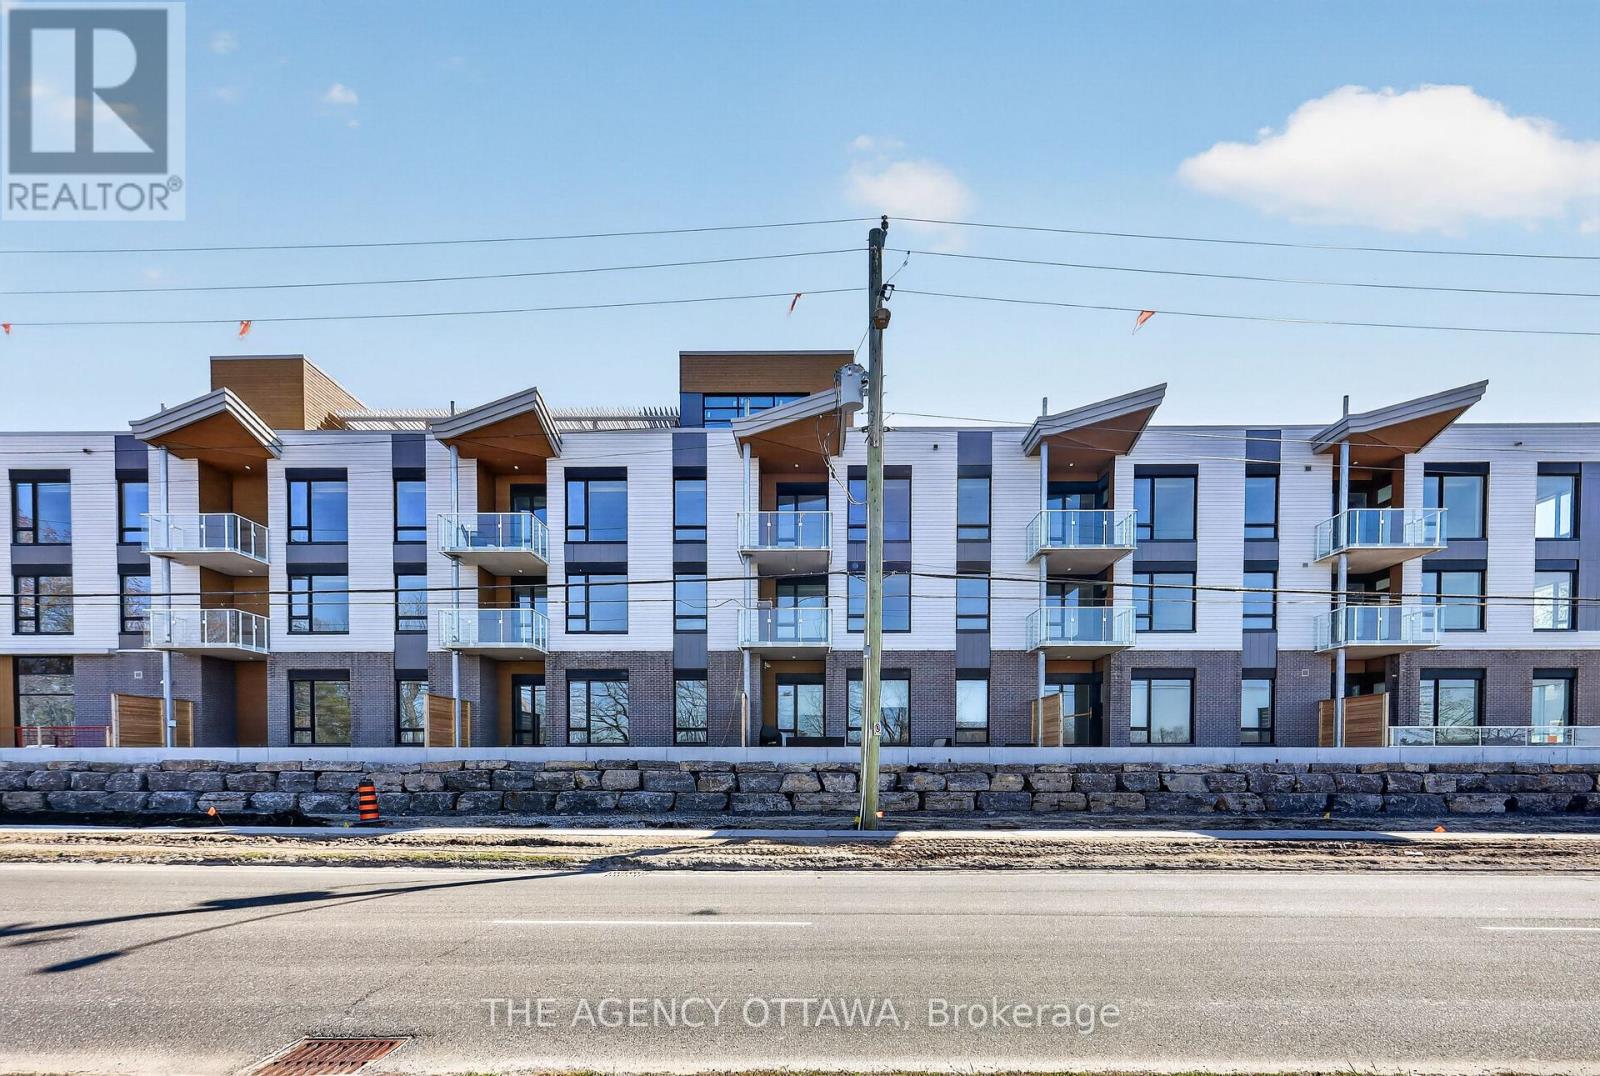
Introducing Ottawa's newest boutique waterfront community. These thoughtfully designed suites offer some of the nicest views in the city, just steps from Mooney's Bay and its year-round lifestyle amenities. Centrally located within 15 minutes of Ottawa's major hospitals, the airport, Preston Street, Lansdowne, and The Market, The Docks combines convenience with a relaxed waterfront setting. A perfect fit for young professionals and downsizers seeking modern finishes, low-maintenance living, and exceptional access to the city's core. Corner Unit with waterview of Mooney's Bay. The 1 underground parking spot available to purchase for $40,000.00. (id:42482)
Ottawa, Ontario
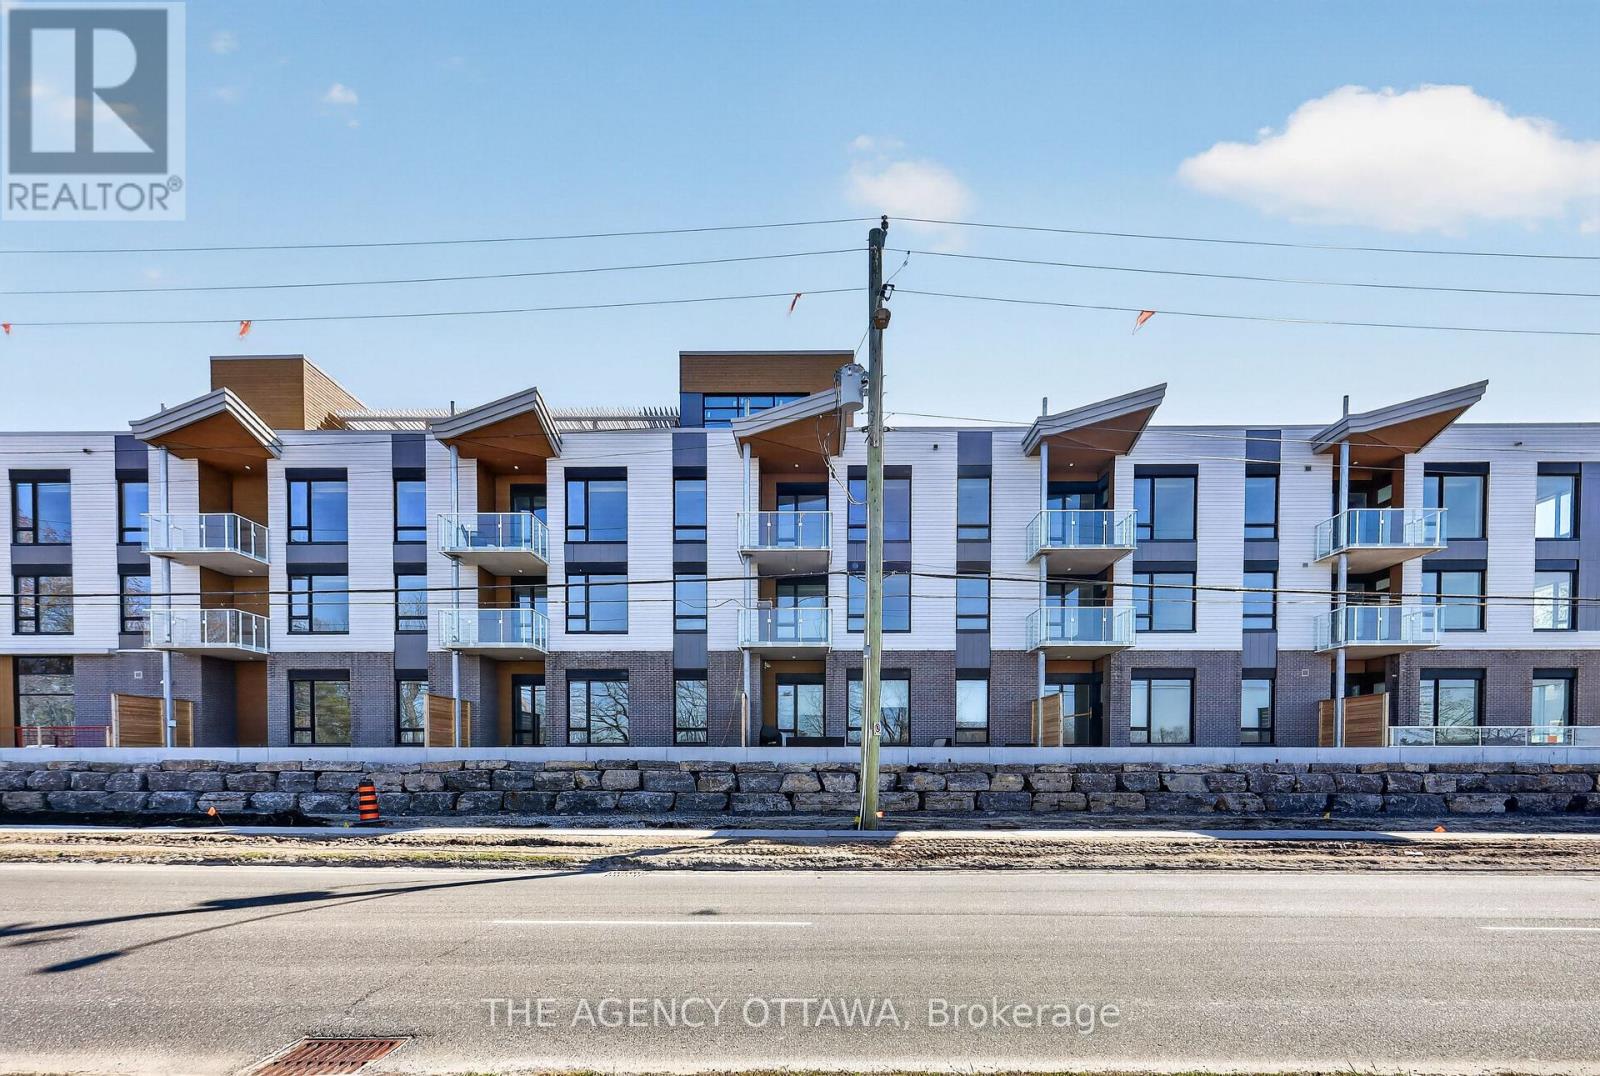
Introducing Ottawa's newest boutique waterfront community. These thoughtfully designed suites offer some of the nicest views in the city, just steps from Mooney's Bay and its year-round lifestyle amenities. Centrally located within 15 minutes of Ottawa's major hospitals, the airport, Preston Street, Lansdowne, and The Market, The Docks combines convenience with a relaxed waterfront setting. A perfect fit for young professionals and downsizers seeking modern finishes, low-maintenance living, and exceptional access to the city's core. Corner Unit with waterview of Mooney's Bay. The 1 underground parking spot available to purchase for $40,000.00. (id:42482)

Ottawa, Ontario
**Email for interior photos** WOW-FLOOR-TO-CEILING WINDOWS & AN INCREDIBLE PRIMARY SUITE! Welcome to this beautifully upgraded Tartan 3-bedroom, 3-bathroom townhome with FINISHED basement on a premium 104 foot deep lot! , tucked away on one of the quieter streets in sought-after Findlay Creek. Built and completed in 2018, this home is very close to shopping and walk to parks, but not on a busy street. Nearly $40,000 in builder upgrades and a bright, open-concept design make this home stand out! The showstopper is the dramatic FLOOR-TO-CEILING WINDOWS across the rear of the home, flooding the living space with natural light and creating an impressive, airy feel. Soaring 9' ceilings on the main floor, pot lights and hardwood flooring complement the spacious living and dining areas. The modern kitchen features crisp white quartz countertops, matching backsplash, upgraded appliances, generous cabinetry and a LARGE PANTRY-perfect for entertaining and everyday living. Upstairs, an upgraded hardwood staircase leads to hardwood hallway flooring and an absolutely HUGE PRIMARY BEDROOM-a true retreat with enough room for a KING-SIZE BED, sitting area AND HOME OFFICE without feeling crowded! Complete with a beautiful private ensuite, this is a primary suite you'll actually want to spend time in. Two additional bedrooms and a full bathroom complete the upper level. Downstairs, the FINISHED BASEMENT offers even more living space with a cozy GAS FIREPLACE-ideal for movie nights, a rec room, gym or play area. Located just minutes from schools, parks, recreation, transit, shopping and Findlay Creek's growing selection of amenities. Bright, spacious, upgraded and exceptionally well located-this is not your average townhome. Book your showing today! (id:42482)
Ottawa, Ontario
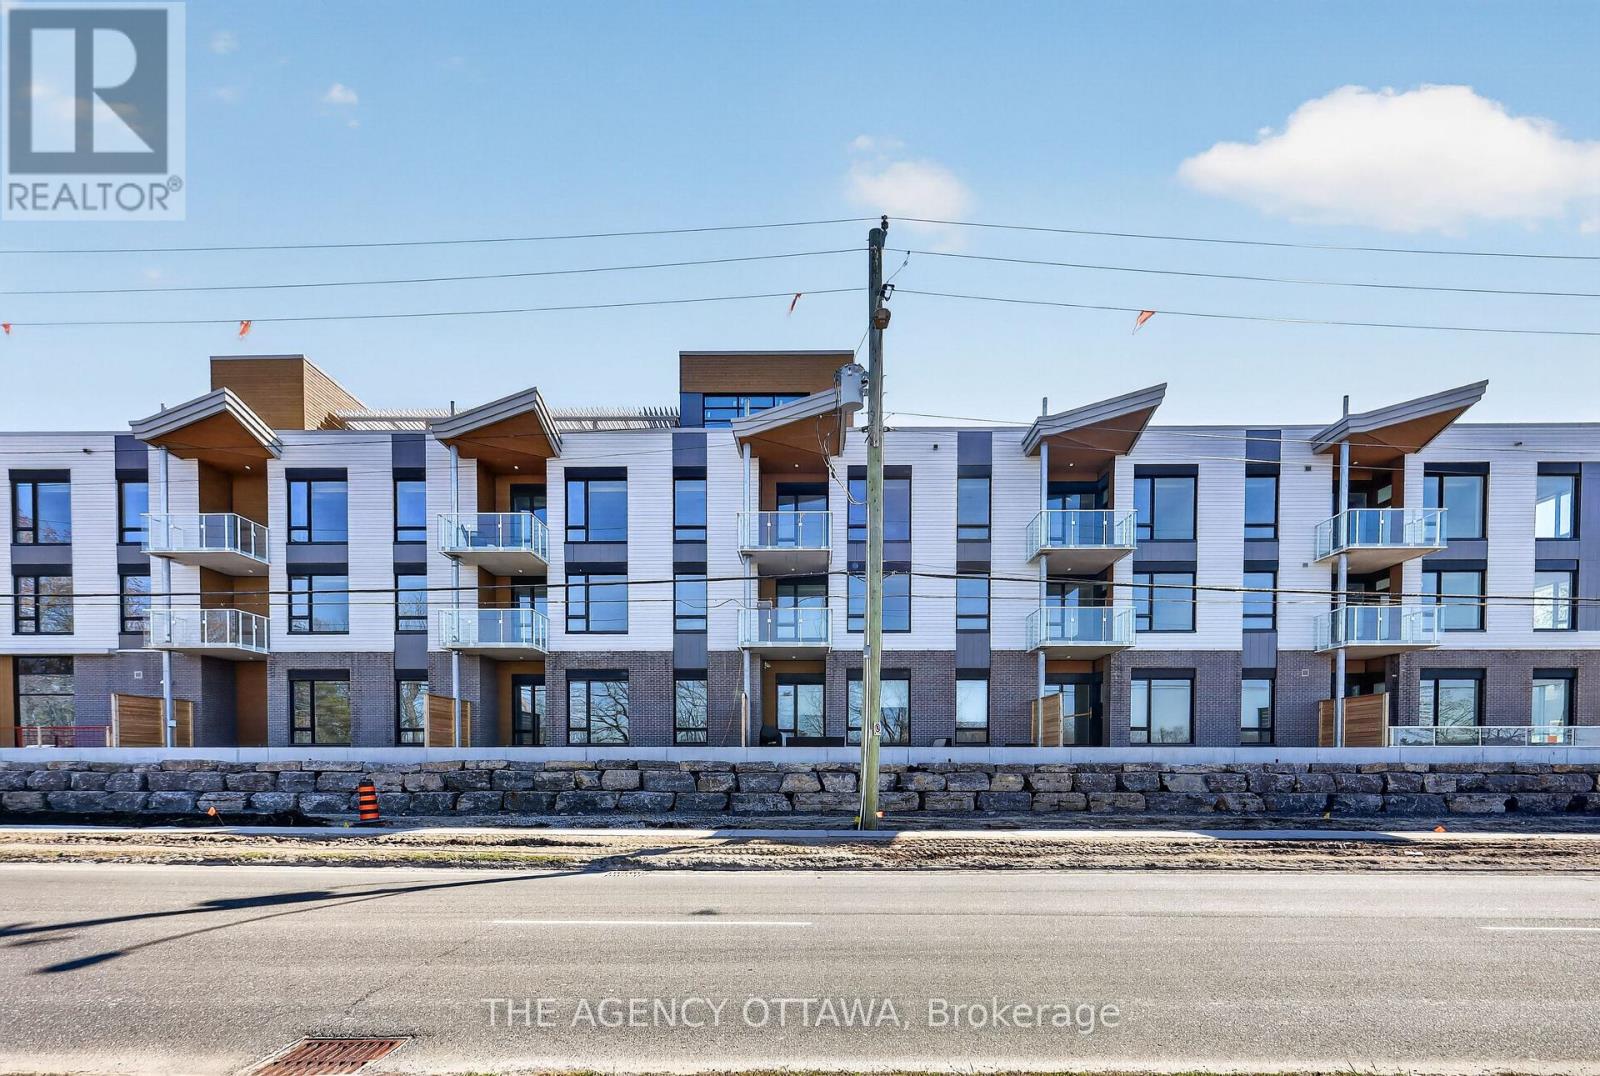
These thoughtfully designed suites offer some of the nicest views in the city, just steps from Mooney's Bay and its year-round lifestyle amenities. Centrally located within 15 minutes of Ottawa's major hospitals, the airport, Preston Street, Lansdowne, and The Market, The Docks combines convenience with a relaxed waterfront setting. A perfect fit for young professionals and downsizers seeking modern finishes, low-maintenance living, and exceptional access to the city's core. Corner Unit with waterview of Mooney's Bay. The 1 underground parking spot available to purchase for $40,000.00. (id:42482)

Ottawa, Ontario
Introducing Ottawa's newest boutique waterfront community. These thoughtfully designed suites offer some of the nicest views in the city, just steps from Mooney's Bay and its year-round lifestyle amenities. Centrally located within 15 minutes of Ottawa's major hospitals, the airport, Preston Street, Lansdowne, and The Market, The Docks combines convenience with a relaxed waterfront setting. A perfect fit for young professionals and downsizers seeking modern finishes, low-maintenance living, and exceptional access to the city's core. Corner Unit with waterview of Mooney's Bay. The 1 underground parking spot available to purchase for $40,000.00. (id:42482)
Ottawa, Ontario
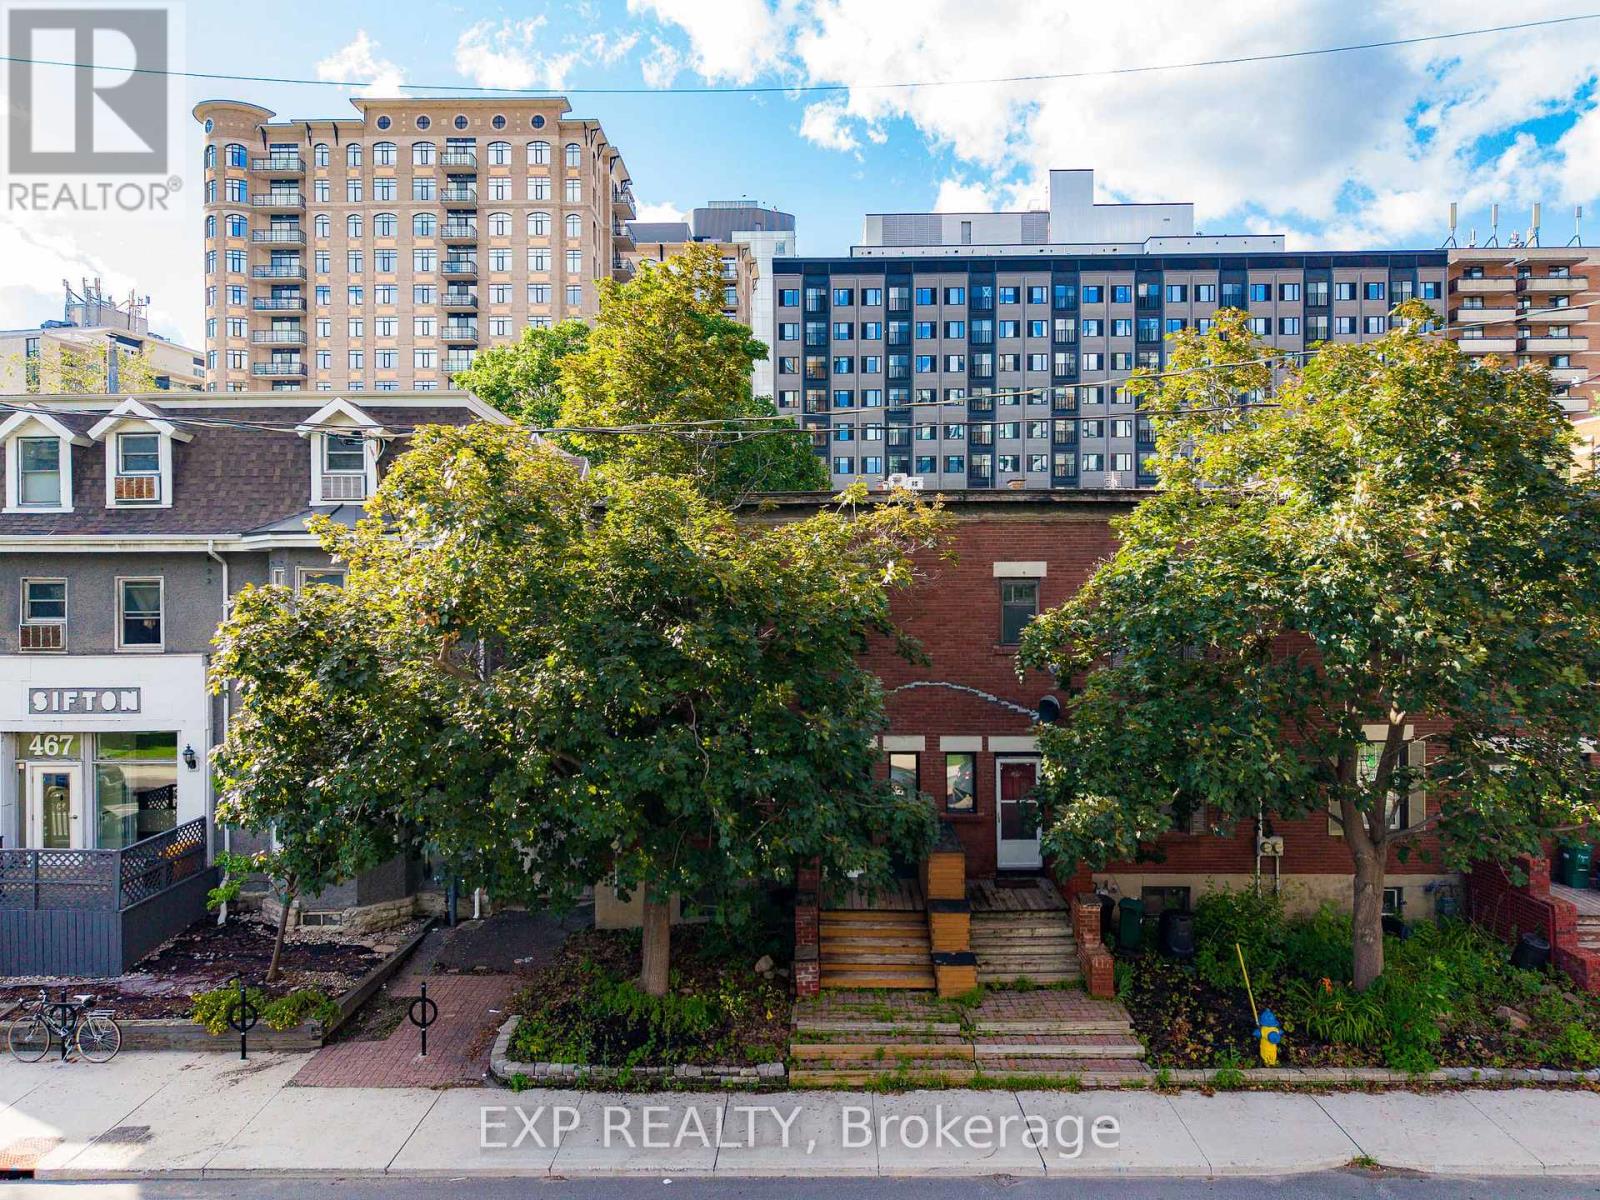
A RARE FIND IN THE HEART OF DOWNTOWN OTTAWA. This beautifully maintained END-UNIT townhome offers the perfect blend of CHARACTER, SPACE, and an unbeatable LOCATION. Step inside to discover original hardwood floors, soaring 9-FOOT CEILINGS, and bright, inviting living spaces that instantly feel like home. The spacious eat-in kitchen opens onto a private backyard deck-perfect for your morning coffee, weekend BBQs, or relaxing with family and friends. Upstairs, a stunning SKYLIGHT fills the home with natural light, while three generously sized bedrooms and an updated full bathroom provide comfortable living for the whole family. The fully finished lower level includes an ADDITIONAL BEDROOM and a FULL BATHROOM, offering the flexibility to accommodate guests, create a quiet workspace, or provide extra privacy for family members. Ideally located overlooking TECH WALL DOG PARK, you're just a short walk to PARLIAMENT HILL, the LRT, Ottawa River pathways, cafés, restaurants, shopping, and everything downtown has to offer. Adding even more value, this property includes TWO PARKING SPACES and an approximate 40% OWNERSHIP in a rare 5,000+ SQ. FT. REDEVELOPMENT PARCEL-an incredible opportunity to enjoy today while investing in tomorrow. MOVE IN. EXPLORE. ENJOY. (id:42482)

Renfrew, Ontario
Imagine waking up, grabbing your morning coffee, and taking a short stroll across the street to watch the waters of the Bonnechere River flow past the historic Swinging Bridge. That's just everyday life at 79 Mutual Avenue. Set on a peaceful, quiet street with no through traffic and-best of all-no front or rear neighbors, this beautifully renovated 4-bedroom, 2-bath home gives you complete privacy while keeping you just minutes from downtown. Step inside to hardwood floors that lead you straight into the heart of the home: a stunning kitchen crafted with cherry cabinets and elegant granite countertops. Whether you're hosting family dinners or whipping up a quick weeknight meal, this space is built for making memories. Off the kitchen, you'll find a cozy living room designed for relaxed evenings. A flexible rear entry space that easily adapts into a den, play room, or home office. One of the standout highlights is the main-floor bedroom suite. Filled with natural light, it features patio doors opening directly onto a private back patio overlooking your private backyard. Complete with convenient main-floor laundry and an updated 2-piece bath, everyday living couldn't be simpler. Upstairs, three bright, bedrooms and a full, well-appointed bath give everyone in the family their own comfortable retreat. 79 Mutual Ave isn't just a house-it's the home base for your next chapter. Some pictures have been virtually staged. (id:42482)
Ottawa, Ontario
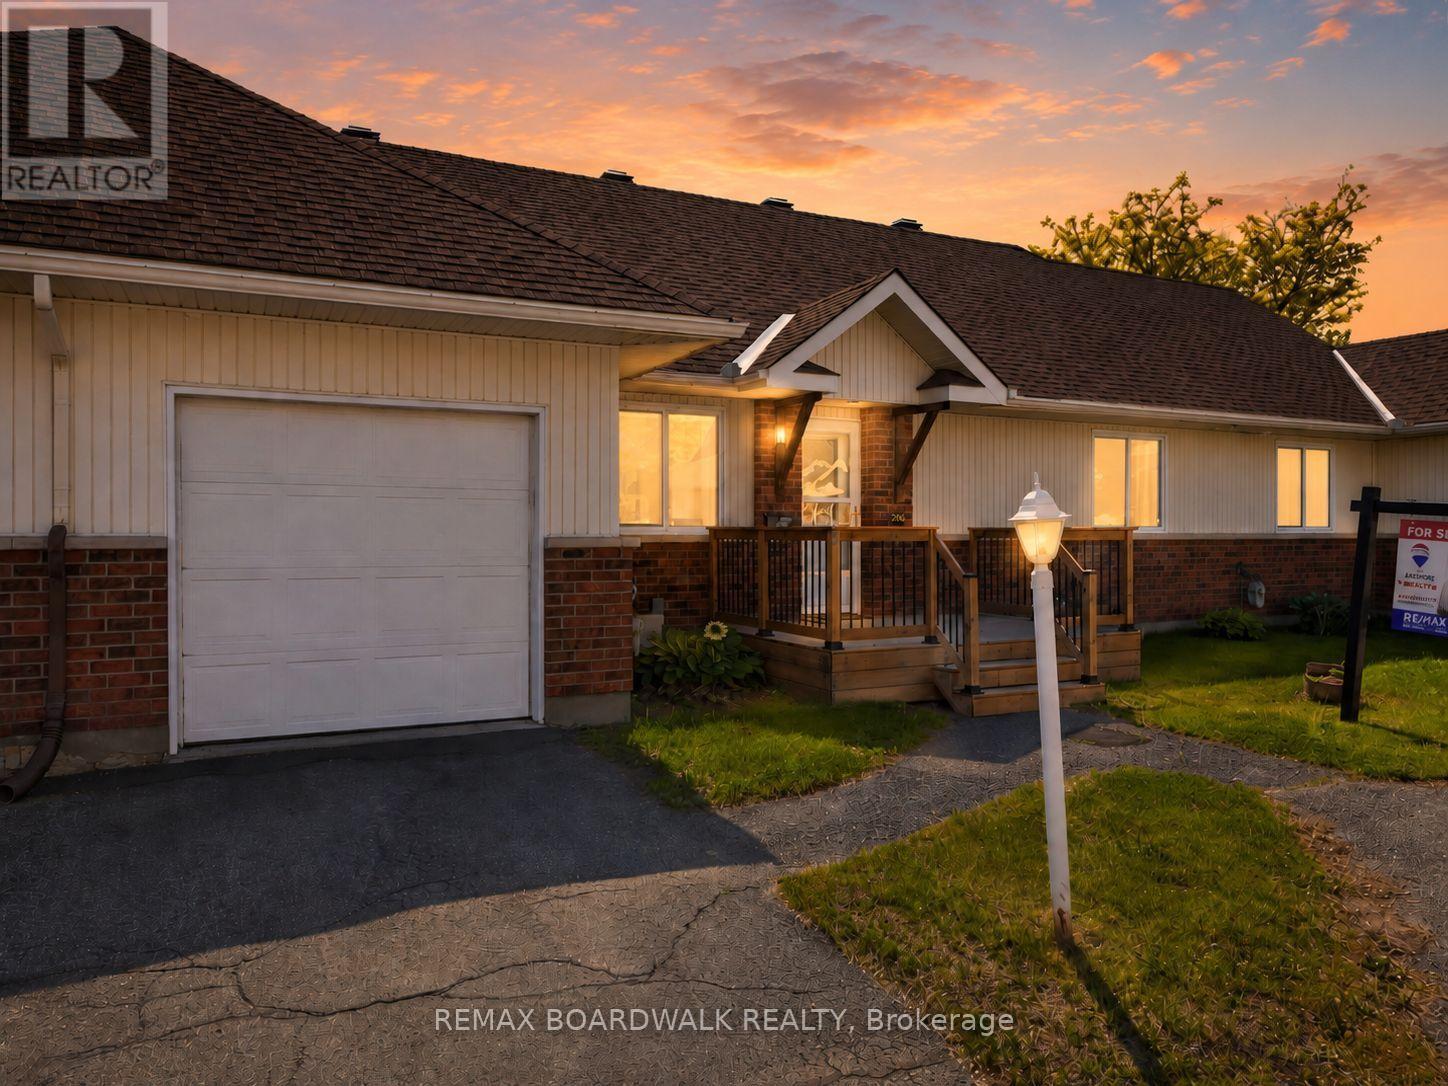
Comfort, convenience, and community in a very well maintained 2-bedroom, 1-bathroom home in Richmond, Ottawa. Designed for those 55 +, this home offers a low-maintenance lifestyle where all exterior upkeep and maintenance are taken care of, giving you the freedom to enjoy life without the hassle. Step inside to find a warm, inviting space perfect for relaxing or entertaining. Both bedrooms are generously sized, and the well-laid-out bathroom ensures comfort and accessibility. Large windows fill the home with natural light, creating a bright and cheerful atmosphere.Beyond your front door, you'll find a community of like-minded seniors who share your stage in life. Here, familiar faces, mutual support, and friendly connections make every day enjoyable. Whether you're socializing, taking part in community activities, or simply enjoying the tranquility of your private space, this neighbourhood offers the perfect balance of independence and camaraderie. Experience the peace of mind that comes from a home that takes care of itself-and a community that feels like family. Don't miss the opportunity to make this charming Richmond home your next chapter! PLEASE NOTE: This is a Life Lease with a monthly fee of $766.84, which includes property tax, building insurance, water, caretaker, exterior landscaping, snow removal, management fee and reserve fund. A life lease property is a type of housing where you buy the right to live in a home for as long as you want, rather than owning the property itself. You pay an upfront lease amount (similar to buying a condo), plus monthly fees for maintenance and upkeep.Life lease communities are often designed for older adults (typically 55+)who want the benefits of homeownership-like stability, community, and control over their space-without all the responsibilities of traditional ownership. (id:42482)
Ottawa, Ontario
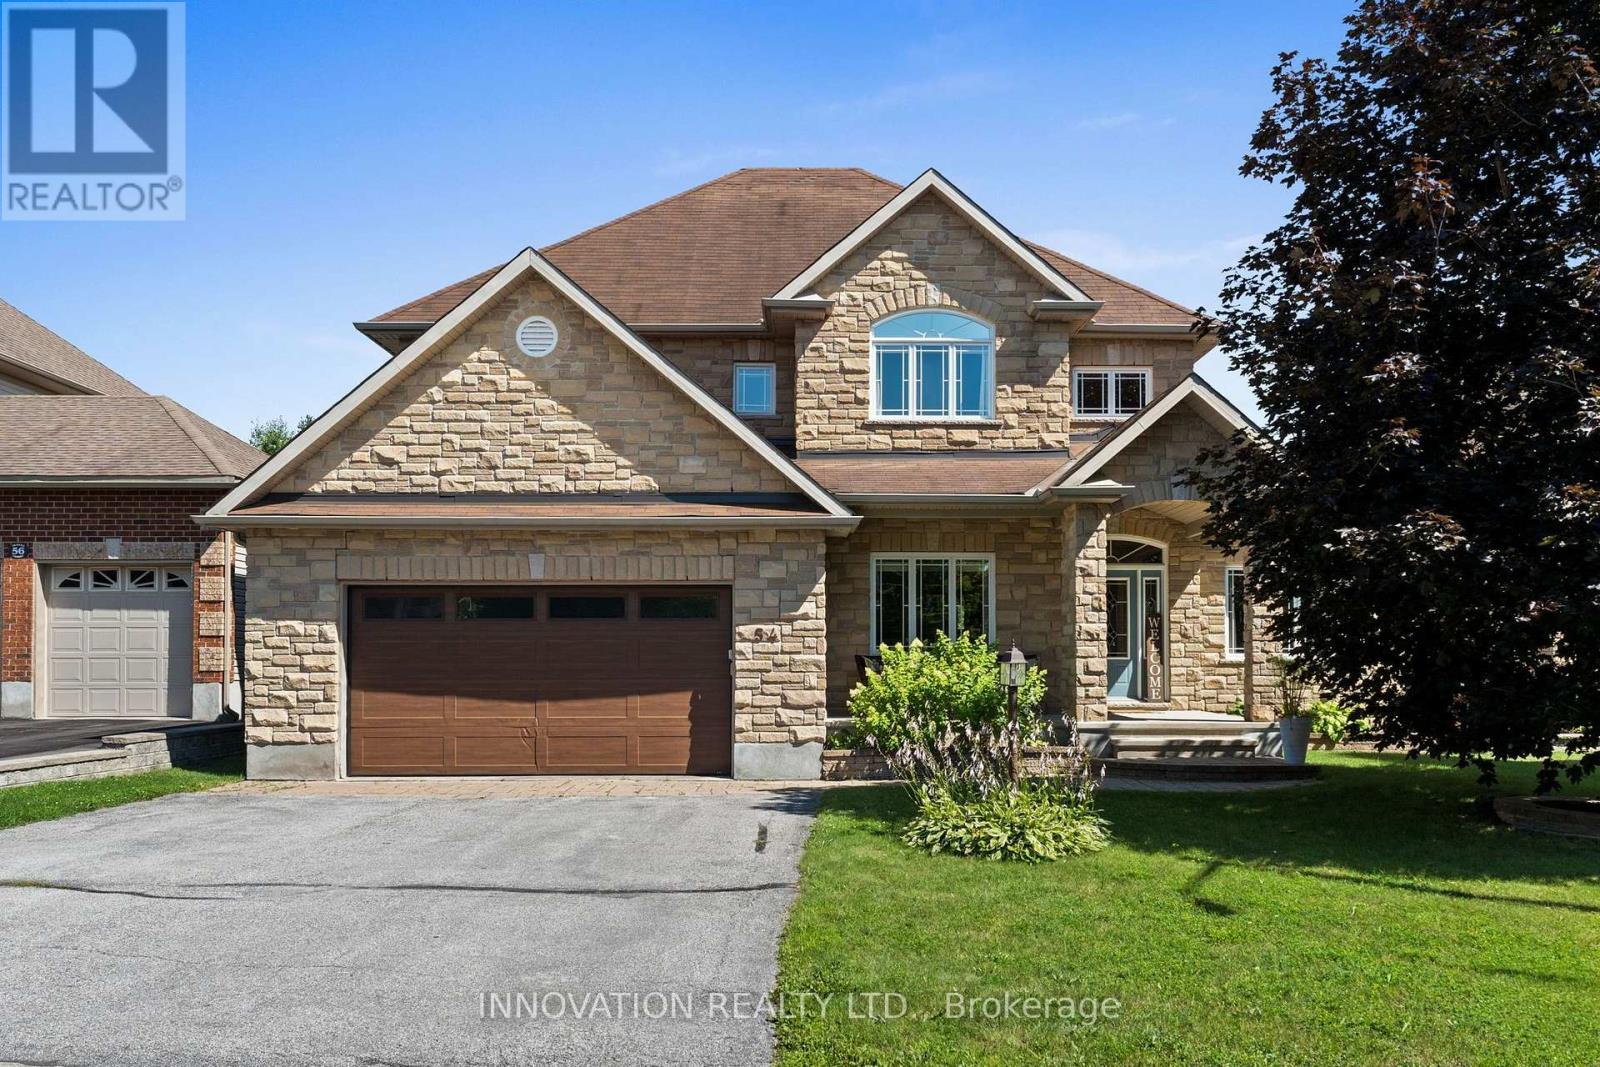
Discover elegance and comfort, nestled upon a premium sized lot backing onto a pond & park. This meticulously designed 4-bedroom, 3-bathroom residence blends sophisticated style with family-friendly functionality, offering an unparalleled lifestyle. Step inside to gleaming hardwood floors that flow through a sunlit main level. A versatile den, ideal for a home office or quiet retreat, greets you off the grand foyer. The formal living and dining room exude timeless charm, perfect for hosting gatherings. At the heart of the home lies a chefs dream kitchen, featuring expansive countertops, Stainless appliances, an open-concept layout that seamlessly connects to the inviting family room. Here, a gas fireplace serves as a focal point, framed by views of the lush park. Upstairs, 4 generously sized bedrooms provide ample space & luxury. The Primary suite is a serene sanctuary, complete with a vast walk-in closet & luxurious bath featuring a soaking tub & dual vanities. Outside, enjoy resort style living in the private fenced yard with an in-ground pool, extensive decking, patio and a dedicated covered space for al fresco dining & entertaining. This backyard is an entertainers paradise. Ideally located steps from the school, Carp farmers market, and all village amenities. (id:42482)
Ottawa, Ontario
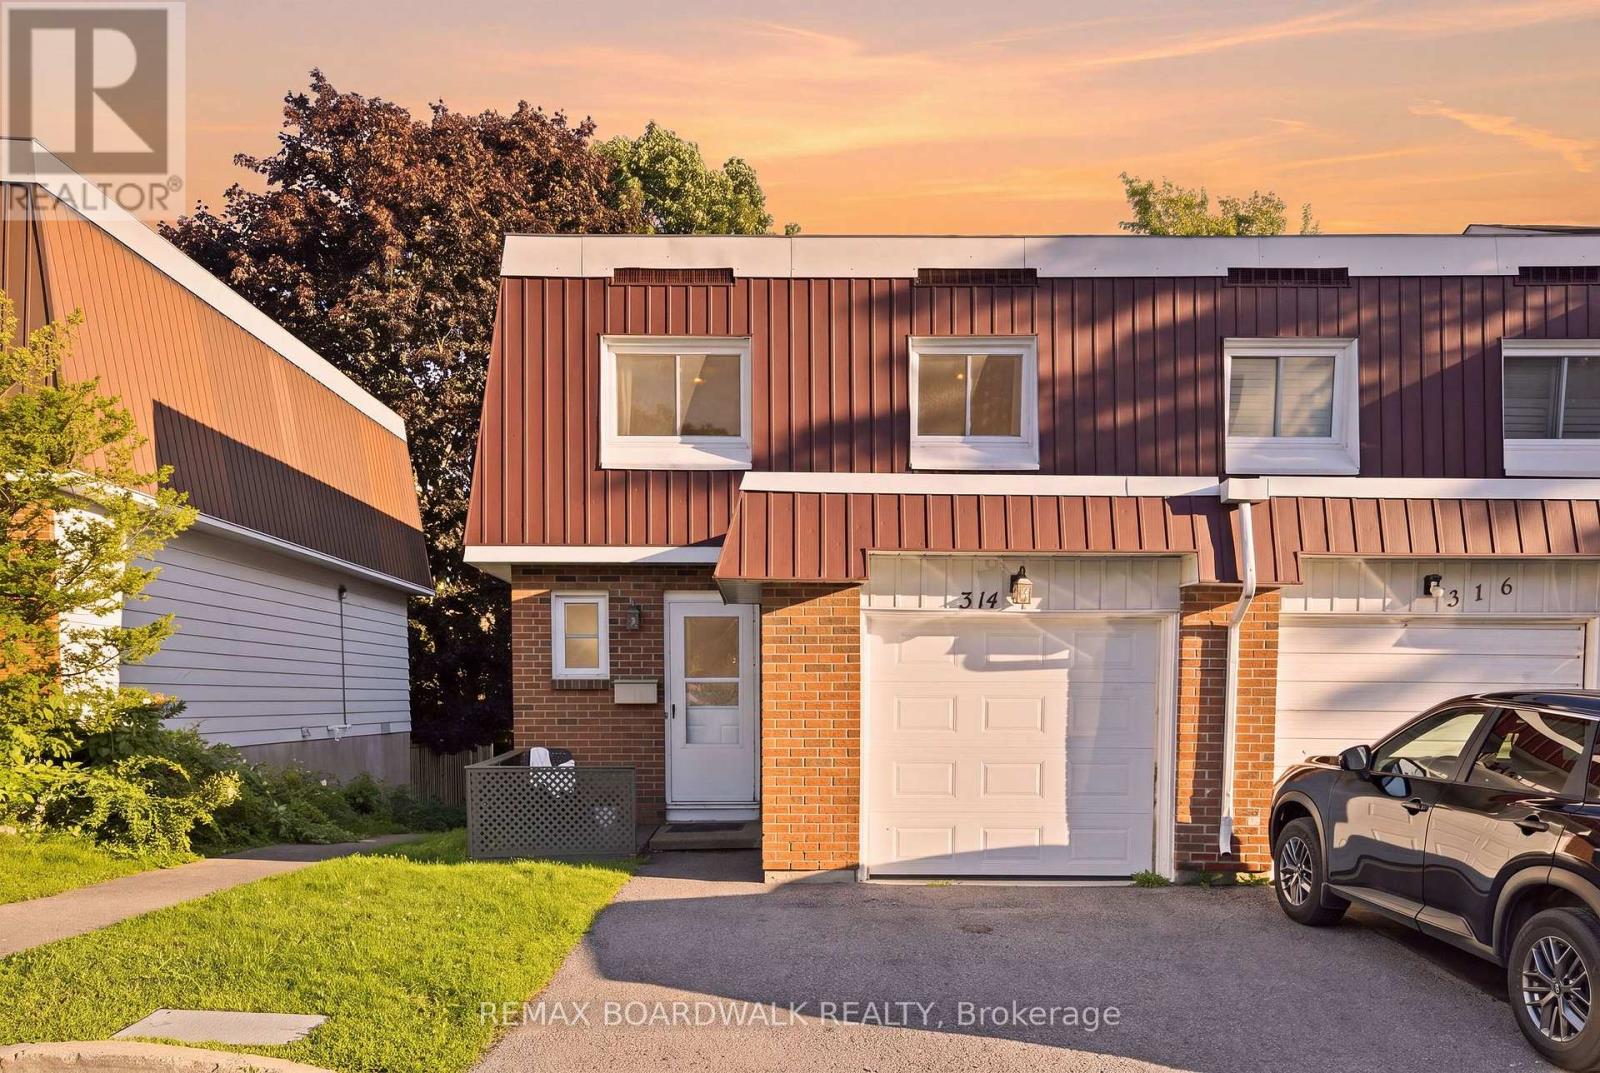
Welcome to this bright and spacious 4-bedroom corner unit, ideally positioned beside a walking trail and backing onto greenspace with no rear neighbours. The welcoming entryway opens into a large living room featuring oversized windows that fill the space with natural light. Tucked just off the living area, the dining room flows seamlessly into the kitchen, creating a practical layout for everyday living and entertaining.Upstairs, you'll find four generously sized bedrooms, including an exceptionally spacious primary bedroom, all conveniently located near the full bathroom. The lower level offers an additional living space with a walkout basement and separate entrance, providing excellent flexibility for extended family, a home office, recreation space, or potential future rental use.Freshly updated throughout, the home features new flooring, paint, modern light fixtures, an updated fence, and a new front deck. With plenty of living space, thoughtful updates, added privacy, and a convenient location, this home offers an excellent opportunity for families, first-time buyers, or investors. (id:42482)

Ottawa, Ontario
Welcome to 4 Glenarden Court, a beautifully updated, move-in ready home located in a quiet cul-de-sac in the heart of Centrepointe, one of Ottawa's most desirable family neighbourhoods.College Square, parks, schools, the library, theatre, shopping, recreation, and public transit are all within the community, while DND, Queensway Carleton Hospital, downtown Ottawa, the LRT, and Highways 416 and 417 are just minutes away-offering exceptional convenience for both everyday living and commuting. Set in a safe, private, and well-established community, the property has been extensively renovated throughout. The main and second levels feature rich hardwood flooring, creating a warm and cohesive flow. Recent updates include fresh paint, upgraded pot lights and fixtures, brand-new windows, a new skylight, along with a new roof and hot water tank (HWT) for added peace of mind.The fully finished basement offers versatile additional living space, ideal for a family room, home office, or recreation area. Outside, enjoy a fully fenced backyard with a large new patio, surrounded by beautiful landscaping, perfect for outdoor entertaining and relaxation.This is a rare opportunity to own a thoughtfully updated home in a quiet, family-friendly setting that combines comfort, style, and an unbeatable location. (id:42482)
Mississippi Mills, Ontario
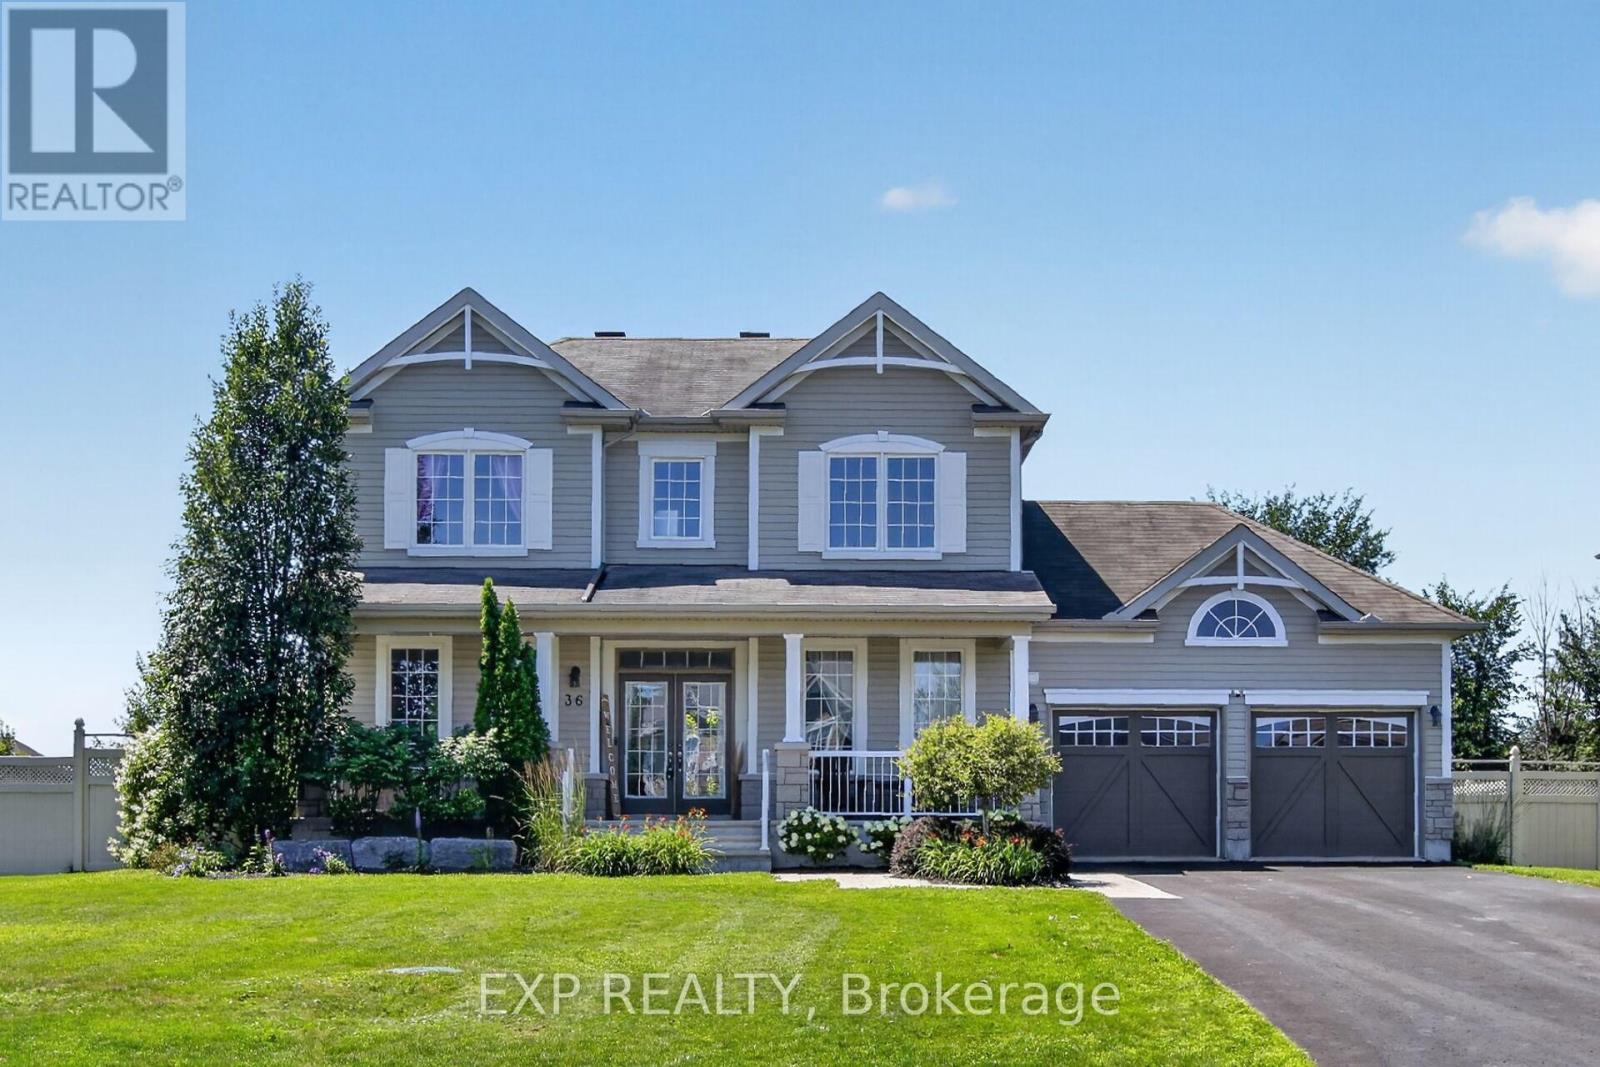
Welcome to 36 White Tail Drive - an immaculate, family-style home in Almonte's sought-after White Tail Ridge. Built in 2012 (Gregorian model), this 2-storey residence offers 3 bedrooms, 4 bathrooms and a fully finished basement, all thoughtfully maintained and move-in ready.An inviting front porch with French doors opens to a spacious, tiled foyer and engineered maple hardwood throughout the main level. The richly coloured dining room with wood-accent walls is perfect for entertaining, while the functional kitchen features quartz countertops, ample cupboards, an eat-at island with extra seating, an eat-in area and patio doors to the backyard. The open-concept living area boasts large windows and a gas fireplace on a feature wall, and the main-floor laundry in the mudroom provides direct access to the double-car garage.Upstairs, two generous bedrooms share a family 4-piece bath, and the open landing offers a quiet reading nook or homework space. The primary suite is accessed by double doors and includes an oversized room ideal for a king bed, wall-mounted A/C and a walk-in closet with built-in shelves, plus a luxurious ensuite with a stand-alone tub, tiled shower and tile flooring.The fully finished basement features durable epoxy flooring, a spacious family/rec room, powder room, utility room and abundant storage, with room for an exercise area or your own wine cellar (wine excluded); a Walter filtration system and sump pump are in place. Outside, enjoy a fully fenced yard with a natural gas hookup for the barbecue, stone patio, raised flower beds and a 1014 shed, complemented by hardscaping, an irrigation system and permanent exterior lighting. A Generac system for peace of mind with power outages is an added bonus in this home. Minutes to Almonte amenities and schools, with school bus access, this well-maintained executive neighbourhood home is ready for your family. (id:42482)
Ottawa, Ontario
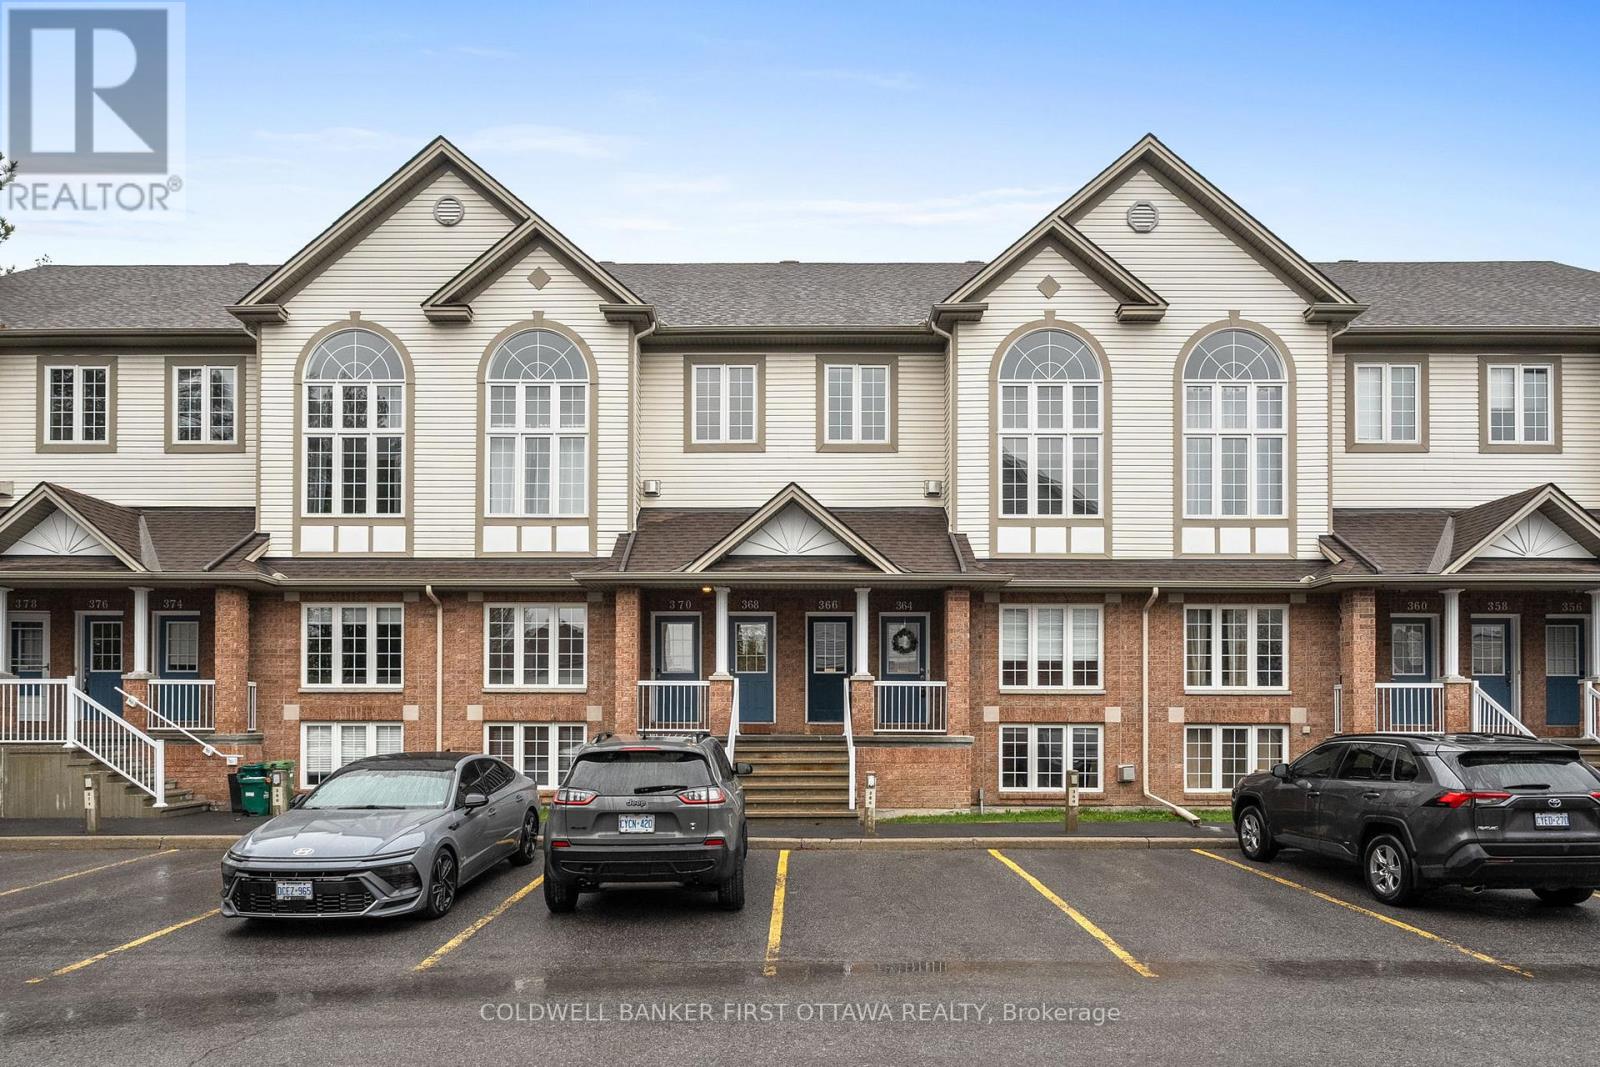
This beautifully renovated 2-bed, 2-bath UPPER level stacked condo is a stylish, move-in-ready opportunity for the first time buyer, investor or down sizer. Freshly redesigned from top to bottom in 2022, the unit features laminate flooring throughout (ok maybe a bit of carpet on the stairs), quartz countertops, stainless steel appliances, modern cabinetry and pot lights that all create a comfortable yet contemporary feel throughout. The spacious open-concept living area is filled with natural light from oversized windows and centred around a cozy gas fireplace, making it the perfect place to relax or entertain.The kitchen is overlooks the main living space and includes a versatile movable island, ideal for casual dining and extra prep space for those gourmet meals you want to tackle. Just off the kitchen, a large window and private balcony provide even more sunlight and outdoor enjoyment for those breezy summer nights. The soaring cathedral ceiling enhances the airy atmosphere and leads to a generous loft overlooking the main level-perfect as a home office, media room, or workout space. Both bedrooms are well-sized, including a primary retreat with cheater door to the main bath, a walk-in closet, and private balcony for those morning stretches. Conveniently located close to schools, transit, and everyday amenities, this turnkey condo combines modern upgrades with exceptional functionality. (id:42482)

Pelham, Ontario
Welcome to this extensively updated 3+1 bedroom, 4 bathroom home offering approximately 2,700 sq. ft. of finished living space on a generous 75 ft. 129 ft. lot. The main and upper levels feature a bright kitchen, dining and living areas, a comfortable den with a wood-burning fireplace, three bathrooms, and convenient main-floor laundry with two washer and dryer sets. The finished basement offers a fourth bedroom or home office, an entertainment room with a fireplace, a renovated full bathroom, and ample storage. Numerous updates completed within the past two years include renovated bathrooms with glass enclosures and modern fixtures, updated lighting, fresh paint throughout, a new furnace and heat pump, updated electrical and water meters, an Ecobee thermostat, keyless entry, and a Google Home doorbell. Outside, enjoy low-maintenance landscaping with perennials and privacy trees, an inground pool, hot tub wiring, and an attached garage. Located on a quiet, mature crescent near Woodstream Park, Steve Bauer Trail, A.K. Wigg Public School, downtown Fonthill, and the Meridian Community Centre. (id:42482)
Ottawa, Ontario
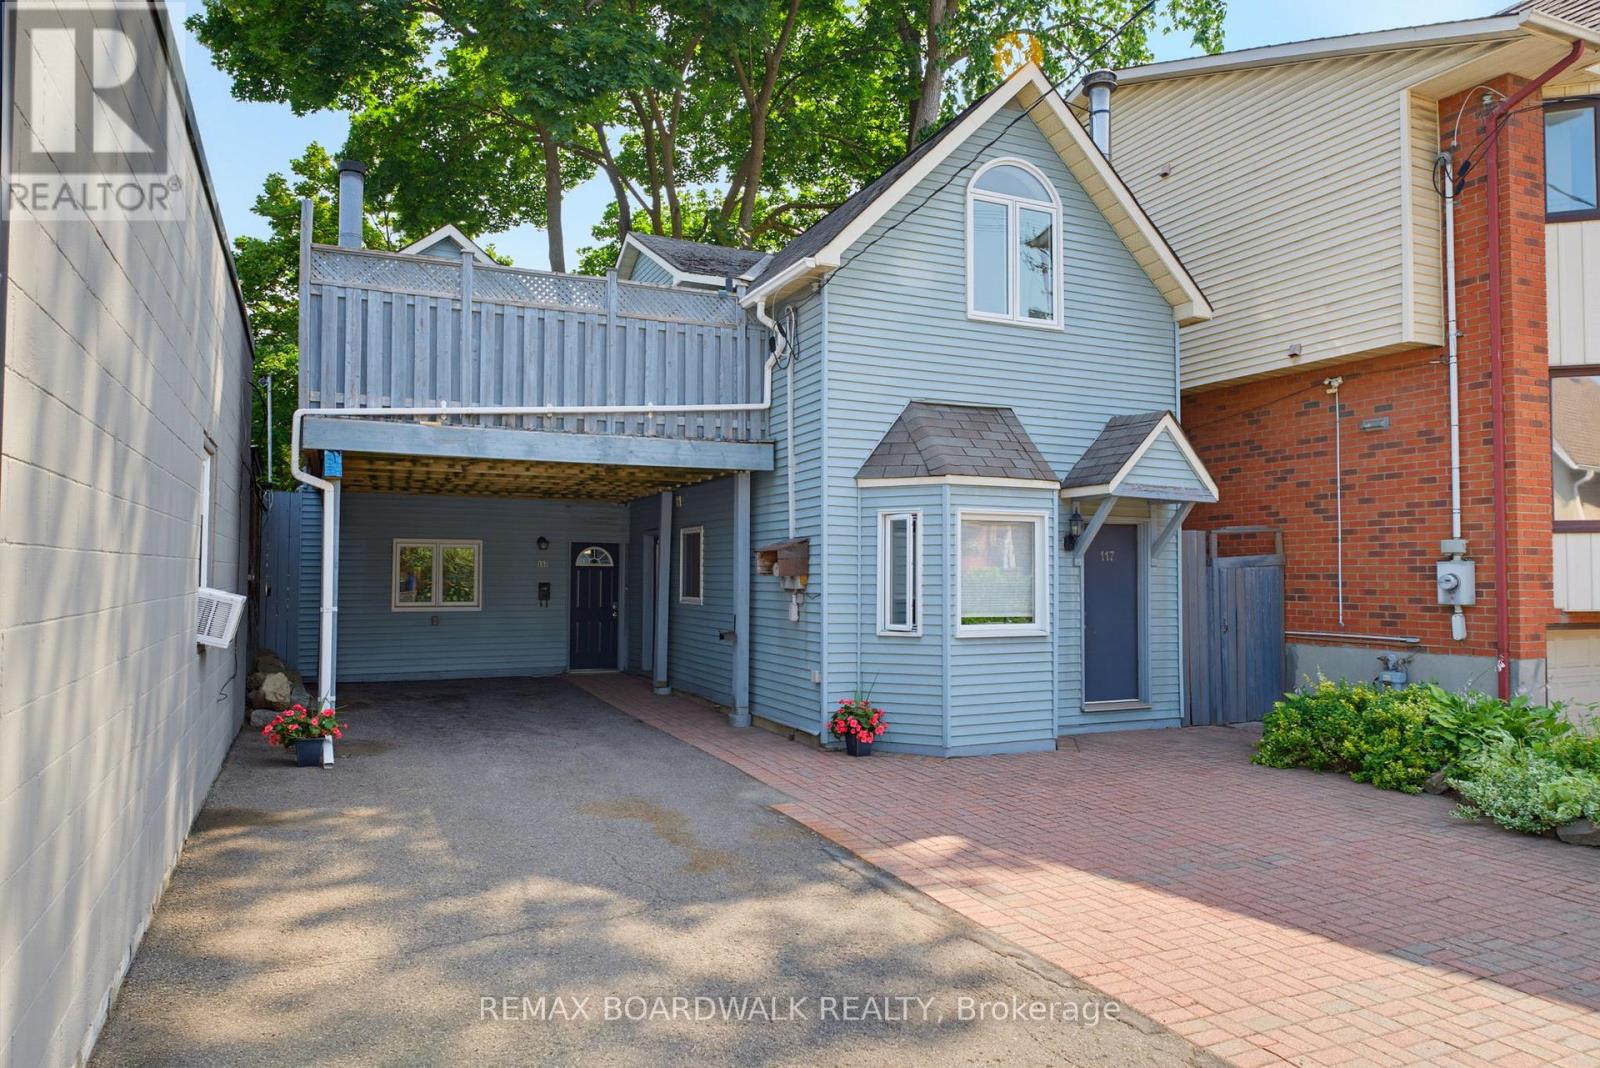
Exceptional investment opportunity in the heart of downtown Ottawa, just steps from Somerset, with excellent access to shops, restaurants, transit, and all downtown amenities. This unique property features two houses on one lot, offering two fully self-contained units, each spanning two levels and featuring separate entrances from both the main level and second level, providing privacy, flexibility, and strong rental appeal. The larger unit features 2 bedrooms, 1 bathroom, an updated kitchen, vaulted ceilings, and a spacious functional layout. The second unit offers 1 bedroom, 1 bathroom, vaulted ceilings, and its own comfortable living space. Two shared decks create valuable outdoor living areas with the potential to be designated for each unit. With ample parking in a sought-after downtown location, this property offers a rare combination of income potential and long-term value. Ideal for investors looking to expand their portfolio, house hackers seeking additional income, or buyers wanting a versatile property in the core of Ottawa. (id:42482)
The Nation, Ontario
**BUILDER OPEN HOUSE | 63 CHATEAUGUAY STREET, Embrun, SUNDAY, SEPTEMBER 20TH, 2:00-4:00PM** For lease as of November 1st. Welcome to this spacious lower-level unit offering 1,220 square feet of thoughtfully designed living space. Featuring 2 bedrooms and 2 bathrooms, this beautifully finished home provides the perfect combination of comfort, style, and functionality.The open-concept layout seamlessly connects the kitchen, dining, and living areas, creating an inviting space that's ideal for both everyday living and entertaining. Modern finishes, a functional floor plan, and well-designed spaces make this unit feel comfortable and welcoming throughout. Available November 1st for $1,800/month, this is an excellent opportunity to enjoy comfortable, low-maintenance living in a beautifully designed home. (id:42482)
The Nation, Ontario
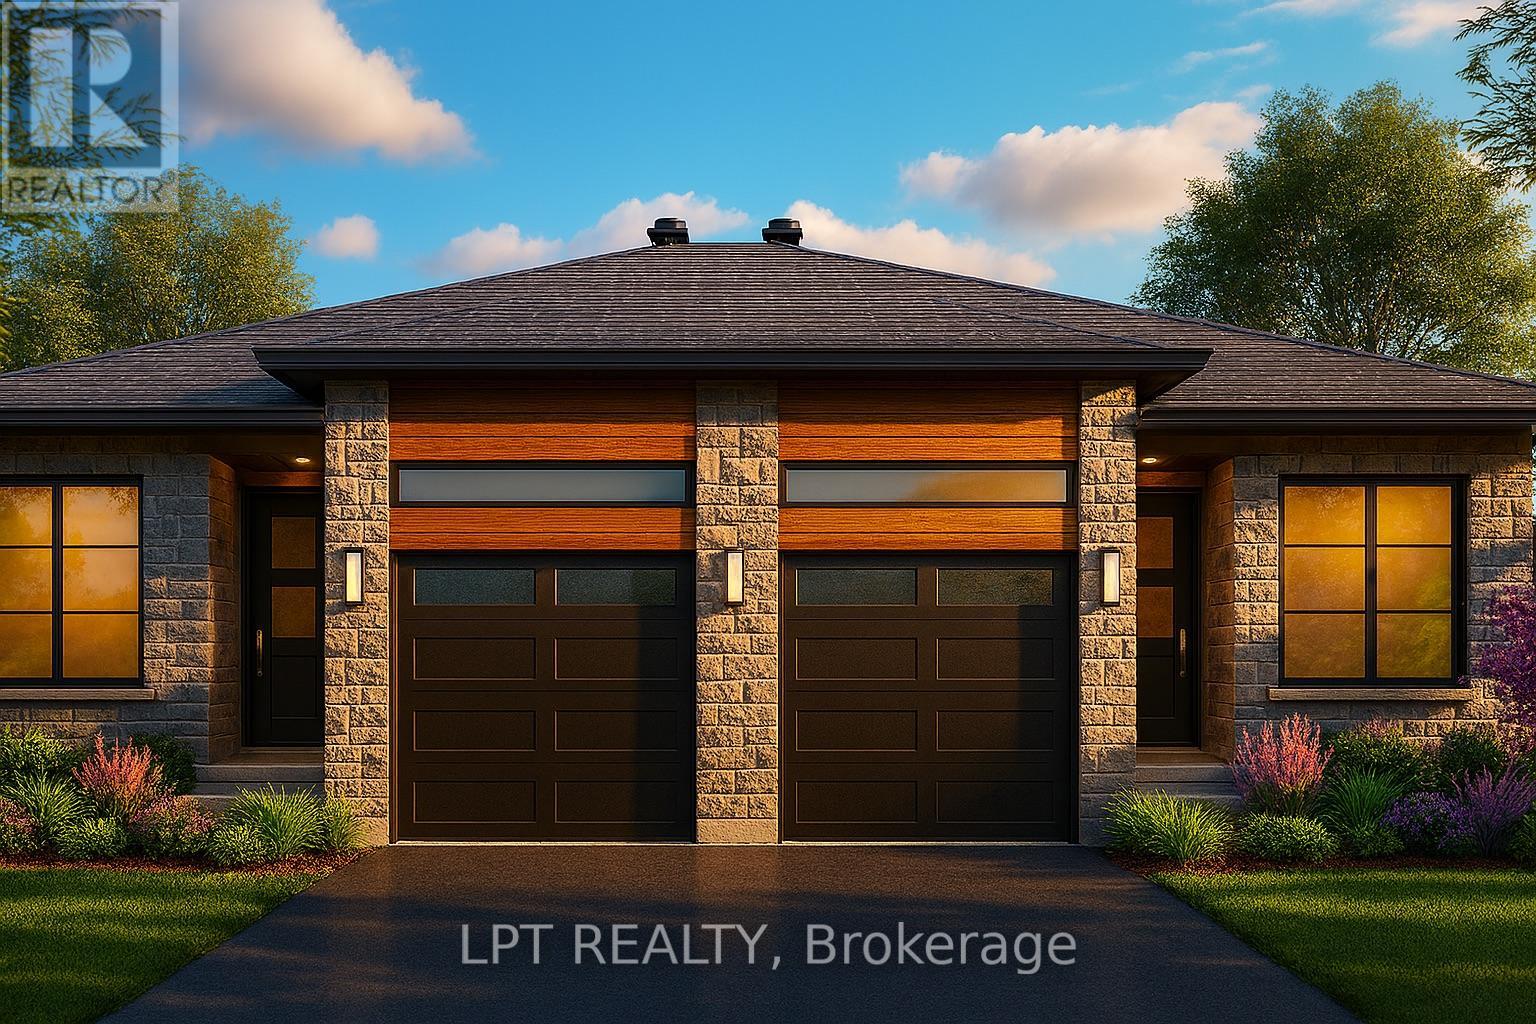
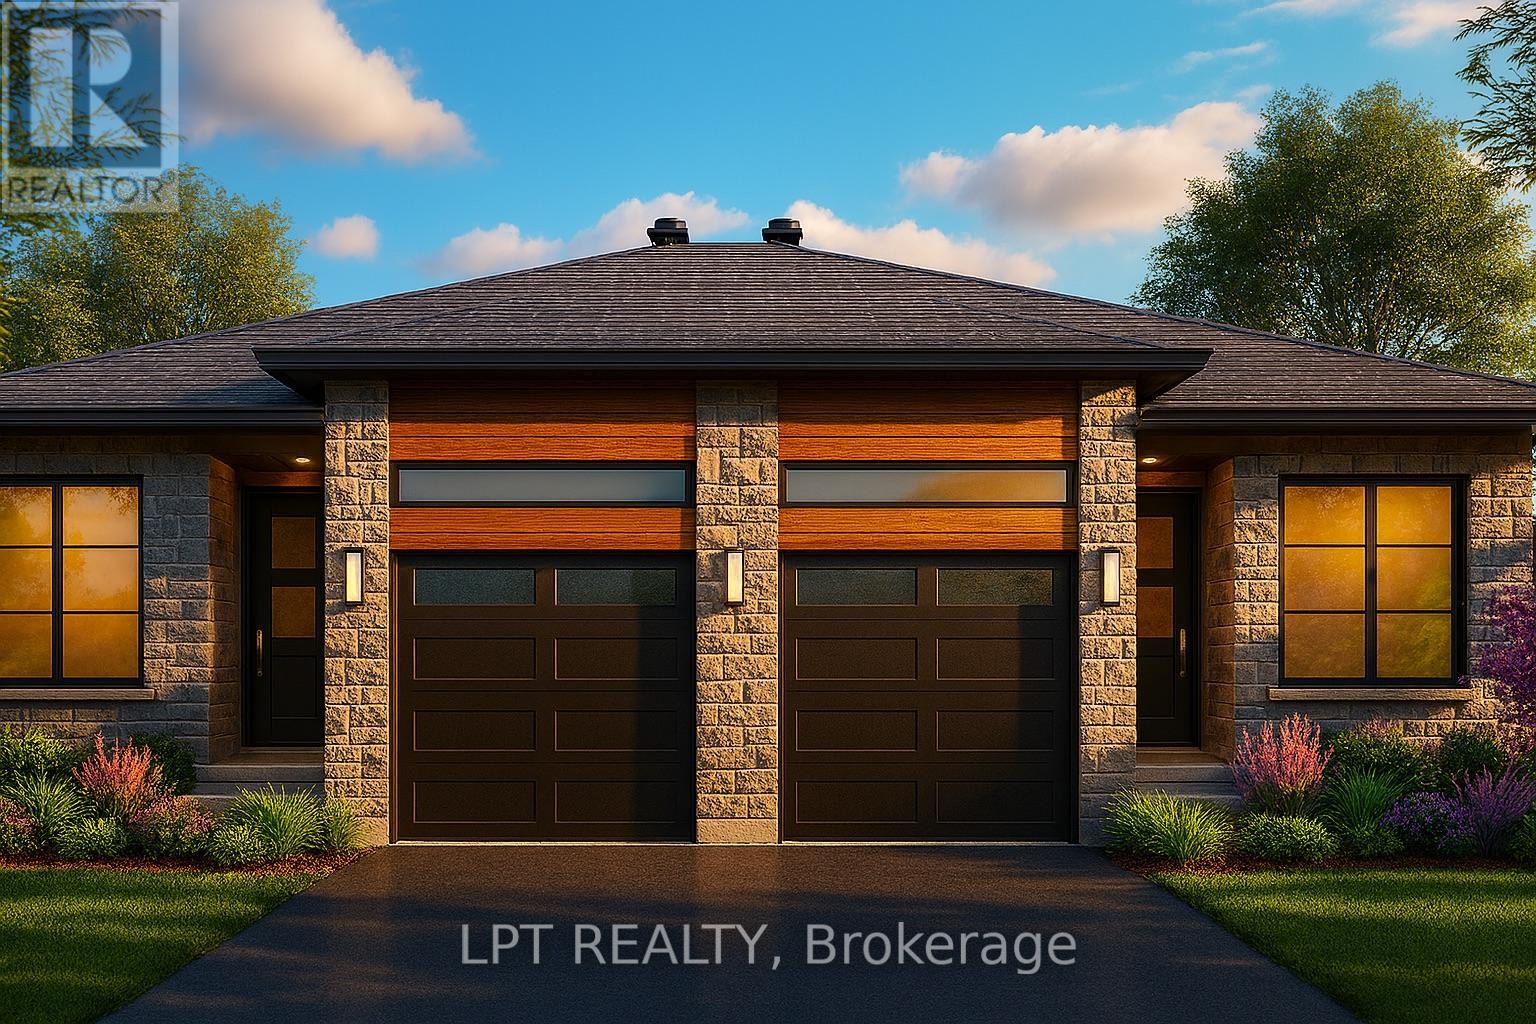
**BUILDER OPEN HOUSE | 63 CHATEAUGUAY STREET, Embrun, SUNDAY, SEPTEMBER 20TH, 2:00-4:00PM** For lease as of November 1st! Welcome to this modern semi-detached bungalow offering 1,221 square feet of thoughtfully designed main-level living. This beautifully maintained home features 3 bedrooms, 1 bathroom, and a 1-car garage, providing the perfect balance of comfort and functionality.The open-concept layout seamlessly connects the kitchen, dining, and living areas, creating a bright and inviting space that's ideal for both everyday living and entertaining. Clean lines, abundant natural light, and a well-designed floor plan give the home a warm, modern feel. Available November 1st for $2,400/month, this is an excellent opportunity to enjoy stylish, single-level living in a welcoming community. (id:42482)

Ottawa, Ontario
Welcome to the highly sought-after, family-friendly community of Riverside South! This stunning contemporary home offers exceptional privacy with no rear neighbours and is beautifully appointed throughout. The bright, open-concept main level features elegant hardwood flooring, spacious living and dining areas, and a stylish gourmet kitchen complete with stainless steel appliances, a large granite island, and oversized windows with a patio door that fills the home with natural light while overlooking the private backyard. Step outside to the fully fenced, extra-large backyard featuring a gorgeous stone patio-perfect for summer entertaining, family gatherings, or relaxing outdoors. Upstairs, you'll find three generously sized bedrooms, two full bathrooms, and a convenient second-floor laundry room. The impressive primary suite boasts a large walk-in closet and a luxurious 5-piece ensuite with double vanities, a soaker tub, and a separate glass shower. The unfinished basement provides abundant storage space and offers excellent potential for future customization. Move-in ready and meticulously maintained, this mint-condition home is ideally located close to parks, schools, shopping, public transit, and all the amenities Riverside South has to offer. A fantastic opportunity you won't want to miss! (id:42482)
Clarence-Rockland, Ontario
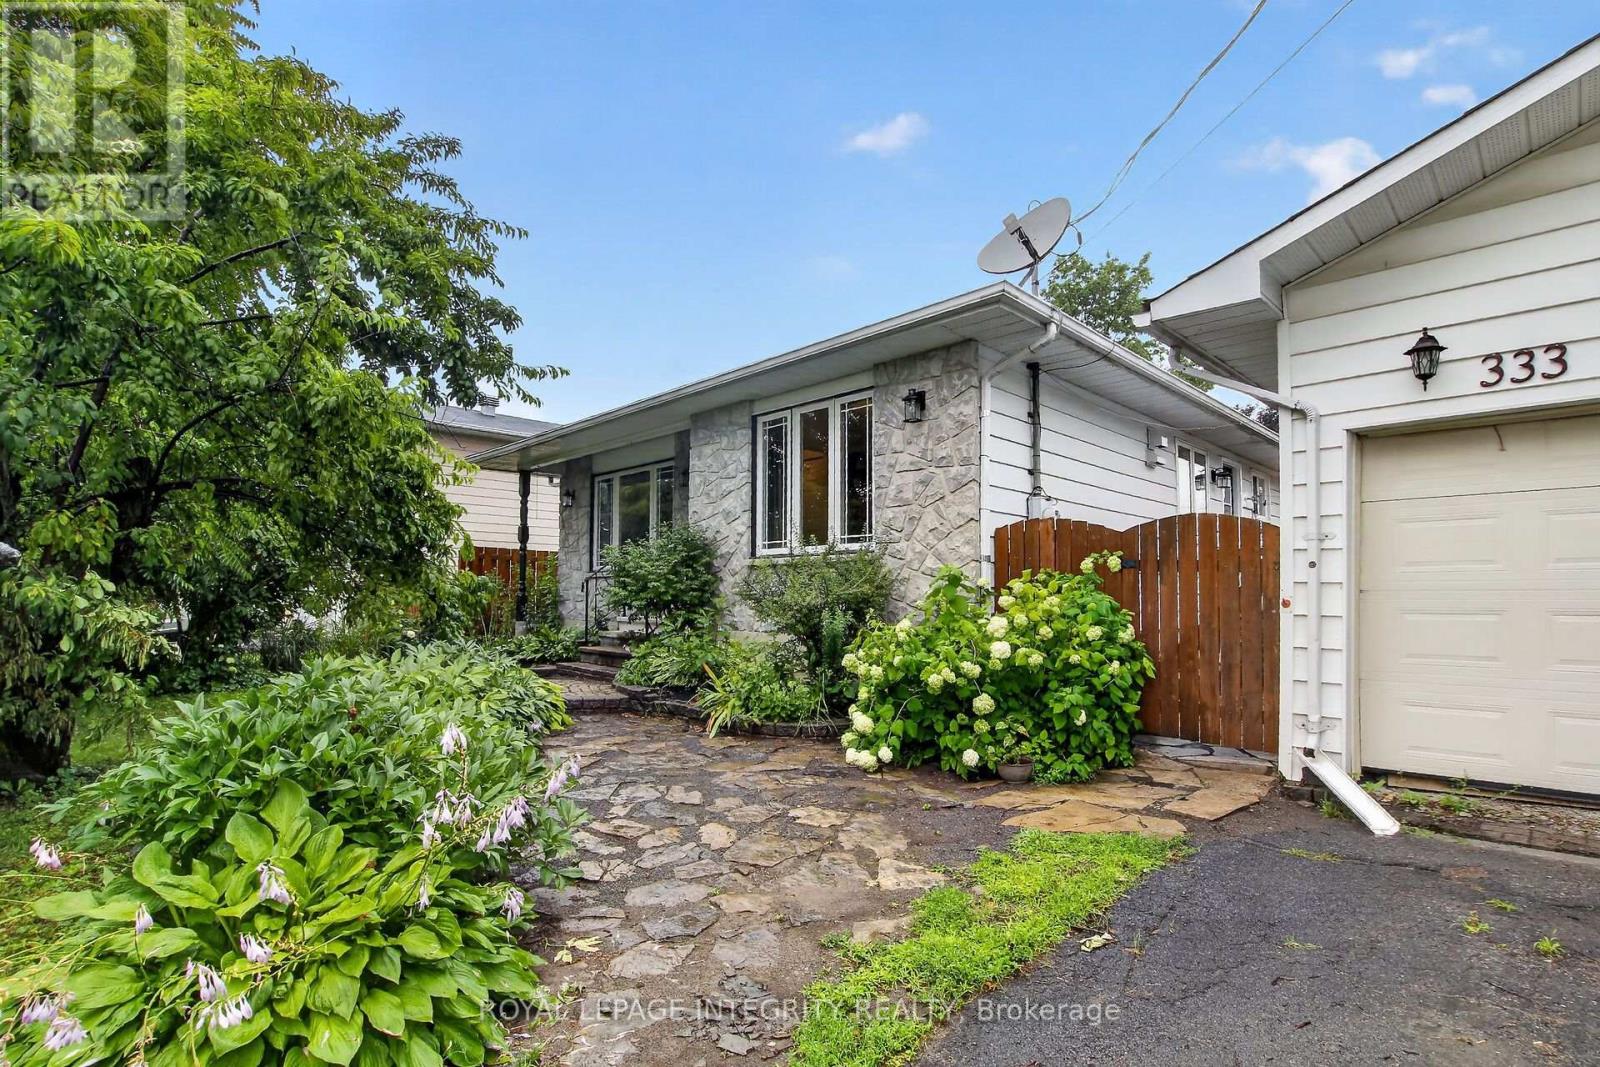
Welcome to 333 Charron, an affordable 3 bed, 2 full-bath FRESHLY PAINTED bungalow in the family-friendly Rockland community. The bright eat-in kitchen features a large window over the sink which fills the space with natural light, while the convenient side entrance provides easy access to the yard/garage. Family chefs will appreciate the GRANITE countertops, abundant rich wood cabinetry, BUILT-IN in cooktop, built-in oven, microwave, and generous workspace. The inviting living room is centered around a beautiful stone-faced wood-burning fireplace, making it the perfect place to gather during the colder months. The HARDWOOD flooring follows throughout the main level and into the 3 generously sized bedrooms. The 4M x 3.60M primary bedroom provides plenty of room for your king size bed. The richly updated main bath features classy looking ceramic walls. The recently finished basement expands your living space with a spacious recreation room warmed by a cozy wood stove, POT LIGHTS and NEW FLOORING given you the perfect setting for relaxing evenings. A convenient three-piece bathroom with CUSTOM SHOWER and two versatile dens offer endless possibilities for home offices, guest rooms, fitness/hobby spaces. Outside, this property truly shines. In addition to the detached double garage and parking for four more vehicles, this 70' x 100' fully-fenced POOL SIZE corner lot, offers a unique secondary entrance with direct access to the backyard-ideal for storing a boat, trailer, or other recreational equipment. Gardening enthusiasts will love the established perennial gardens, fruit trees, large storage shed, and bright greenhouse, perfect for giving plants an early spring start. Close to big box stores, local Patricia Charron Park (picnic areas, sports fields) and Parc Du Moulin where BOATING enthusiasts have access to the public boat launch to the Ottawa River, Rockland has much to offer. A short 29 drive fm the Trim RD LRT station, Rockland is closer than you think! (id:42482)

Ottawa, Ontario
Experience contemporary waterfront living at The Docks at Mooney's Bay, an exceptional community of modern condominiums and townhomes nestled along the scenic Rideau River. Perfect for first-time buyers, professionals, growing families, and downsizers alike, this vibrant community offers an unmatched blend of natural beauty, urban convenience, and low-maintenance living.This corner unit boasts beautiful water views overlooking Mooney's Bay, with thoughtfully designed living spaces and modern finishes that maximize comfort and style. Enjoy some of Ottawa's most desirable views while being just steps from Mooney's Bay Park, sandy beaches, walking and cycling trails, and year-round recreational amenities.Ideally situated just 15 minutes from Ottawa's major hospitals, the airport, Preston Street, Lansdowne Park, and the ByWard Market, The Docks offers exceptional connectivity while maintaining a peaceful riverside atmosphere. Designed for long-term living, the community seamlessly balances tranquil waterfront surroundings with everyday convenience, creating a neighbourhood that is both welcoming and thoughtfully planned.Whether you're looking for your first home, a stylish urban retreat, or a carefree downsizing opportunity, this exceptional waterfront residence delivers the perfect combination of location, lifestyle, and contemporary design. 1 underground parking spot available to purchase for an extra $40,000.00. (id:42482)

Ottawa, Ontario
Welcome to this beautifully maintained three-story single-family home, offering the perfect blend of space, comfort, and convenience. Featuring 3+1 bedrooms, 2 full bathrooms, and 2 half bathrooms, this home is ideal for growing families or those who love to entertain. The spacious primary suite serves as a private retreat, complete with a generous walk-in closet and a luxurious 4-piece ensuite. The inviting family room boasts stunning vaulted ceilings, creating an open and airy atmosphere perfect for relaxing or gathering with family and friends. The beautiful kitchen is thoughtfully designed with abundance of cabinetry and storage, making meal preparation and organization effortless. A finished basement allows for flexibility for a home office, guest room, or playroom. Step outside to enjoy the backyard oasis featuring a spacious deck-perfect for summer barbecues, outdoor dining, or simply unwinding at the end of the day. A double-car garage provides ample parking and extra storage. Located in a mature, family-friendly neighborhood, this exceptional home is just minutes from transit, shopping, schools, parks, and everyday amenities, offering the ideal combination of peaceful living and urban convenience. Don't miss the opportunity to make this wonderful home your own! (id:42482)

Ottawa, Ontario
A true showcase of luxury, with extensive builder and custom upgrades, this is an immaculately kept and beautiful 5-bedroom, 3-bathroom detached home offered by its original owners. Set on a premium 122' deep lot with no rear neighbours, this exceptional property backs directly onto the sprawling Rouncey Park, providing peaceful views and direct access to greenspace. Ensure a bright and welcoming home with 9' ceilings from the basement to the top floor, including additional windows and southern exposure. Featuring hardwood wire-brush plank flooring, tile throughout, an upgraded fireplace with stunning floor to ceiling stone, oversized patio doors, a custom designed kitchen with raised cabinetry, soft-close hardware, additional drawers and storage, backsplash, raised hood fan, natural gas stove, butler's pantry, and premium lighting. Custom built-ins in every closet, central vacuum with kitchen kickplate, upgraded blinds and blackout curtains, additional power outlets, built-in infrared sauna, and a 200-amp electrical panel complete the no-expense-spared design. Upstairs offers four spacious bedrooms, including a luxury primary suite, while the front bedroom with walk-in and additional second-floor family room feature impressive vaulted ceilings. Large basement windows, additional bedroom, ready-to-go bathroom rough-in, and 9' ceilings provide endless potential for future living space. Outside, enjoy a fully fenced backyard designed for entertaining with a two-tier deck, pergola, and a plumbed natural gas fire table. Striking black windows, stone exterior accents, permanent holiday lighting, an oversized garage to fit full sized vehicles, and meticulous finishes complete this truly move-in-ready home in Blackstone, one of Stittsville's new most sought-after family communities (id:42482)
Clarence-Rockland, Ontario
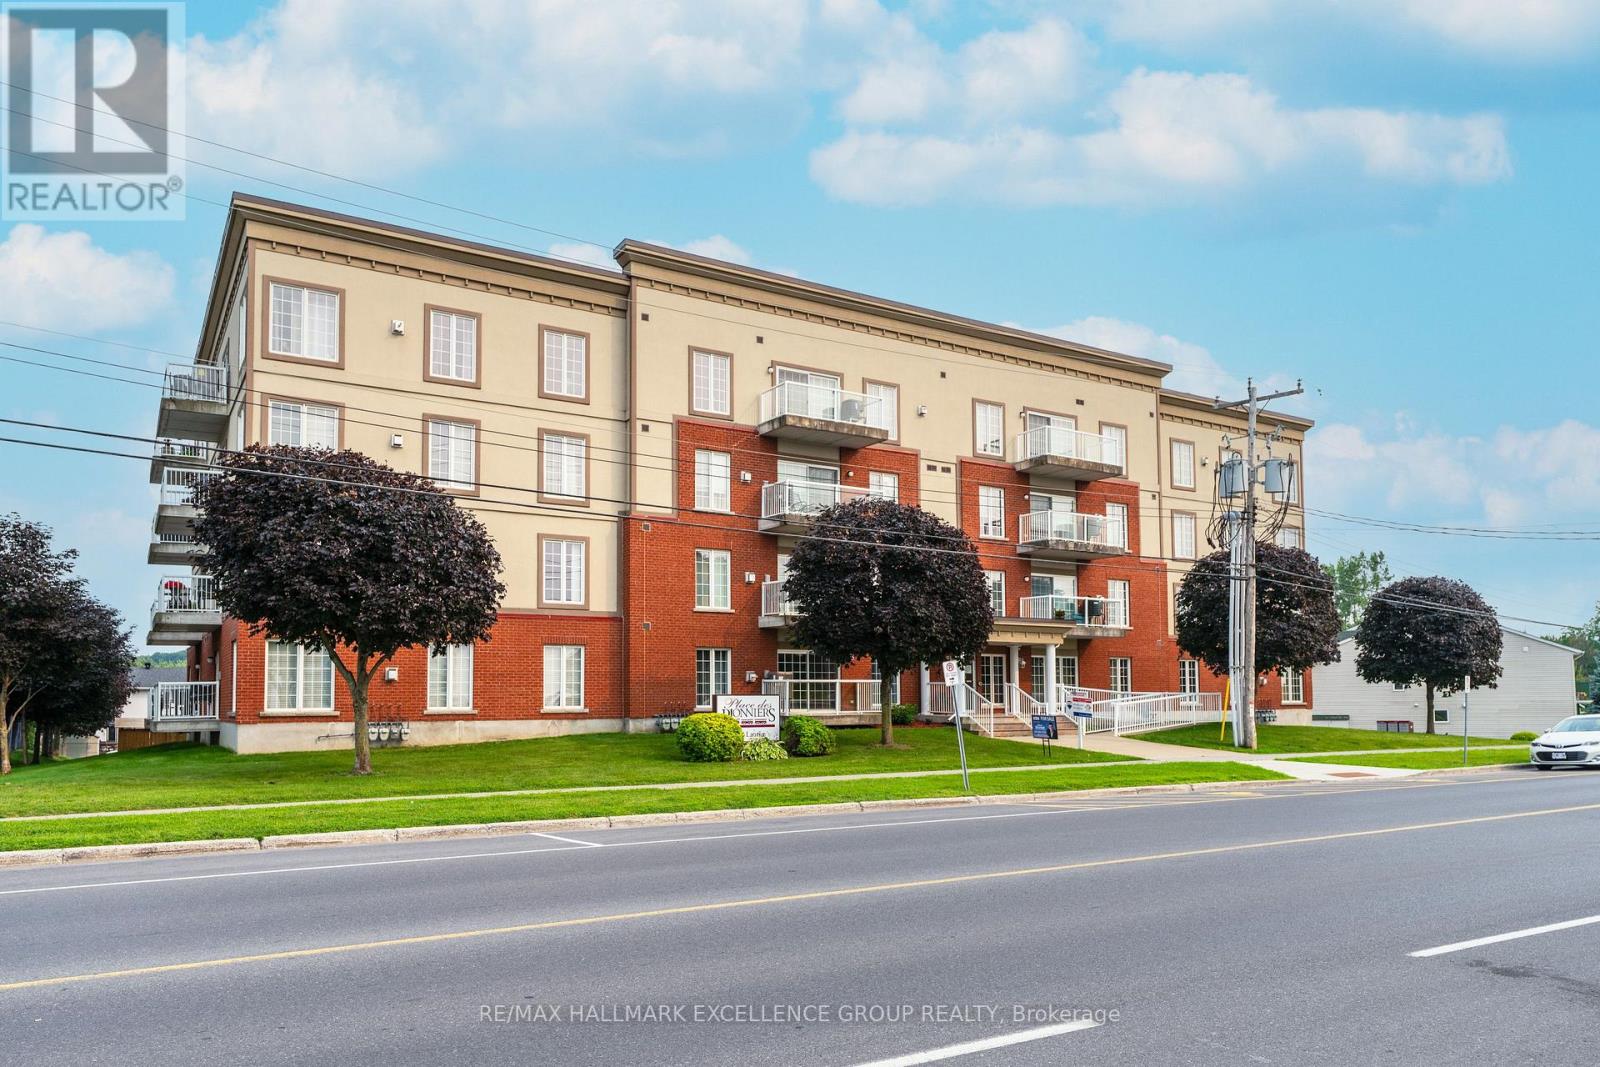
Welcome to penthouse living in the heart of Rockland. Perched on the top floor, on a corner this beautiful condo offers breathtaking views of the Ottawa River and unforgettable sunsets that will quickly become your favourite part of the day. From the moment you step inside, you're welcomed by a spacious and elongated foyer that creates a warm and elegant first impression. This 2-bedroom condo offers open-concept living with impressive 9- and 10-foot ceilings, along with hardwood and ceramic flooring throughout. The spacious living room, dining area, and kitchen are perfectly designed for both everyday living and entertaining, with room for a long dining table and a movable kitchen island for added versatility. The primary bedroom is generously sized and features a walk-in closet, while the second bedroom is also a great size for guests, family, or a home office. The main bathroom has been beautifully updated with a luxurious glass and tiled walk-in shower, a relaxing soaker tub, and new ceramic flooring, creating a true spa-like retreat. A convenient 2-piece bathroom, in-unit laundry room, and separate in-unit storage room add to the functionality of this exceptional unit. This unit also includes 1 indoor parking space and 1 outdoor parking space, along with access to the building's party room. Ideally located within walking distance to Rockland's amenities, including banks, clinics, stores, and restaurants, this condo offers both comfort and convenience in a sought-after location. 24 Hours Irrevocable on all offers. (id:42482)
Ottawa, Ontario
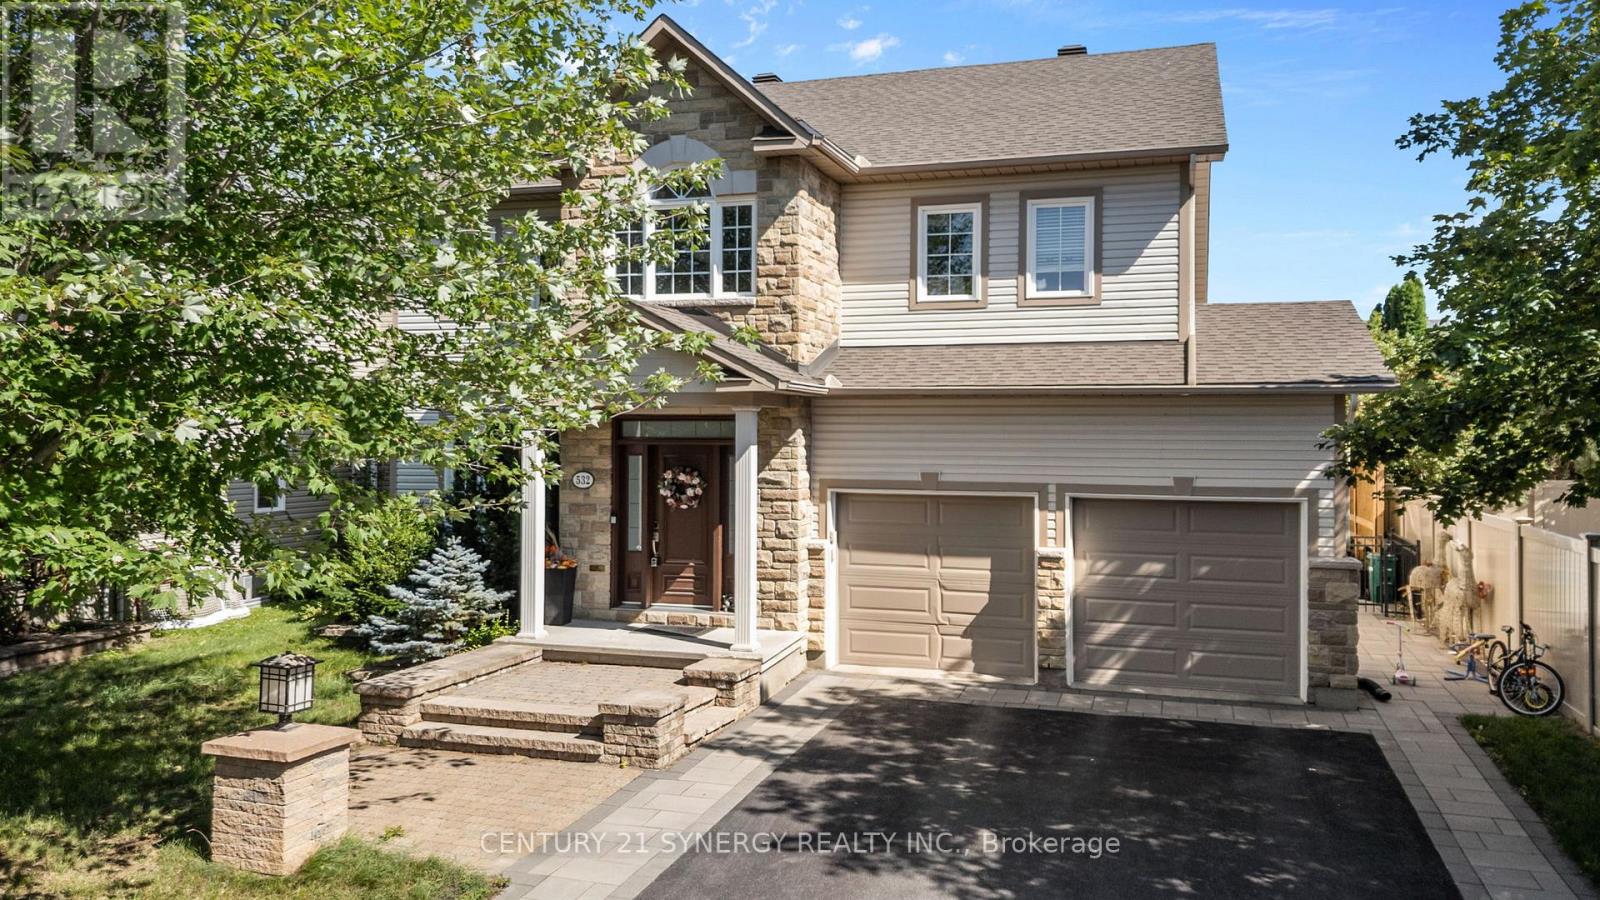
Welcome to this beautifully maintained Holitzner-built home, perfectly positioned on the edge of Stittsville's sought-after Deer Run neighbourhood. Offering the ideal balance of suburban living and nearby countryside, you'll enjoy peaceful surroundings while remaining just minutes from shopping, schools, parks, recreation, and an easy commute into Ottawa. Step inside to a stunning two-storey foyer that creates a warm and elegant first impression. Just off the entrance, a versatile front den provides the perfect space for a home office, library, or quiet reading room. Designed for both everyday living and entertaining, the formal dining room showcases a sophisticated tray ceiling, creating an inviting setting for family dinners and special occasions.The heart of the home is the impressive open-concept family room, where soaring ceilings, expansive windows, and a cozy gas fireplace fill the space with natural light and warmth. Overlooking the family room, the spacious kitchen offers abundant cabinetry, a pantry, generous counter space, and a bright eating area ideal for casual meals and morning coffee. Step outside to your own private backyard retreat. Beautifully landscaped gardens surround a charming pergola, creating the perfect place to relax, entertain, or enjoy a peaceful evening outdoors. Thoughtfully positioned, the lot offers added privacy without looking directly into neighbouring homes, while lawn maintenance allows you more time to simply enjoy the space.Upstairs, you'll find four generously sized bedrooms, offering plenty of room for growing families or overnight guests. Three well-appointed bathrooms provide comfort and convenience for everyone. The practical main-floor laundry and mudroom, complete with inside access from the double garage, make busy day-to-day living effortless.This exceptional home combines timeless quality, thoughtful design, and a desirable location-an opportunity you won't want to miss. (id:42482)

