

Ottawa, Ontario
Welcome to this like-new 2021 Minto "Stanley" model, loaded with luxurious upgrades and freshly painted in 2026. From the moment you step inside, rich hardwood floors flow throughout the living room, dining room and kitchen, complemented by a welcoming hardwood staircase, bright windows, and soaring 9-ft ceilings. At the heart of the home is a spacious entertainer's kitchen featuring quartz countertops, extended cabinetry, and a massive quartz island that makes the area the perfect gathering space. A bonus main-level den/office offers a quiet retreat or work-from-home space. Upstairs, four generous bedrooms await, including a serene primary suite with a large walk-in closet and a luxurious 4-piece spa-like ensuite. A full bath with quartz counters and a convenient second-floor laundry room complete this level.The unspoiled lower level is a blank canvas, ready for your personal touch.Ideally located close to schools, shops, parks, and everyday amenities, this exceptional home is move-in ready and waiting for you. Some listing photos are virtually staged. (id:42482)
Edwardsburgh/cardinal, Ontario
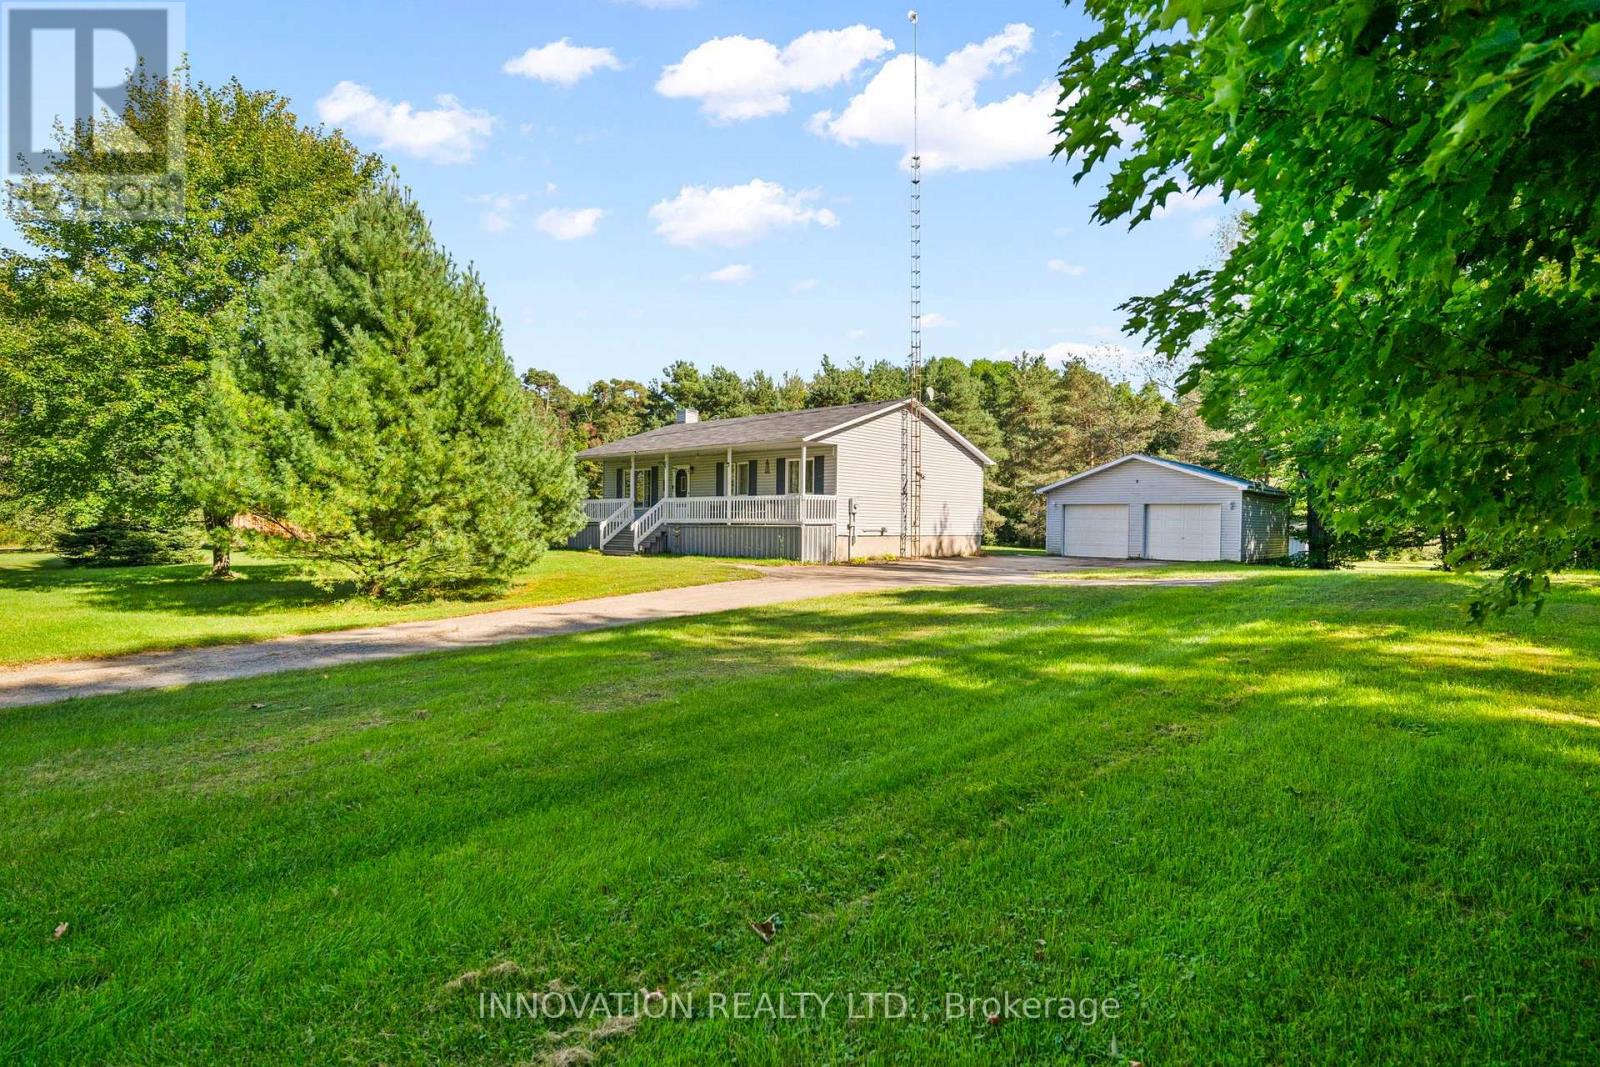
Welcome to 2031 Jochem Road, a charming bungalow nestled on a beautifully landscaped 1.7-acre rural lot. This well-maintained home features mature trees and a full-length veranda, offering a perfect setting to enjoy the surrounding natural beauty. Inside, the functional layout centers around an inviting kitchen, ideal for family gatherings. The home offers three spacious bedrooms, providing flexible options for a growing family or a dedicated home office, alongside a well-appointed bathroom. The finished basement expands your living space with a comfortable family room and a guest suite complete with a private bathroom. Outdoors, the spacious deck is perfect for entertaining while taking in tranquil backyard views. Complete with a detached double garage, this property offers the perfect balance of serene country living and convenient accessibility. (id:42482)
Ottawa, Ontario
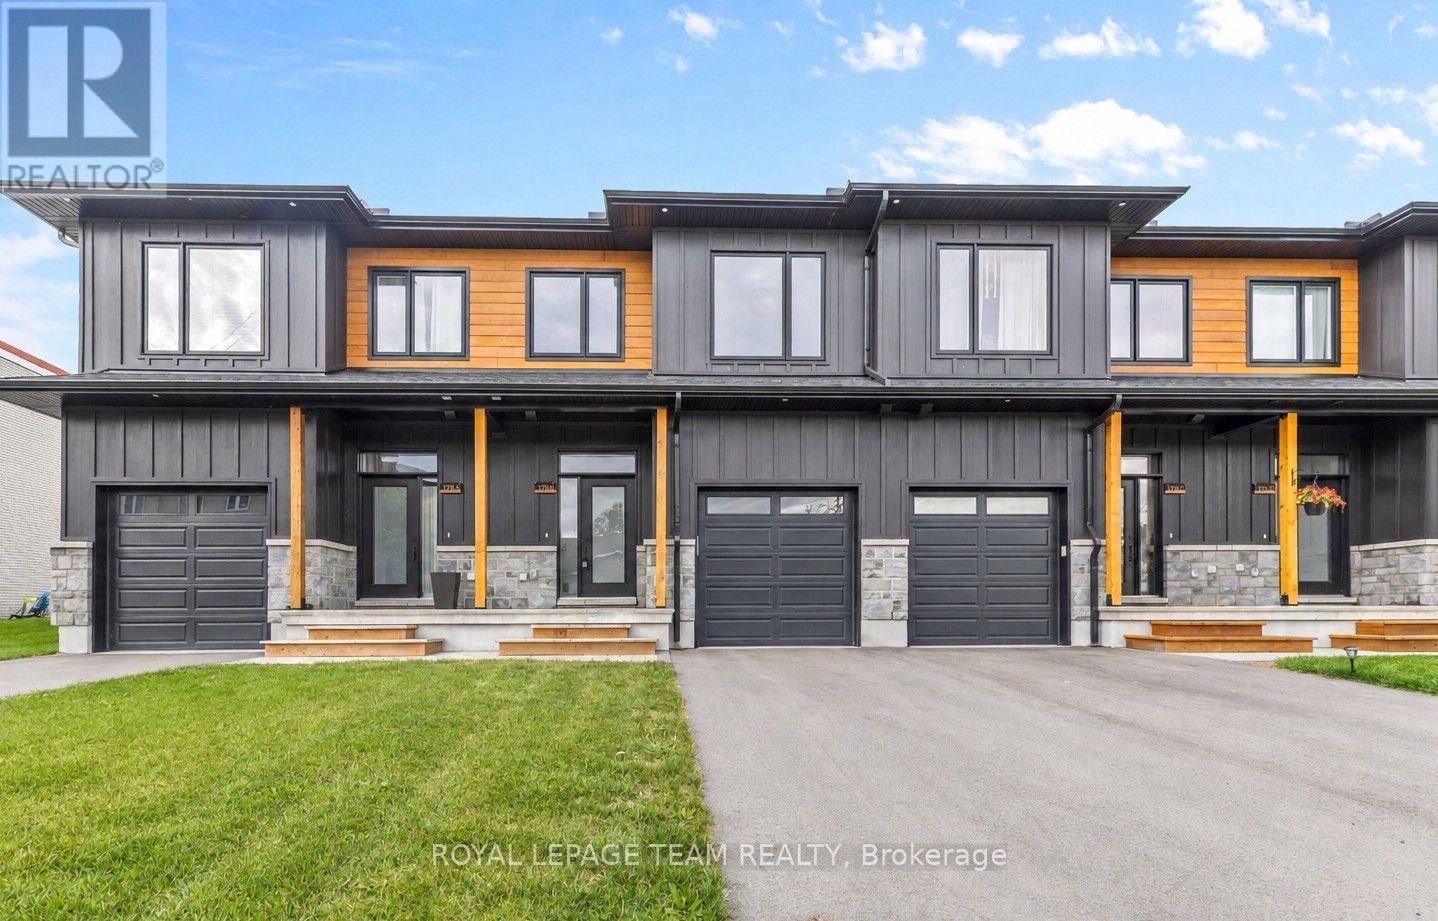
LIKE NEW without the wait! Set on a quiet, no-through road in the heart of Carp, this 2025 executive townhome offers a seamless blend of elevated design & everyday practicality. Completely CARPET-FREE & thoughtfully upgraded throughout, this home delivers from the moment you arrive. Striking curb appeal showcases premium low maintenance siding, timeless stone, a beautiful interlock landing & a covered front porch framed by timber pillars. Inside, bright open sightlines, a full glass entry & large rear windows flood the home w/ natural light. Luxury wide plank flooring, upgraded tile, modern railings & smooth ceilings create a clean, cohesive aesthetic. The gourmet kitchen impresses w/ quartz countertops, extended two-toned cabinetry, a statement hood fan w/ full-height backsplash, coveted pantry & an island designed for gathering. Upstairs, 3 well-appointed bedrooms provide flexibility for families or work-from-home living. The primary retreat features a walk-in closet & private ensuite w/ quartz-topped vanity + sleek glass/tile shower. A stylish main bath & convenient upper-level laundry complete the space w/ ease. The unfinished lower level offers future potential for additional space tailored to your needs. Enjoy the lifestyle that comes with it - walk to local restaurants, cafés, brewery, Carp Creamery & the Carp Farmers' Market, or explore nearby parks & trails, all w/ quick access to Kanata, Stittsville & HWY 417. Thoughtfully upgraded, move-in ready & designed for everyday living. A new 10ft x 12ft rear deck will be completed by the seller prior to closing. (id:42482)
Ottawa, Ontario
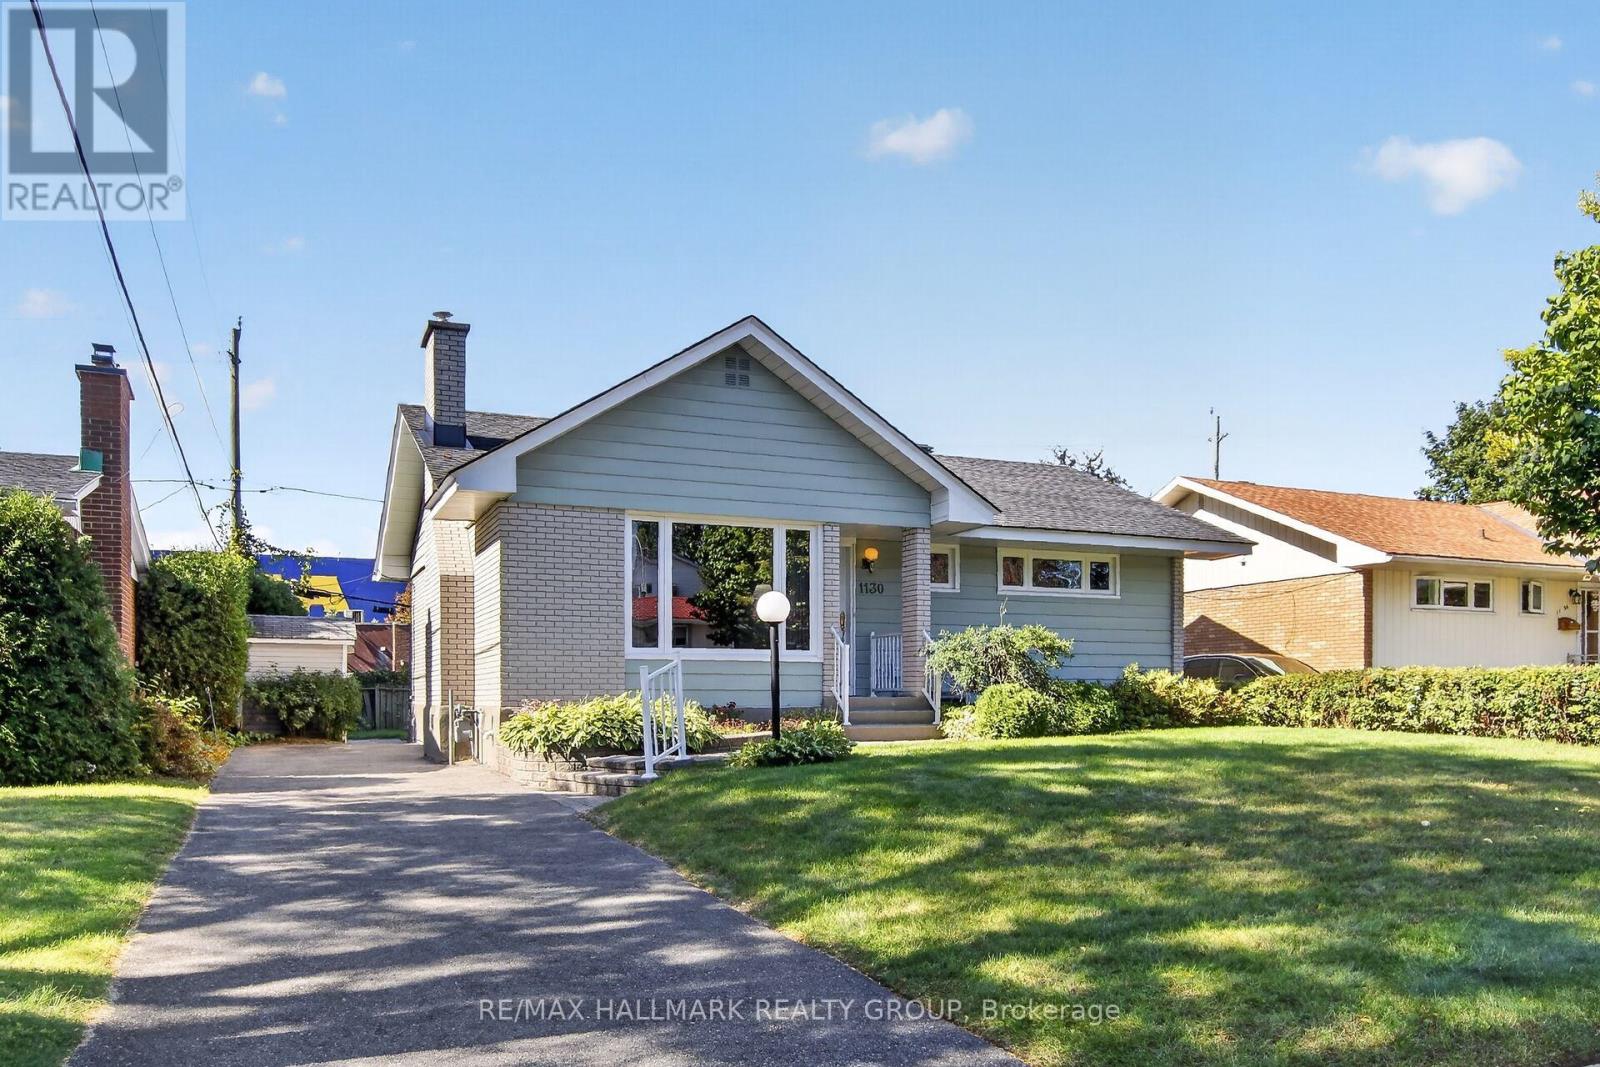
Campeau built B19 brick and sided three bedroom bungalow well cared for by same owners for over 55 years. Updated eat in kitchen with 4 appliances. Large living room with wood fireplace. Main rooms have wall to wall carpet over oak hardwood floors. Updated windows throughout main level. 4pc bath on main level and 3pc in the basement. Spacious recreation room with bar area and second refrigerator. High efficiency gas furnace and central air conditioning. Generous work shop area and cold storage. Rear entrance opens to staircase directly to lower level. Well cared for west facing rear yard with two garden sheds and a gazebo. Great location just off Iris close to schools, parks, shopping and future rapid transit. Early possession available. A great family home. (id:42482)
Mississippi Mills, Ontario
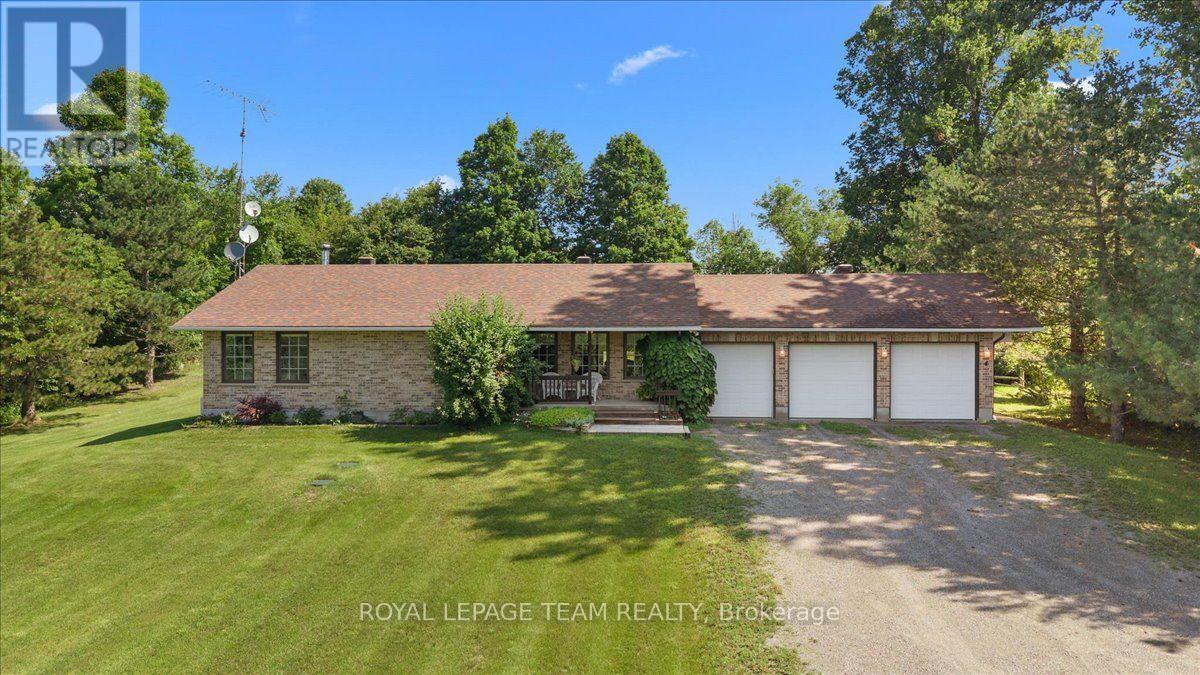
NO REAR NEIGHBOURS! Enjoy peaceful living in the charming waterfront hamlet of Clayton. Pride of Ownership - One-level Living - Heated Triple Car Garage! Set back on a beautiful, tree-lined 1 acre lot across from Clayton Lake, this well-maintained brick bungalow combines space, privacy & everyday practicality in one of Lanark County's most picturesque waterfront communities. Enjoy front-row seats to seasonal lake views from the covered front porch, or a more private setting on the expansive rear deck - BONUS: structural footings in place for a future sunroom conversion! Inside, the carpet-free main level offers a functional layout w/ 3 beds, 2 full baths (incl. ensuite) & convenient upper-level laundry. The eat-in kitchen overlooks the rear yard, adjacent to the formal dining room, both opening directly onto the expansive rear deck for seamless indoor-outdoor entertaining. Need more room? The basement offers excellent potential to create space tailored to your needs. Workshop & toy storage anyone? The heated & insulated triple car garage w/ drive-through bay is a highly coveted amenity, while the oversized laneway extends the functionality, providing generous parking for family, guests, recreational vehicles or equipment. Walk to the General Store, Community Centre, Churches & the Clayton Taylor Park & boat launch to enjoy a picnic, swim or some fishing. Life here is about trading traffic & noise for morning paddles on the lake, quiet evenings under the stars & a sense of community that makes small-town living so appealing. Not far from the historic waterfront towns of Almonte & Carleton Place, along w/ access to the more urban amenities of the city of Ottawa, under 40 minutes away. A private, well-cared-for property where space, nature & small-town living come together. (id:42482)
Ottawa, Ontario
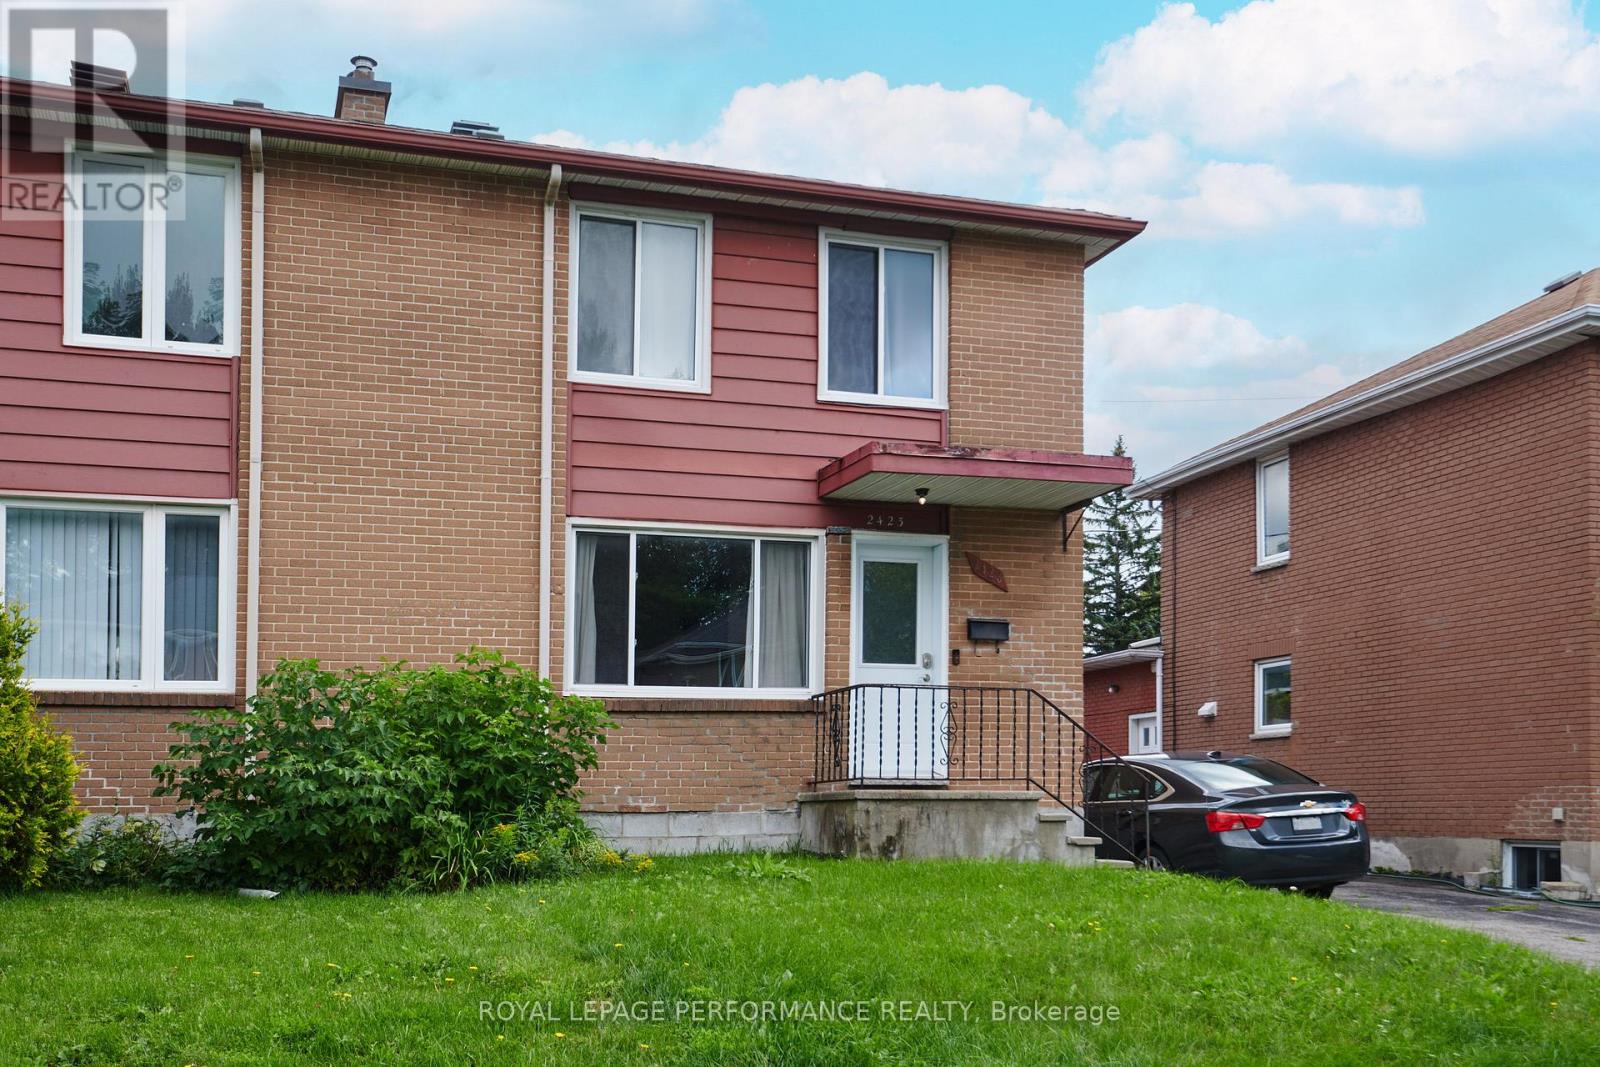
Calling all 1st Time Buyers, Investors! Great Location. Nestled in a quiet and peaceful neighbourhood of Heron Park, this semi-detached home offers the perfect blend of comfort and convenience. This property boasts hardwood flooring throughout the main level and 2nd level. Loads of natural light flood the spacious living and dining areas with patio door out .The kitchen offers plenty of storage options with beautiful stainless steel appliances.Step outside through the sliding door from the dining area to the large deck, ideal for outdoor gatherings or simply enjoying a serene evening The outside side door beside the kitchen conveniently leads to the basement. Up on the 2nd level are three nice-sized bedrooms and the main bathroom. The finished basement provides more living space with endless possibilities. A handy 3 piece bathroom is located on the lower level. The laundry area and cold storage completes the basement. . Don't miss out on the opportunity for to make this house your home! (id:42482)

Ottawa, Ontario
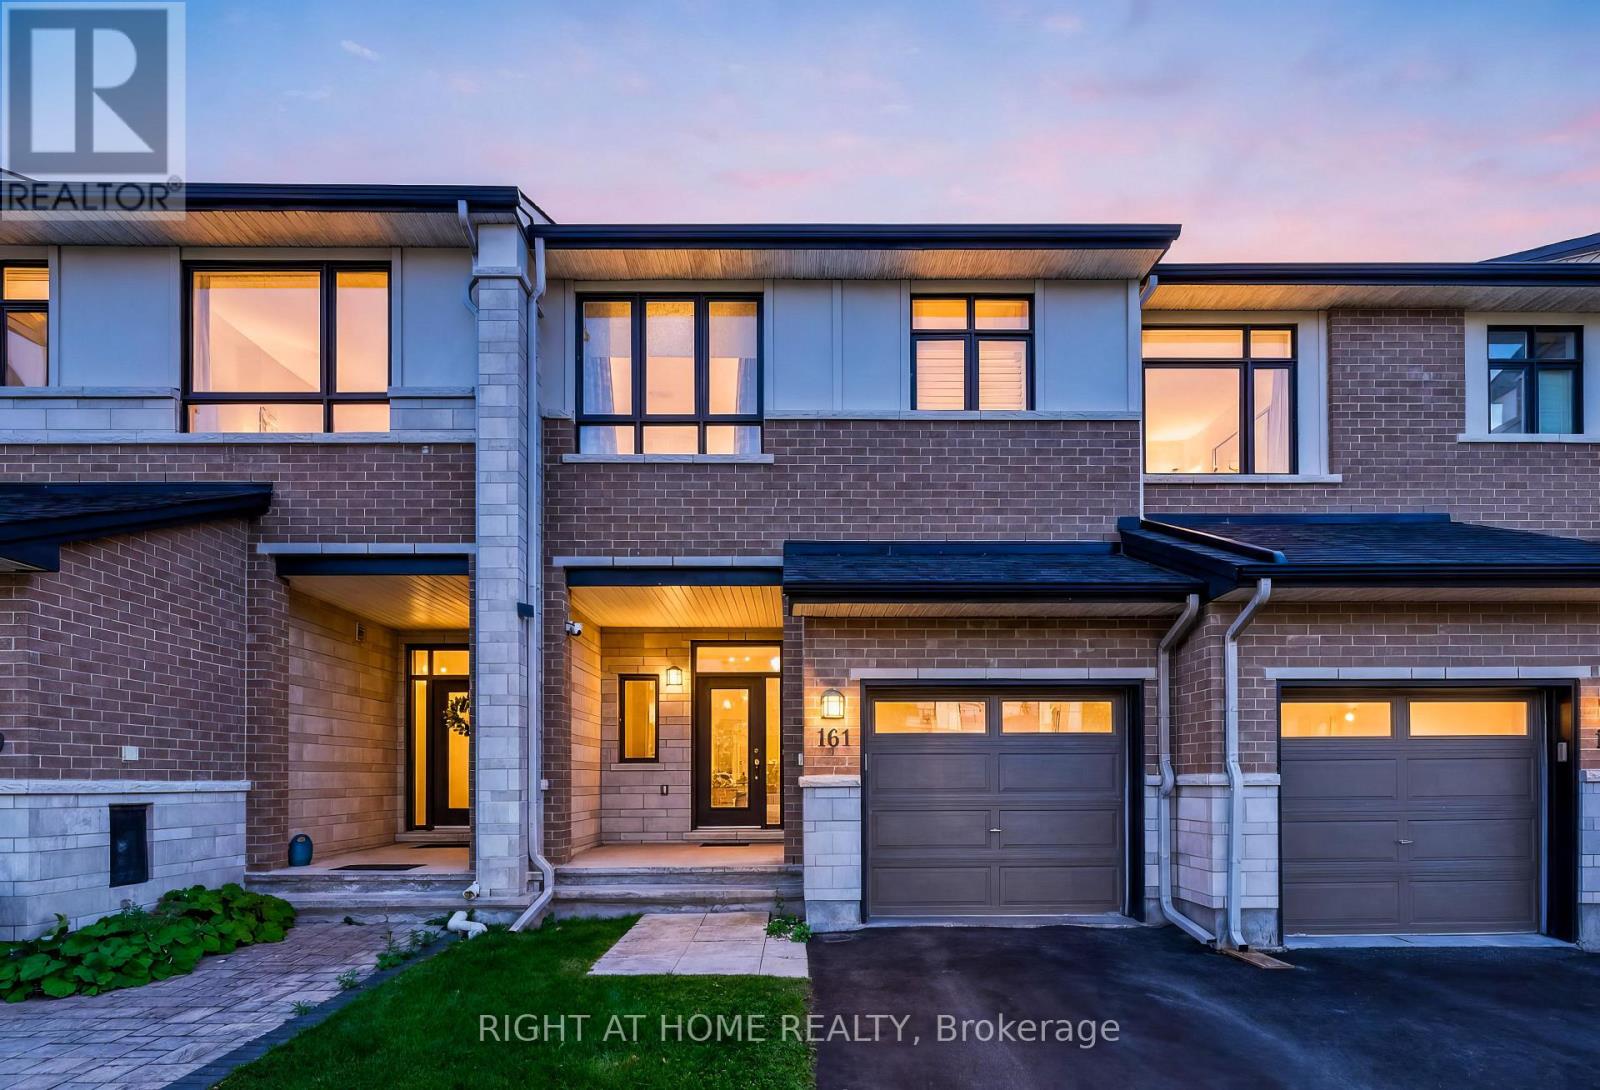
Welcome to this beautifully designed Caivan home, built in 2024 & situated on a PREMIUM INVERTED PIE-SHAPED LOT lot backing onto farmland in the sought-after community of Richmond, Ottawa. The premium lot provides an exceptionally spacious & wider backyard, offering enhanced privacy, generous outdoor space & plenty of room for family activities, entertaining creating your ideal outdoor retreat.This spacious residence offers a thoughtfully designed layout with 4 bedrooms on the second level with TWO ENSUITES. The generous primary bedroom offers excellent space and walk-in closets, while the additional bedrooms are ideal for family and guests.The main floor features a bright and functional layout with a spacious great room, separate dining area, well-appointed kitchen, convenient mudroom, powder room & main-floor den-perfect for a home office or quiet retreat. The kitchen equipped with SS appliances, all with extended warranties for added peace of mind. A large attached garage provides ample parking & storage.The fully finished basement adds valuable living space & features a large recreation area & full bathroom, providing an excellent space for family activities, entertaining, guests or additional living needs.The open-concept main living areas provide a comfortable setting for everyday family living and entertaining, while the finished basement offers flexibility for a recreation room, home gym, media area or children's play space. The second-level layout provides excellent separation between the bedrooms and shared living areas. The home also features a 200-amp electrical service, providing excellent capacity for future upgrades and advancements With its premium inverted pie-shaped, exceptionally spacious & private backyard, generous living space & versatile three-level layout, this home offers an excellent opportunity for families seeking a modern home in Richmond. (id:42482)
Ottawa, Ontario
3.5 BATHROOMS, MAPLE HARDWOOD FLOOR ON BOTH LEVELS, & LVP IN THE BASEMENT! Welcome to this immaculately maintained Urbandale home, designed for premium living and in pristine, move-in-ready condition. The highlight of this property is its exceptionally functional layout featuring 3 FULL BATHROOMS: a 4-piece ensuite in the primary suite, a full family bath on the upper level, and a luxury 3-piece bath with a high-end walk-in shower stall in the basement.The main level boasts 11ft ceilings at foyer, 9 ft ceilings the rest area, and oversized south-facing windows that flood the space with natural light. The versatile kitchen is equipped with rich chocolate cabinetry, gorgeous granite countertops, an oversized center island, breakfast bar, ceramic backsplash, and all stainless steel appliances (Stove 2026, Dishwasher 2026, Fridge approx.2021 ). Adjacent to the bright eating area is direct access to a private, fully fenced backyard.Upstairs, you will find a spacious Primary Bedroom with a generous walk-in closet, alongside well-proportioned secondary bedrooms and a convenient 2nd-floor laundry room. The lower level offers a fully finished, expansive family room featuring durable LVP flooring, a cozy gas fireplace, and abundant storage space.Ideally situated within walking distance to Summerhill Park (with tennis courts), top-rated schools, grocery stores, and daily amenities. Available anytime after November 7th.! (id:42482)
Ottawa, Ontario
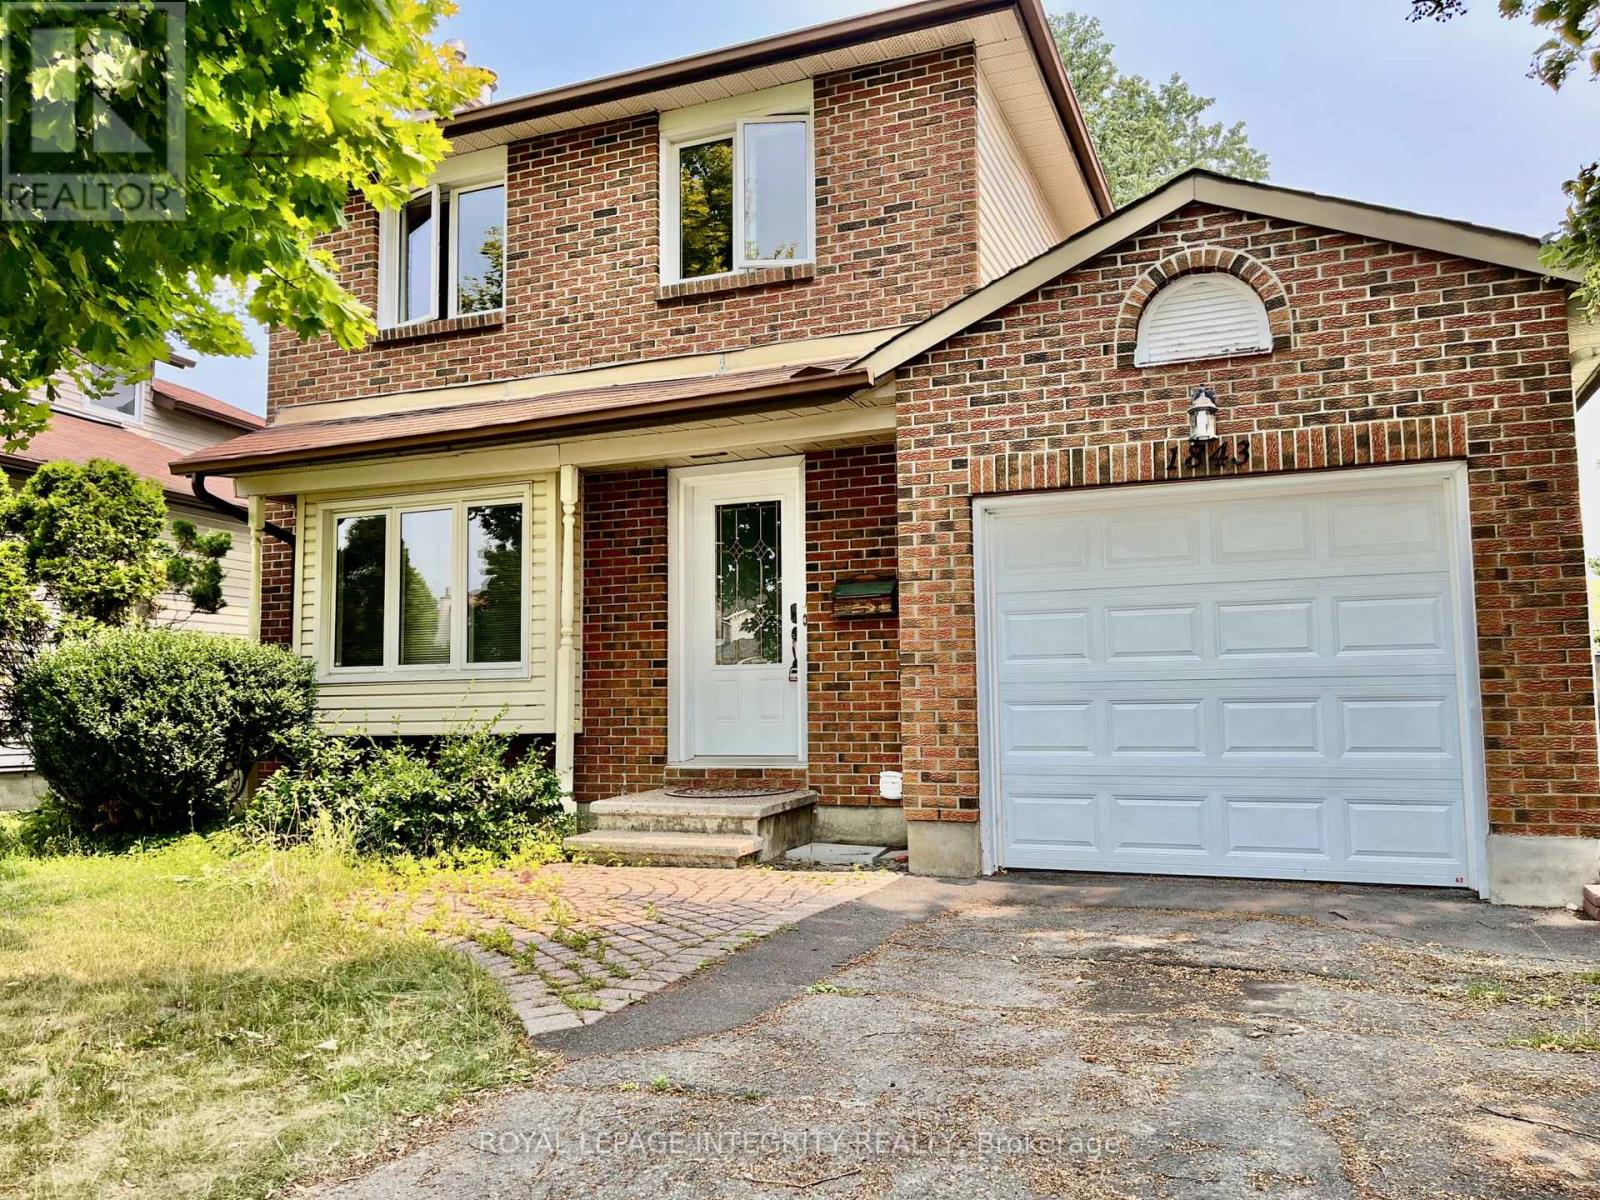
This bright and spacious home features a generous living and dining area with hardwood flooring and elegant French doors leading to a large eat-in kitchen. The kitchen offers ample cabinet and counter space, with a large window above the sink providing a lovely view of the private, tree-lined backyard. A convenient powder room and main floor laundry add to the home's functionality. Upstairs, you'll find three well-proportioned bedrooms and a full cheater en-suite bathroom. Step outside to enjoy an expansive, fully fenced yard with mature trees and an entertainment-sized deck perfect for summer gatherings. Located in a fantastic family-friendly neighbourhood close to parks, schools, shopping, restaurants, and transit. Please note: the basement is not included and is rented separately. (id:42482)
Ottawa, Ontario
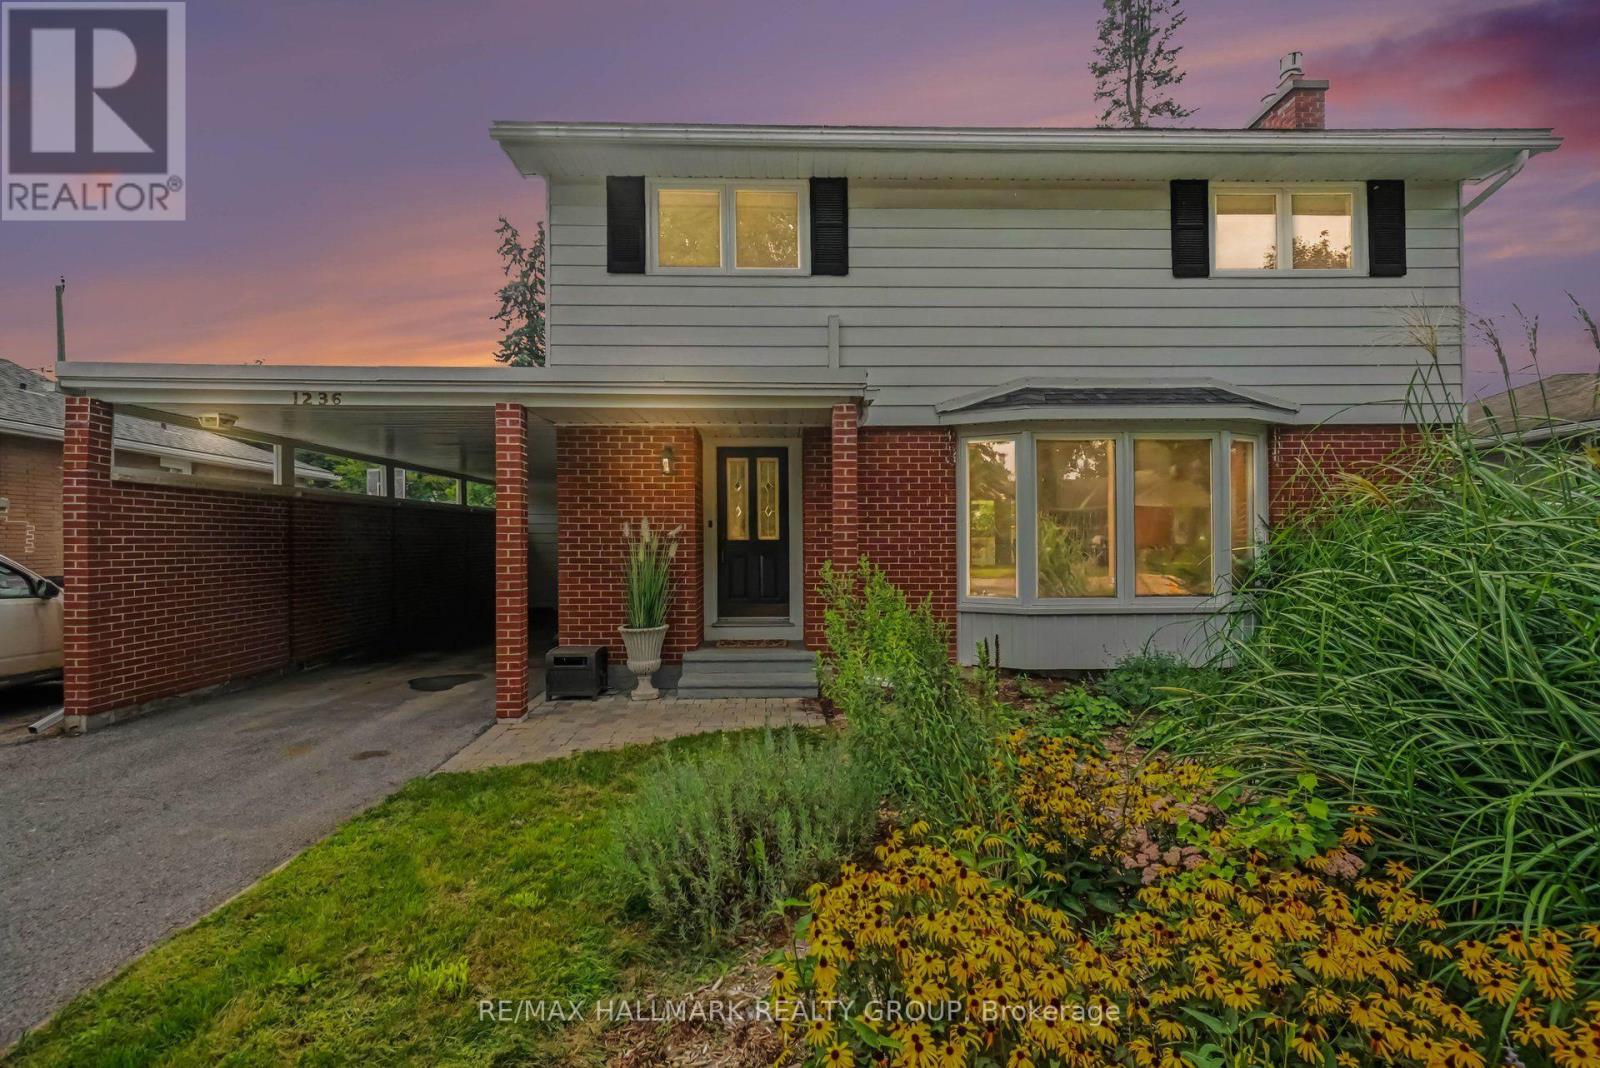
Welcome to this well-maintained 4-bedroom, 2-bathroom home with a carport in the sought-after Copeland Park community.The main floor features a spacious living room with a gas fireplace, a separate dining room, a convenient 2-piece bathroom, and a generously sized kitchen. Enjoy the peaceful 3-season sunroom overlooking the landscaped backyard and inviting inground pool-perfect for relaxing or entertaining.The second floor offers four comfortable bedrooms, while the lower level includes a recreation room, bar, and ample storage space.Ideally located with easy access to highways, public transportation, shopping, and Algonquin College. Some photos have been virtually staged. (id:42482)
Ottawa, Ontario
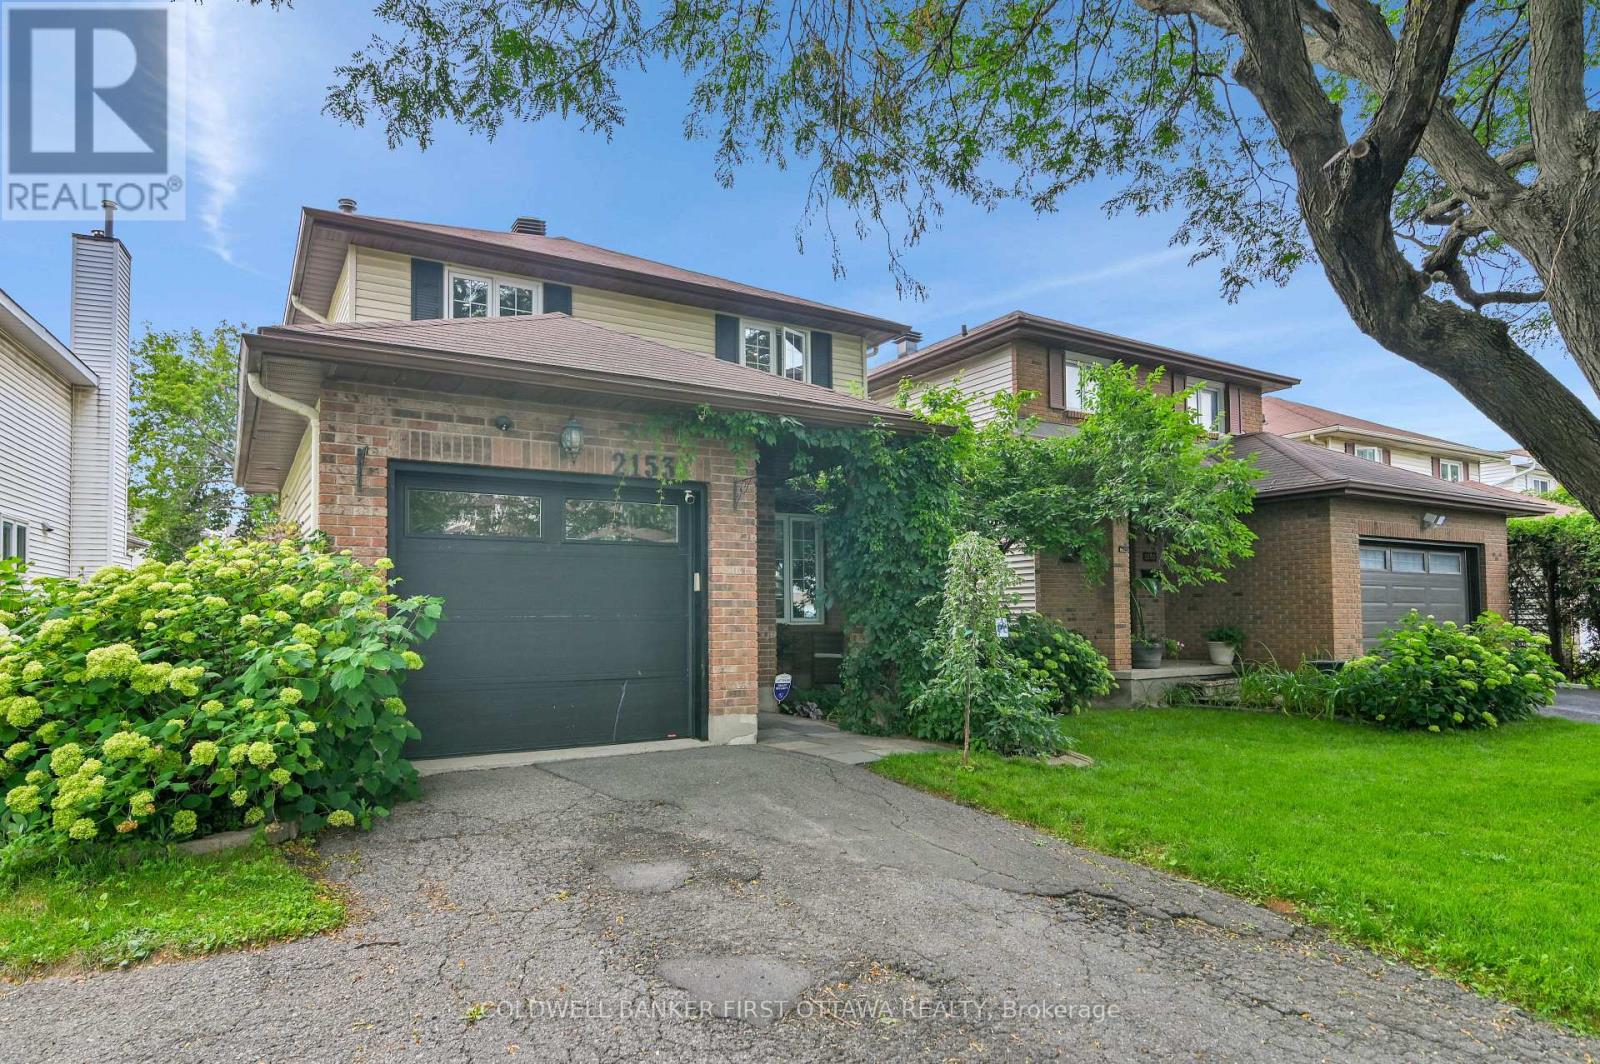
Welcome to 2153 East Acres Road - a wonderful opportunity to lease a warm and inviting home in a sought-after Beacon Hill neighbourhood. This home offers a fantastic combination of comfortable living, functional spaces, and an exceptional backyard retreat. Bright and welcoming interiors feature hardwood flooring, generous windows, and a practical layout ideal for both everyday living and entertaining. A wonderful opportunity to enjoy a well-located home with an outstanding outdoor lifestyle. The spacious kitchen offers plenty of cabinetry, stainless steel appliances and counter space, creating a practical and inviting hub for the home, with views toward the backyard and easy access to the outdoor living areas. Well-proportioned bedrooms provide comfortable accommodations, while additional finished living space offers flexibility for a family room, home office, recreation area, or guest space. Step outside and discover what truly sets this property apart. The private backyard is an impressive extension of the living space. Enjoy summer days around the inground pool, relax on the spacious deck, or unwind among the mature landscaping and gardens. A private outdoor setting that truly extends the living space and offers something for everyone. The inground pool creates a private backyard oasis and provides the perfect setting for memorable summer days with family and friends.Thoughtfully laid out and filled with natural light, this property offers comfortable living spaces, timeless appeal, and an exceptional outdoor setting designed for enjoying everyday life and entertaining family and friends. Situated in an established and convenient friendly neighbourhood, the property is close to schools, parks, shopping, public transit, recreational facilities, and everyday amenities, while offering quick access to downtown and major roadways. A home with character, flexibility, and an exceptional outdoor lifestyle - an opportunity worth leasing! (id:42482)
Ottawa, Ontario
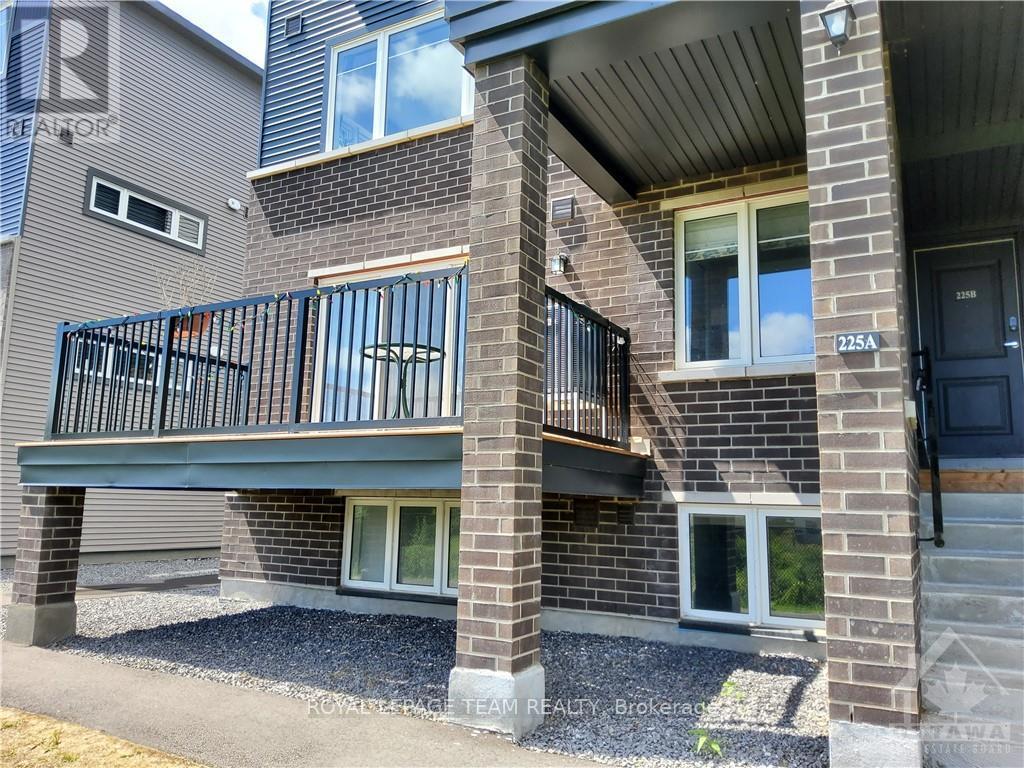
**Quick Occupancy Special, "Balance of the month of September Rent Free"** - Come & have a look at this just like new, deluxe, bright, airy two bedroom, one and a half bathroom, Minto Leaside Terrace home (approximately 1063 sq ft) available for September 1st. This unit has numerous carefully selected upgrades including two tone white and blue cabinetry, trendy high end stainless steel appliances, a stylish marble backsplash and attractive quartz countertops. The main floor features grey laminate flooring and the lower level enjoys upgraded neutral berber carpeting. Sit on the spacious deck and enjoy the unobstructed view of the creek and fields to the northeast of this development. This unit includes two parking spots (# 24) is nearby and (#6) is off to the side. It is just a short walk to public transportation, lots of shopping opportunities and many of Ottawa's High Tech businesses. Day before advanced notice for showing. None smokers only and no pets preferred., Flooring: Laminate, , Flooring: Carpet Wall To Wall (id:42482)
Ottawa, Ontario
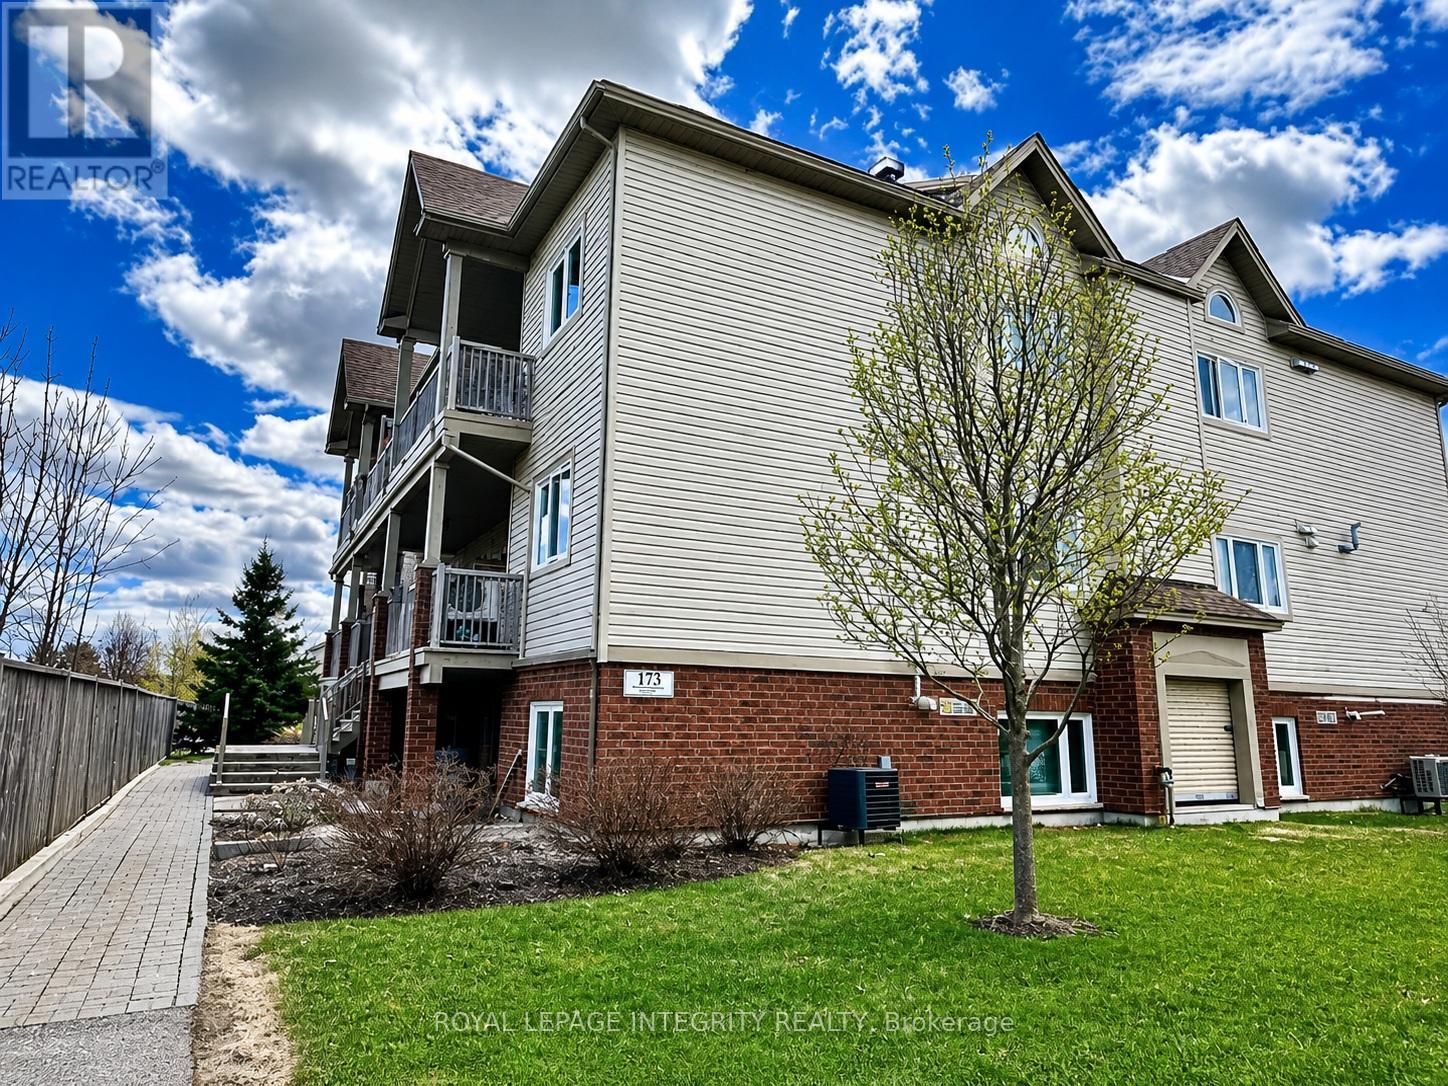
NEW PRICE! Welcome to maintenance-free living in the heart of Barrhaven East with this turnkey, highly sought-after 2-bedroom, 1-bathroom "Cafe-au-lait" model, perfect for first-time buyers, savvy investors, or downsizers looking for a quick and seamless transition. Step inside to an airy, open-concept layout featuring brand-new, modern vinyl flooring (2026) throughout, where the kitchen, living, and dining areas flow seamlessly together under a wash of natural light from the newly updated windows (2024). Large patio doors (2024) lead to a spacious terrace perfect for entertaining, complete with a dedicated gas line for your BBQ so you can forget about hauling propane tanks. This worry-free home is packed with premium, FULLY OWNED UPGRADES including a brand-new Hot Water On-Demand heater (2024), a modern stackable washer and dryer (2024), and a high-efficiency furnace and central A/C unit (2022). Enjoy ultimate convenience with major grocery stores, banks, schools, local parks, trails, and the Movati Gym just minutes away. Don't miss out on this pristine, move-in-ready gem-schedule your viewing today! (Note: Some interior photos have been virtually enhanced and staged). (id:42482)
Frontenac, Ontario
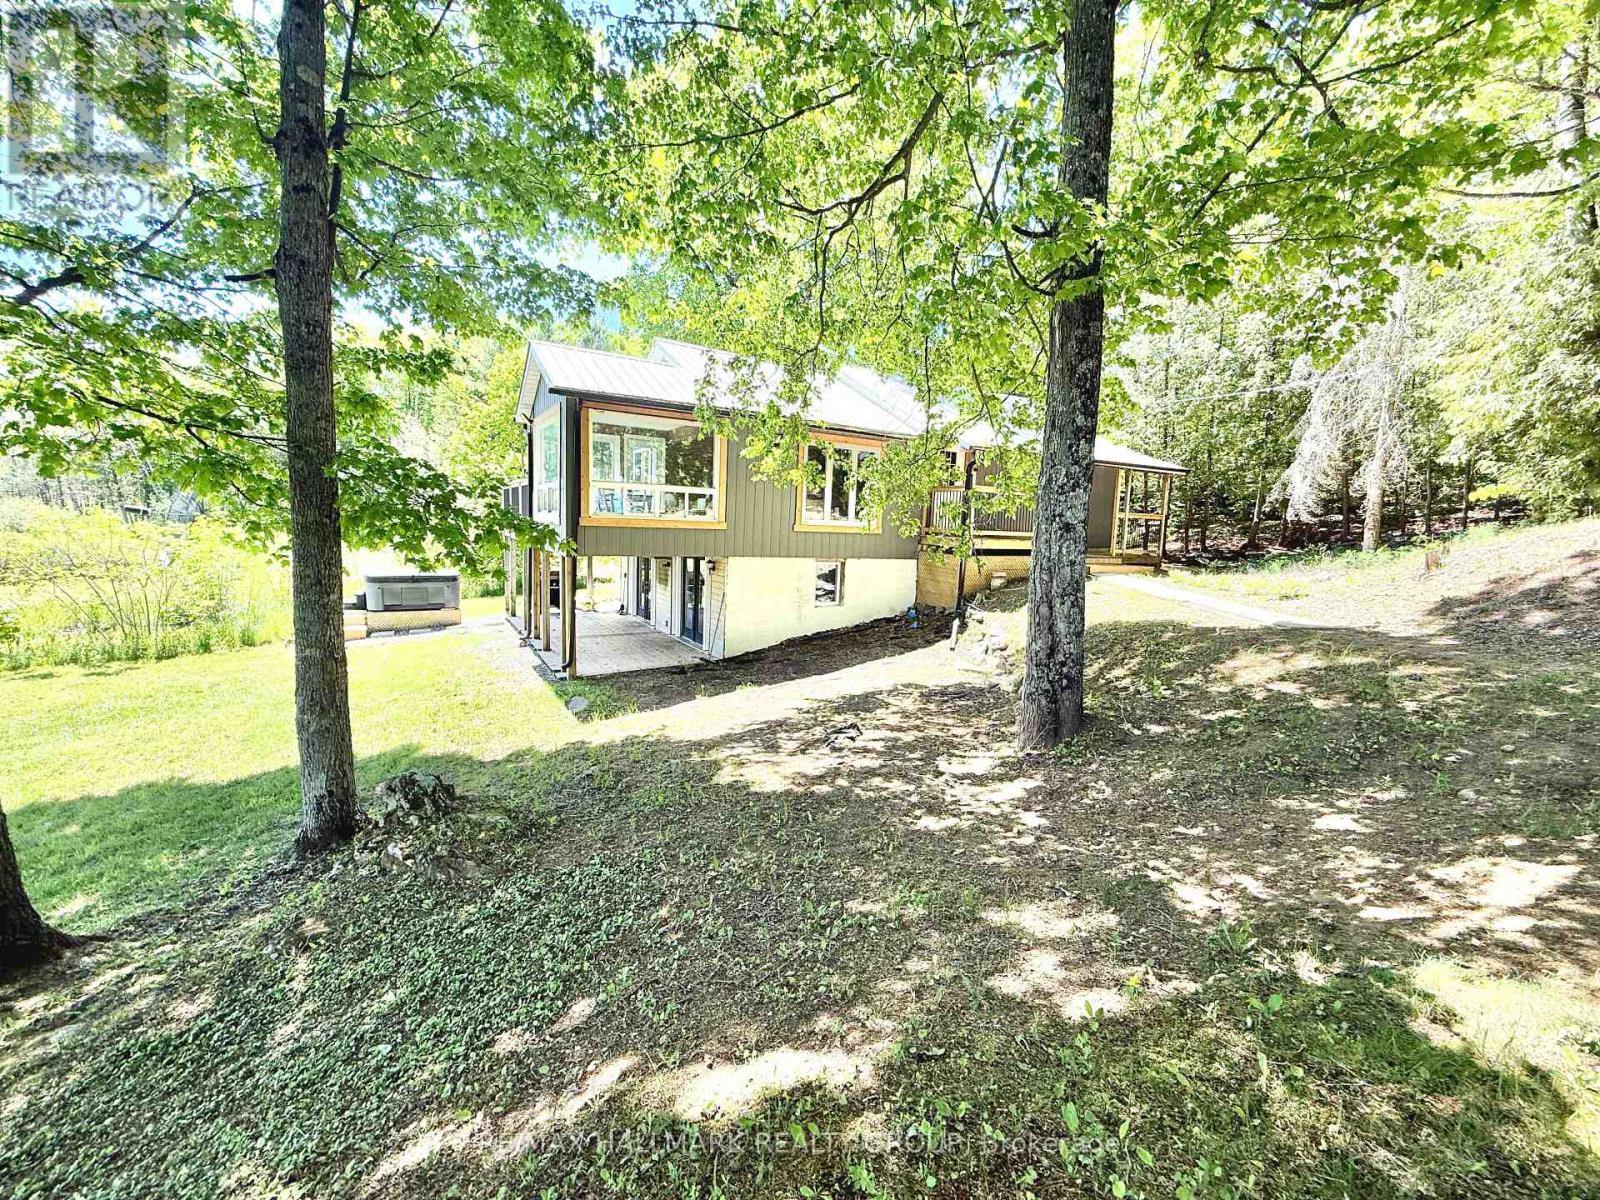
Welcome to this stunning four-season waterfront retreat offering the perfect blend of luxury, comfort, and investment potential. This beautifully updated home features 4 spacious bedrooms, including 2 with private ensuites, and fully renovated bathrooms throughout, plus a convenient powder room. Designed to showcase breathtaking panoramic water views, the main level offers a bright sitting area that seamlessly flows to a patio and deck - perfect for relaxing or entertaining while soaking in the scenery. The lower level features a warm and inviting living room and a beautifully updated kitchen complete with quartz countertops - ideal for everyday living or hosting guests. Enjoy effortless indoor-outdoor living with a walkout leading to two large patio doors, providing easy access to the waterfront and hot tub - your own private oasis. Every detail of this home has been thoughtfully updated to create a serene and relaxing atmosphere year-round. A detached shop/garage with hydro adds extra functionality and storage. Currently operating as a cash-positive Airbnb, this property presents an exceptional opportunity for investors or those seeking a turnkey waterfront lifestyle. (id:42482)
Ottawa, Ontario
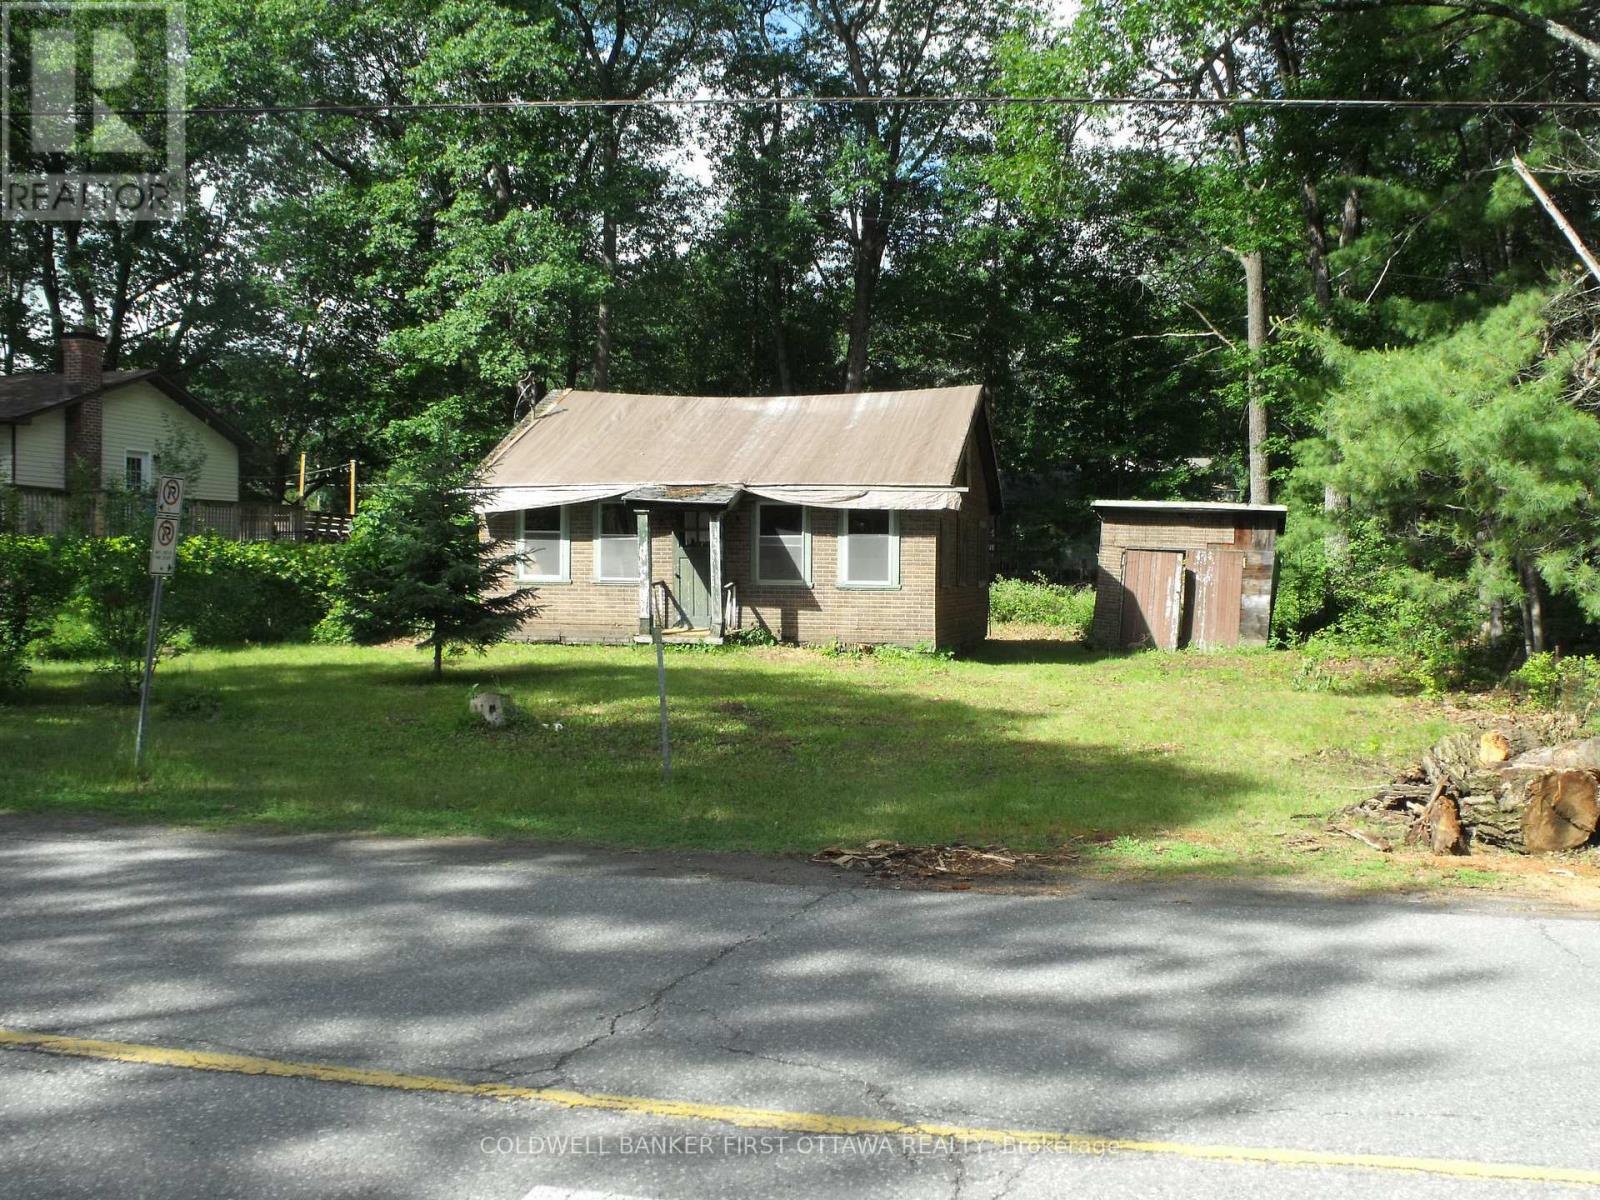
Opportunity - Great location in the heart of Constance Bay, a rural family friendly community with schools nearby and only 17km to Hwy 417 and recreation , shopping all of the amenities of Kanata. Renovate existing two bedroom structure or remove and build a new home of your choice with builder and timeline of your choice. The existing two bedroom cottage was built in the late 1940's on a cement block foundation with crawl space beneath floor. Interior has been stripped to wood frame studs, walls believed to be sound, roof and flooring will need replacement. Buyer to determine suitability for renovation. Well and Septic system will be required, electricity has been disconnected. Public Ottawa river access a short walk away. Seller has a draft plan for a home to be constructed on this site. (id:42482)
North Grenville, Ontario
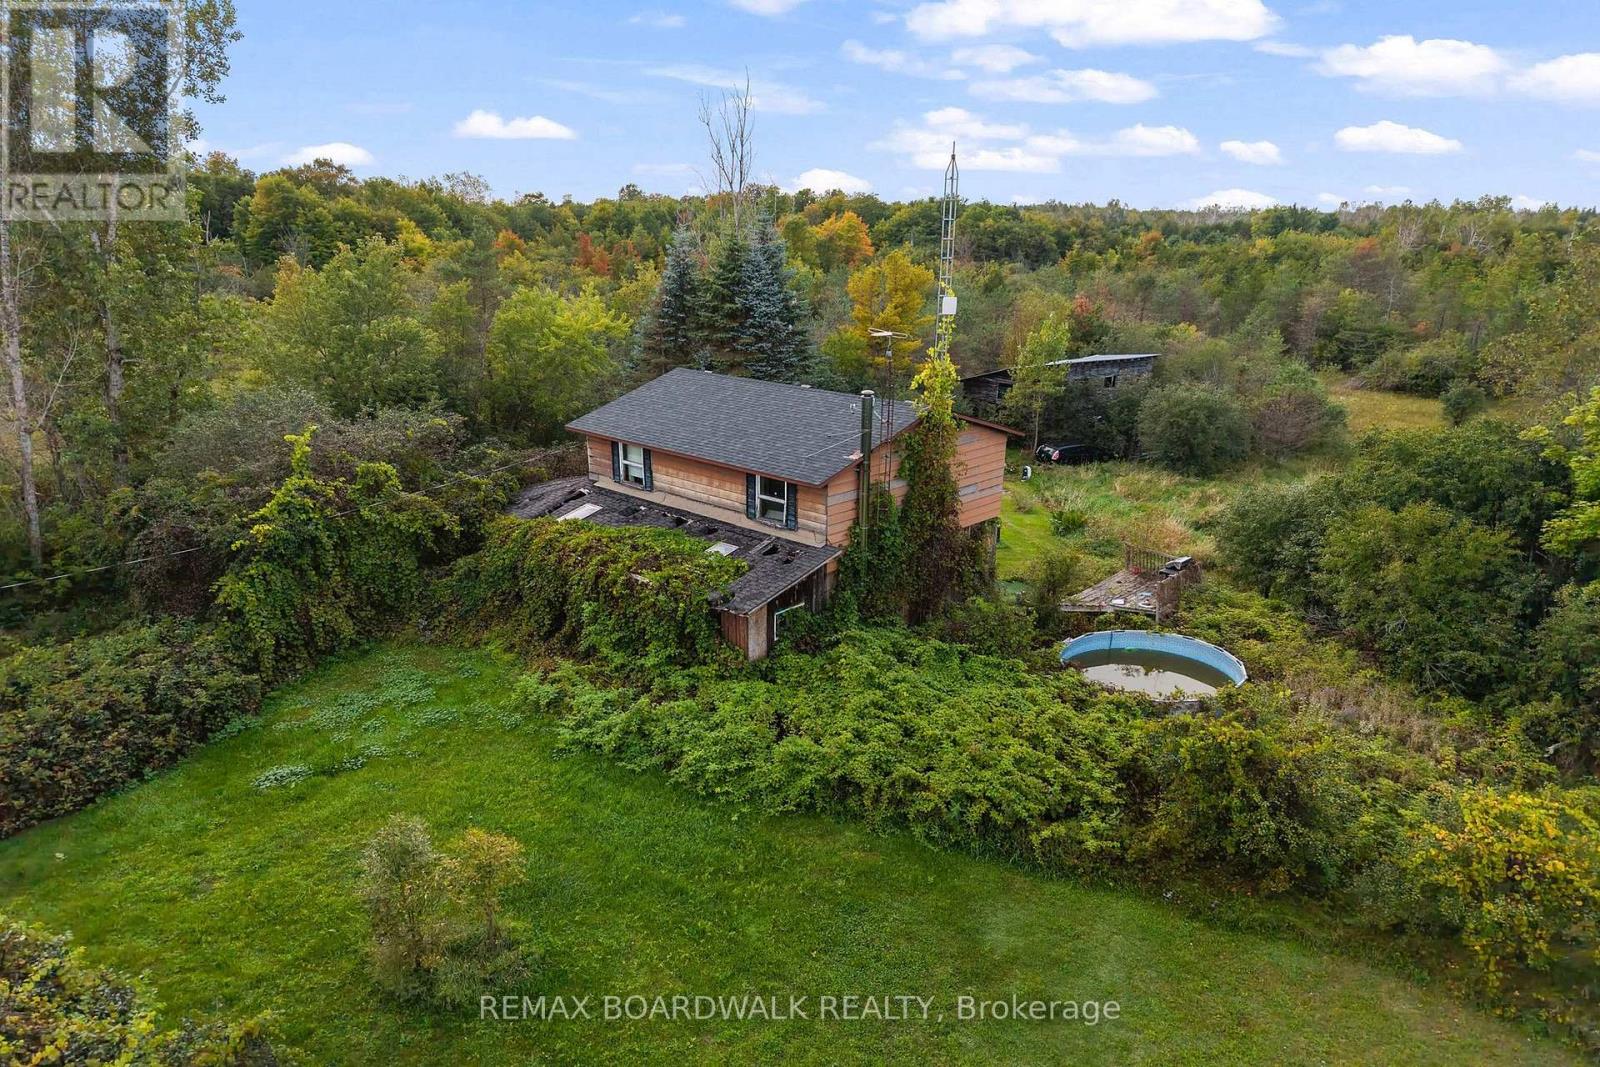
This two-storey, 4-bedroom home offers a traditional layout and is situated on a property with potential for the right buyer with the vision and resources to take on a substantial renovation. The main level features a kitchen, dining room, living room with wood stove and a convenient 2-piece powder room. Upstairs are four bedrooms and a 4-piece bathroom. The unfinished basement provides laundry facilities and additional utility/storage space.The home is heated by electric baseboards and sits on a wood foundation. The property requires significant repair, updating and renovation throughout and is being sold "as is, where is," with no representations or warranties regarding the property, its structures, systems or services. (id:42482)
North Grenville, Ontario
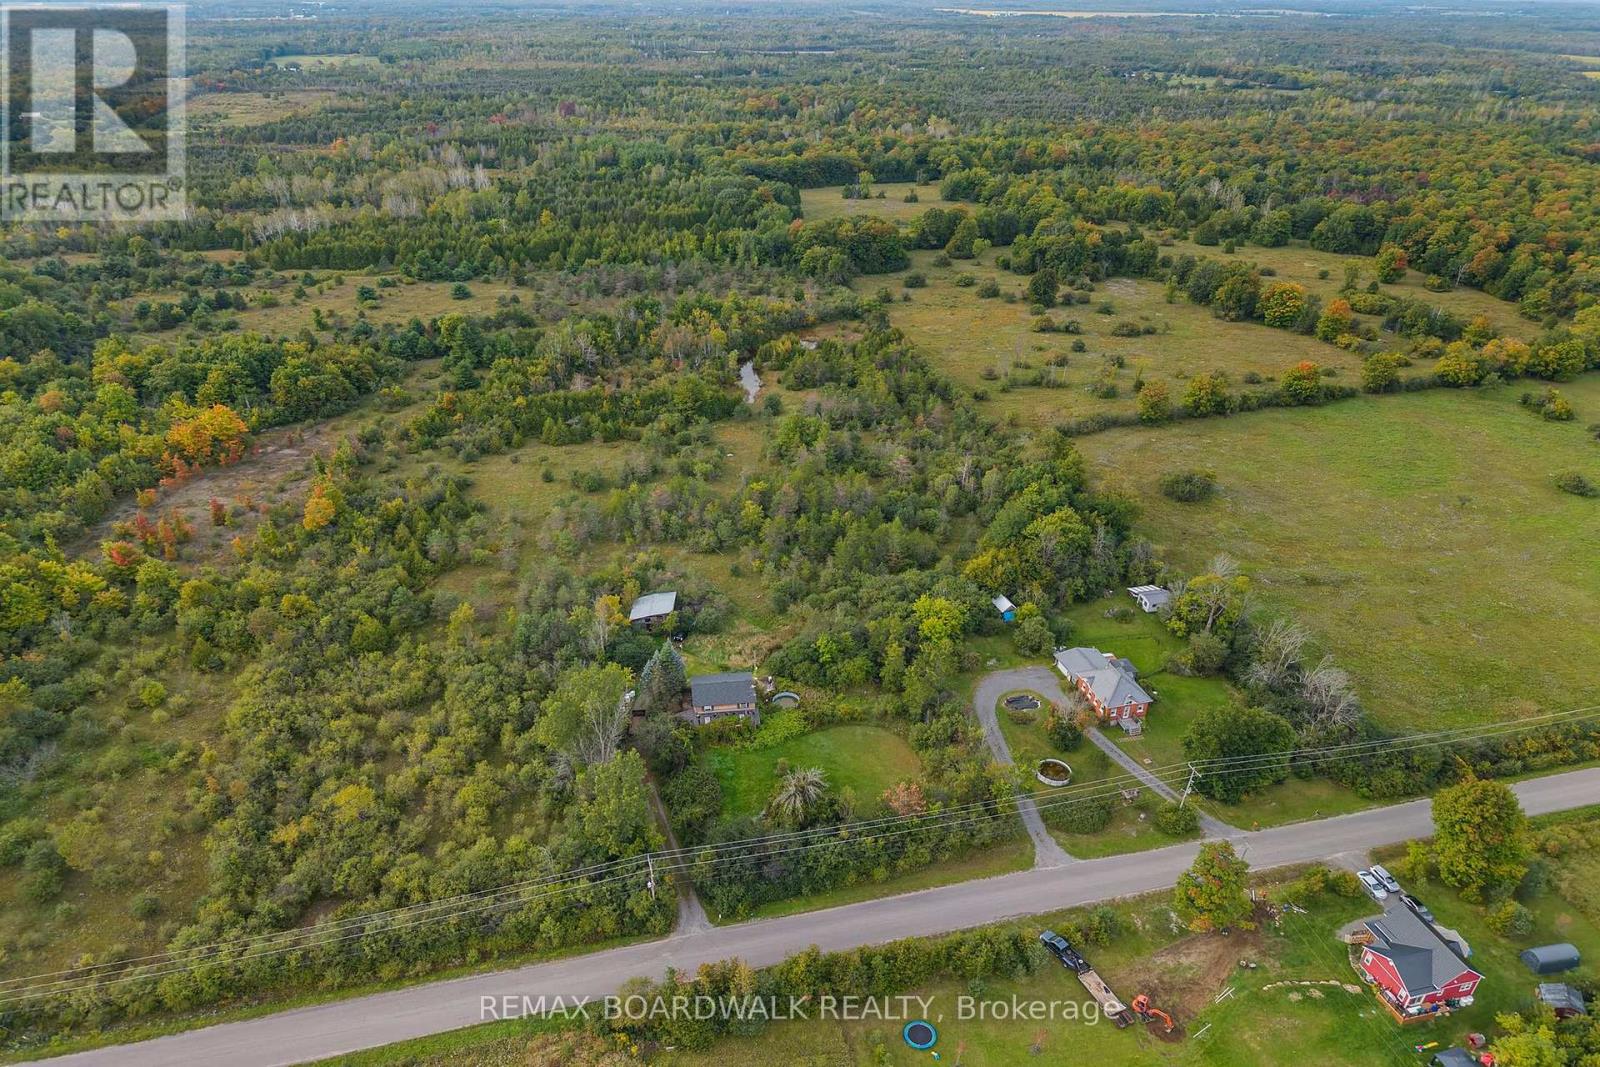
LAND, LOCATION & OPPORTUNITY! Discover the potential of this picturesque 6-acre rural property, privately set back from the road and surrounded by an attractive mix of mature trees and natural landscape. A partial stone fence welcomes you along the driveway, while a meandering pond tucked toward the back of the property adds to the peaceful country setting. Located on a road where newer homes are being built, this could be the perfect opportunity to create your own country retreat.The existing home is in poor condition and the property is being offered primarily for its land value. A well and septic system are present, however condition is unknown, and hydro already on the property may be a starting point for buyers considering future redevelopment. Whether you envision restoring the existing home or exploring the possibility of building new, the setting offers plenty of inspiration.Enjoy approximately 6 acres, privacy from the road, mature trees and a beautiful natural backdrop-all within an established and evolving rural community. Bring your vision and explore the possibilities! Property and home are being sold in "as is, where is" condition, with no representations or warranties by the Seller. (id:42482)
Ottawa, Ontario
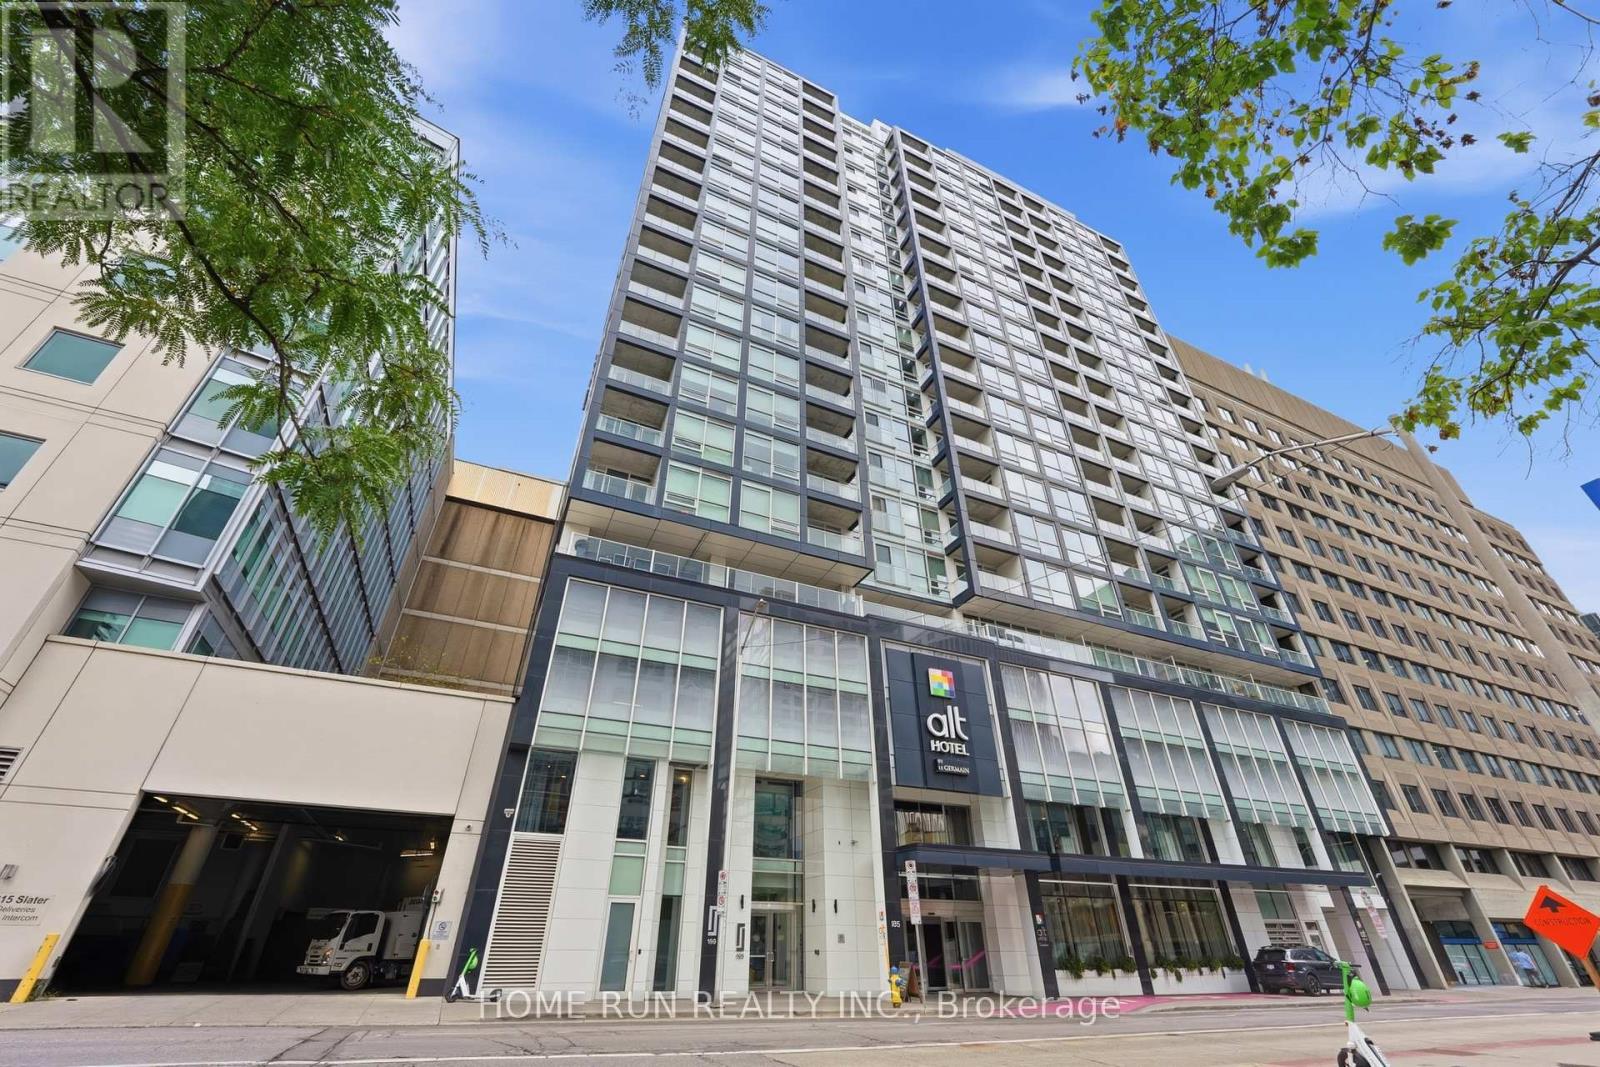
Located in the heart of downtown Ottawa's Financial District, just steps from Parliament Hill, this bright and modern 12th-floor studio offers exceptional urban living. The SOUTH-Facing unit features floor-to-ceiling windows that fill the space with abundant natural light, creating a warm and inviting atmosphere. The open-concept layout feels spacious and airy, with a generously sized sleeping area. The contemporary kitchen features quartz countertops, a glass tile backsplash, and high-end S.S built-in appliances. A stylish tiled bathroom with a glass shower enclosure and convenient in-suite laundry complete the unit. Enjoy premium building amenities, including a fully equipped fitness centre, party room, terrace with natural gas BBQs, whirlpool, screening room, billiards room. Ideally situated within walking distance to restaurants, shops, ByWard Market, Rideau Centre, the National Arts Centre, museums, the University of Ottawa, and the LRT station. Experience the convenience and vibrancy of downtown living! (id:42482)

Ottawa, Ontario
*** Visit the REALTOR website for further information about this Listing *** Welcome to 2154 Dutton Crescent, in highly desirable Beacon Hill North! A lovingly and well- maintained classic original bungalow, by Campeau, "The Leaside: Pacific Ranch 2" . Truly a MCM gem that has been lived in by only 2 owners. Rarely a bungalow of this caliber, on sought after quiet and mature tree-lined Dutton Crescent, comes on the market. Steps from Henry Munro Middle School and a short walking distance to top ranked Colonel By Secondary School, known for its International Baccalaureate program. 2154 Dutton Crescent is a 3+1-bedroom bungalow, the master bedroom features a walk-in closet and a 2-piece attached. It also features a large foyer, attached garage, eat-in kitchen + cozy family room. Lots of big windows and beautiful light. This home features hardwood flooring throughout the living room, dining room and all 3 main floor bedrooms. Basement and attic insultation have been updated, new roof in 2019, and a tankless hot water heater installed in 2023. Owners will enjoy a large L-shaped living and dining room, for maximum entertaining space. This home is within walking distance to Metro, Shoppers Drug Mart, Green's Creek trails and Ottawa River pathway, to name a few. National Research Council (NRC), CSIS and Montfort Hospital all a bike ride away. The O-Train Montreal Road transit (LRT) Station is close by, for easy commuting. Easy access to Hwy 417. Downtown Ottawa is just a 12-minute drive! 2154 Dutton Crescent, in a welcoming community, is ready to welcome you! (id:42482)

Ottawa, Ontario
Visit the REALTOR website for further information about this Listing. Spacious Campeau-built L-shaped bungalow with over 1,500 sq. ft. on a premium 120' x 75' lot in sought-after Braemar Park. Offering 3 bedrooms, 2.5 bathrooms, a double garage, hardwood floors, a stone fireplace, sunroom, formal dining room, and an open-concept family room with eat-in kitchen. The primary suite features a walk-in closet and ensuite. The finished basement includes a large rec room with wet bar, full bath, office, laundry, and ample storage. Ideally located minutes from Highway 417, College Square, Algonquin College, parks, trails, transit, schools, shopping, and restaurants. A home building inspection has been done. (id:42482)
Ottawa, Ontario
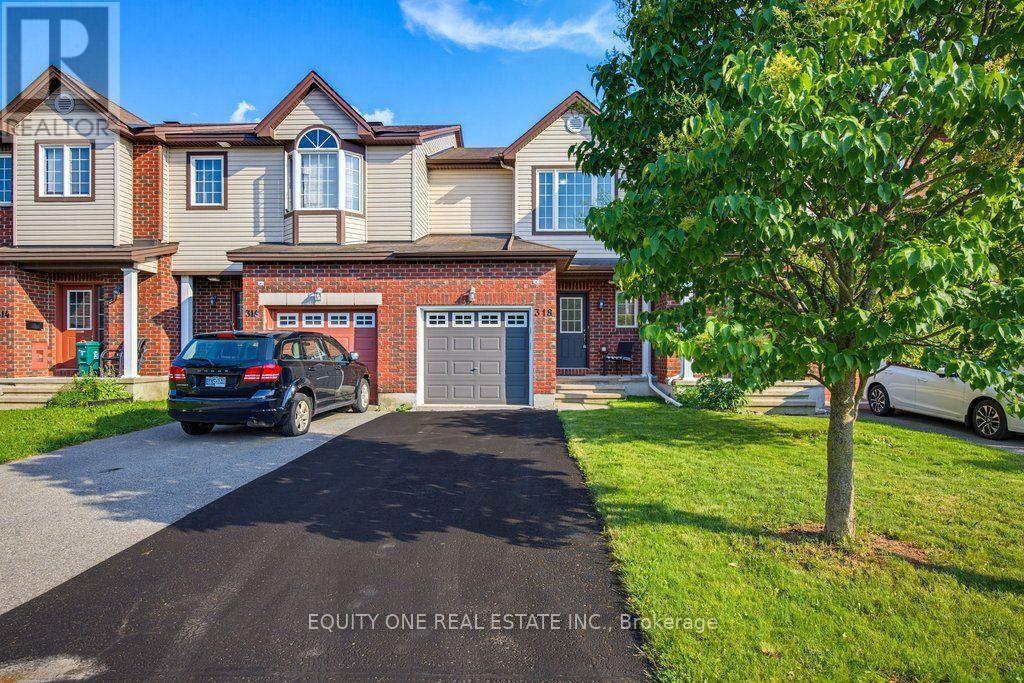
Welcome to this extensively renovated 3-bedroom Claridge "Avondale III" townhome in the desirable Bridlewood Trails community of Kanata South. Featuring approximately $18,000 in renovations completed in 2026, this move-in-ready home offers brand-new carpeting in the bedrooms, staircases and finished lower level, fresh paint throughout and beautifully refinished hardwood flooring on the main level. The functional layout includes a full bathroom upstairs, a convenient main-floor powder room and a bathroom rough-in in the basement. The bright kitchen is equipped with four stainless steel appliances, while the fully finished basement provides additional living space and storage. Additional highlights include central air conditioning, a wider garage with inside entry, a private driveway and a spacious, fully fenced backyard. Ideally situated near public transit, parks, shopping, Kanata's high-tech sector and well-regarded schools, including nearby options rated as high as 8/10. Walmart and other amenities along Fernbank Road are just minutes away. (id:42482)
Ottawa, Ontario
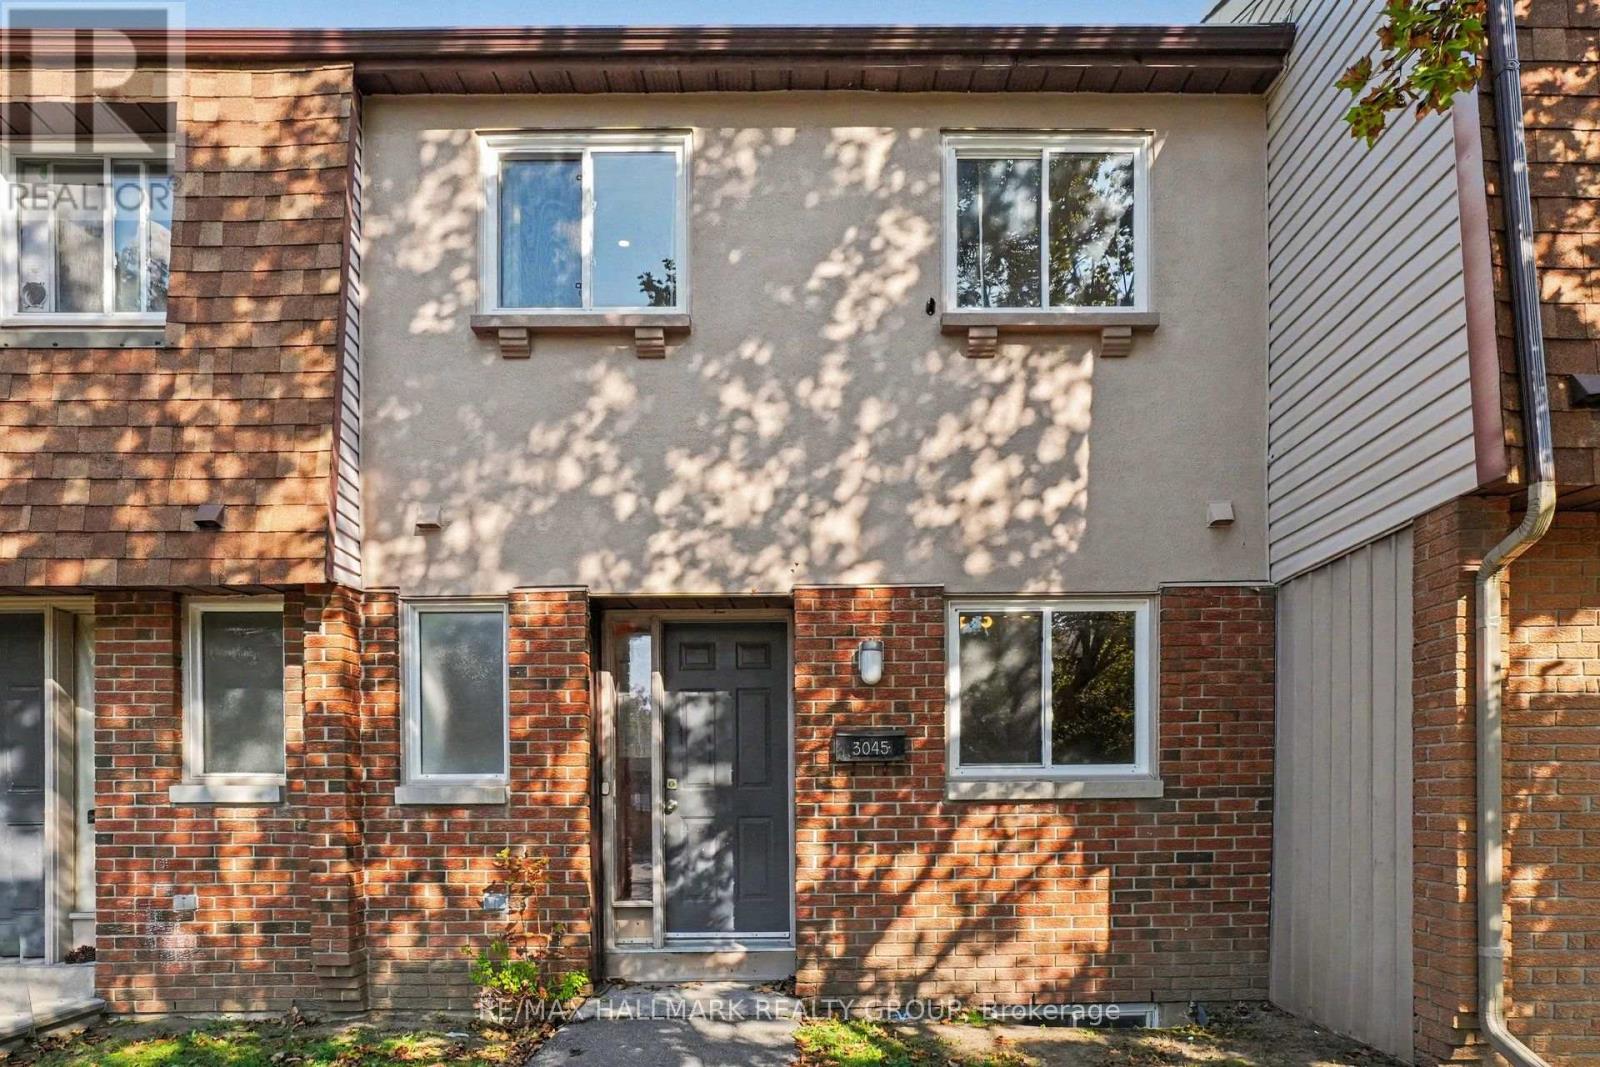
Welcome to this spacious 3-bedroom, 2-bathroom condo townhome, offering the perfect blend of functional living space and low-maintenance convenience. The thoughtful multi-level layout provides an excellent separation between your daily living areas and private retreats, featuring a well-proportioned main floor that easily accommodates distinct living and dining setups. Upstairs, you will find three generously sized bedrooms offering plenty of space for a family, guest rooms, or a dedicated home office, all serviced seamlessly by two functional bathrooms. It is the perfect opportunity for a new owner to step in, bring their own design vision, and truly put their personal finishing touches on the space to make it uniquely their own. This property is ideal for first-time buyers, downsizers, or investors. Schedule your private viewing today to explore the layout and endless potential of this wonderful home! New laminate(2026) New Stairs(2026) Re-faced cabinets(2026) (id:42482)

South Dundas, Ontario
LOCATION CONVENIENCE LIFESTYLE - Welcome to this charming semi-detached home at 50B Fifth Street West in Morrisburg, an ideal opportunity for first-time buyers, downsizers, or anyone seeking easy, low-maintenance living in a walkable riverside community. Thoughtfully designed with comfort in mind, the main level features 2+1 bedrooms and a well-appointed 4-piece bath, all enhanced by a bright open-concept layout and large windows that fill the home with natural light. The functional floor plan offers the ease of single-level living, while the finishedbasement provides excellent flexibility with a spacious additional bedroom or recreation area and the potential for a fourth bedroom, with egress windows already in place. Recent mechanical updates include a NEW combi boiler system installed in 2026, offering efficient heating and on demand hot water. Step outside to a private rear deck, perfect for summer barbecues, morning coffee, or relaxed entertaining, all set against the backdrop of a quiet street with no rear neighbours for added privacy and tranquility. Double parking ensures everyday convenience for homeowners and guests alike. Perfectly positioned for an active and convenient lifestyle, this home is just a short walk or bike ride to the St.Lawrence River, beach, boat launch, parks, local shops, restaurants, medical clinics, library, arena, curling club, and the renowned Upper Canada Playhouse. A rare blend of comfort, location, and lifestyle in one turnkey package. A virtual tour, additional interior photographs and detailed floor plans are available online. (id:42482)

Horton, Ontario
Welcome to 86 Towey Lane, on a total of 2.2 acres and 30 feet of sandy beach waterfront, here is a home ready to move in and relax and unwind on the Ottawa River 15 minutes west of Arnprior! This lovely 1 1/2 Story 2 bedroom home is bright and spacious. The main floor has a very bright living space with a spacious open concept Kitchen and Living room, wood and tile flooring throughout, a cozy den area, 3 piece bathroom, convenient main floor laundry, a second bedroom or office, and multiple patio door walk outs to a beautiful wrap around deck partially covered to sit under when you need to escape the sunshine or rain! The upper loft level is an entire primary suite with it's own patio to balcony, an abundance of closet and storage space, and an ensuite 4 piece bathroom with a built-in tub for relaxing in it's own little area. If you are looking for a garage look no further, this insulated and heated garage has you covered with 3 garage doors, tons of tool storage, high ceilings, and a drain, you can tinker till your heart's content! 2 additional sheds provide more tool or toy storage. A lovely home ready to move into! (id:42482)

