
Tay Valley, Ontario
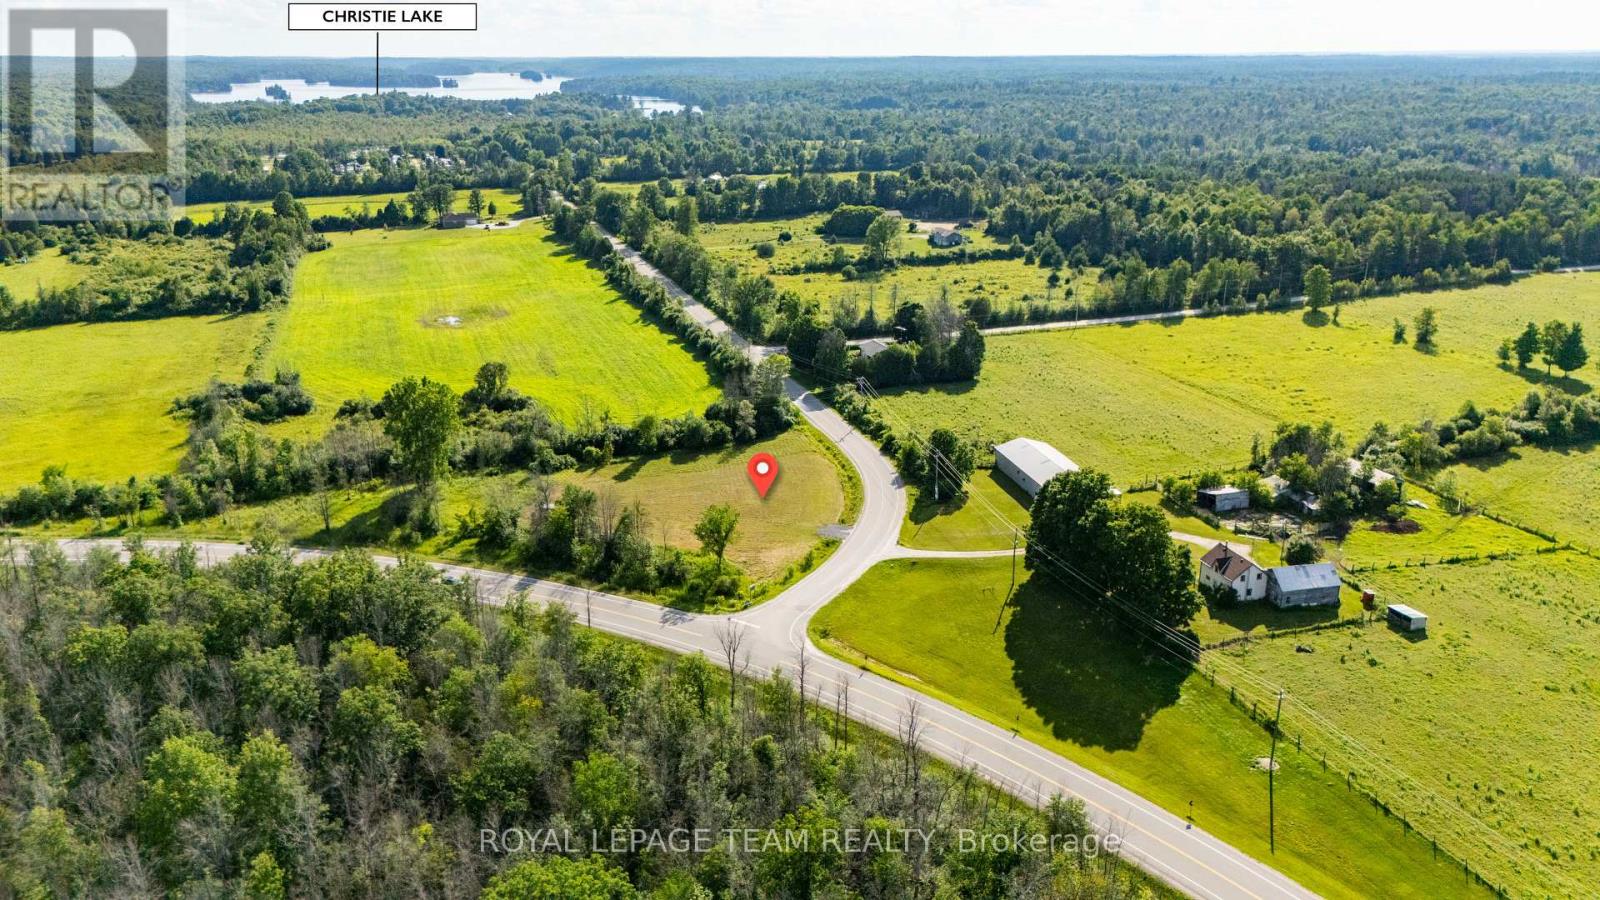
Build your dream home on this well-prepared ~1-acre rural building lot with many of the key steps already completed. Professionally surveyed with boundary stakes and iron bars in place. An approved entrance permit has been secured, a PIN assigned, and Rural zoning allows for residential construction. The cleared, level lot offers excellent drainage, remaining firm even during the wet conditions of spring 2026. Hydro is conveniently located along the road for easy future connection. An additional parcel of land across Christie Lake/Althorpe Road is also included with the property. (id:42482)
Ottawa, Ontario
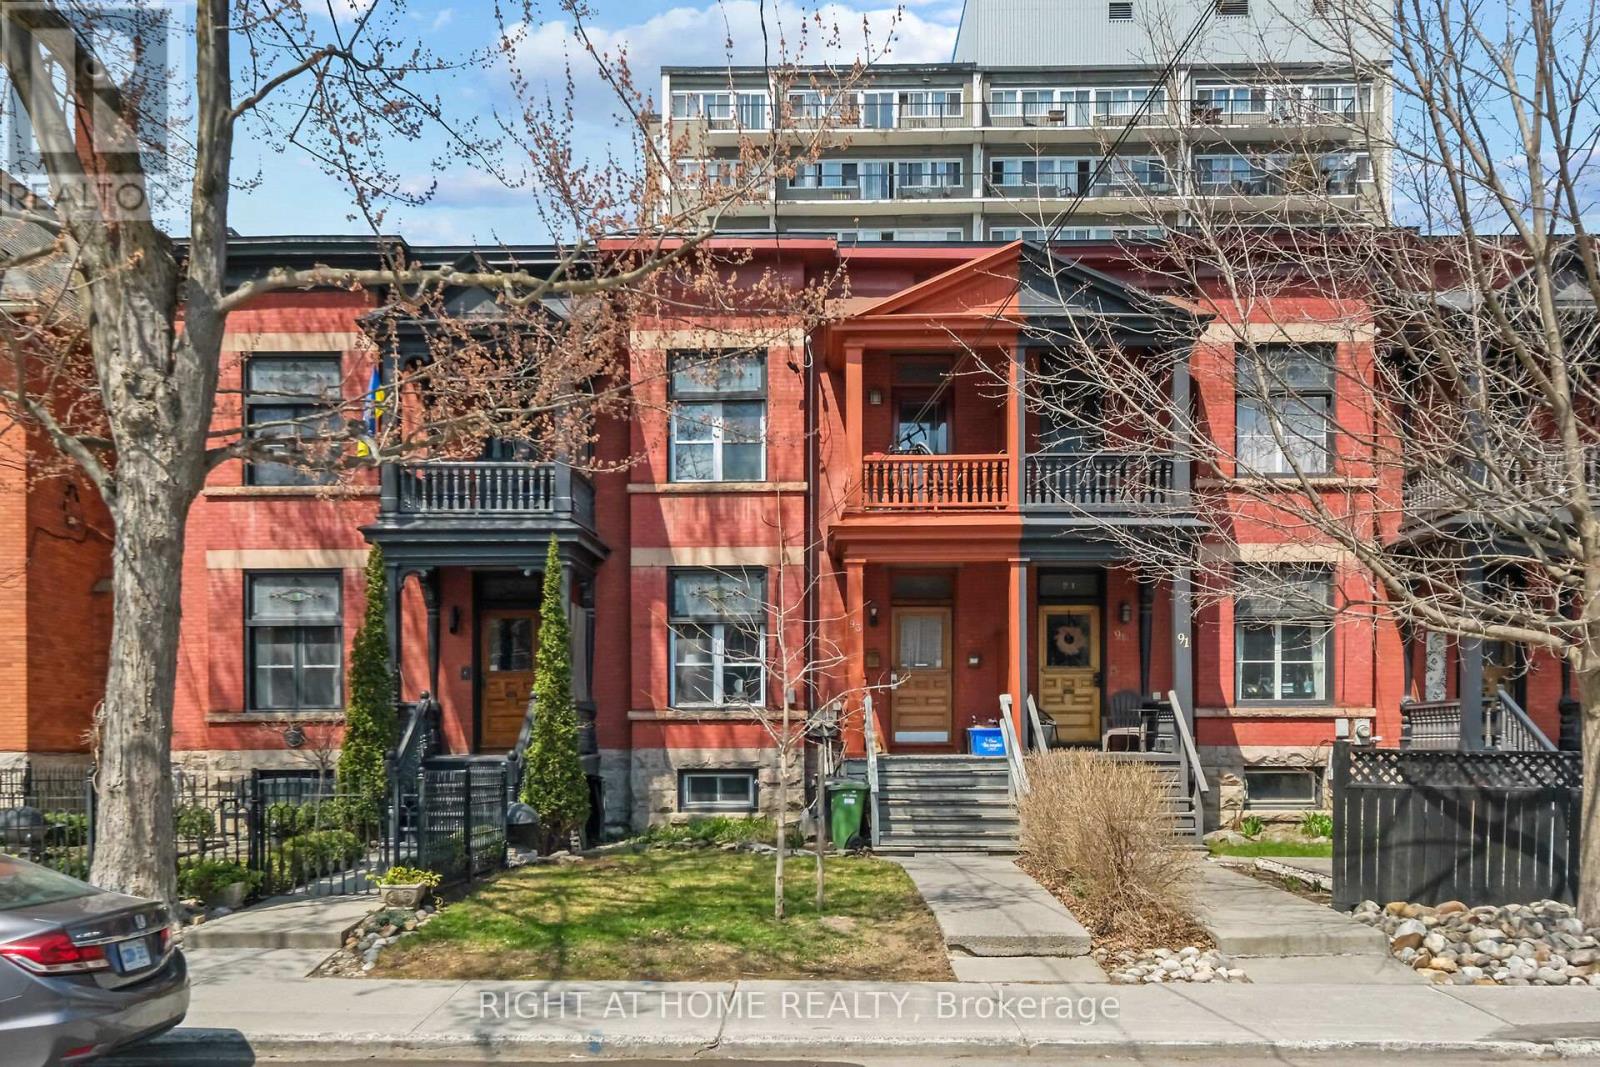
Rare investment opportunity in the heart of Ottawa's prestigious Golden Triangle! This classic red-brick duplex offers the perfect blend of historic charm, modern updates, and urban convenience, making it a standout addition to any real estate portfolio. This property is ideal for multi-generational living, a high-yield rental investment, or an ideal live-rent setup.The property features a versatile layout with 5 spacious bedrooms, 3 full bathrooms, and independent laundry facilities. Inside, you'll find soaring ceilings, original hardwood flooring, and large windows that flood the units with natural light. Both units provide comfortable, self-contained living spaces that cater to the high rental demand from professionals and students alike. Location is everything, and this address delivers. You are just steps away from the scenic Rideau Canal, the trendy boutiques and eateries of Elgin Street, and a short walk to the University of Ottawa and Parliament Hill. With private outdoor space and unbeatable transit access, this turnkey duplex represents a rare chance to own in one of the city's most stable and prestigious residential pockets. (id:42482)
Ottawa, Ontario
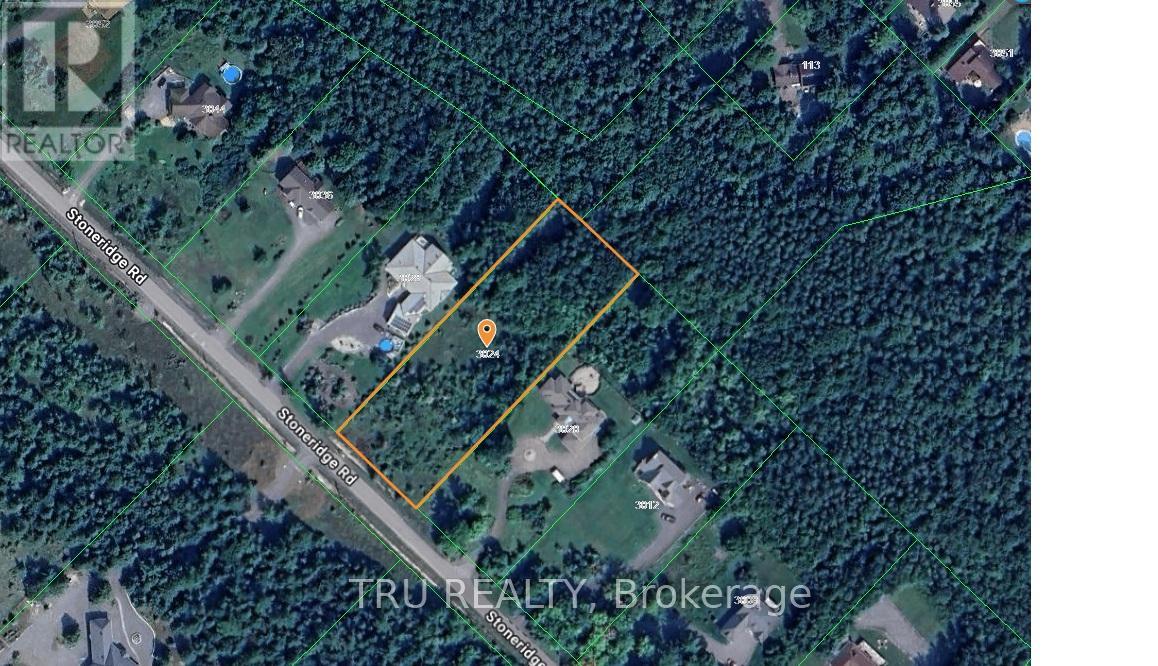
Build Your Custom Dream Estate - 1.53 Acres in West Ottawa. Experience the perfect balance of natural beauty and urban convenience on this premium residential lot at 3024 Stoneridge Road. Tucked away on a quiet cul-de-sac in a highly sought-after Dunrobin enclave, this "high and dry" 1.53-acre (66,618 sq. ft.) parcel offers a rare opportunity to build a prestigious estate home within city limits. Breathtaking Surroundings: Enjoy serene, panoramic views of the forest and the nearby Ottawa River. This lot provides a peaceful retreat from the everyday hustle, offering the perfect blend of privacy and tranquility just minutes from the water. Optimal Terrain for Design: The landscape is perfectly suited for a walkout basement design, allowing you to maximize your living space and create a seamless connection to the outdoors. Whether you envision expansive decks or a custom architectural masterpiece, this lot provides the ideal canvas. Prestigious Estate Living: Join an exclusive neighborhood of significant properties and established estate homes. This freehold lot comes with no association fees, providing the privacy and space of acreage living without sacrificing accessibility. Prime Location & Convenience: Zoned RR5 (Rural Residential 5), the property is ready for your vision. Benefit from available school bus routes for the kids and a short drive to local beaches, scenic trails, and waterfront recreation. You are perfectly positioned for a quick, easy commute to Kanata, Arnprior, and essential urban amenities. Don't miss this exceptional opportunity to design a custom lifestyle in one of West Ottawa's most desirable rural communities. (id:42482)
Cobourg, Ontario
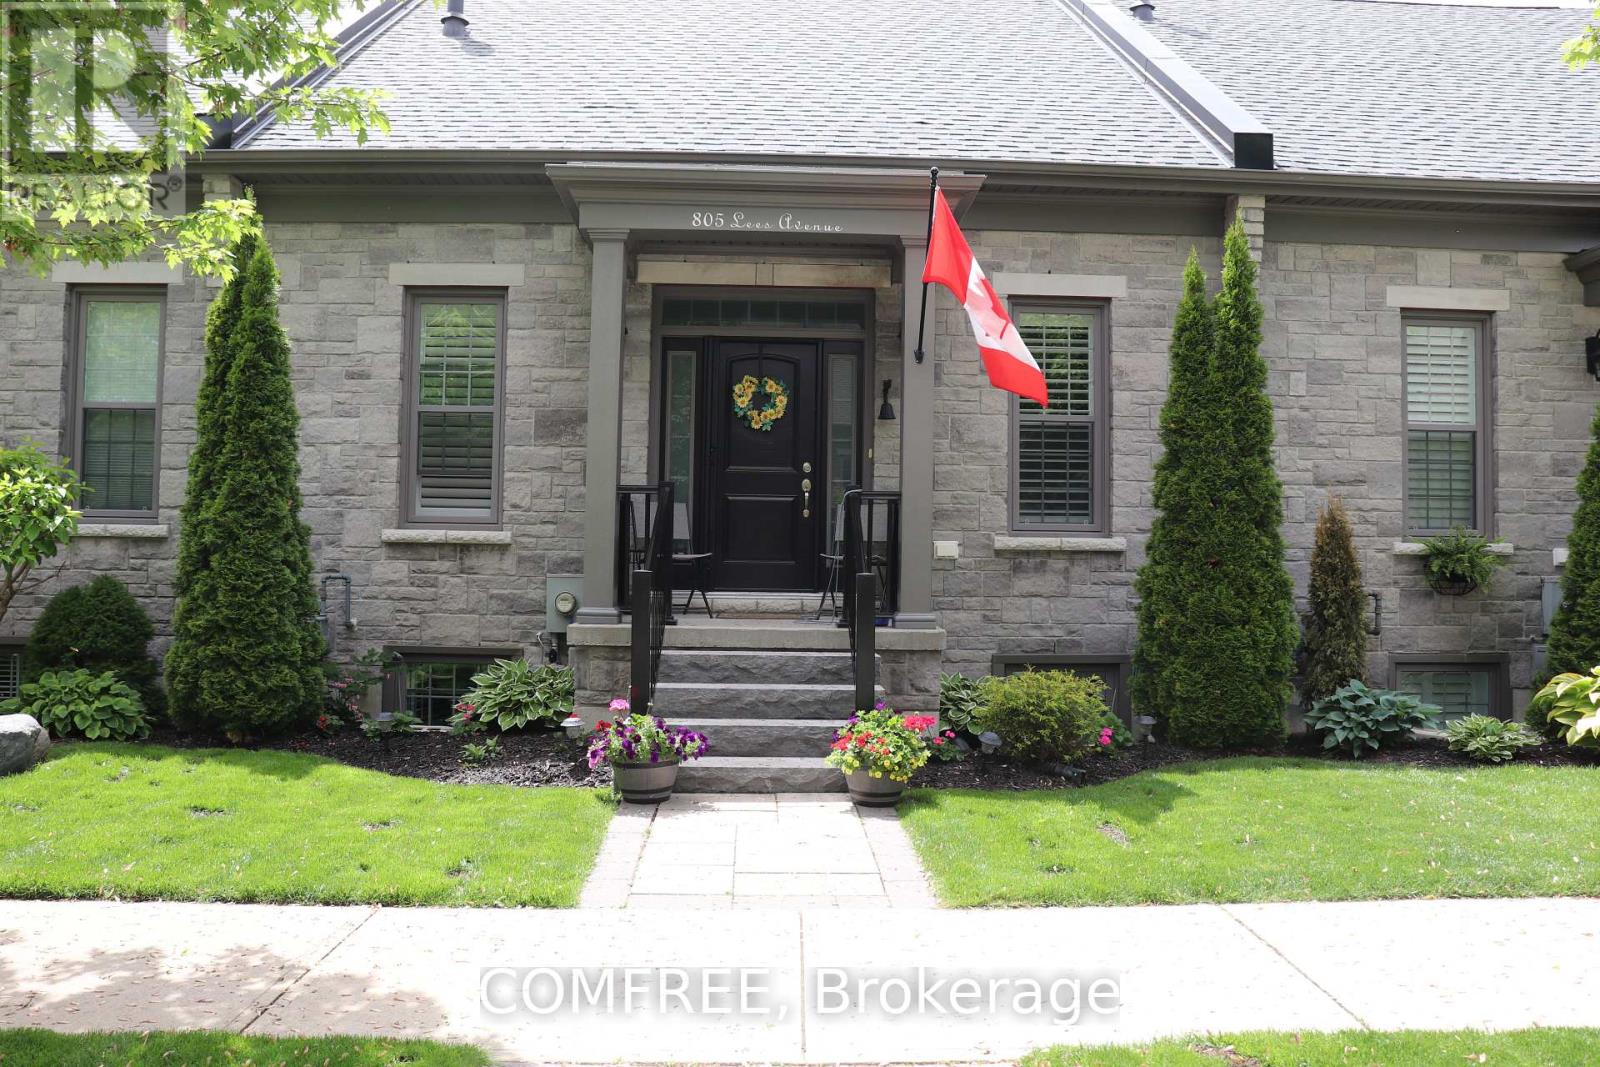
Approximately 2,200 square feet of living space featuring 2+1 bedrooms, 2 full bathrooms (1 upstairs and 1 downstairs) and 1 half bath. Crown moulding throughout the main level, built-in China cabinet, and California shutters. Recently renovated kitchen with quartz countertops, soft-closing doors, backsplash, and under-cabinet lighting. The primary ensuite has been recently updated to include a walk-in shower. Additional recent improvements include new stone steps to the front entrance, fresh paint throughout, and a newly built back deck. The main level offers impressive 10-foot ceilings, central air conditioning, and is roughed-in for central vacuum. Parking for up to 5 vehicles. A well-maintained home with numerous updates and plenty of functional living space. (id:42482)
Ottawa, Ontario
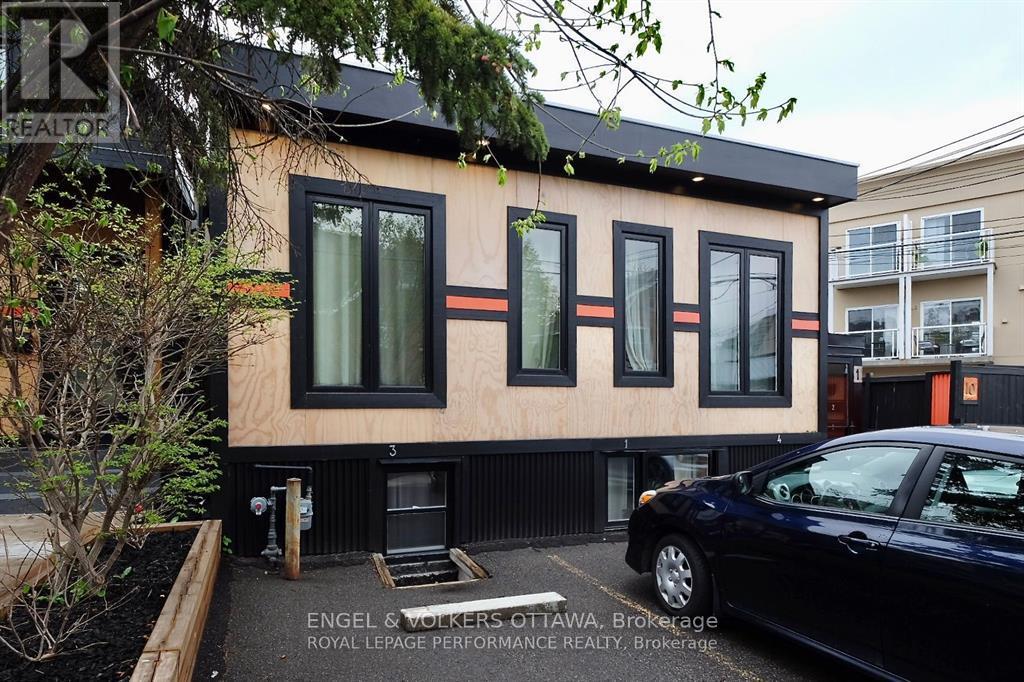
Attention Smart Investors! Are you looking to add to, or diversify your existing investment portfolio? Look no further than this incredible opportunity in one of Ottawa's most vibrant and sought-after neighbourhoods. Welcome to 10 Sherbrooke Avenue, a beautifully renovated, cinder block four-plex located just steps off the bustling Wellington Street. This converted former commercial building is a fully stabilized multi-unit dwelling containing four well-appointed one-bedroom and one-bathroom units currently rented above market rents and with five hydro meters. This turn key investment property has a 6% cap rate and is fully rented with ideal tenants and grosses an annual income of $96,672. Looking to increase cash flow further? With R4UB zoning and an engineer's report confirming the possibility of adding vertically to the building, there are many possibilities. Nestled in a prime location, this property is within walking distance to trendy boutiques, gourmet restaurants, charming cafes, and beautiful parks, offering an unbeatable lifestyle for your tenants. Don't miss out on this prime investment opportunity. (id:42482)
Ottawa, Ontario
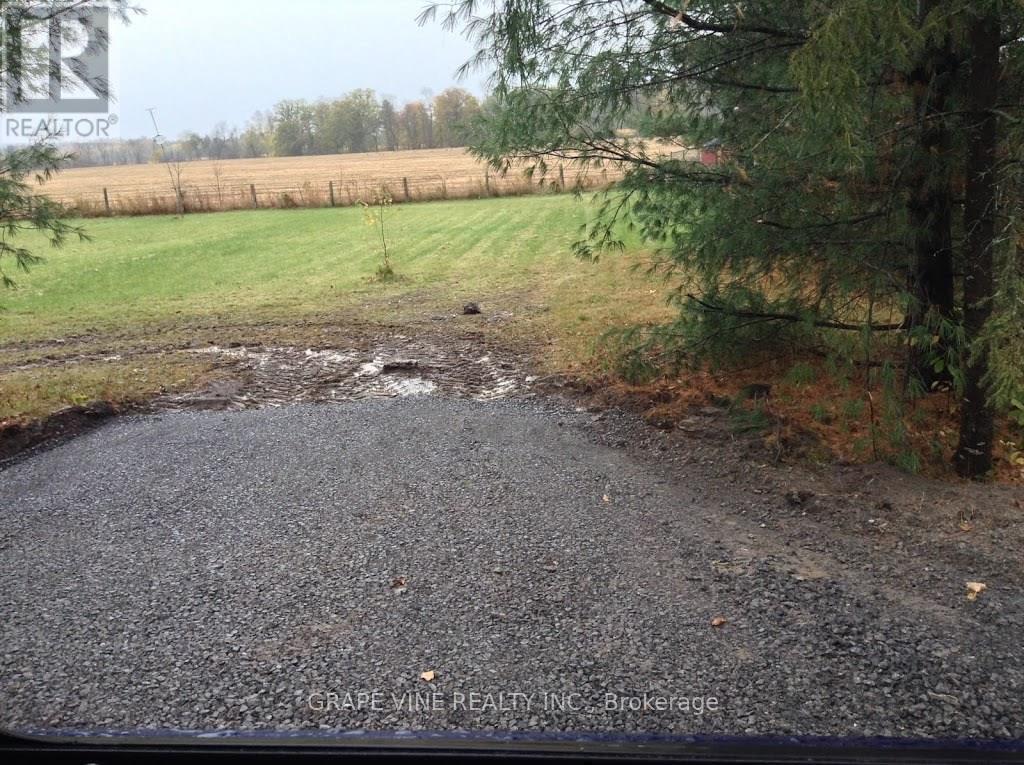
Located in the charming MacLaren's Landing, this 0.43-acre lot is just a short walk from a lovely beach with water and sand access. Its tree-lined for some added privacy, and the building area has already been cleared, so its all set for your dream home. Surrounded by year-round homes, youll have easy access to trails and outdoor fun, plus local amenities are just a quick drive away (id:42482)
Ottawa, Ontario
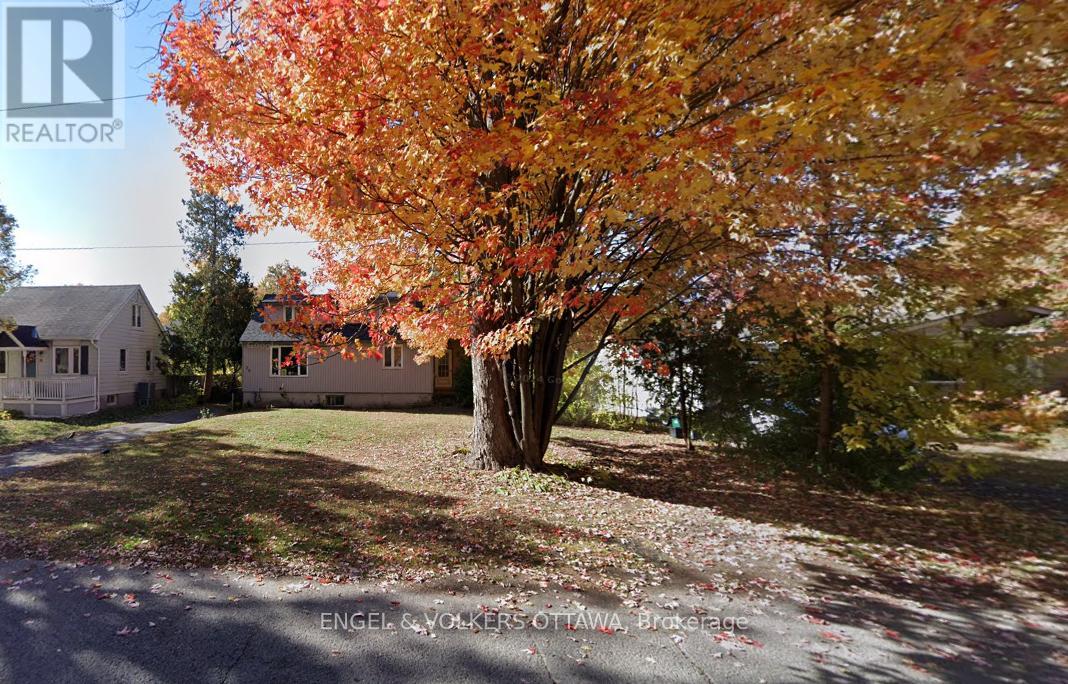
Big price adjustment! The house, itself, is now available to be viewed as it is vacant. This remarkably wide lot is seeking a new owner with the creative imagination to transform the space of 10,239 sq. ft. With the new City of Ottawa's encouragement to increase urban intensification this lot should be one of strong interest and possibilities. Situated in the increasingly revitalized community of Britannia Woods a mere block away from the Ottawa River, the bike path network, schools, Bayshore Shopping Centre, the DND facility on Moodie. Interested parties should refer to The City of Ottawa Zoning By-law-Interactive Map to begin their due diligence. (id:42482)
Ottawa, Ontario
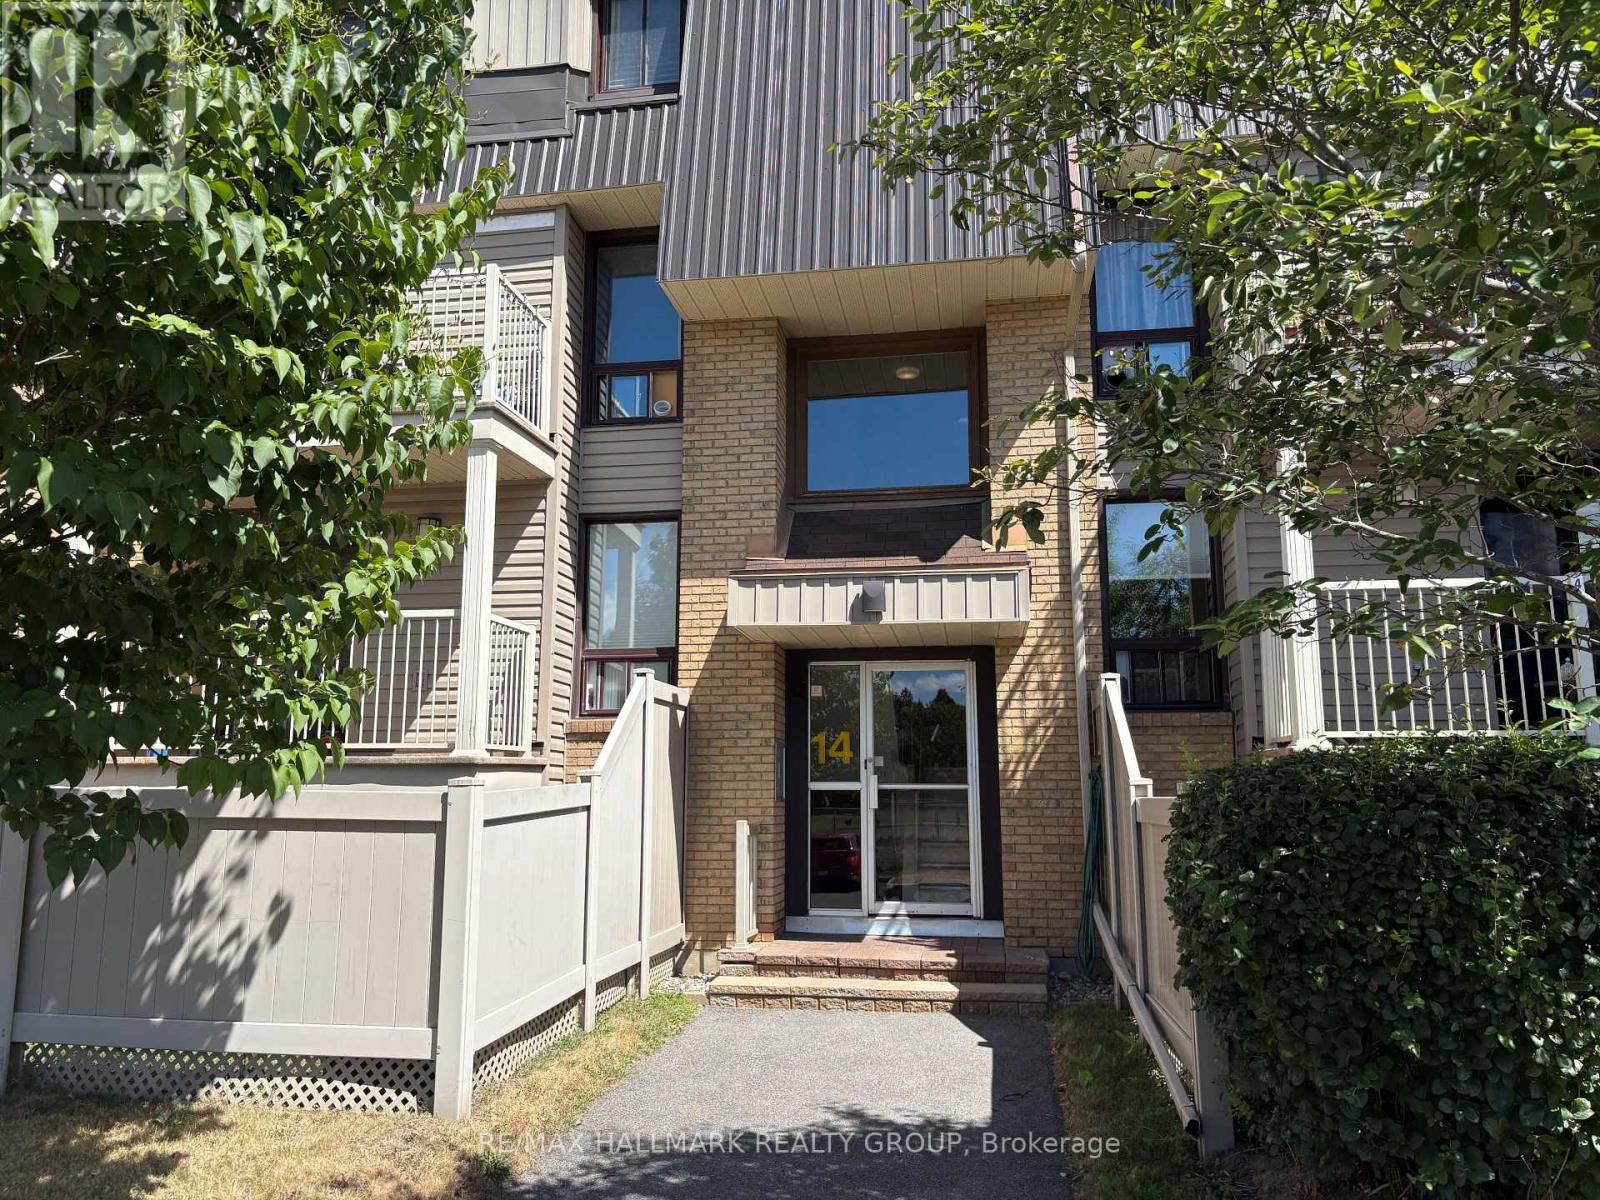
Excellent value in this 2 bedroom, 1.5 bathroom multi level condominium in the heart of Barrhaven! Great location close to parks, schools, public transit, Walter Baker Recreation Complex + all shopping amenities. Main Level features ceramic entrance with mirrored closet doors, functional laminate flooring including kitchen, open concept Living/Dining area accented by stone feature wall complimenting fireplace, 2 pce powder room. Lower Level features 2 spacious bedrooms, 4 pce bathroom with ceramic floors + updated vanity, good sized storage room with lots of shelving. Exterior features balcony with stairs to small fenced yard. Perfect for First Time Buyers, Investors or Downsizers! (id:42482)
Ottawa, Ontario
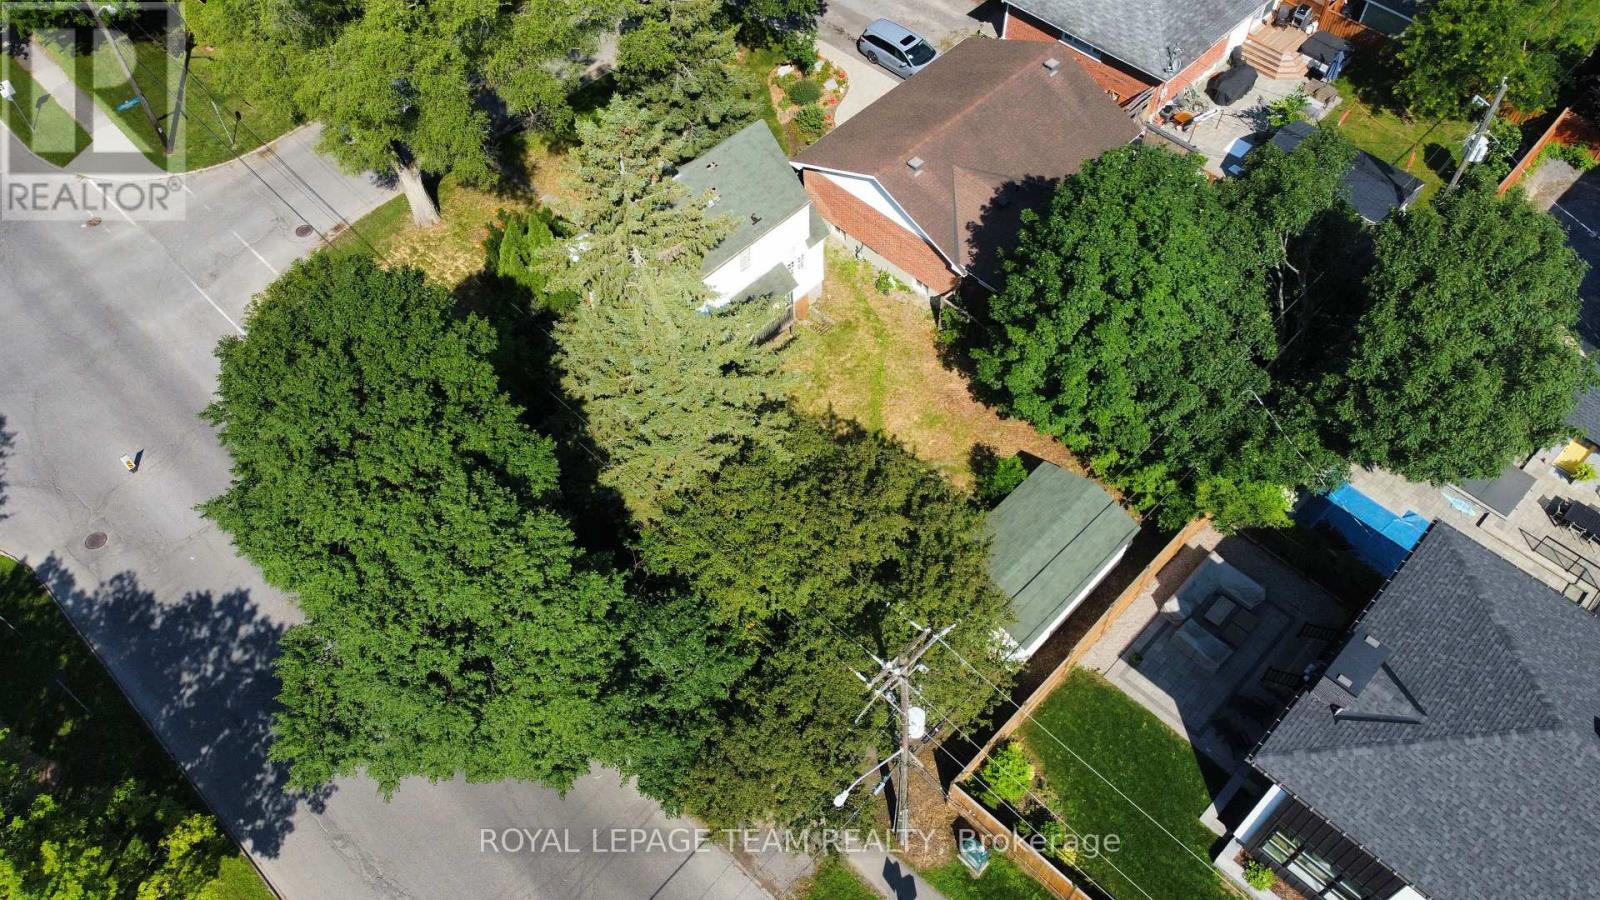
Ideally located in desirable McKellar Park, this corner lot is ready for redevelopment. Currently zoned N2C, within walking distance to Dovercourt Recreation Centre, highly rated Elementary, Middle and Secondary Schools, McKellar Park, a dream property awaits. Minutes to shops, bakeries, and bike paths, the location can't be beat! Home on lot is vacant for last 10+ years and as such is being sold in "AS-IS" condition. 24 hour irrevocable on all offers. (id:42482)
Ottawa, Ontario
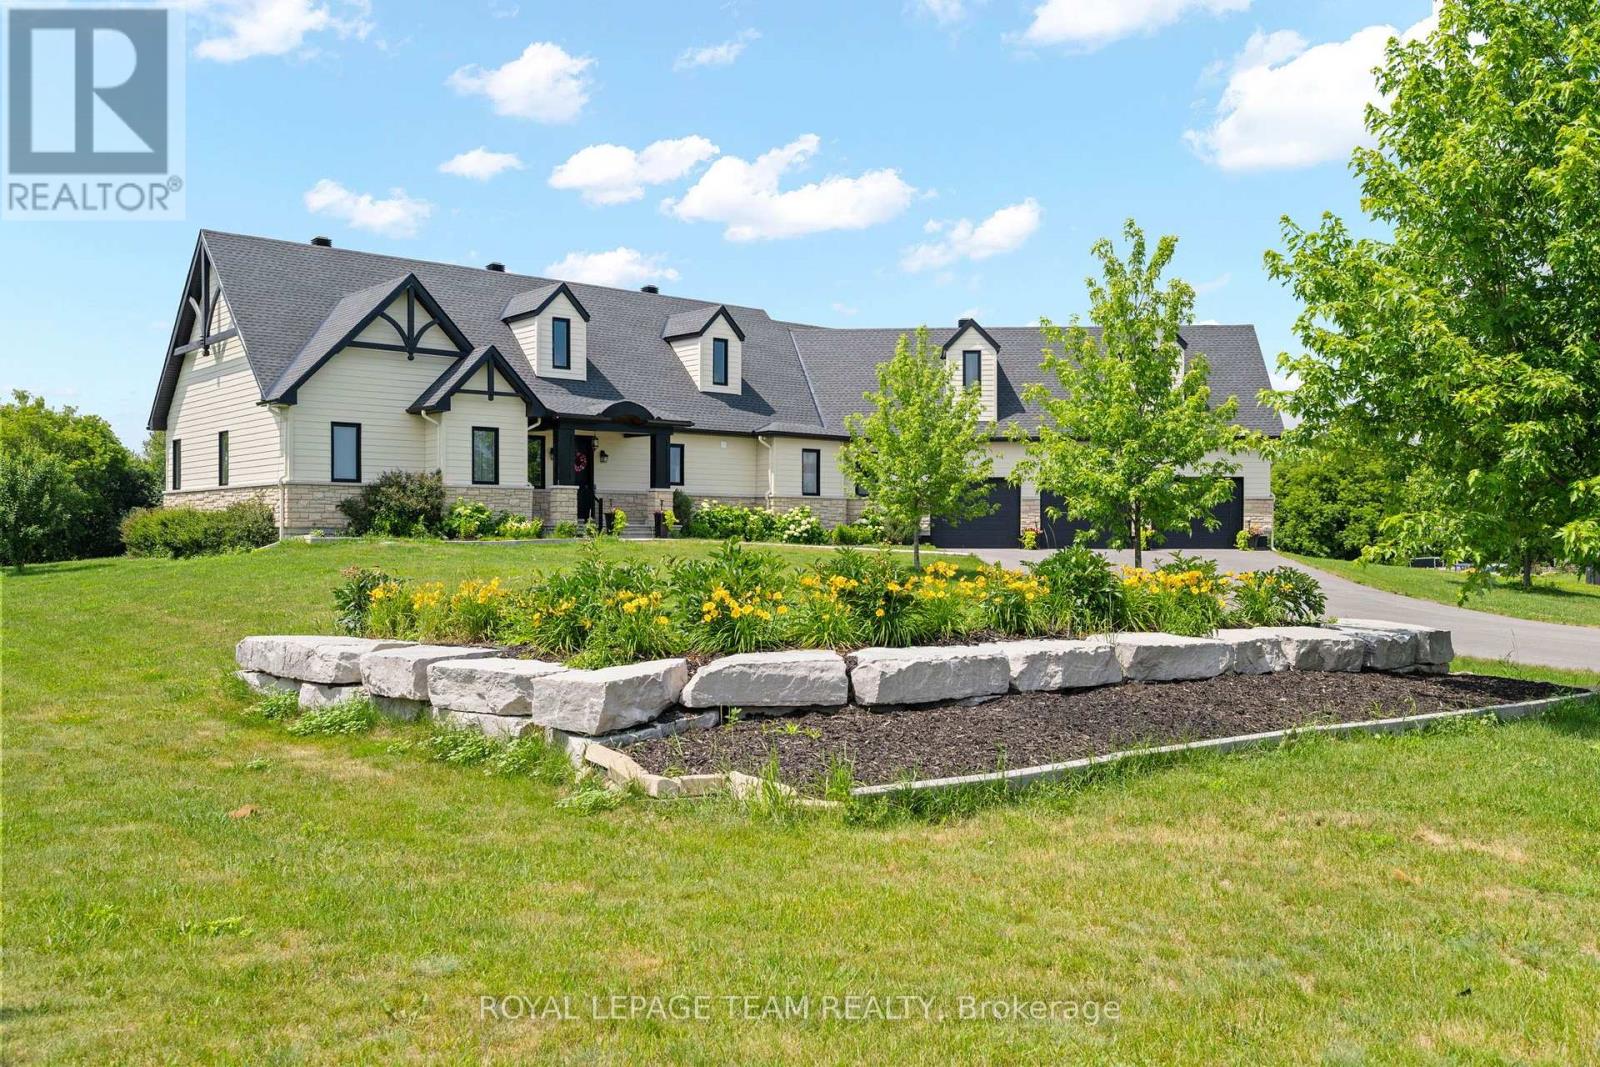
Nestled on a picturesque 2.3-acre estate lot, this exceptional 2020 bungalow is a showcase of timeless design, quality craftsmanship, and refined country living. Offering 3 bedrooms, 2.5 bathrooms, soaring 9' ceilings, solid-core doors, and rich hardwood flooring throughout, every detail has been thoughtfully curated to deliver both elegance and everyday comfort.At the heart of the home, the custom kitchen is designed to impress, featuring abundant cabinetry, a spacious island with a hidden pull-out workspace, built-in speakers (Kitchen, Living Room and Dining Room), and generous storage. The living and dining areas are bathed in natural light from oversized windows, while a stunning Mendota fireplace creates a warm and inviting focal point for gathering with family and friends.The private primary suite is a true retreat, complete with a spacious walk-in closet and a spa-inspired ensuite featuring an oversized glass shower, air-jet tub, and elegant finishes designed for relaxation.Function meets luxury with a spacious mudroom leading to the oversized 3-car garage, complete with three automatic door openers and hot and cold water taps. Additional highlights include custom cabinetry throughout, a 200-amp electrical panel, pre-wiring for a Generac generator, and hardwired smoke and carbon monoxide detectors.The walkout lower level offers outstanding future potential with high ceilings, oversized windows, and a bathroom rough-in-ready to become the space you've always envisioned. Step outside to your private backyard oasis, where your deck overlooks the peaceful grounds and a firepit invites evenings under the stars. Surrounded by the beauty and tranquility of 2.3 acres, this is more than a home-it's a lifestyle. Ideally located just minutes from the Village of Carp, with convenient access to March Road, Kanata, Stittsville and Highway 417, you'll enjoy the perfect balance of peaceful country living and everyday convenience. (id:42482)
Carleton Place, Ontario
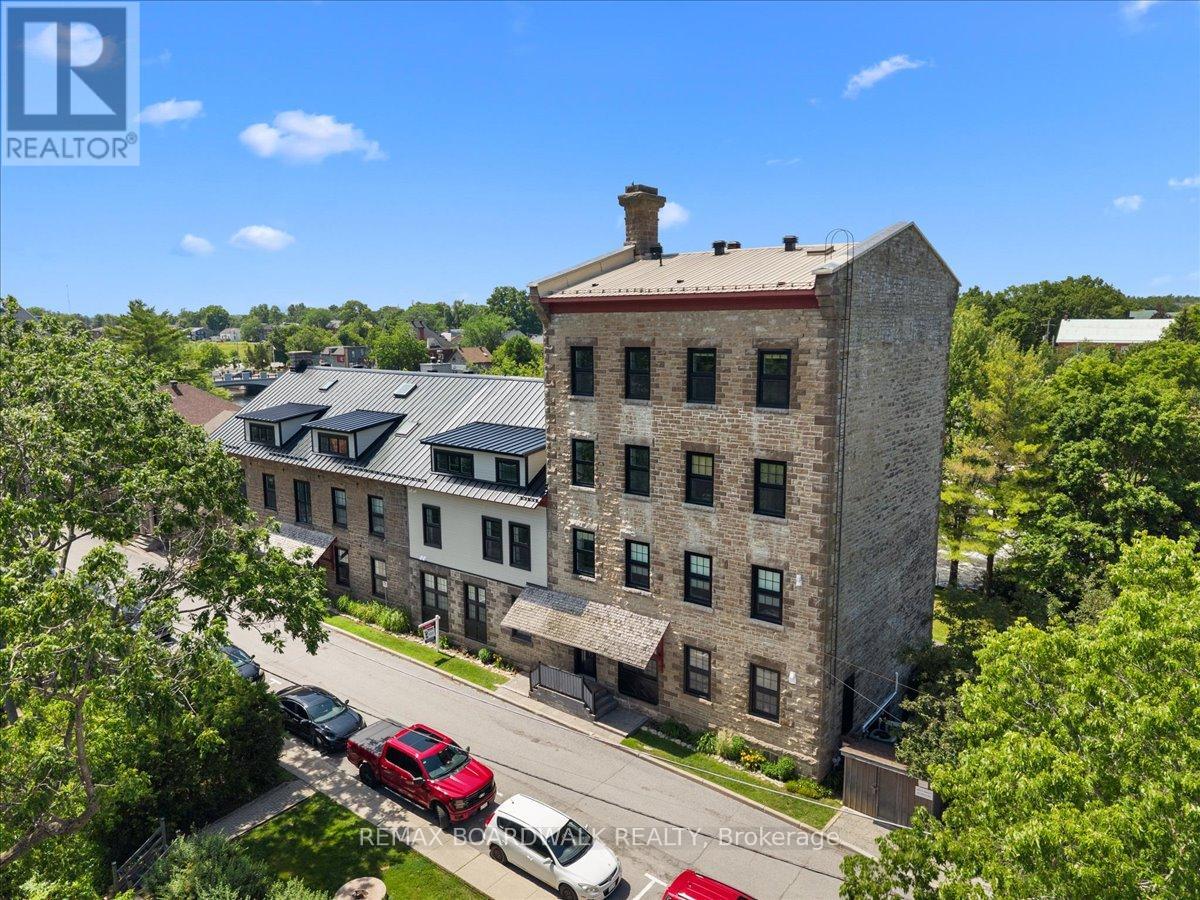
Own a piece of Carleton Place history in one of the town's most iconic waterfront landmarks. Originally built in 1823 and expanded in 1860, the Boulton Brown Mill was thoughtfully transformed in the 1980s into the unique waterfront condominium community it is today, preserving its rich character while embracing modern living. This bright and inviting one-bedroom, one-bathroom corner unit offers an open-concept layout designed to make the most of its beautiful setting. Enjoy your own private entrance through a charming sunken patio, where you can relax with breathtaking views of the Mississippi River and the soothing sound of the nearby waterfall. Thoughtfully updated, the unit features a highly efficient heat pump that keeps the home exceptionally comfortable year-round while helping to keep utility costs low. Recent exterior improvements include a new steel roof (2024), new soffits, fascia, and eavestroughs (2024). The windows were replaced in 2021, the private exterior entrance door was replaced in 2023, and the stunning sunken patio has been extensively rebuilt in 2026 with a new base, retaining walls, and drainage system. The historic stone exterior preserves the timeless character that makes this building such a local landmark. Best of all, you're just steps from everything that makes downtown Carleton Place so special-boutique shopping, restaurants, cafés, parks, trails, and community events are all within easy walking distance. Whether you're looking to downsize without compromise, purchase your first home, or enjoy a low-maintenance lifestyle in a truly one-of-a-kind setting, this exceptional condo offers history, charm, modern updates, and an unbeatable waterfront location. (id:42482)
Cambridge, Ontario
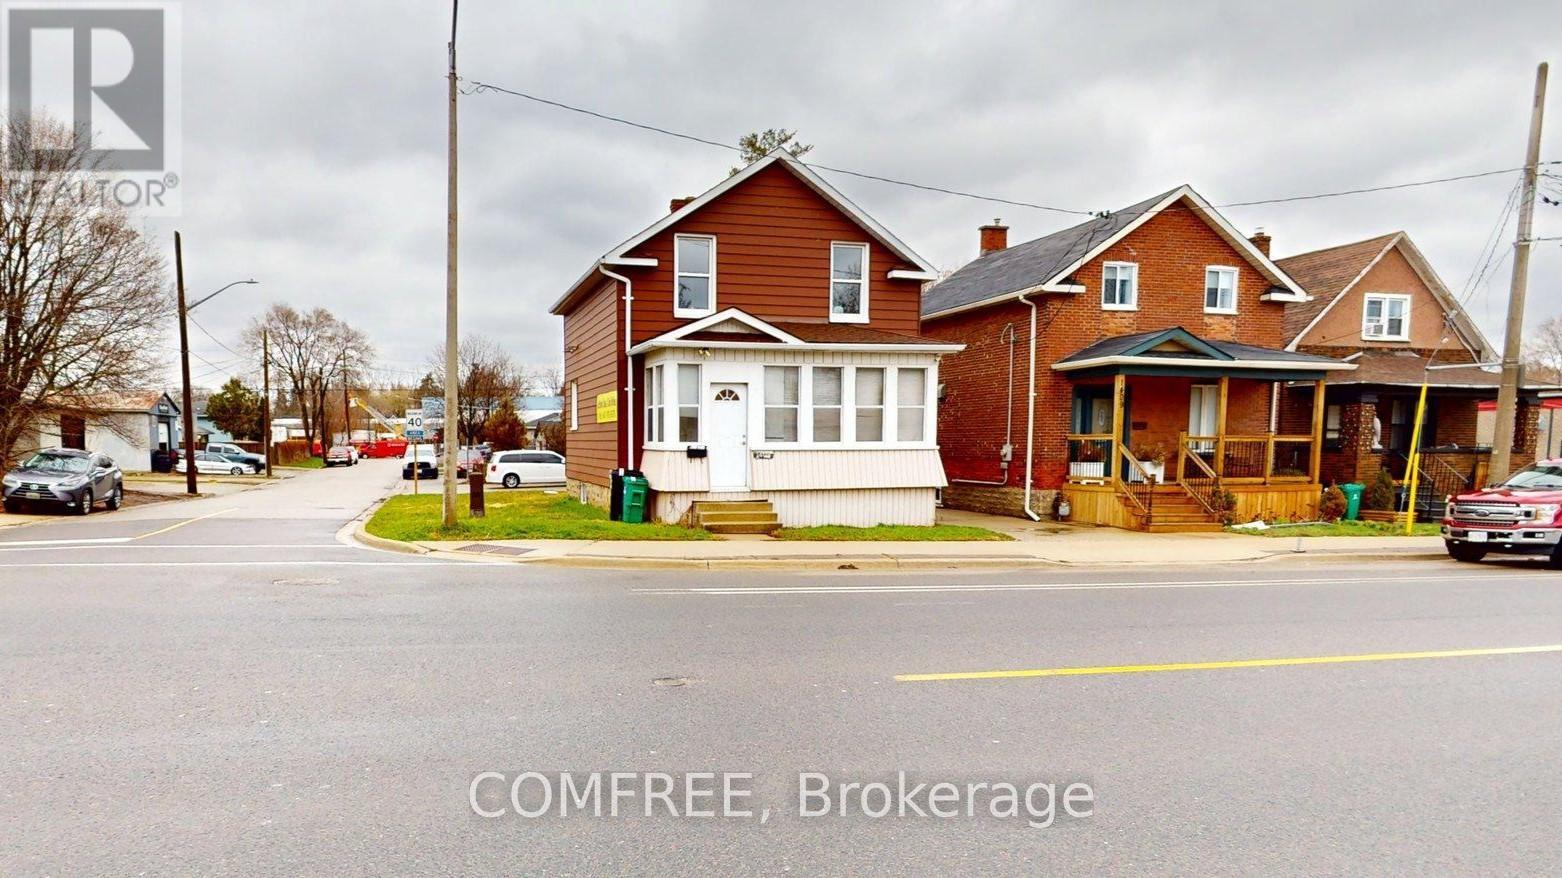
Corner lot with mixed-use zoning (commercial/residential), offering excellent flexibility for a variety of permitted uses. Approx. 3,900 sq ft lot, ideally located close to shopping, transit, and other amenities. Ample on-site parking with space for up to 6 vehicles. (id:42482)
North Grenville, Ontario
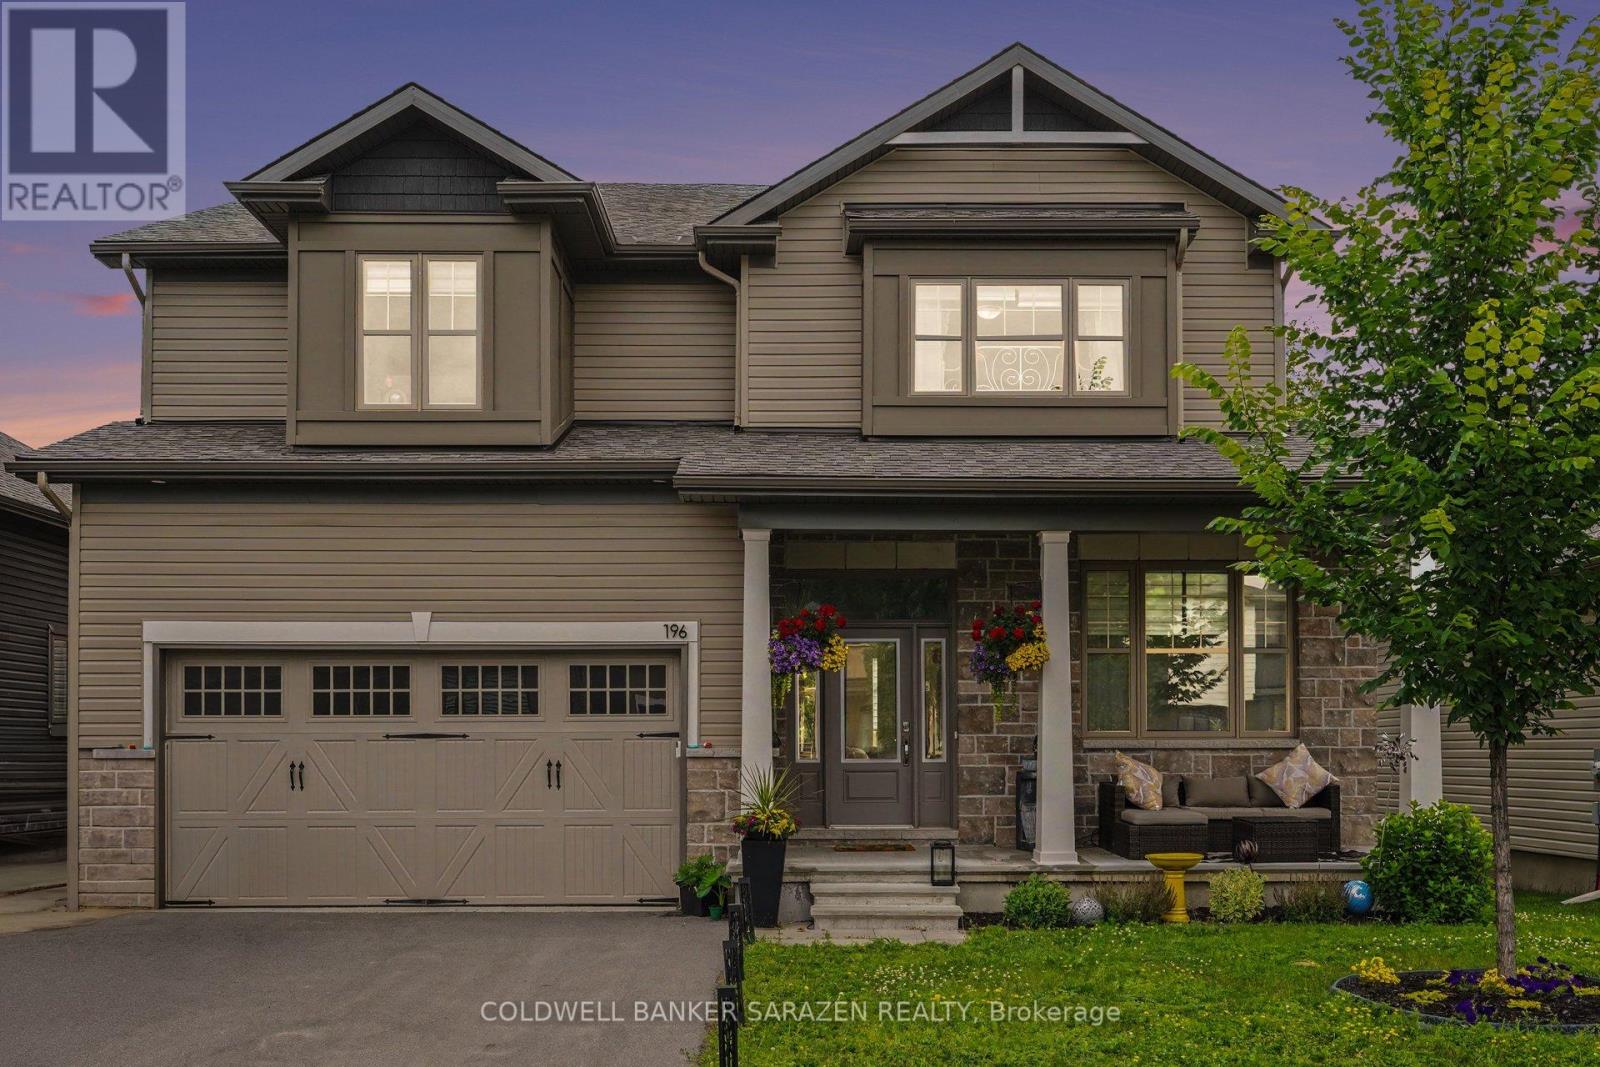
Welcome to this impressive EQ Homes "The Colton" model in Kemptville, offering approximately 4,500 sq. ft. of upgraded living space with around $200K in upgrades, situated on a premium lot backing onto the golf course. No detail has been overlooked. A wide, open foyer leads into a bright, spacious living area with a gorgeous open-concept kitchen, quartz countertops, built-in appliances, and plenty of natural light. A large main-floor den is perfect for working from home. The second floor features four generous bedrooms with walk-in closets, two ensuites, and a Jack-and-Jill bathroom. The finished basement offers an additional bedroom, full bathroom, and family room. Enjoy a very large backyard with no rear neighbours, lots of green space, and direct access to the golf course. A rare opportunity to live your dream right on the golf course. (id:42482)
Ottawa, Ontario
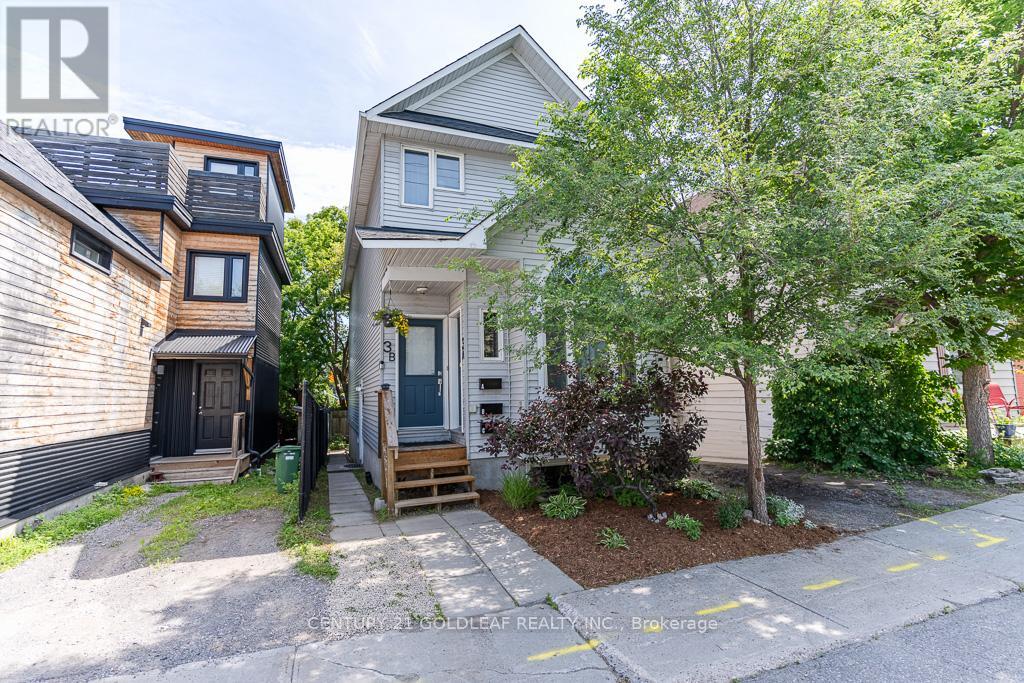
Built in 2004, 3 Hilda Street is a purpose-built triplex offering a rare opportunity to own a newer, low-maintenance income property in one of Ottawa's most convenient central locations. Just steps to public transit, Bayview Station, shopping, restaurants, parks, schools, and minutes to downtown, this property offers the accessibility and convenience today's tenants are looking for.The building features three spacious two-bedroom apartments, each with bright, functional layouts, modern appliances, and the convenience of in-suite laundry with a dedicated washer and dryer. The two upper apartments also have a den/third bedroom. Every unit is independently serviced with its own forced-air furnace and rented hot water tank, providing simplified management and helping reduce landlord operating costs.Two units are currently leased for $2,178/month and $1,912/month, while the vacant basement apartment provides immediate flexibility to secure a new tenant at market rent or move in yourself. This creates an excellent opportunity for an owner-occupier to offset their mortgage with rental income and potentially purchase with as little as 5% down (subject to lender qualification).Purpose-built construction and modern mechanical systems mean lower maintenance requirements and fewer capital expenses than many older multi-unit properties. Whether you're an investor looking to expand your portfolio or a buyer seeking a smart house-hacking opportunity, 3 Hilda Street delivers the ideal combination of strong income, modern construction, exceptional location, and long-term investment potential. See attachments for permit and compliance report for third unit. (id:42482)
Ottawa, Ontario
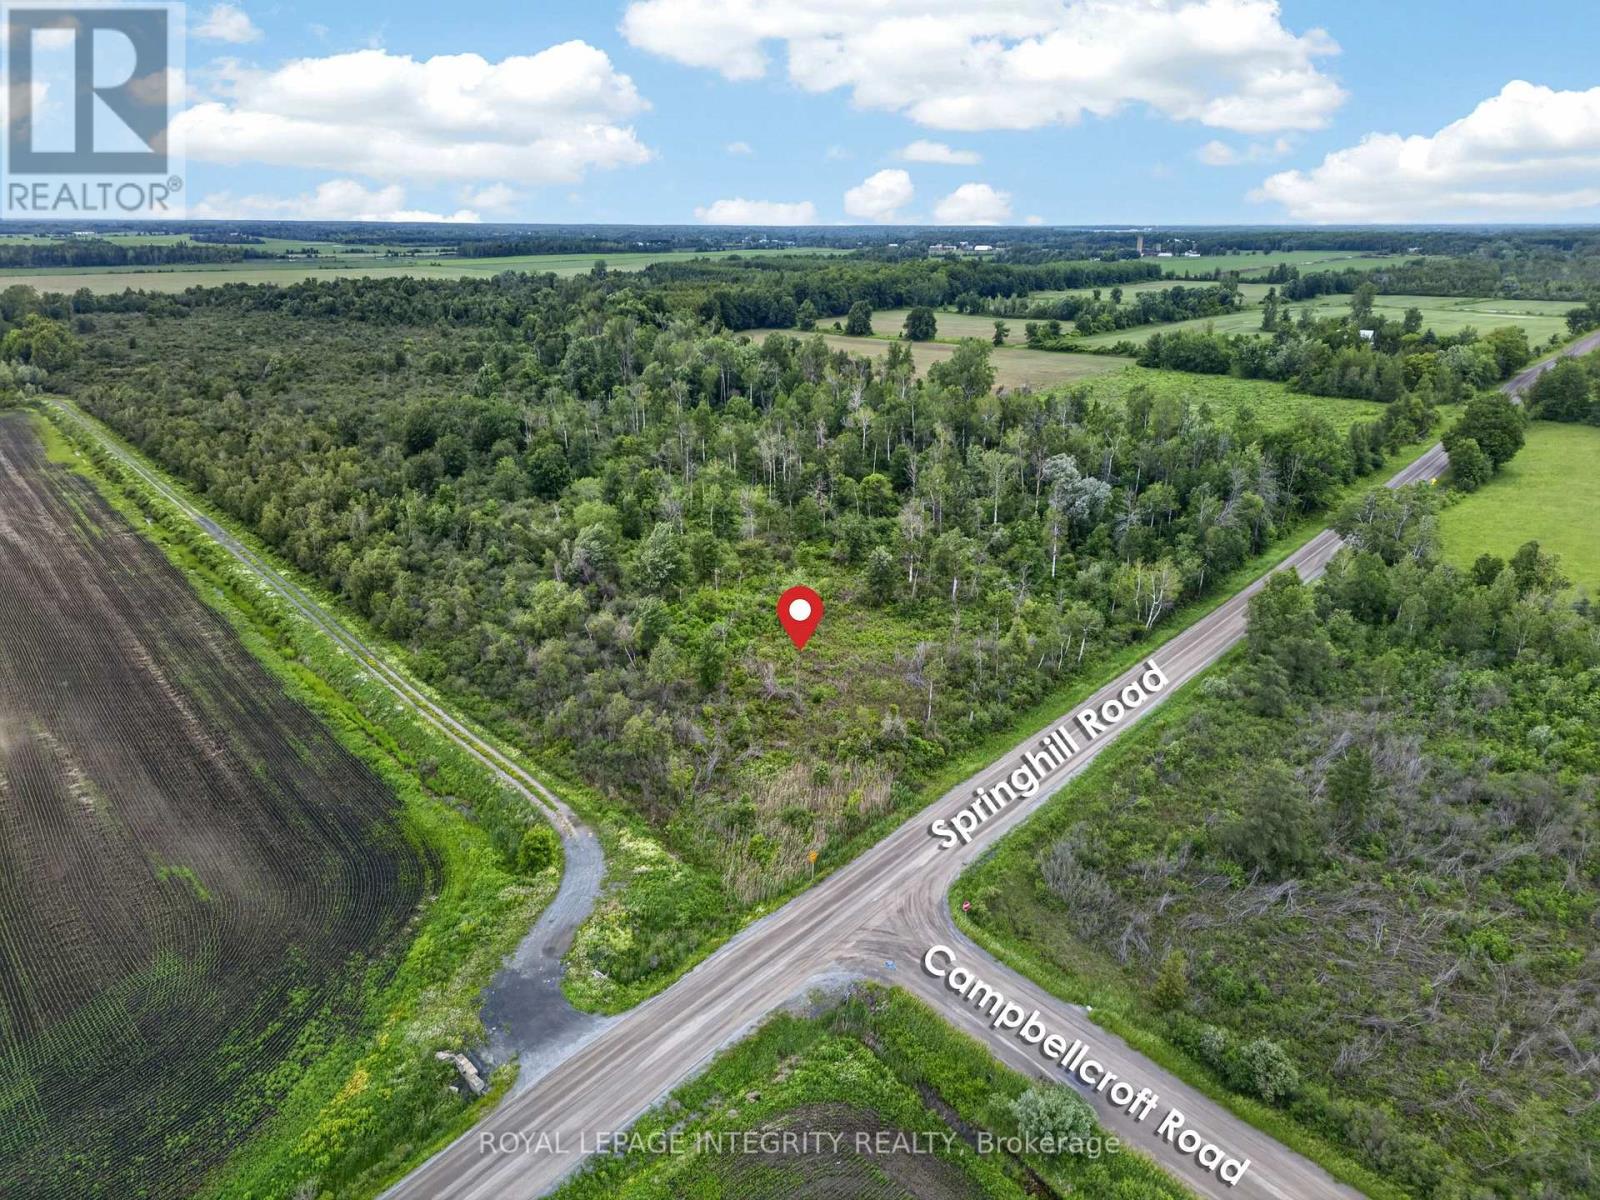
Unlock the incredible potential of this premium 10-acre parcel combining pristine countryside with elite urban connectivity. Located minutes from the historic village of Metcalfe, enjoy immediate access to local schools, shops, and the Metcalfe Golf Club, while maintaining an effortless 30-minute commute to downtown Ottawa via Bank St/Hwy 31 or the Hwy 416 corridor. This flat, partially cleared, and highly accessible acreage offers the ultimate canvas to build your custom dream home. Bring your blueprints and design an expansive estate with room for a multi-car garage, backyard pool oasis, and a detached workshop. The property features high-visibility road frontage with hydro infrastructure running directly past the lot line, ensuring a cost-efficient utility connection for your future build. Beyond an estate home, the flexible acreage opens endless lifestyle and investment possibilities. Establish a private hobby farm with equestrian facilities, launch an organic cash crop, or create a self-sustaining homestead. Positioned perfectly in Ottawa's rapidly expanding south-end rural market, this property also represents a strategic, high-growth land-banking asset. Buyers must conduct their own due diligence to verify zoning and permitted uses. Capitalize on the rising demand for rural acreage and secure this premier piece of Ottawa real estate today! (id:42482)
Ottawa, Ontario
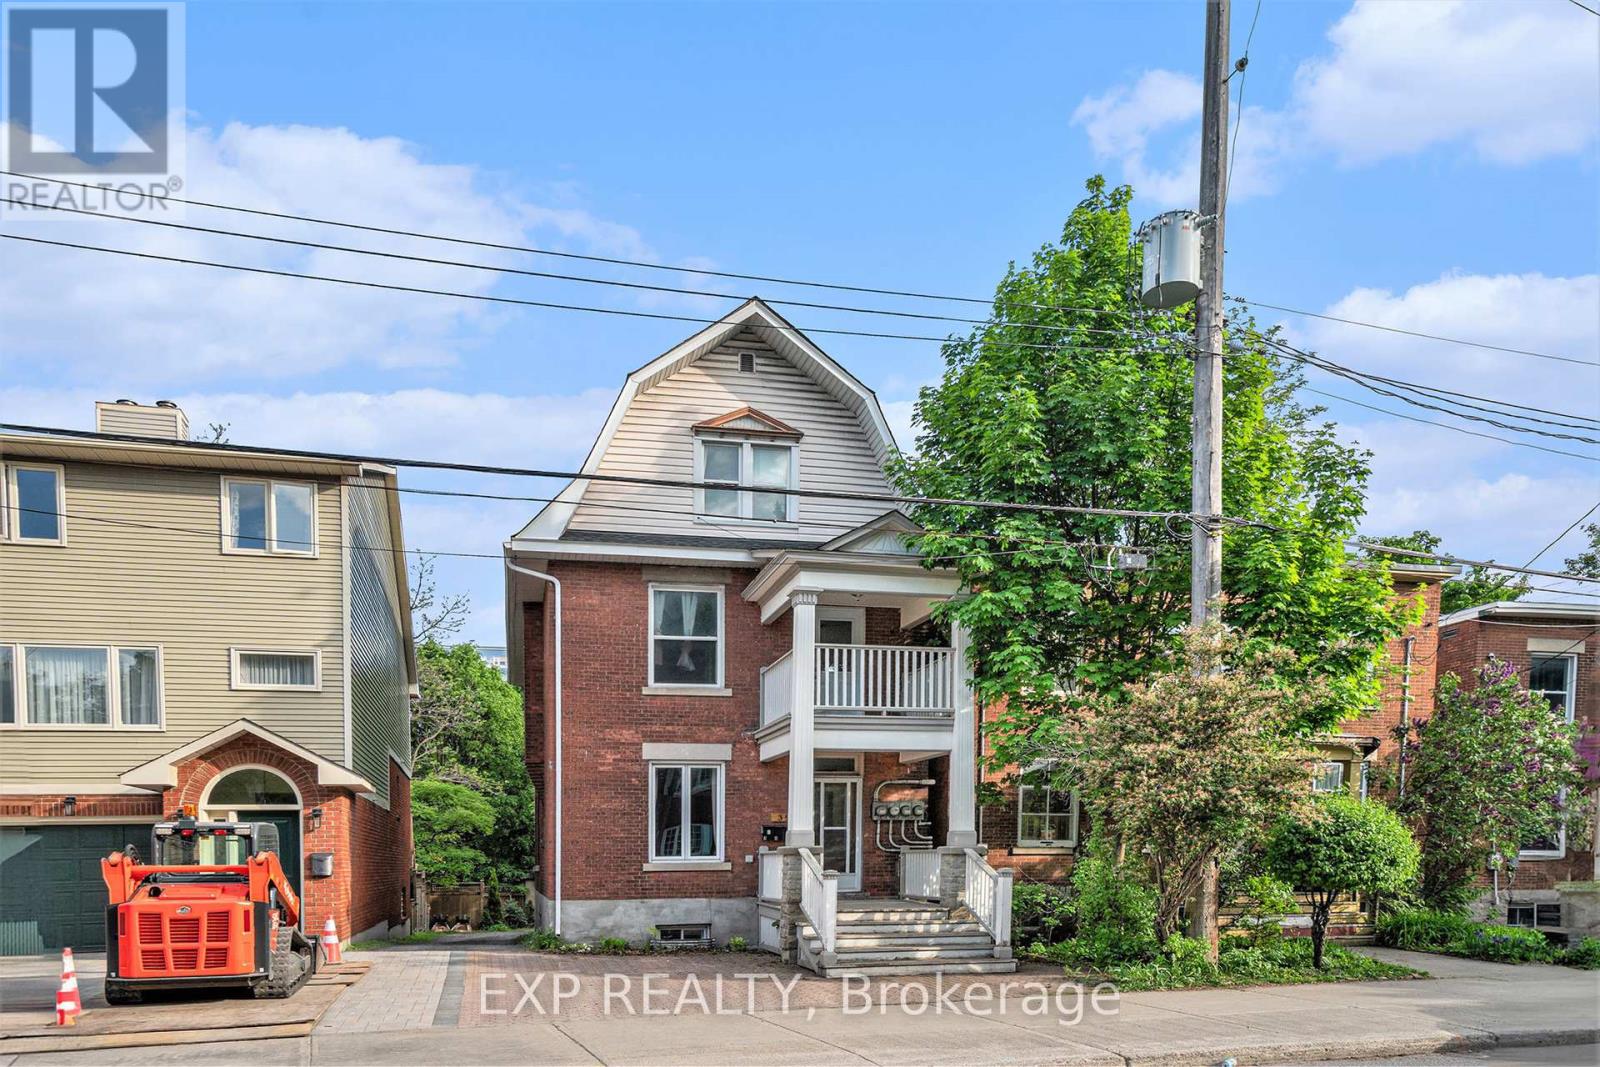
350 Fifth Avenue offers a rare opportunity to own a legal triplex with a bonus non-conforming bachelor suite in the heart of the Glebe, just steps from Carleton University, Lansdowne Park, and the Rideau Canal. This charming brick property features a versatile unit mix including two spacious 3-bedroom apartments, a 1-bedroom unit, and a self-contained bachelor suite in the basement. Three units are currently leased, generating stable income with Unit 1 rented at $2,500/month plus hydro, Unit 2 at $2,600/month plus hydro and inclusive of parking, and Unit 3 at $1,650/month plus hydro. Unit 4, the vacant bachelor suite, is currently being offered for lease at $1,100/month inclusive of utilities, providing flexibility for a new tenancy. The upper units showcase high ceilings, large windows, timeless architectural character, and private south-facing decks that tenants love. With the recent addition of central air conditioning, this is an excellent opportunity for investors seeking a quality multi-unit property in one of Ottawa's strongest rental and student housing markets. Additional income is generated through coin-operated laundry and parking. The property includes four hydro meters, a newly installed and owned high-efficiency furnace and on-demand hot water system (2025), newly installed central air conditioning, an owned coin-operated washer and dryer (2023), and four on-site parking spaces. An exceptional investment opportunity in one of Ottawa's most desirable and walkable neighbourhoods. (id:42482)
South Dundas, Ontario
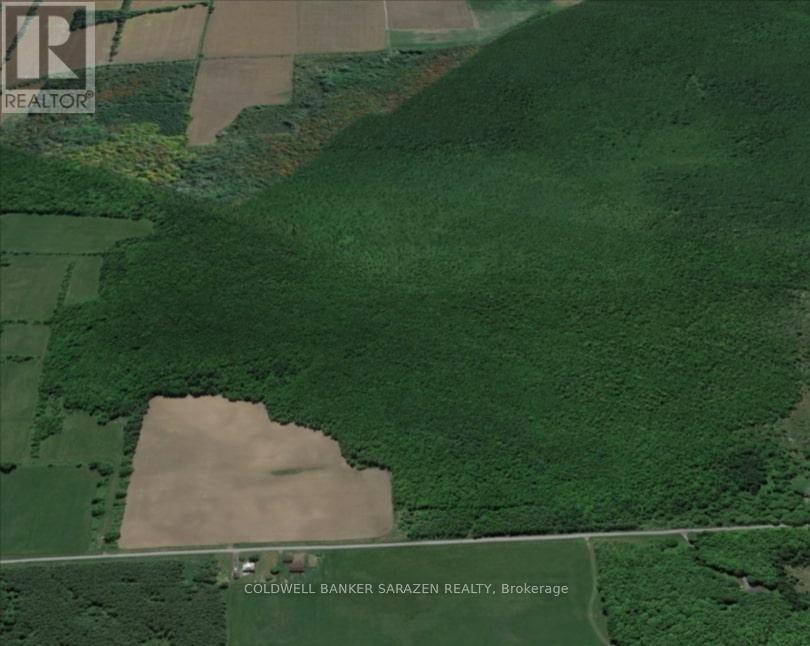
Prime opportunity for cash crop farmers, agricultural expansion or your own private slice of countryside paradise! This substantial 95+ acre parcel offers productive mixed farmland between Williamsburg & Morrisburg, featuring a generous section of cleared and cultivated acreage ready for immediate planting or rotation. With approximately 1,848 feet of frontage on Shannette Road just off Hwy 31-the property provides excellent access for farming activities, minutes from Hwy 401 and the charming town of Morrisburg. It's an ideal canvas for hobby farming, hunting, trails, or simply enjoying peaceful rural living away from the city hustle. (id:42482)
Ottawa, Ontario
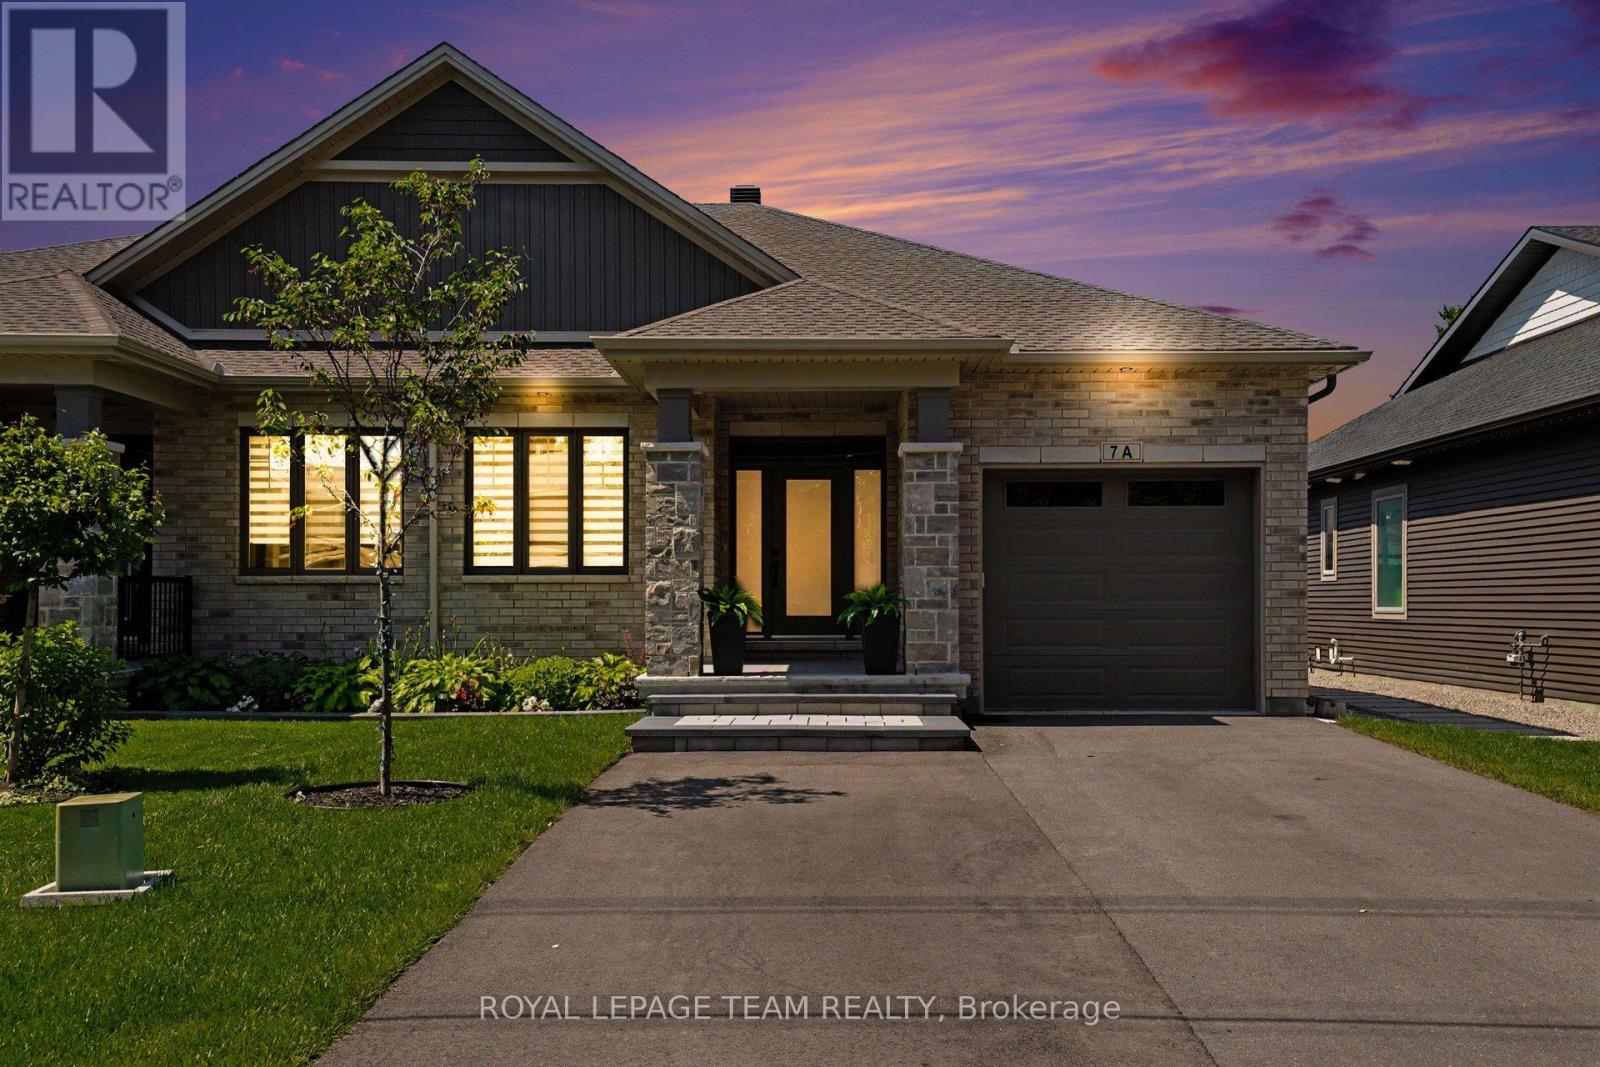
Welcome to 7A King Street North, a beautifully upgraded bungalow by Talos Homes, located in the heart of Richmond. This property stands out with a long list of premium features and thoughtful enhancements that elevate both comfort and functionality.The main level offers an extended, upgraded kitchen with an extra foot of cabinetry, quartz countertops, and additional storage - a rare and valuable upgrade. Bathrooms and the laundry room also feature matching quartz for a cohesive, high-end finish. Oak railings and stairs add warmth and craftsmanship throughout. The fully finished basement includes upgraded flooring, a complete second kitchen with quartz countertops, and a cantina with full concrete, making the lower level ideal for multi-generational living or rental potential. Mechanical upgrades include a humidifier added to the furnace and HRV, natural gas hookup, and a home generator for added peace of mind.Outside, this property delivers a truly exceptional outdoor experience on its impressive 200-foot lot - a rare offering in Richmond. The backyard is fully designed for year-round enjoyment, featuring a covered porch, outdoor kitchen, extensive interlock, PVC and chain-link fencing, side-yard stonework, and a shed. The depth of the lot creates a private, estate-like setting with endless possibilities for entertaining, recreation, gardening, or future expansion. It's a standout outdoor space that elevates the entire home and sets it apart in the market. (id:42482)
Ottawa, Ontario
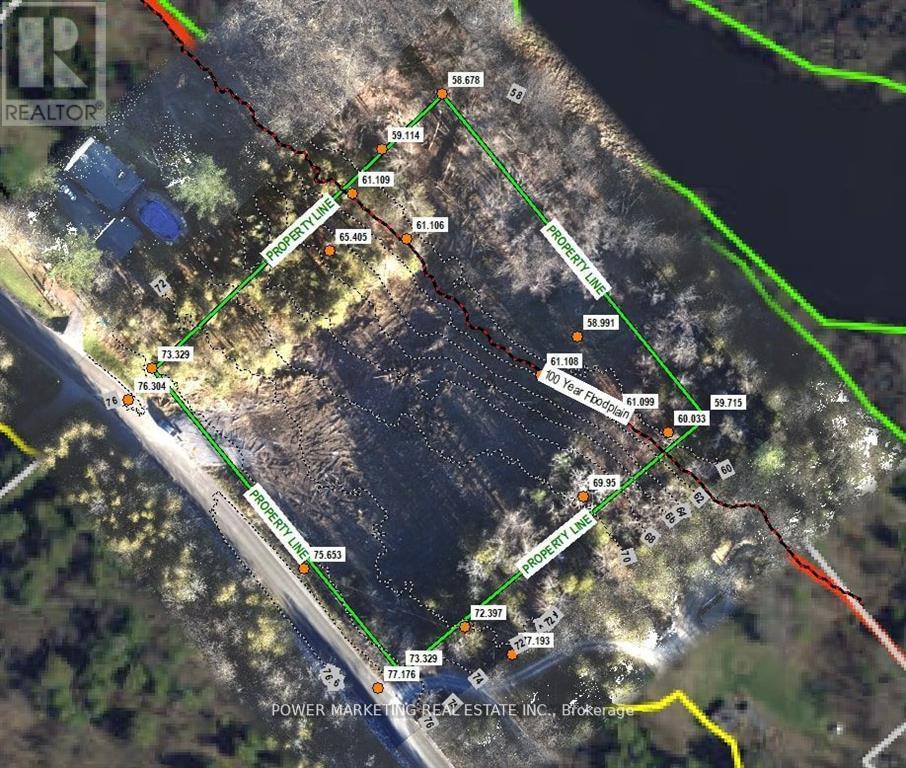
Builder's & developer's dream property! 2.720 acre lot in a great peaceful area for your dream home with no rear neighbour and amazing views of nature and water on a quiet road with access to shared private beach! Seller has almost all maps and permits ready for building (see attached files). The zoning is Rural Countryside with a flood plain overlay associated with the Ottawa River. Municipal address is 5390 Torbolton Ridge, part 3 4R15618. Make sure you see it today! (id:42482)
Ottawa, Ontario
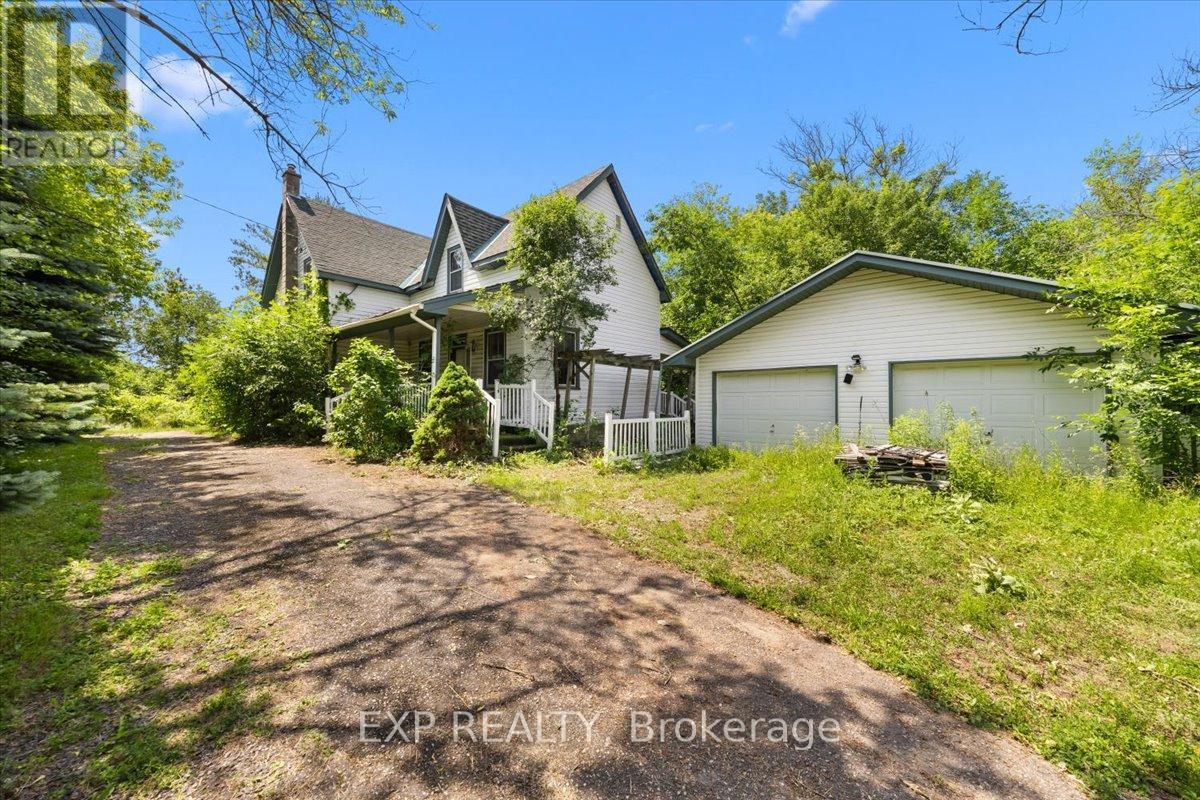
Opportunity and potential on the south edge of Greely. This is approximately 99 acres on a paved road, with an original 1871 farmhouse, a detached garage, and the services already in place: drilled well, septic, hydro, and an established driveway. Move in and renovate, or rebuild new on a homesite that is already serviced and ready.The land is the story here. The majority of the property is protected forest and wetland inside the Osgoode Complex, which means privacy you cannot build next to and cannot replace. No rear neighbours. Your own woods to walk, hunt, snowshoe, and hold for the long term. The usable upland runs along the road, where the home and services sit, zoned RU perfect for a hobby farm or home based business.Ten minutes to the Ottawa International Airport, a straight run up Bank Street to the city, surrounded by established country properties. Whether you want to renovate and keep the century character, rebuild a country home, hold a large private parcel, or own a piece of Greely that rarely comes available, the potential here is real.Buyer to verify zoning, services, and acreage with the City of Ottawa. (id:42482)
Ottawa, Ontario
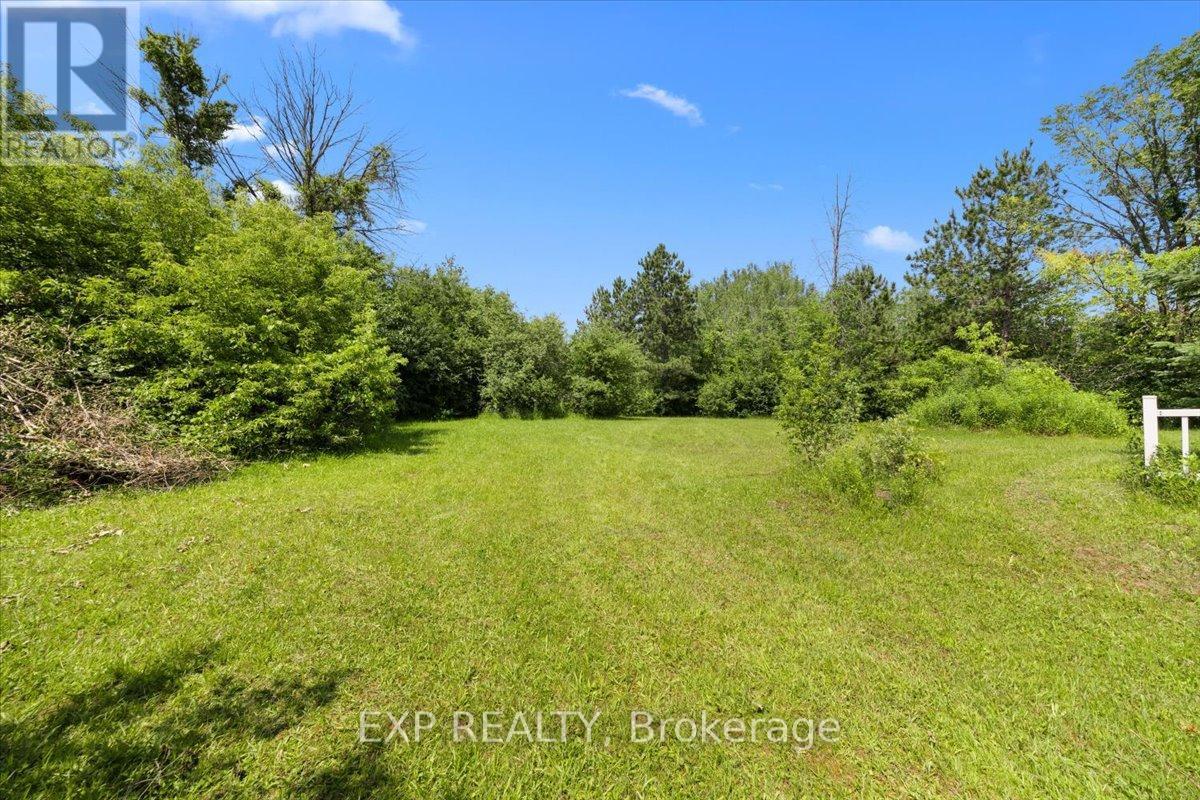
A rare chance to build in Greely. This lot on a paved road in one of Ottawa's most established rural communities, with rural (RU) zoning that permits a detached dwelling and potential home based business. Roughly a third of an acre, approximately 100 feet of frontage by 150 feet deep, with hydro available at the road.Bring your own builder and your own plan. Services are to be developed, a private well and septic, which is standard for the area, and the lot is ready for a custom country home. Ten minutes to the Ottawa International Airport and a straight run up Bank Street to the city, with the quiet and space of the south end at the door.Lots like this do not come up often in Greely. If you have been waiting to build in the south end, this is a clean place to start.Buyer to verify zoning, servicing, and permitted uses with the City of Ottawa. (id:42482)
Carleton Place, Ontario
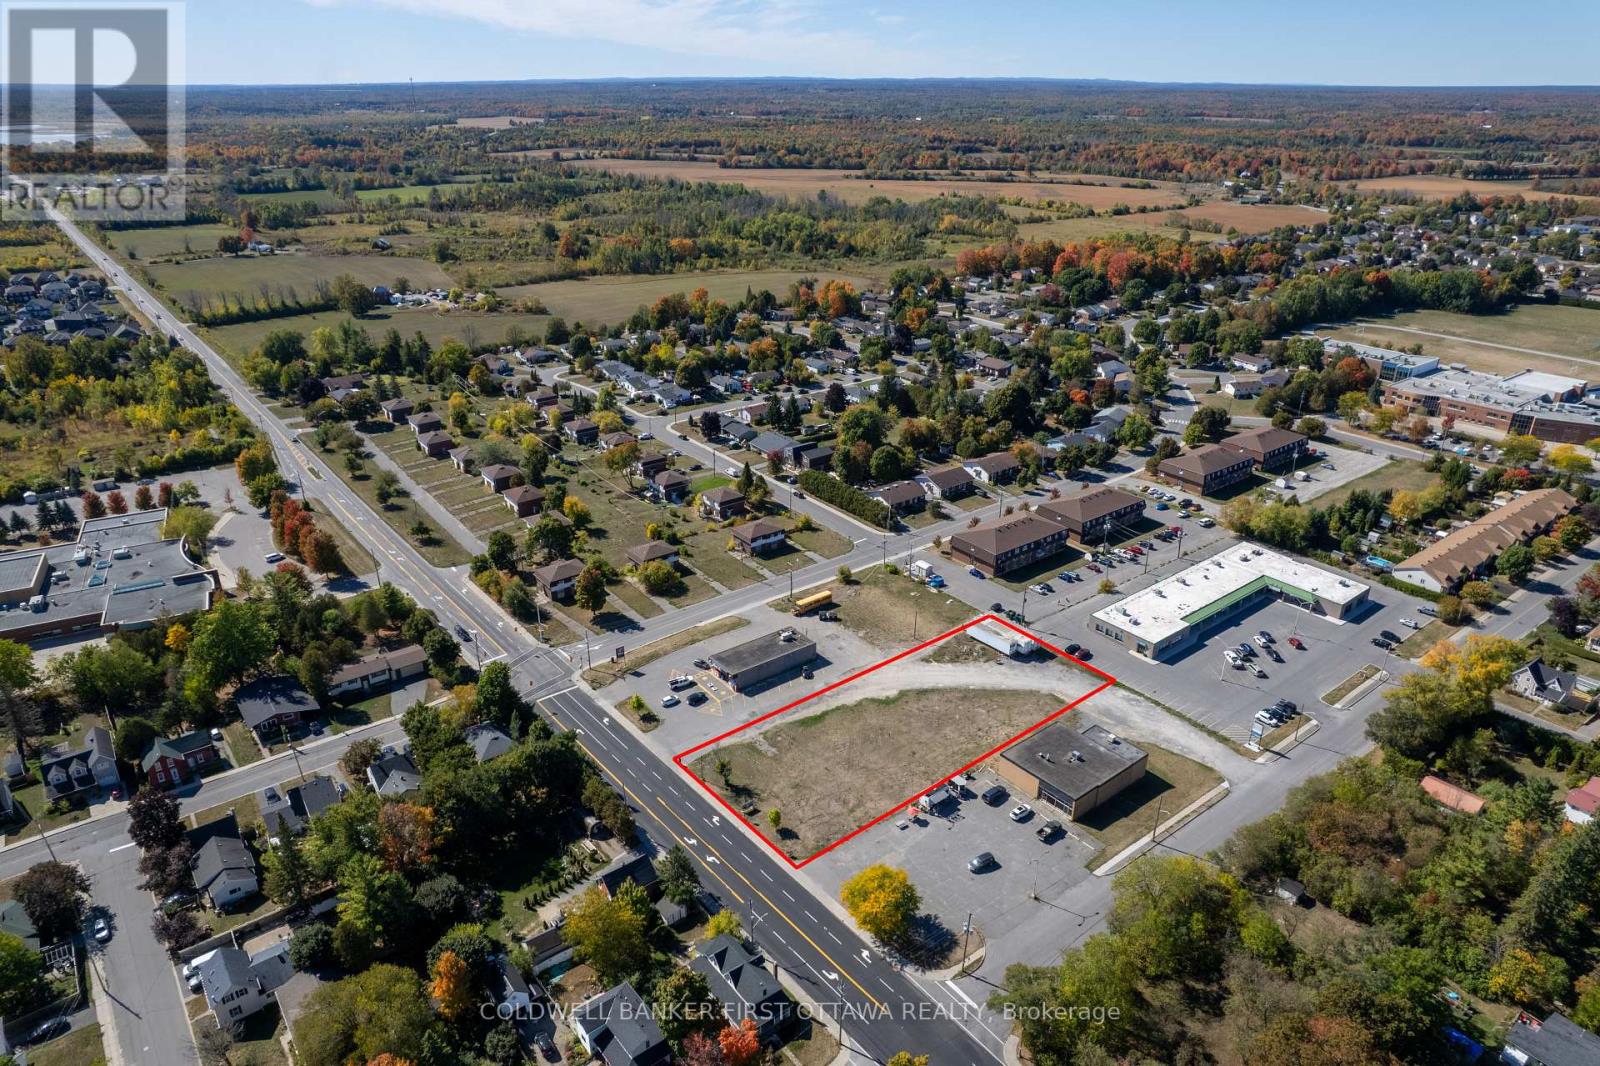
Exceptional development parcel in the heart of the rapidly expanding Town of Carleton Place. This flat, fully usable 0.92-acre commercial lot offers high visibility and frontage along one of the main arterial roads in and out of town, delivering consistent daily traffic and strong exposure for future tenants or businesses. Surrounded by established residential neighbourhoods, schools, professional offices, and an active commercial plaza, this site benefits from consistent daily traffic flow and visibility. With continued residential expansion in Carleton Place and steady population growth, the area is experiencing a need for mixed-use developments. The level topography offers an efficient building envelope, maximizing site planning flexibility for parking, access, and design. Joint venture opportunity available with Kids World to develop a children's indoor play center with plans in place and preliminaries completed. Community Commercial zoning also permits a wide range of uses including retail, restaurant, professional office, service commercial, and potential mixed-use or multi-residential configurations. The location supports neighbourhood-serving businesses with strong commuter visibility and easy access. High-exposure parcels of this size within town limits are increasingly limited. This is a strategic acquisition for developers seeking growth-market positioning, long-term hold potential, or immediate build-out in an expansion corridor. Municipal water and sewer available. Just 25 mins to Kanata, Perth or Smiths Falls. (id:42482)
Ottawa, Ontario
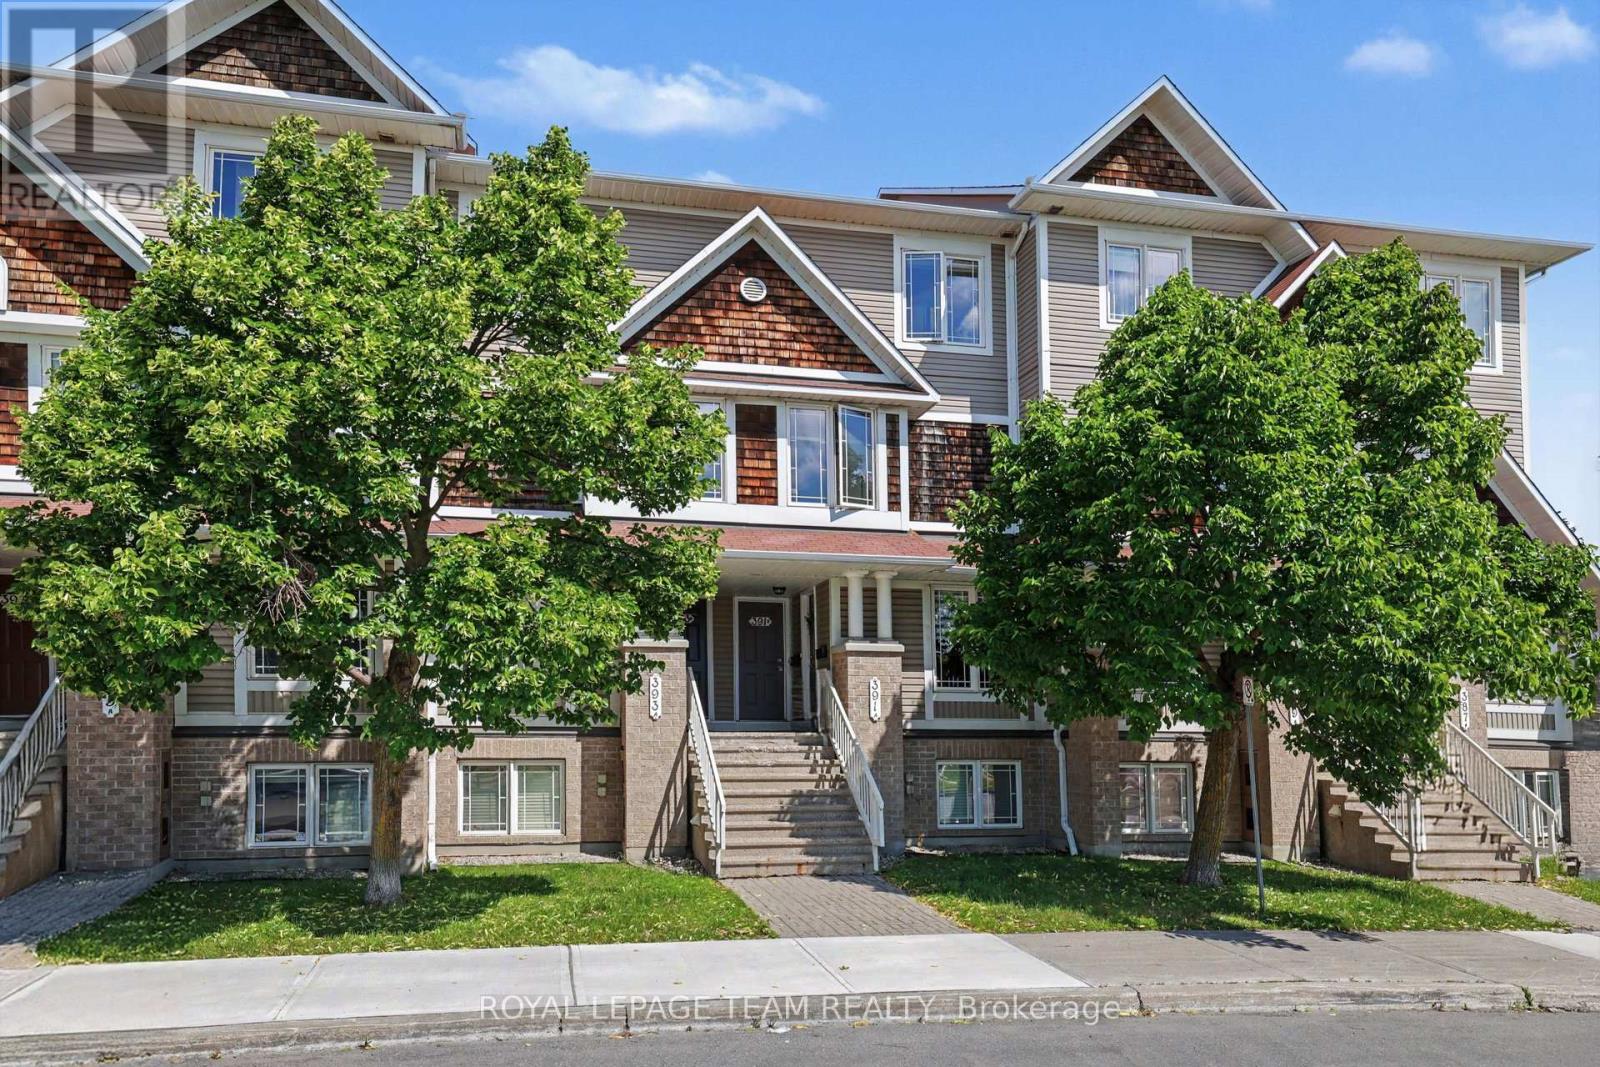
Welcome to 391A Chapman Mills Drive! Perfectly situated in the heart of Barrhaven, this bright, beautifully maintained 2-storey condo offers an exceptional blend of modern style and unbeatable urban convenience. Boasting a classic brick and vinyl exterior, this 2007-built home features a sun-filled, neutrally decorated main floor with gleaming, solid oak hardwood floors throughout. The spacious kitchen serves as the heart of the home, complete with excellent cabinetry and counter space, plus a bright, dedicated eating area perfect for your morning coffee. A convenient powder room is also located on this level, making it ideal for hosting guests. The unique lower-level layout features two generously sized bedrooms, both functioning as private retreats with their very own dedicated full ensuite bathrooms. This clever dual-suite setup offers ultimate privacy, whether you are hosting guests, setting up a premium home office, or looking for an ideal investment property. Enjoy effortless, turn-key living with central air conditioning, convenient in-unit laundry, one dedicated parking spot, and permitted street parking available for your visitors. Location is everything, and this property puts you right in the center of it all. The condo faces the beautiful Water Dragon Park, giving you instant access to a splash pad, sports fields, a covered gazebo, and a winter tobogganing hill right outside your front door. The Chapman Mills Community Building is also directly across the street. For daily conveniences, you can walk to Metro, Starbucks, FreshCo, and excellent local dining, while the massive Chapman Mills Marketplace-featuring Loblaws, Walmart, and Farm Boy-is just minutes away. Staying active is easy with nearby fitness hubs like GoodLife Fitness. Commuters will love being steps from primary local transit and express OC Transpo bus routes, as well as a quick 6-minute drive to Highway 416 for seamless access to downtown Ottawa. Move right in and call it home! (id:42482)
Ottawa, Ontario
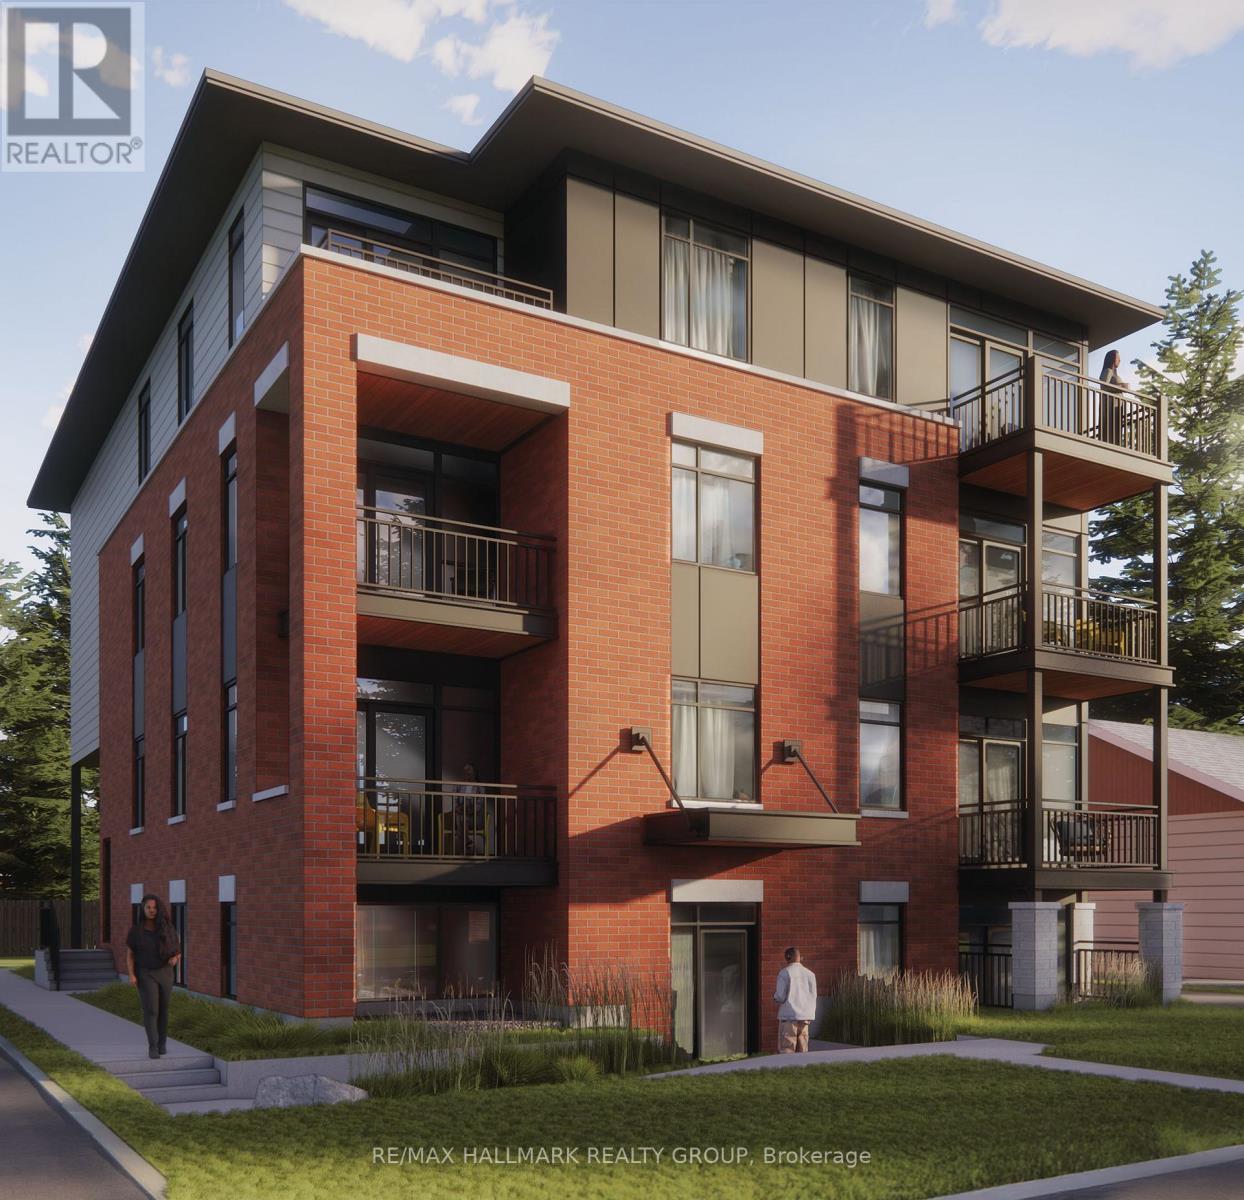
*Free Rogers 1.5 Gigabit Internet & VIP TV for the first 12 months!*Welcome to this modern, fully furnished bachelor suite offering efficient and stylish living in a thoughtfully designed space. Soaring 9-foot ceilings and oversized windows fill the unit with natural light, creating a bright and inviting atmosphere throughout. This open-concept suite comes complete with a loveseat, TV, Murphy bed, and kitchen table, making it truly move-in ready. The contemporary kitchen features quartz countertops, upgraded stainless steel appliances, under-cabinet lighting, and quality finishes throughout. Enjoy the convenience of in-suite laundry, custom window blinds, and a private balcony perfect for relaxing outdoors. The well-appointed bathroom and smart layout provide everything needed for comfortable, low-maintenance living. Ideally located close to shopping, restaurants, transit, parks, and everyday amenities, this suite is perfect for professionals, students, or anyone seeking a modern, affordable, and fully furnished place to call home. (id:42482)
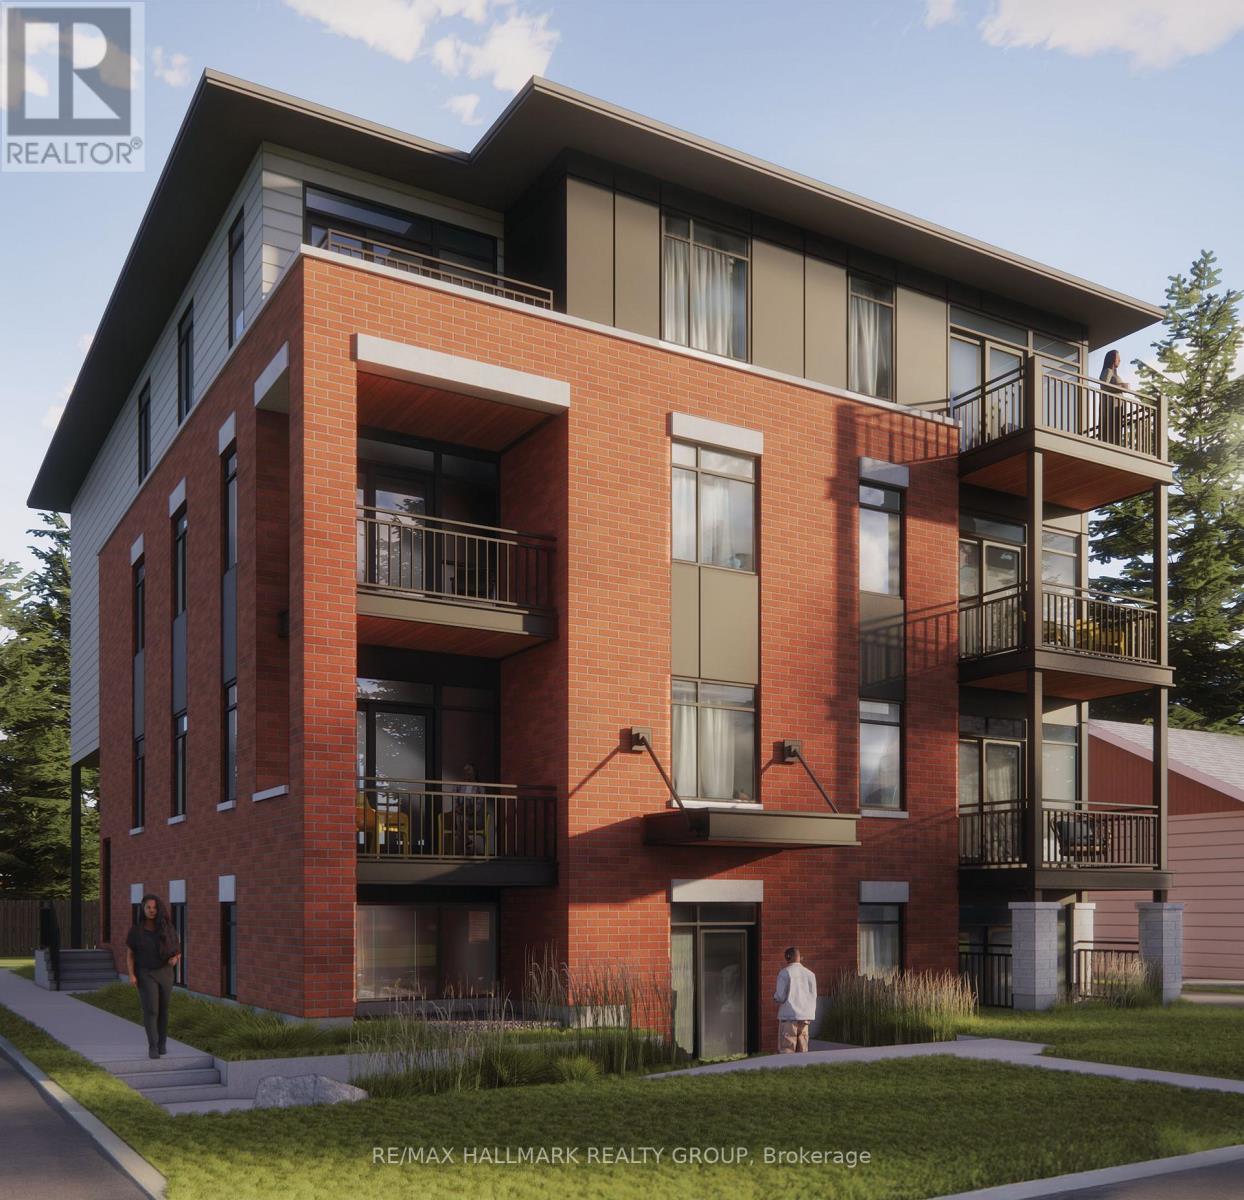
Ottawa, Ontario
*Free Rogers 1.5 Gigabit Internet & VIP TV for the first 12 months!* Welcome to this beautifully designed 2-bedroom, 1-bathroom suite offering modern finishes and an efficient open-concept layout. Soaring 9-foot ceilings and oversized windows create a bright and airy atmosphere, filling the home with natural light throughout.The contemporary kitchen features quartz countertops, upgraded stainless steel appliances, under-cabinet lighting, and ample cabinetry, seamlessly flowing into the bright living and dining area. Enjoy the convenience of in-suite laundry, custom window blinds, and a private balcony perfect for relaxing outdoors.Both bedrooms are well-sized and provide comfortable living space, while the thoughtfully designed bathroom offers both style and functionality. Located in a desirable community close to parks, shopping, restaurants, public transit, and everyday amenities, this home offers the perfect combination of comfort, convenience, and low-maintenance living. *Parking is $100/month* (id:42482)
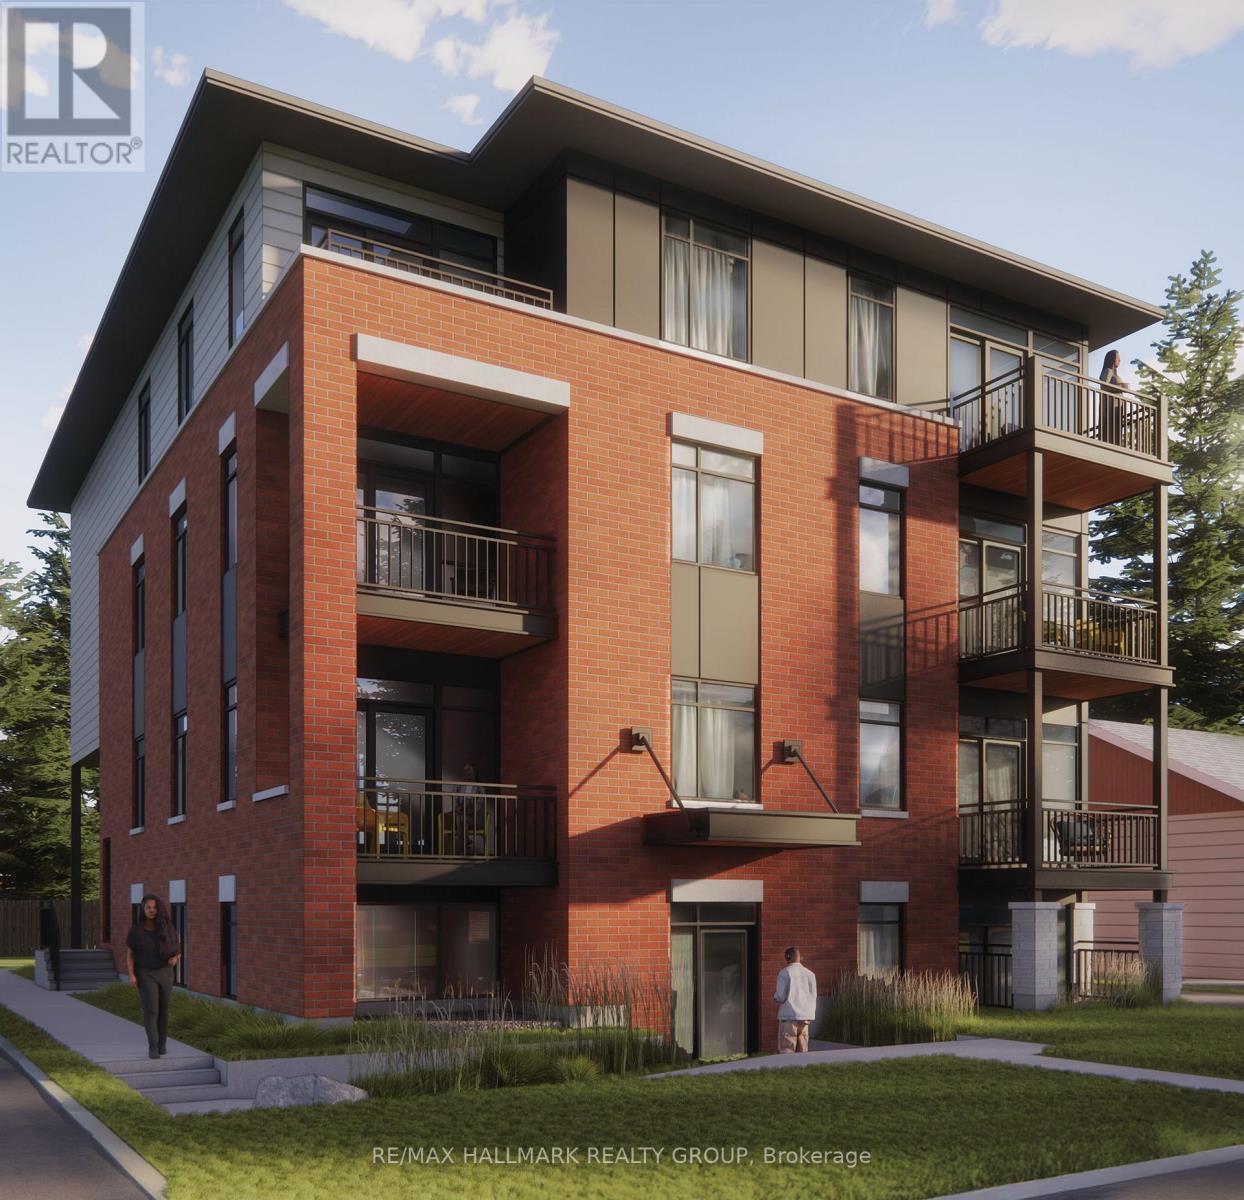
Ottawa, Ontario
*Free Rogers 1.5 Gigabit Internet & VIP TV for the first 12 months!* Welcome to this stunning 2-bedroom, 2-bathroom suite featuring a thoughtfully designed open-concept layout. Soaring 9-foot ceilings and oversized windows fill the home with natural light, creating a bright and inviting living space throughout. The modern kitchen is complete with quartz countertops, upgraded stainless steel appliances, under-cabinet lighting, and a large island that seamlessly connects to the spacious living and dining area. Enjoy the convenience of in-suite laundry, custom window blinds, and a private balcony perfect for relaxing or entertaining. The split-bedroom design provides added privacy, while both full bathrooms feature contemporary finishes and fixtures. Ideally situated close to shopping, restaurants, parks, schools, transit, and other everyday amenities, this stylish home offers the perfect combination of comfort, functionality, and modern living. *Parking is $100/month* (id:42482)
Ottawa, Ontario
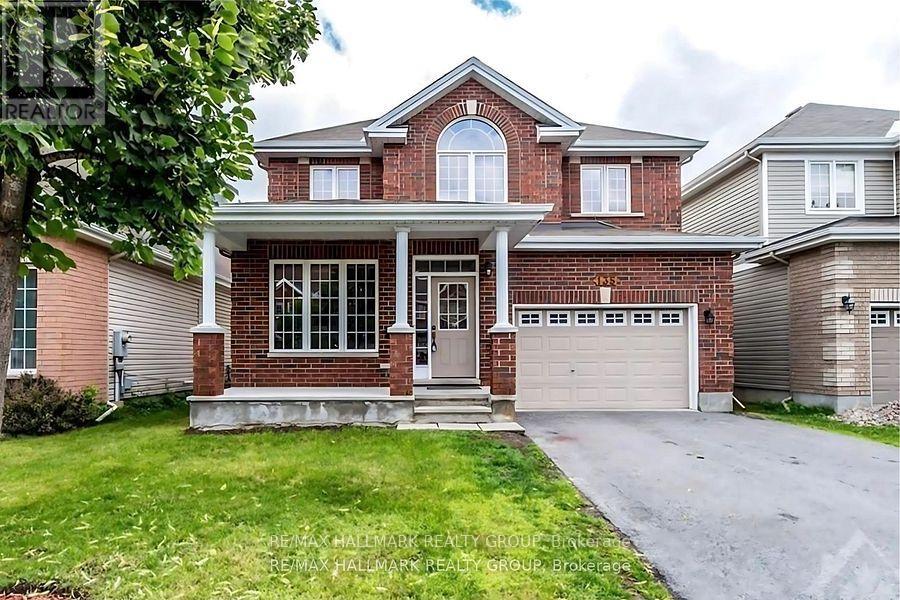
Welcome to 135 Stedman A Stunning Single-Family Home in Blossom Park I. This exceptional property offers 4 bedrooms and 3 well-appointed bathrooms, making it an ideal home for families of all sizes. Situated on a quiet street, this home boasts an open-concept layout designed for both comfort and functionality. The kitchen is a standout feature, complete with a generous island and a spacious pantry closet, seamlessly flowing into the inviting family room. With a cozy gas fireplace, a separate dining area, and a guest room on the main floor, this home is perfect for both everyday living and entertaining. Upstairs, offers 4 generously sized bedrooms, including a primary suite that offers a walk-in closet and a luxurious 4 piece/ensuite. The additional 3 bedrooms provide ample space, ensuring comfort for every member of the family. Beyond the home itself, the location is truly unbeatable. With nearby schools, parks, and easy access to all essential amenities, this community provides the perfect balance of convenience and tranquility. with the airport just minutes away and downtown only a 15-minute drive. Please allow 24 hours notice required to tenants for showings. Some photos have been virtually staged. (id:42482)
Ottawa, Ontario
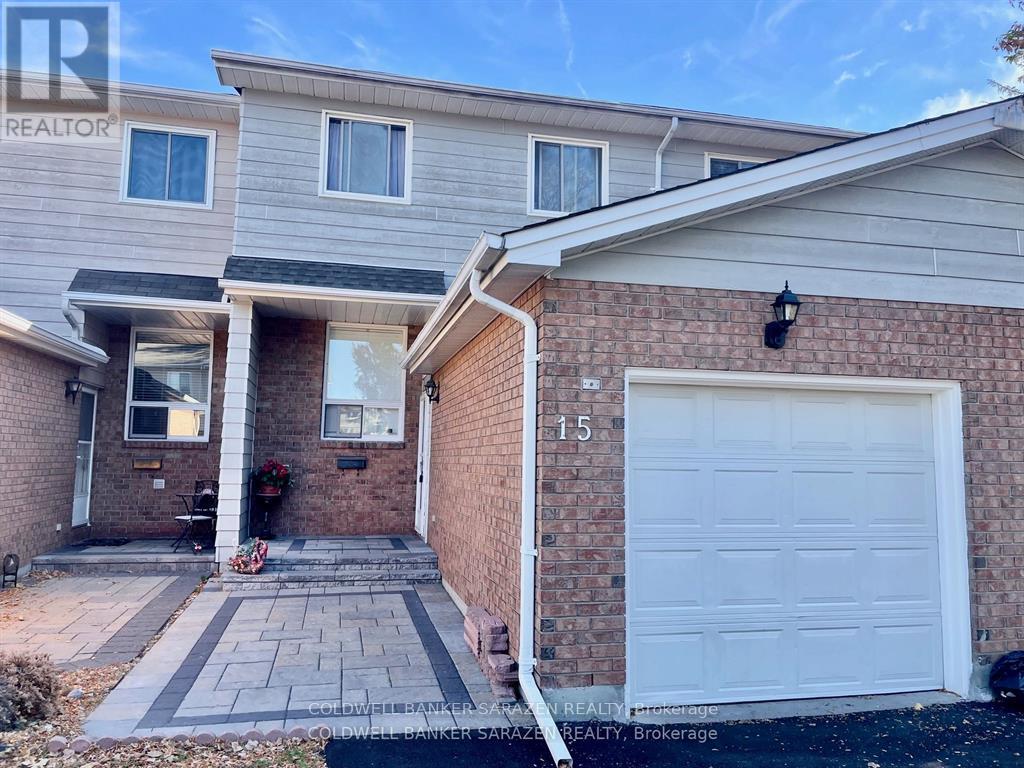
Refinished Luxury Townhome with custom upgrades to include new kitchen, new back deck, interlocking brick pathways and finished basement with extra lower floor bathroom. 3bdrm/3bath townhome with attach garage, private rear yard, top appliances and beautifully decorated. (id:42482)
Russell, Ontario
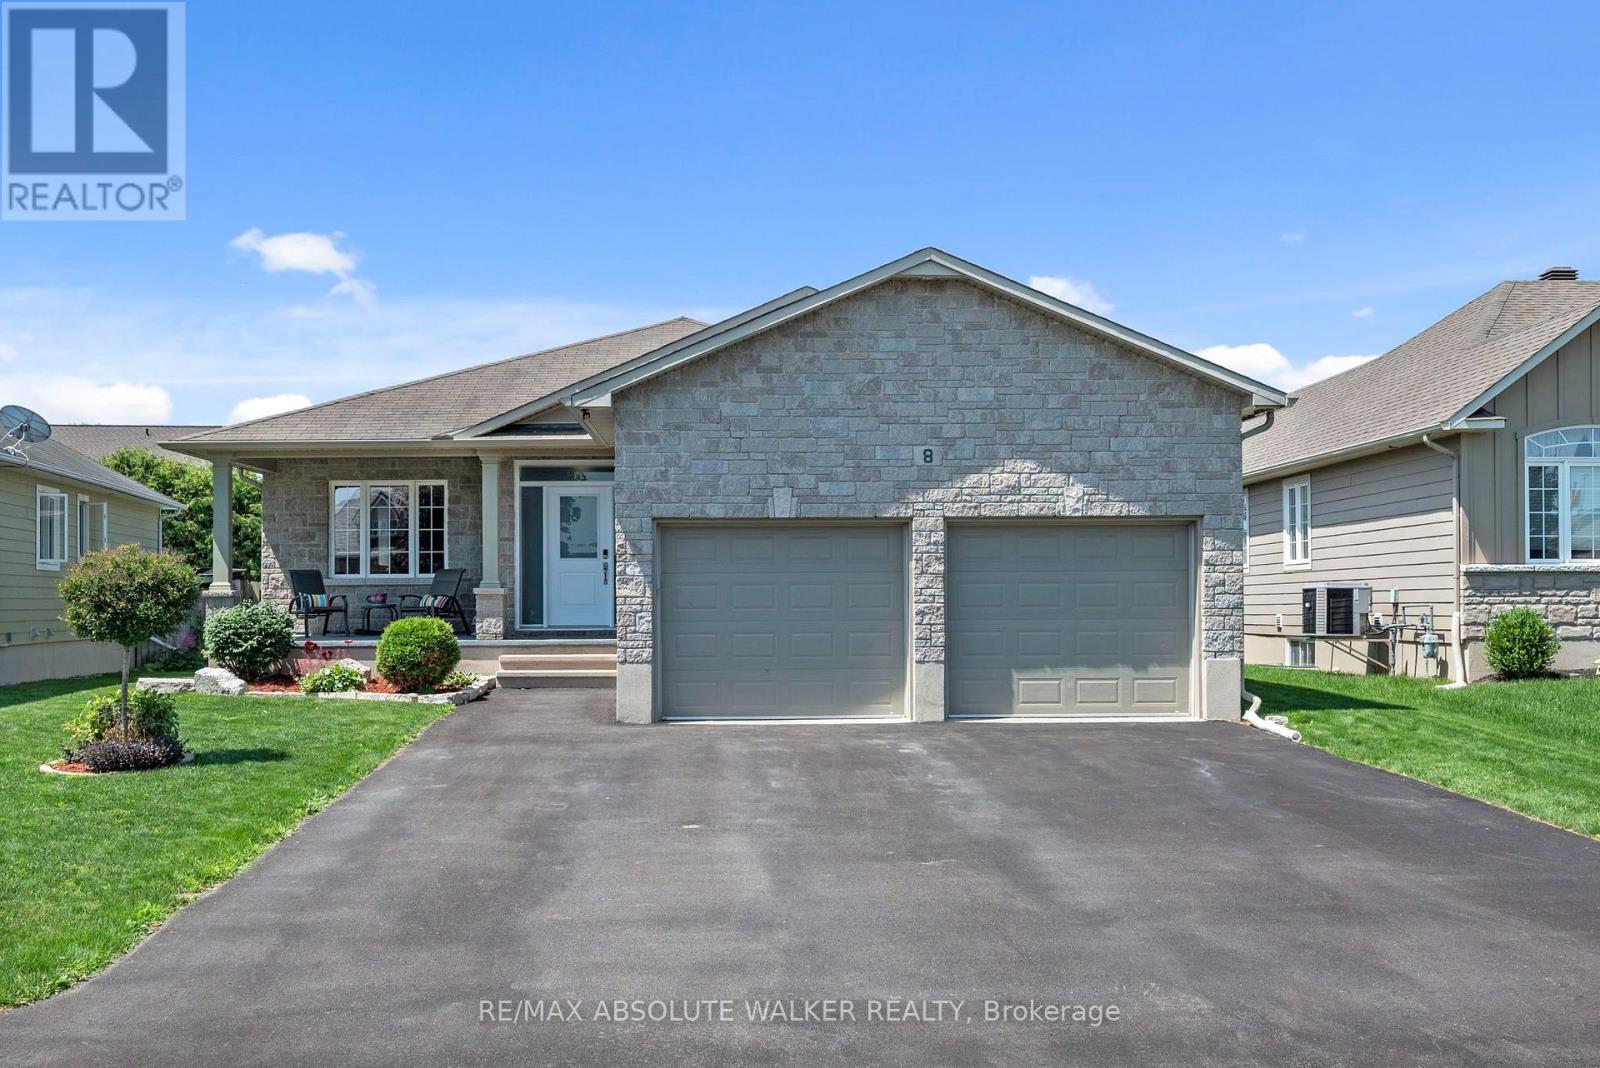
Welcome to this beautifully maintained 2+2 bedroom bungalow in the sought-after community of Russell Trails. This Energy Star Home Offers a bright, open-concept design with hardwood flooring, this home is perfect for both everyday living and entertaining. The stunning kitchen is the heart of the home, featuring a large quartz island with breakfast bar, walk-inpantry, dedicated coffee station, and a spacious eating area complete with a built-in work station, ideal for workingfrom home or helping with homework. The inviting living room is highlighted by a beautiful floor-to-ceiling stone gasfireplace, creating a warm and welcoming atmosphere. Retreat to the spacious primary bedroom with a generouswalk-in closet and luxurious 5-piece ensuite featuring a relaxing soaker tub and separate walk-in shower. A second well-sized bedroom, full 4-piece bathroom, and convenient main floor laundry complete this level. The fully finished lower level offers exceptional additional living space with a large recreation room, two generous bedrooms, amodern 3-piece bathroom, and an oversized utility/storage room. Step outside to enjoy the fully fenced backyard, designed for entertaining and relaxation with a covered porch, two-tier deck, and cozy fire pit area. The insulated and heated double-car garage provides year-round comfort and functionality. Ideally located in a family-friendly neighbourhood within walking distance to schools, parks, shopping, and everyday amenities. Recent updates include furnace and air conditioner (2024), front door (2023), eavestroughs (2023), Celebright Permanent Eave lighting installed (2023), patio door (2020), and roof shingles (2009). This exceptional home offers the perfect combination of comfort, style, and location, a wonderful place to call home. (id:42482)
Rideau Lakes, Ontario
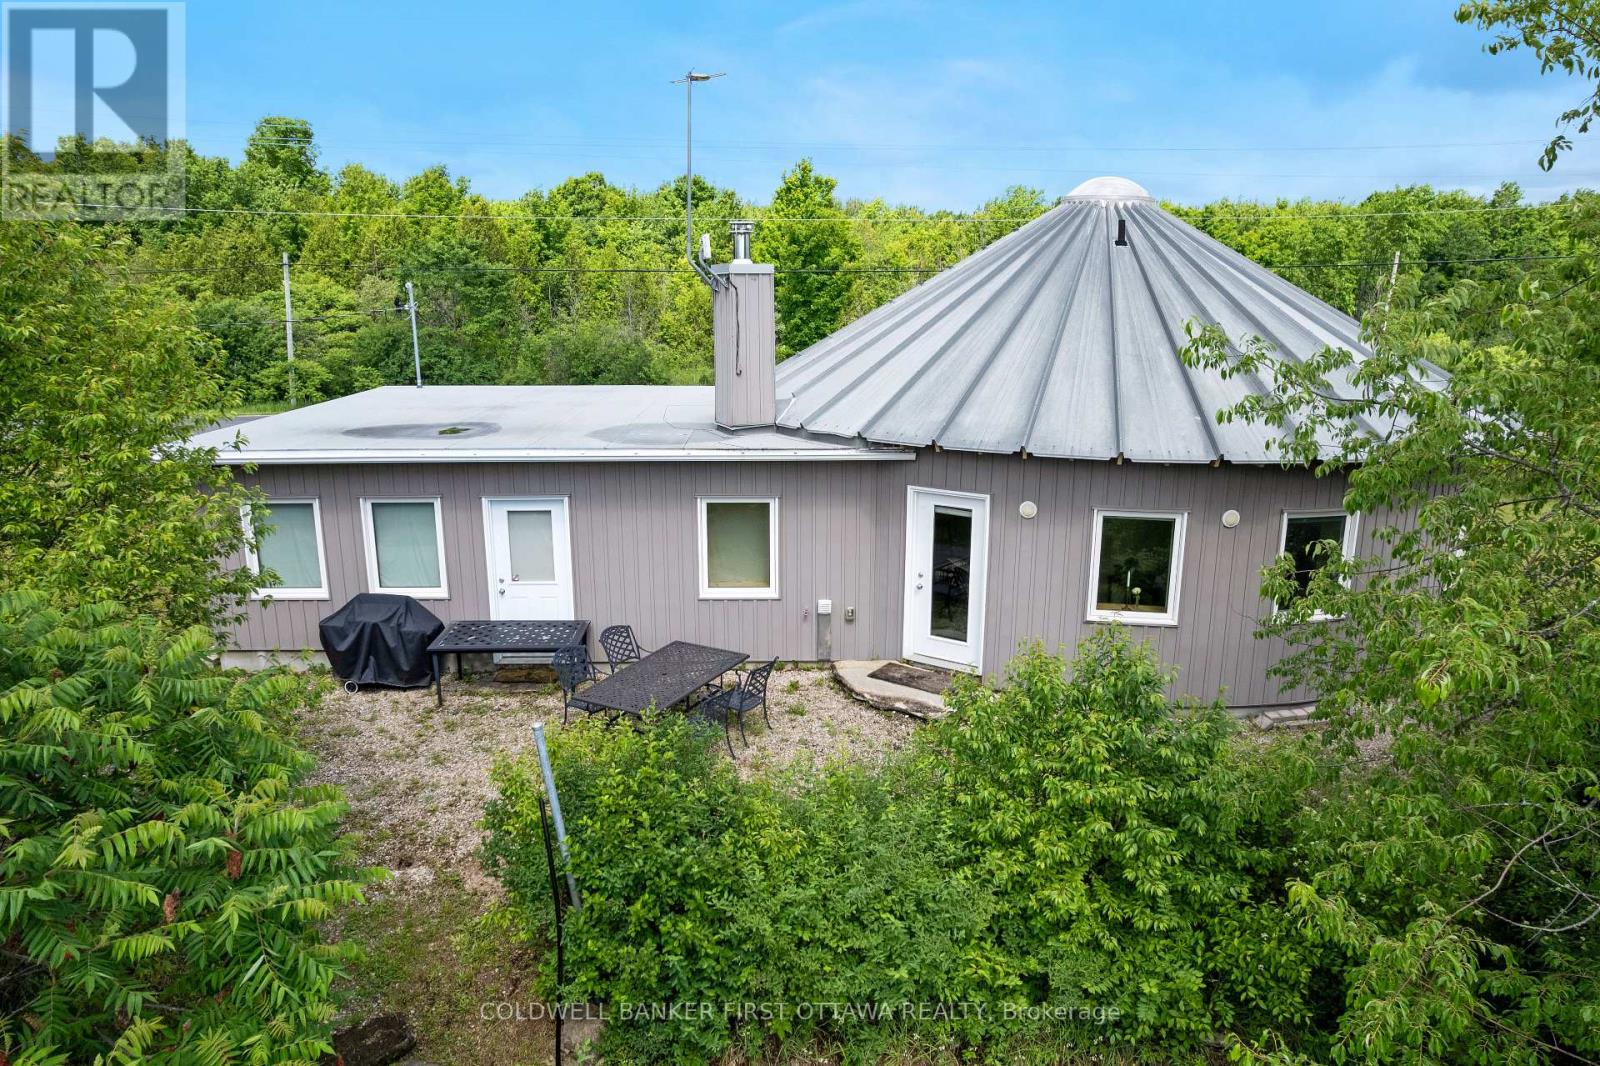
Paddler's Paradise! Modern roundhouse living on 7.3 acres with creek and lake water frontage, this is your sustainable escape from the city. Built in 2017 with energy-efficient ICF construction, this architecturally striking home blends contemporary design with intentional, low-impact living. Radiant in-floor heating (boiler system), solar panels, LED exterior lighting, and exceptionally low utility costs make this a smart choice for those who value comfort and sustainability. Inside, the open concept kitchen, living, and dining space is bright and welcoming beneath the sweeping circular design. Two bedrooms and a beautifully finished bathroom with a pebble stone bath/shower and dramatic dome skylight bring spa-like warmth to the heart of the home. Step outside to 7.3 private acres where Otter Creek winds through the property to Otter Lake. Natural lake frontage creates a haven for wildlife and a true connection to nature. Expect visits from deer and playful otters! Launch your canoe or kayak and explore at your own pace on this spring-fed lake with swimming, fishing, and iconic loon calls at dusk while you sit by the campfire. A boat shed, three wood sheds, fire pit, and attached single-car garage complete the package. Simple living doesn't mean remote. Just 18 minutes to Perth, 14 minutes to Smiths Falls, 1 hour to Kingston, and an easy 3.5 hour drive to Toronto. Spend a Saturday wine touring in Prince Edward County or working remotely with nature as your backdrop. Downsize. Unplug. Live intentionally. (id:42482)
Ottawa, Ontario
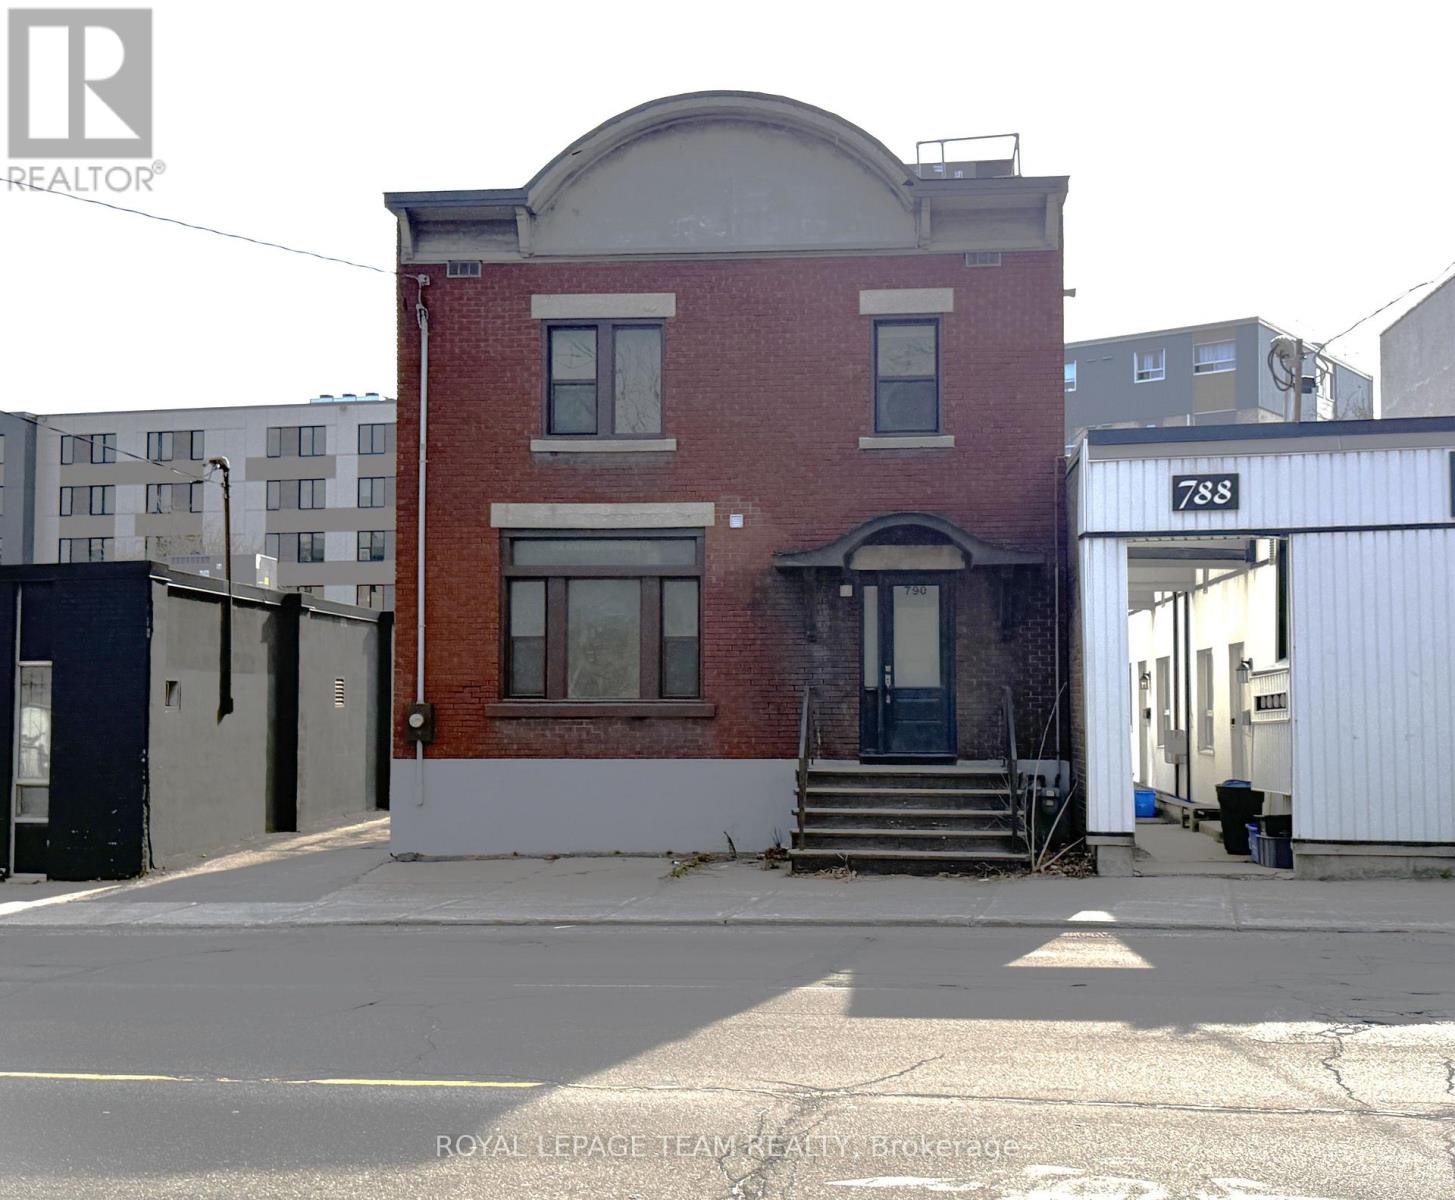
Move-in ready home in the heart of the Glebe providing convenient access to several major areas including Carleton University, UofO, Parliament, Lansdowne Park, and the Civic Hospital. Stand alone property featuring new floors, new washroom, freshly painted throughout with new kitchenette. This location features 1,500 SF of space, 3 enclosed offices/bedrooms, two large open living areas, front entry and rear entry, large kitchen on second level, basement area for interior storage, 4 surface parking spaces, and 1 exterior storage room. This space is well suited for students, professionals, and families. Available immediately. Tenant to pay utilities directly. (id:42482)
Ottawa, Ontario
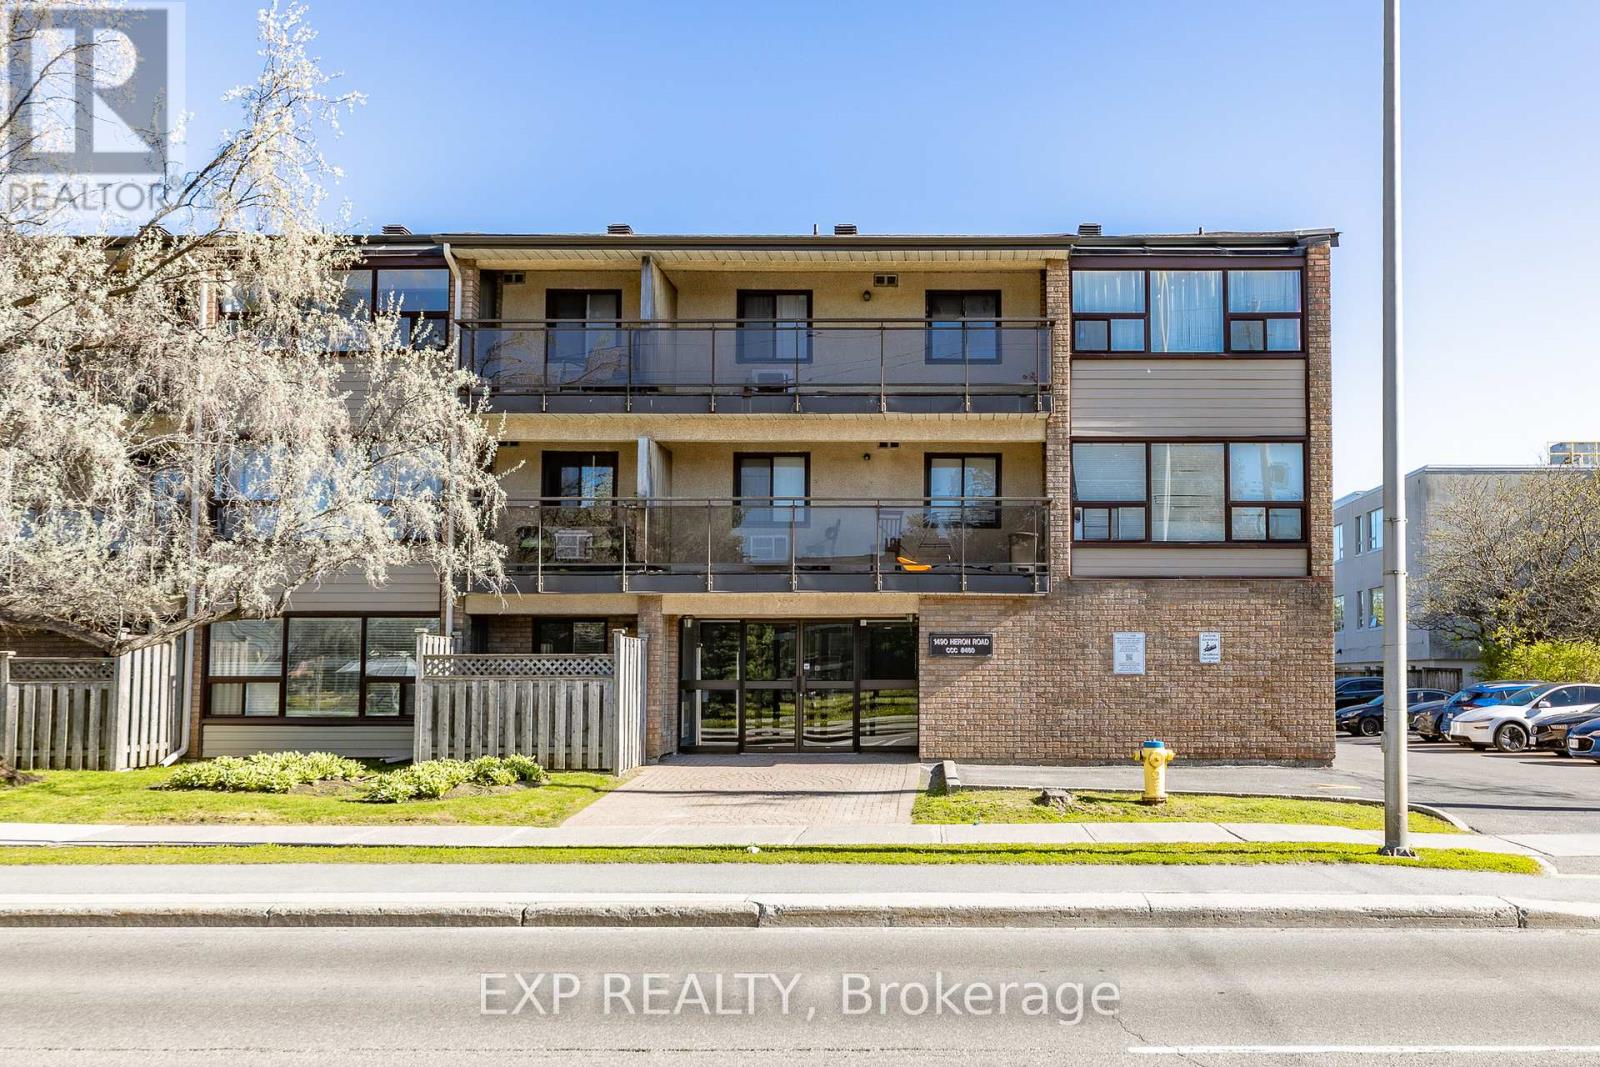
Discover Your Perfect Home at 1490 Heron Rd! This bright and spacious top-floor 2-bedroom, 2-bathroom condo offers an inviting open & flexible layout and updated finishings throughout. The large living room flows seamlessly to a generous covered private balcony - ideal for relaxing or entertaining. The primary bedroom features a convenient walk-through closet & ensuite bathroom, while the versatile 2nd bedroom doubles as a flexible space for a home office or family room. The skylight windows and sliding french doors add extra light and space to this lovely home. Large storage room in unit. One parking space is included. Enjoy the convenience of Orlando Park's lush greenspace right across the street, St. Patrick's High School just one block away, plus nearby shopping and excellent transit options. Spacious, functional, and perfectly located-this is urban living at its best. (id:42482)
North Stormont, Ontario
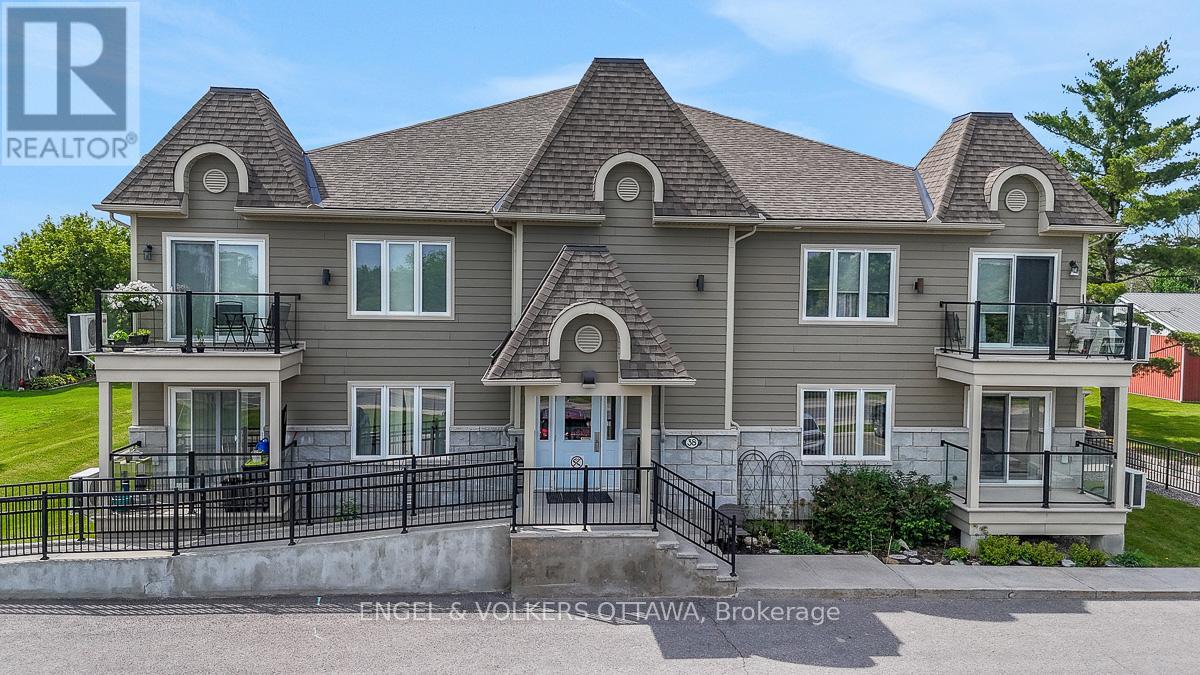
Discover suite 202 at 38 Charles St. Enjoy peaceful country living without sacrificing convenience in this bright and spacious 2-bedroom, 2-bathroom top-floor corner unit condo in the charming and growing community of Crysler. Offering approximately 1,102 sq.ft. of thoughtfully designed living space, this well-appointed unit is ideal for down-sizers, first-time buyers, or anyone seeking a low-maintenance lifestyle. Situated on the south side of the building with a river across the road, this unit overlooks a tranquil setting and benefits from an abundance of natural light throughout the day. The open-concept layout creates an inviting space for both everyday living and entertaining. The kitchen offers ample workspace, a functional centre island, stainless steel appliances, and a convenient, oversized pantry that provides exceptional storage. The living room offers direct access to a large private balcony with gas BBQ hook-up, perfect for relaxing and enjoying the peaceful surroundings. The spacious primary bedroom features a generous walk-in closet, while the second bedroom offers flexibility for guests, family members or a home office. The upgraded full bathroom includes a large corner soaker tub and separate shower, while the combined laundry & powder room adds everyday convenience. Radiant in-floor heating makes the space very comfortable. Residents enjoy an accessible building with elevator access, a heated underground garage complete with a car wash bay, generous visitor parking out front and a building designed with accessibility in mind. TWO underground parking spaces and a large tiled storage locker are included.Located within easy commuting distance of Ottawa and just moments from the Nation River and local amenities, this move-in-ready condo offers the perfect combination of comfort, convenience, and small-town living. Low condo fees and affordable price point. This is condo living at its finest! (id:42482)
Merrickville-Wolford, Ontario
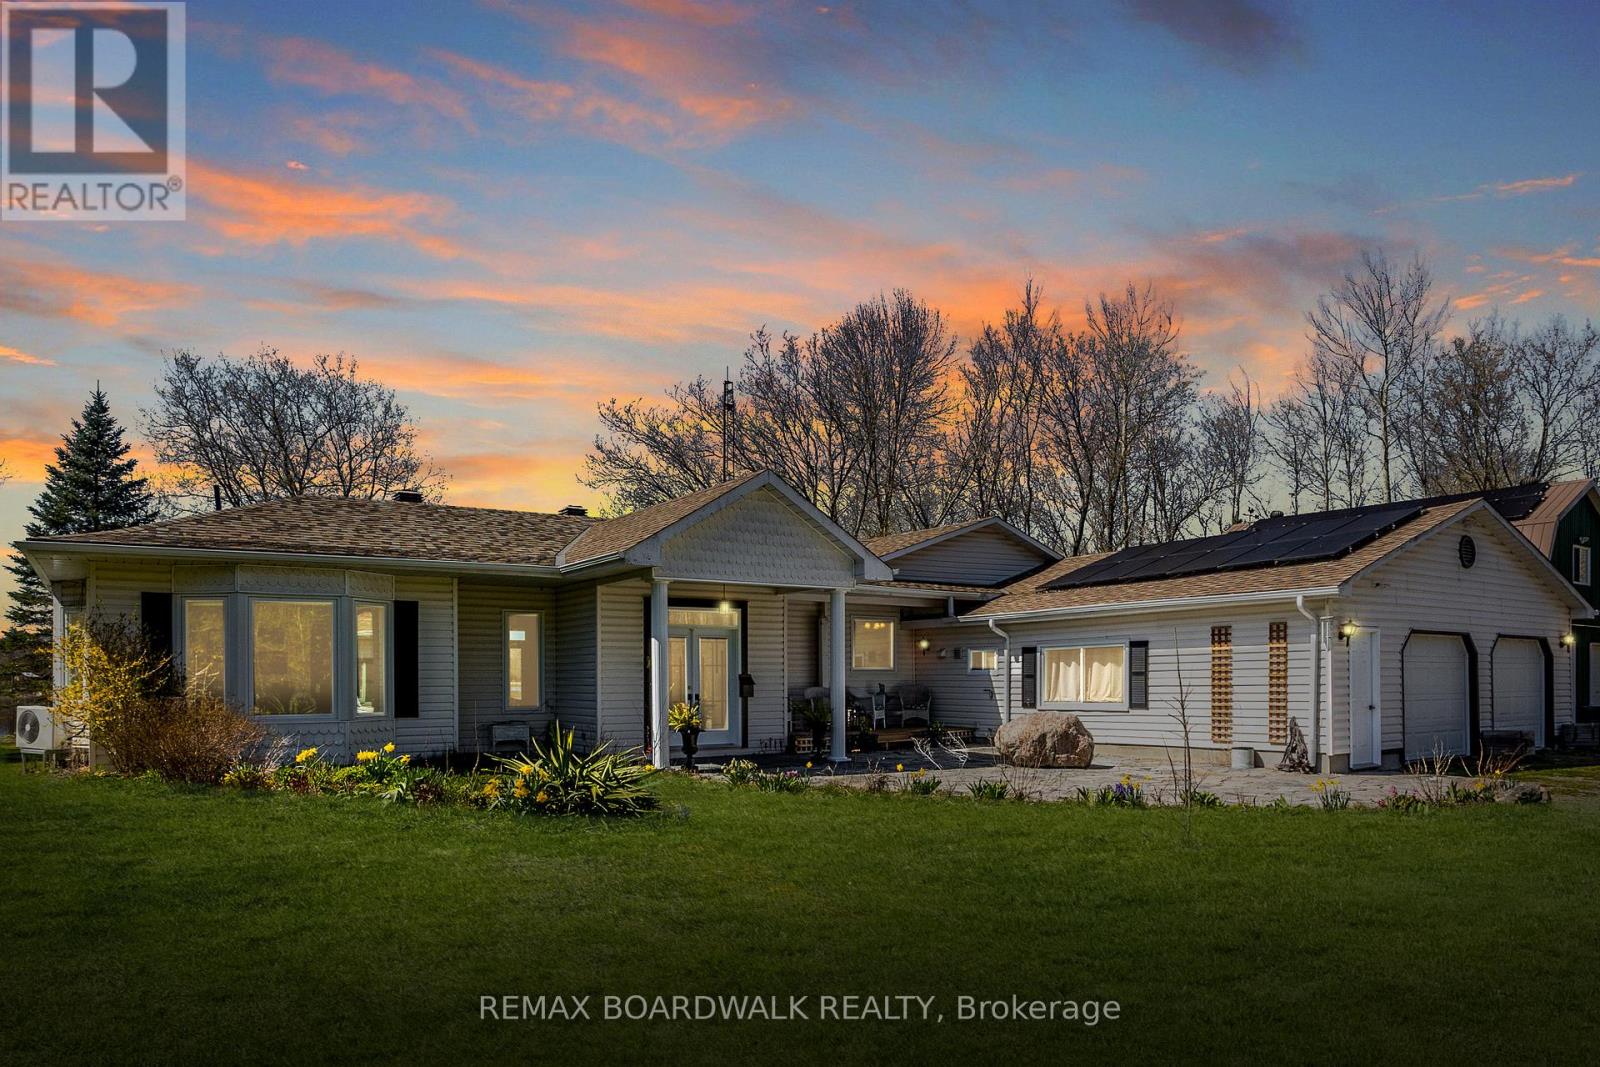
Welcome to 875 Corktown Road-a gated waterfront retreat in historic Merrickville offering exceptional privacy, natural beauty, and development potential! Set on 9.14 acres across two severed lots, this property provides flexibility for future severance, additional dwelling options, or a family compound. Tucked behind a private entrance and surrounded by mature trees, the setting is serene and secluded. The beautifully maintained 3-bedroom, 2-bath bungalow features an attached double-car garage and sits along the stunning Rideau River. With approximately 290 feet of shoreline, it includes a private dock ideal for boating, fishing, kayaking, or relaxing within the Rideau bird sanctuary. A detached 2-car barn/garage with loft adds versatility for workshop, studio, storage, or hobby use. Inside, a welcoming foyer opens to a bright living and dining area with large windows and glass doors capturing water views and leading to an expansive deck. Vaulted ceilings, travertine marble, and softwood flooring create an airy atmosphere with seamless indoor-outdoor flow. The kitchen is designed for gathering with granite countertops, stainless steel appliances, pine cabinetry, a large island, and cozy fireplace. A sunroom off the kitchen offers a peaceful year-round retreat immersed in nature. The primary suite features serene water views, while a full bath and dedicated office overlooking the pond complete this wing. On the opposite side, two additional bedrooms and a full bath provide privacy for family or guests, including one bedroom with patio doors to a water-view deck, ideal for in-law or multi-generational living. The grounds are a highlight with landscaped gardens, perennial beds, greenhouse, pond with waterfall and fountain, and solar panels. Mature trees and open outdoor spaces enhance privacy and connection to nature. With two severed lots in place, the property offers meaningful future flexibility while preserving its tranquility and natural beauty! (id:42482)
Mississippi Mills, Ontario
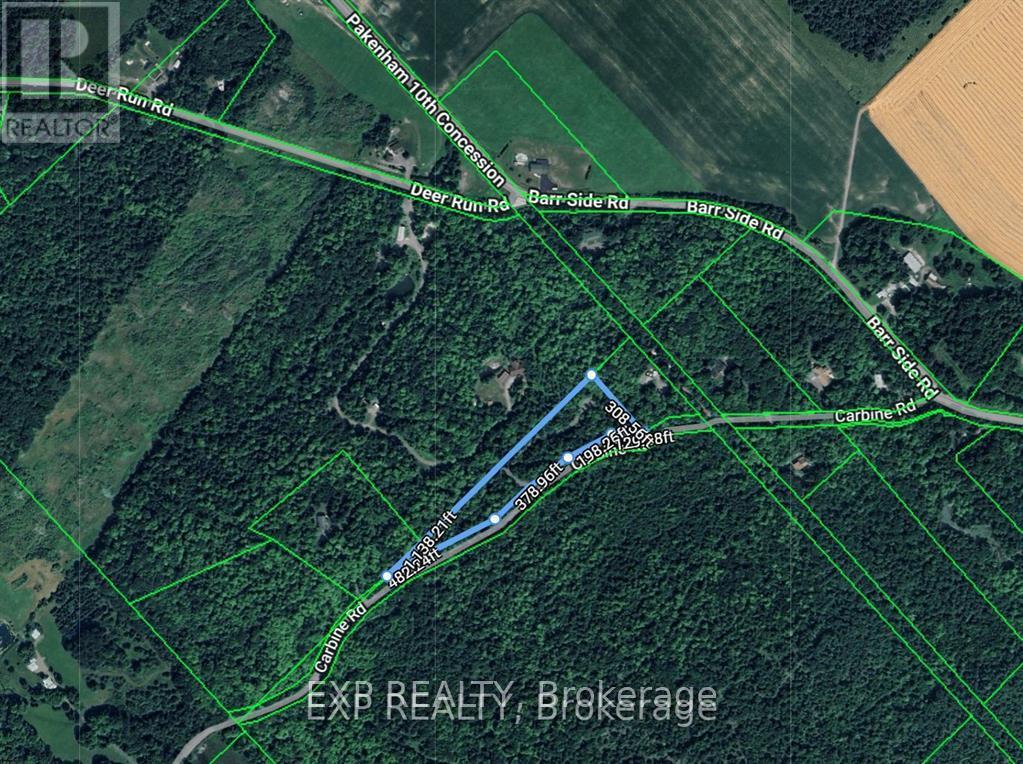
Peace. Privacy. Potential. This incredible just-under-3.5-acre lot delivers the lifestyle buyers are chasing-surrounded by a stunning mix of mature evergreens and deciduous trees, offering space to breathe and room to build big dreams. Tucked near the charming Village of Pakenham, you're perfectly positioned with quick access to Arnprior, under 30 minutes to Kanata, and minutes from skiing and golf. The driveway is already in place-so the groundwork is done. Now it's your turn to start planning the build you've been waiting for. A detailed topographical map is available , making this opportunity even more turnkey. If you've been waiting for the right lot in the right location-this is it! (id:42482)
Ottawa, Ontario
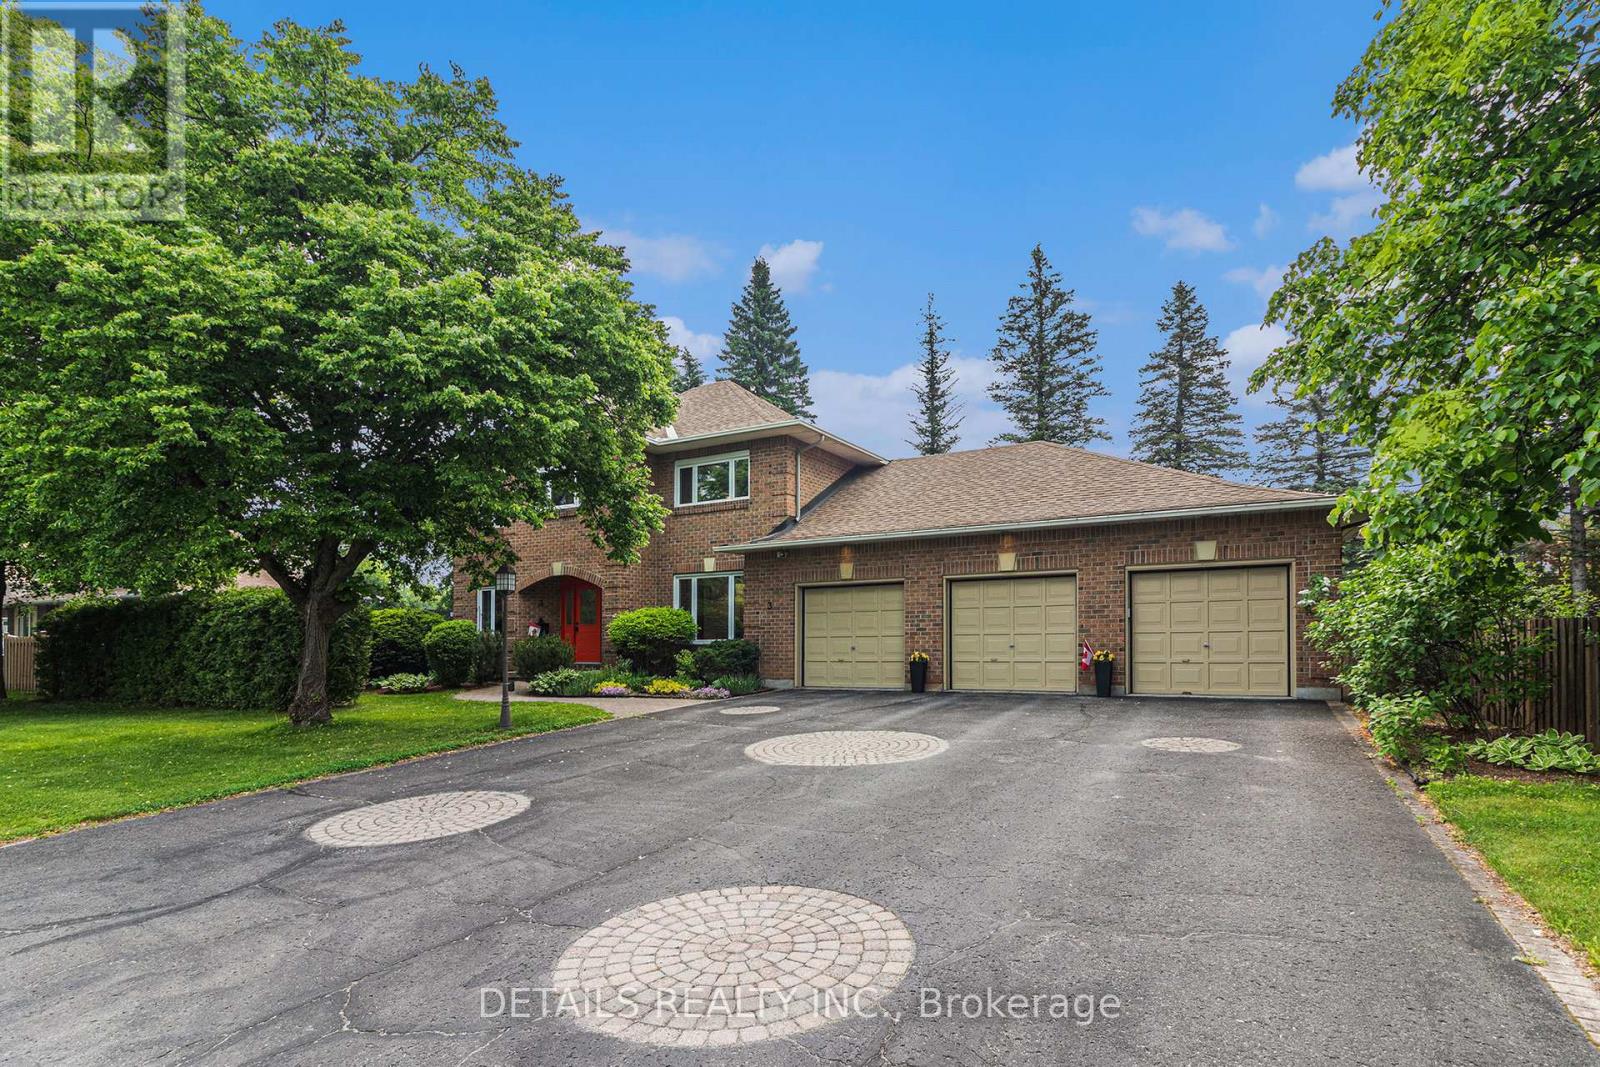
Extra large lot, fabulous home right in the heart of Stittsville, with Redevelopment Potential! This is a beautiful, well maintained, spacious but cosey, 4 bedroom, family home on an exceptionally large lot. This home has gleaming hardwood floors, some with brass inlays, a large kitchen island, granite countertops, family room and sun room, share a 2 sided gas fireplace, a home office, a sauna in the ensuite and a fabulous oversize 3 car garage with a bonus 4th bay. See the feature sheet and multimedia link for more info and features. The exceptionally large, treed and fenced yard provides lots of privacy & plenty of room for kids and pets to play. It is located in a family oriented, mature, central Stittsville neighbourhood, within easy walking distance to parks, playgrounds, schools, places of worship, recreation centres, the Trans Canada Trail, as well as the shops, restaurants, coffee shops and other conveniences along Stittsville Mainstreet. There is significant frontage on Stittsville Main Street, which offers the potential for future redevelopment of all, or part of this property. The home spans two lots, each with their own Street addresses (1 & 3 Wintergreen), legal descriptions and pin numbers (PIN 044600103 & PIN 044600104). The two lots have the same tax roll number. The property is currently zoned N1D (formerly R1) under the new zoning bylaw and may qualify for a variety of development options, including a fourplex. The entire property also falls within the traditional main street designated area and the city has indicated in the past that it may be open to the possibility of rezoning and redevelopment of the property, consistent with the goals of the Stittsville Mainstreet plan. Buyers are to do their own due diligence and verify information with the city planner. (id:42482)
Ottawa, Ontario
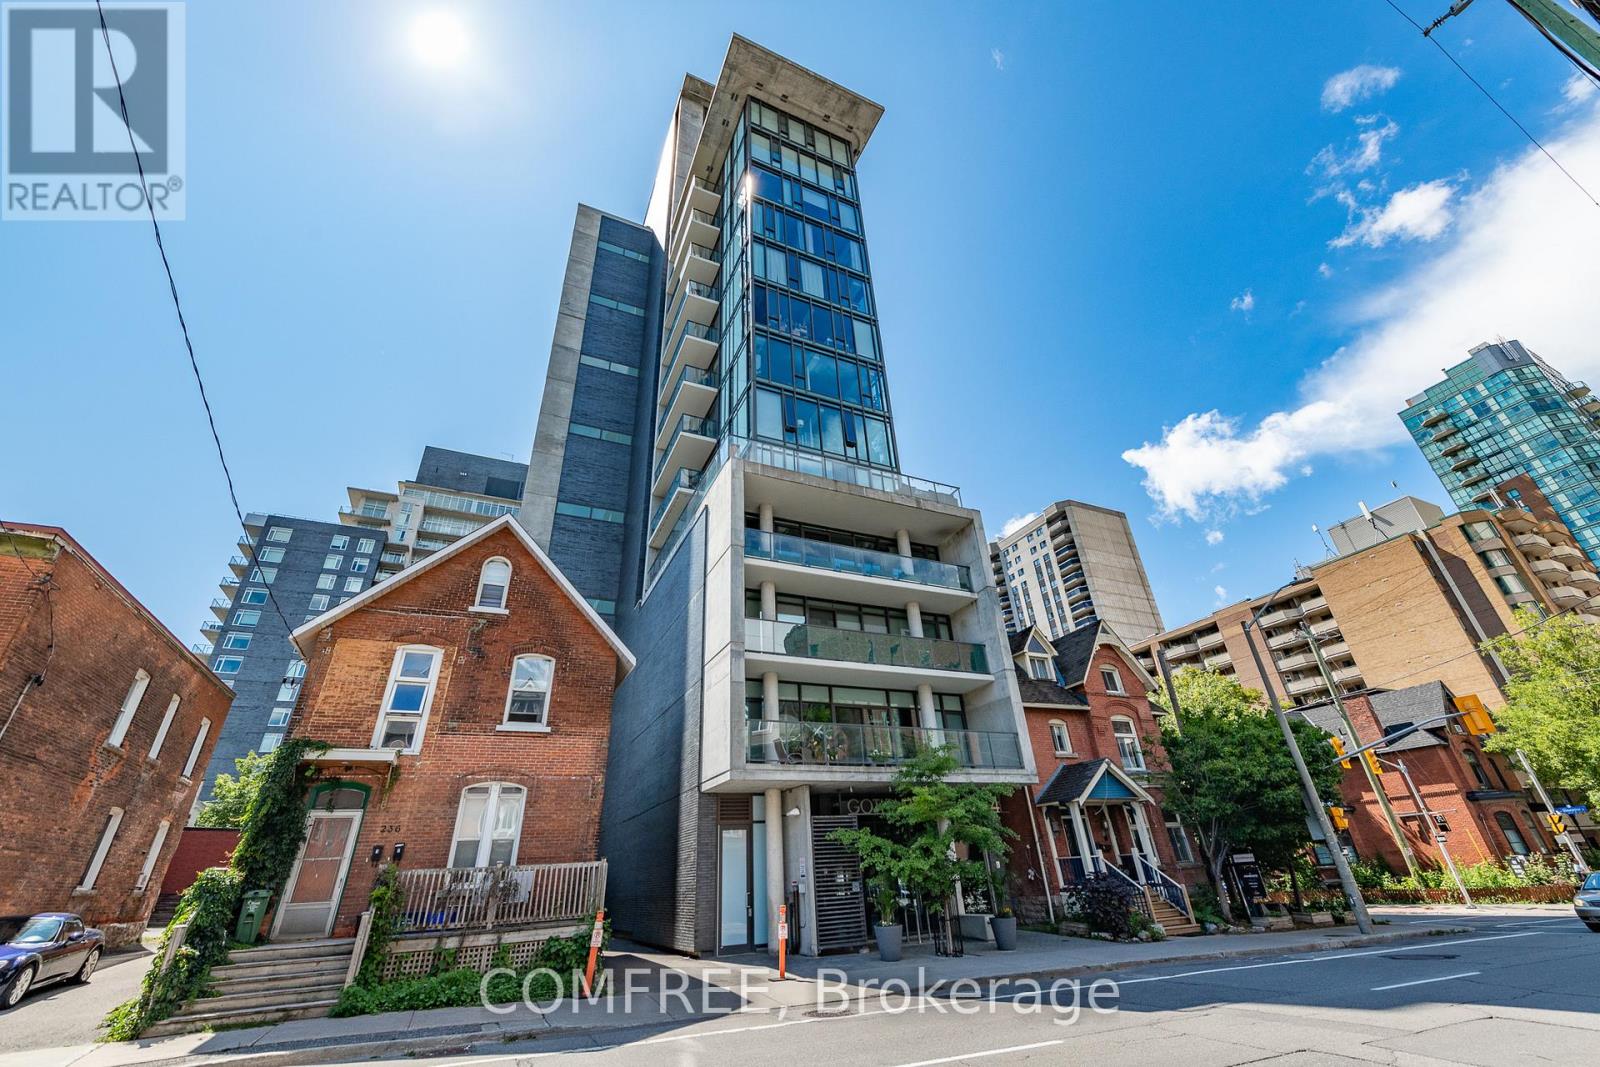
Welcome to Gotham, one of Ottawa's most sought-after buildings in the heart of Centretown! This cozy and bright south-facing condo features exposed concrete walls, high ceilings, and a custom wood slat wall that adds warmth and character to the modern design. The open-concept kitchen is complete with quartz countertops and stainless steel appliances, including a gas stove-perfect for those who love to cook and entertain. Enjoy the convenience of in-unit laundry, underground parking, and a private balcony with a natural gas hookup for a BBQ. The building offers concierge service, a party room, bike storage, and visitor parking. Perfectly located steps from the new LRT station and within walking distance to Farm Boy, Independent, and the brand-new Food Basics, you'll have everything you need right at your doorstep. Plus, it's just a short walk to Ottawa's Bluesfest, shops, restaurants, and all of downtown's entertainment. Whether you're a first-time buyer, investor, or professional, this Gotham suite offers the perfect blend of style, comfort, and convenience (id:42482)
South Dundas, Ontario
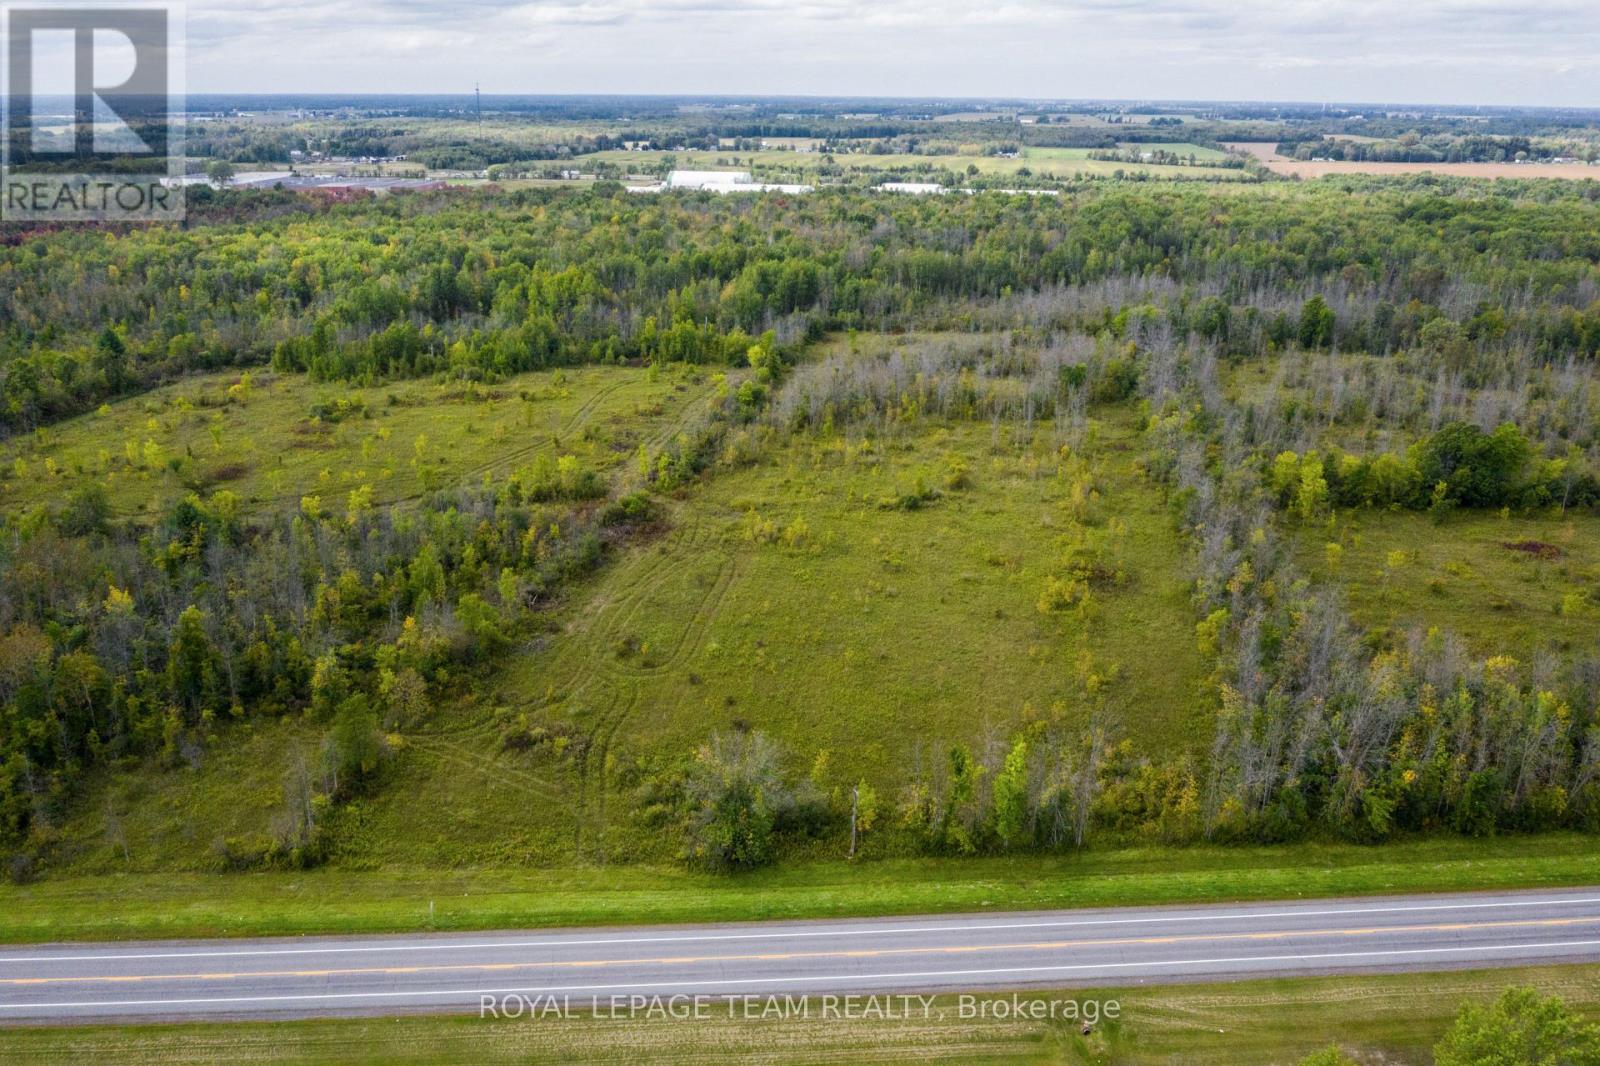
Exceptional investment opportunity to acquire a 34 acre development property in the growing community of Iroquois. The concept plan is based on a residential mixed use development. Perfect for home builders, commercial developers and seniors complex and seniors care facility. The following planning documents are available for review. The Development Feasibility Study, the Service Capacity & Unit Projections, Site Survey, Drainage Report and the site Concept Plan. Please note that the taxes are still be assessed post severance. (id:42482)
Alfred And Plantagenet, Ontario
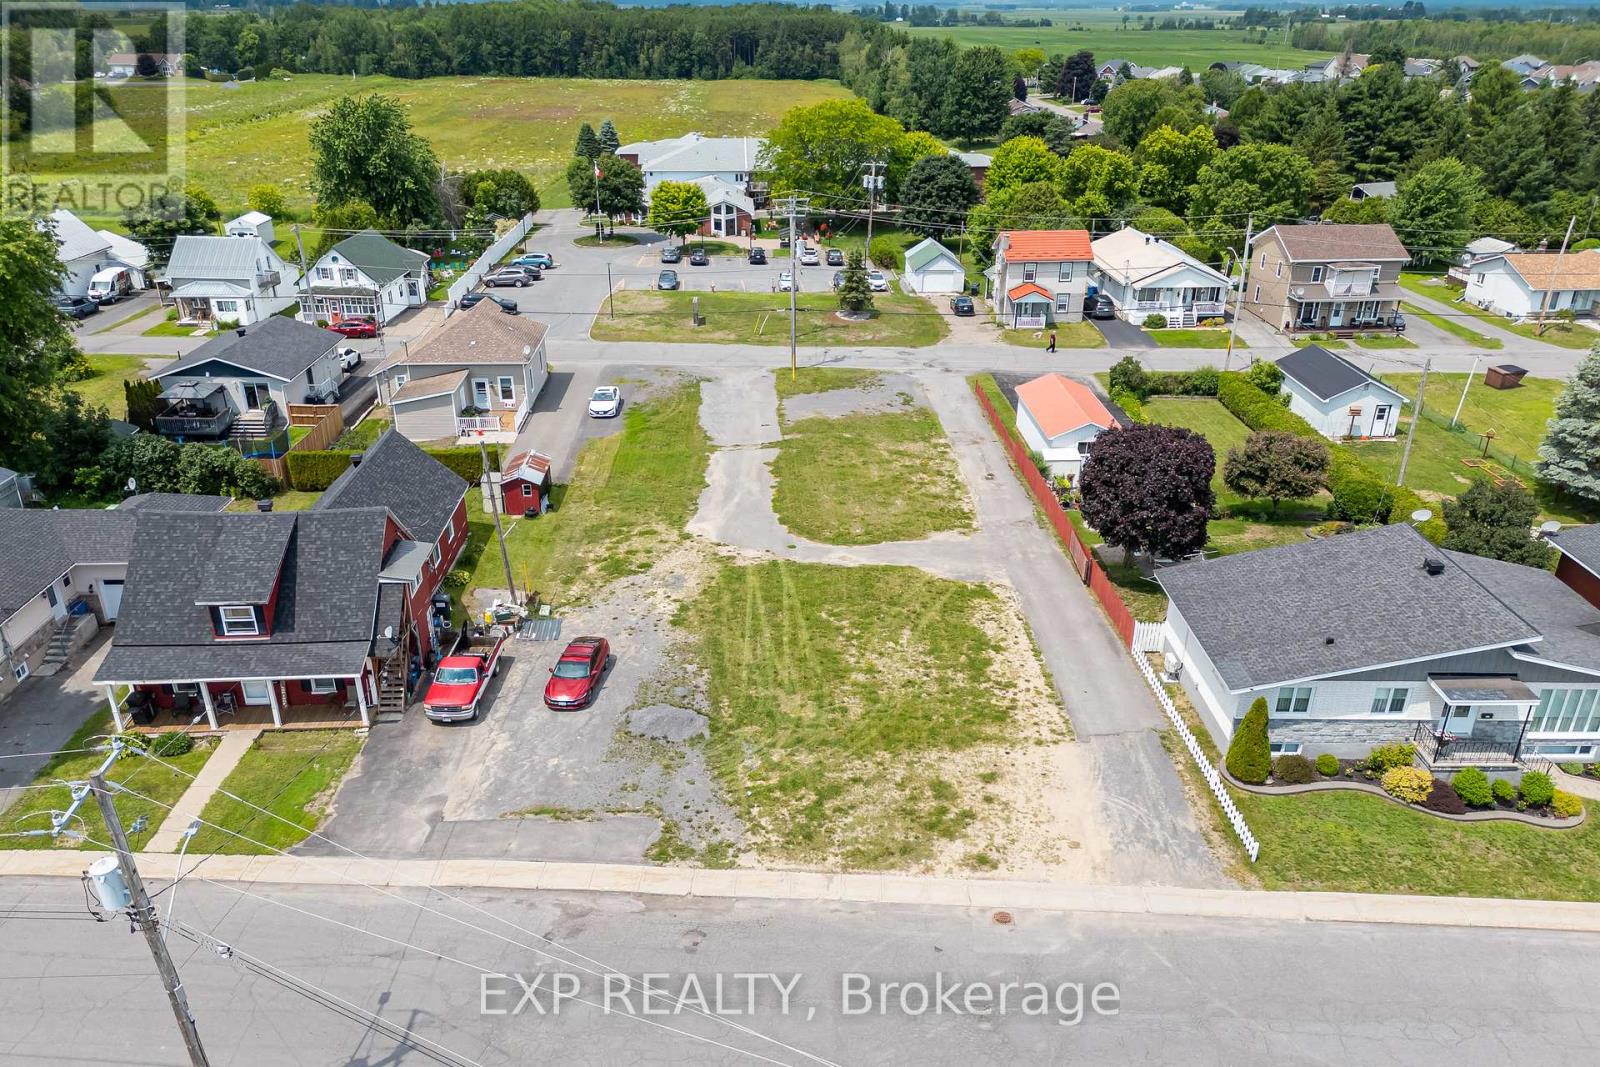
A rare commercial land opportunity in the Township of Alfred and Plantagenet, this listing includes two connecting lots - 322 Telegraph Road and 309 St. Joseph Street - together offering a combined 180 x 100 ft of vacant commercially zoned land in the heart of the village. Each lot measures approximately 180 x 50 ft, and with entry to both roads, three separate connections to municipal sewer and water infrastructure already in place, development costs and timelines are significantly reduced for prospective buyers looking to build or expand operations. Positioned just off St. Philippe Street - the main commercial corridor of Alfred and Plantagenet - the property benefits from the steady foot and vehicle traffic the area generates, surrounded by established businesses and offering immediate visibility within the community. Located just 40 to 55 minutes from downtown Ottawa and 90 minutes from Montreal, Alfred and Plantagenet sits at the crossroads of two major markets, making it an increasingly attractive destination for business owners and investors seeking affordable commercial land with strong regional connectivity. Whether you're looking to establish a new business, develop a commercial building, or expand an existing footprint, this combined parcel represents a truly shovel-ready opportunity that is exceptionally rare to find in eastern Ontario. (id:42482)
Ottawa, Ontario
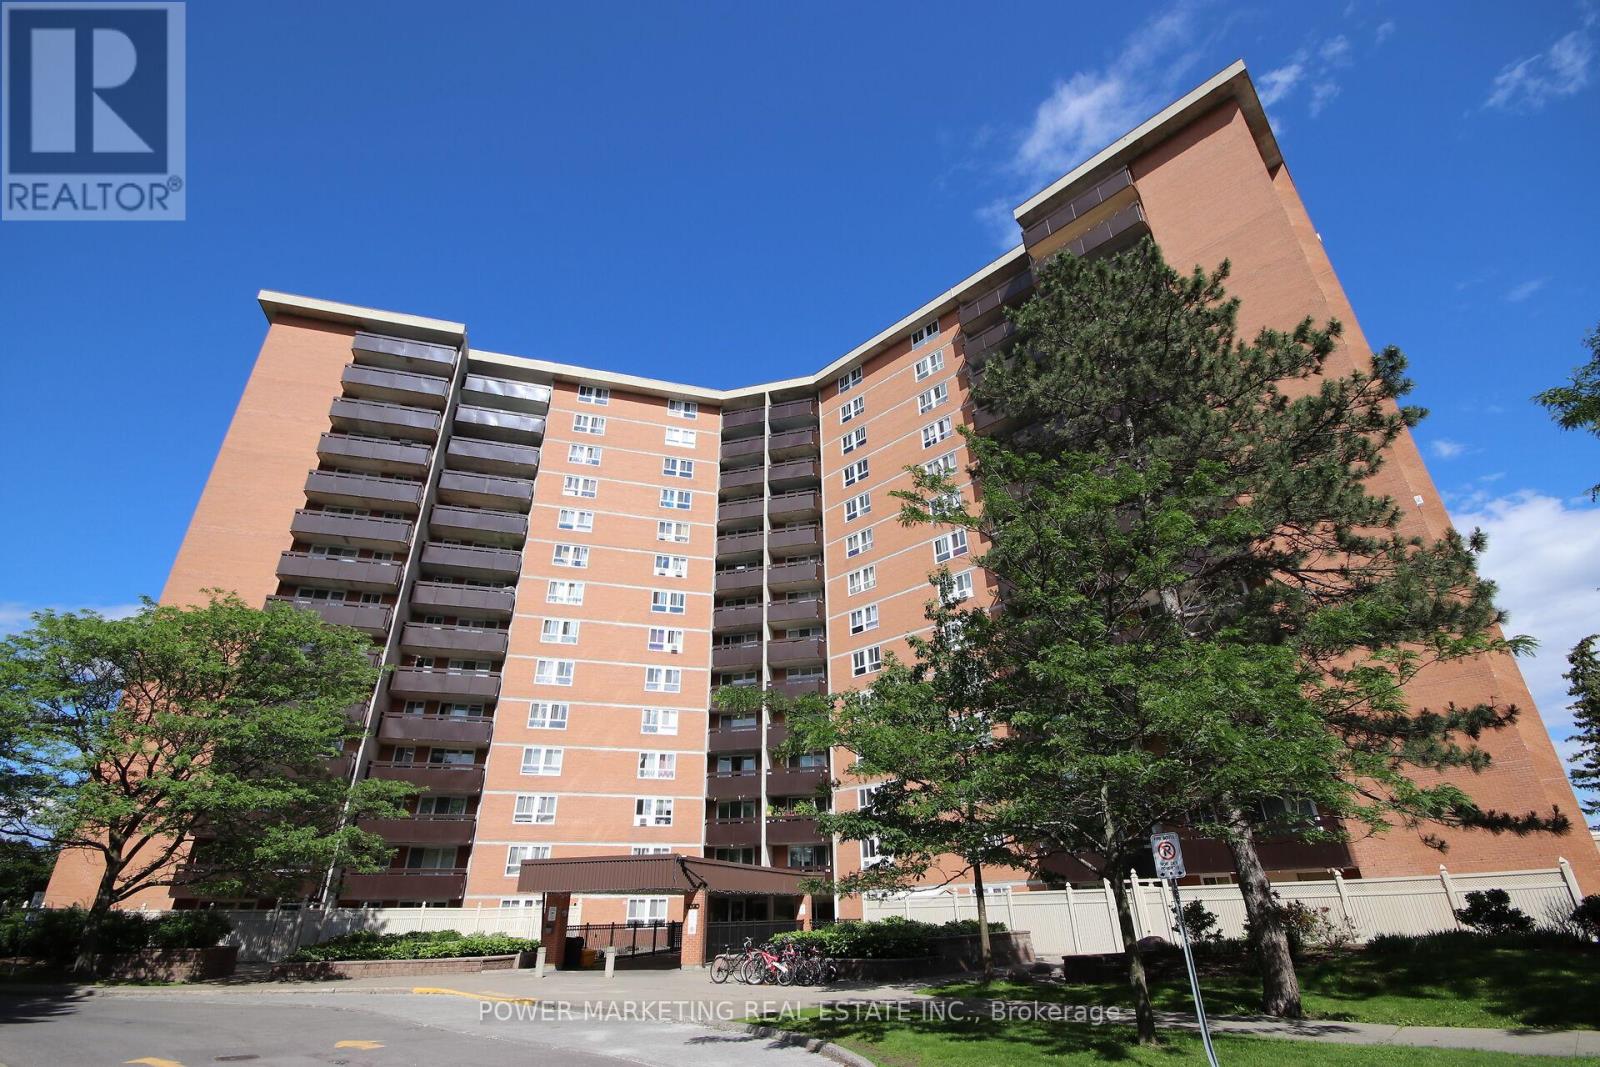
Welcome to the Premium Corner Suite!!This exceptional corner layout offers unparalleled privacy and abundant natural light, with windows in every room, including all three bedrooms and the living room. Experience a sun-drenched retreat from sunrise to sunset. Dual-LRT Connectivity: Strategically positioned between Blair Station and the newly constructed Montreal Road LRT station ,this location is a commuter's dream, providing unrivaled transit access.The scenery effortlessly combines natural beauty with city convenience, as you can also see the LRT and the Hwy 417/174 split. Bonus Storage: A dedicated, private storage space in the basement adds an extra layer of convenience. Lifestyle: Described as a sun-filled sanctuary, this home is trilingual-family ready and perfectly situated for effortless commuting. Building amenities include Indoor Pool, Sauna, Tennis Court, Party Room, Storage Locker, and Visitor Parking. Note: This is vacant unit with freshly painted walls and recently restored floor. (id:42482)
North Grenville, Ontario
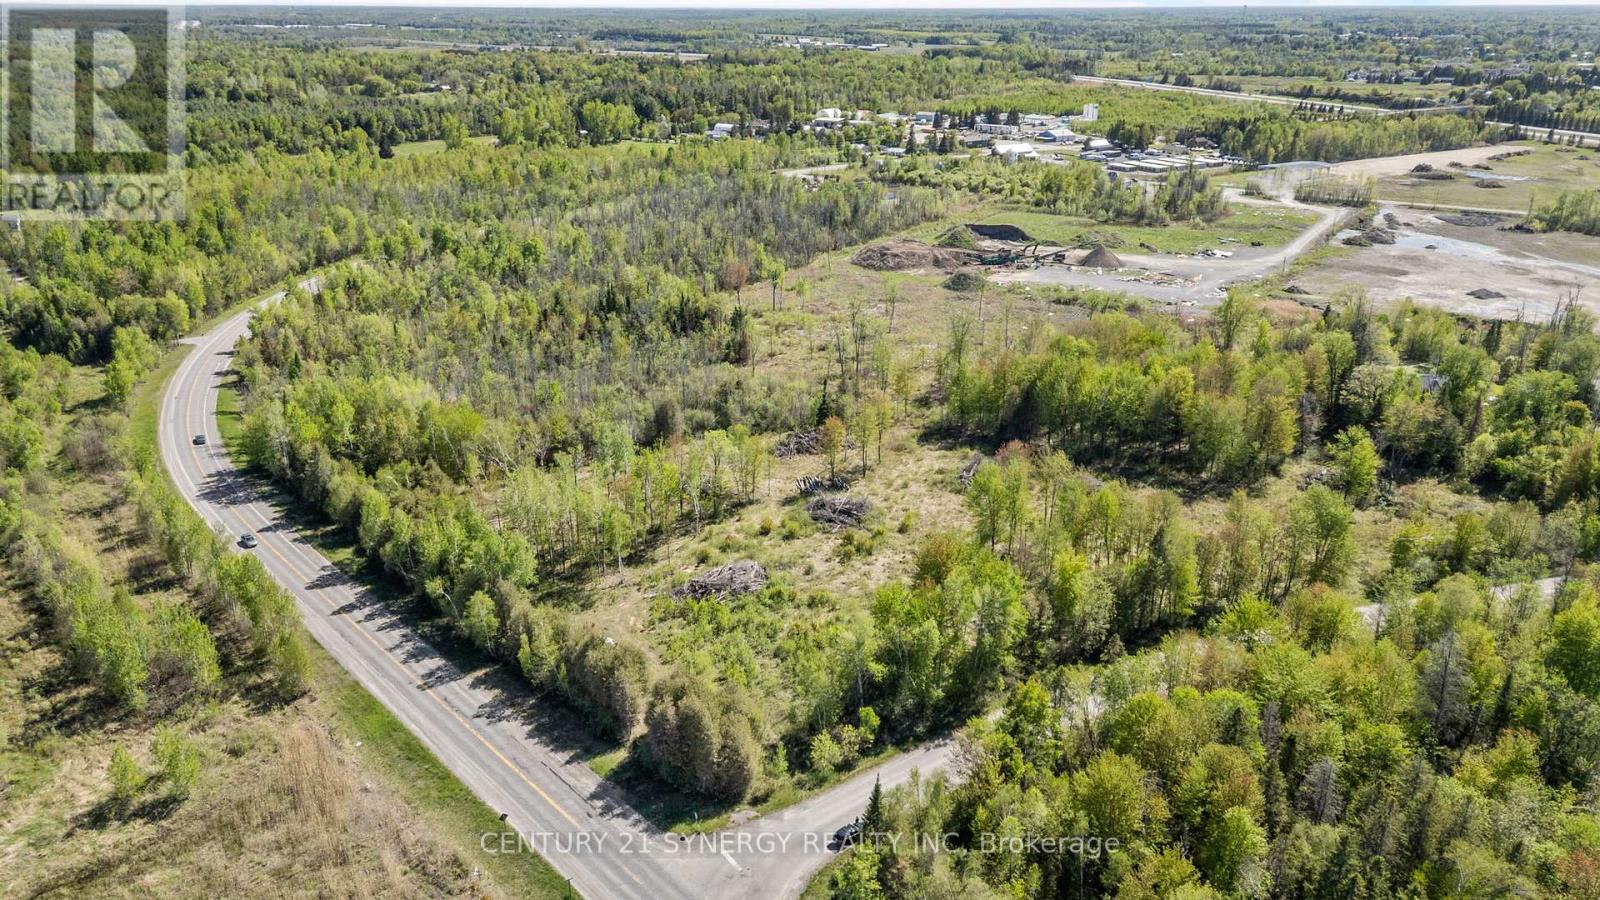
Exceptional commercial development opportunity in the growing community of Kemptville. Ideally located with convenient access to Highway 416 and close to major amenities, this vacant commercial parcel offers outstanding visibility, accessibility, and future potential. Zoned Commercial C5, the property consists of approximately 7.91 acres, with an impressive 1,107 feet (approx.) of frontage along Van Buren Street and an additional 480 feet (approx.) of frontage on Kingdom Road. This prime development site is ready for your vision with numerous supporting studies already completed, including a Phase 1 Environmental Site Assessment, Traffic Impact Study, Environmental Impact Study, Wetland Assessment, Geotechnical Investigation, Hydrogeology Report, and septic, well, and fire-fighting assessments. A drilled well completed by AirRock in January 2024 is located within the northeast quadrant of the property. Additional valuable development materials are available to interested parties, including an approved site plan outlining proposed building layout and orientation, conceptual floor plans, detailed design work, and a commercial appraisal. An outstanding opportunity for investors, developers, or business owners looking to establish a presence in one of Eastern Ontario's rapidly growing commercial corridors. Access to the property is by appointment only. No entry or walking of the property is permitted without a scheduled showing and an accompanying agent. (id:42482)
Montague, Ontario
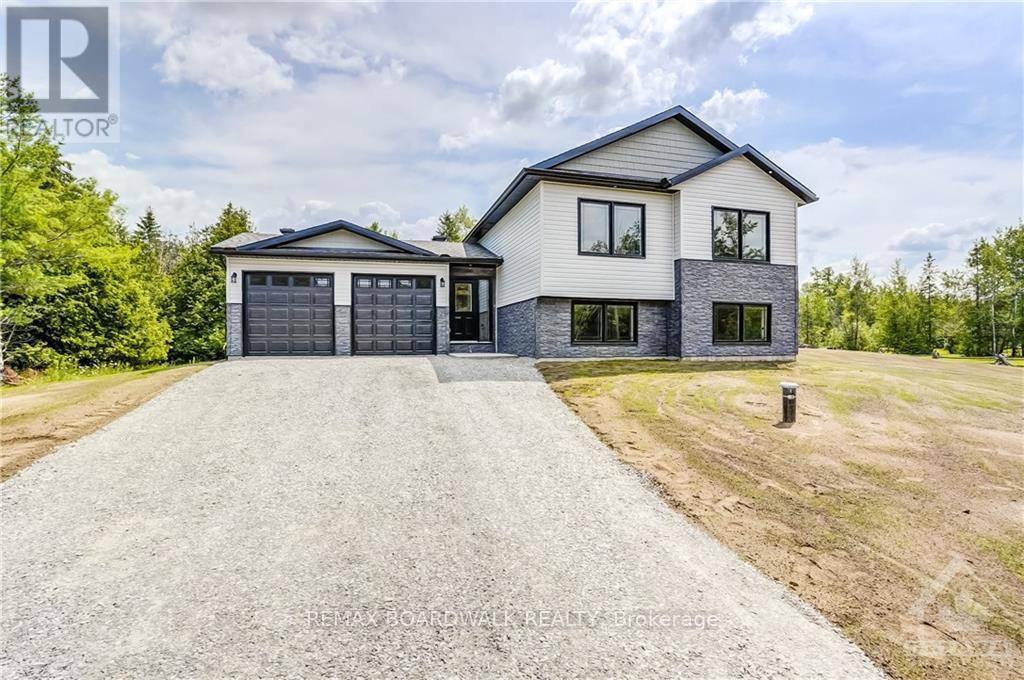
*This house/building is not built or is under construction. Images of a similar model are provided* ALL ON AN ICF FOUNDATION!! Top Selling Jackson Homes model with 3 bedrooms, 2 baths split entryway with stone exterior to be built on stunning 1.008 acre, treed lot just minutes from Smiths Falls, and an easy commute to the city. Enjoy the open concept design in living area /dining /kitchen area with custom kitchen with granite counters and backsplash from Laurysen Kitchens. Generous bedrooms, with the Primary featuring a full 4pc ensuite with custom tub and ceramics. Ceramic in baths, kitchen and entry. Large entry/foyer with inside garage entry, and door to backyard. Attached double car garage(20x 20) The lower level awaits your own personal design ideas for future living space, includes drywall and 1 coat of mud. The Buyer can choose all their own custom finishing with our own design team. All on a full ICF foundation! (id:42482)
Drummond/north Elmsley, Ontario
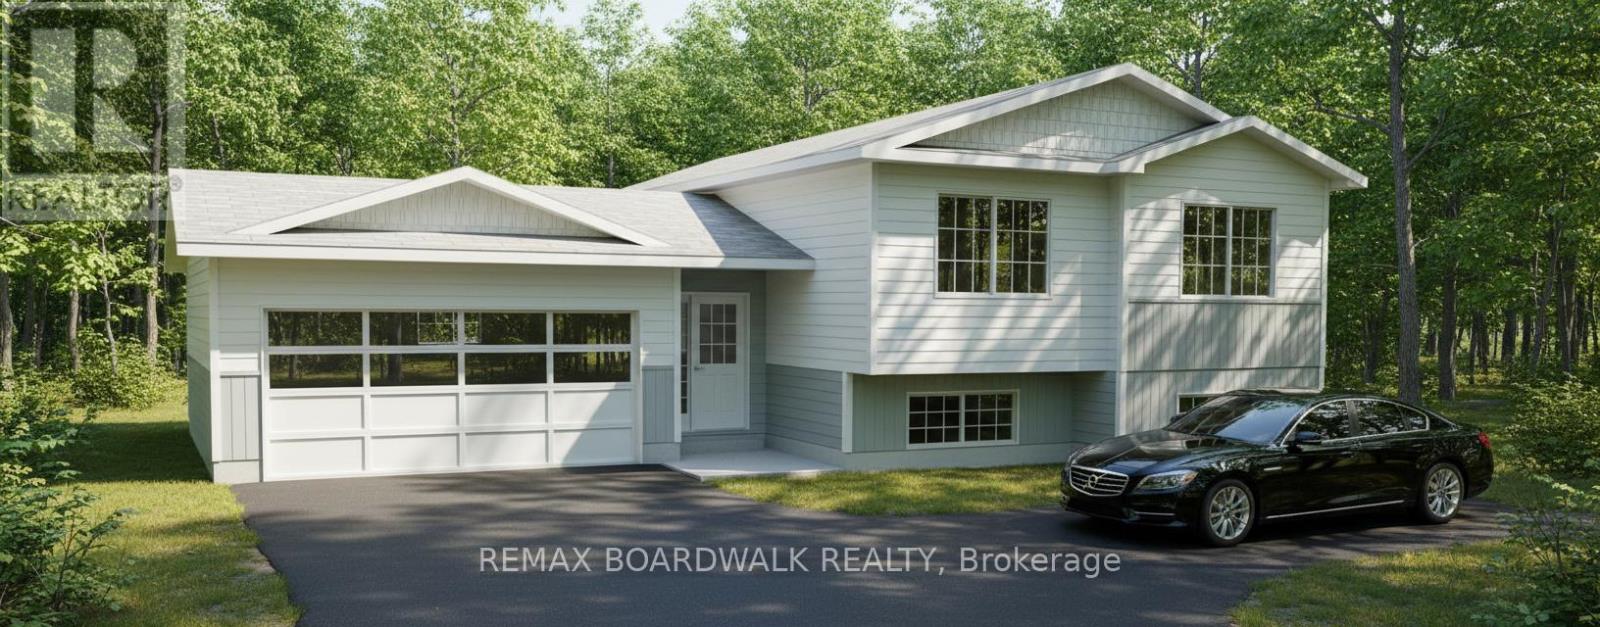
*This house/building is not built or is under construction. Images of a similar model are provided* ALL ON AN ICF FOUNDATION!! Top SellingJackson Homes Entry Level Pinehouse model with 3 bedrooms, 2 baths and split entryway to be built on stunning 1.7 acre, partially treed lot justminutes from Perth and Carleton Place, and under 30 minutes to Kanata, with an easy commute to the city. Enjoy the open concept design inliving/dining /kitchen area with custom cabinets from Laurysen Kitchens. Generous bedrooms, with the Primary featuring a full 4pc Ensuite withone piece tub. Vinyl tile flooring in baths and entry. Large entry/foyer with inside garage entry, and door to the backyard leading to a privet groundlevel deck. Attached double car garage (20x 20). The lower level awaits your own personal design ideas for future living space. The Buyer canchoose all their own custom fnishing with our own design team. (id:42482)
Mcnab/braeside, Ontario
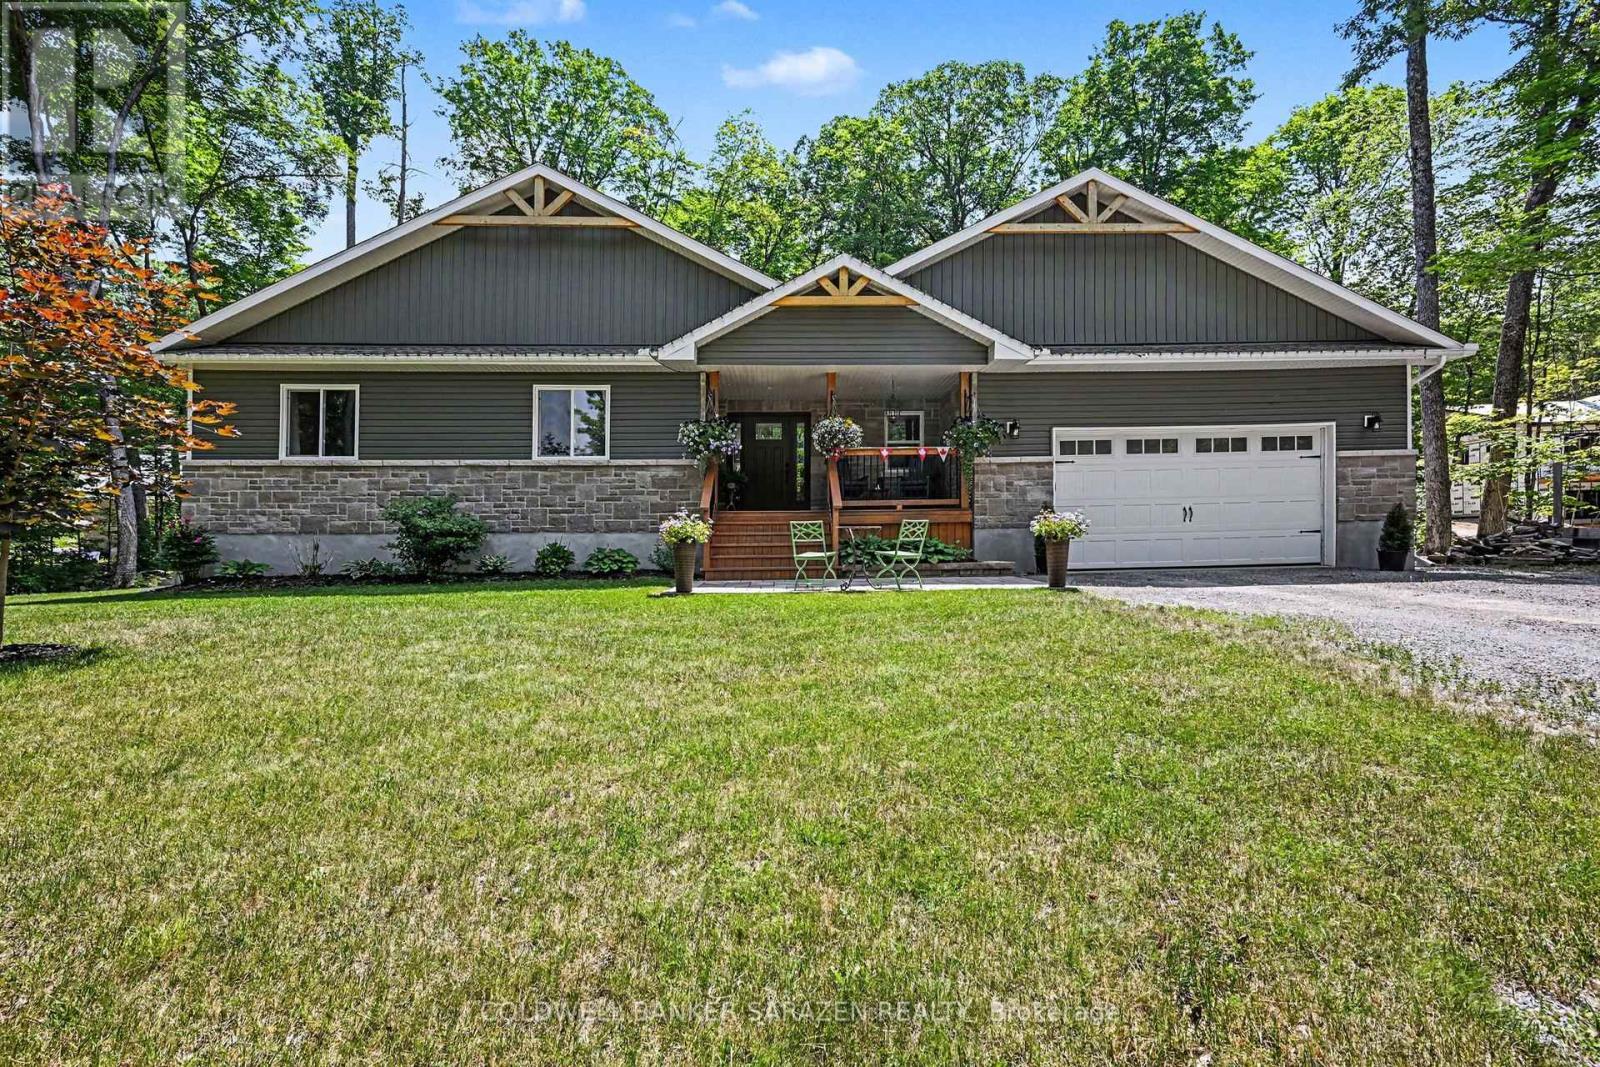
Welcome to this beautifully maintained family home, perfectly situated on a mature lot with direct access to nature and just steps from Madawaska River water access. From the inviting covered front porch overlooking the terraced lawn, striking red maple tree, and lovely flower bed to the attractive paver walkway and generous parking area, this home offers exceptional curb appeal.The private, tree-lined backyard is an ideal retreat featuring a spacious deck accessible through two separate patio doors from the living and dining rooms. Whether you're entertaining or enjoying a quiet evening outdoors, you'll appreciate the convenience of the propane-plumbed BBQ and peaceful setting.Inside, the bright, open-concept main floor is designed for both everyday living and entertaining. The kitchen is the heart of the home, showcasing quality Deslaurier cabinetry with soft-close doors, beautiful stone countertops, a large island, and an open view of the living and dining areas.A functional mudroom/laundry room with direct garage access offers outstanding organization with three separate storage closets.Main floor you'll find three spacious bedrooms, main bath, the generous primary suite is complete with a walk-in closet, private ensuite, and relaxing views of the backyard.The fully finished lower level provides even more living space with a spacious Great room featuring a cozy wood stove, dedicated TV area, abundant storage, a full bath and an oversized fourth bedroom-perfect for guests, teens, or a home office. Additional highlights include hardwired Ethernet connections to all bedrooms and main living areas for fast, reliable connectivity, mature maple trees ready for tapping, and within walking distance to water access.This is a home that truly combines comfort, quality, functionality, and an exceptional outdoor lifestyle. Come see if this home Makes Your Home Wishes Come True (id:42482)
Ottawa, Ontario
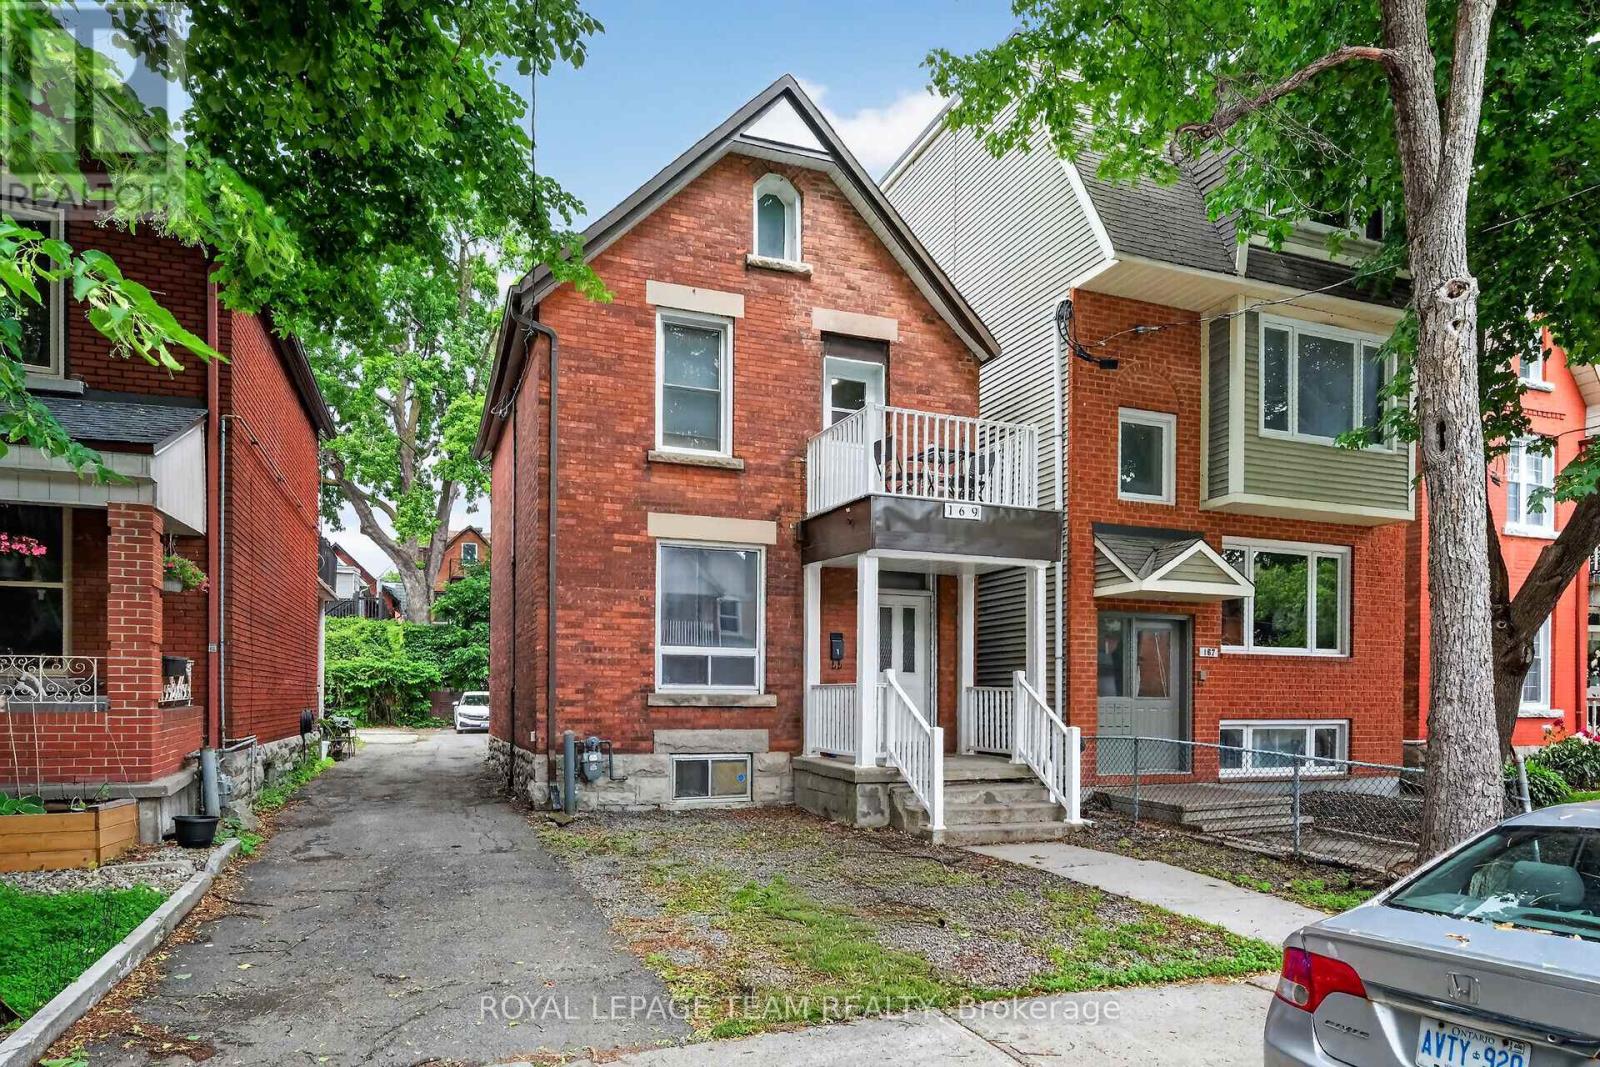
Welcome to 169 Florence Street where you will find this beautiful and totally remodelled duplex in the heart of centretown located on a super quiet street! Approx $300k has been invested by the same family which has owned the property for over 50 years! Absolute high quality materials and craftsmanship is evident from the moment you enter with features such as new steel exterior & interior doors,remodelled kitchens featuring quartz countertops and stainless appliances, fully remodelled bathrooms w/quartz topped vanities, new insulation in attic & main level, updated electrical,new drywall,plumbing/heating piping,recessed LED lighting,luxury vinyl flooring, new appliances including new washer/dryers for both apts, painted steel stairs at rear of bldg for upper unit for fire escape, high efficiency gas furnace'15, new A/C unit '24, windows replaced approx.2000, updated front balcony area w/new soffits. New (up to code) smoke detectors installed throughout, new stucco installed at rear 2022. Property consists of 2 units- main level apt#1- (2 bedrooms) rented to excellent tenants $2500.00/month on a month to month basis and upper level apt#2 (2 bedroom + den) leased until April 30th 2027 also rented to great tenants at $2550.00/mo.for a total of $60,600.00/year. (both apt. tenants pay their own hydro).The spacious basement area has dry,concrete floors and is approx 5' in height and features an as-is bathrm plus direct access to outside. 1 electric hwt (owned) for upper level unit and 1 gas hwt (rented) for main level unit. 2 separate hydro meters. Attic space may also offer additional living space potential! Parking at rear can accommodate up to 3 cars!! Don't miss this opportunity to own this lovingly maintained, turn-key duplex in a fantastic location so close to countless amenities,bus routes and queensway. 24 hr irrevocable for offers. (id:42482)
Ottawa, Ontario
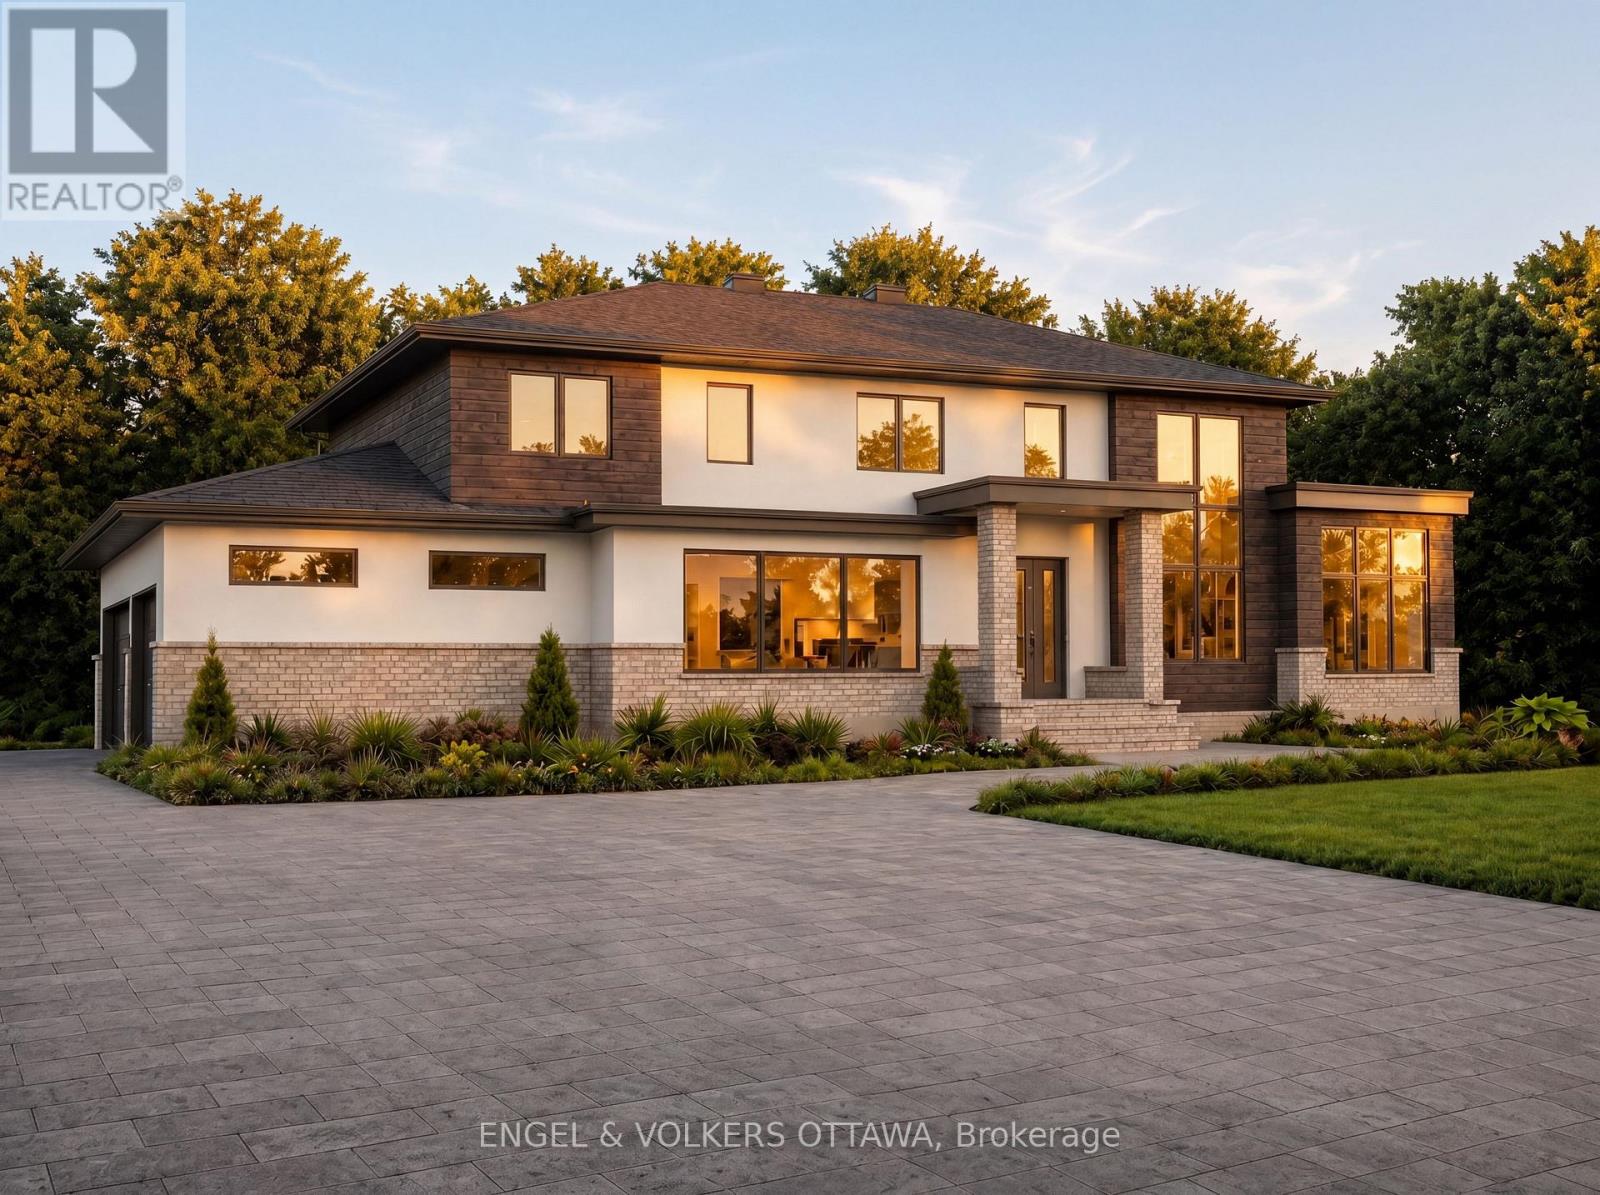
A rare opportunity to create a truly custom estate residence on a spectacular 3.4-acre homesite within an exclusive estate community. Built by OakWood, one of Ottawa's most established and respected Design & Build partners, this exceptional offering combines complete design freedom with the confidence of working alongside an award-winning team renowned for craftsmanship, innovation, and personalized service. The featured residence and renderings, represent one exceptional design possibility for this remarkable property and are reflected in the advertised price. Buyers may personalize the plan, finishes, and architectural style, or collaborate with OakWood to create an entirely custom residence, with pricing tailored to the scope, size, and specifications of the final design. Whether your vision is a timeless estate home, modern farmhouse, transitional design, or striking contemporary residence, OakWood's integrated team of architects, designers, and builders will guide every detail from concept to completion. The current concept features 4 bedrooms, 4 bathrooms, a luxury chef's kitchen, main-floor office, finished walkout lower level, 3-car garage, and beautifully appointed living spaces designed for both everyday living and sophisticated entertaining. Surrounded by mature trees and rolling countryside, yet just minutes from Kanata's technology hub, premier golf courses, shopping, dining, and everyday conveniences, this is more than a custom home opportunity. It is a chance to secure one of the area's finest estate settings and create a residence tailored precisely to the way you live. Combining exceptional craftsmanship, complete design flexibility, and a coveted 3.4-acre homesite, this offering presents a rare opportunity to create a legacy property of enduring quality and distinction. Tarion warranty. Learn more about OakWood's Design & Build approach: https://www.oakwood.ca/about/ (id:42482)
Ottawa, Ontario
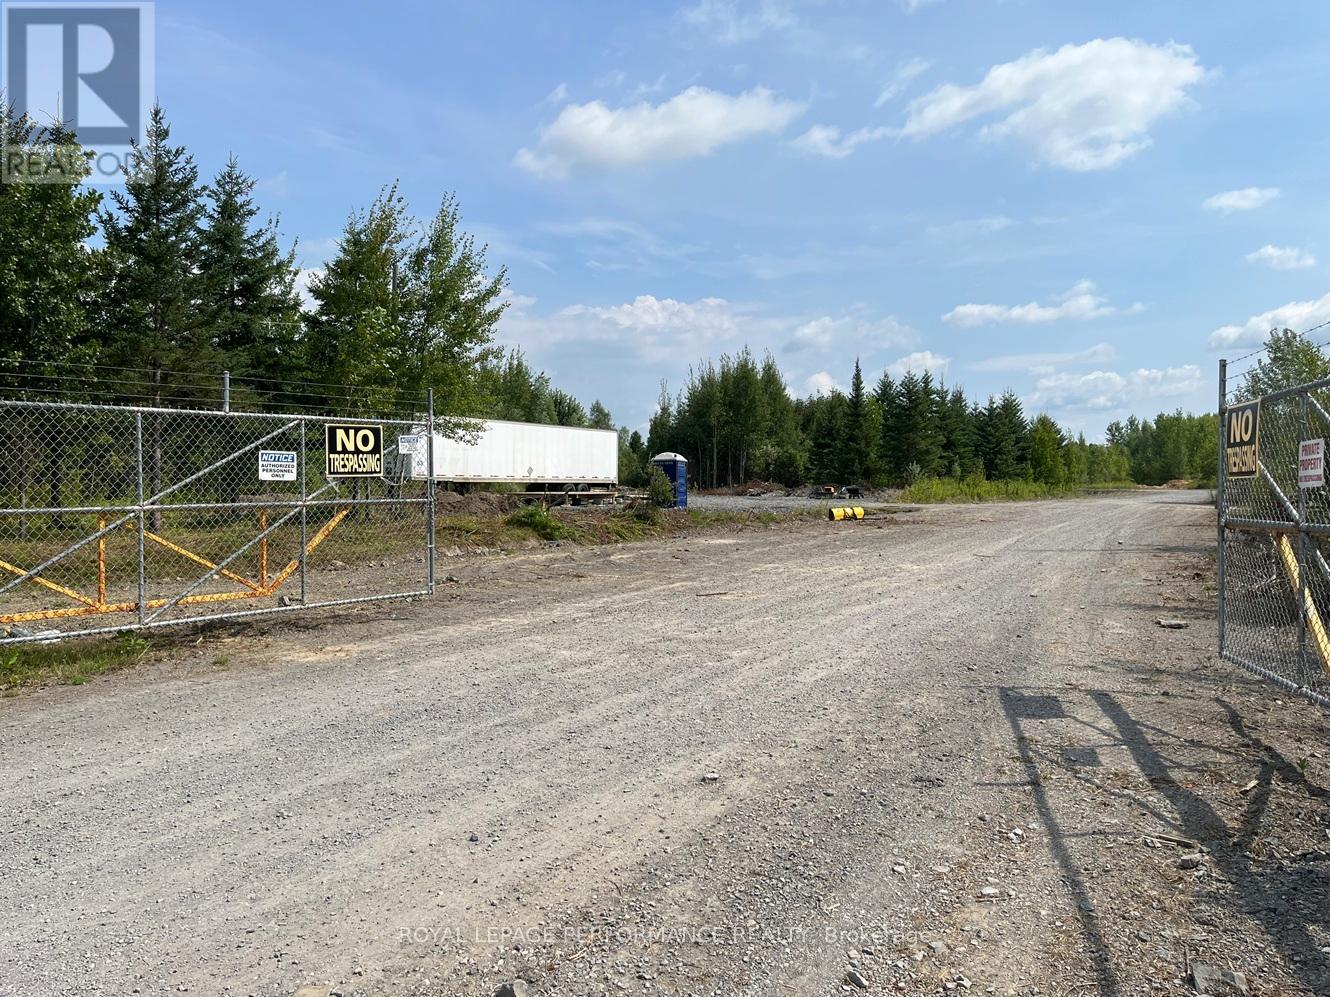
10 Acres of Light Industrial Development Land Available in rapidly growing West End Ottawa: On Moodie Drive close to Highway 416/Brophy Drive interchange. Offered subject to severance and rezoning by Seller at Seller's expense, subject to municipal approval. Proposed light industrial uses include Industrial Outdoor Storage (IOS), staging/contractor yards, equipment storage, parking, coverall buildings, workshops, sea-can storage and related commercial-industrial uses. Approximately 460 feet of frontage on Moodie Drive with excellent visibility and access to Highways 416, 417 and 7. Amazon's Barrhaven fulfillment centre is approximately 11 minutes away. Hydro available on-site. Potential for phased development with yard operations first and buildings added later. Buyer may be permitted to commence planning, engineering, environmental and site plan work during the approval process, subject to Seller approval. Rare opportunity to acquire a substantial industrial development parcel in one of Ottawa's strongest growth corridors. Ottawa's industrial market remains one of the tightest in Canada, with vacancy rates reported between approximately 2.5% and 4.4% and limited availability of functional industrial space. Industry reports indicate that a shortage of industrial land and owner-user opportunities continues to support strong demand throughout the National Capital Region. One of the few large-format industrial development opportunities in Ottawa's west end. Excellent proximity to Nepean, Ottawa, Kanata, Stittsville, Barrhaven and Eastern Ontario. Rare opportunity for owner-users seeking to control occupancy costs through ownership rather than leasing. Growing demand for Industrial Outdoor Storage (IOS), staging/contractor yards and equipment parking plus storage facilities. (id:42482)
Ottawa, Ontario
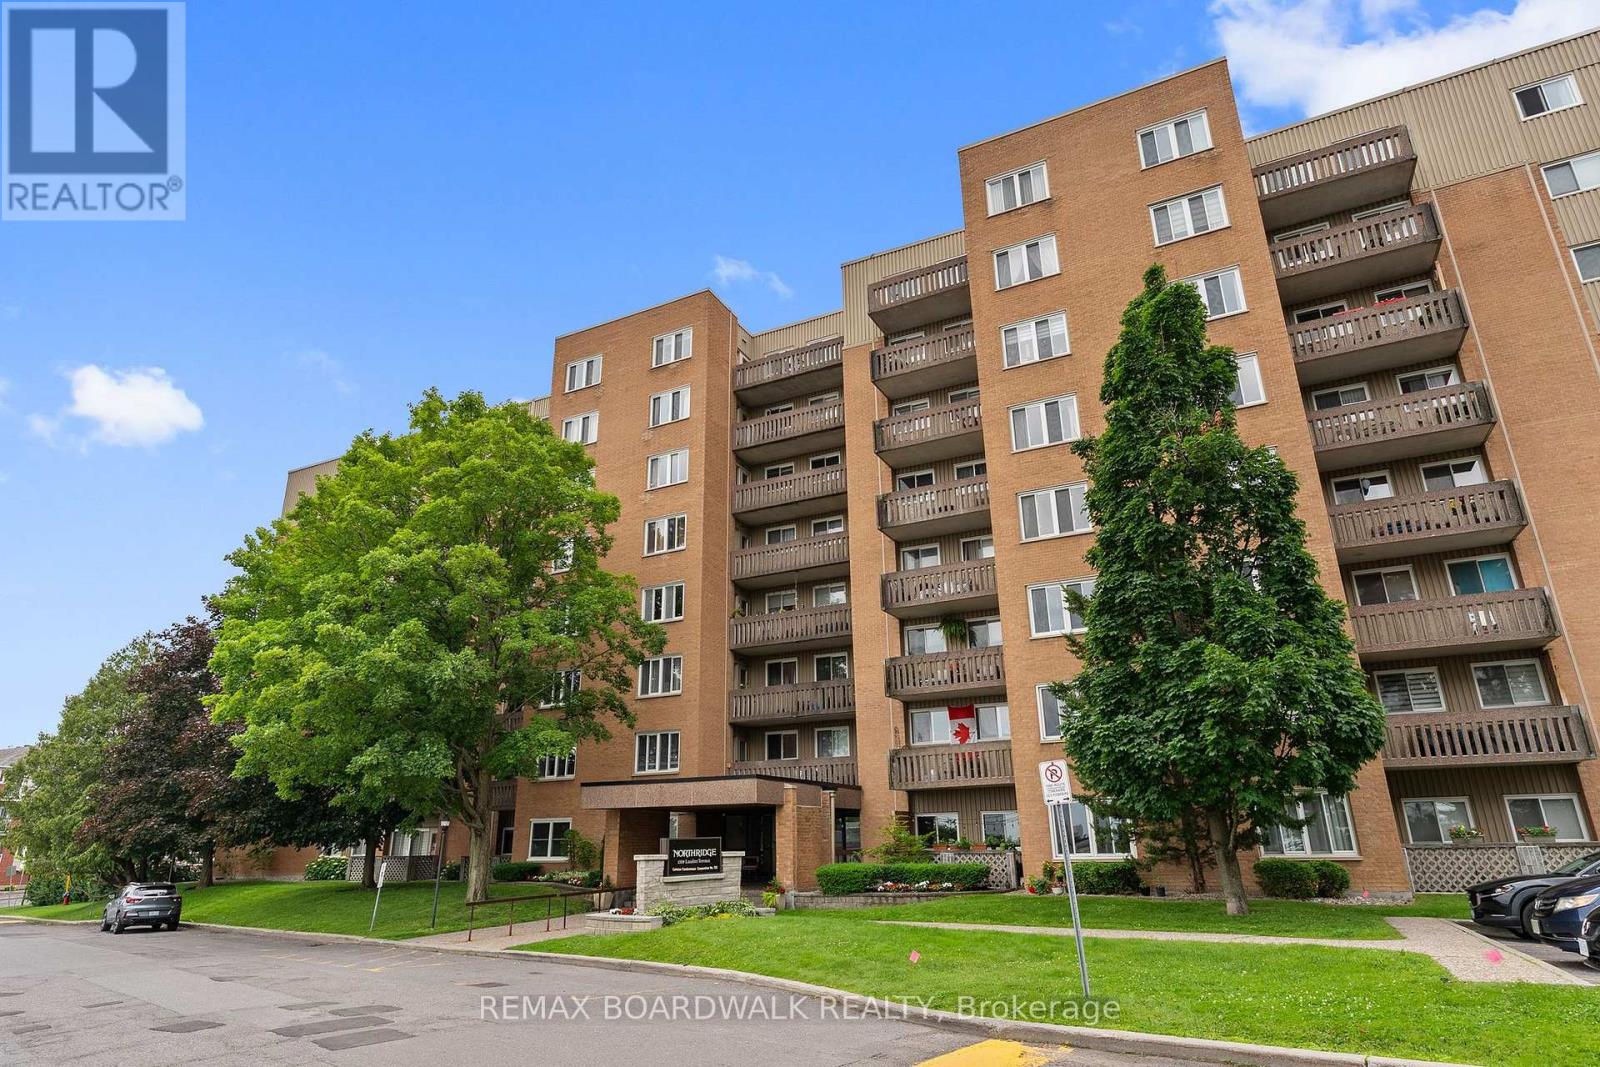
Welcome to easy, low-maintenance living in the heart of Beaconwood! This bright and spacious 2-bedroom condo offers a thoughtfully designed layout that's perfect for first-time buyers, downsizers, or anyone looking to enjoy a convenient lifestyle.The bright white kitchen offers ample cabinetry with room to add additional storage or a charming breakfast nook. Just off the kitchen, the dining area overlooks the sunken living room, creating an inviting space that's ideal for everyday living and entertaining. Patio doors lead to your private balcony-the perfect spot to enjoy your morning coffee or unwind at the end of the day.A unique feature of this floor plan is the separate bedroom wing, offering added privacy from the main living area. Both bedrooms are generously sized and share a well-appointed 4-piece bathroom, while a large in-unit storage closet provides valuable extra space.Residents enjoy a fantastic selection of amenities, including an outdoor pool, party room, guest suites, and bike storage. Complete with one parking space and a storage locker, this well-maintained building is ideally located within walking distance to parks, shopping, transit, schools, and everyday amenities. A wonderful opportunity to own in one of Beaconwood's most established and convenient communities! (id:42482)

