
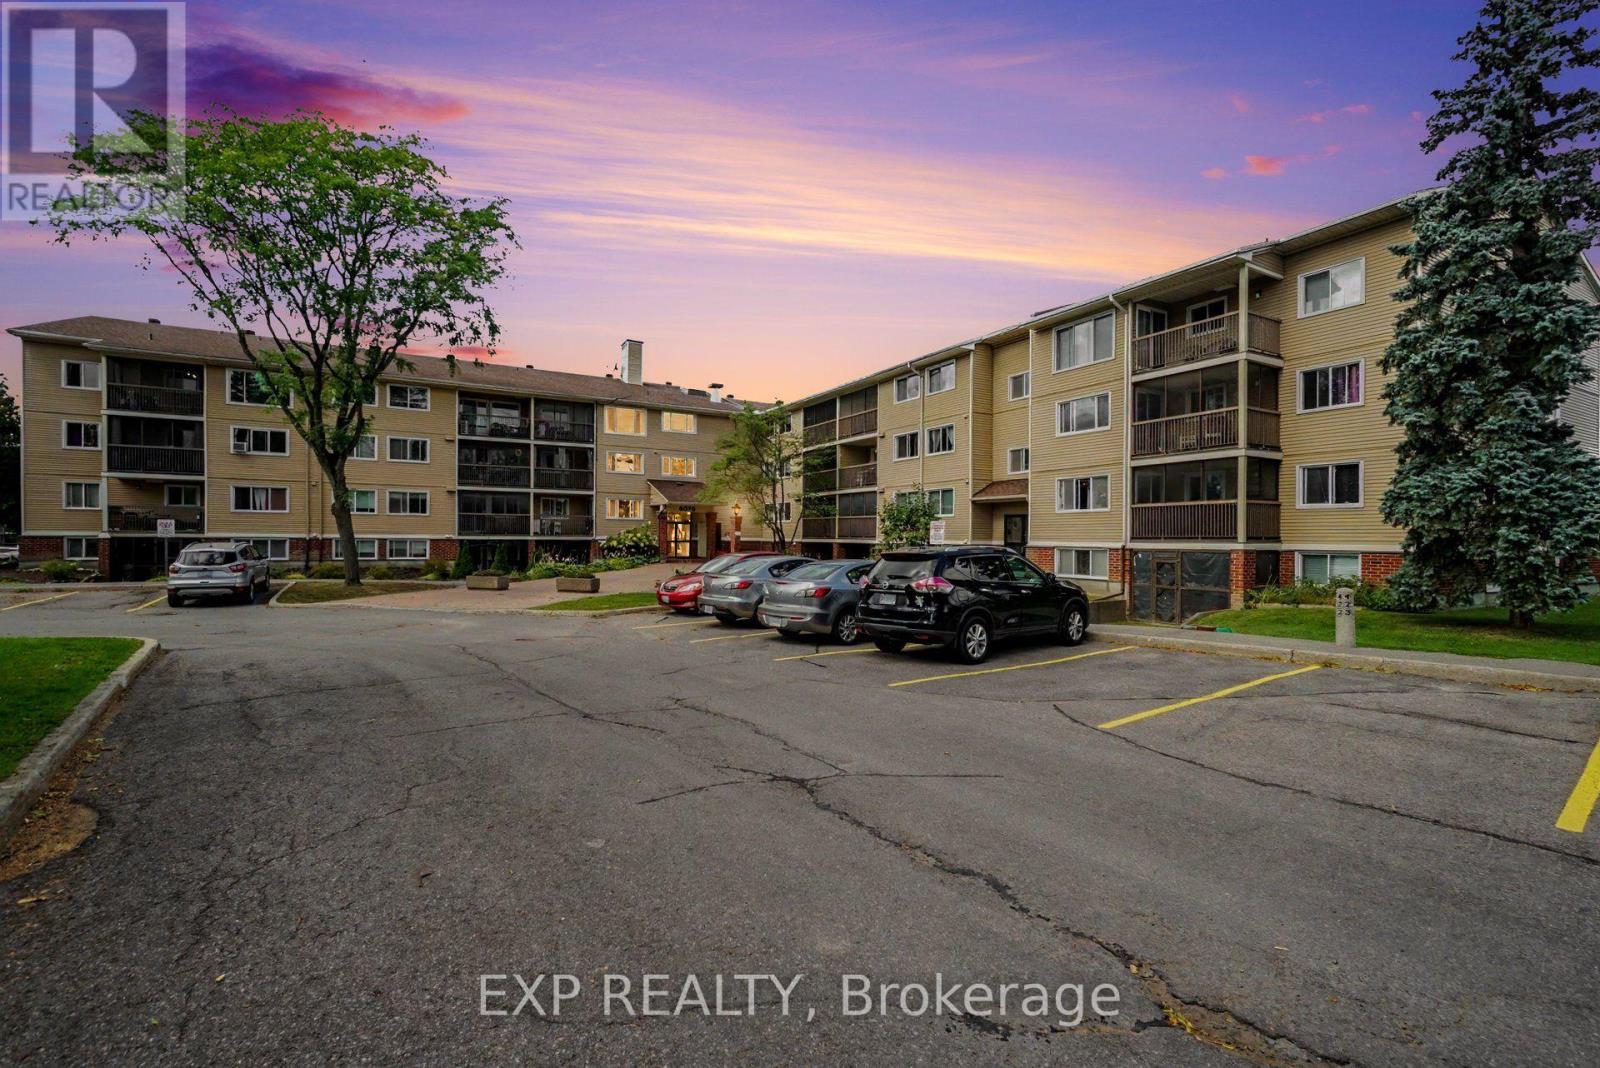
Ottawa, Ontario
Welcome to this bright and spacious 2-bedroom, 2-bathroom END UNIT condo offering convenient one-level living in a quiet, well-maintained building. Ideally located just steps from nature trails, the Ottawa River, shopping, transit, and with quick access to Highway 417.The open-concept living and dining area features laminate flooring, a custom roller shade, and patio doors leading to a covered, screened-in balcony overlooking beautiful mature woods and natural surroundings. The kitchen offers ample cabinetry and counter space, a ceramic backsplash, luxury vinyl flooring, convection oven, dishwasher, and an oversized walk-in pantry/storage closet.The generous primary bedroom features laminate flooring, a full wall of closets, and a private 4-piece ensuite. A second bedroom and full bathroom provide excellent flexibility for guests, a home office, or additional living space.Additional features include a private storage unit, access to a secure bike storage room, and one parking space. Enjoy peaceful, low-maintenance living in a clean, quiet and well-managed condominium community surrounded by nature while remaining close to everyday amenities. Tenant to pay hydro, internet & insurance. (id:42482)
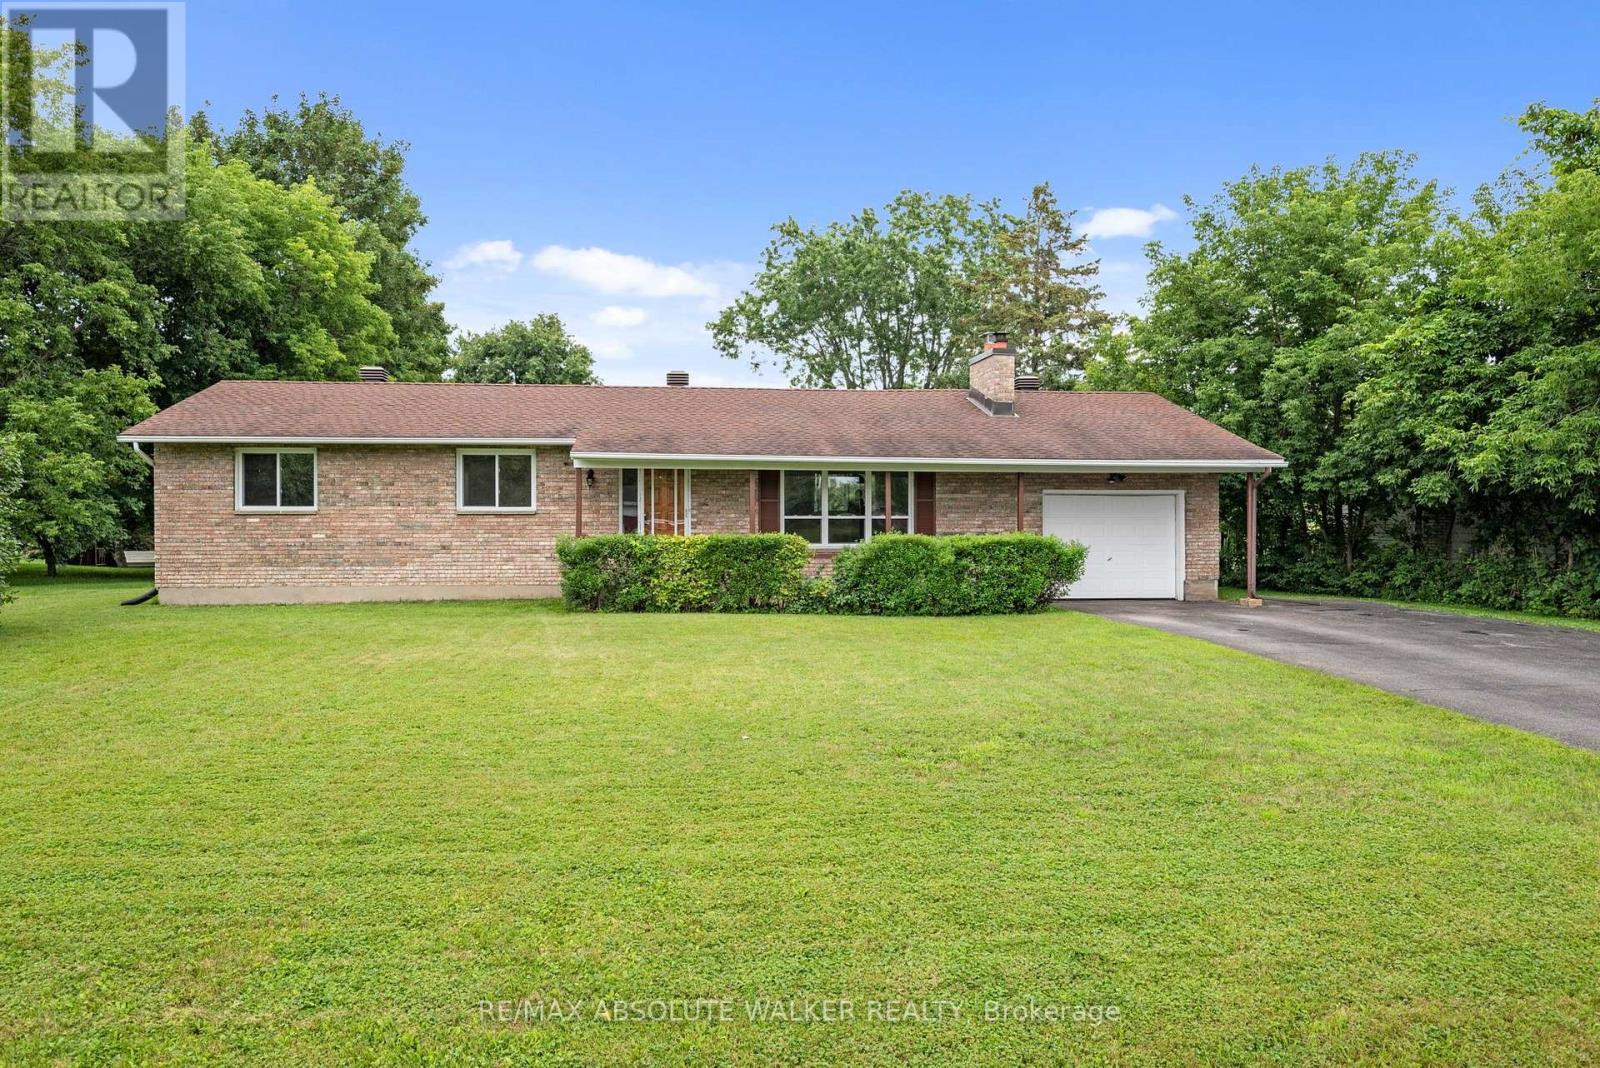
Ottawa, Ontario
Move-in ready 3-bedroom bungalow on a beautiful 0.35-acre lot in the sought-after community of Greely! Offering the perfect blend of country living and modern convenience, this well-maintained home features an attached garage, excellent curb appeal, and a private backyard ideal for entertaining, gardening, or family enjoyment. Inside, you'll find bright, inviting living spaces with gleaming hardwood floors throughout the living and dining rooms, highlighted by a cozy fireplace that creates a warm and welcoming atmosphere. The functional kitchen offers plenty of cabinet and counter space, a new hood fan, an updated refrigerator, and an efficient layout for everyday living. The main level includes three spacious bedrooms with brand-new carpeting, a refreshed full bathroom, and fresh paint throughout, giving the home a clean, modern, move-in-ready feel. The finished lower level provides exceptional additional living space with endless possibilities for a family room, recreation room, games room, home office, or children's play area. A second full bathroom and abundant storage add flexibility and convenience for growing families or guests. Step outside to enjoy the expansive backyard and deck, perfect for summer BBQs, outdoor entertaining, or simply relaxing in your own private outdoor retreat. The generous lot offers space to play, unwind, and enjoy the tranquility of country living without sacrificing proximity to everyday essentials. Ideally located just minutes from the charming villages of Greely and Manotick, you'll enjoy easy access to boutique shops, local restaurants, cafes, parks, golf, schools, recreation, and everyday amenities while still appreciating the peace and privacy of country living. Some photos are virtually staged. (id:42482)
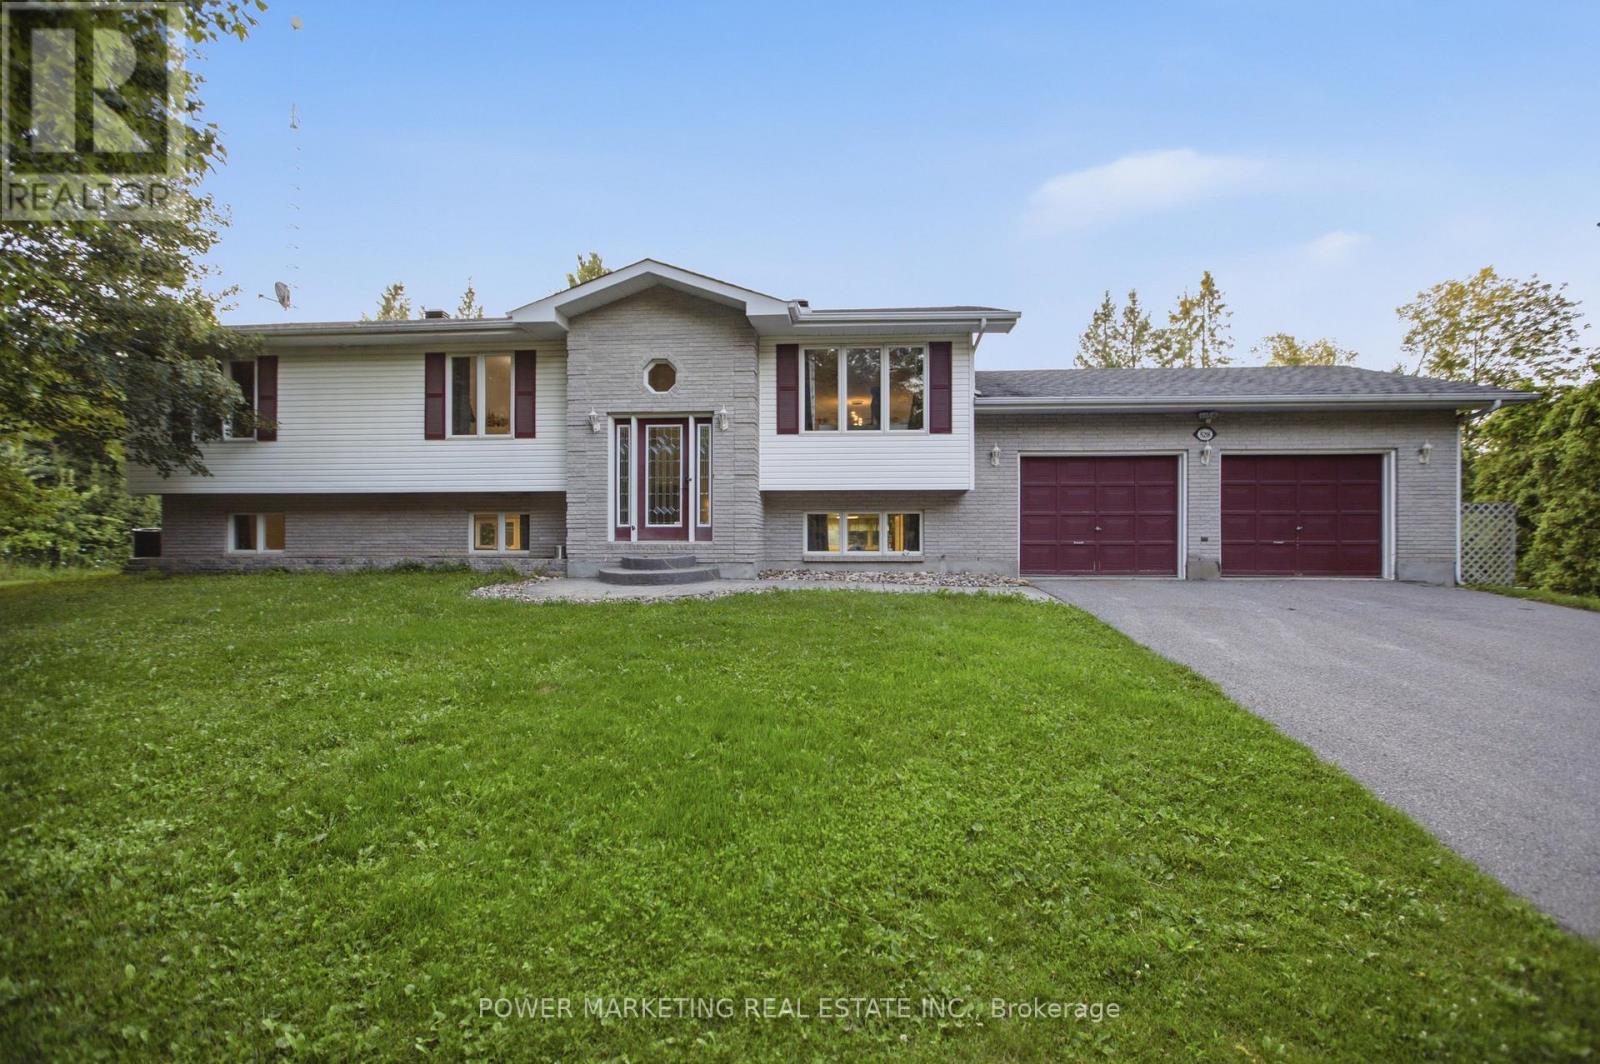
Beckwith, Ontario
Escape the city and come home to your own **private country retreat at 528 Kings Creek Road**. Set on approximately **1.84 beautifully treed acres**, this spacious **3-bedroom, 3-bathroom home** offers the privacy and tranquility of country living while keeping Ottawa within easy reach. Step inside to a bright, welcoming main level featuring an **eat-in kitchen with centre island**, formal dining room, and an inviting living room filled with natural light. The spacious primary bedroom offers its own private ensuite, while **all three bathrooms were beautifully renovated in 2020**, adding a fresh, contemporary feel throughout the home. Need more room? French doors lead to an **expansive lower-level recreation room** with incredible flexibility-perfect for a home theatre, games room, gym, office, kids' play area, or additional family living space. A practical mudroom/laundry room provides direct access to the **attached double-car garage**.Outside is where this property truly shines. Surrounded by mature trees, the private backyard is made for relaxing, entertaining, and enjoying the outdoors. Spend summer days around the **above-ground saltwater pool**, host family and friends on the **large deck and gazebo**, or unwind in the hot tub. With nearly two acres to enjoy, there's plenty of room for kids, pets, gardening, outdoor activities, and simply enjoying the peace and quiet. An underground dog fence runs around the property's perimeter, with existing components included as-is. The hot tub is also included as-is.**Space, privacy, mature trees, and your own backyard oasis-all within convenient reach of Ottawa. 528 Kings Creek Road is country living without giving up city convenience.** (id:42482)
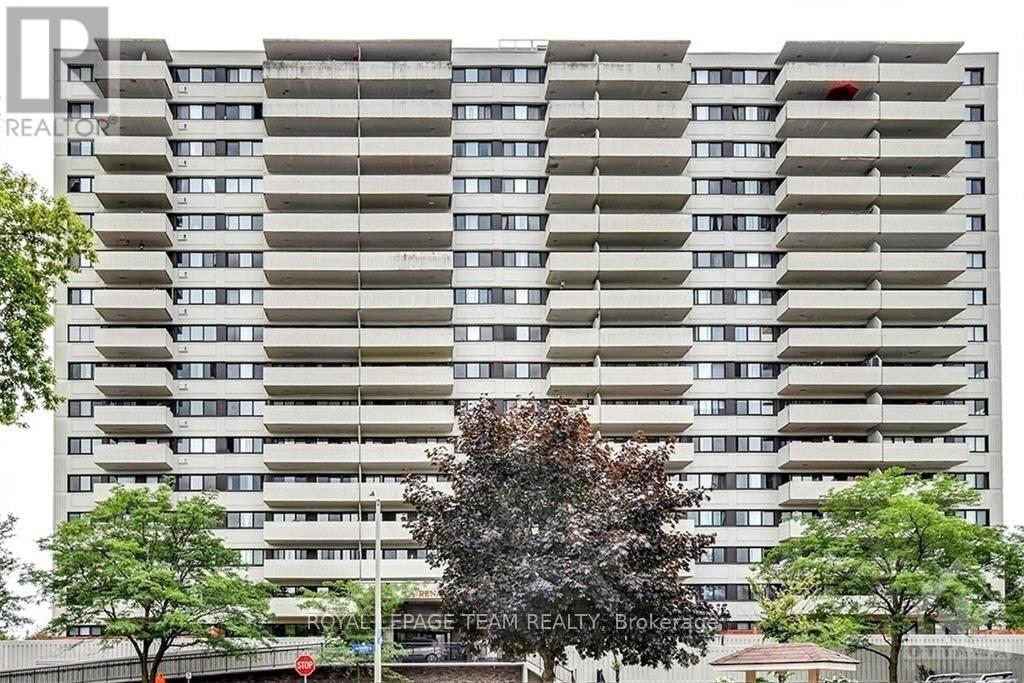
Ottawa, Ontario
Welcome to La Renaissance, ideally located in the heart of Beechwood Village! This bright and inviting 2-bedroom condo offers a spacious open-concept layout with maple hardwood flooring, granite countertops, in-unit laundry and large windows that fill the home with natural light. The generous primary bedroom features a great-sized closet, while the living room offers added versatility with French doors leading to a separate bedroom or office space - perfect for working from home and easily converted to a guest space with the convenient Murphy bed. Step outside to the oversized balcony and enjoy beautiful views of the surrounding village. The unit also includes one underground parking space for added convenience. La Renaissance offers an impressive array of amenities, including an indoor saltwater pool, sauna, exercise room, library, whirlpool, multi-purpose common room, and a patio with BBQ and outdoor seating areas. All this just steps from the shops, restaurants and everyday conveniences of Beechwood Avenue, with the ByWard Market,Global Affairs Canada, Highway 417 and downtown Ottawa all just minutes away. A wonderful opportunity to enjoy comfortable condo living in a well-connected and highly sought-after neighbourhood! (id:42482)
Ottawa, Ontario
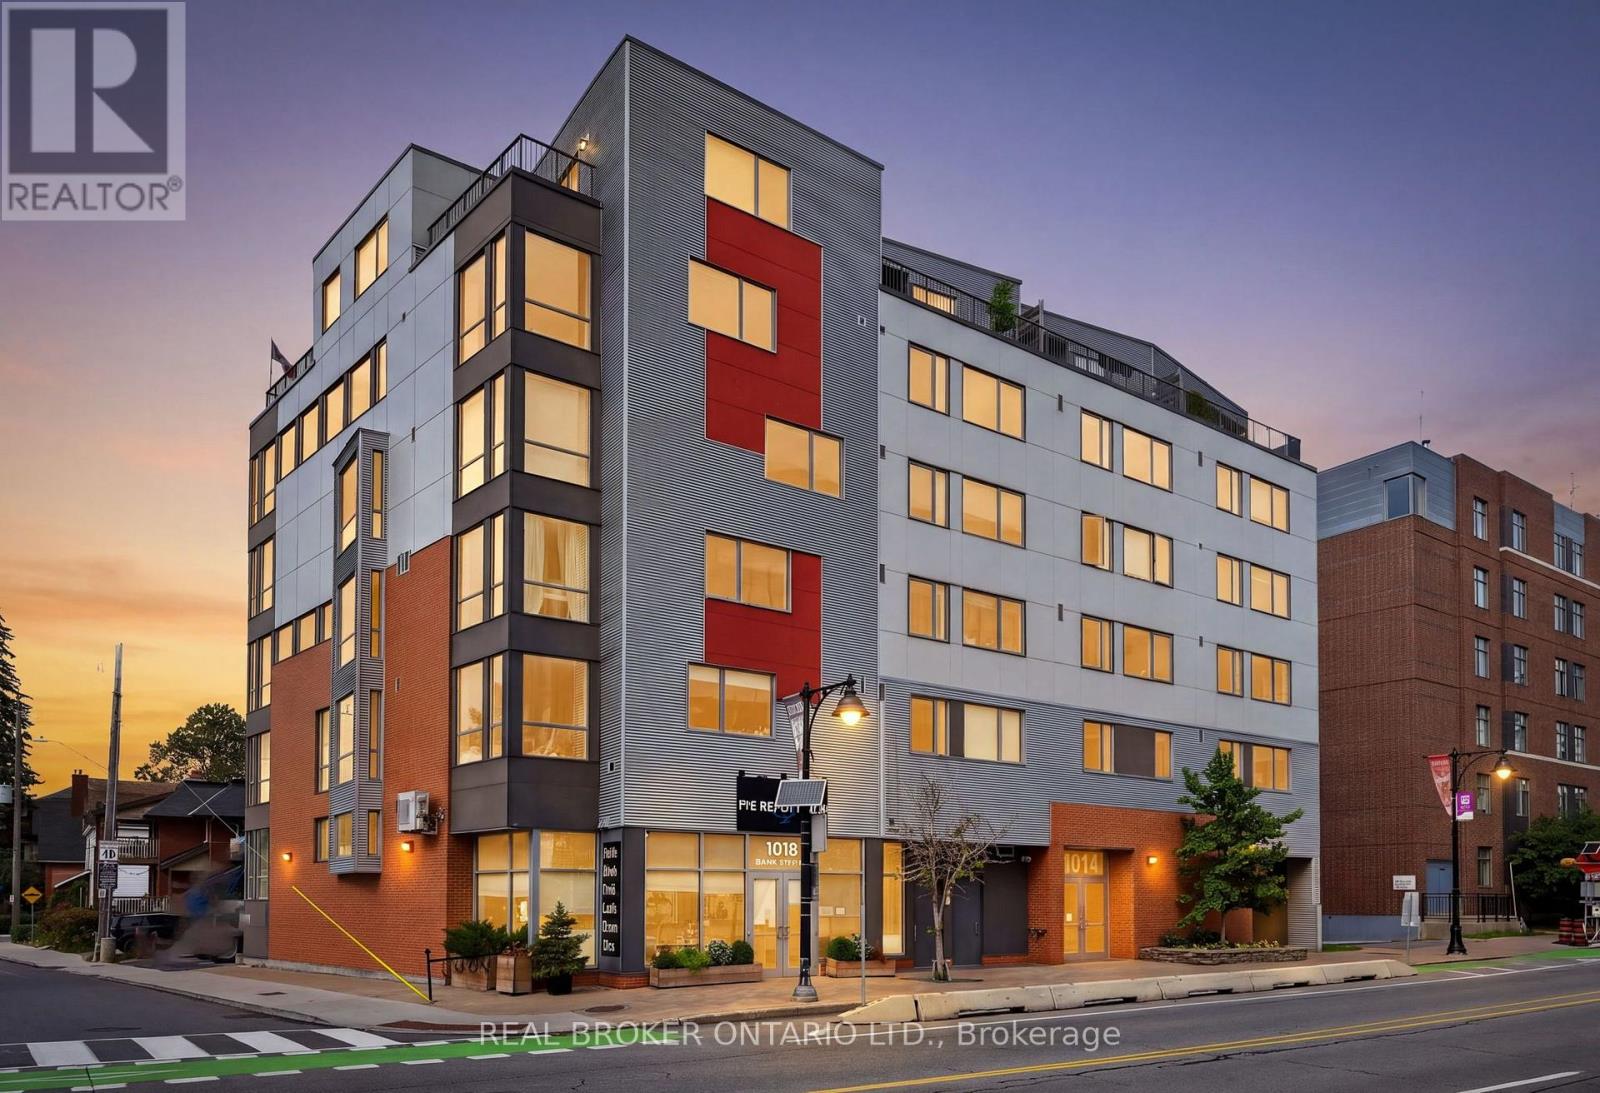
A truly unique one of a kind studio offering an expansive and thoughtfully designed living experience with serene views of the Rideau Canal and Bank Street Bridge. Ideally located beside Lansdowne Park, this distinctive residence offers an exceptional blend of urban convenience and outdoor living. The expansive, well designed layout creates well defined living, dining, sleeping and entertaining areas, providing a sense of spacious separation rarely found in a studio. The living area features custom cabinetry, while the sleeping area is thoughtfully designed around a custom Murphy bed with built-in closets, plus a separate walk-in closet/laundry room providing extra storage. The kitchen has been enhanced with newly installed custom leathered granite countertops, and the completely renovated bathroom features a high-end tiled shower, rare green quartzite vanity and heated flooring. Step outside to immediate access to the Rideau Canal pathways, Lansdowne's restaurants, shops, events and amenities, along with the vibrant energy of Bank Street and the Glebe. Whether enjoying a run, morning bike ride, ice skate, heading out for dinner or an event, or simply relaxing at home and taking in the view, this exceptional condo offers the perfect urban home base. A rare opportunity to own a distinctive residence in one of Ottawa's most sought-after locations, where exceptional views, thoughtful design and an unbeatable lifestyle come together. (id:42482)
Ottawa, Ontario
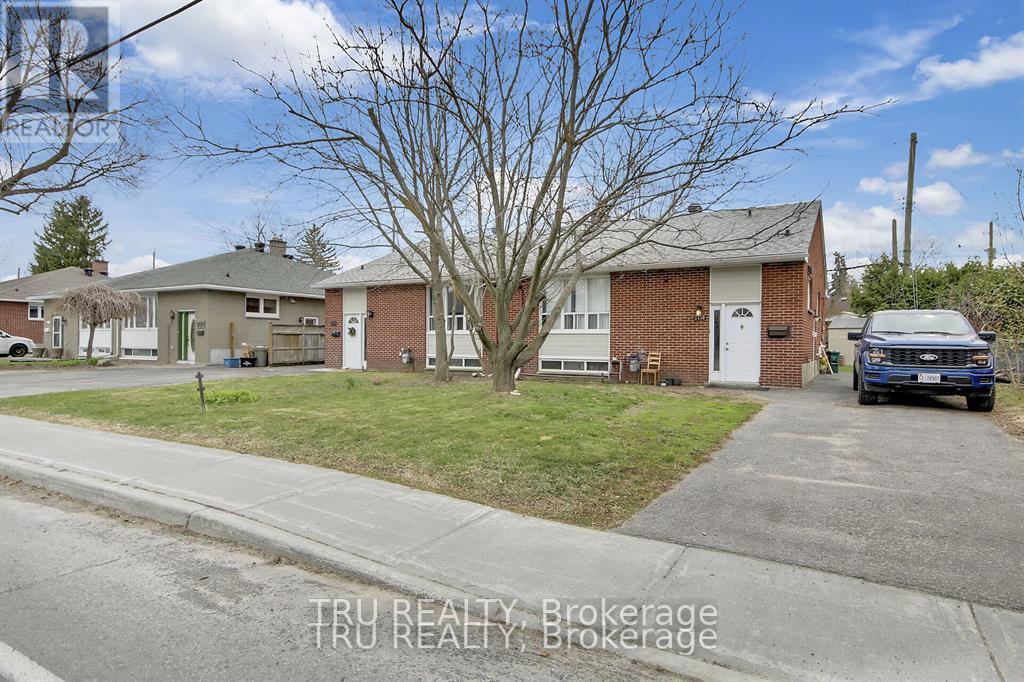
Fully Legal Four unit property in Parkway Park Absolute Cash Cow! Rare opportunity to own a turn-key legal 4-unit property in a premium investment location close to Algonquin College, College Square, IKEA,t ransit, and the new LRT. Two side-by-side bungalows, each with a main-floor unit and a legal basement apartment. All completed with permits, soundproofing, separate meters, and independent heating systems. Both basement units are completely renovated (2018) upper Unit 2430 has been fully updated throughout, while 2428 has new kitchen, fresh paint, refinished hardwood flooring, and new interior doors. The property also features new appliances throughout, new furnaces, and a roof re-shingled in 2017 with vents added. Lower units Each offers 2 bedrooms and a Den/ media (sometimes used as another bedroom), 1 full bathroom, a separate side entrance, and is extremely spacious with plenty of potential. Gross annual income exceeds $103,000, and more then 6% Cap rate. This is an absolute cash cow with fantastic, well vetted tenants and an extremely stable rental stream with virtually no vacancy. Tenants pay heat and hydro; landlord pays only water. Hot water tanks are included. This property is perfect for investors looking to move into one unit and rent the others, or lease all four units for maximum returns. More information, Rooms History including detailed expenses and net income, is available upon request. Don't miss this high-demand, high ROI opportunity in one of Ottawa's most sought-after areas for rental properties. (id:42482)
Tay Valley, Ontario
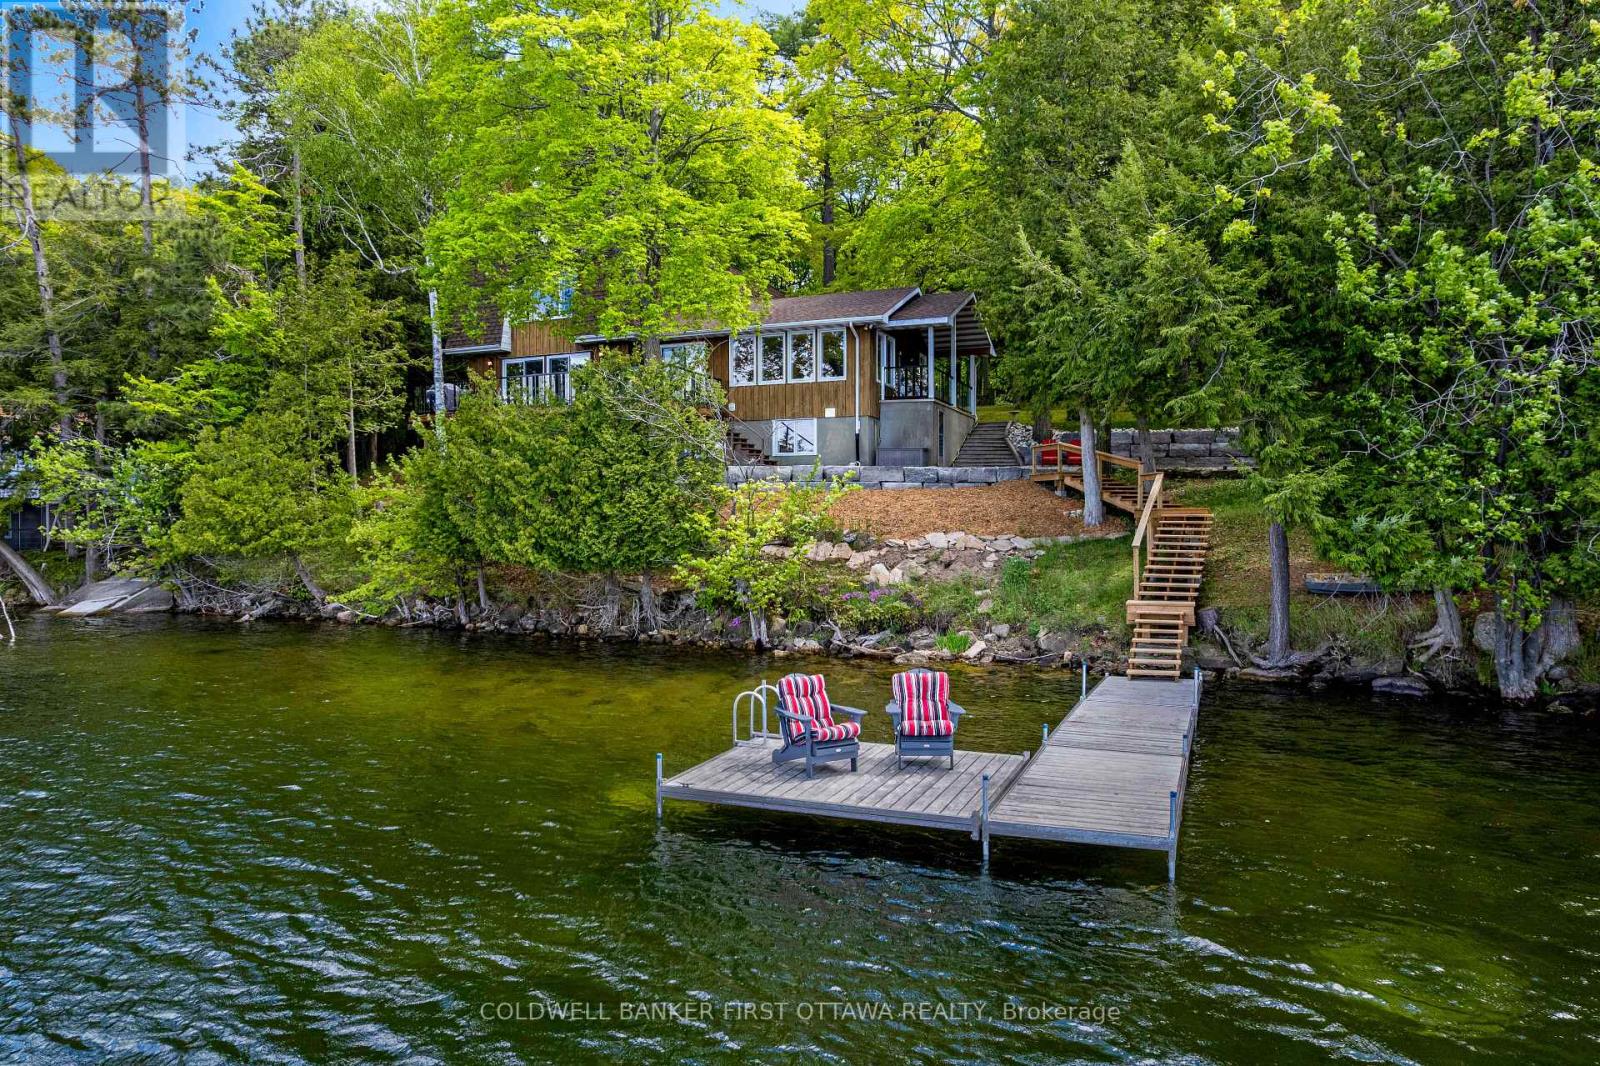
Facing west on Otty Lake for spectacular sunsets, welcoming family home tucked into picturesque private acre. Thoughtfully designed, the 3+1 bedroom, 3 full bathroom home offers big family spaces full of natural light. Front foyer white and bright with lovely stained glass window and stately French doors opening to deep closet. Living room generous both in size and flex spaces. Patio doors all along one wall provide endless lake views. Architecturally handsome stone fireplace complements the space and has efficient wood-burning insert with built-in fan circulating the warmth. Adjoining the living room is sitting area/den with large window. Also open to living room is kitchen with amazing extra-long island facing the lake. As you prep food, the lake is right there. All renovated in 2020, the kitchen's custom cherry wood cabinetry accents quartz counters and textured ceramic backsplash. Butler's pantry cheerfully airy with windows and extra cabinet storage. Sunny open dining room overlooks the lake, with more fabulous views. Several sets of patio doors lead to new 2020 deck with glass railings for full lake views. This home offers flexibility such as main floor bedroom and a 3-pc bathroom with quartz vanity. Second floor has your primary suite with full wall of closets and phenomenal views of the lake; 4-pc luxury ensuite ceramic rain head shower and two custom quartz vanities, one with make-up table. Two more bedrooms and 4-pc bathroom also on second floor. Lower level family room overlooks the spectacular lake. Lower level office nook, cold room, gym & storage; the laundry room is welcoming with chic herringbone ceramic floor, sink & counter for folding. Lower level also has door to outside. Architectural roof shingles 2020. Propane furnace 2024. Electrical 200 amp, 2020 panel. Propane hot water on demand. Waterfront 153' with 2021 Dockmaster dock, approx 7' deep at end. On private road, maintenance & snow plowing $400/2025. 20 mins Smiths Falls or 10 mins Perth (id:42482)
Ottawa, Ontario
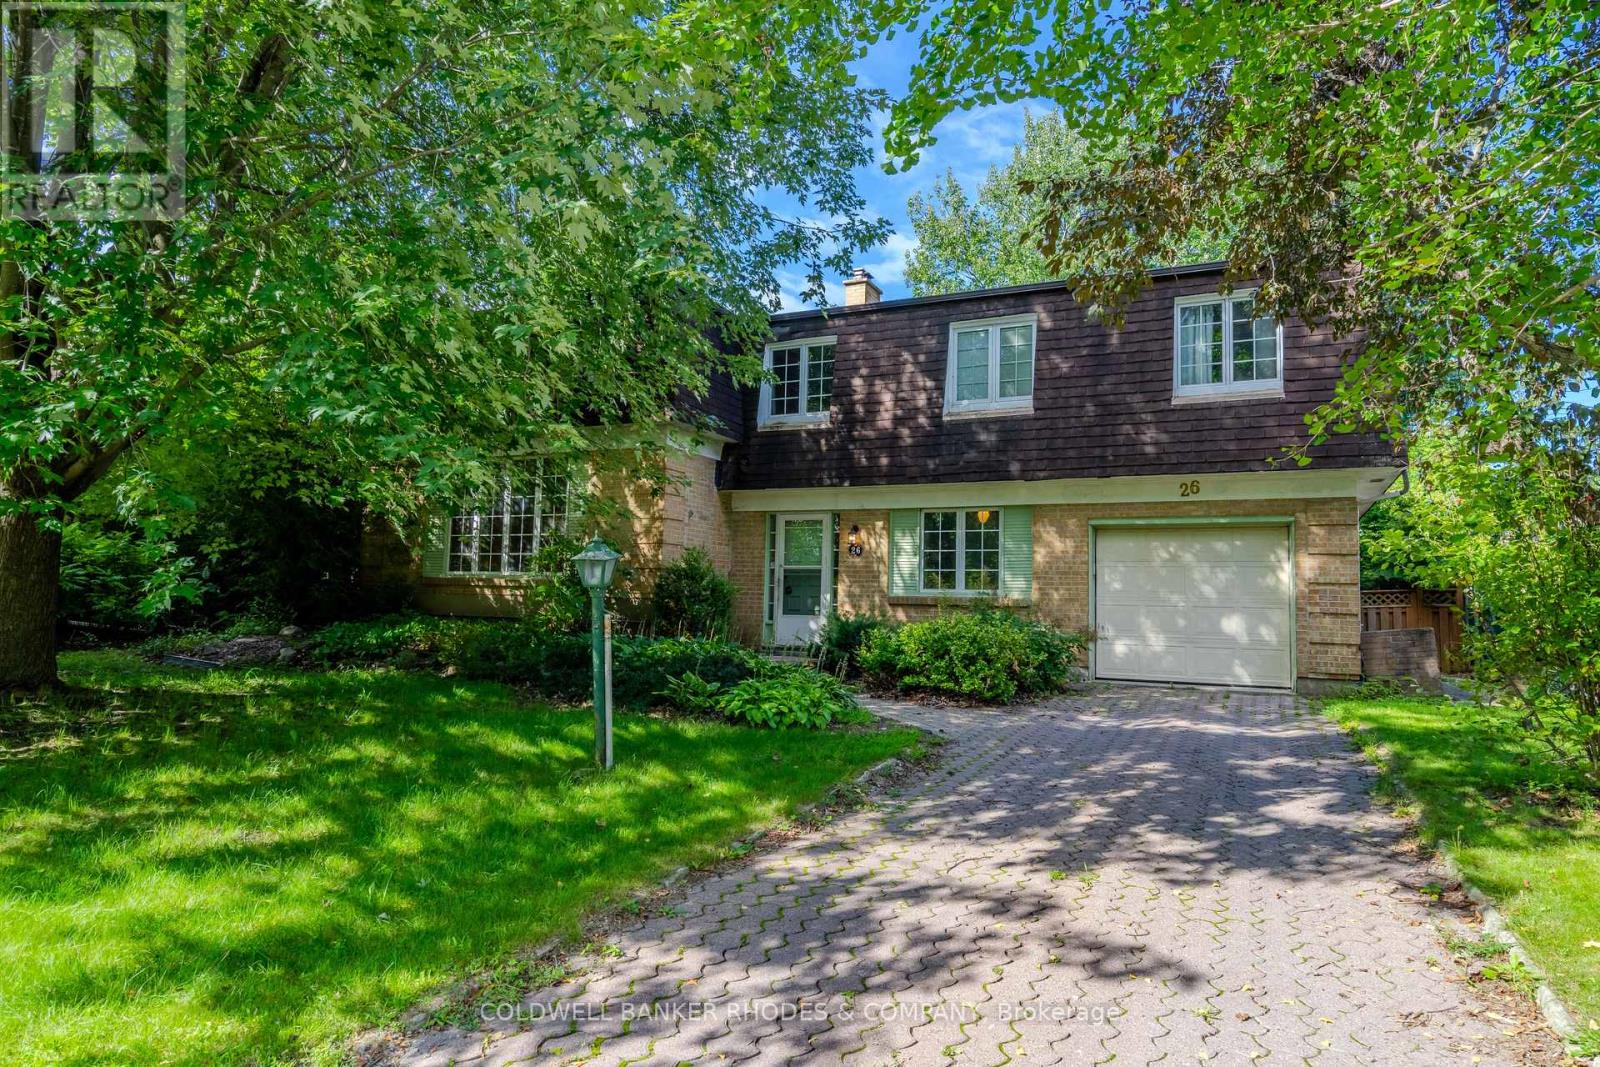
This Campeau built home is on the market for the first time since 1969. One of the largest family homes on one of the largest lots in Briargreen! The 100-foot x 60.35-foot lot boasts professionally planted front and back gardens. The south-facing and private back garden features hedges, mature trees, lawn, flower beds, a flagged patio, and an inground swimming pool of approximately 35' x 13'. The generous layout features a large main floor Family Room, a main floor Den or 5th bedroom, a 2 piece bathroom, an eat-in kitchen and generous size Living Room and Dining Room. Sliding patio doors open onto the back patio that enjoys afternoon and evening sun. The second floor has 4 bedrooms including a Primary Bedroom with 3 piece bathroom. One of the bedrooms has a door to a huge unfinished attic! This bonus area could be finished to offer even more living space. Have you been waiting for that special opportunity to put your stamp on a property? Roll up your sleeves because this one does require work from top to bottom. An amazing amount of living space with over 2,000 square feet above grade according to MPAC. An excellent opportunity for the experienced Buyer. Sold "as is". (id:42482)

Ottawa, Ontario
Great investment opportunity! Perfect for a first-time home Buyer! This 2-story end-unit condo townhome with no rear neighbors and a good-sized backyard is located in a family-oriented, friendly neighborhood. This home includes 3 bedrooms and 2 baths, a spacious living area, and a very well-managed condominium. It is close to all amenities, a step away from Blair station and train yards. Easy access to Highways 417 and 174, and bus stops are just across the road! Tenant is month-to-month (id:42482)

Ottawa, Ontario
Spacious 3-bedroom upper unit featuring an updated kitchen, bathrooms, and flooring. Enjoy plenty of storage space, generous closets, fresh paint, in-suite washer and dryer, backyard access, oversized windows, modern appliances, central air conditioning, and a dedicated outdoor parking space.Conveniently located near public transportation, Algonquin College, shopping, restaurants, parks, bike paths, and many other everyday amenities.Available August 1st. Rental application, credit report/score, and proof of income are required. (id:42482)

Ottawa, Ontario
Welcome to this bright and spacious 2-storey upper condo ideally located at the corner of Longfields Drive and Berrigan Drive in the heart of Barrhaven's desirable Longfields community. Built in 2007, this home features 2 generously sized bedrooms, each with its own private ensuite bathroom, plus an additional powder room for guests. Thoughtfully designed with comfort and functionality in mind, the unit offers large windows throughout, filling the space with natural light. The eat-in kitchen features ample cabinetry, generous counter space, and direct access to a private balcony - the perfect spot to enjoy your morning coffee or unwind on warm summer evenings. The open-concept main living area overlooks the dining and living rooms, highlighted by a cozy gas fireplace and a charming reading nook, creating an inviting atmosphere for relaxing. Additional storage space and a convenient powder room complete the main floor. Upstairs, both spacious bedrooms offer the privacy and convenience of their own en-suites, while the secondary bedroom also enjoys exclusive access to a second private balcony. One of the standout features of this home is the conveniently located parking space directly at the front entrance, along with ample visitor parking nearby. Situated less than 10 minutes from Barrhaven Town Centre and Barrhaven Marketplace, this fantastic location offers easy access to parks, schools, public transit, shopping, restaurants, and everyday amenities. A wonderful opportunity for a first-time buyer or a couple with space to start a family. (id:42482)
Ottawa, Ontario
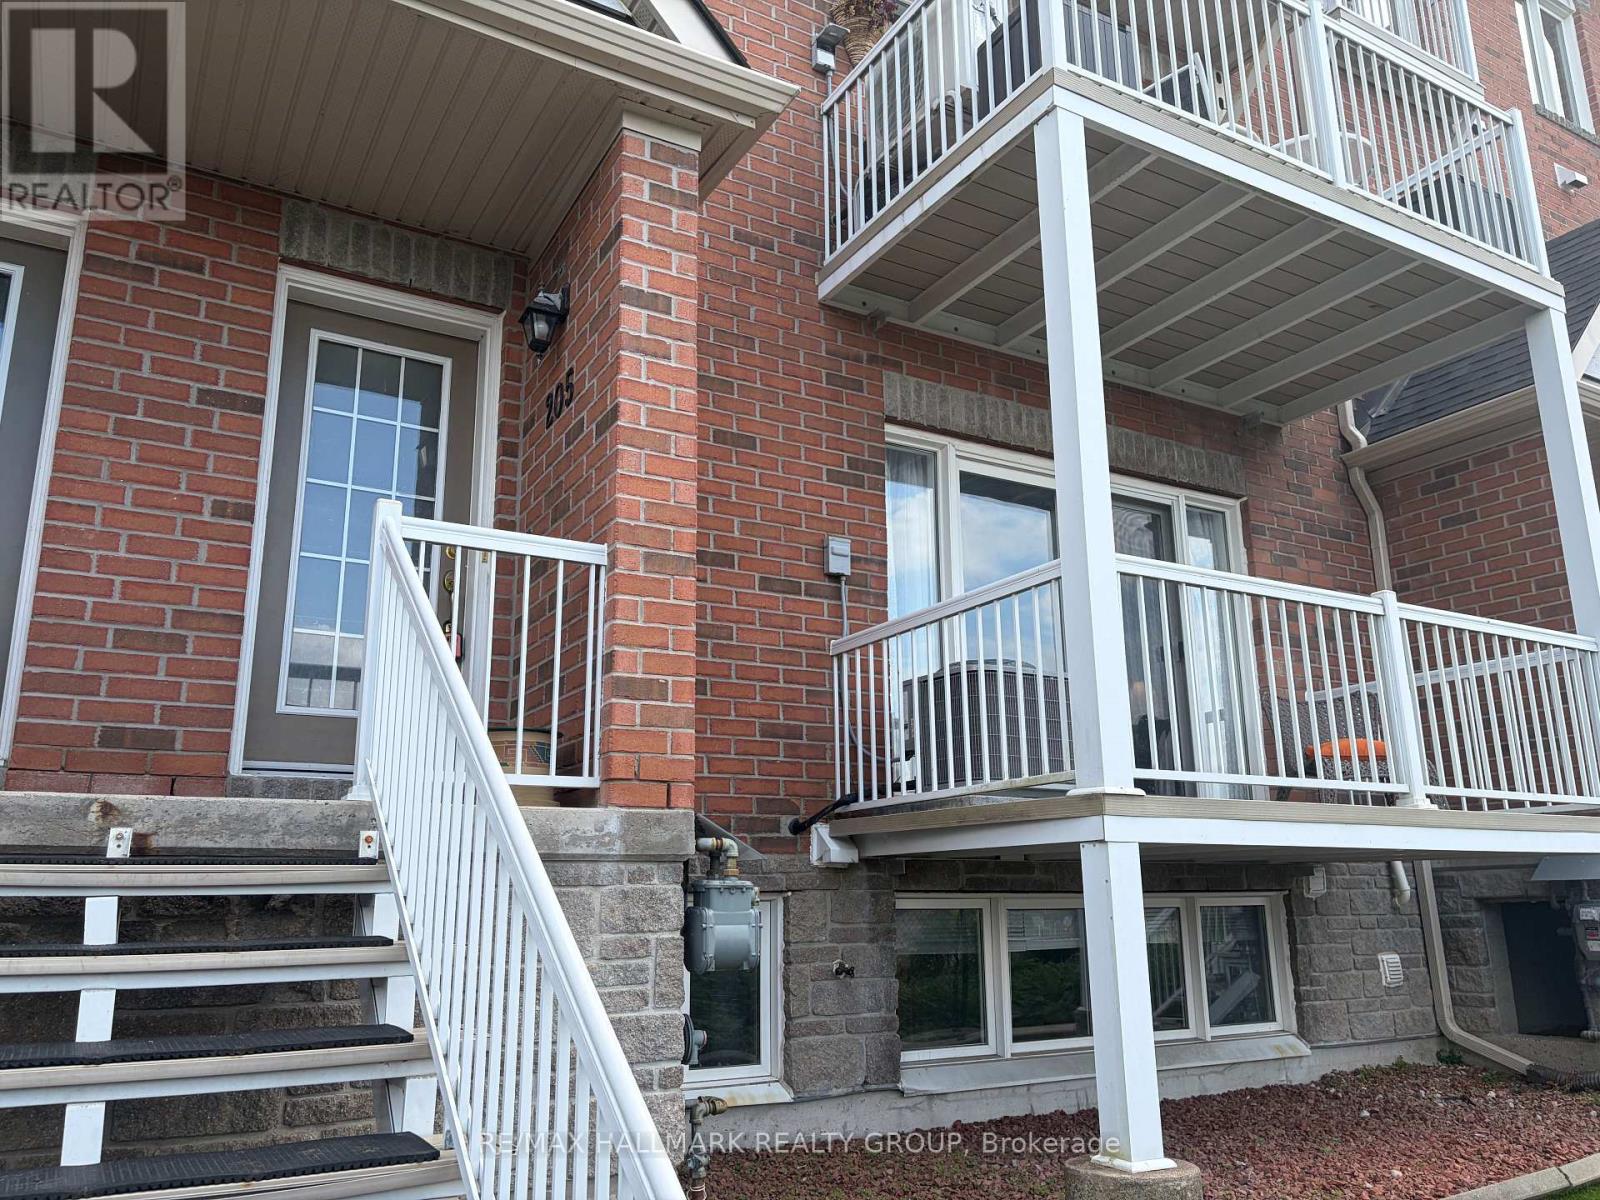
SUNSET VIEWS, SPACE & CONVENIENCE IN ORLEANS! Welcome to 3275 St. Joseph Boulevard #205, a bright and spacious 2-bedroom PLUS DEN, 3-bathroom stacked condo townhouse with stunning sunset views over the Gatineau Hills. The open-concept main level features a well-appointed kitchen, dining area, cozy living room, powder room, and private balcony-perfect for relaxing or entertaining. Downstairs offers two generous bedrooms, including a primary suite with walk-in closet and ensuite, plus a versatile den ideal for a home office, gym, family room, or guest space. Major updates include the furnace and A/C (2024) and washer/dryer (2025). A large crawl space provides plenty of storage. Conveniently located near Place d'Orléans, schools, parks, transit, and highway access. Comfort, convenience, and spectacular views-this one checks all the boxes! (id:42482)

