

Ottawa, Ontario
Welcome to 734 Tincture Place, a stunning Equinox townhome offering modern comfort and exceptional living in the heart of Kanata North. This beautifully designed home features 3 bedrooms, 2.5 bathrooms, and approximately 1,670 sq. ft. of bright, thoughtfully planned living space. The open-concept main floor is filled with natural light thanks to large windows and features a stylishly upgraded kitchen with a spacious island, ideal for entertaining, meal preparation, and everyday family living. Upstairs, the spacious primary suite offers a generous walk-in closet and private ensuite, while two well-appointed secondary bedrooms and an additional full bathroom provide plenty of space for family or guests. Nestled in a quiet interior location within the community and surrounded by parks and green spaces, this home offers a peaceful residential setting without compromising on convenience. Additional features include smart home automation, premium finishes, a private driveway, and an attached garage. Enjoy easy access to top-rated schools, public transit, shopping, parks, and Kanata's renowned tech park, just 3 minutes away. (id:42482)
Ottawa, Ontario
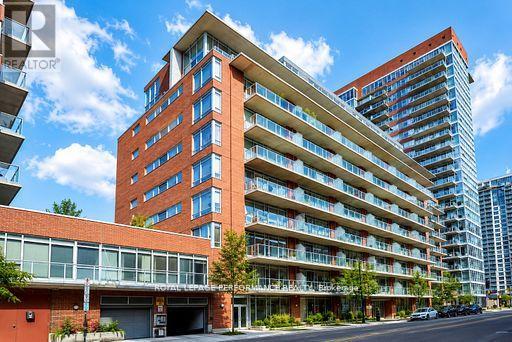
PH1101 is an unique bungalow in the sky, where light, space and understated elegance come together beautifully. With only two residences on the floor, this newly renovated 1,300 sq. ft. home offers remarkable privacy, stunning views and an extraordinary sense of openness.Imagine coming home as the afternoon light begins to soften. Classical music drifts quietly through the room, something wonderful is roasting in the oven, and a beautiful bottle of wine waits to be opened. Beyond the walls of glass, the sun slips slowly toward the horizon. Step onto the terrace, and simply watch the city change beneath your feet. Inside, warm oak floors, soaring ceilings and a beautiful kitchen create a setting that is refined without ever feeling formal. As daylight gives way to evening, the city begins to shimmer and the home takes on another mood-intimate, serene and quietly seductive. Here, entertaining begins long before the guests arrive-with fresh flowers, a beautiful bottle of wine, a little je ne sais quoi from the market and the simple pleasure of preparing it all. A home for lingering dinners and spontaneous gatherings, for slow Sunday mornings, sunset cocktails and evenings that need no occasion.And sometimes, home is simply where the evening begins. Its wonderfully central location makes it a natural gathering place-friends meet here for a cocktail before dinner, the opera, a festival or a night out. Then, with the city at your doorstep, you simply step outside and become part of it.Sophisticated urban living, with the rare luxury of coming home to a peaceful retreat above it all.À la fois chic et chaleureux, laissez-vous séduire par cette douce élégance où la lumière du jour cède lentement sa place aux lumières de la ville. (id:42482)
Russell, Ontario
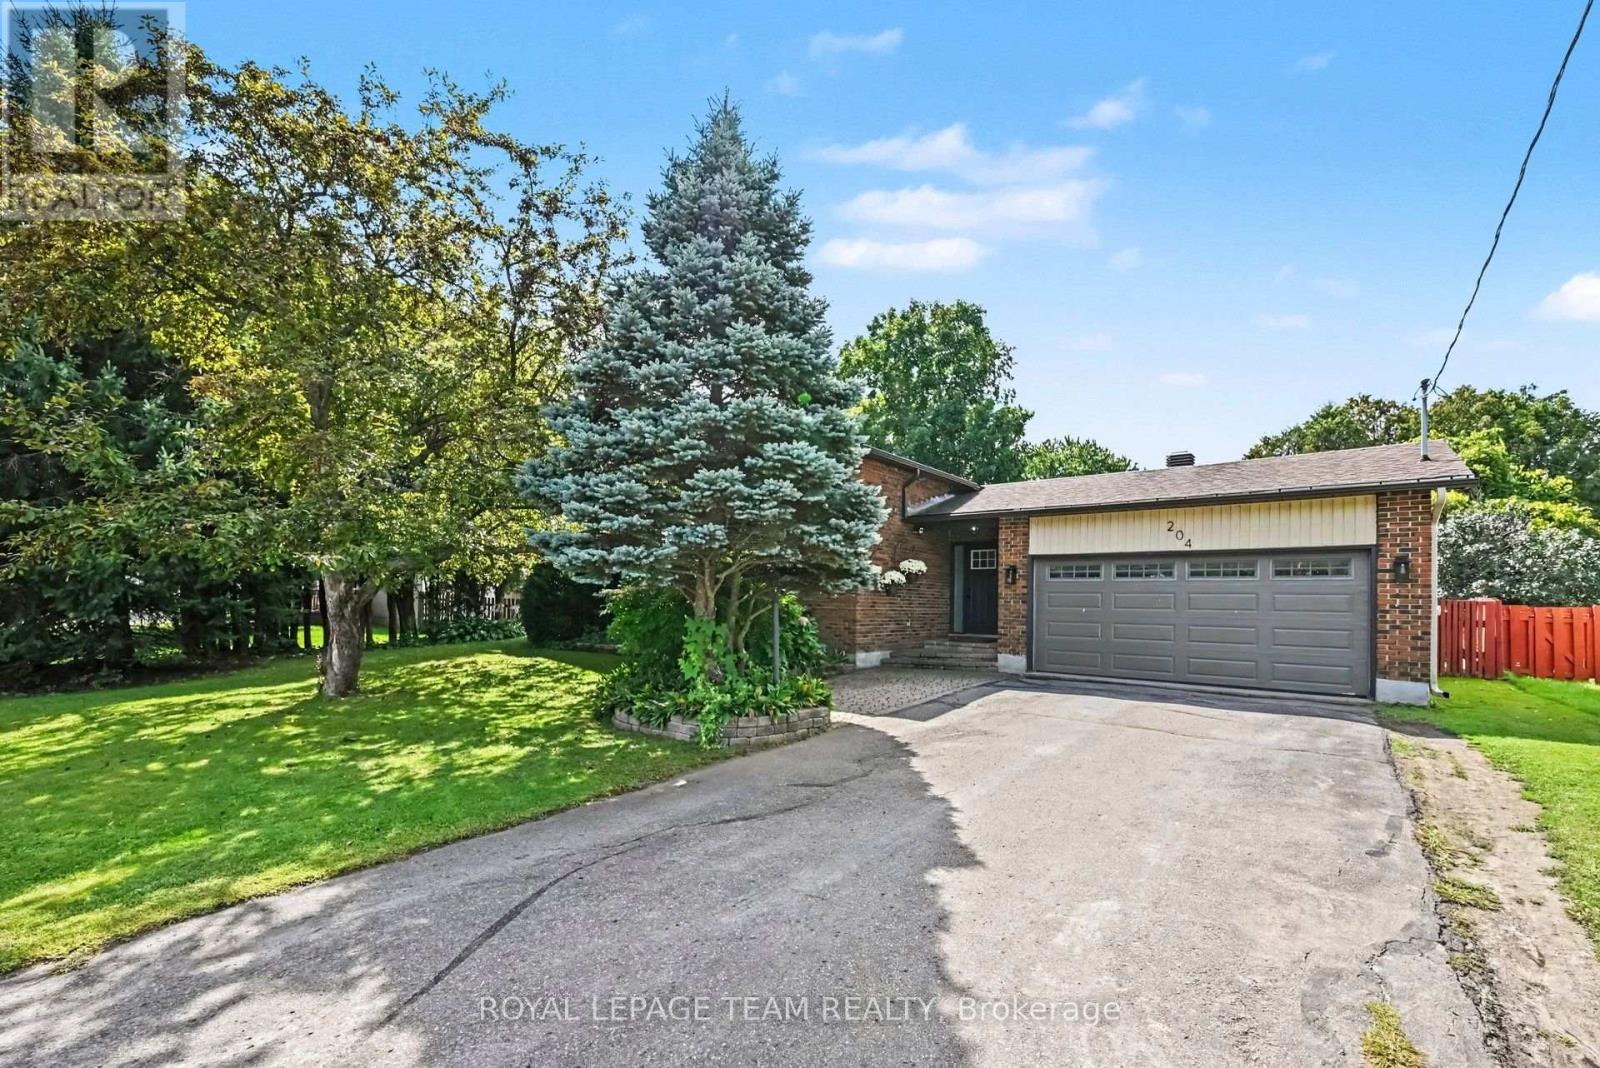
Welcome to 204 Grace Avenue in the heart of Russell! This spacious home features an updated kitchen with new countertops and stainless steel appliances, opening to generous living and dining spaces. The updated bathrooms add a fresh, modern touch. The upper level offers two bedrooms and an oversized master bedroom that can easily be converted back to the original three-bedroom layout. The modern kitchen opens to a fantastic two-level deck in the side yard, perfect for relaxing or entertaining. Downstairs you'll find a finished lower level features a spacious rec room, laundry, and a flexible office/den space along with three bedrooms. Your spacious backyard features plenty of room to enjoy the outdoors, and a workshop with direct access to the attached double garage provides excellent space for hobbies, projects and storage. Ideally located close to schools, parks, shopping and all that Russell has to offer. (id:42482)
North Grenville, Ontario
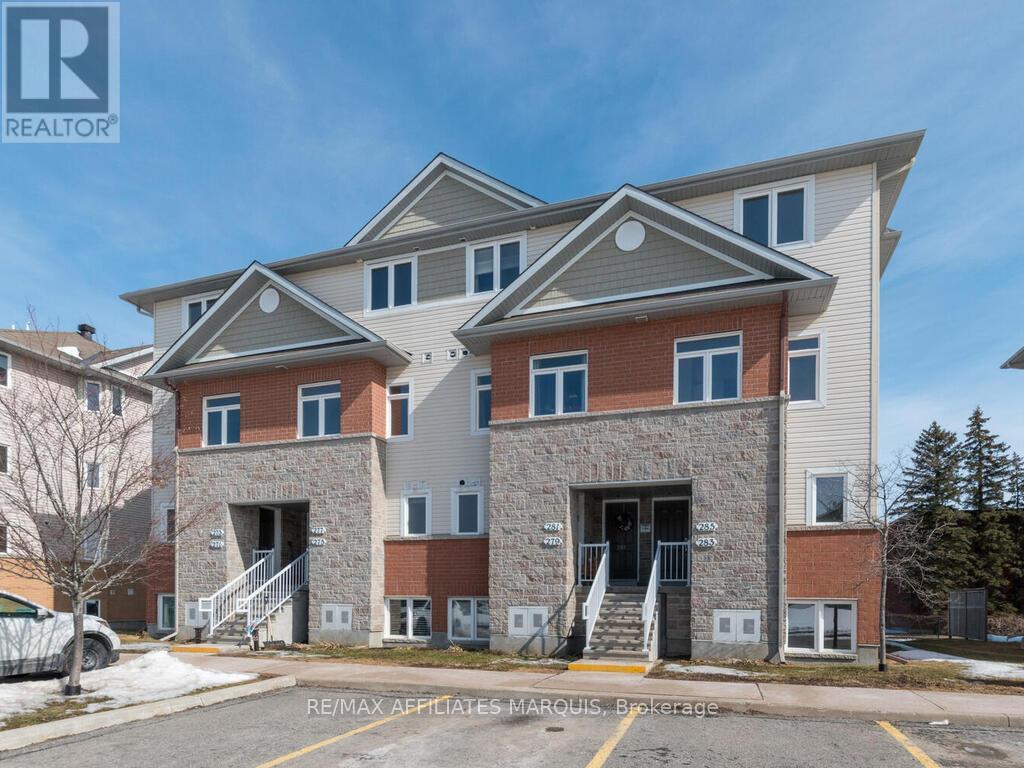
Comfortable and spacious, this 1299 sq ft upper level Maple model condo offers a living room with balcony, a dining area, a kitchen with island and eating nook (plus a fridge, stove, dishwasher and hood fan) and a 2 pc. Powder rm. Upstairs adds 2 bedrooms, a full bathroom, storage closet plus a laundry/utility rm with washer and dryer. Neutral carpeting and tile flooring. Natural gas forced air heating. This unit has previously been tenanted, being sold AS-IS. One parking stall assigned. Close to schools, hospital, golfing and shopping. All measurements taken from builder floor-plan. Note this unit is having damaged carpet replaced then cleaning. (id:42482)
Alfred And Plantagenet, Ontario
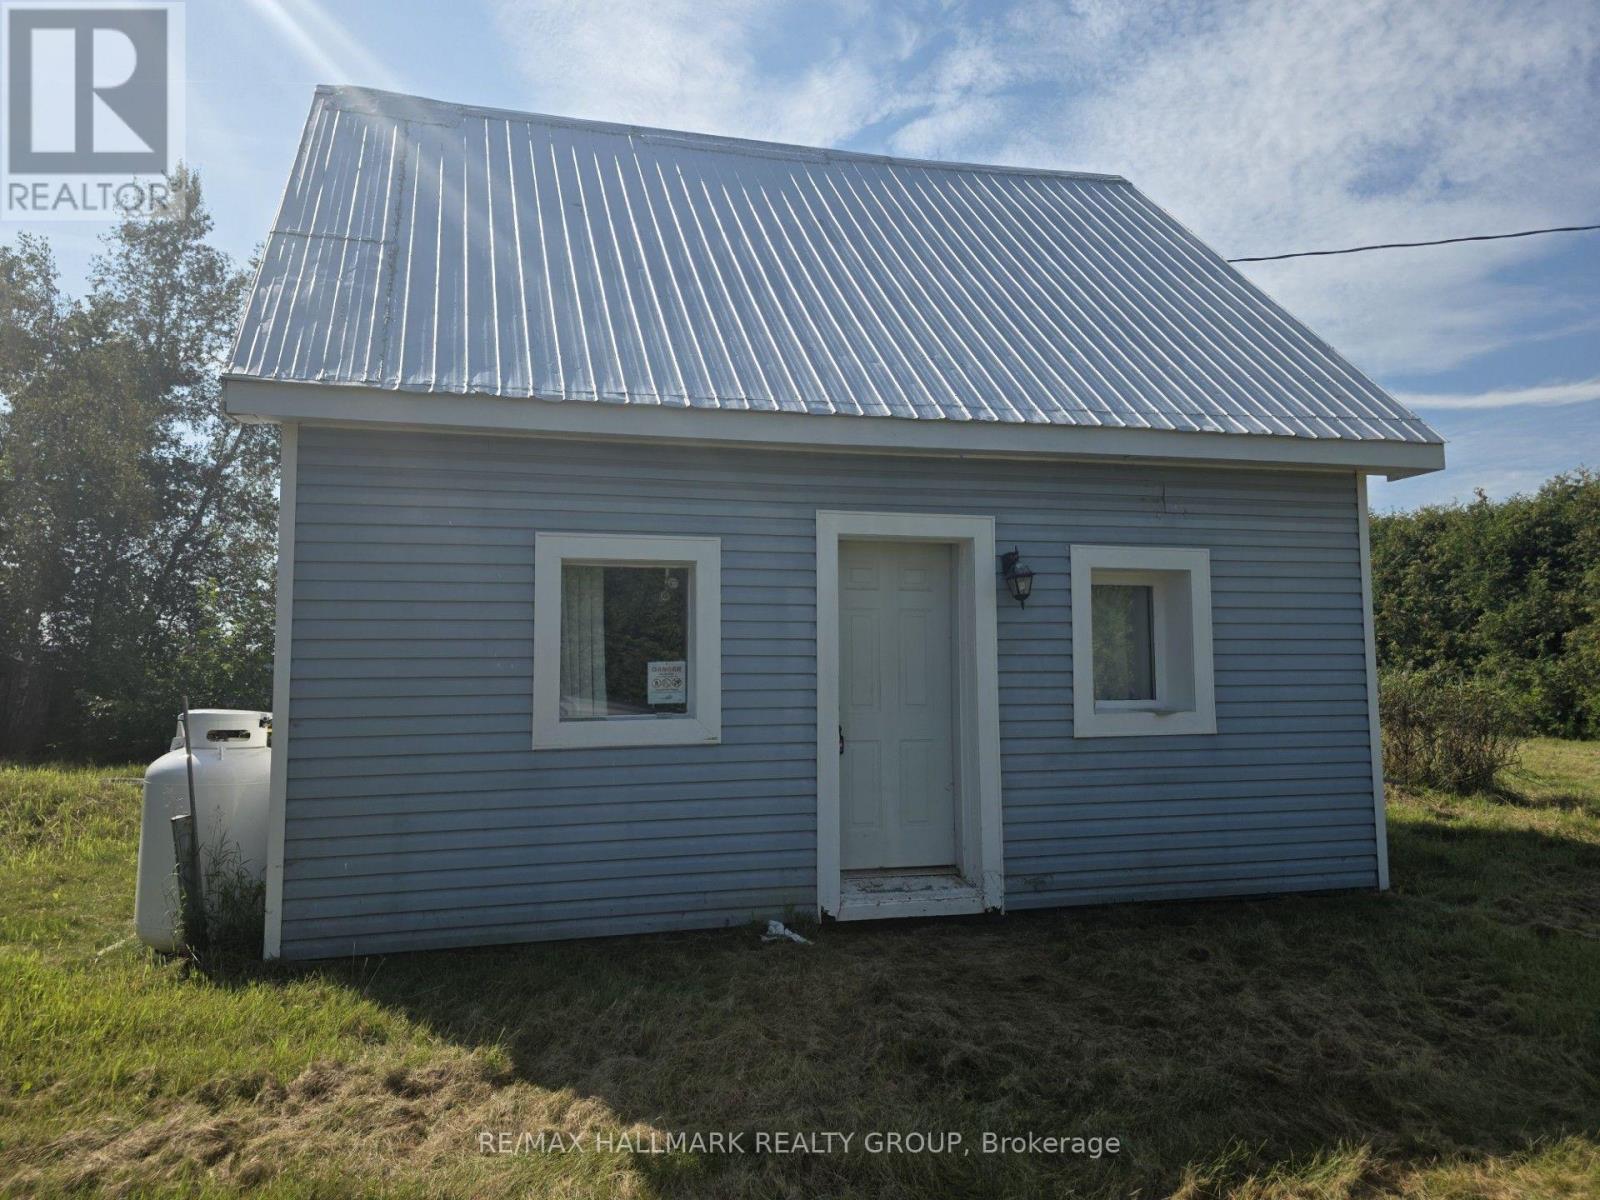
This two-bedroom log home on a half-acre lot is located approximately 2 km from Curran Ontario. House features full unfinished basement, central AC, and a newer propane furnace. Fridge, stove, and washer included. Well and septic. While this rural home is in need of some TLC, it's an affordable option for first-time buyers. Grocery, shopping, and other conveniences are a short drive away. Around 50-60 minute drive to Ottawa. (id:42482)

Ottawa, Ontario
Welcome to urban living at its finest! This beautifully appointed 2 bedroom/2 bathroom condo at The Charlotte offers the perfect blend of comfort, convenience, and location in the heart of downtown Ottawa. Just steps from Parliament Hill, premier public transportation, and some of the city's best restaurants and cafes, this home is ideal for professionals, diplomats, or anyone seeking an upscale city lifestyle. This apartment comes with modern, high-quality finishes, the open-concept layout features a bright living area, a sleek kitchen with stainless steel appliances, and two spacious bedrooms including a primary suite with a private en-suite and walk-in closet while the second bedroom provides access to the balcony! Situated in a secure, well-managed building with top-notch amenities including 24 hour concierge, games room, exercise room, outdoor pool, party room, yoga room, AND pet washing station, this condo puts you at the center of it all, whether you're commuting, entertaining, or exploring. You don't need to do anything but move in and enjoy this urban lifestyle (id:42482)
Ottawa, Ontario
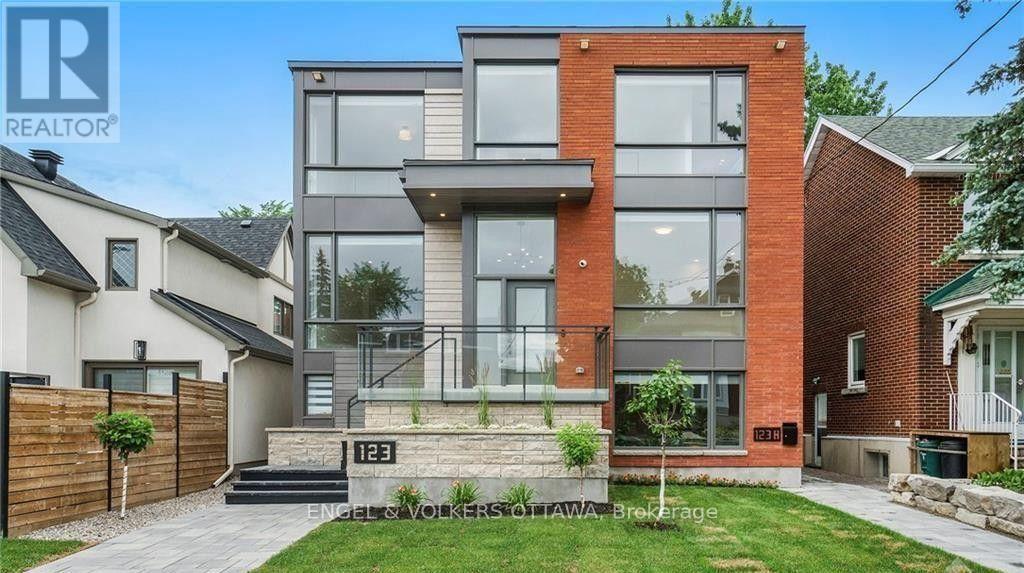
FOR RENT - perfect Sandy Hill apartment built in 2021 near Strathcona Park and Rideau River (2 minute walk). Open concept living area with a modern kitchen and quartz counter-top, stainless steel appliances including fridge, stove, dishwasher, microwave fan, washer/dryer, beautiful bathroom, radiant floor heating, air-conditioning, LED lighting, and large windows! Lower level unit with good light, close to Ottawa University. New build so finishes are great. One parking spot (outside) is included. $2,460+hydro. 2 Beds/1 bath. Rent includes heat, water, wifi. Tenant pays hydro. Floor PlanAttached. (id:42482)

Ottawa, Ontario
Welcome to 6892 Boundary Road in Edwards - a solid brick bungalow on approximately 29 acres of mostly tile-drained land, minutes from Highway 417 and 30 minutes from downtown Ottawa. A rare chance to own real acreage with a move-in-ready home without giving up city access. Classic red brick, a durable metal roof, attached garage, and a long gravel drive flanked by mature pines welcome you in. Step through the front door into a bright foyer with rich hardwood floors and built-in coat storage that opens to the heart of the home - an open-concept kitchen and living area built for everyday life and easy entertaining. The kitchen has been thoughtfully updated with deep espresso cabinetry, light quartz counters, stainless appliances, a double farmhouse sink under a large window, a built-in beverage fridge, and a generous breakfast bar. Steps away, the living room is centered on a stone-surround wood-burning stove, with French doors opening to the back deck. The main level offers four well-sized bedrooms and two full bathrooms. One bath features a deep corner soaker tub framed by marble-style subway tile; the other has a frameless glass walk-in shower, floating vanity, round mirror, and large windows that keeps it bright all day. Bedrooms are finished with engineered hardwood, generous closets, and large windows. The lower level adds space for storage, utilities, or future customization. Additional features include central air and an owned hot water tank. Outside, a large back deck overlooks mature evergreens and open fields, with a grain silo and farmland stretching to the treeline the kind of view that makes morning coffee feel different. The acreage is largely tile-drained, well-suited to agriculture, hobby farming, equestrian, or simply enjoying wide-open space and long sunsets. Located in the Greely-Metcalfe-Osgoode-Vernon corridor - country living with city access, and a rare chance to own substantial land in one of Ottawa's most accessible rural pockets. ** This is a linked property.** (id:42482)
Ottawa, Ontario
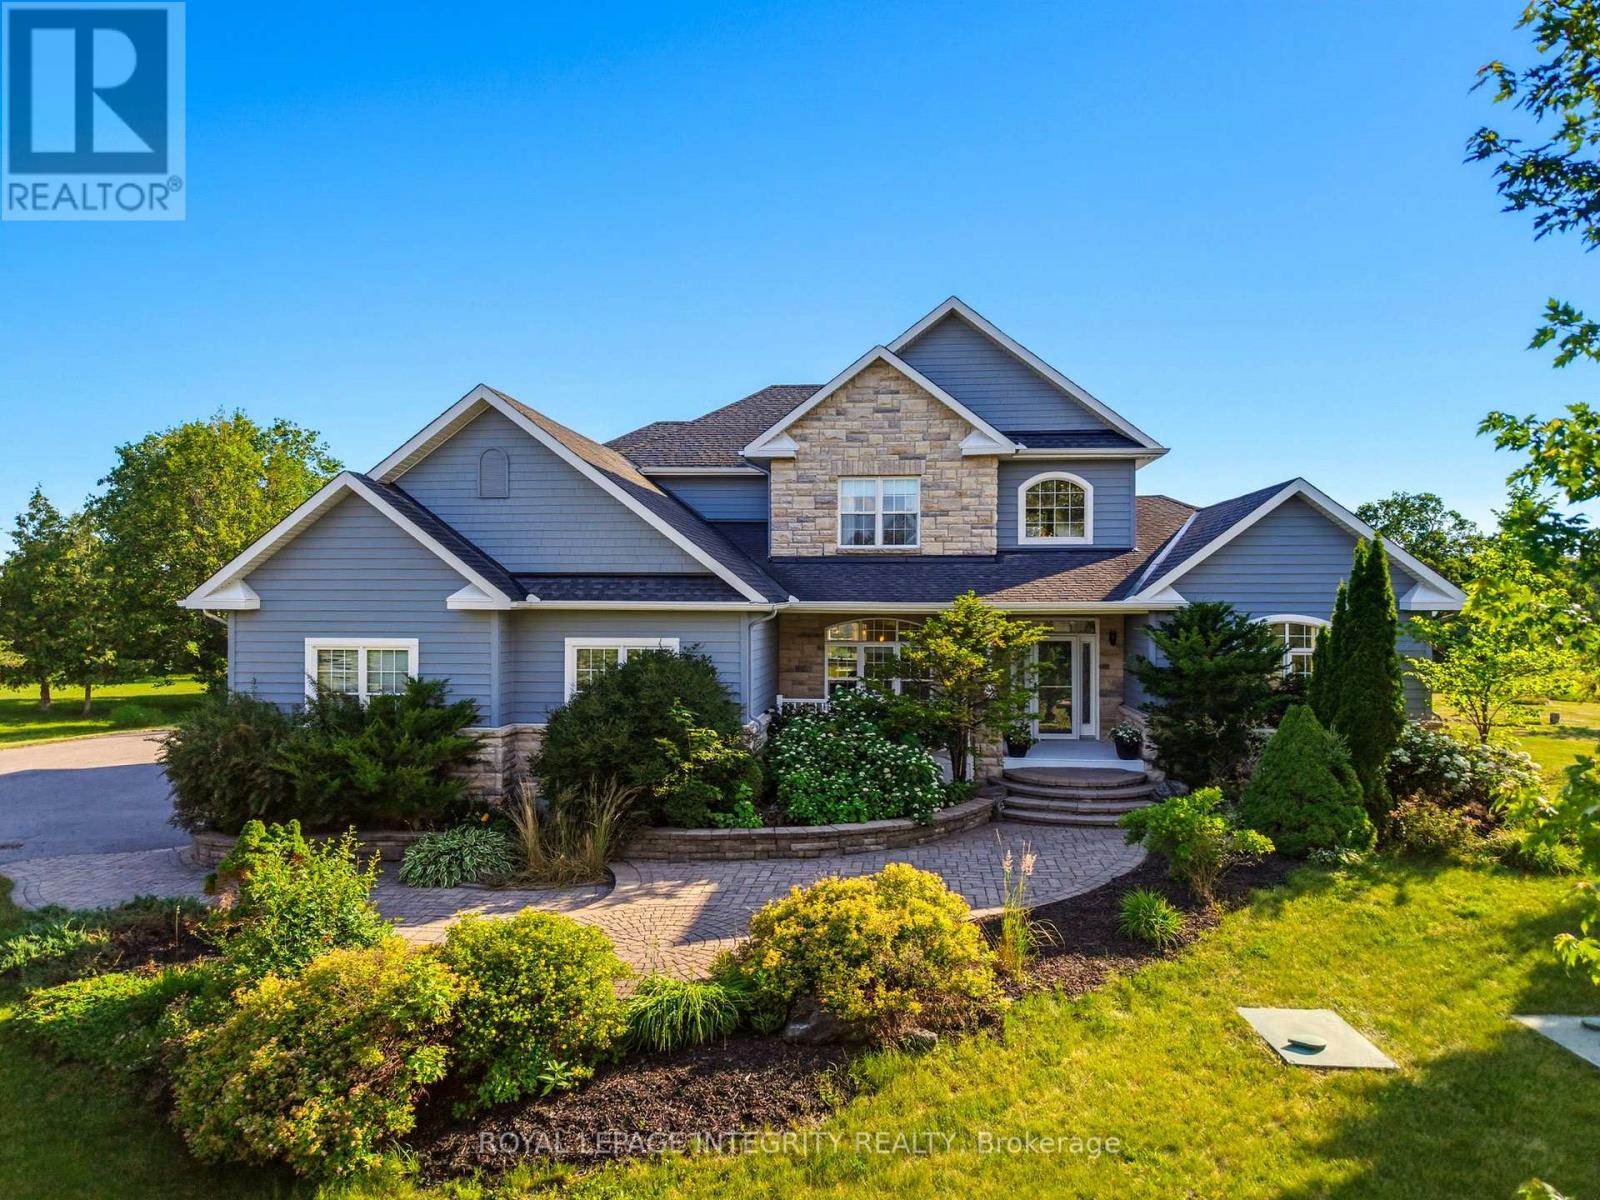
Welcome to this exceptional custom-built estate, nestled on approx. 2.5 acres of beautifully forested land in the prestigious Richardson Woods community in Carp. Offering nearly 3,800 sq/ft of elegant living space, this remarkable home blends luxury, privacy and convenience just minutes from Stittsville, Kanata and HWY 417. A long private driveway, mature trees and manicured gardens create an unforgettable first impression. Inside, a grand two-storey foyer with soaring ceilings introduces rich hardwood floors, designer lighting and a breathtaking floor-to-ceiling stone fireplace. Designed for effortless entertaining, the chef-inspired kitchen features quartz countertops, custom cabinetry, stainless steel appliances, a walk-in pantry and oversized island with breakfast bar. It flows into the bright eating area and inviting family room with custom built-ins and gas fireplace, while formal living and dining rooms provide elegant spaces for hosting. The main-floor primary suite is a private retreat with a gas fireplace, generous closet space and luxurious 5-piece ensuite with double vanities, soaker tub and glass shower. A second main-floor suite with private entrance and full bath offers exceptional flexibility for guests, multi-generational living, a nanny suite or home office. Upstairs offers three generous bedrooms and a full bath. The fully finished walkout lower level adds two bedrooms, a full bath, spacious rec room, abundant storage and direct backyard access. Outside, a maintenance-free deck and expansive interlock patio overlook your private wooded retreat. Premier southwest rear exposure fills the backyard with warm afternoon sunlight and offers spectacular sunset views, creating an incredible setting for relaxing and entertaining. A recently installed septic system, furnace & A/C provide valuable peace of mind. Enjoy luxury estate living in Richardson Woods, a welcoming, close-knit community known for its peaceful setting and wonderful neighbours. (id:42482)
Ottawa, Ontario
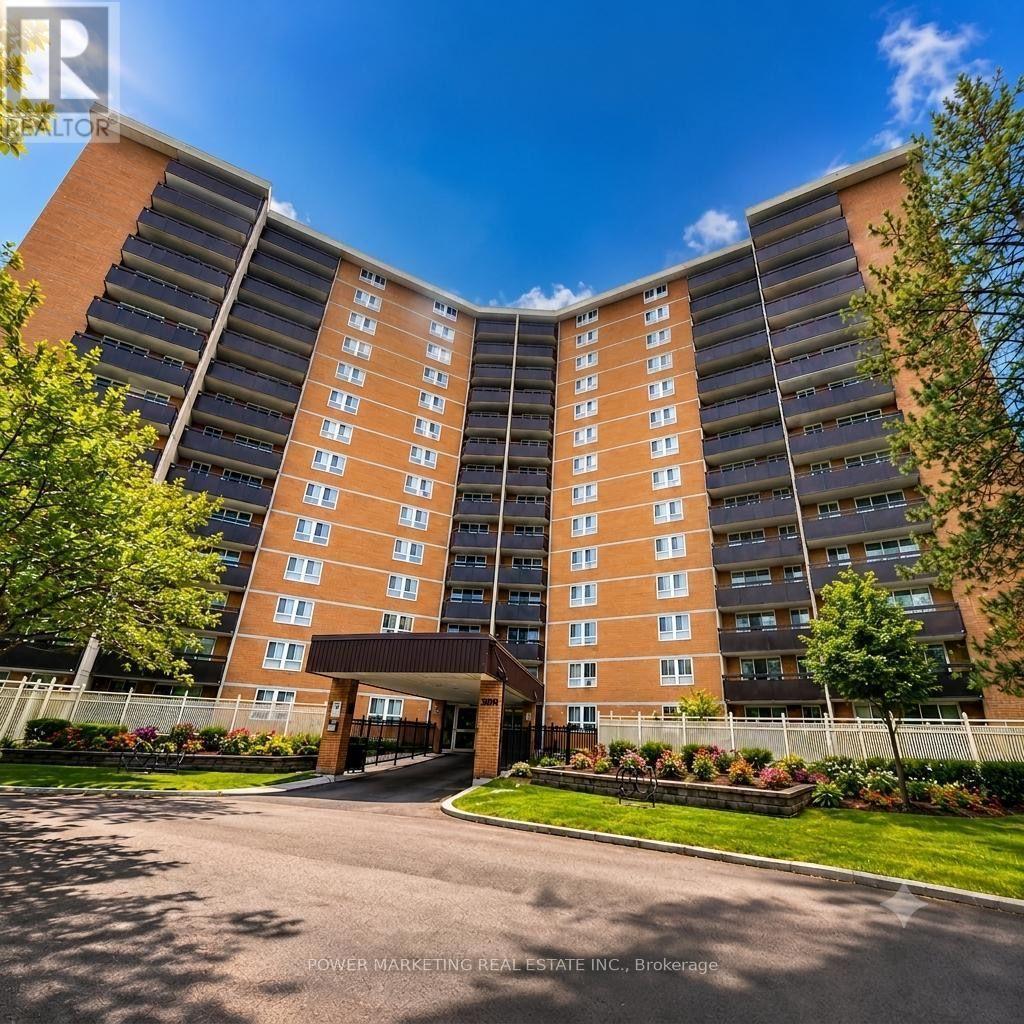
Welcome to your spacious three-bedroom unit, a perfect blend of comfort and convenience. This inviting home features a well-equipped kitchen complete with modern appliances, including a refrigerator, microwave, dishwasher, and stove. You'll appreciate the convenience of two bathrooms: one featuring a two-piece setup and the other a three-piece.Relax in the generous living area, designed for comfort and ease. Ideally situated between Blair Station and the newly constructed Montreal Road LRT, this location is truly a commuter's dream. Enjoy stunning views of the golf course from both the balcony and every window in the unit.Building amenities enhance your lifestyle, offering an indoor pool, sauna, tennis court, party room, storage locker, and visitor parking. Experience the perfect combination of luxury and accessibility in this remarkable residence. (id:42482)

Ottawa, Ontario
Welcome to 46 Birchfield Avenue in the highly desirable Emerald Meadows community of Kanata - a beautifully maintained detached family home offering exceptional comfort, space, and functionality. This spacious 4-bedroom, 3-bathroom residence features an inviting open-concept layout, elegant formal living and dining areas, and a bright kitchen with ample cabinetry and island workspace, perfect for family living and entertaining. The cozy family room with fireplace creates a warm and welcoming atmosphere, while the finished lower level offers additional recreation space and storage. Upstairs, the impressive primary suite features cathedral ceilings, a walk-in closet, and a private ensuite bath. Three additional generously sized bedrooms and convenient second-floor laundry complete the upper level. Numerous recent upgrades provide modern comfort and peace of mind, including EV charger (2023), heat pump (2024), stove (2025), dishwasher (2025), hood fan (2025), refrigerator (2025), granite countertops and backsplash (2022), updated main floor flooring (2025), patio (2025), closet doors (2025), upgraded insulation R60 (2022), and freshly painted interiors (2026).Situated on a quiet family-friendly street close to top-rated schools, parks, shopping, public transit, and all amenities, this is an exceptional opportunity to own in one of Kanata's most sought-after neighborhoods. (id:42482)
Ottawa, Ontario
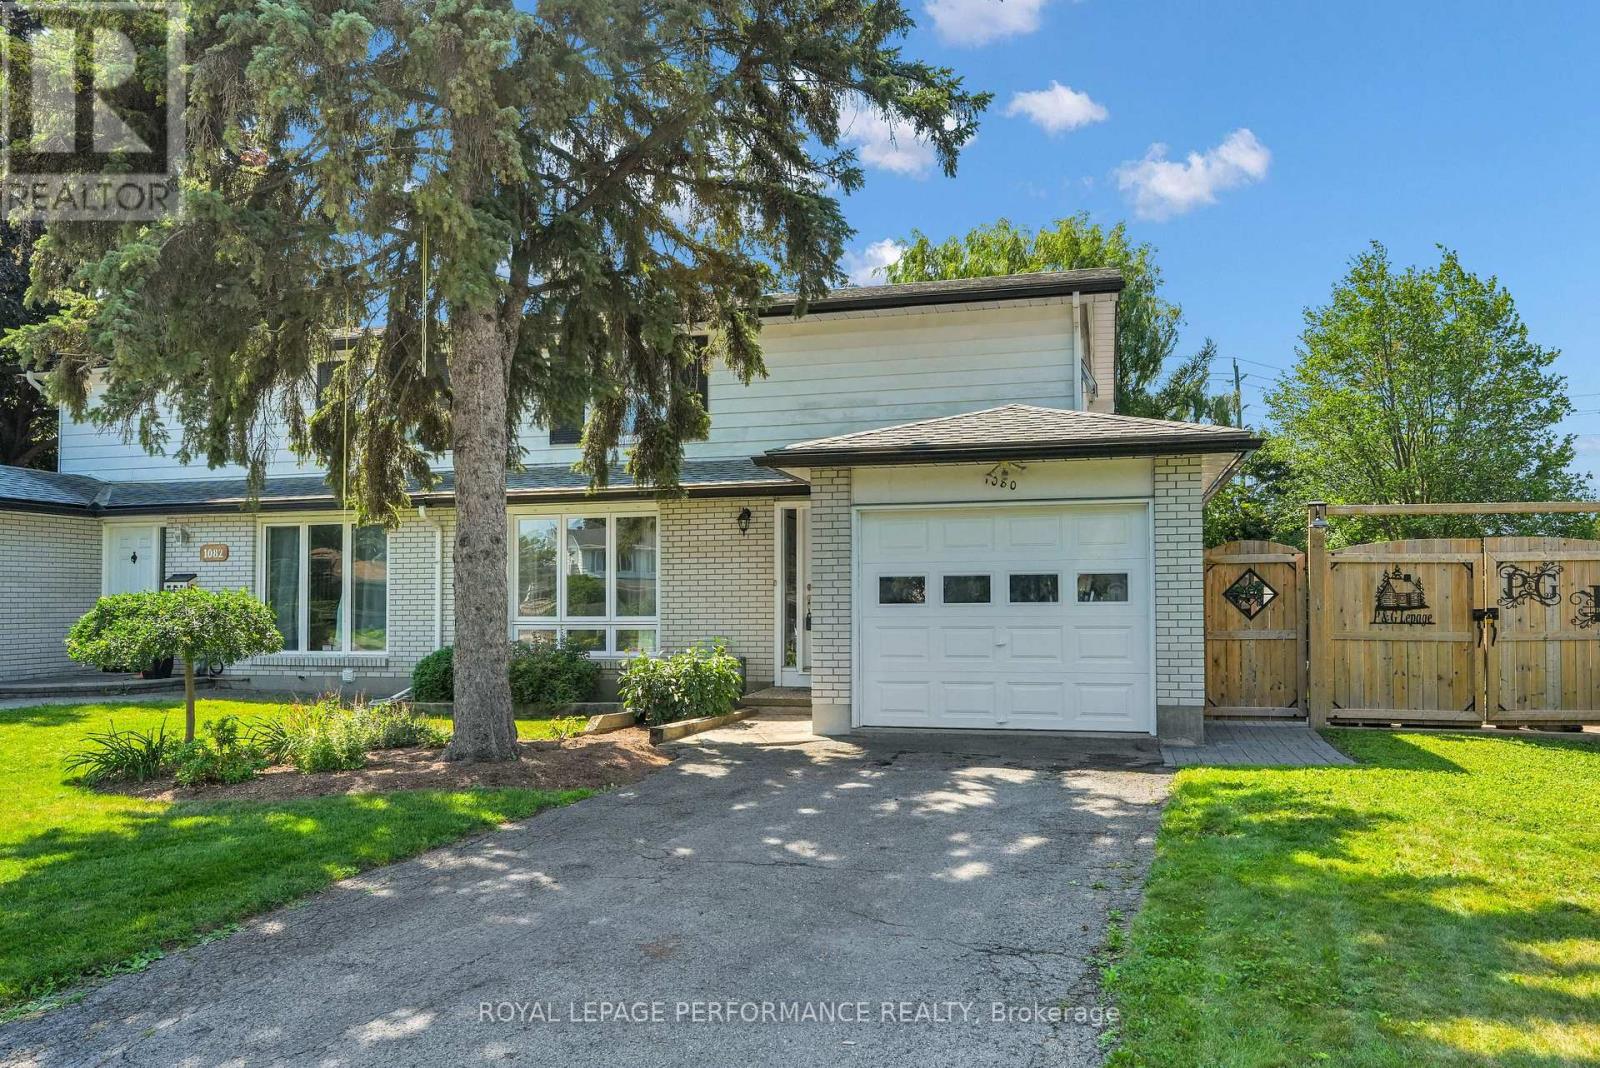
Location, location. 4 bedroom 2 bathroom semi detached home with single attached garage. Property located on a quiet court with minimal traffic. Pie shaped lot with over 100 feet across at the back with no rear neighbours. Updated kitchen cabinetry and countertop in 2015. Deck and patio access thru kitchen side door. Updated exterior doors with a front entrance vestibule. Upgraded attic insulation. All 4 bedrooms have hardwood floors, two of them under carpeting. Oak stairs and railings to second level and oak stairs to basement level. Updated main bathroom with heated floors. (not connected at panel) All bedrooms have colonial doors. Main level bathroom was renovated in 2015. Fireplace in living room has been capped as owners never used it. Could easily be converted to a direct vent gas fireplace. Basement recreation room has two large south facing basement windows, making this room naturally bright. Basement area has loads of storage as well as laundry room. above ground level windows replaced in 2015 by Verdun Windows. Roof reshingled in 2021. Backyard offers an above ground pool with new liner 2023 located on a very spacious parklike sunny backyard. Deck extension for pool, pool deck, retractable awning (10 X 12 ) , two sun shades ( 8 X 8 ) and wood fencing 2023. Includes gazebo and garden shed. New overhead garage door. Property is located within a very easy walking distance to schools, grocery stores, library, wave pool, Costco and transit. All measurements approximate taken by Iguide (id:42482)

