
Ottawa, Ontario
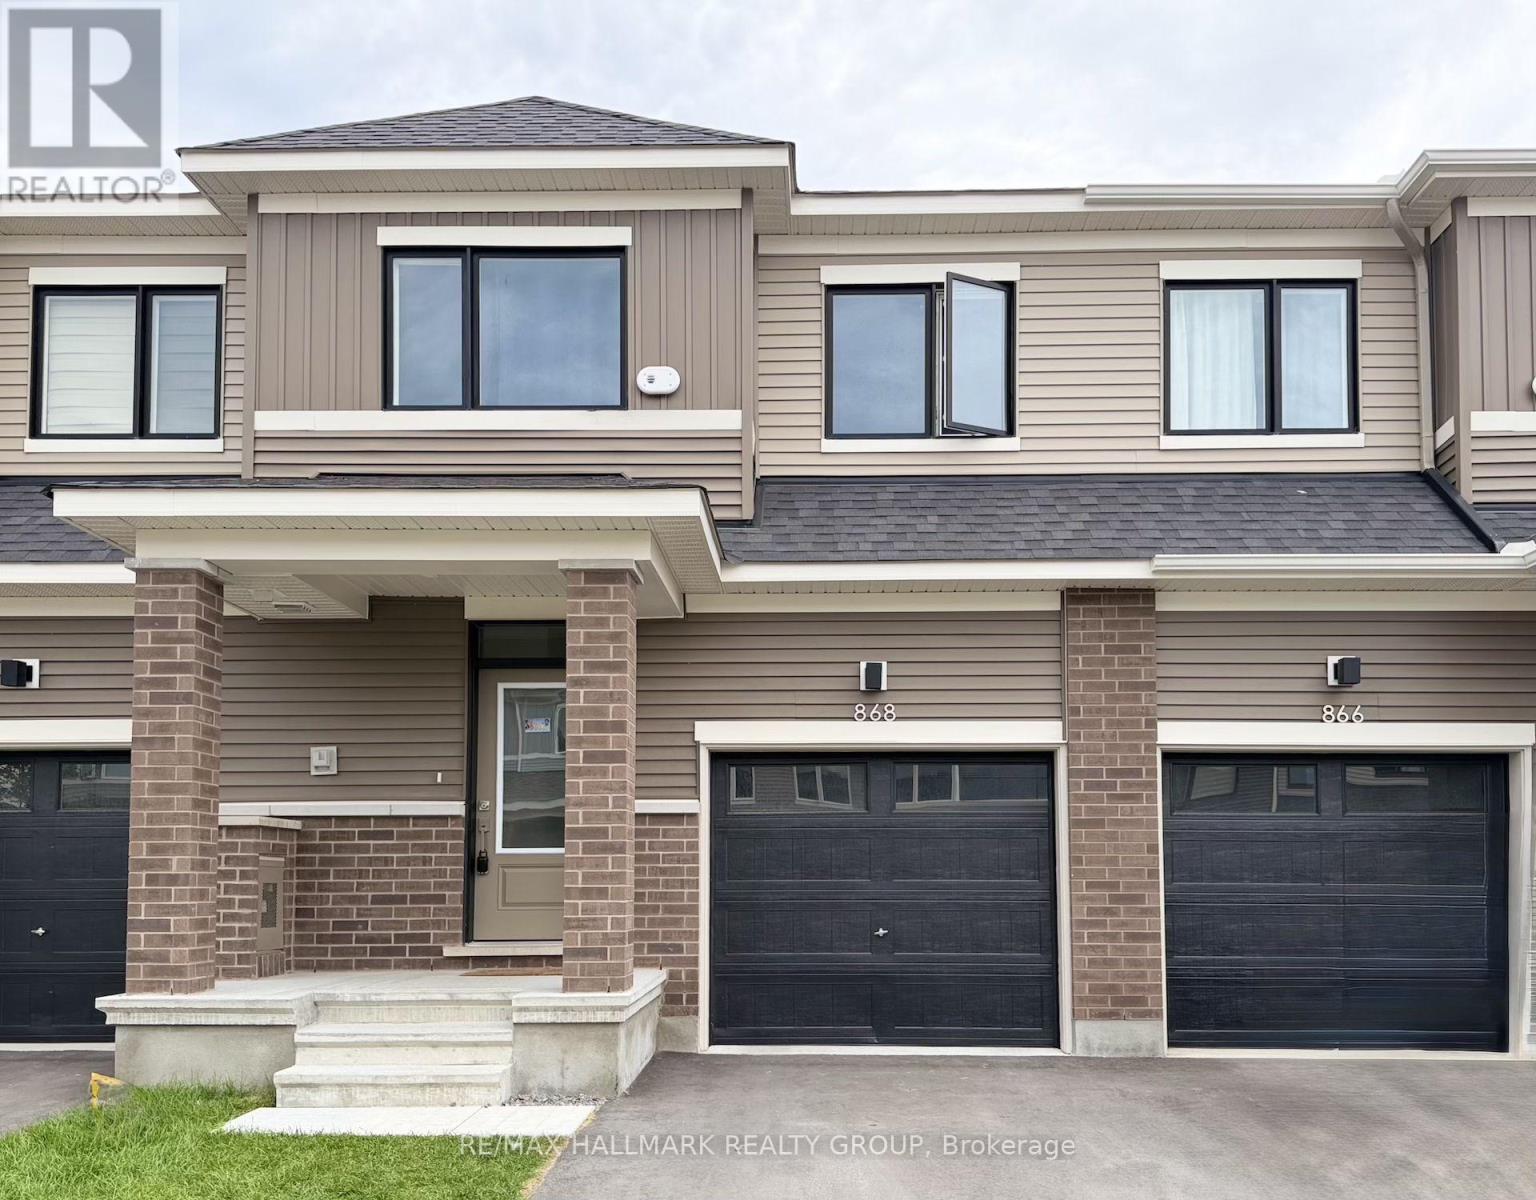
Welcome to this beautifully finished townhome in one of Barrhaven's most desirable neighbourhoods. Designed for modern living, the open-concept main level features a stylish kitchen with quartz countertops and stainless steel appliances, flowing effortlessly into the bright living and dining areas. Hardwood flooring and abundant natural light add warmth throughout, while patio doors open onto a private rear deck-perfect for morning coffee or relaxing outdoors. A convenient mudroom with direct garage access completes the main level. Upstairs, the spacious primary bedroom offers a spa-inspired ensuite and generous walk-in closet. Two additional bedrooms and a full bathroom provide plenty of space for family, guests, or a home office. The upgraded, professionally finished lookout basement features oversized windows, a versatile recreation area, and ample storage. Ideally located close to schools, shopping, restaurants, parks, recreational amenities, and public transit, this welcoming home is a wonderful opportunity to enjoy comfort, style, and convenience in a fantastic Barrhaven community. (id:42482)
Ottawa, Ontario
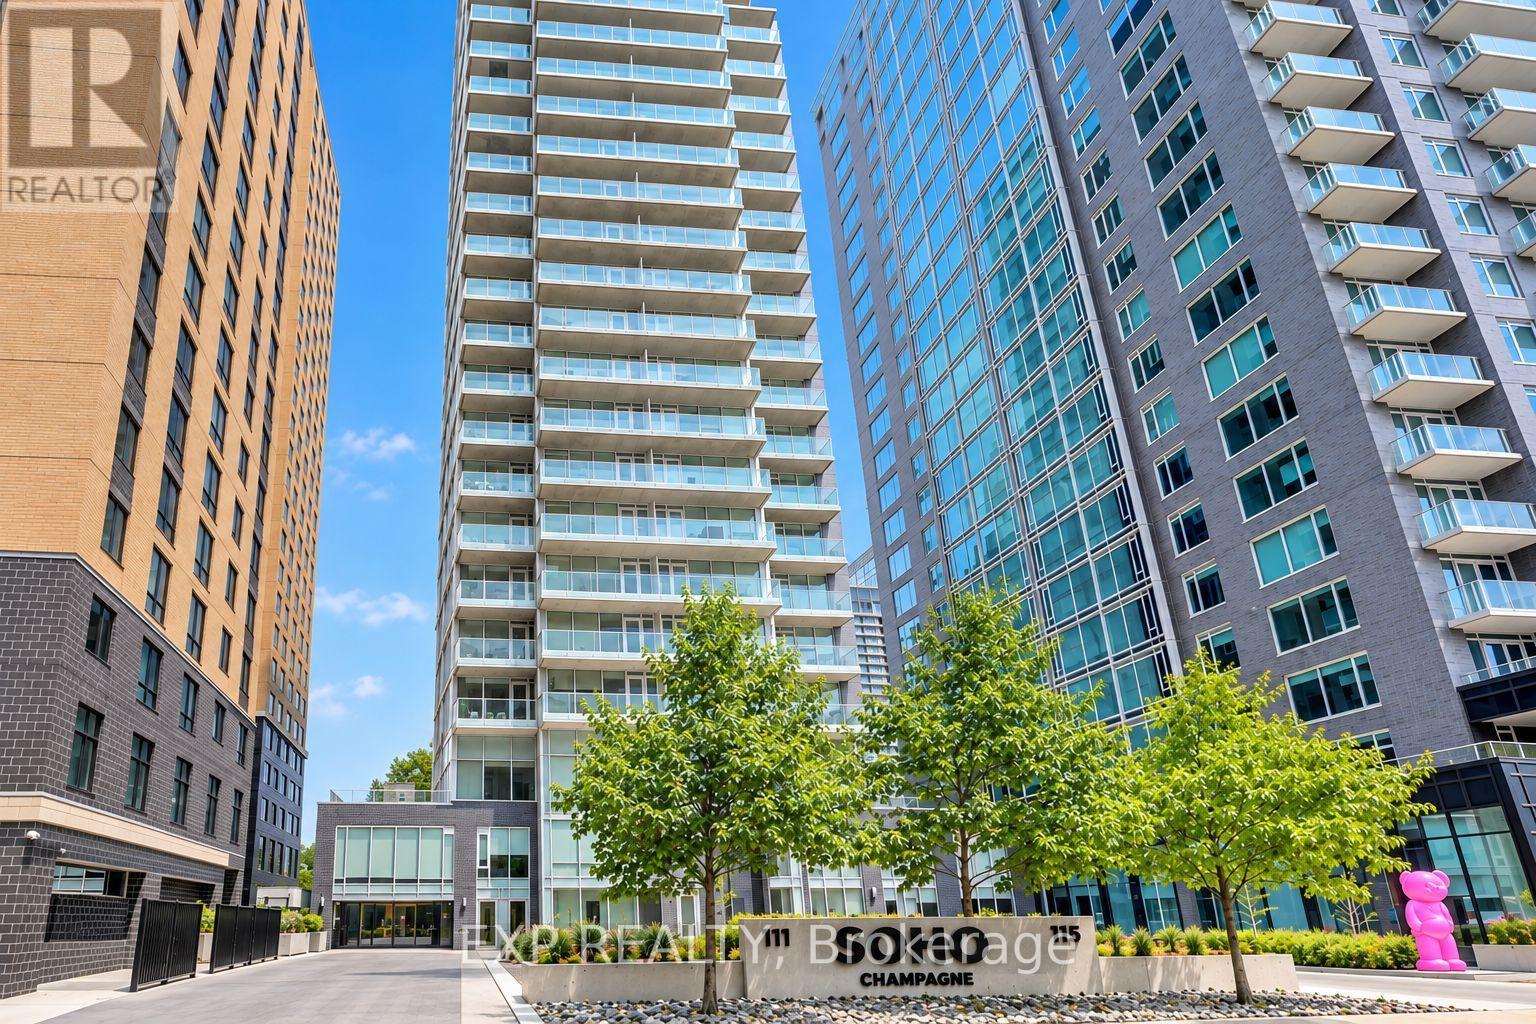
WOW, 2 YRS of CONDO FEES COVERED!!* Welcome to SoHo Champagne, where sophisticated urban living meets the vibrant soul of Little Italy! This freshly painted One-Bedroom Suite offers an open-concept layout with engineered hardwood, quartz countertops, and premium, cabinet matched appliances throughout. Unwind on your private balcony after work, or enjoy the spa inspired bathroom with a walk in tile shower and stone vanity. This condo also includes OWNED underground parking AND a storage locker, rare finds in this sought after building! Live the elevated SoHo lifestyle: Outdoor Pool, Hot Tub, Fitness Centre, Private Movie Theatre, Party Room, Executive Boardroom, and Games Room, all just steps from Preston Street's renowned dining and about a 10 minute walk to Dow's Lake, WHAT A DREAM! Minutes to the Civic Hospital and the O-Train, with a Walk Score of 90! PREMIUM turnkey urban living for the professional, investor, or savvy buyer seeking style, convenience, and community. *Ask about the 2yr Condo Fee Promo, terms apply. (id:42482)
Ottawa, Ontario
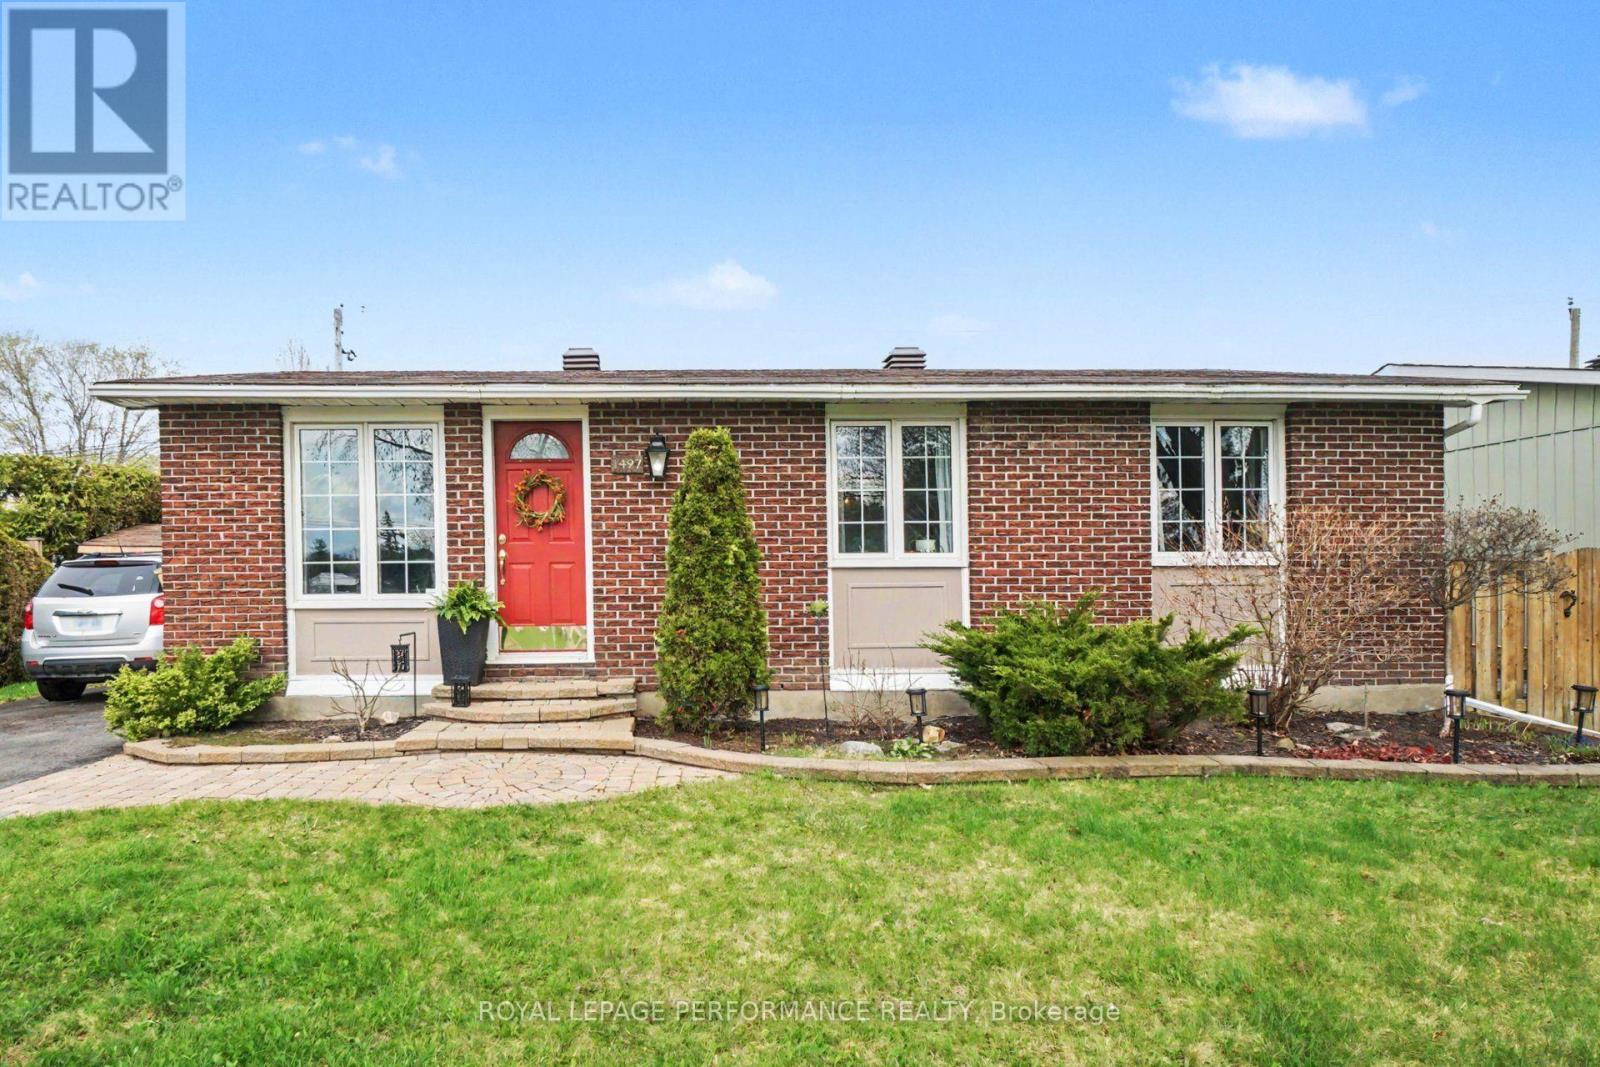
Owner Pride throughout! Welcome to 1497 Blackheath Street, a fully updated 3 bedroom, 2 bath detached bungalow on a generous, private lot - offering the space, quality, and move-in-ready condition today's buyers are searching for. A brand-new 4-car driveway (2024) and an incredible PRIVATE backyard retreat with Hot Tub, set the tone before you even step inside. The bright, carpet-free open-concept main level is showcased by premium white oak hardwood flooring throughout. The living room impresses with a slate stone fireplace and custom accent wall, while the chef-inspired kitchen features rich granite countertops and a massive centre island with excellent prep space. A bonus lounge area is ideal for game night, reading, or extra guest seating. Three comfortable bedrooms and a fully renovated main bath (2024) complete this level. The fully finished lower level nearly doubles your living space, anchored by a second Fireplace, GAS fireplace ambiance in the spacious family room and a custom wet bar with a handcrafted Mexican copper countertop - the ultimate space for entertaining or relaxing. Two flexible bonus rooms serve as a home office, gym, or guest suite, alongside a second full 3-piece bathroom. Outside, enjoy an expansive deck, stylish cabana, and private hot tub on a deep lot built for true relaxation. Efficient Natural GAS radiant boiler heat (2022) and OWNED Gas hot water tank. . Also enjoy new A/C (2024), owned gas hot water tank (2022), and new 4-car driveway (2024). ESA 2026.Walking distance to six parks, nature trails, four elementary schools, Place d'Orléans, and Shenkman Arts Centre. Minutes to LRT/park 'n ride and easy highway access to downtown Ottawa. Shows better than photos - don't miss it! (id:42482)
Ottawa, Ontario
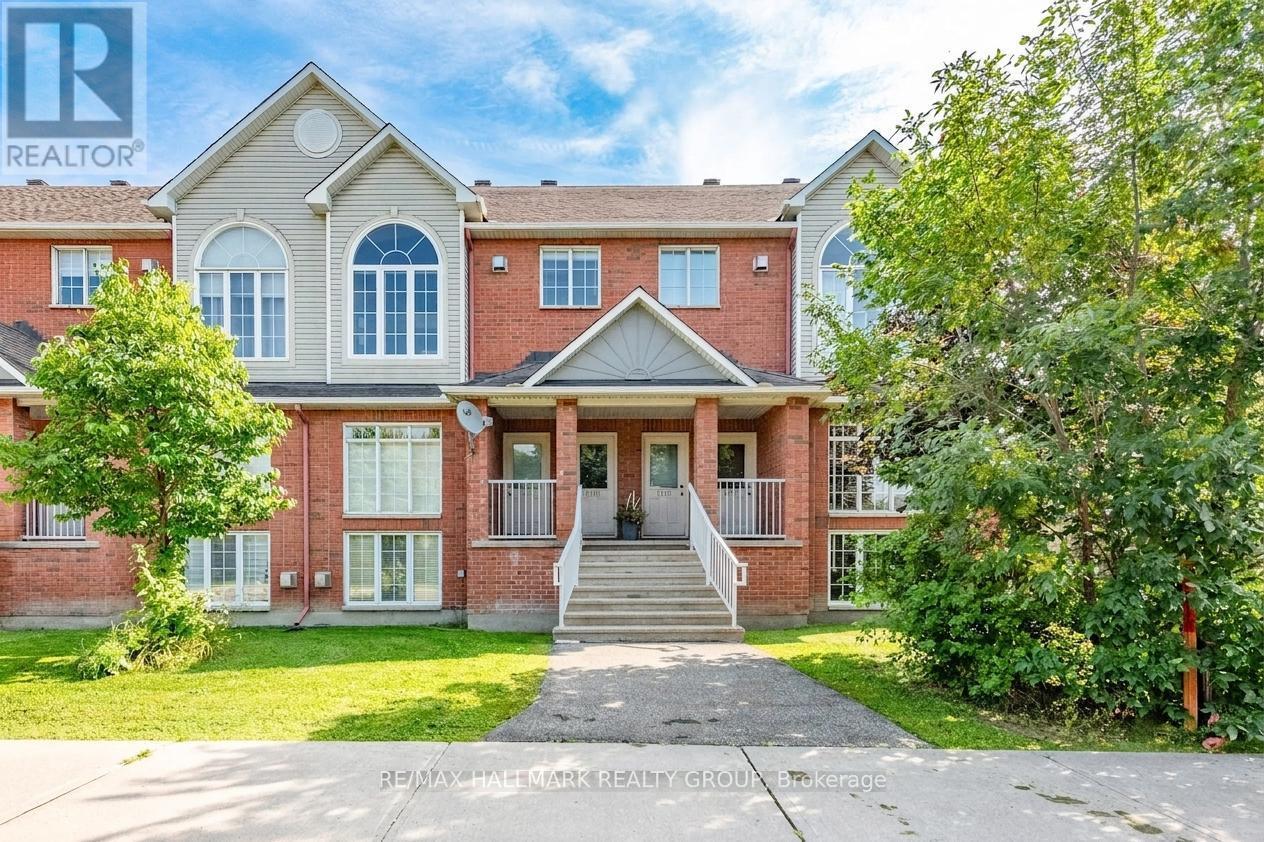
Welcome to this beautifully updated and light-filled home, where modern finishes meet soaring architectural features to create a warm and inviting living experience. The moment you enter, you're greeted by a bright staircase leading to an impressive living room with vaulted ceilings, a cozy gas fireplace, and huge windows that flood the space with sunshine. This stunning room overlooks the elegant dining area, which in turn flows seamlessly into the fully renovated kitchen-creating a striking open-concept layout perfect for entertaining and everyday living. The chef's kitchen is a true showpiece, featuring a bold black-granite island, white upper cabinetry paired with light-wood lowers, and a stylish geometric tile backsplash. Stainless steel appliances, modern lighting, and abundant natural light elevate the space, while a private balcony off the kitchen offers a perfect spot for morning coffee or evening relaxation. A cleverly integrated laundry zone with stacked washer/dryer and custom cabinetry adds convenience without sacrificing design. Upstairs, the open-to-below loft enhances the home's airy feel and provides a flexible space for an office, reading nook, or lounge. The second floor offers two generously sized bedrooms, each designed for comfort with soft palettes, plush carpeting, and large windows. The primary bedroom features its own private balcony, creating a serene retreat with outdoor access. The updated bathroom continues the home's modern aesthetic with a clean vanity, bright lighting, and tasteful décor. Every detail-from coordinated hardware to polished tile flooring-has been thoughtfully selected to create a cohesive, contemporary living environment. With its vaulted ceilings, sun-soaked rooms, modern upgrades, and two outdoor balconies, this home offers exceptional style, comfort, and functionality in a sought-after neighborhood. 48 hours irrevocable on all offers. Note some photos virtually staged. (id:42482)
Arnprior, Ontario
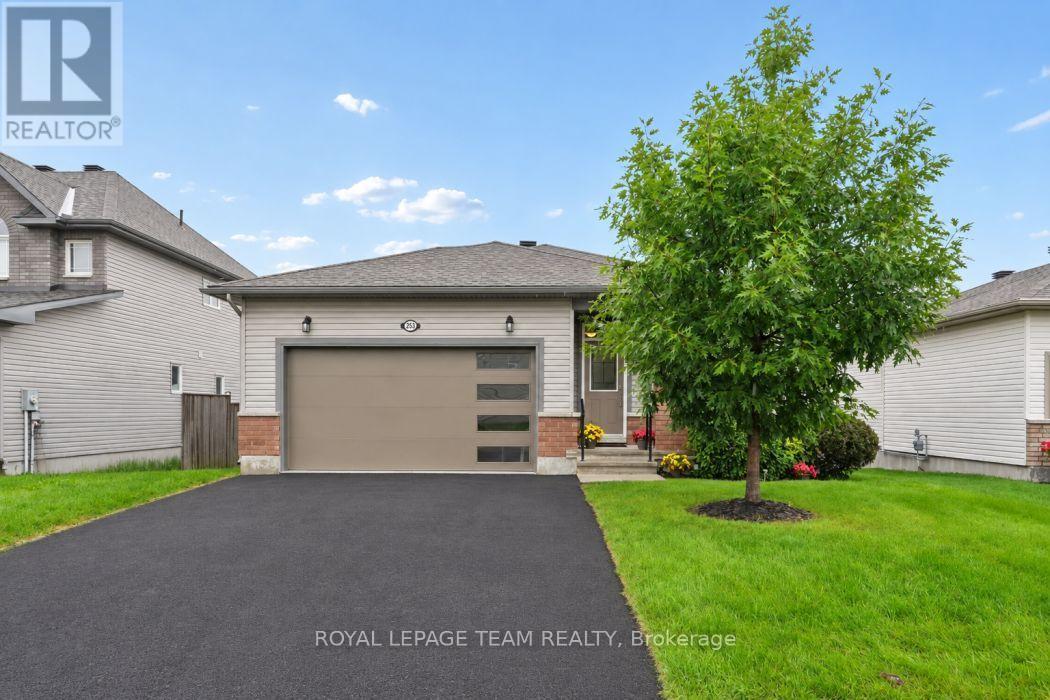
We are proud to present this extraordinary home offering modern elegance and comfort in the heart of Arnprior. This meticulously maintained Galileo model bungalow by Campanale Homes features nearly 1,300 sq. ft. of bright, executive living space with an exceptional open-concept layout, ideally situated near local schools, shopping, and dining. At the heart of the home, the main living area boasts gleaming hardwood flooring, chic upgraded accent lighting, and elegant stone surfaces. The kitchen features a massive central island, upgraded granite counters, and premium appliances, while offering convenient direct access to the double-car garage, laundry room, and backyard. The primary suite serves as a private main-floor retreat, complete with a generous walk-in closet and a spa-like 3-piece ensuite featuring a walk-in shower. A versatile second bedroom with large windows currently functions as a spacious den. Downstairs, the expansive lower level remains open for your custom design, ideal for a future third bedroom, bathroom, or family room. Additionally, accessible handrails have been added at both the front and garage entries. The attached two-car garage has been fully insulated and transformed with epoxy floors and a custom Tiki bar, offering a unique recreational entertaining space or a pristine traditional garage. (id:42482)

Ottawa, Ontario
Experience country living with a luxury twist-just minutes from Kanata. This spectacular log home sits on over five acres of manicured land, offering privacy, craftsmanship, and resort-style amenities in one unforgettable package. The gated entrance and circular driveway set the stage, surrounded by mature evergreens and magazine-worthy landscaping. Inside, the home delivers wow-factor at every turn: soaring log beams, a dramatic stone fireplace, sun-drenched windows, and custom hardwood inlays that anchor the space with warmth and character. The kitchen is bright, spacious, and built for real living-abundant cabinetry, stainless steel appliances, a large island, and seamless flow to the dining area and outdoor spaces. Direct inside access from the garage leads to a practical mudroom and main-floor laundry room, keeping daily life organized. The main level is designed for comfort, featuring a main-floor office and three generously sized bedrooms. The primary bedroom stands out with a large walk-in closet enhanced by barn doors and a 3-piece ensuite, complete with patio doors leading to a private deck and dedicated hot tub area.The lower level expands the lifestyle with a cozy family room, second fireplace, kitchen, gym, fourth bedroom, bathroom, and organized storage-ideal for multi-generational living or extended stays. Step outside and the property transforms into your personal resort: heated saltwater inground pool (liner 2025), covered gazebo, lush lawns, and multiple lounging zones. Car enthusiasts will be thrilled with the garage setup-four heated bays, epoxy floors, workshop space, and storage ideal for collectors or craftspeople. Major updates-roof (2019), furnace (2019), boiler (2019), AC (2024), hot tub (2020), -mean peace of mind. A rare opportunity to own a true country estate that blends rustic beauty, modern comfort, and unmatched lifestyle amenities.This isn't just a home-it's a destination. (id:42482)
North Grenville, Ontario
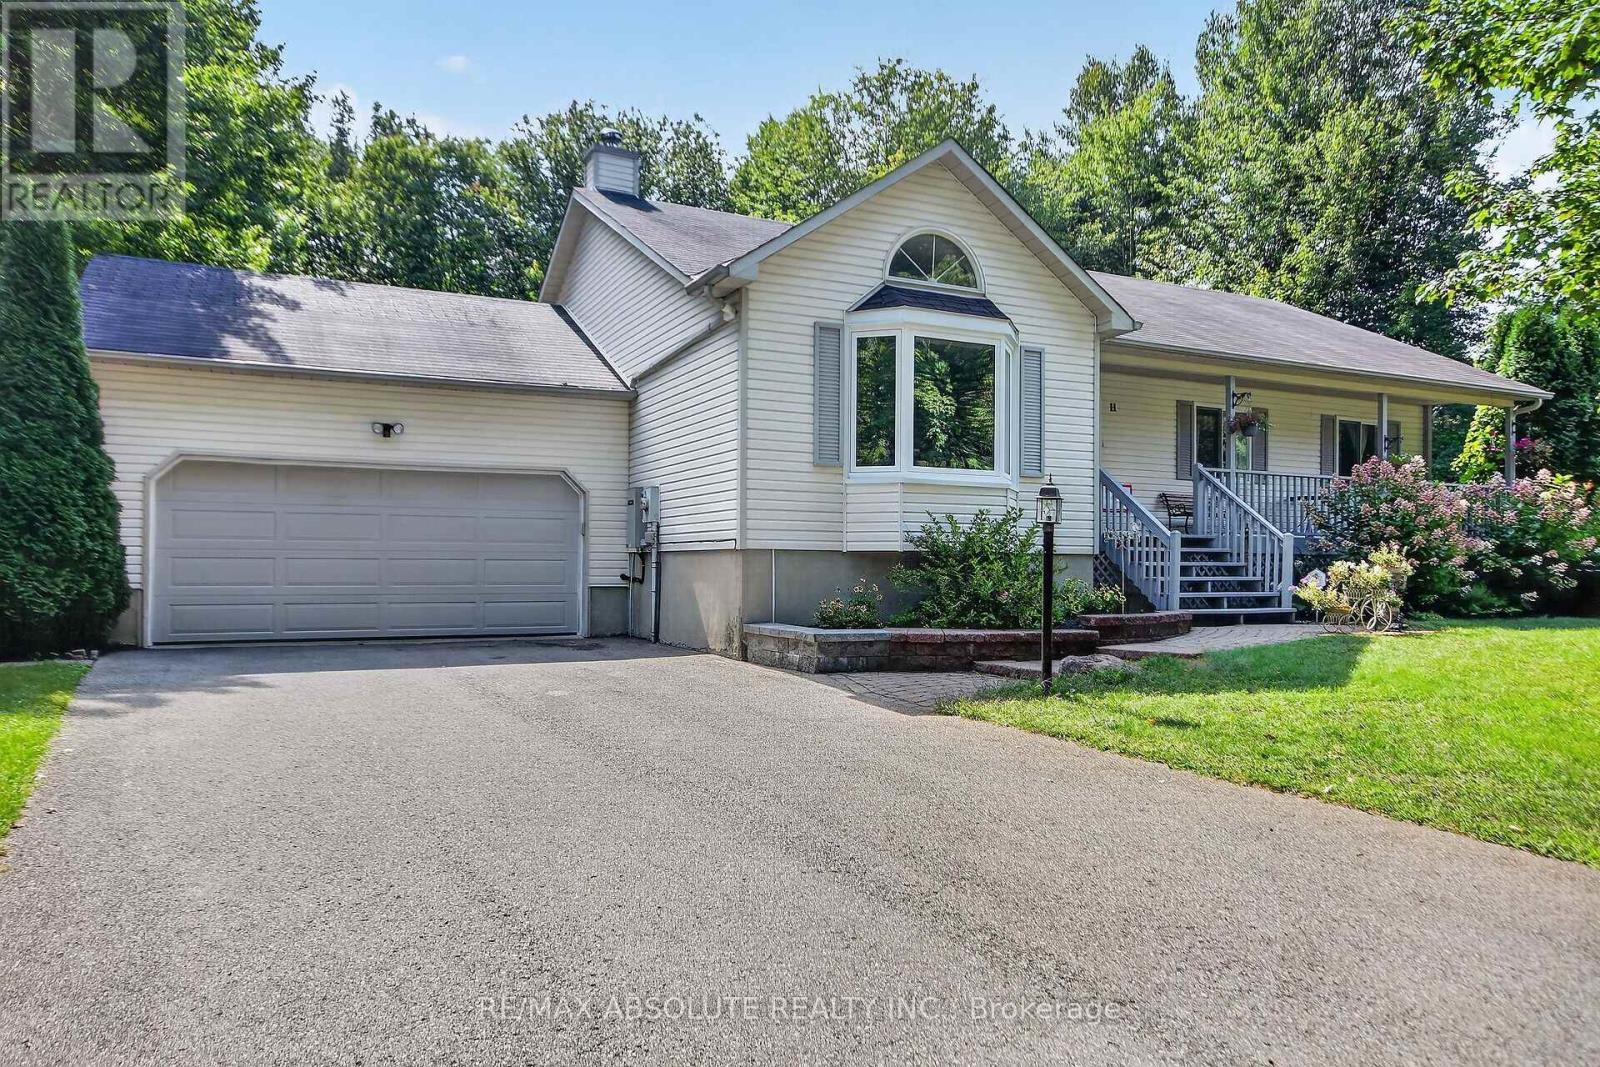
Welcome to 11 Flesher Crescent in Kemptville, a beautifully situated raised bungalow nestled on just under an acre of private, treed property surrounded by an incredible variety of mature trees and abundant wildlife. This peaceful setting offers the perfect blend of nature, privacy and comfortable family living, while remaining close to everything Kemptville has to offer.The spacious home features 3 bedrooms and 2.5 bathrooms with a thoughtful layout and hardwood flooring throughout much of the main level. The large eat-in kitchen offers granite countertops and plenty of room for family and entertaining, with patio doors leading to the expansive rear deck. The primary bedroom also features patio doors to the deck, along with a 4-piece ensuite. The main-floor living room features a beautiful wood-burning fireplace, creating a warm and inviting gathering space. The fully finished lower level offers an enormous recreation room, propane stove, office space, 2-piece bathroom, laundry and abundant storage. A 20 kW generator provides added peace of mind, while the owned hot water tank, water softener, central vacuum and HRV add to the home's functionality. Recent improvements include a new propane furnace, heat pump and reverse osmosis system, with kitchen flooring updated in summer 2026. Outside, enjoy the full-length rear deck, screened gazebo with wind covers, two storage sheds and plenty of room to explore and enjoy the natural surroundings. Located in desirable Kemptville, this property offers a wonderful rural feel with convenient access to shops, restaurants, schools, parks, recreation and major commuter routes. A rare opportunity to enjoy space, privacy and nature while remaining close to everyday conveniences. (id:42482)
Ottawa, Ontario
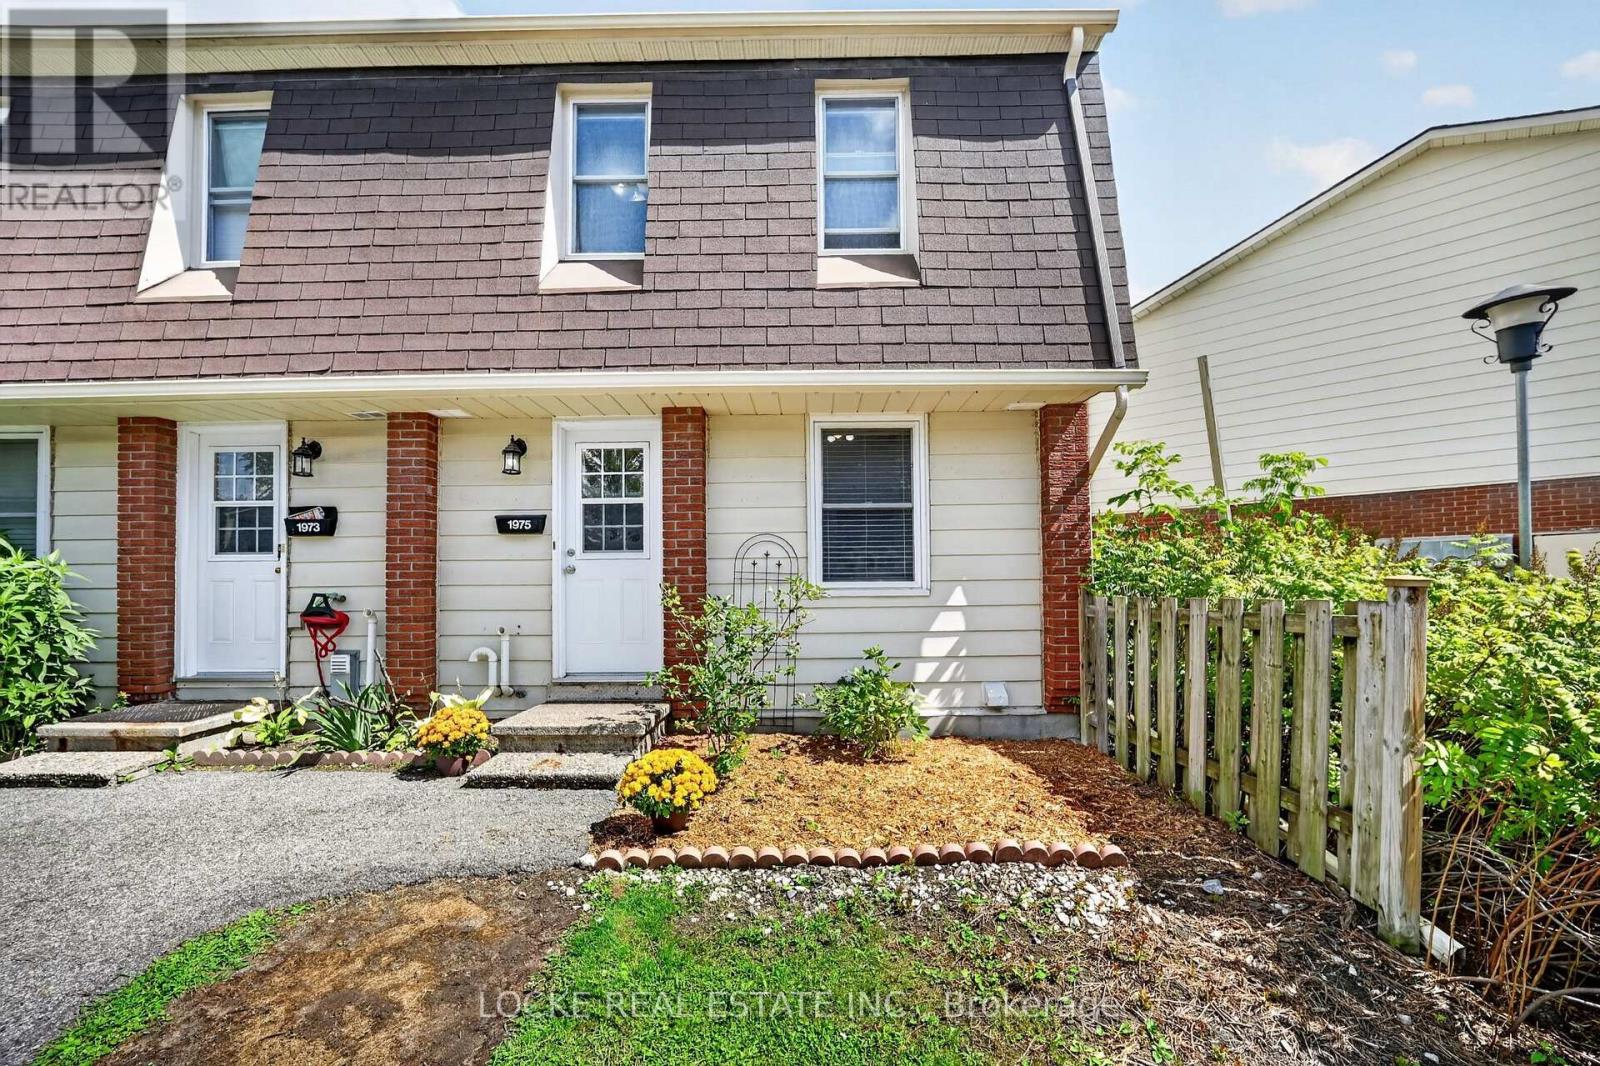
Welcome to this beautifully maintained 3-bedroom, 2-bath END-UNIT CONDO in the wonderful community of Blackburn Hamlet. Tucked into a quiet cul-de-sac, this home offers a great layout, plenty of natural light and a location steps to parks, schools, shopping, restaurants, public transit, walking trails, recreation facilities and one of Ottawa's highest-rated libraries. The main level features hardwood floors, a convenient 2-piece bathroom and a bright living room with a natural gas fireplace. The white eat-in kitchen offers plenty of cupboards and a pantry and flows easily into the dining area. Upstairs, the spacious primary bedroom features a wall-to-wall closet and cheater access to the 4-piece bathroom, with two additional bedrooms completing the level. The FULLY FINISHED BASEMENT adds valuable living space with a recreation room, laminate flooring, laundry and plenty of storage. Outside, enjoy a PRIVATE, FULLY FENCED BACKYARD with patio/interlock, gardens, mature landscaping and NO REAR NEIGHBOURS. BBQs are permitted, visitor parking is available, and condo fees include water and building insurance. A great fit for first-time buyers or downsizers looking for comfortable living in a well-established community. Updates include: Gas fireplace (2011), Central A/C (2011), Roof + front door (2015), Furnace + hot water tank (2020), Freshly painted (2022), Fridge (2023), Dishwasher (2024). Furnace and A/C serviced annually in the past 4 years. (id:42482)

Ottawa, Ontario
Welcome to 890 Cahill Dr W, Unit 4-a beautifully maintained 3-bedroom and 3 bathroom condo townhome in Ottawa's convenient Hunt Club area. Step inside from the welcoming foyer and discover a bright, carpet-free home with a comfortable layout designed for everyday living and entertaining. The spacious kitchen offers plenty of cabinetry, counter space, and a breakfast nook with large window-an inviting spot for morning coffee or casual meals. Continue through the kitchen into the dining room, which flows naturally into the spacious living room. At the back of the living room, sliding patio doors provide an easy connection to the fully fenced, private backyard, a wonderful outdoor retreat for relaxing, entertaining or enjoying summer evenings. Follow the main hallway upstairs, where you'll find the spacious primary bedroom, two additional bedrooms and a full bathroom. With no carpet throughout the home, the space offers a clean, contemporary feel and easy maintenance. The finished basement adds valuable living space with a full bathroom and a comfortable recreation/sitting area plus an additional finished room that would make an excellent home office, den, hobby room or quiet retreat. A separate laundry/storage area provides practical convenience and additional space to keep everything organized.This well-kept condo corporation offers an appealing lifestyle with a clean, tidy setting, an outdoor pool and a park for residents to enjoy. Private surface parking is included, with convenient visitor parking located directly in front. Ideally situated close to Ottawa International Airport, transit, the LRT line, community centre, parks, schools, movie theatre, banks, grocery stores, shopping and an abundance of everyday amenities, this home offers an excellent combination of space, privacy and convenience. A great opportunity for first-time buyers, families, down-sizers or investors looking for a move-in-ready townhome in a well-established community. (id:42482)

Arnprior, Ontario
Nestled in a highly desirable, family-oriented neighbourhood in the heart of Arnprior, this beautifully maintained 1.5 story home offers the ideal space for growing families downsizers or first time buyers. The heart of the home is the bright updated kitchen that flows seamlessly into the main living areas. The convenience is key here, featuring a spacious, cozy primary bedroom on the main level accompanied by an updated, contemporary bathroom. The upper level you will find two additional bedrooms each bathed in natural light-perfect for a quiet home office, a guest suite or a nursery. Looking to grow? the unfinished basement provides a clean slate with endless potential to create a custom rec room , home gym, or extra living space, and currently houses a functional laundry area. Step outside to your own private retreat. The property features mature flower beds and a lush lawn that offers a peaceful backdrop for your morning coffee or evening gatherings. An ample driveway and oversized detached garage. 48hrs irrevocable on all offers. (id:42482)

Ottawa, Ontario
Rarely offered 1,700+ sq. ft. "bungalow in the sky" complete with THREE parking spots. This exceptionally spacious 2 bedroom residence delivers true single-level living with multiple full-size rooms - a dedicated living room, formal dining room with sliding doors to a large private balcony, a separate family room, a bright eat-in kitchen, and a beautiful sun-filled sunroom off the living room that's perfect for a home office, reading nook, or plant room. Sunlight pours through wall-to-wall windows, highlighting hardwood flooring and an inviting layout designed for comfort, flexibility, and effortless entertaining. The expansive living room easily accommodates both lounging and a full office setup, while the formal dining room opens directly to the oversized balcony for seamless indoor-outdoor living. Just off the kitchen, the family room provides an additional gathering space, and the generous eat-in kitchen offers abundant cabinetry, extensive counter space, stainless steel appliances, and a cheerful breakfast area ideal for casual meals. Both bedrooms are impressively sized. The primary suite is a true retreat with a walk-in closet plus two additional storage areas, along with spacious 5-piece ensuite. The second bedroom includes a convenient Murphy bed, making it ideal for guests or a flexible workspace. A full main bath and an in-unit laundry room add everyday convenience. Located in a prestigious gated, resort-style community steps from the LRT and minutes to downtown, residents enjoy indoor and outdoor pools, tennis and squash courts, a fitness center, library, dining room, a beautiful gazebo, and beautifully landscaped grounds. Storage locker included. A rare opportunity to enjoy expansive, low-maintenance living with unmatched space, parking, and amenities and much more! 48 Hours Irrevocable on Offers. Some photos virtually staged. (id:42482)

Ottawa, Ontario
Welcome to an exceptional residence in the heart of LeBreton Flats, where urban convenience meets natural beauty in one of Ottawa's most vibrant riverside communities. This stunning 1,215 sq. ft. corner suite offers 2 bedrms, a den, & 2 full bathrms, complemented by soaring ceilings & floor-to-ceiling windows, that showcase breathtaking panoramic views of Canada's Capital Region. Step inside and be greeted by your first spectacular view from the welcoming foyer, complete w/ a spacious closet, a full bathroom w/ soaker tub, and convenient in-suite laundry. The sun-filled open-concept living area features a spacious living room, a versatile den or home office, hardwood flooring, recessed lighting, custom window coverings, and ample space for entertaining. The modern kitchen is designed for both functionality & entertaining, featuring stainless steel appliances, generous storage, & a movable island that easily adapts to intimate dinners/larger gatherings. The spacious primary suite comfortably accommodates a king-size bed and includes a walk-through closet w/ built-in storage. The spa-inspired ensuite features a glass-enclosed walk-in shower, oversized vanity, and dual medicine cabinets. A well-proportioned second bedroom offers flexibility for guests, family members, or additional living space. One of the home's most impressive features is its private covered terrace-the largest in the building. Overlooking a surprising urban oasis of mature trees and wildlife, it provides the perfect setting for morning coffee, sunset cocktails, or gatherings w/ friends. One underground parking space conveniently located near the building entrance, One large, secure storage lockerShort elevator access from parking & storage areas. Southwest corner suite w/ views of the Adisoke Central Library, the historic Ottawa River Aqueduct, an extensive network of cycling & walking paths. Fusion amenities include concierge, rooftop terraces, pool, gym, BBQs, storage facilities, and a party room. (id:42482)

