
Ottawa, Ontario
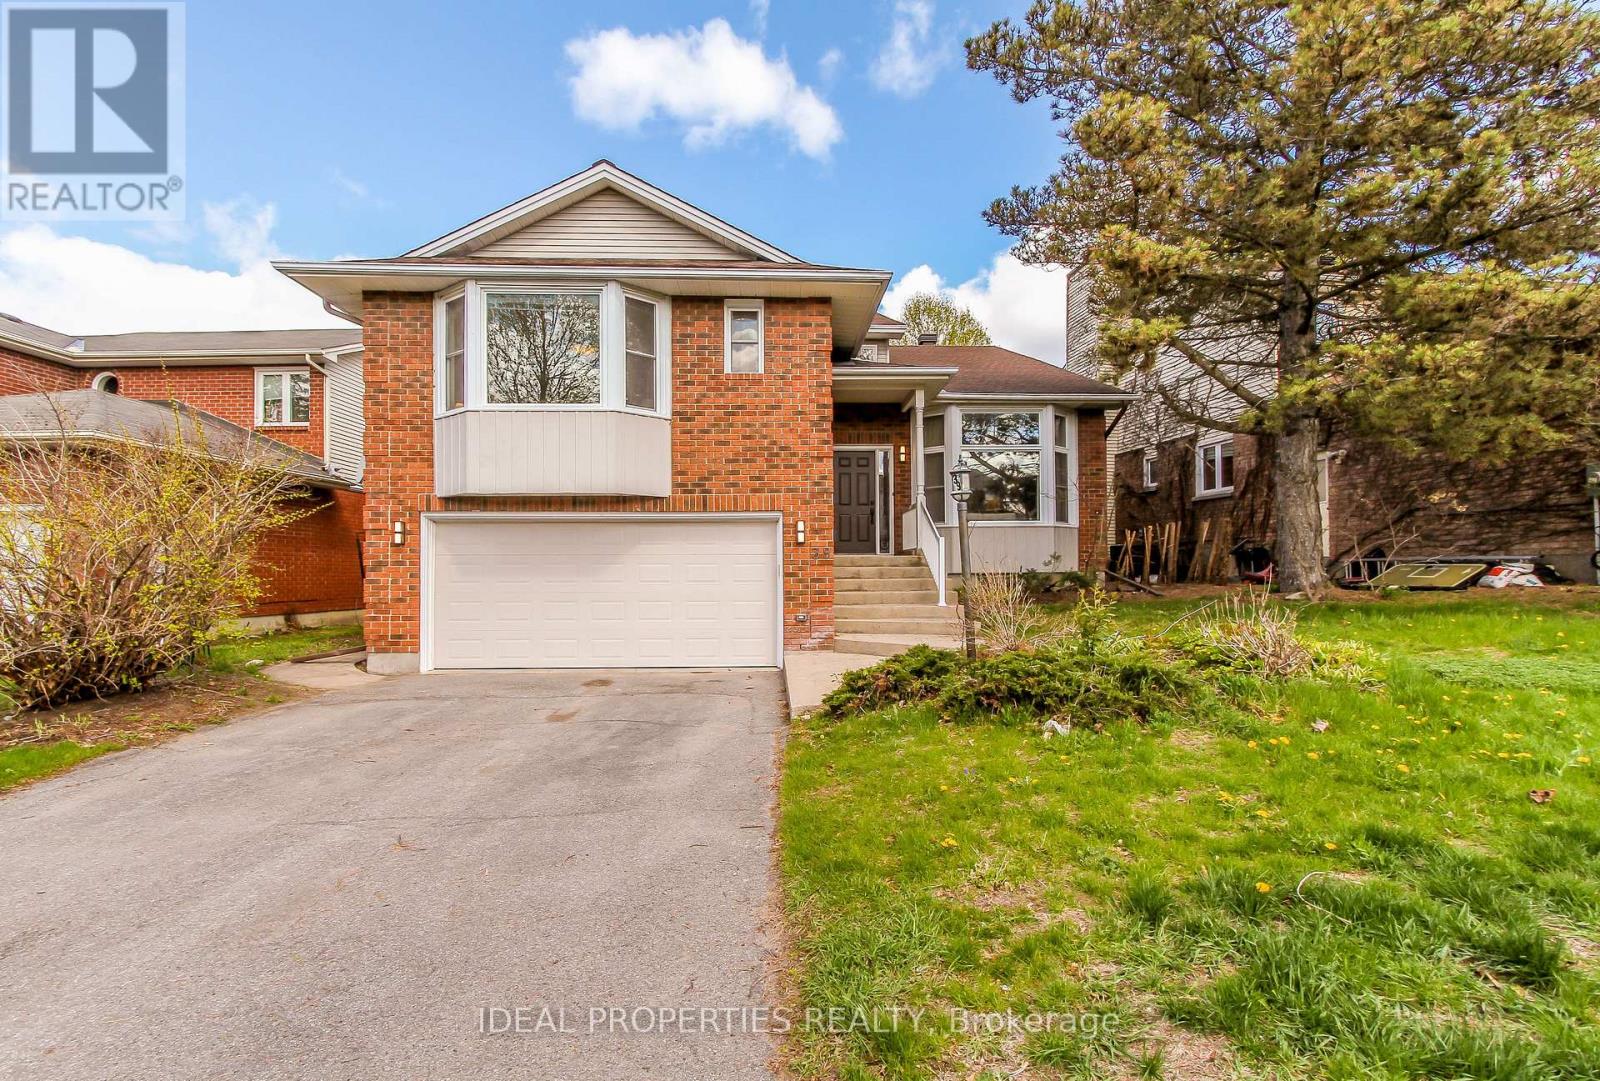
Property IS RENTED! Buyer must assume the tenant until October 15, 2027. INCREDIBLE VALUE IN BRIDLEWOOD! Offering over 3000 sq. ft. of finished living space, this beautifully maintained executive home delivers exceptional size, comfort, and value in one of Kanata's most sought-after communities. Featuring 4+1 bedrooms, 3 bathrooms, and freshly painted interiors, this impressive residence welcomes you with a grand two-storey foyer, vaulted ceilings, and a stunning curved staircase. The bright and spacious main level offers generous principal rooms, hardwood flooring, and a warm family room with fireplace-perfect for both everyday living and entertaining. The oversized primary suite is a true retreat, complete with two walk-in closets and a luxurious ensuite featuring a soaker tub and separate shower. The finished lower level adds incredible versatility with a large recreation area, wet bar, and a fifth bedroom or home office. Brand-new carpeting on the second floor and basement adds a fresh, modern feel throughout. Outside, enjoy a private hedged backyard with deck and patio, ideal for summer gatherings. Double garage and ample driveway parking complete the package. Now offered at an exceptional new price, this is a rare opportunity to own a home of this size and quality in Bridlewood. Compare the value and book your showing today before it's gone! (id:42482)
Ottawa, Ontario
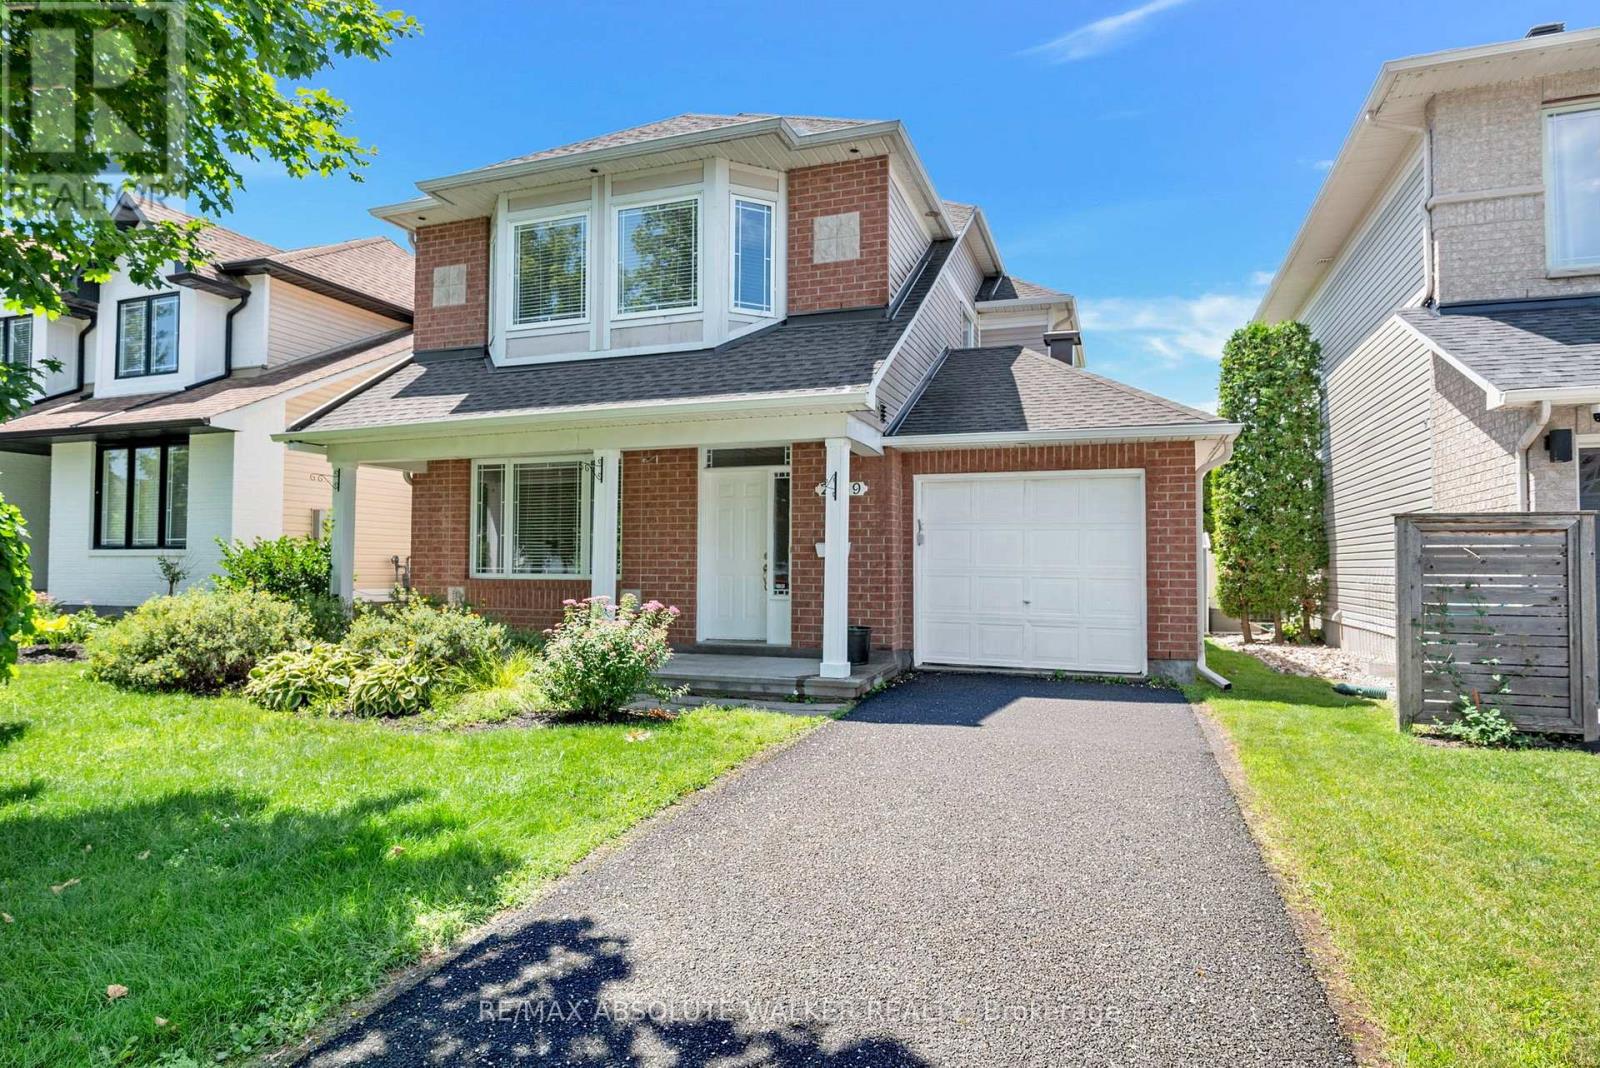
A rare opportunity! Set on a PREMIUM lot backing directly onto Aquaview Pond, this 3-bedroom, 4-bathroom Captiva Model offers unobstructed views, privacy, and everyday convenience. Wake up to calm pond views, enjoy spectacular sunsets from your backyard, or step onto the scenic Avalon Trail walking path that winds around the pond. Designed for comfortable family living and entertaining, the main level features an adjoining living and dining room, an inviting family room with a fireplace, and a spacious kitchen with direct access to the backyard, where the peaceful setting becomes an extension of your living space. Upstairs, three generously sized bedrooms include a spacious primary suite complete with a walk-in closet and private ensuite. The finished lower level includes a recreation room and a convenient 3-piece bathroom, offering flexible space for family living. Enjoy the peaceful setting and everyday convenience of being close to schools, parks, transit, shopping, and all essential amenities. With its exceptional location, this home is a rare chance to create something truly your own. Some photos are virtually staged. (id:42482)
Ottawa, Ontario
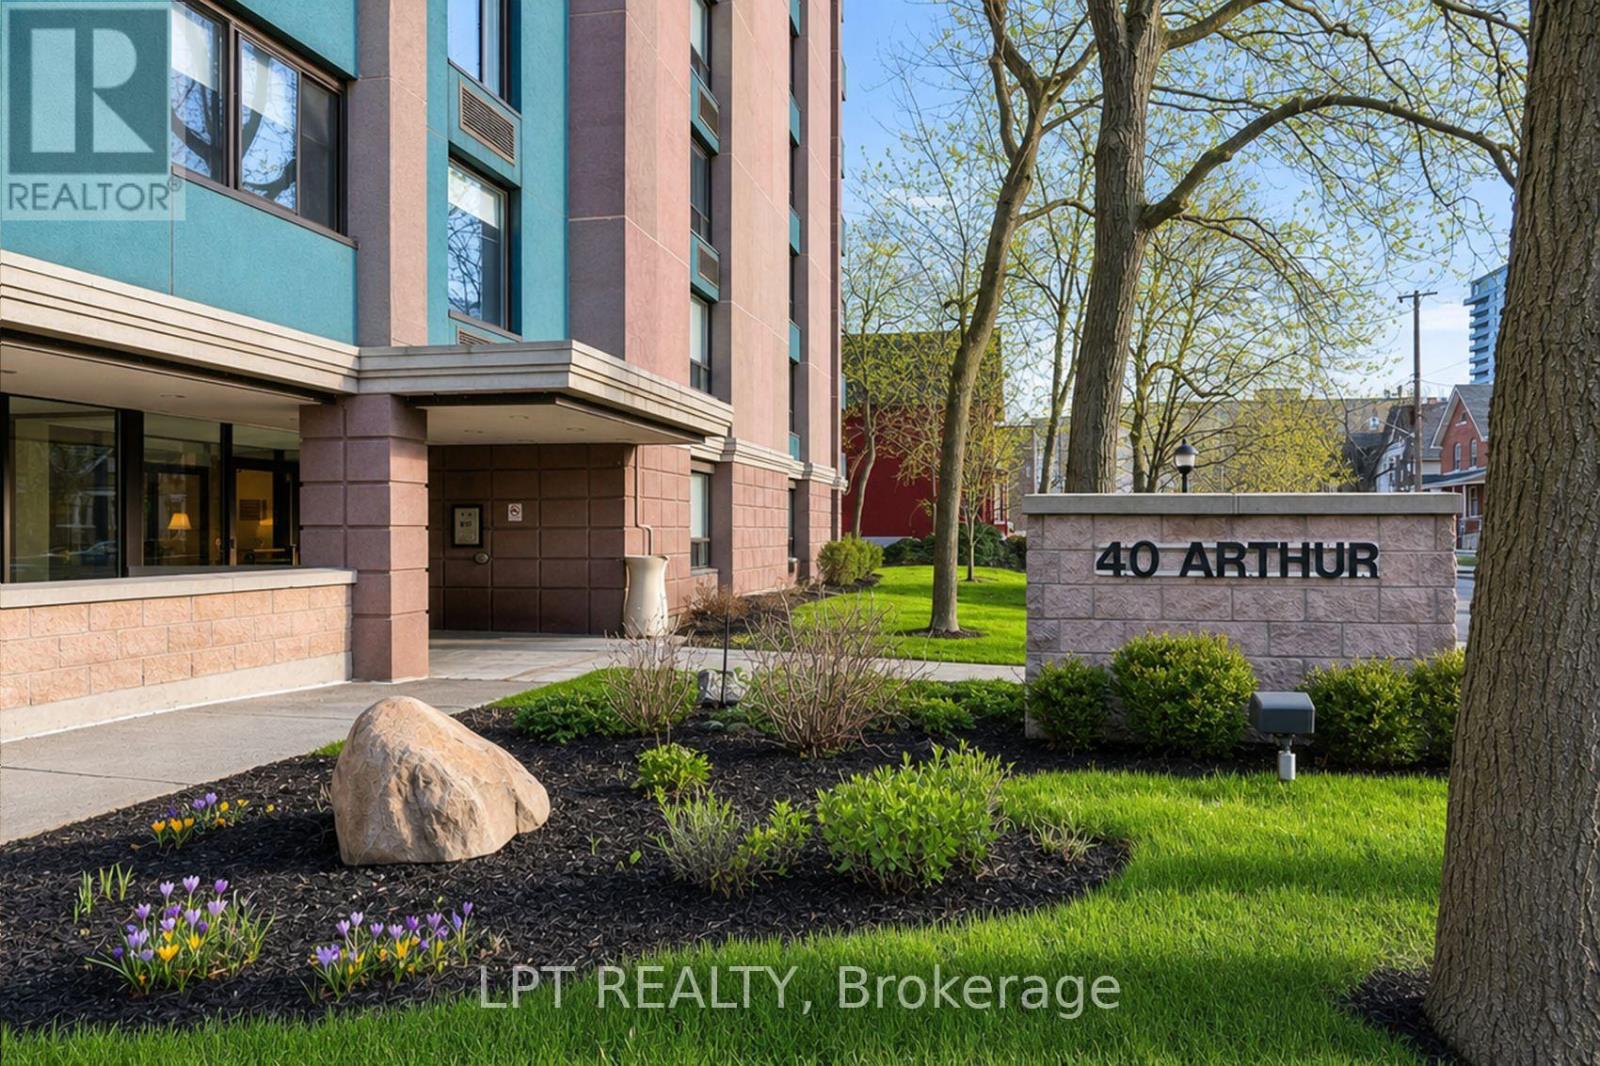
Discover the perfect blend of character and modern luxury in this stunning corner unit at 40 Arthur Street.Bathed in natural light, this 2-bedroom residence features a total 2023 kitchen renovation designed for the culinary enthusiast. The massive social island with a built-in induction cooktop and warm wood counters serves as the center piece for an airy, open-concept floor plan rarely found in buildings of this scale. Enjoy your morning coffee on the private veranda or retreat to the redesigned bathroom featuring custom cabinetry and premium finishes. High-quality flooring runs throughout the spacious layout, including two oversized bedrooms with extensive storage. This unit includes the convenience of in-unit laundry and a secure oversized underground parking space. 40 Arthur is renowned for its vibrant community spirit and active social scene, offering residents access to an exercise room, sauna, patio / park area with BBQ's and a library. Located just steps from the LRT, the eclectic shops of Little Italy, and the scenic beauty of Dow'sLake, this home offers a sophisticated lifestyle for professionals and downsizers alike. Experience move-in-ready elegance in the heart of the city. (id:42482)

Ottawa, Ontario
Idyllic urban living, this spacious 1 bedroom condo in the River Court Lofts by Domicile, is nestled in a quiet residential neighbourhood. Walk to the Rideau River & trail network, Loblaws, University of Ottawa, Rideau Sports Centre, shopping, restaurants & amenities. Unique & rarely offered, this main level unit (no need for elevators), features a large private terrace surrounded by mature trees offering a serene outdoor space for summertime enjoyment. BBQs permitted. Chefs will delight in the full sized well equipped kitchen with generous granite counter space, large island including purposeful storage solutions, breakfast bar and undermount & pot lighting. Open concept living room with gas fireplace and patio door that overlooks tranquil outdoor space. Hardwood floors throughout. In-unit laundry. Building offers a bike storage room. 1 storage locker (#12). 1 underground parking space (#23). (id:42482)

Ottawa, Ontario
Set in the heart of Centretown on a quiet residential stretch of McLeod, this ground-floor Domicile-built condominium offers a beautiful blend of scale, light, and privacy. The four-storey red brick building stands apart for its timeless architecture, defined by black-framed accents and understated contemporary detailing. Inside, high ceilings and hardwood floors set a calm, airy tone. The open-concept layout is anchored by a cozy gas fireplace and flows seamlessly through large windows to an expansive covered south-facing terrace, an exceptional extension of the living space. The kitchen is well proportioned, featuring granite countertops, abundant cabinetry, and an eat-up breakfast bar designed for both daily function and entertaining. The primary bedroom includes double deep closets, while a full bathroom with tub, thoughtful storage and laundry complete the interior. Located just steps from cafés, parks, and the coolest amenities, yet quietly set back from the street, this home delivers a rare balance of urban convenience and residential calm in one of Ottawa's most walkable neighbourhoods. One parking spot and locker included. A must see in Centretown! (id:42482)

Ottawa, Ontario
**** BONUS BONUS, 1 year paid condo fees by owner.**** Welcome to this rarely offered, beautifully maintained 3-bedroom, 2.5-bathroom townhome with an attached garage and NO REAR NEIGHBOURS! Backing directly onto a park, this exceptional home offers the perfect blend of privacy, comfort, and convenience. Step inside to a bright and functional floor plan, featuring newer laminate flooring throughout the main living areas and bedrooms, with durable tile flooring in the kitchen and bathrooms. The inviting living and dining room is enhanced by a cozy new gas fireplace, creating the perfect space to relax or entertain. The spacious primary bedroom features a convenient 3-piece ensuite, while the main bathroom offers a double-sink vanity, ideal for busy families and shared mornings. The fully finished basement provides valuable additional living space, perfect for a family room, recreation area, home office, or playroom. A finished laundry room adds both functionality and convenience to this well-designed home. Step outside to enjoy a private backyard with a large wooden deck and direct views of the park behind. With no rear neighbours, you'll appreciate the peaceful setting and added privacy-perfect for summer BBQ, entertaining guests, or watching the kids play. Ideally located just minutes from grocery stores, the LCBO, Beer Store, pharmacies, and shopping. 10mins walking distance to the new Place D'Orleans LRT station, (almost complete) and mall! This is a rare opportunity to own a move-in-ready home in a family-friendly neighbourhood with outstanding amenities and green space right at your doorstep. Don't miss your chance to call this exceptional property home! 24hrs irrevocable on all offers. (id:42482)

Ottawa, Ontario
Step into a smart, light-filled bachelor suite engineered for effortless city living. Tailored to maximize usable space, this fluid layout seamlessly integrates your living, dining, and sleeping zones into a versatile main footprint. The efficient kitchen punches above its weight, featuring clever cabinetry and crisp prep surfaces to keep your culinary routine seamless.All-inclusive utilities-heat, hydro, and water-are wrapped right into your monthly rent, shielding your budget from seasonal surprises. On-site conveniences include reliable shared laundry just steps from your door, with dedicated vehicle parking available for an extra $80/month. Rental application, credit verification, and proof of income required with all offers to lease. (id:42482)

Smiths Falls, Ontario
Steps from scenic Lower Reach Park and minutes from everyday amenities, this charming Jasper Avenue bungalow offers exceptional comfort inside and out. The main level welcomes you with dual entrances-including access straight from the double, fully covered carport. The main floor living room has a bright picture window and two access points to the kitchen. The kitchen opens up to the private fully fenced backyard. Down the hallway retreat to two bright bedrooms and a full bathroom. Downstairs, the versatile lower level expands your living space with a third den/bedroom, a dedicated laundry room, a convenient powder room, and a large living area currently enjoyed as a craft room. There is also a workshop in the basement for added convenience. Outside, the private backyard serves as your personal retreat, complete with a relaxing gazebo and a detached shed equipped with electricity. Call today for a showing! (id:42482)

Smiths Falls, Ontario
Exceptional brick bungalow offering timeless curb appeal, a beautifully maintained setting, and an oversized lot-all within easy walking distance of downtown amenities. Whether you're looking to downsize without sacrificing outdoor space or searching for a wonderful place to raise a family, this inviting home offers comfort, convenience, and plenty of potential. The bright and functional main floor flows effortlessly, featuring a welcoming kitchen, spacious living room, three bedrooms, and a full bath. One of the bedrooms is ideally suited as a home office, hobby room, or flexible space to complement your lifestyle. The unfinished lower level provides an abundance of additional space for storage, a workshop, home gym, or future finishing possibilities. Step outside and discover what truly sets this property apart. A spacious deck overlooks the fenced rear yard and spectacular, magazine-worthy gardens that have been thoughtfully designed and lovingly maintained. Bursting with colour, texture, mature plantings, and beautiful garden beds, this private backyard oasis creates an incredible setting to relax, entertain, garden, or simply enjoy the changing seasons. For the avid gardener-or anyone who appreciates an exceptional outdoor space-this yard is something truly special. A paved driveway provides parking for up to four vehicles, while the oversized lot offers plenty of room to enjoy. Combining classic brick construction, a practical bungalow layout, extraordinary gardens, and a convenient location close to downtown, this is a property you'll be proud to call home. (id:42482)
Ottawa, Ontario
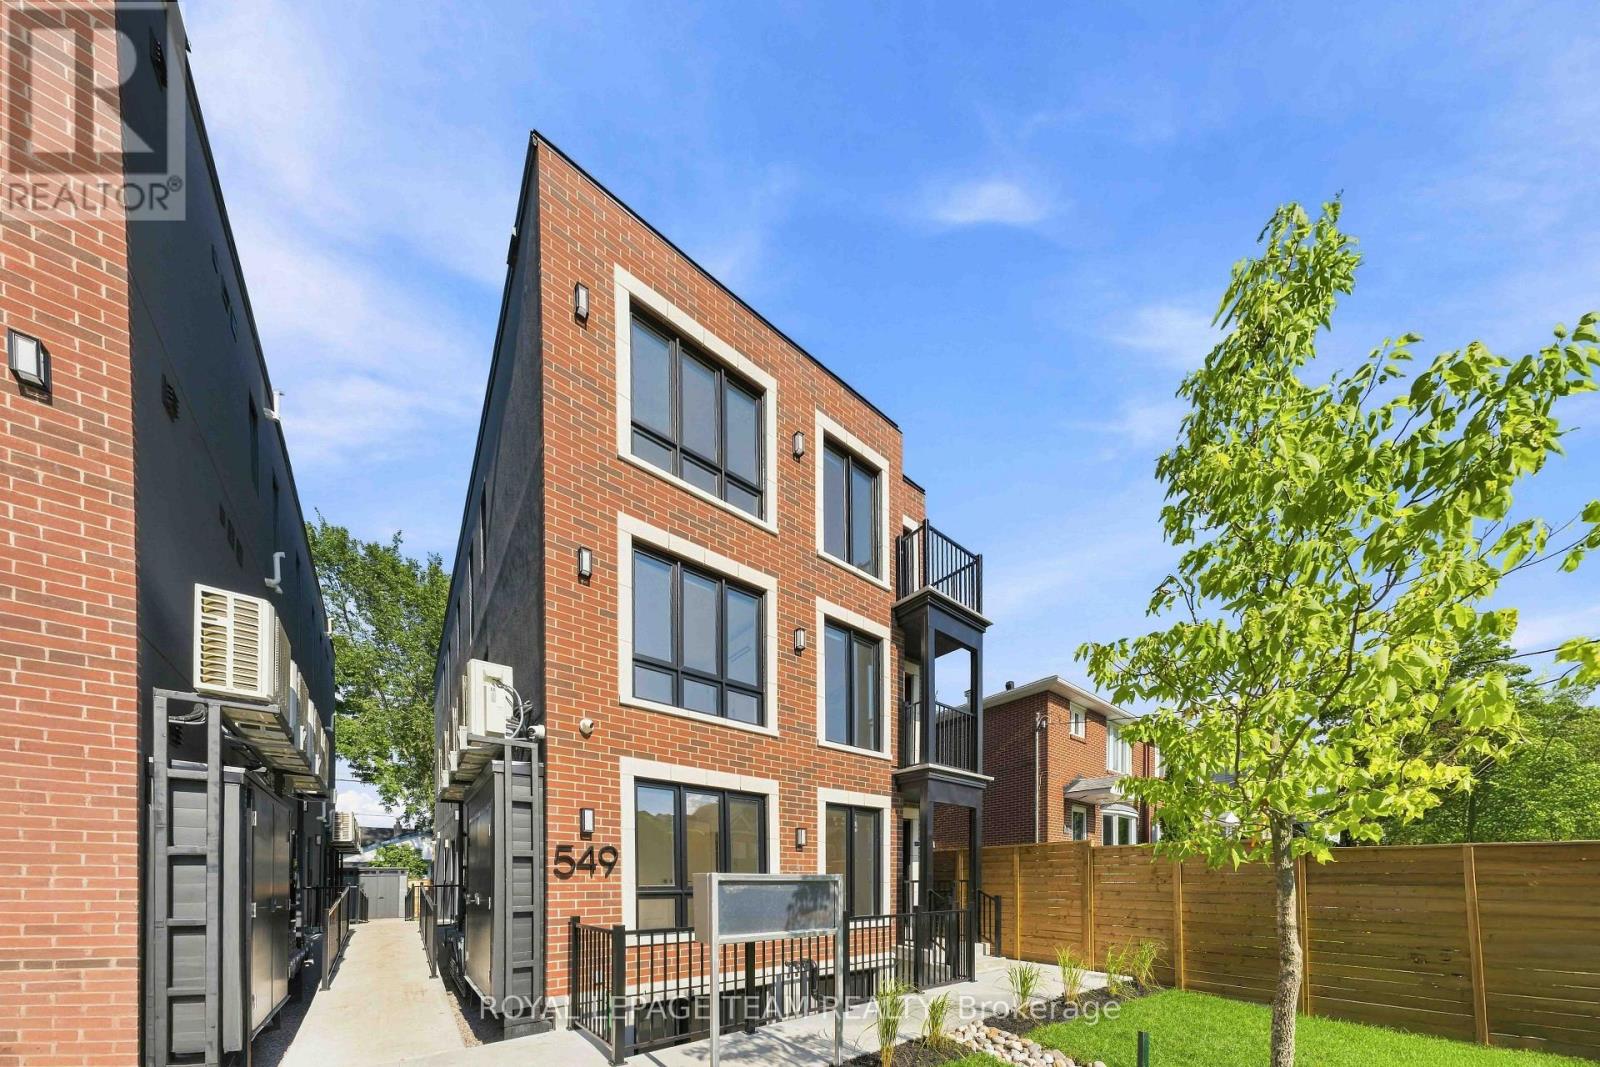
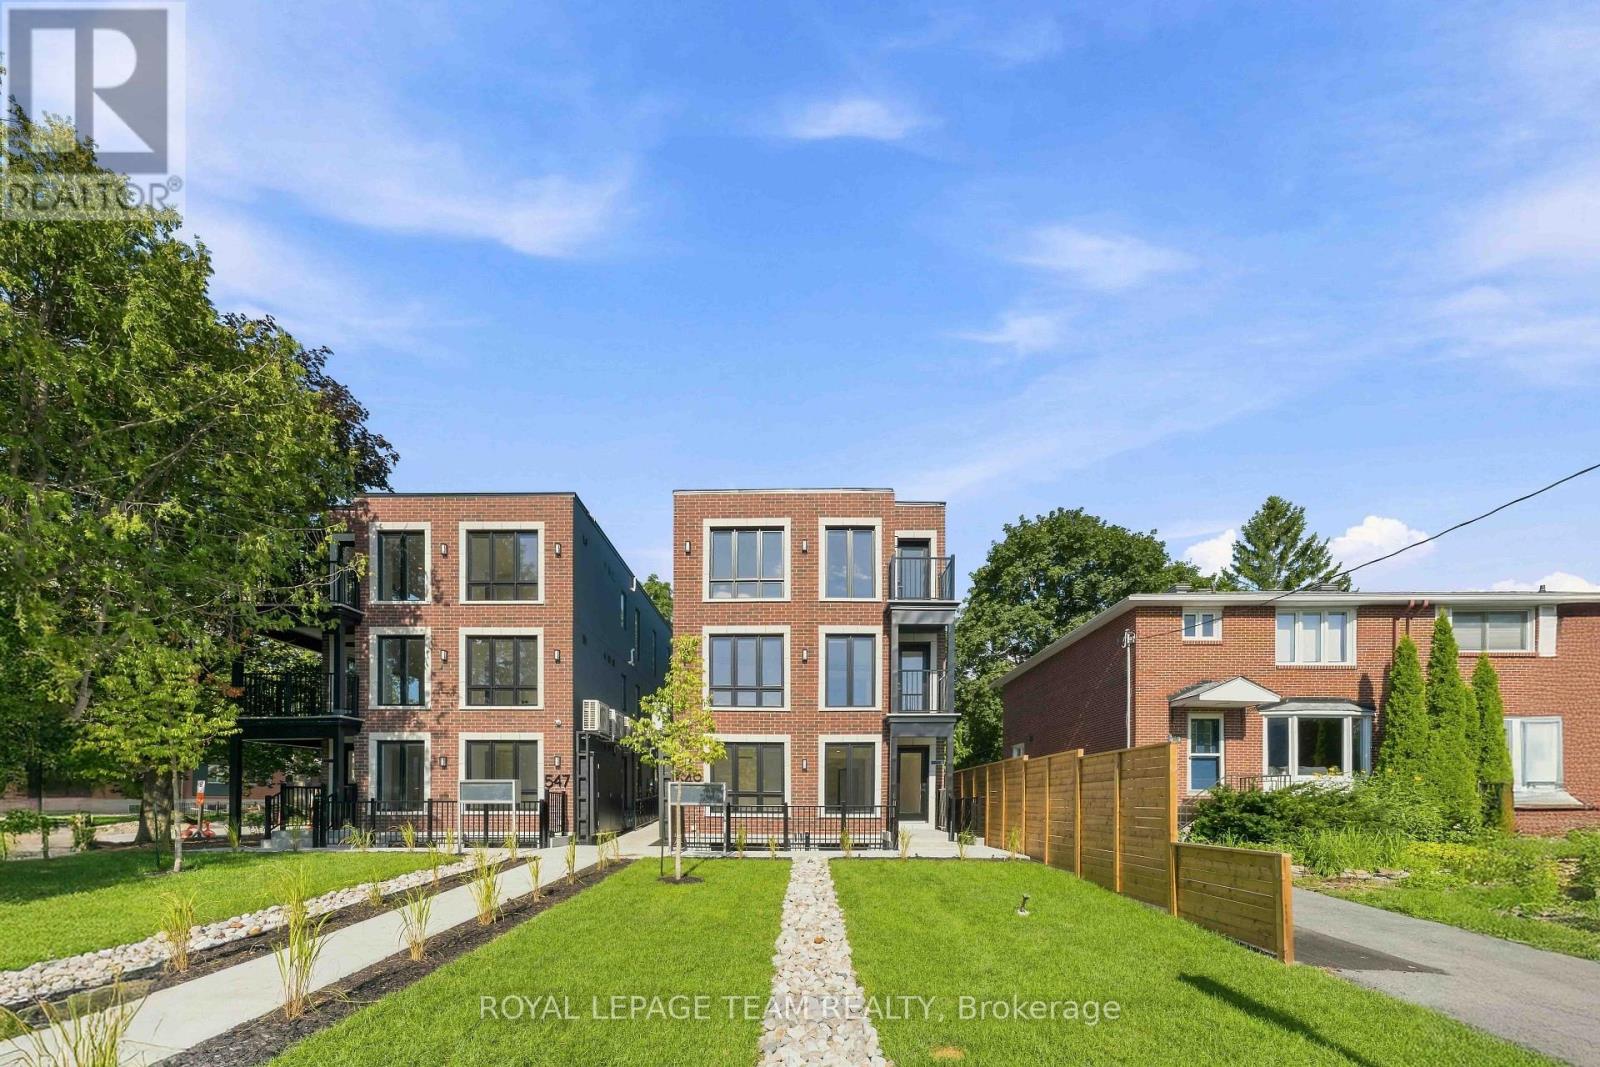
Welcome to your brand new apartment right in the heart of Westboro. This top floor, one bedroom, one bath apartment with balcony is designed to experience luxury living in one of Ottawa's best neighbourhoods. A heated walkway welcomes you into the boutique-style apartment building. Featuring an open concept living room/dining room, in-unit laundry, a custom-designed kitchen with quartz countertops, brand new stainless steel appliances, soft close drawers, and under lit cabinets. Good sized bedroom with large windows allowing tons of natural light in. A luxury marble tiled bathroom with heated floors. The high-end design finishes include; wide plank vinyl flooring, LED pot lights, 5-inch Canadian Pine baseboards, and oversized windows. Located on a quite street a short distance to all the great shops, restaurants, grocery, future LRT station, Westboro Beach, Island Park, and Wellington Village. Gas, hydro, and internet are extra. NO ON-SITE PARKING. Street parking only. Rental application, photo ID, proof of employment, and credit report are required to apply. (id:42482)
Ottawa, Ontario
Welcome to your brand new apartment right in the heart of Westboro. This one bedroom, one bath apartment is designed to experience luxury living in one of Ottawa's best neighbourhoods. A heated walkway welcomes you into the boutique-style apartment building. Featuring an open concept living room/dining room, in-unit laundry, a custom-designed kitchen with quartz countertops, brand new stainless steel appliances, soft close drawers, and under lit cabinets. Good sized bedroom with large windows allowing tons of natural light in. A luxury marble tiled bathroom with heated floors and stand up shower. The high-end design finishes include; wide plank vinyl flooring, LED pot lights, 5-inch Canadian Pine baseboards, and oversized windows. Located on a quite street a short distance to all the great shops, restaurants, grocery, future LRT station, Westboro Beach, Island Park, and Wellington Village. Gas, hydro, and internet are extra. NO ON-SITE PARKING. Street parking only. Rental application, photo ID, proof of employment, and credit report are required to apply. (id:42482)
Ottawa, Ontario
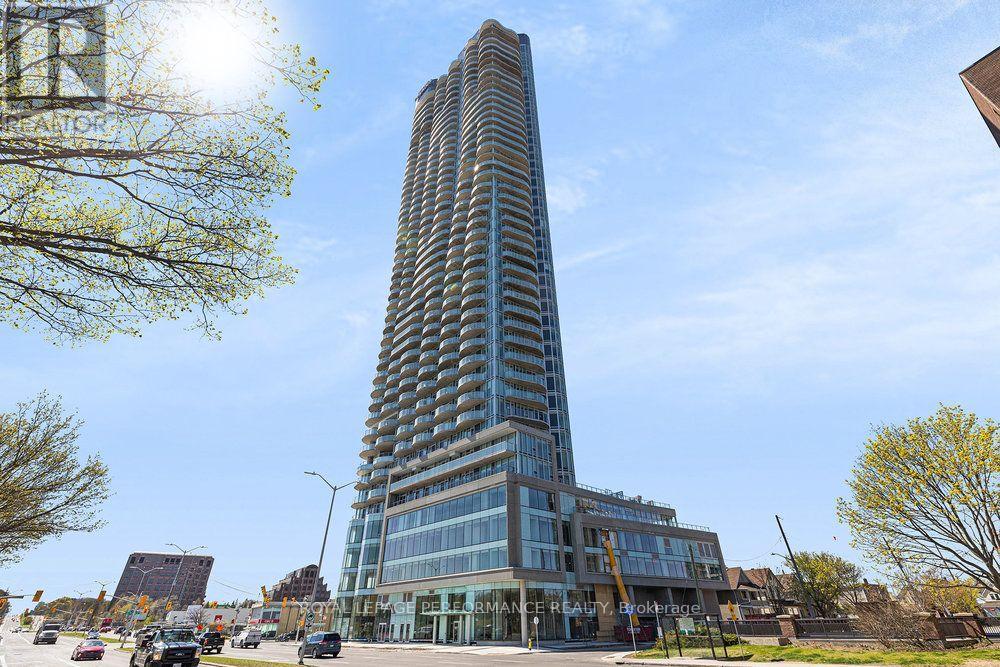
Located in the heart of Little Italy and recognized as Ottawa's tallest tower, this luxury 1 bedroom, 1 bathroom condo is a must see! Upon entering the unit, you are greeted with oversized floor-to-ceiling windows with incredible city views of the downtown core and of Dow's Lake. Perfect for entertaining guests, the open concept kitchen/living room/dining room layout features a kitchen with premium stainless steel appliances, beautiful quartz countertops, modern fixtures, ample cupboard space, as well as sliding doors leading to a balcony with breathtaking views. The unit further offers in-unit laundry, a bright and sizeable bedroom with ample closet space, and a 3-piece bathroom with stand up shower. Exceptional building amenities, including an indoor pool, sauna, gym, yoga studio, movie theatre, ground level retail stores, 24h concierge service, and more! 1 Underground parking spot. Conveniently located within walking distance to transit, shopping, recreation, and more! (id:42482)

Russell, Ontario
Backing onto open farmland with no rear neighbours, 306 Moisson Street offers a view most subdivision homes cannot. With close to 100k in updates since purchased, this 3 bedroom, 2.5 bathroom two-storey opens into a tiled foyer with double closet, then into a main living space under a full cathedral ceiling with hardwood floors and a gas fireplace beneath a dark panelled feature wall. The kitchen anchors the open plan: light shaker cabinetry, quartz counters, waterfall island with seating for three, subway tile backsplash, stainless appliances, black hardware, and herringbone tile flooring. The dining area seats eight with a garden door to the rear deck. A powder room with navy vanity and gold fixtures completes the level.Upstairs, the primary bedroom faces the fields, with a board-and-batten feature wall, walk-in closet, and ensuite featuring a double vanity, navy herringbone tile, and full glass walk-in shower. Additional bedrooms are bright and hardwood throughout, one currently used as a home office with closet intact.The lower level offers full ceiling height and large above-grade windows, presently set up as a home gym and ready to finish to your plan. Attached double garage, wide paved driveway, and rear deck overlooking the fields. Approximately 30 minutes to downtown Ottawa. (id:42482)
Clarence-Rockland, Ontario
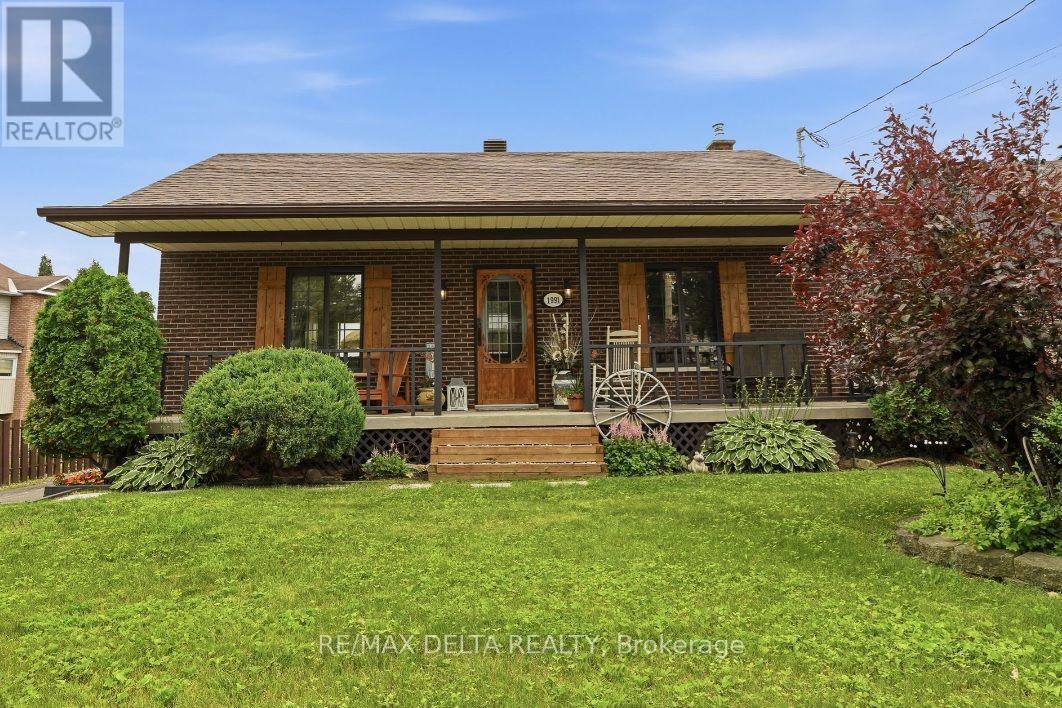
Charming and rare 2+1 bedroom brick all around bungalow on a deep, private lot in the heart of Rockland. This carpet-free home has been extensively renovated and is truly move-in ready. Recent updates include a beautifully renovated kitchen, an updated bathroom featuring a stylish barn door, a finished lower-level family room, and many additional improvements throughout. New roof shingles were installed in July 2026, with the back half completed in 2021. Stay comfortable year-round with a heat pump providing efficient heating and air conditioning, complemented by a newer wood stove that's perfect for cozy winter evenings. The patio door and lower-level walkout provide easy access to the secluded backyard, where you'll find a two-tier deck, a newer above-ground pool, two storage sheds, and a mature cedar hedge offering exceptional privacy. The long covered front porch provides the perfect place to relax and enjoy warm summer evenings. A rare opportunity to own a beautifully updated bungalow on an impressive lot in a desirable Rockland location within walking distance to the Ottawa River, du Moulin Park and Rockland's public boat launch. (id:42482)

Ottawa, Ontario
Situated in the desirable community of Riverside South, this beautifully presented end-unit townhome is conveniently located close to parks, schools, transit and everyday amenities. Offering three bedrooms, three bathrooms and a finished lower level, the home features bright, contemporary living spaces throughout. The open-concept main level is complemented by oak hardwood flooring and an abundance of natural light. The stylish kitchen features maple cabinetry, quartz countertops, a subway tile backsplash, stainless steel appliances and a large centre island with seating. An adjoining dining area flows into the inviting living room, highlighted by a modern linear fireplace and large windows overlooking the backyard. Upstairs, the primary bedroom features a walk-in closet and ensuite with a double vanity, glass-enclosed shower and separate bathtub. Two additional bedrooms and a family bathroom complete the second level. The finished lower level provides a generous recreation room with plenty of flexibility for additional living space. Outside, the end-unit setting is complemented by a premium lot that provides additional outdoor space. (id:42482)
Ottawa, Ontario
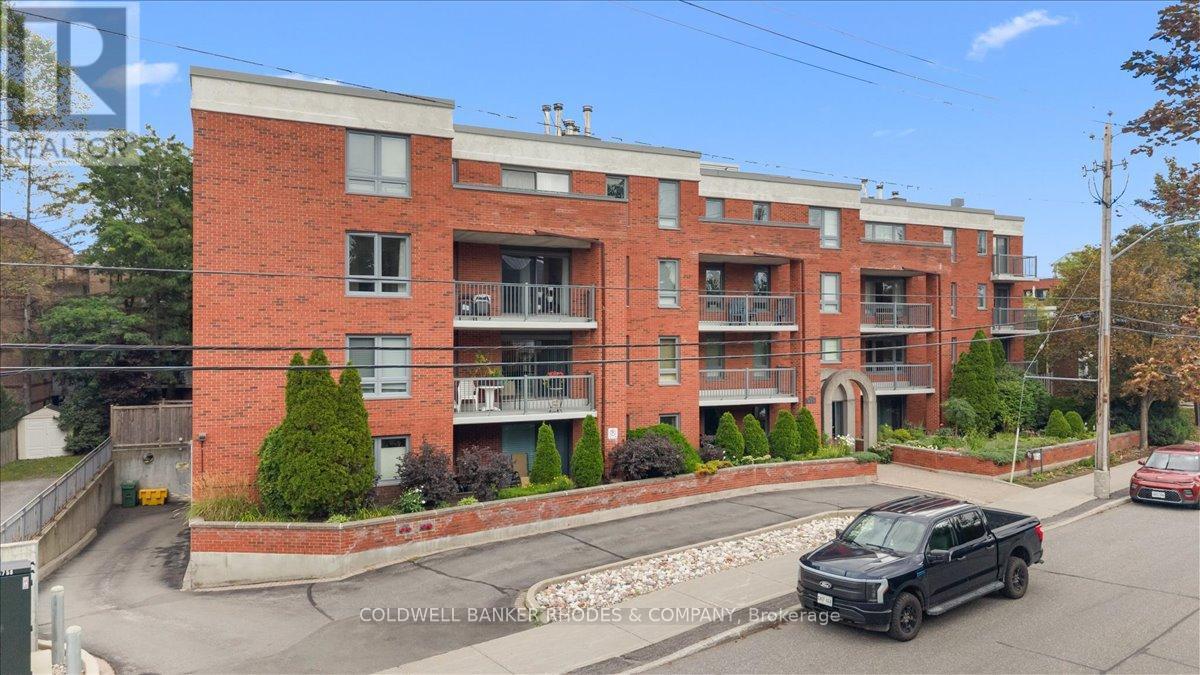
Welcome to life at 939 North River Road! This red brick low rise condo building offers great value in a fabulous location. Steps away from the scenic paths along the Rideau River, the Rideau Sports Center and Tennis Club, a short walk to Loblaws and less than 5 minutes to the highway 417. Unit #205 is a 3 bedroom, 2 full bath condo with plenty of space! The eat-in kitchen has granite countertops, all stainless steel appliances including a brand new fridge. Off the kitchen is a large balcony to enjoy your morning coffee or host a meal with friends outside. The spacious living room and dining room have hardwood flooring and offer plenty of room to entertain guests for dinner then after, cozy up by the wood burning fireplace. Two bedrooms share the main bathroom, featuring a glass walk-in shower and granite counter top. The primary suite has its own private balcony along with an ensuite featuring granite countertop and bathtub to relax in after a long day. The convenient in-suite laundry room offers plenty of storage as well. Storage locker and one underground parking space included. Close to downtown but tucked away, you really get the best of both worlds without compromising! Some photos are virtually staged. (id:42482)

Ottawa, Ontario
Welcome to the iconic Legendary Warehouse Lofts! This stunning 2-bedroom, 2-bathroom corner suite offers a truly unique condo living experience, highlighted by soaring 12 ft ceilings-an exceptionally rare feature that immediately sets this home apart. With 1,012 sq. ft. of thoughtfully designed open-concept living and an impressive 195 sq. ft. private ground-floor terrace, this exceptional space is perfect for entertaining, outdoor dining, or simply relaxing.Blending modern sophistication with timeless industrial character, this exceptional home features exposed red brick accent walls, soaring ceilings, expansive windows that flood the space with natural light, quartz countertops, in-unit laundry, upgraded stainless steel appliances, and stylish contemporary finishes throughout. The desirable split-bedroom layout with large windows offers privacy and functionality, making it an excellent choice for professionals, small families, downsizers, or investors.This unit includes one underground parking space and a storage locker for added convenience.Residents enjoy outstanding building amenities, including a fully equipped fitness centre, resident lounge, pet spa, ski storage, and bicycle storage.Ideally situated just off Walkley Road, behind the Residence Inn by Marriott, this prime location offers exceptional convenience with the Walkley LRT Station just steps away and quick access to the Airport Parkway, Highway 417, Bank Street, Carleton University, the University of Ottawa, Ottawa International Airport, shopping, restaurants, parks, and downtown Ottawa.Condo fees include building insurance, water and sewer, property management, landscape maintenance, caretaker services, recreation facilities, and storage.A perfect blend of character, style, comfort, convenience, and location-this is urban condo living at its finest. (id:42482)
Ottawa, Ontario
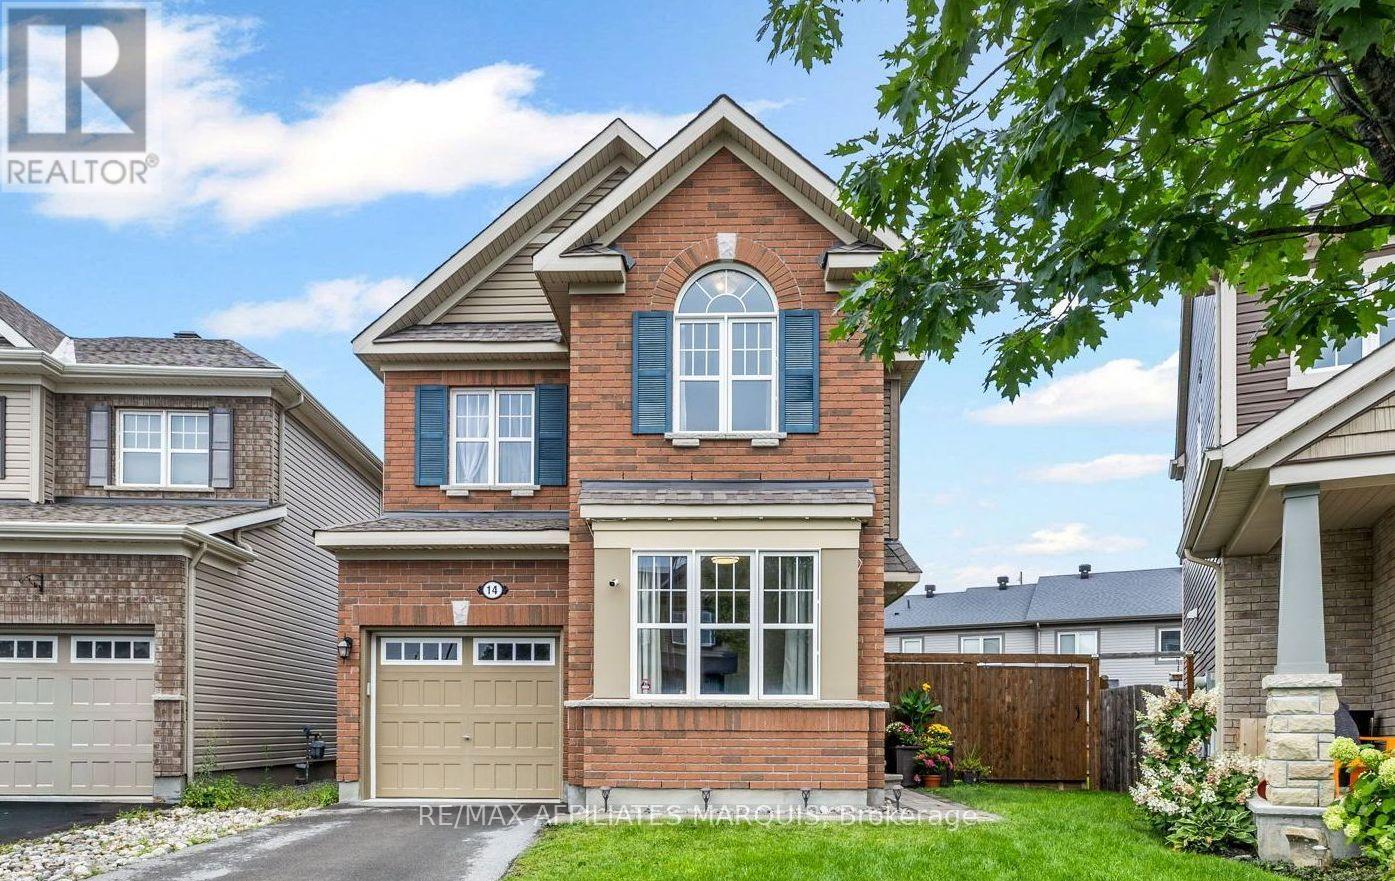
A LARGE yard, two bonus living spaces and an exceptional family-friendly layout set this Fairwinds home apart! Beyond its three bedrooms, 14 Sweetbay offers both a dedicated main-floor playroom or office and a spacious second-floor loft, giving growing families valuable flexibility throughout the home.The open-concept main level is designed for easy everyday living and entertaining, with a comfortable living area and a separate, light-filled room that works beautifully as a home office, playroom or den. At the heart of the home is the upgraded chef's kitchen, featuring white cabinetry, quartz countertops, tile backsplash, stainless steel appliances, generous prep space and a centre island with seating. Direct access from the kitchen to the backyard makes indoor-outdoor entertaining easy, while a convenient powder room completes the main level.Outside, the pie-shaped lot provides an impressive amount of yard space, complete with a cedar deck, cedar fencing and a storage shed.Upstairs, you'll find three bedrooms plus a spacious loft with a dedicated office area and upper cabinetry. The primary suite features a relaxing ensuite with quartz countertops and a glass shower enclosure, while the upper-level laundry room adds everyday convenience and includes a walk-in storage closet.Downstairs, the unfinished basement offers plenty of future potential, with large windows bringing in an abundance of natural light and a bathroom rough-in already in place. With its full brick front, upgraded finishes, versatile floor plan and standout backyard, 14 Sweetbay offers space to live, work, play and grow. (id:42482)

Rideau Lakes, Ontario
Tucked into one of the most picturesque pockets along the Rideau Canal, 17 Kenney Rd offers a lifestyle that's hard to replicate. Known as the former Lockmaster's house, this charming bungalow blends history, privacy, and everyday comfort in a setting that feels straight out of a postcard. Set on a generous 111x100 ft lot, the property is surrounded by mature trees and natural beauty in every direction. Morning coffee comes with birdsong and sunlight through the trees, while evenings bring quiet skies, star-filled nights, and the distant call of coyotes. Deer, wild turkeys, foxes, porcupines, and owls are all regular visitors here. It's peaceful, private, and feels like a true escape from the pace of the city. Just steps from your front door, Hotel Kenney offers the Lakeview Restaurant, fresh baked goods, burgers, and ice cream. The entrance to the trails leading to Jones Falls Locks is less than 50m away, giving you instant access to one of the most scenic stretches of the canal system. For summer days, Sand Lake is just a short drive with a beach, trails, picnic areas, and space to unwind. Everyday essentials are close by in Elgin, under 10km away. The home itself has seen meaningful updates, including a new septic system (2023), new washer and dryer (2025), new fridge (2025), water softener and UV treatment system (2025), and a new 20G well pressure tank (2025). An exterior BBQ hookup makes summer hosting easy, while the walkout basement with dual access doors adds flexibility for storage and hobbies. This is a rare opportunity to own a piece of local history in a setting that truly delivers on lifestyle. (id:42482)

Ottawa, Ontario
CALLING ALL INVESTORS and DEVELOPERS!! Permit Ready 12 Unit Build ready to go! Take advantage of plans already in place and a property ready to be demolished. Use MLI Select financing for this 12 Unit Building, with over 330K gross revenue per year. This is in a spectacular location to maximize possible rental income. LRT, shops, parks and recreation nearby, public transit, etc. This would be a great property in an unbeatable location to add to your portfolio. (id:42482)

Ottawa, Ontario
Experience sophisticated living in one of Ottawa's most desirable west-end communities. Perfectly positioned on a quiet street just steps from Britannia Beach and moments from the Queensway, this exceptional three-storey townhouse offers an unparalleled blend of luxury, lifestyle, and location. Beautifully designed with 3 spacious bedrooms and 3 full bathrooms, this elegant residence is thoughtfully appointed with stylish finishes throughout, the home exudes warmth and contemporary sophistication. The kitchen features stainless steel appliances and generous workspace, seamlessly connects to the living areas, creating an inviting setting for both everyday living and effortless entertaining. Multiple front-facing balconies extend the living space outdoors, offering the perfect retreat for morning coffee, al fresco dining while enjoying the surrounding views and tranquil setting. Embrace an active, waterfront lifestyle with scenic walking and cycling paths just outside your door. Spend summer days at Britannia Beach, enjoy boating and dining at the Britannia Yacht Club, explore the picturesque shoreline of the Ottawa River, or unwind along the peaceful trails of nearby Mud Lake Conservation Area. Offering refined finishes, exceptional outdoor living spaces, and a premier location surrounded by nature and recreation, this remarkable home presents a rare opportunity to enjoy luxury living in the heart of Britannia. Tenant pays hydro, gas, internet and HWT rental of $39.99/month. (id:42482)

Ottawa, Ontario
FOR RENT! 1 bedroom + den, 1-bathroom executive condo at The Laurier. Heat & AC included in rent. 740 square feet (excluding balcony). Great location: facing the community garden with a view of the new National Library, easy access to HWY 417, the bridges to Gatineau, steps to the Lyon LRT station, the walking/biking trails along the Ottawa River, shops & restaurants. The unit boasts natural light with large windows and 9 ft ceiling, and offers views of the Gatineau Hills. Spacious foyer & convenient in-unit laundry. The kitchen features oak cabinets, granite countertops & breakfast bar - open to dining & living rooms, perfect for entertaining family and friends. Enjoy the beautiful views from your private (no partition) balcony. Spacious primary bedroom suited to fit a large bed. Large den which can serve as guest room, office or TV room. Bathroom with tub/shower combo and vanity with granite countertop. Building is smoke free and amenities includes heated lap pool, gym, patio & guest suite. Underground parking & locker included. (id:42482)
Edwardsburgh/cardinal, Ontario
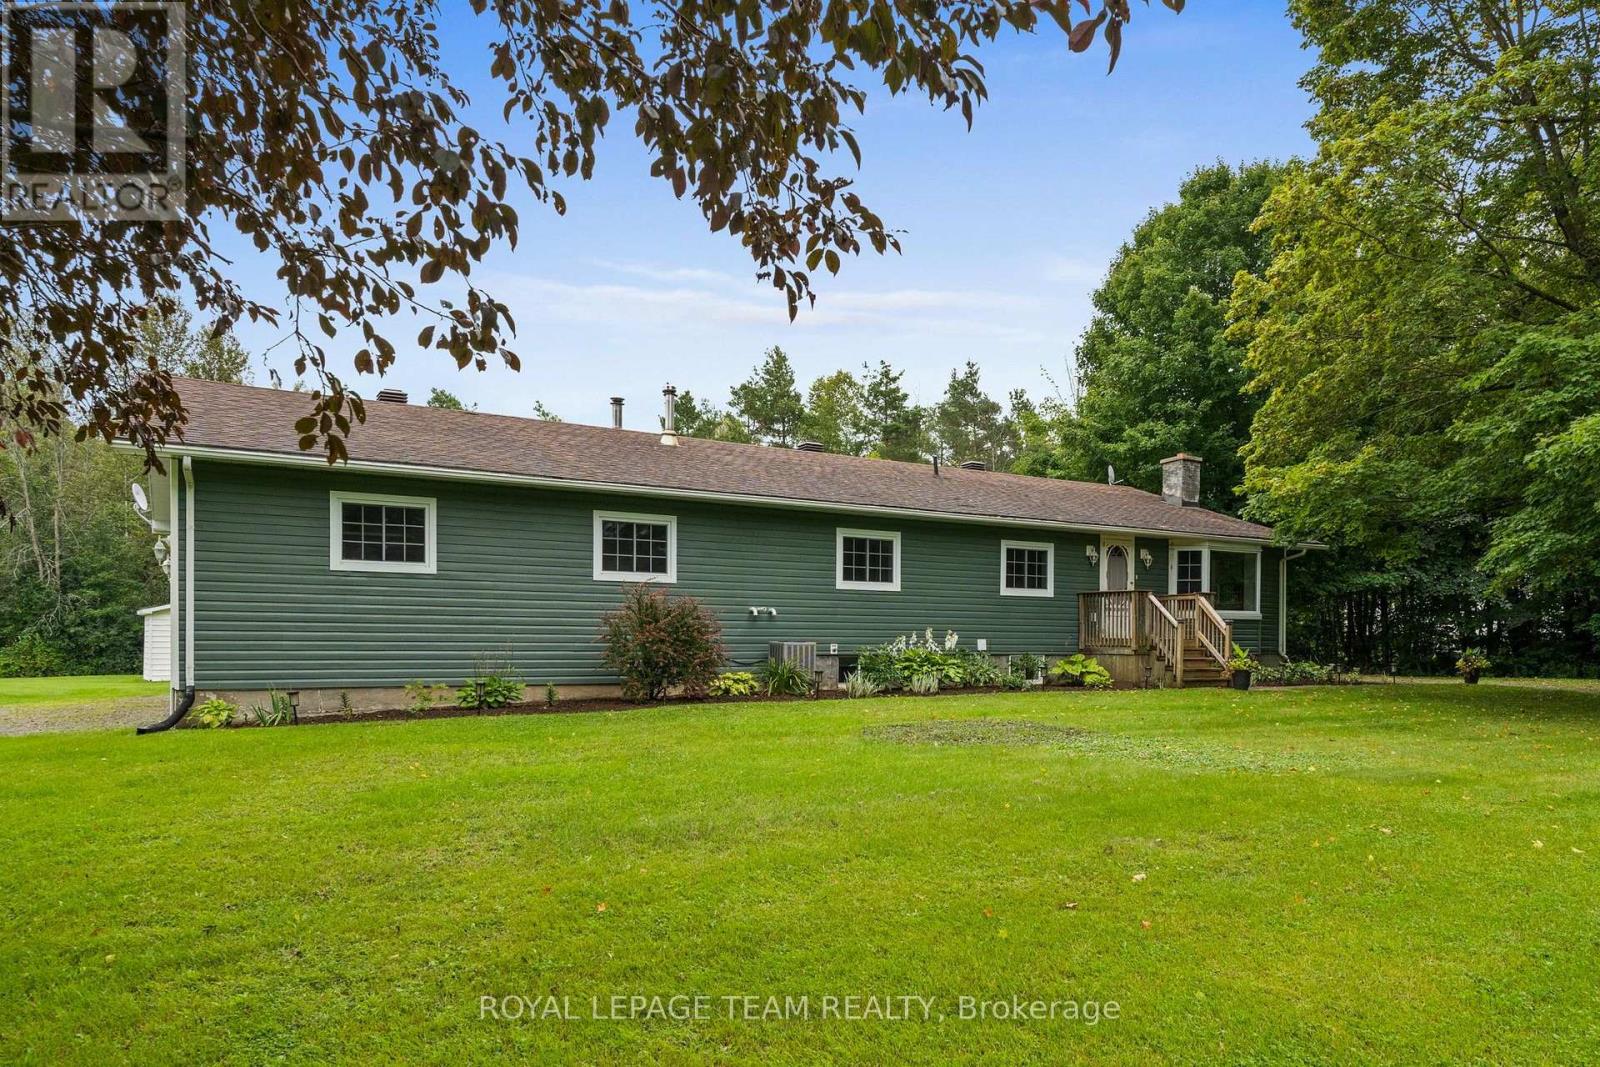
Welcome to 9115 County Road 44, where country living comes with plenty of room to grow! Set on a beautiful 1.5-acre lot surrounded by mature trees and open green space, this 3-bedroom, 2-bathroom bungalow offers the space young families have been looking for - inside and out! Step inside to a bright and welcoming layout featuring a spacious, updated kitchen with ample cabinetry, generous prep space and breakfast bar seating, with eat-in dining space overlooking the main living areas for easy everyday living. Sliding doors to a large deck with a gazebo extends your living space outdoors. The family room adds warmth and character, while large windows bring in plenty of natural light and views of the surrounding property. The primary is tucked away with a 3 piece ensuite and large walk-in closet, while two additional bedrooms and a full main bathroom complete the main level. Additional living space downstairs offering plenty of flexibility for a rec room, playroom, home gym or office. Outside is where the country lifestyle really shines. There's room for kids to run, gardens to grow, evenings around the fire and plenty of space to simply enjoy the outdoors. An oversized 2-car garage provides excellent space for vehicles, toys, tools or a workshop. Surrounded by greenery yet within easy reach of Kemptville and everyday amenities, this is an opportunity to trade crowded neighbourhood living for more space, privacy and a little fresh country air. A couple stand out features include a new propane furnace, updated kitchen, and two private driveways! (id:42482)

Ottawa, Ontario
Incredible Opportunity in Orleans - Spacious Split-Level on a Large Lot with a Brand-New Kitchen! This fixer-upper at this price will not last. Welcome to a standout opportunity in the heart of Orleans. Set on an expansive, mature lot, this classic split-level detached home offers exceptional potential for buyers looking to build equity and tailor a home to their vision. The star of the property is the fully renovated, brand-new kitchen-featuring modern cabinetry, gleaming countertops, and a suite of pristine, hardly-used stainless steel appliances. With the most important upgrade already complete, the heart of the home is move-in ready. The split-level layout provides bright, open living spaces for gathering and entertaining, balanced with quiet, private areas for family life. While the kitchen shines, the rest of the home is ready for your personal touch. Bring your contractor and your imagination-add some TLC and transform this diamond in the rough into a truly spectacular family home. Outside, the value continues with a massive, pool-sized backyard-a rare find in Ottawa's east end. Whether you envision a garden oasis, play space, or future outdoor amenities, the possibilities are endless. Located in the highly sought-after, family-friendly community of Orleans, you're just minutes from excellent schools, lush parks, Ottawa River pathways, and the convenient shopping at Place d'Orléans. (id:42482)

Ottawa, Ontario
A beautifully maintained 3-bedroom, 2.5-bath townhome in the sought-after community of Stonebridge. Bright, spacious and thoughtfully laid out, this home offers the comfort, flexibility and location buyers are looking for. Step inside to a welcoming main floor filled with natural light. The open living and dining areas provide an inviting setting for relaxed evenings at home or entertaining family and friends. The well-appointed kitchen offers generous cabinetry and workspace, with an easy flow into the main living areas. Upstairs, the spacious primary suite offers a comfortable retreat with its own ensuite bathroom and walk-in closet. Two additional generously sized bedrooms and a full bathroom provide plenty of room for children, guests, a home office or whatever your lifestyle demands. The unfinished basement gives you the freedom to create the space you want - a recreation room, an additional bedroom, home gym, media room or additional living area - without having to compromise on someone else's vision. And then there's the location. Enjoy everything Stonebridge has to offer with top schools, beautiful parks, scenic walking trails and the Stonebridge Golf & Country Club all close by. It's a community where you can enjoy the convenience of having everyday amenities nearby while still feeling connected to nature and the outdoors. (id:42482)

North Dundas, Ontario
Very unique style and layout. Vaulted ceilings and an abundance of windows create an airy, spacious feel throughout. Walk in to a gorgeous main level living room that showcases a cozy wood-burning fireplace, perfect for snuggling up, enjoying that campfire smell, and watching the natural fire flicker. Up a few steps you will be on the main floor with primary bedroom that includes its own private balcony, ideal for morning coffee or an evening beverage, as well as two additional bedrooms and a FRESHLY UPDATED full 4-piece bathroom. The brand-new kitchen (installed 2025) features crisp cabinetry, warm wood counters, and modern lighting, and is fully open to the living room below. The dining area offers a walkout to an impressively large, multi-level deck surrounding a 24' above-ground pool-a perfect setup for summer entertaining. Lots of BBQ space and a screened in Gazebo adds that finishing touch. The backyard is also fully hedged for added privacy. Enjoy the convenience of direct access from the garage into the lower level, plus a sub-basement bonus room. The lower level also offers another FRESHLY UPDATED full 3-piece bathroom, another large room, and a spacious laundry room. This home is also equipped with extra power for an electric vehicle charger. This home is also equipped with extra power for an electric vehicle charger. Upgrades in the last few years include all exterior doors and windows, interior doors, a new kitchen, refinished flooring, and more. Internet: 1 Gbps cable internet available. Brand New Pool Pump and Liner- June 2026, both bathrooms updated August 2026. (id:42482)

Ottawa, Ontario
Welcome to this beautifully decorated three-level townhome in a highly desirable area! One of the largest models in the community, this spacious end unit offers 2 bedrooms, 1.5 bathrooms, and gorgeous oak hardwood flooring. The well-appointed kitchen includes all appliances, making this home truly move-in ready. Enjoy thoughtfully designed living spaces, comfortable bedrooms, and plenty of room across three levels plus a large balcony off the dining room. Enjoy the convenience of a main floor laundry room and storage areas. A single-car garage with a garage door opener provides secure parking and additional storage. Ideally located near shopping, dining, parks, and everyday amenities. Don't pay extra for upgrades or wait months for occupancy-this beautifully finished home is ready for you now! (id:42482)

Ottawa, Ontario
Welcome to 33 Inverkip Avenue, a fixer upper with real charm and potential in the family-friendly Hunt Club-South Keys community of Ottawa. This 3-bedroom, 2.5-bathroom home offers a comfortable, functional layout * and could use some TLC and a bit of creative vision * to truly make it your own. The main floor features a ceramic-tiled foyer with garage access, hardwood flooring, and an open-concept living and dining area with a cozy corner gas fireplace, while the spacious galley-style kitchen offers ample cabinetry, a pantry, gas stove, a dedicated eating area, and access to the fully fenced backyard. Upstairs, the generous primary bedroom includes a private ensuite with a soaker tub and walk-in closet, alongside two additional bedrooms, a full bathroom, and second-floor laundry. The fully finished basement provides valuable extra living space, perfect for a family room, home office, gym, or rec room. Outside, the fenced backyard is ideal for summer BBQs, entertaining, gardening, or simply relaxing. Ideally located close to parks, schools, shopping, and restaurants, this home is just minutes from South Keys Shopping Centre, public transit, and the O-Train, with nearby Sawmill Creek pathways offering great walking and cycling access, plus easy reach to major roadways and Ottawa International Airport. Whether you're looking to personalize your next home or take on a rewarding project, 33 Inverkip Avenue is a fantastic opportunity in an unbeatable location. (id:42482)

Edwardsburgh/cardinal, Ontario
Fully tenanted four-unit property offering strong income potential within walking distance of the post office, local shops and the waterfront Cardinal Legion. Units 1 and 2 each feature two bedrooms and one bathroom, while Units 3 and 4 each offer one bedroom and one bathroom. Each unit has separately metered hydro, in-unit laundry and its own fenced backyard, providing tenants with added convenience and privacy. An on-site shed provides dedicated storage space for each unit, and there is ample parking for residents. With a practical layout, strong rental demand and a cap rate of over 9%, this property is an excellent opportunity for investors looking to expand their portfolio. 24-hour irrevocable period is required on all offers. Minimum of 24 hours' notice is required for all showings. (id:42482)
Ottawa, Ontario
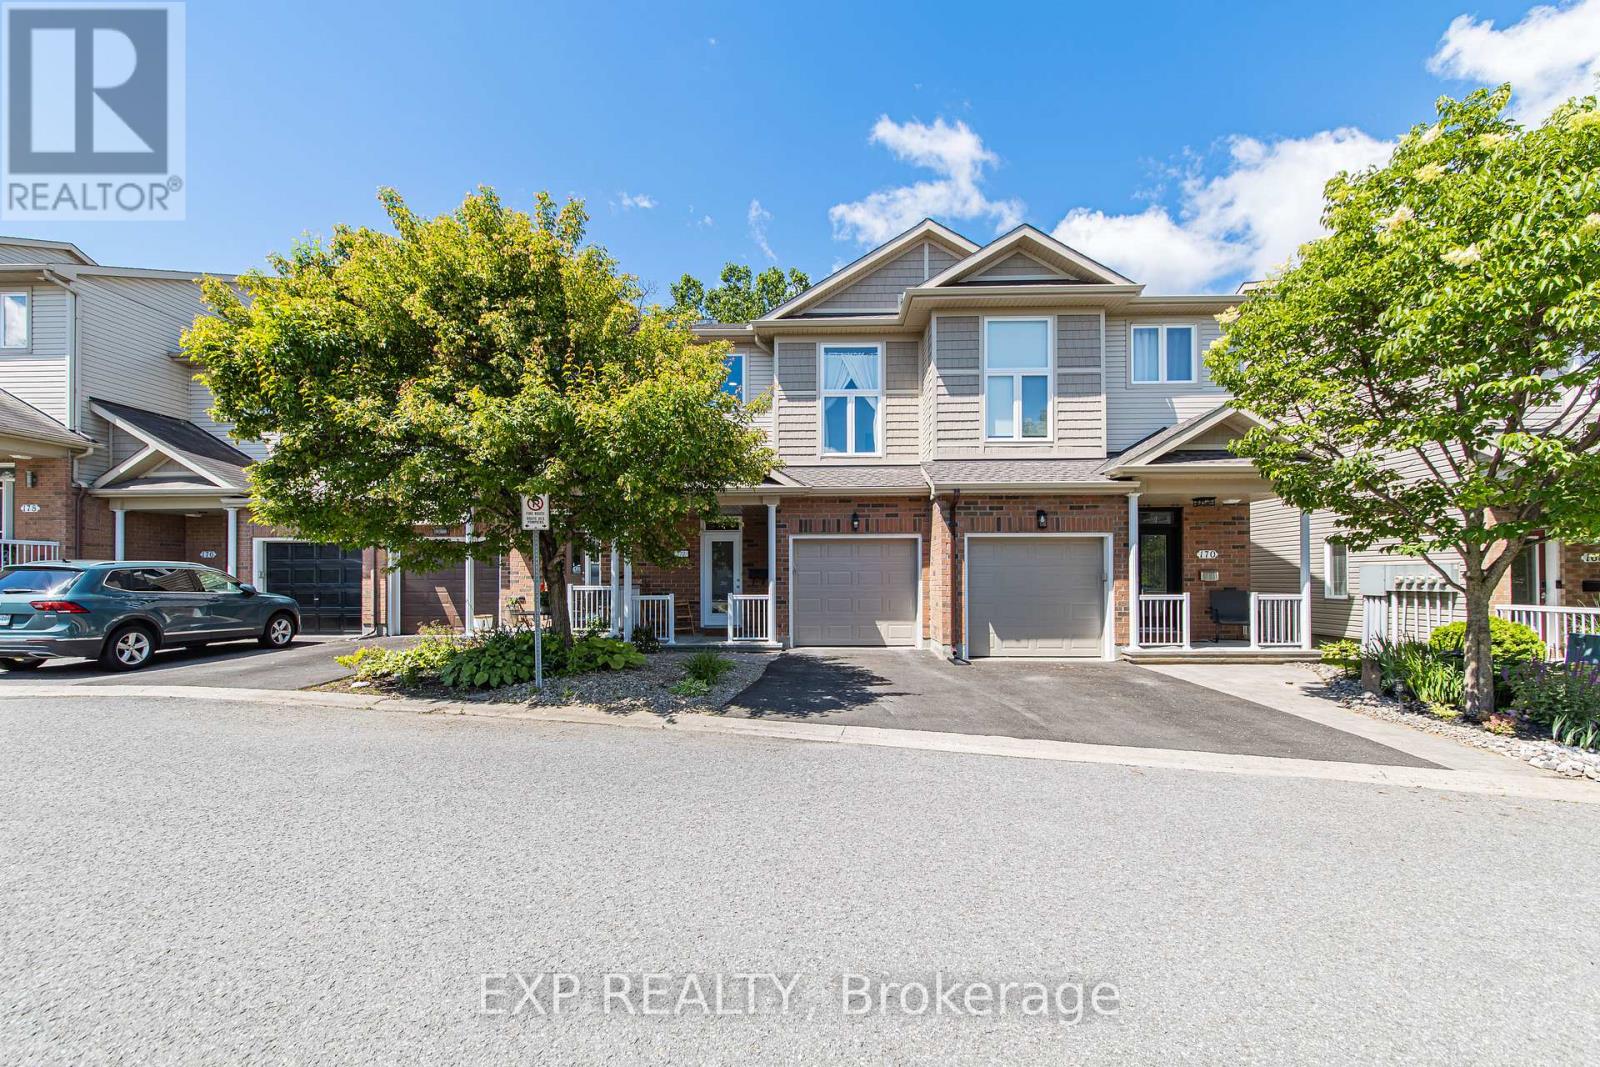
Welcome to 172 Parkrose Pvt - This recently renovated and 3 + 2.5-bathroom townhouse offers an exceptional blend of comfort, style, and backyard serenity. The spacious kitchen features overlooks the dining and living room highlighted by a cozy gas fireplace. On the mid-level, you'll find a versatile loft which can be used as a bedroom with soaring ceilings, on the top floor we have 2 bedrooms with the primary suite having its own ensuite bathroom and a walk-in closet.Convenience continues on the top floor with a second bathroom, upstairs laundry and an open staircase that creates a bright, connected flow between levels. The fully finished walk-out lower level expands the living space with a comfortable family recreation room, opening to a tranquil backyard oasis ideal for relaxing and entertaining. Did I mention there's no rear neighbours?Within walking distance of the future light rail station, and less than a 15-minute drive away from the big box stores like Costco, Rona, Home Depot, Wall Mart, Canadian Tire, and the Place d'Orleans Shopping Centre, This home meets many homeowners and investors must haves so schedule your private showing today and experience the perfect combination of location and lifestyle this home has to offer. (id:42482)
Ottawa, Ontario
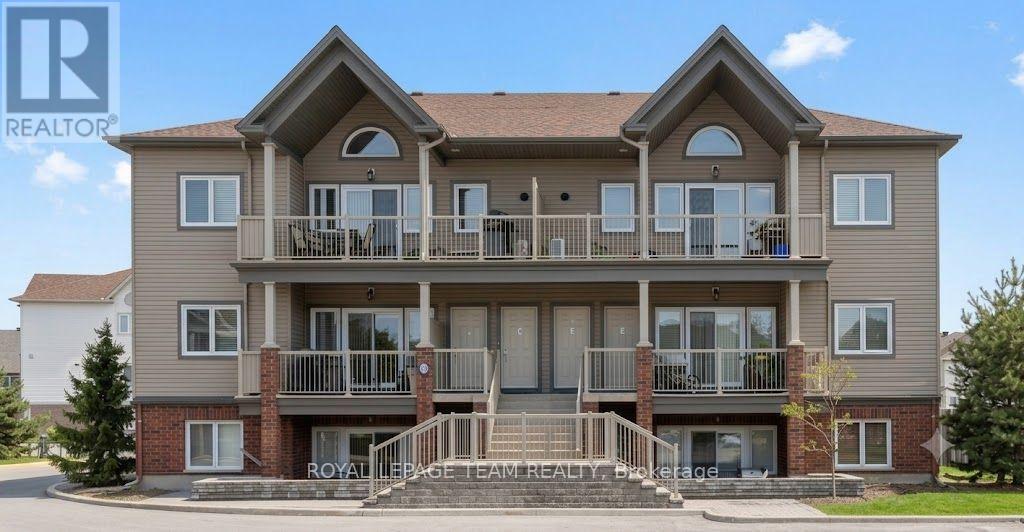
*** AVAILABLE IMMEDIATELY *** Welcome to this bright and spacious 2-bedroom, 1-bathroom condo in the heart of desirable Findlay Creek! Ideally located within walking distance to shopping, public transit, parks, recreation, restaurants, and Findlay Creek Plaza, this open-concept home features soaring cathedral ceilings, large windows that fill the space with natural light, and a private balcony with a gas hookup-perfect for relaxing and enjoying beautiful sunsets. The modern kitchen offers stainless steel appliances, granite countertops, and ample workspace, while the convenience of in-unit laundry adds to the home's appeal. New bedroom carpets were installed in 2021. Parking is conveniently located right at your front door (Space #71), with plenty of visitor parking available. Deposit required: $4,200. (id:42482)

Arnprior, Ontario
Welcome to 227 Bert Hall Street, a stylish semi detached on one of the largest pie shaped lots in Village Creek. This 3 bed, 3.5 bath home features a bright sun filled open concept main floor with hardwood, oversized windows, and a modern eat in kitchen. Upstairs offers a spacious primary suite with ensuite and walk in closet, plus two bedrooms, full bath, and a versatile loft with fireplace. Enjoy brand new carpet on the stairs and upper level, along with fresh paint throughout, making this home feel crisp, updated, and move in ready. The finished lookout basement includes a family room, full bath, laundry and storage. Step outside to your expansive backyard with no rear neighbours, perfect for entertaining or relaxing. Minutes to Hwy 417, parks, shops, and amenities, this home blends comfort, space, and convenience. 4 photos virtually staged. (id:42482)

Mississippi Mills, Ontario
Located less than 5 minutes from Carleton Place and on a charming lot is this older bungalow. The home can be described as a handy man special with potential to be an inviting, cozy place to come home to. The home sits on a concrete foundation with crawl space. The roof shingles are in decent shape, age unknown. Septic and well are older, age unknown. If you are looking for your next project or your new home and you possess extensive carpentry skills than this is the place for you. (id:42482)
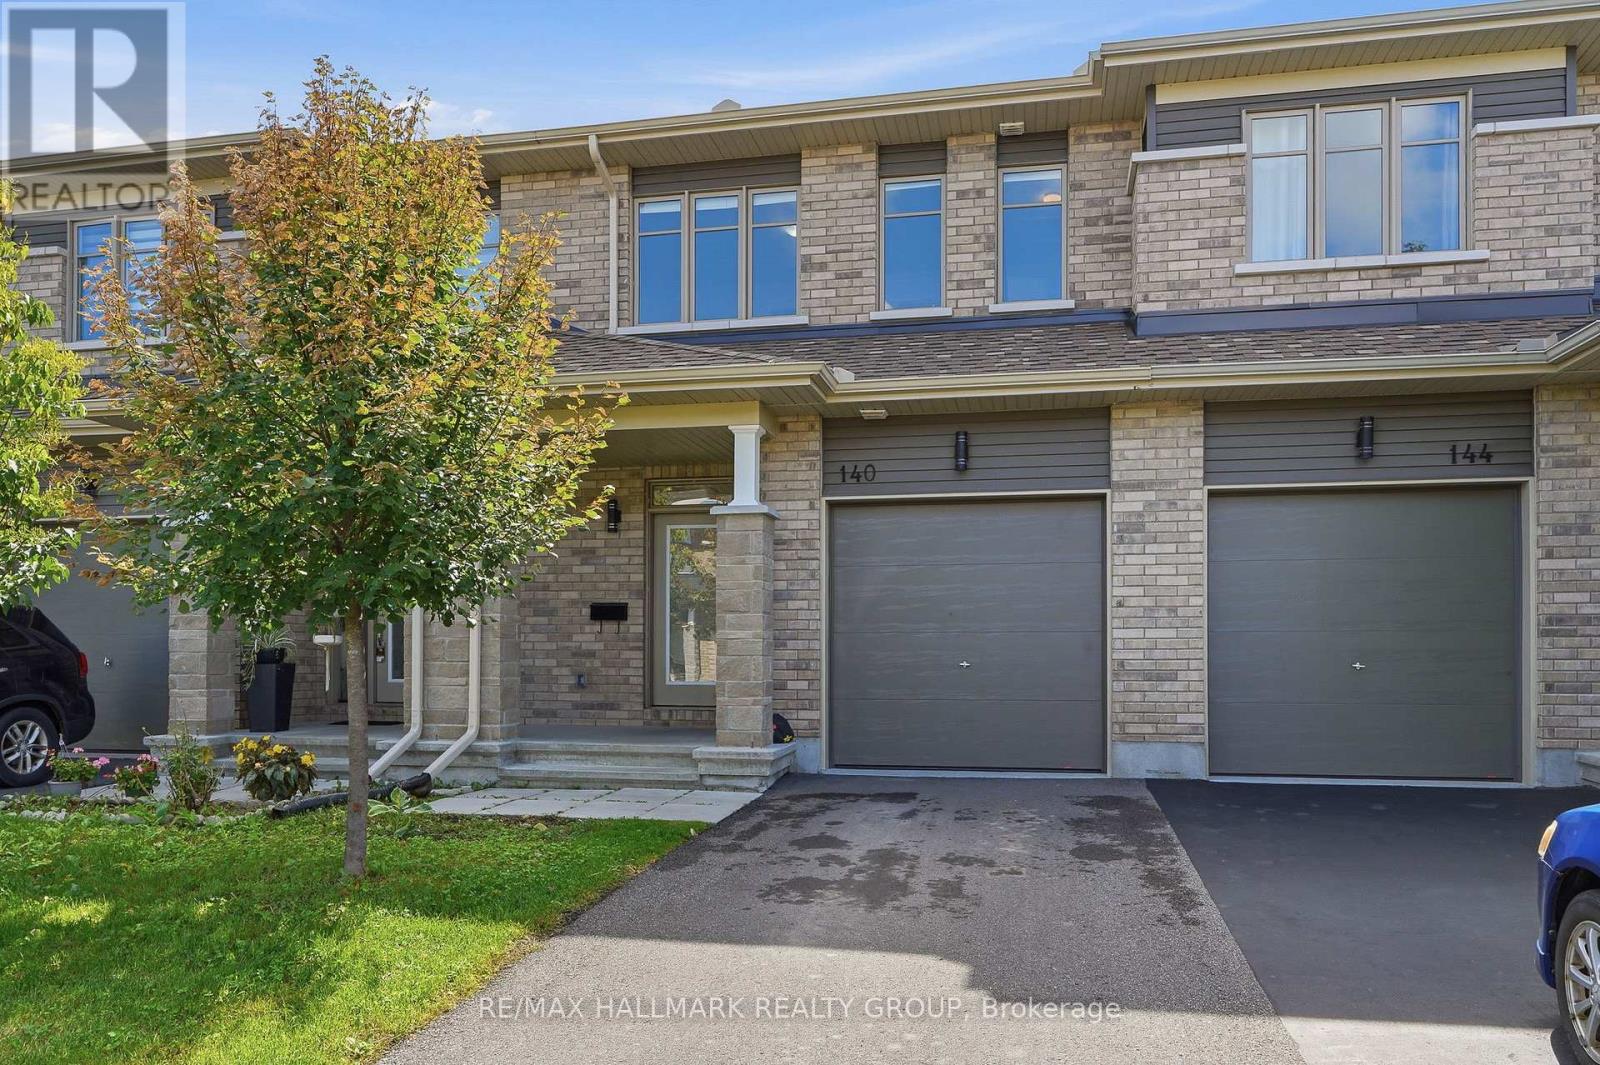
Clarence-Rockland, Ontario
Welcome to 140 Turquoise Street. Build in 2021, this immaculate 3 bedroom, 2.5 bathroom 1,680 sqft Longwood Arbois townhome model located in the heart of Rockland in Morris Village! Open concept main floor features vinyl & ceramic throughout, beautiful gourmet kitchen with a convenient island, lots of countertops, modern cabinets and stainless steel appliances. Upper level features 3 spacious bedrooms, full secondary bathroom, en-suite and a convenient laundry room. Fully finished basement with large recreational room & plenty of storage space; perfect to entertain family and friends. Featuring: single garage space, owned furnace, a/c & air exchanger. Walking distance to parks, schools and much more. This house is extremely well maintained! You won't be disappointed! Book your private showing today! (id:42482)
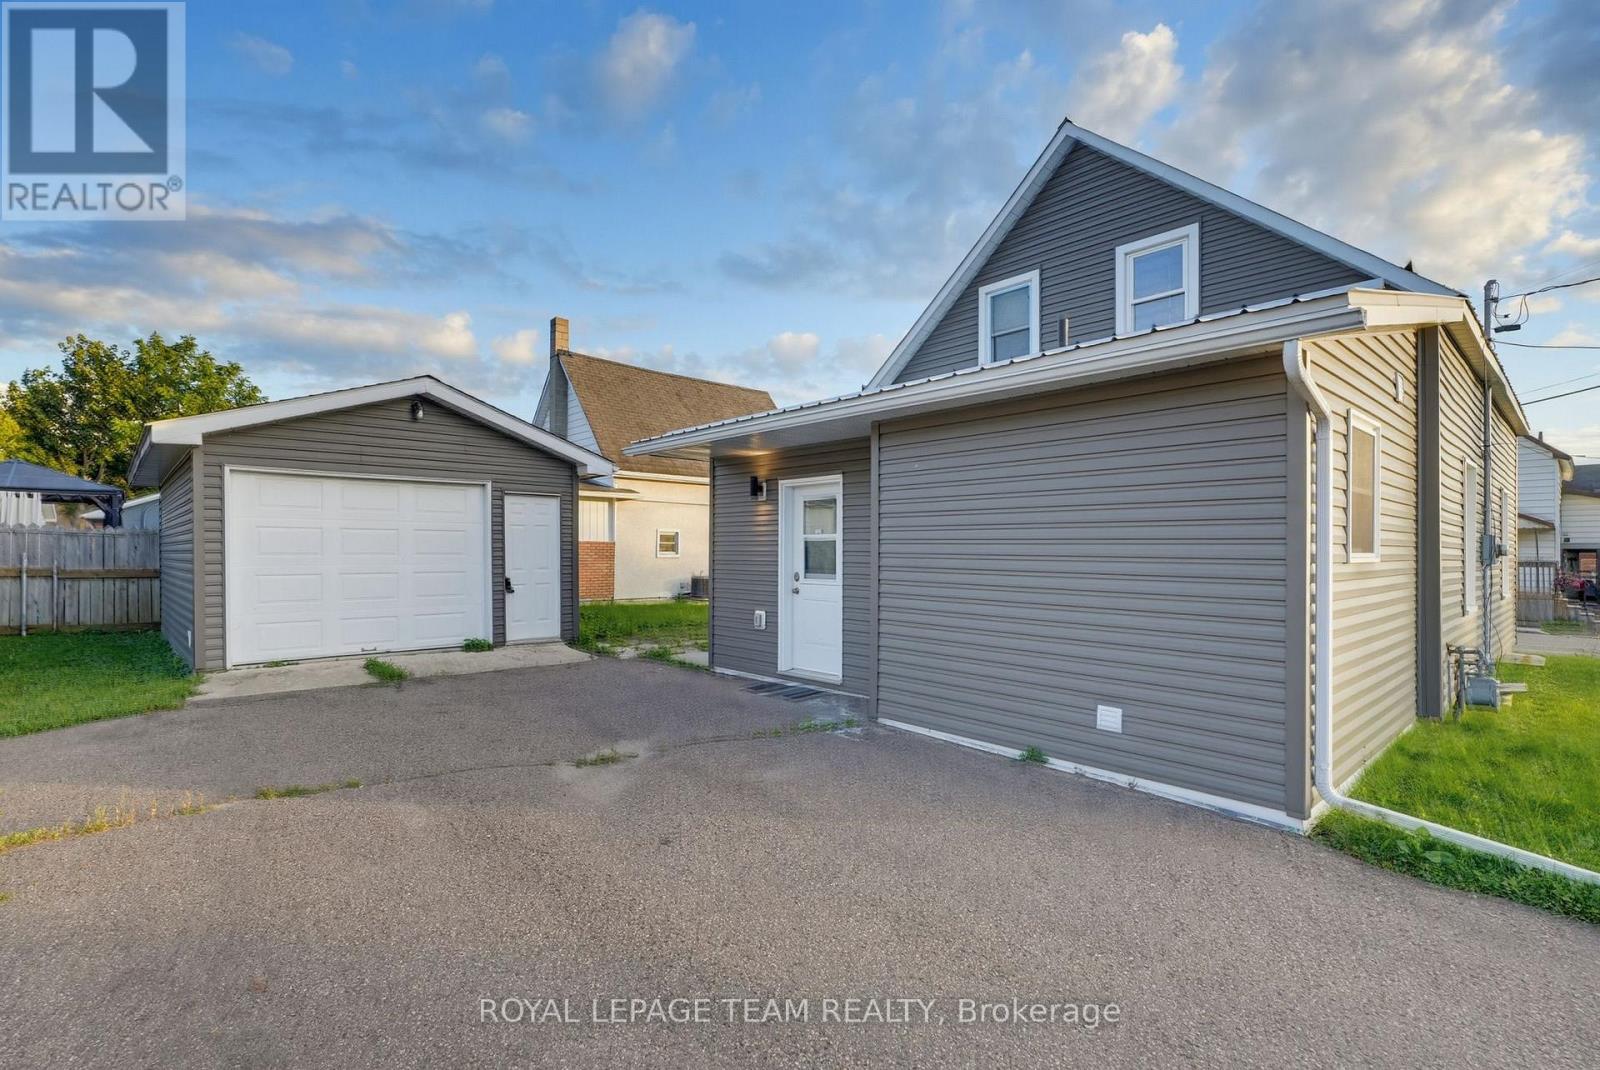
Renfrew, Ontario
Beautifully renovated, clean and completely turn-key! This 3-bedroom, 2-bathroom 1300 sqft home is an ideal opportunity for first-time buyers looking for an affordable home without sacrificing the features on their wish list! Extensively upgraded in 2022, including electrical, plumbing, flooring, kitchen, bathrooms, furnace, air conditioning and appliances! Freshly painted and ready for you to move right in with quick closing available! The home offers a bright living and dining area, a spacious front foyer, convenient main-floor laundry + 4 piece bathroom, plus a well-equipped kitchen with stainless steel appliances and a dishwasher. Outside, enjoy a great little side-yard patio, a nice corner lot and the bonus of your own detached garage!!!! A metal roof adds even more value to an already impressive list of features that can be hard to find at this price point! The location makes everyday life too easy. Leave the car at home and enjoy being within walking distance of Downtown Renfrew, groceries, restaurants, coffee shops, local shopping, the library, parks, recreation and everyday amenities. Beautifully updated, incredibly convenient and truly move-in ready, 81 Bank Street South is a fantastic place to start calling home! (id:42482)
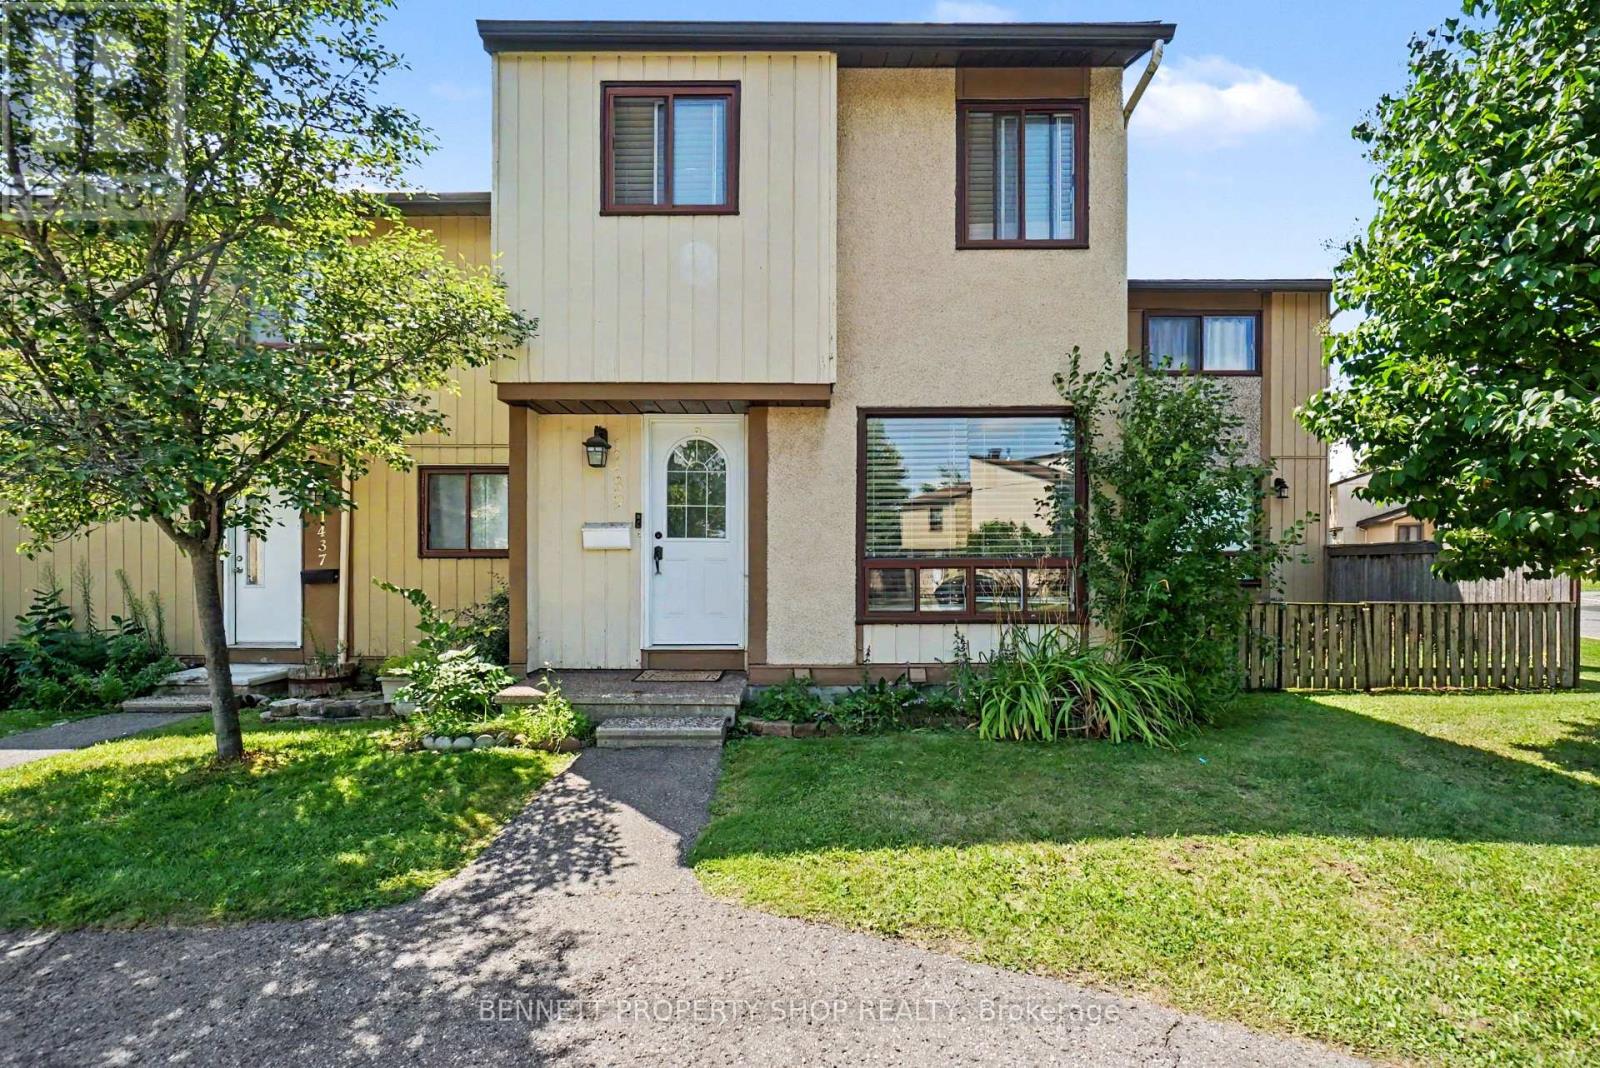
Ottawa, Ontario
Check out this inviting condo townhouse in the desirable Beacon Hill neighbourhood. Featuring three generously sized bedrooms and a smart layout that maximizes both space and natural light, this home delivers a bright, welcoming feel throughout. The updated main bathroom adds a fresh, modern touch, while the practical floor plan ensures easy flow from living areas to bedrooms. Outside, enjoy the convenience and privacy of a fully fenced yard, perfect for pets, outdoor dining, or simply relaxing. Ideally located in Beacon Hill with easy access to parks, schools, shopping, and transit, this well-maintained townhouse is ready for you to move in and make it your own. 24 hours irrevocable on all offers. Some photos are digitally enhanced. (id:42482)
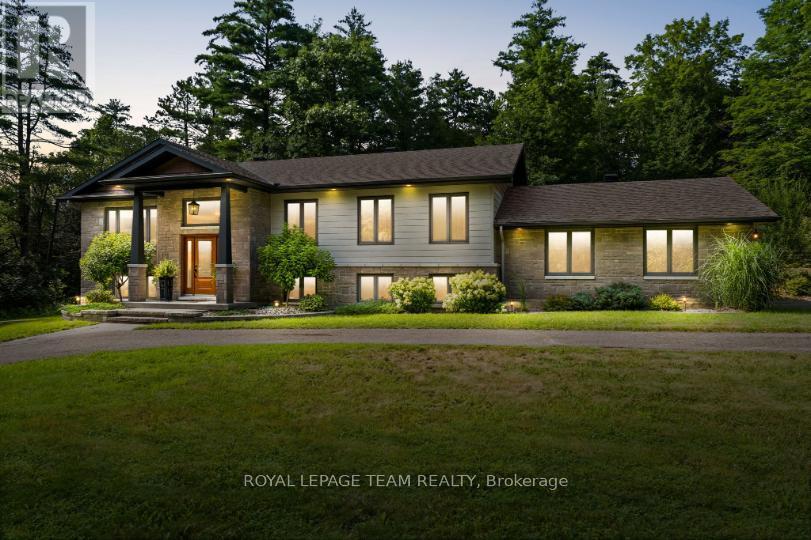
Mcnab/braeside, Ontario
This exceptional property encompasses just over 2 acres of land, providing an expansive parcel with plenty of space and privacy. Set among mature trees and natural surroundings, this beautifully appointed property offers a peaceful setting with contemporary design and a private, wooded backdrop. Located along the Madawaska River, this three-bedroom, three-bathroom residence offers a refined blend of style and functionality, with an easy commute to Arnprior, Calabogie, and Ottawa. The striking exterior showcases clean contemporary lines, highlighted by a covered front entrance that creates a welcoming first impression. Inside, the bright open-concept main floor is filled with natural light and offers a seamless flow between the principal living spaces. The kitchen features shaker-style cabinetry, quartz countertops, a centre island, and stainless steel appliances. The living room, anchored by a fireplace, opens to the dining area and sunroom, where vaulted ceilings and expansive windows showcase the private, tree-lined backyard. The main level includes two bedrooms, including a primary bedroom with a walk-in closet and private ensuite bathroom. The finished lower level offers additional versatility with a walkout design, featuring a recreation room with a second fireplace, an additional bedroom, flexible living spaces, and a full bathroom. The outdoor setting offers a peaceful connection to nature, with a deck overlooking the tree-lined backyard, steps leading to an interlock walkway, and open green space framed by mature trees. Extending to the Madawaska River, the property offers a tranquil setting to enjoy throughout the seasons. Note, the property backs toward the Madawaska River. Access to the water is not direct due to the steep embankment. The water is not visible from the home. (id:42482)
Ottawa, Ontario
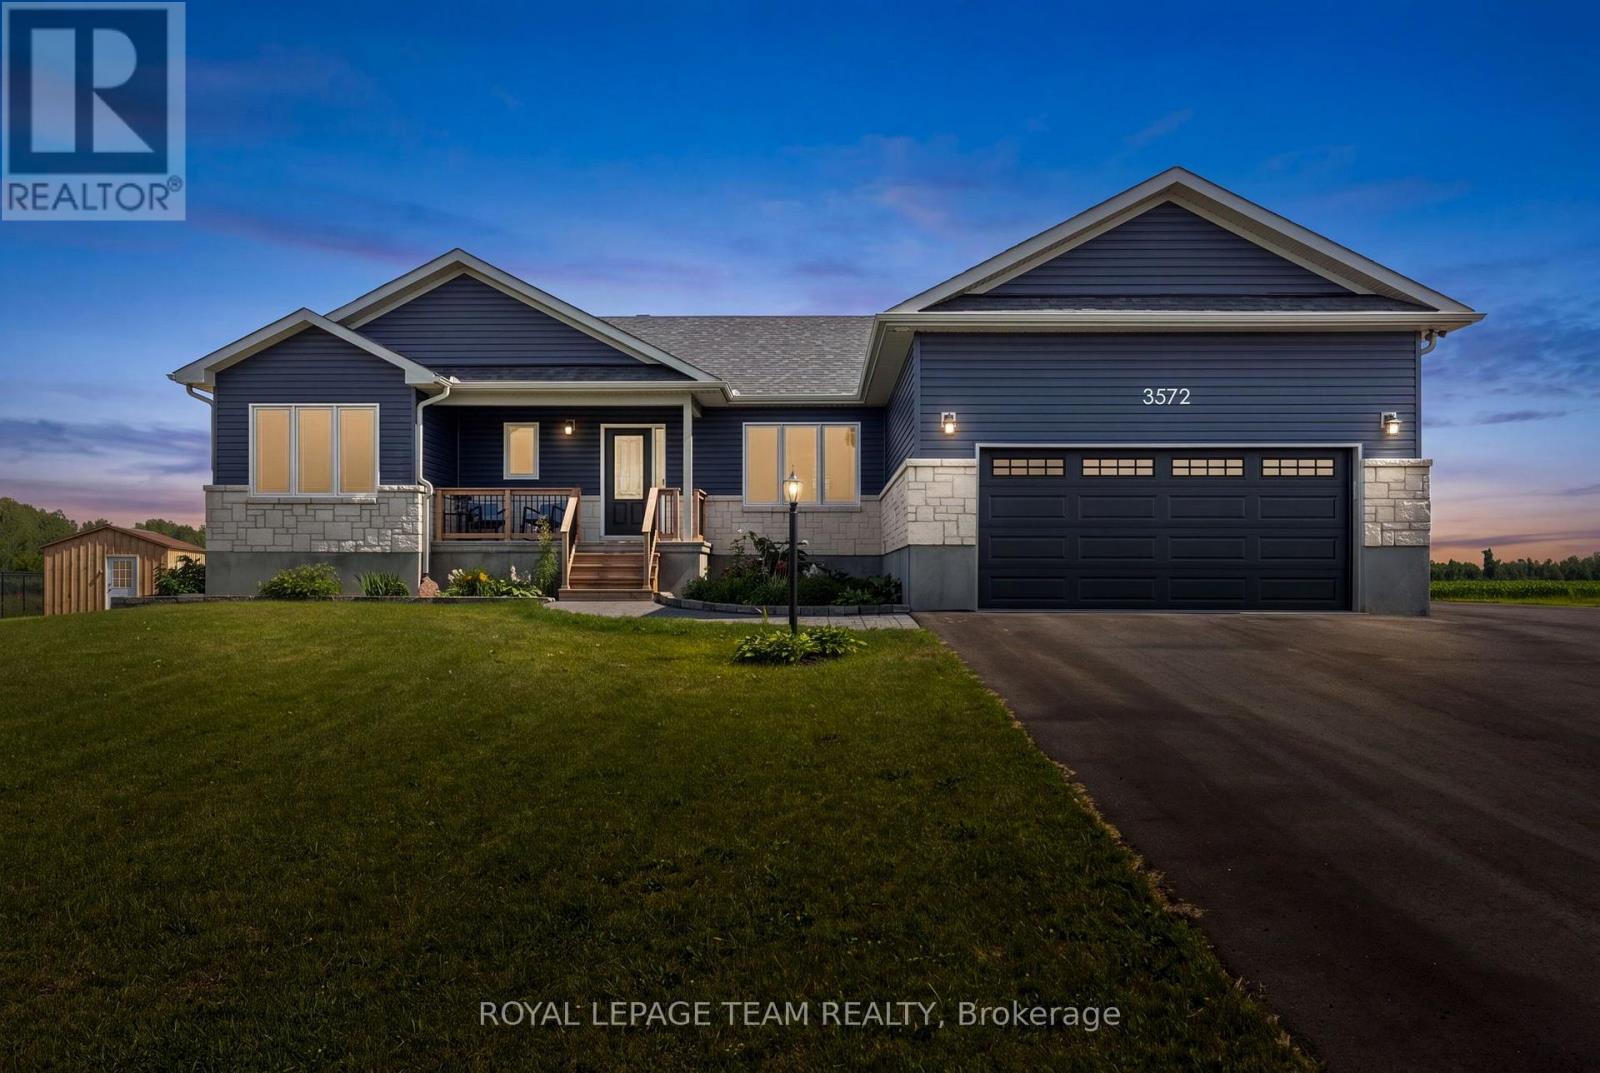
Nestled on a quiet street in the welcoming village of Osgoode, this beautiful modern bungalow offers the perfect balance of peaceful country living and everyday convenience. Enjoy the charm of a close-knit community with an elementary school, library, community centre, arena, and the nearby Osgoode Link Pathway, all while remaining within easy reach of Ottawa's urban core and surrounding amenities. A welcoming covered front porch and attractive curb appeal set the tone for the thoughtfully designed interior. Filled with natural light, the bright open concept layout creates an inviting atmosphere, seamlessly connecting the living, dining, and kitchen spaces. A neutral colour palette enhances the home's appeal, while the stylish kitchen features crisp white cabinetry, stainless steel appliances, upgraded countertops, and a centre island that naturally serves as a gathering place. The well-planned layout offers three bedrooms and two full bathrooms, including a comfortable primary bedroom complete with a walk-in closet and a private four-piece ensuite. Two additional bedrooms, a full bathroom, and a convenient main floor laundry room with interior access to the attached two car garage add to the home's everyday functionality. Set on an approximately half acre lot, this property offers generous outdoor space, highlighted by a covered rear porch overlooking serene open views, creating a peaceful backdrop for outdoor enjoyment. (id:42482)

Ottawa, Ontario
Welcome to this beautifully maintained Tamarack Swan end-unit bungalow, situated on an extra wide lot, in the sought-after EdenWylde adult lifestyle community of Stittsville. Offering approximately 1,560 sq. ft. of total finished living space, this elegant 1+1 bedroom, 3-bathroom home combines thoughtful design, quality finishes including quartz counter throughout, and low-maintenance living. The end-unit setting, covered front porch, stone walkway and landscaped surroundings create an inviting first impression. Inside, the bright open-concept main floor features beautiful brushed oak hardwood flooring throughout the principal living areas and primary bedroom. The upgraded kitchen is stylish and functional, with white quartz countertops, excellent cabinetry and storage, plus a convenient pantry/closet roughed-in for a future stacked laundry setup. Custom blinds and professionally installed window tinting on all main-level windows add comfort and privacy. The spacious primary suite offers generous closet space and access to a second full bathroom, while the living and dining areas provide plenty of room for everyday living and entertaining. The finished lower level adds valuable living space with a large recreation room, additional bedroom, full bathroom, dedicated laundry area and ample storage. The home includes many builder upgrades, including a lookout basement, upgraded underpad in the finished basement, gas BBQ line and numerous kitchen upgrades, along with upgraded flooring, lighting and finishes. The attached garage features custom shelving for convenient organization and storage. Residents of the Bungalows of EdenWylde enjoy access to a welcoming community building with weekly activities, fitness classes, social gatherings and events, plus a party room available for private functions. An excellent turnkey opportunity to enjoy an upgraded stylish, and comfortable home in a vibrant adult lifestyle community, close to all that Stittsville has to offer. (id:42482)

Ottawa, Ontario
Welcome to 3649 Navan Road, an exceptional and highly versatile property offering an ideal combination of flexible living arrangements, modern upgrades, and outstanding functional space. Situated on a spacious, beautifully landscaped lot, this property is perfectly suited for multi-generational families, those seeking rental income potential, or buyers looking for a functional live-work setup. The main residence is warm and inviting, featuring three well-proportioned bedrooms and two full bathrooms. The heart of the home is anchored by a fully renovated kitchen, boasting modern finishes, ample cabinetry, and generous counter space designed to handle everything from daily family meals to entertaining. Downstairs, the fully finished basement expands the living footprint significantly, providing a massive recreation room, dedicated storage, and endless options. Offering complete independence for a tenant or visitors, the adjoining in-law suite is thoughtfully integrated yet private, featuring one comfortable bedroom, a full bathroom, and its own dedicated laundry facilities. Outside, the property truly shines for hobbyists, contractors, or car enthusiasts, featuring a massive heated garage and workshop equipped to handle year-round projects and heavy storage. The expansive, picturesque yard is fully landscaped with lush greenery, providing a private outdoor retreat for relaxing, gardening, or hosting summer gatherings. Located in a convenient setting that balances a peaceful countryside feel with quick access to urban amenities, schools, and major transit routes, this property delivers a rare blend of comfort, versatility, and opportunity. (id:42482)

Ottawa, Ontario
Turnkey five-unit apartment building in Centretown offering immediate income and longer-term development potential. Over 300k in capital improvements over the last 10 years.The property is fully occupied and consists of three one-bedroom apartments and two bachelor units, with annual gross income of just over $79,000. The property may qualify for attractive CMHC MLI Select financing. Tenants pay their own hydro, while the landlord pays for heat and water. Additional income may be available from the on-site parking. The property sits on a 33' 99' lot and may be assembled with adjoining properties to create a development site of approximately 13,000 square feet. This property has a Walk Score of 100/100! Ideally located within walking distance of downtown, public transit, restaurants, shops and other amenities. A strong opportunity to acquire a stabilized income property with financing, rental and redevelopment upside. Contact the listing agent for further details regarding the potential land assembly, the rent roll & operating expenses. (id:42482)

Ottawa, Ontario
Rarely offered in highly desirable Alta Vista, 2176 Blossom Avenue presents an exceptional opportunity to acquire a well-maintained 28-unit residential apartment building in an established Ottawa neighbourhood. The three-storey property offers a diverse unit mix of 19 one-bedroom units, 8 two-bedroom units and 1 bachelor apartment, providing a well-balanced rental profile. The property features 18 surface parking spaces and convenient on-site laundry facilities on both the ground and third levels. Recent improvements have enhanced the building's common areas, including a refreshed main entrance with new ceramic tile, fresh paint and a distinctive accent reception wall. Common areas throughout the building have also been updated with new carpet and paint, creating a clean and welcoming atmosphere for residents. With its desirable location, 28-unit scale, diverse unit mix, parking and recent updates, 2176 Blossom Avenue offers a rare opportunity to acquire a well-maintained multi-residential asset in one of Ottawa's established and desirable neighbourhoods. All additional information on property is available via Dropbox link upon request. (id:42482)

Ottawa, Ontario
Turnkey five-unit apartment building in Centretown offering immediate income and longer-term development potential. Over 300k in capital improvements over the last 10 years.The property is fully occupied and consists of three one-bedroom apartments and two bachelor units, with annual gross income of just over $79,000. The property may qualify for attractive CMHC MLI Select financing. Tenants pay their own hydro, while the landlord pays for heat and water. Additional income may be available from the on-site parking. The property sits on a 33' 99' lot and may be assembled with adjoining properties to create a development site of approximately 13,000 square feet. This property has a Walk Score of 100/100! Ideally located within walking distance of downtown, public transit, restaurants, shops and other amenities. A strong opportunity to acquire a stabilized income property with financing, rental and redevelopment upside. Contact the listing agent for further details regarding the potential land assembly, the rent roll & operating expenses. (id:42482)
Ottawa, Ontario
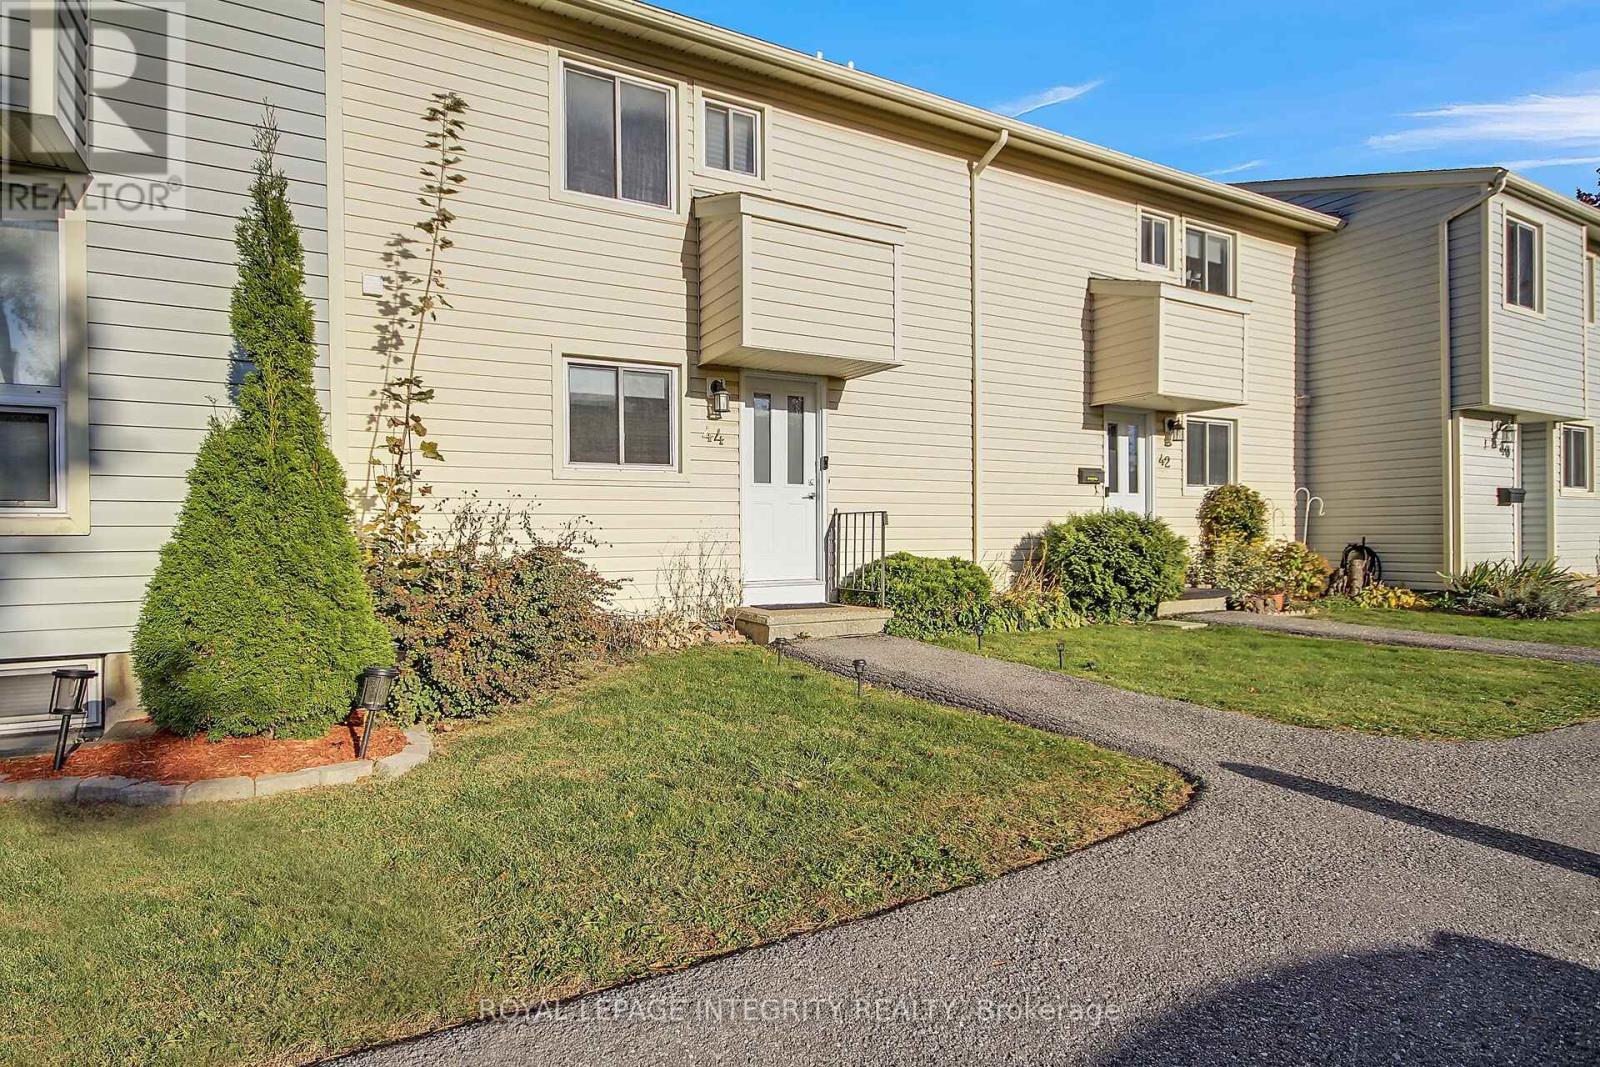
Welcome to 44 Thistledown Crt, a bright and sunny 2-storey home located in the family-friendly neighbourhood of Barrhaven! This inviting home offers 3 bedrooms and 2 bathrooms, with a spacious living and dining area and an open-concept kitchen on the main floor, creating a comfortable space for everyday living and entertaining.The second floor features 3 well-sized bedrooms and a full bathroom. The partially finished basement provides additional versatile space along with a bathroom. Recent updates include the kitchen, living room, upper-level bathroom, hardwood flooring and carpet.Enjoy 1 dedicated parking space (#23) plus ample visitor parking. Ideally situated within walking distance to public transit, schools, parks, restaurants, shopping centres, and the City Recreation Centre. A wonderful opportunity to enjoy comfort, convenience, and a great family-oriented community! (id:42482)
Rideau Lakes, Ontario
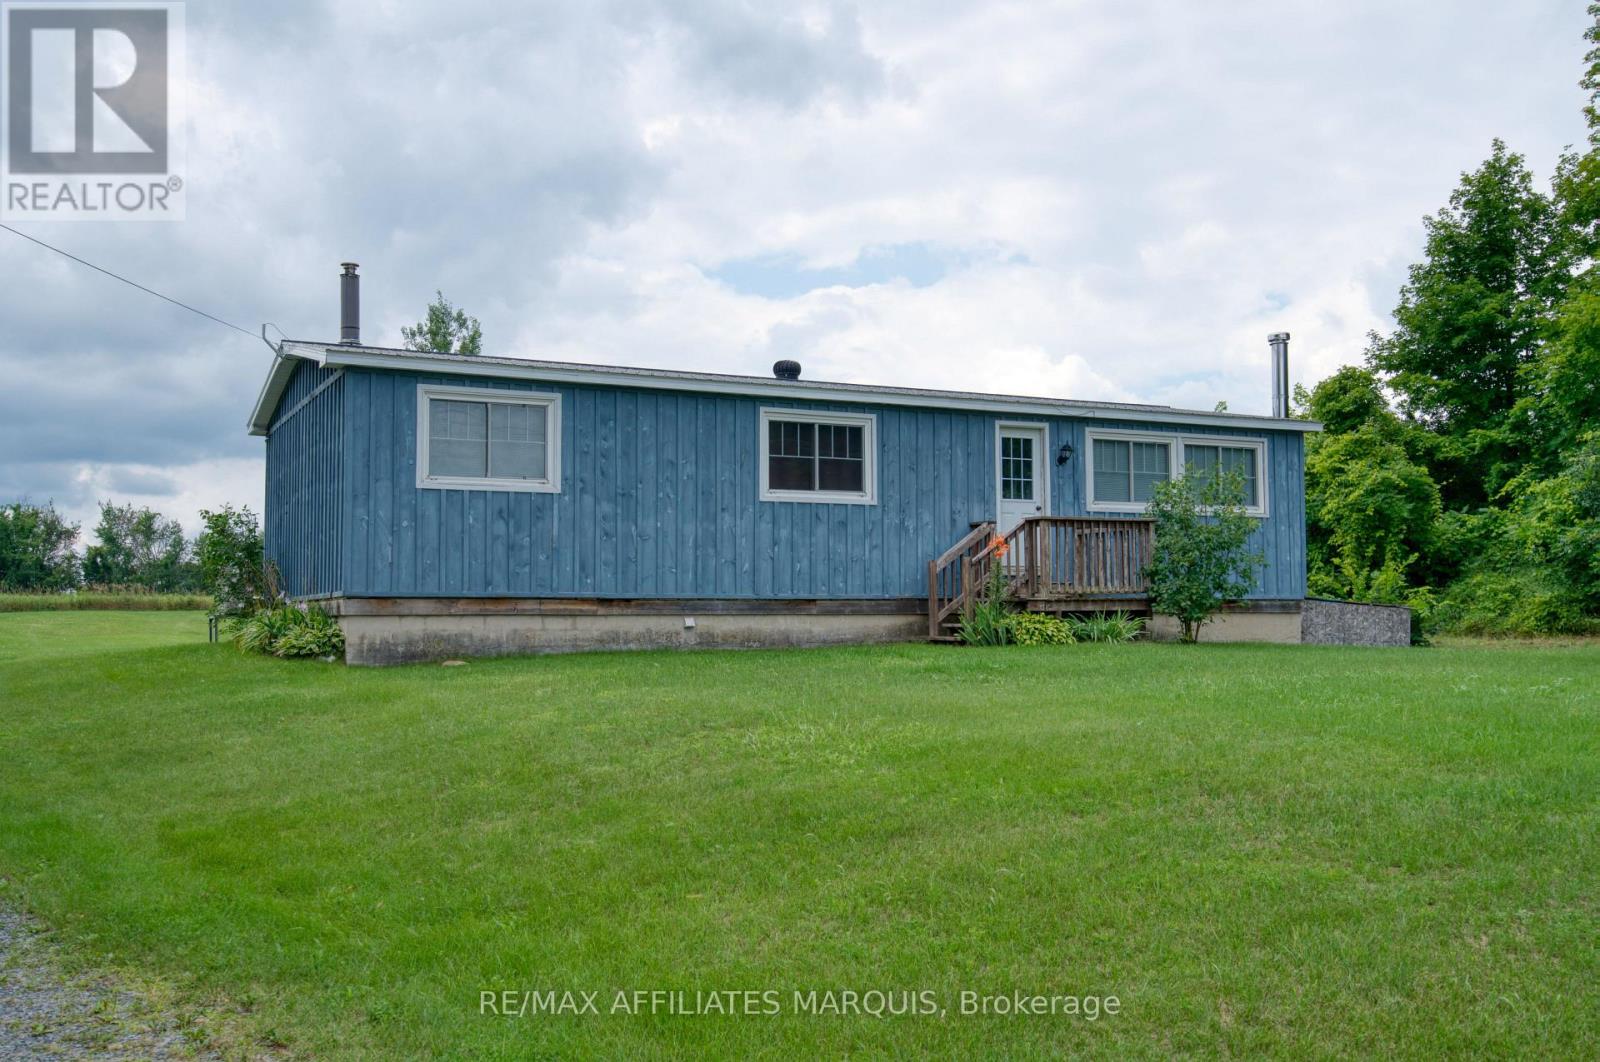
Affordable Country Living on a Spacious Private Lot! If you've been dreaming of country living without the upkeep of a large home, this beautifully maintained 3-bedroom modular home offers the perfect balance of comfort, privacy and value. Nestled on a generous rural lot with peaceful views overlooking neighbouring pasture, you'll enjoy quiet country living with plenty of room to relax, entertain and grow. The bright, open-concept main floor features an inviting living area, spacious kitchen with a large island, ample cabinetry and plenty of room for family gatherings. Three comfortable bedrooms and an updated bathroom provide practical everyday living, while the finished lower level offers valuable additional living space complete with a cozy wood stove-ideal for a family room, games room, home office or workout area. Step outside to the expansive rear deck where you can enjoy your morning coffee, summer BBQs or simply unwind while taking in the scenic countryside. The oversized yard offers endless possibilities with plenty of space for children, pets, gardens, a future detached garage or workshop, or even an addition (subject to required approvals).Ideal for first-time buyers, downsizers, retirees or anyone looking for an economical home with low-maintenance living and room to make it their own. Located on a quiet country road, this property offers the peace of rural living while remaining within an easy drive of nearby communities and amenities. Move in, enjoy the views, and start living the country lifestyle you've been looking for. Seller is motivated! (id:42482)
Ottawa, Ontario
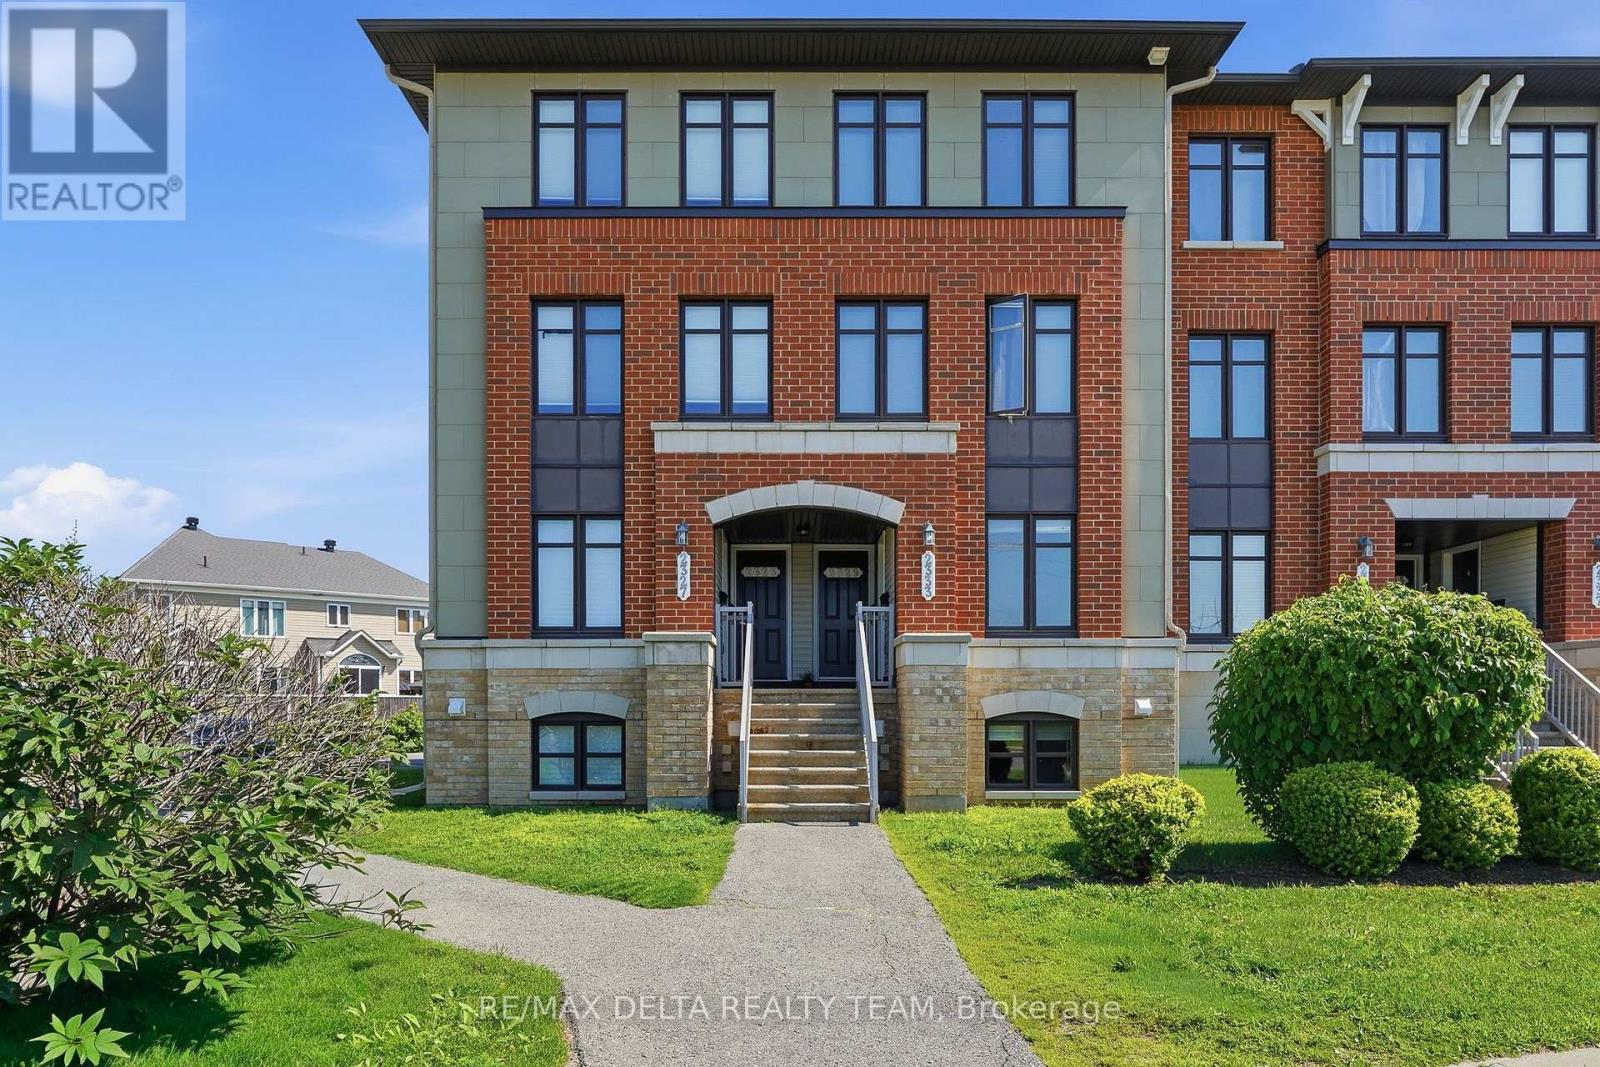
Welcome to 2333 Esprit, a bright and beautifully situated two-bedroom, three-bathroom condo designed for both comfort and convenience. Freshly painted throughout with updated flooring and vacant for immediate occupancy, this move-in-ready home offers the perfect opportunity to settle in with ease.Step inside to a warm and inviting kitchen featuring a charming eat-in area, perfect for everyday living and entertaining. Both spacious bedrooms offer the privacy and convenience of their own ensuite bathrooms, creating an ideal layout for families, guests, or professionals.Enjoy the added benefit of an owned parking space, as well as a private backyard patio ideal for relaxing or entertaining during the warmer months. Conveniently located near public transit, grocery stores, schools, and parks, this home provides easy access to all the amenities you need while offering a comfortable and welcoming place to call home. (id:42482)

Ottawa, Ontario
WOW! Experience pure luxury in this completely renovated, carpet-free bungalow, set on a large, beautifully manicured property in highly sought-after Manotick. Renovated top to bottom in 2022, offering an impressive 4,299 sq. ft. of total living space, 5 bedrooms (3+2) and 4 bathrooms (3+1), this stunning home has been beautifully transformed with sophisticated finishes and exceptional attention to detail throughout. The chef-inspired kitchen features stainless steel GE Cafe appliances, including a gas stove and double oven, convenient pot filler, ample cabinetry and a bright breakfast nook, waterfall island. Pot lights throughout the kitchen, living and dining areas enhance the bright, modern atmosphere. The spacious living room is anchored by a gorgeous gas fireplace, while the dining room features sliding glass doors opening onto a covered deck-perfect for outdoor dining and relaxation. Electric blinds in living room. The primary retreat is a true sanctuary, featuring a large walk-in closet, spa-inspired ensuite and attached private office connected by a stunning two-sided electric fireplace, creating warmth and ambiance in both spaces. The beautifully finished lower level offers two additional bedrooms, a large recreation room, exercise room, dining area, full bathroom, laundry, utility room and plenty of storage. Pot lights throughout the recreation room, exercise room and dining area create a bright, polished feel. New furnace & AC (2022), Hot water tank (2026). Wide plank engineered flooring throughout. The yard is a private oasis with mature trees, cedar hedges, two tiered deck plus patio. Enjoy true relaxation in the hot tub! Heated Garage. At the end of the street, discover a beautiful community green space with water access-bring your kayak, enjoy a picnic and take in the beautiful views. Completely renovated, carpet-free and move-in ready, this exceptional bungalow offers the perfect combination of luxury, space and lifestyle! (id:42482)
Ottawa, Ontario
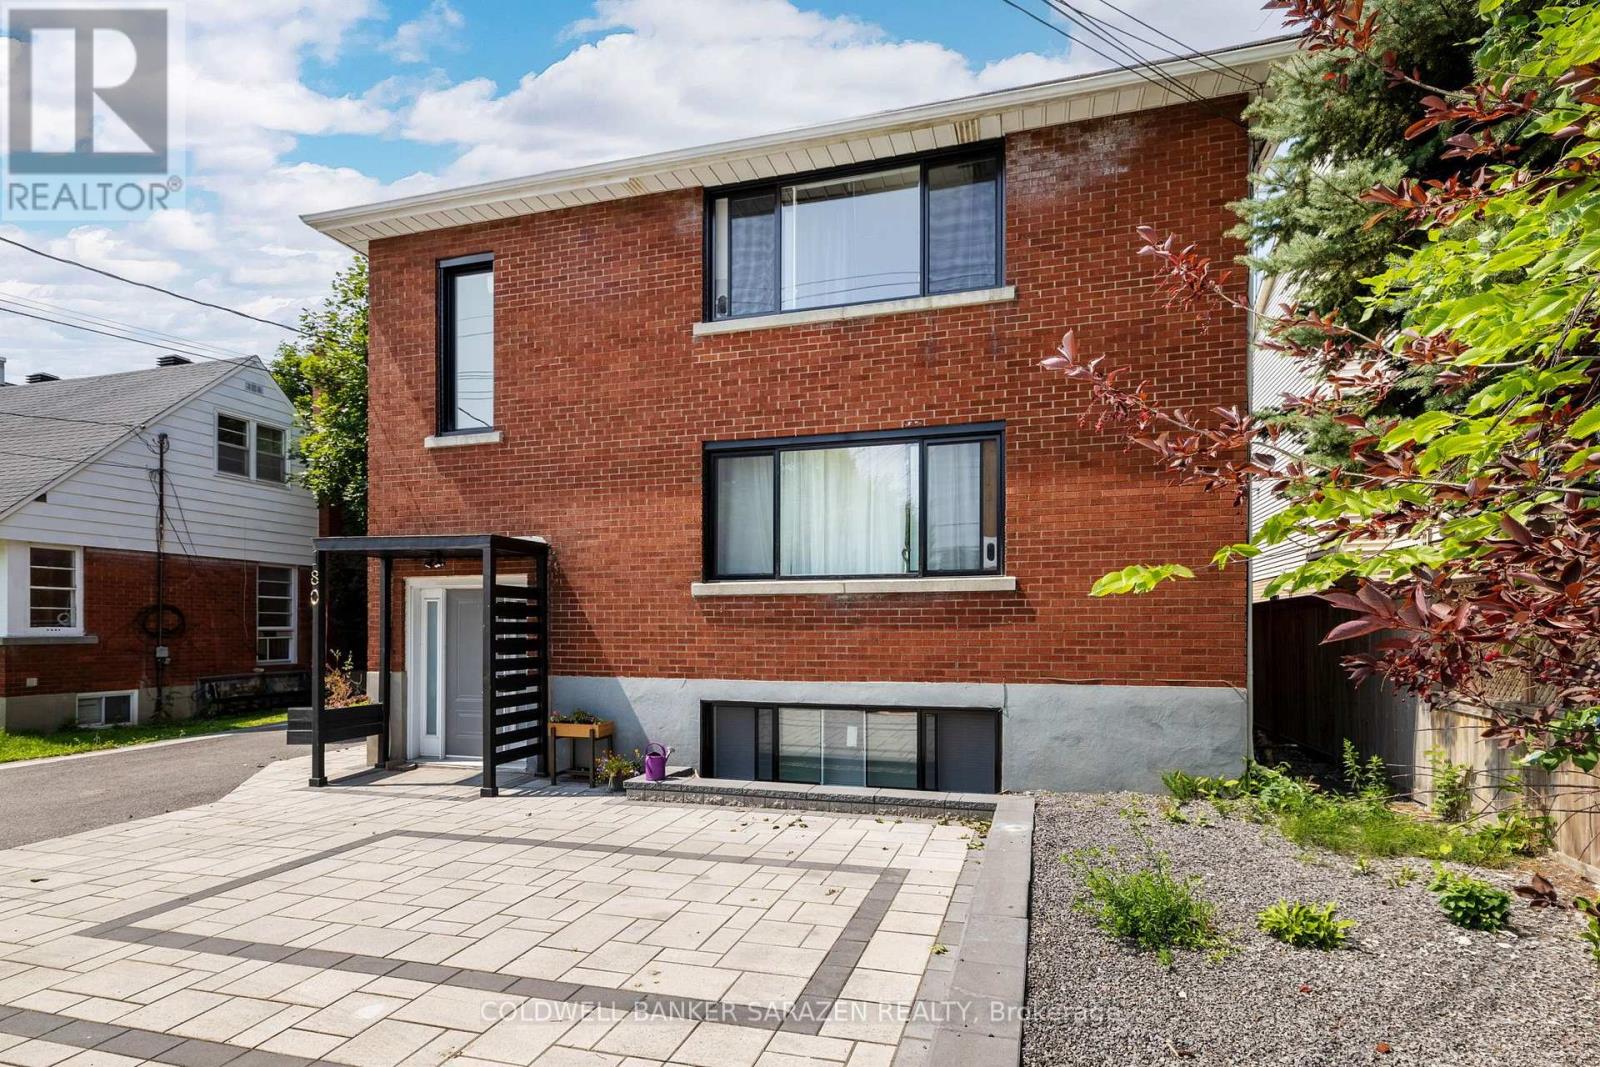
Spacious and well-maintained three-bedroom apartment in a quiet triplex in Ottawa's desirable Westboro/Carlingwood area. Offering generous living space, three full bedrooms, a refreshed kitchen, and convenient access to Ottawa's expanding LRT network, this home combines the comfort of an established residential neighbourhood with excellent connections across the city. The apartment offers a comfortable and practical layout with plenty of room for everyday living, entertaining and working from home. The kitchen will be refreshed prior to November 1 occupancy, including updated kitchen cabinetry, giving the space a cleaner and more contemporary appearance. Features include: Three well-proportioned bedrooms; spacious living area; separate kitchen with updated cabinetry; full bathroom; good natural light; on-site laundry; parking [included/available - confirm]; professionally managed and maintained property; quiet three-unit residential building. With three bedrooms, the apartment also provides flexibility to use one bedroom as a dedicated home office, guest room, or additional living space.. (id:42482)

