
Renfrew, Ontario
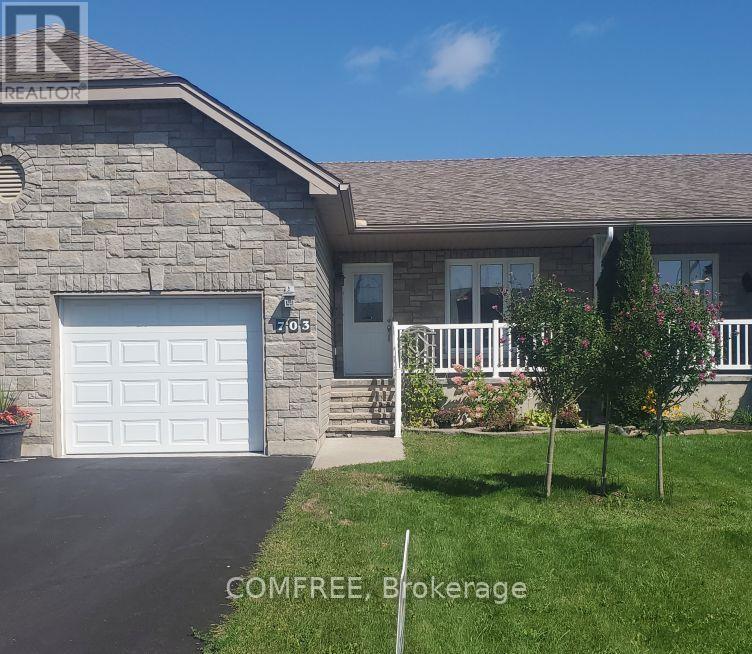
Approximately 1,100 sq. ft., this well-designed 2 bedroom, 2 bathroom bungalow offers a spacious open-concept kitchen, dining, lounge and living area with hardwood and ceramic tile flooring throughout. The kitchen includes space for a dishwasher. The primary bedroom features a large walk-in closet and ensuite bathroom. The basement features three finished rooms, rough-in plumbing and plenty of additional storage space, providing flexibility for a variety of uses. ICF construction helps reduce noise transfer, and the insulated garage adds year-round convenience. Outside, enjoy two decks and a decorative stone feature that creates a cozy backyard setting. The home is also wired for high-speed internet and cable TV. (id:42482)
Mississippi Mills, Ontario
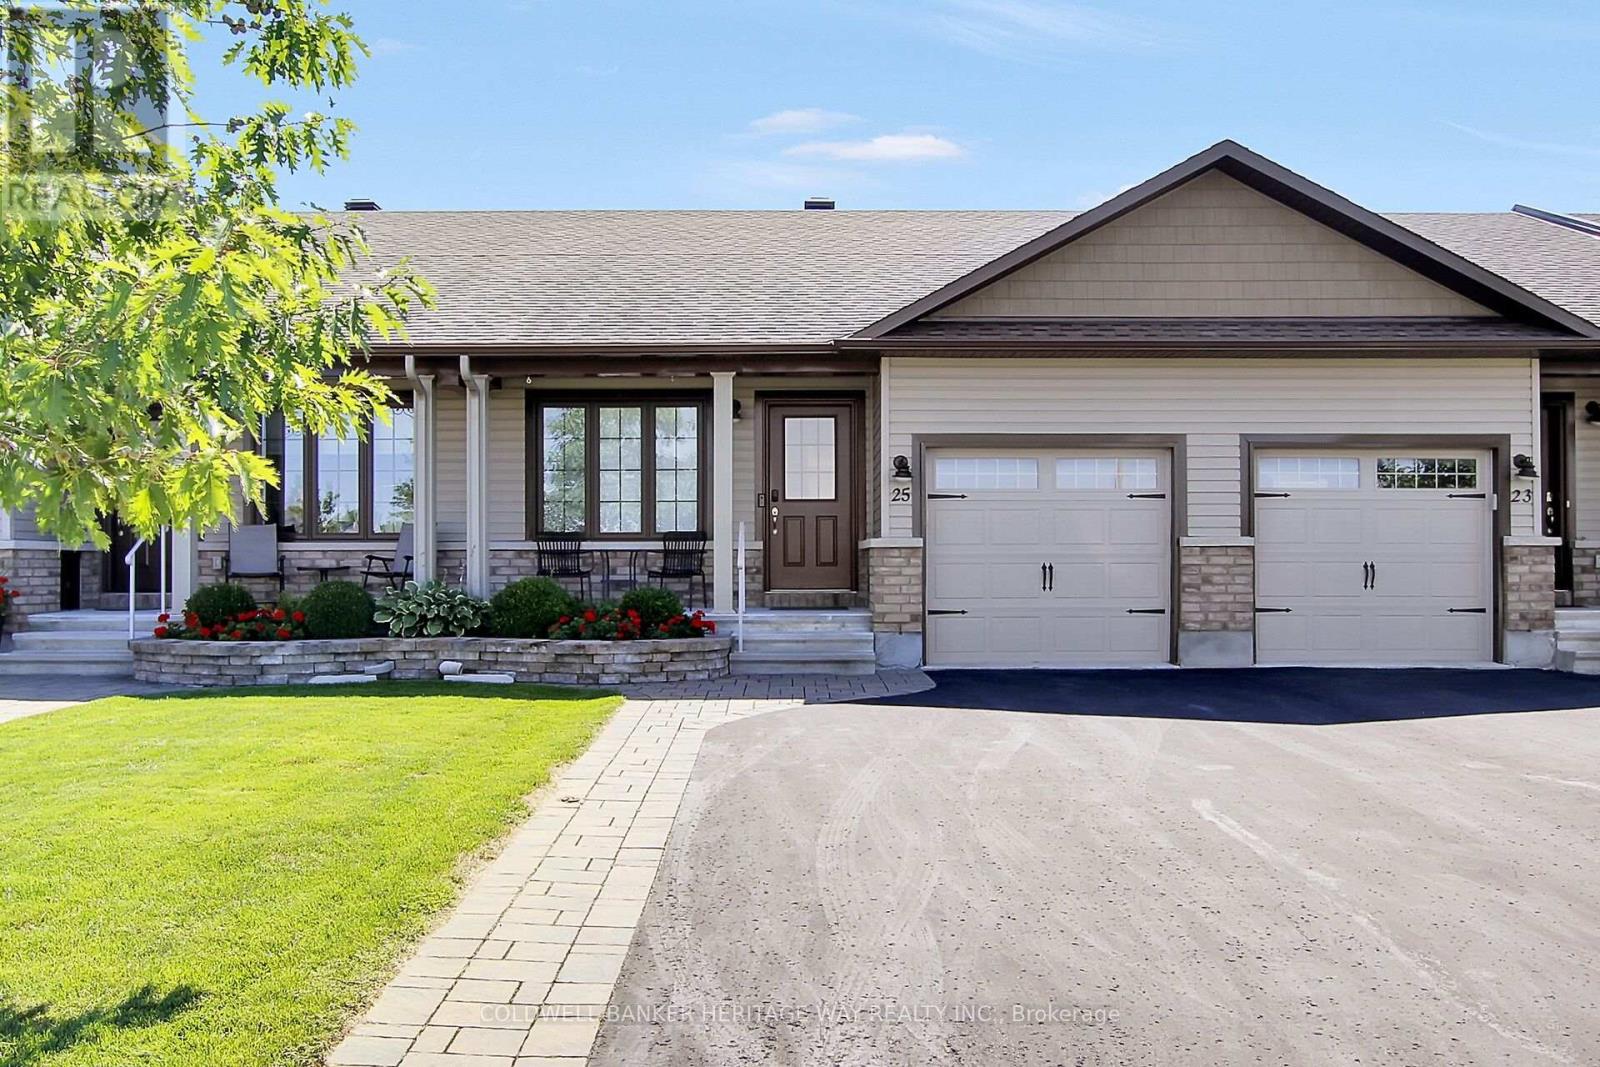
Welcome to your new home in beautiful Almonte! Ideally located close to all amenities, this charming 2 + 1 bedroom, 2-bathroom attached bungalow offers comfortable living with a thoughtful layout and plenty of space for family and guests. The main floor features an open concept kitchen area with ample counter / cupboard space with SS appliances including a build-in wall oven and cooktop. The large primary bedroom with a large picture window for natural light and has convenient access to the main 4 piece bathroom, which is also shared with the second bedroom. Main-floor laundry adds to the ease and convenience of everyday living. Single attached garage with auto door opener and inside entry. The lower level provides even more living space, featuring a comfortable family room, a spacious third bedroom, and a full bathroom complete with a walk-in shower. A large utility room offers loads of storage, making it easy to keep everything organized. Outside, beautifully landscaped front and back yards create inviting spaces to relax and enjoy the outdoors. The backyard features a powered awning, deck, a wonderful sitting area and garden shed, perfect for enjoying summer days or entertaining friends and family. Out front, take in the peaceful view of the greenspace from your doorstep. Located in the charming community of Almonte and close to shops, services and amenities, this home offers the perfect combination of comfort, convenience and low-maintenance living. Come and discover all that this wonderful home has to offer! (id:42482)
The Nation, Ontario
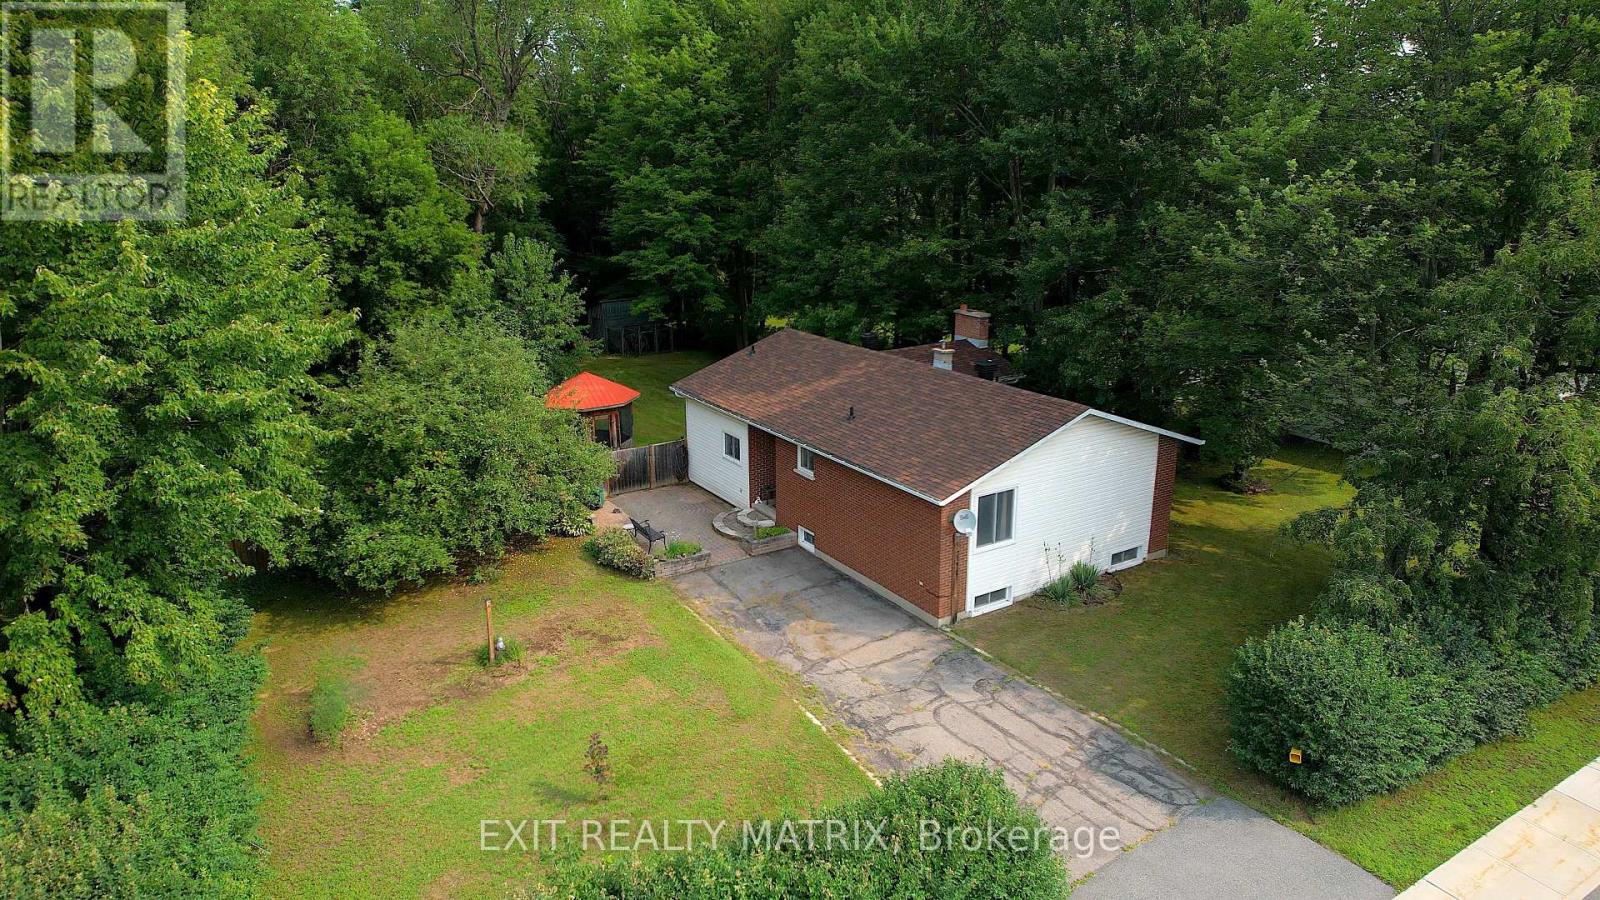
Open House - Sun Sept 6 (2-4 pm)Welcome to 2174 Des Pins Street, a spacious bungalow in the heart of Limoges offering the kind of lot, privacy and flexible living space that can be hard to find. Set on approximately 0.47 acres, this detached home features a large fenced backyard with no rear neighbours, creating a private outdoor setting with plenty of room to relax, entertain or simply enjoy the mature surroundings. Inside, the home offers 3+1 bedrooms and two bathrooms, including an ensuite, making it well suited to families, downsizers who still want extra space, or buyers looking for room to work from home. The main level offers generous living areas, while the finished lower level expands the home's versatility with additional space for a recreation room, guest bedroom, office or hobby area. A wood-burning fireplace adds warmth and character, creating a cozy focal point for cooler evenings. Several important updates have already been completed, including a roof and furnace/central air system approximately 2-3 years old, along with a newer 100-amp electrical panel. A Generlink is also included, adding convenient backup-power capability. Municipal water and sewer services provide added everyday convenience. Outside, the fenced yard offers space to garden, gather with friends, let kids play or give pets room to roam. With no rear neighbours and the property extending beyond the back fence, there is an added sense of space and separation. Located in Limoges with convenient access to Highway 417, this home offers a comfortable village setting while keeping commuting routes within easy reach. If you have been looking for a bungalow with a large lot, flexible interior space, and key mechanical updates already taken care of, 2174 Des Pins is ready for its next chapter. (id:42482)

Ottawa, Ontario
Welcome to a truly one-of-a-kind home in the desirable, family-oriented neighborhood of Carson Grove. Perfectly positioned on an expansive corner double lot directly across from White Rock Park, this property offers serene, open views and approximately 2,200 sq.ft. of tastefully finished living space featuring 3+2 bedrooms and 3.5bathrooms.Extensively renovated in 2025, the main level features a gas fireplace in the family room, an adjoining dining room, and a brand-new modern kitchen complete with updated appliances and an integrated microwave. Enjoy year-round relaxation in the bright solarium, featuring a 4-seathot tub. The fully finished basement adds versatile living options with a spacious gathering area, an additional bedroom, and a full bathroom with laundry. Upgrades throughout the home (2025) includes acacia and laminate flooring across all levels, newly finished staircases, updated trim work, modern light fixtures, and a fresh coat of paint. Additional comforts include central vacuum, a single-car built-in garage, and a huge backyard ideal for outdoor entertaining. Key updates include the roof and air conditioning (2015). Ideally situated close to schools, hospitals, shopping, and everyday amenities, this turnkey property is a rare find! (id:42482)
Ottawa, Ontario
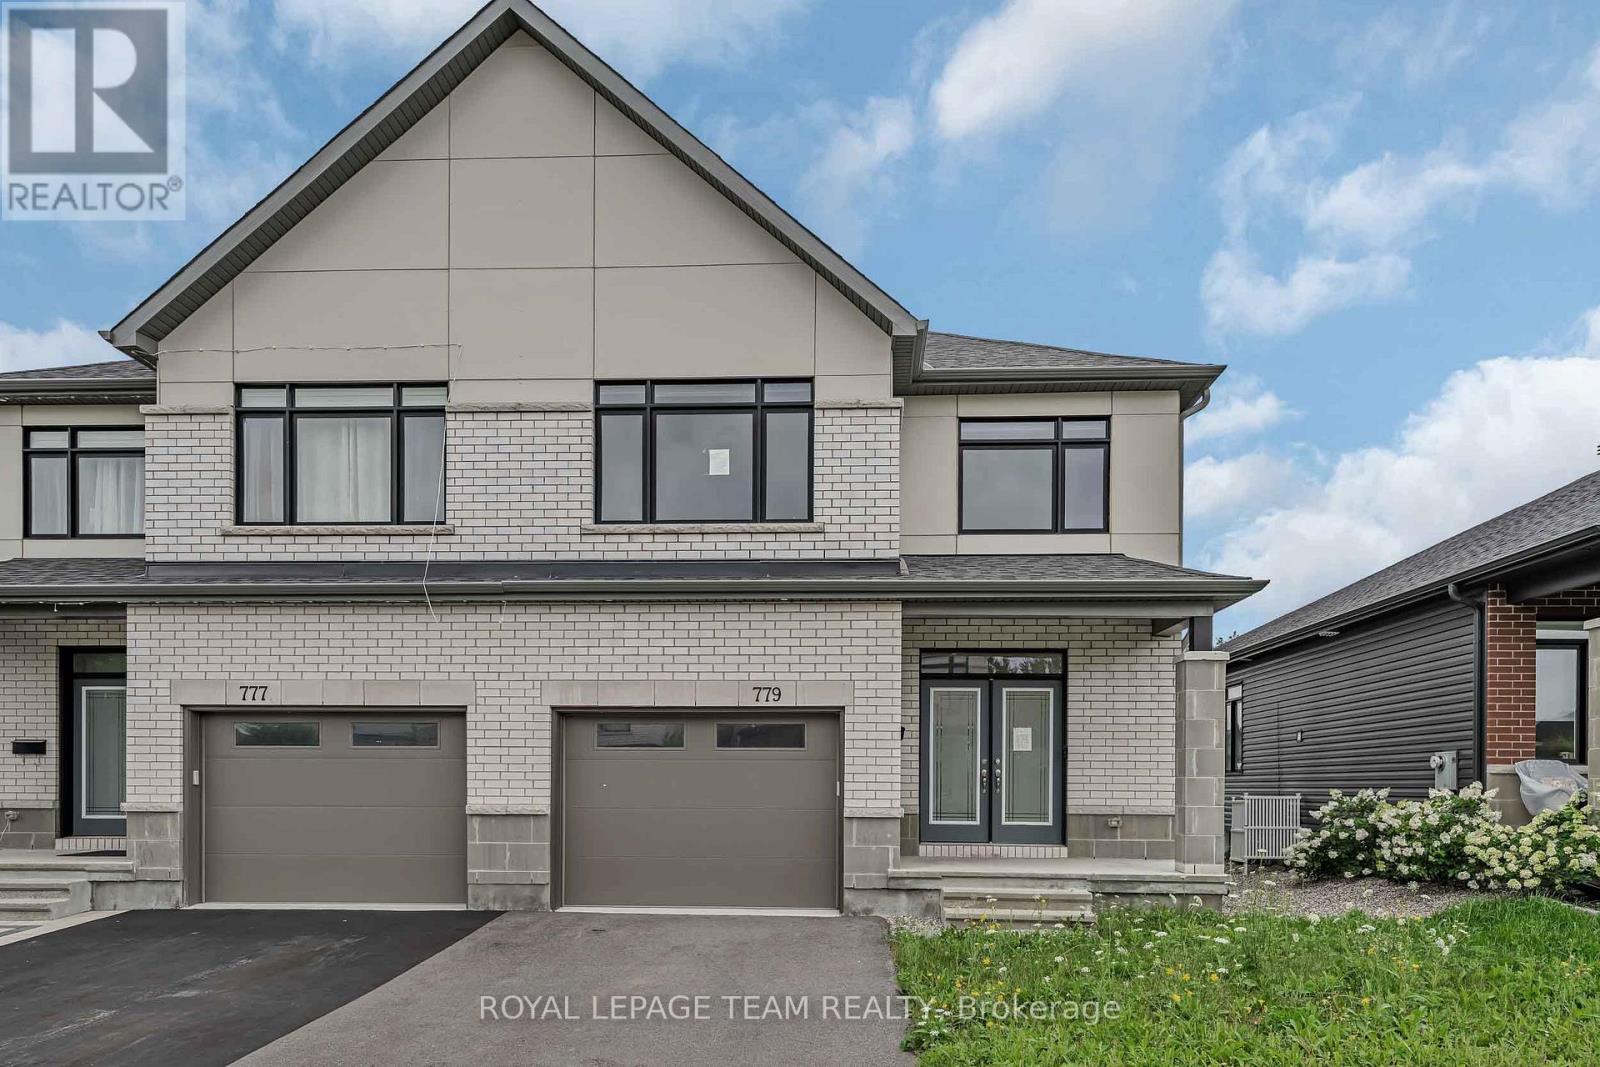
Welcome to 779 Ovation Grove, where space, style, and comfort come together in a home that feels truly detached-without the detached price tag. This impressive Claridge Dunn model, one of the largest in the neighbourhood, offers over 2,900 sq. ft. of beautifully finished living space designed for modern family living. A pair of elegant double doors leads into a warm, inviting foyer, complemented by an oversized mudroom and laundry area-an ideal setup for busy households. The main level features a bright, open-concept layout with a modern kitchen offering abundant cabinetry and counter space, a sun-filled eat-in area, and a seamless living/dining space anchored by a cozy fireplace. A striking wall of windows frames views of the backyard, flooding the space with natural light. Upstairs, the expansive primary retreat impresses with a walk-in closet and a spa-inspired ensuite. Three additional generously sized bedrooms and a full bathroom with double sinks provide comfort and functionality for the entire family. The fully finished basement extends your living space with endless possibilities-whether you envision a home theatre, gym, playroom, or recreation area-complete with a second fireplace for added warmth and ambiance. Situated in a highly desirable, family-oriented neighbourhood close to transit, top-rated schools, shopping, and everyday amenities, this home offers the perfect blend of space, style, and convenience. (id:42482)
Hawkesbury, Ontario
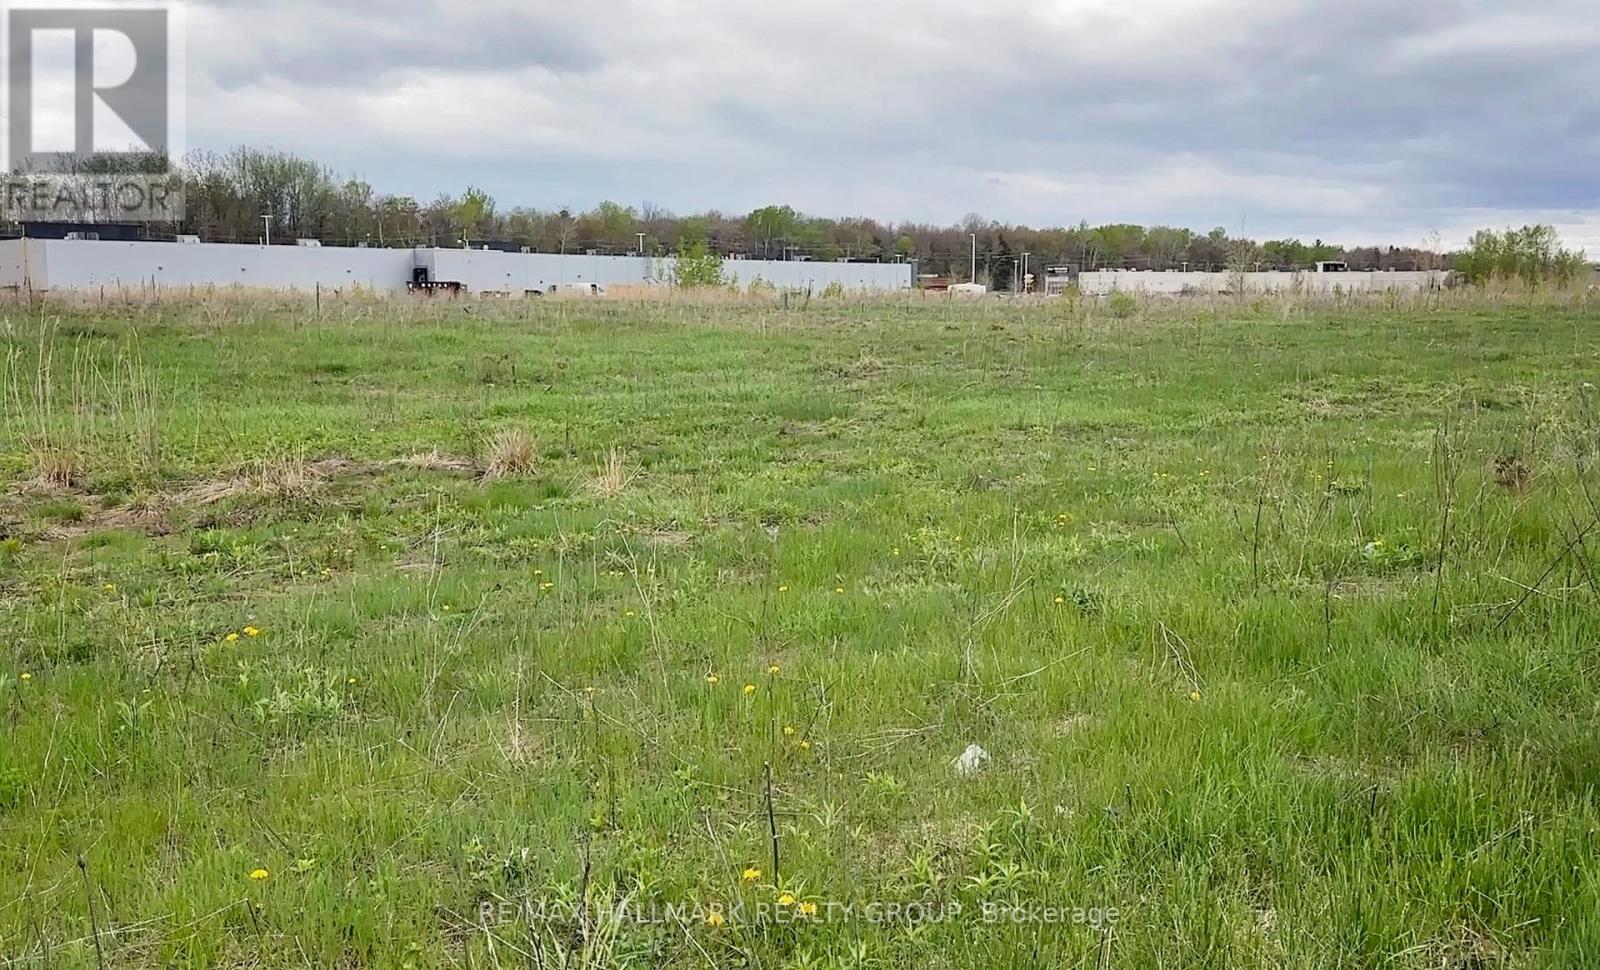
Welcome to the Hawkesbury Business District, 8.634 acres with approximately 694 feet of frontage and 576 feet of depth. This property is well-suited for a wide variety of commercial uses permitted under Rural Commercial zoning. One of its key advantages is its proximity to Highway 17, providing quick access to a major regional transportation route connecting Ottawa, Montreal, and key markets across Eastern Ontario. Also In Close Proximity to the Commercial Strip on Highway 17 which has Staples, Walmart, Canadian Tire, Home Hardware, Dollarama, Food Basics, Sports Experts, First Choice Haircutters, Winners, St Hubert Express, Tim Hortons, LCBO, A&W, Quality Inn & Suites, & the Car Dealerships of KIA & Honda & Ford. Bring your business here & benefit from the Spin-off business from the already existing businesses. The Traffic Count on Highway 17 through Hawkesbury is 22,500 Vehicles/Day which is equal to 8.2 Million Vehicles/Year. Please see attachments concerning zoning, plans. (id:42482)
North Grenville, Ontario
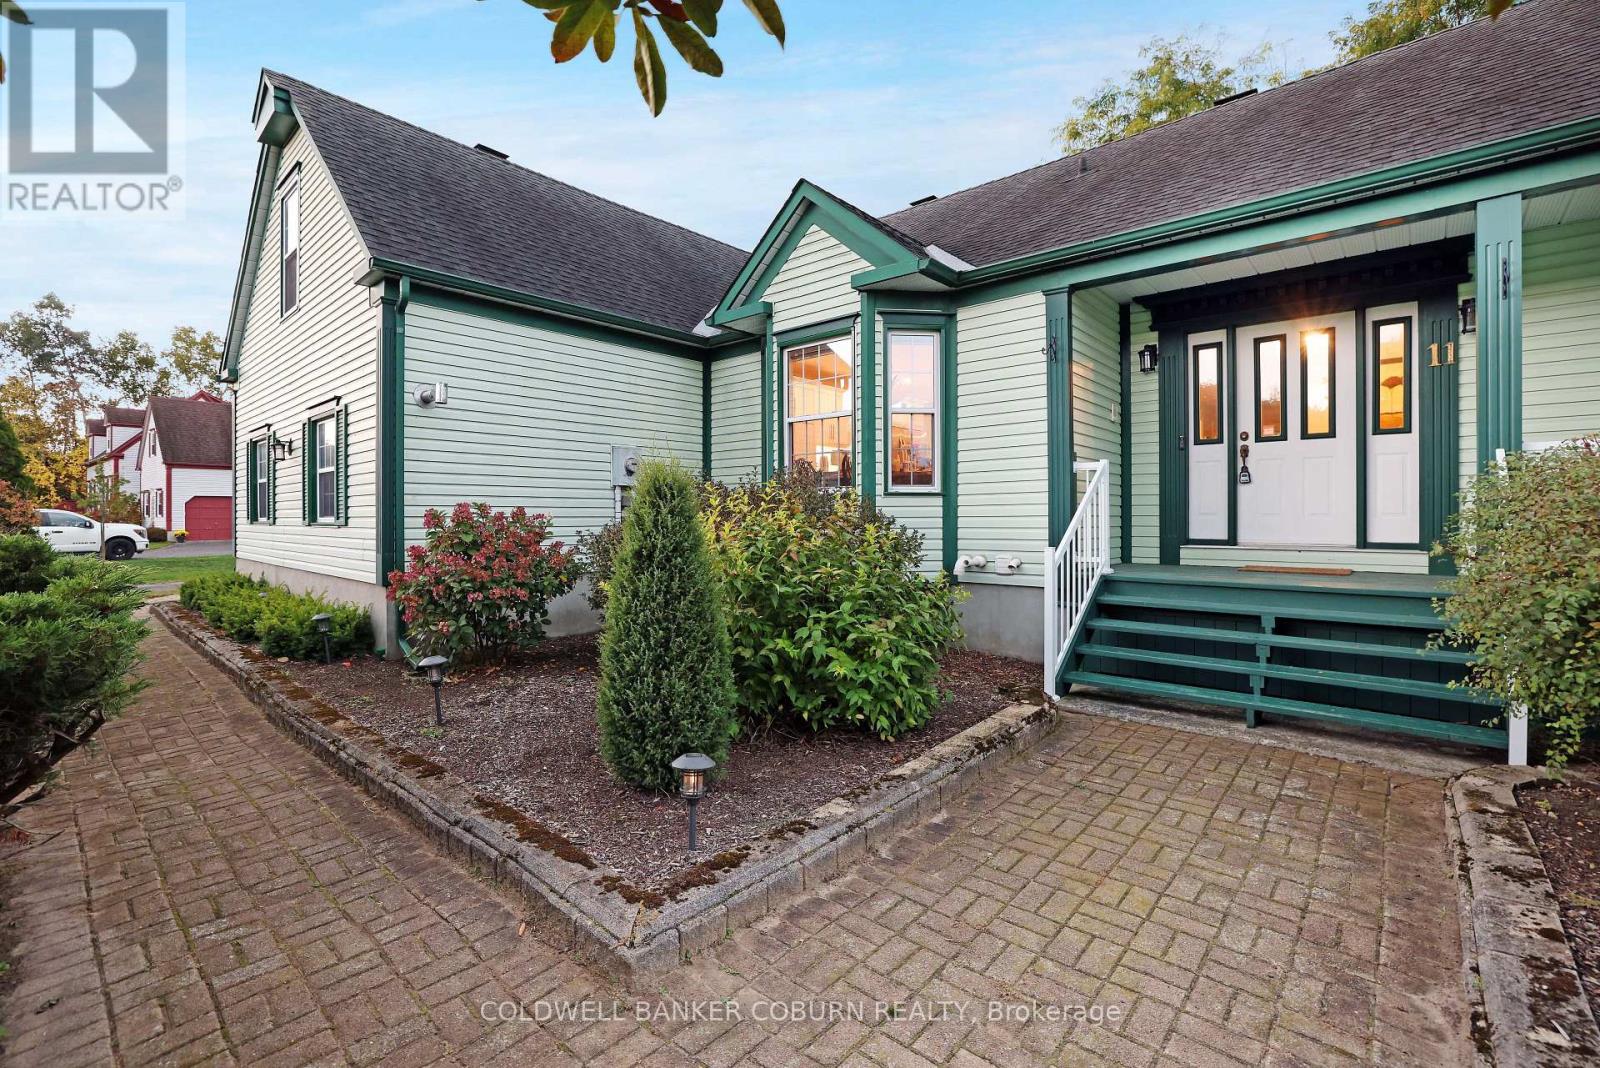
Sprawling custom bungalow in the heart of Kettle Creek, offering exceptional space for a growing family. Features generous principal rooms, formal dining area, and refinished hardwood flooring throughout. Custom kitchen with built-ins and luxury plank flooring. Primary bedroom includes a well-appointed ensuite.Professionally finished lower level with sauna and direct garage access provides additional living and recreational space. Expansive yard with saltwater in-ground pool, gazebo seating area, and bar shed-ideal for outdoor entertaining. Move in and enjoy summer living. Book your private showing today.! (id:42482)
Ottawa, Ontario
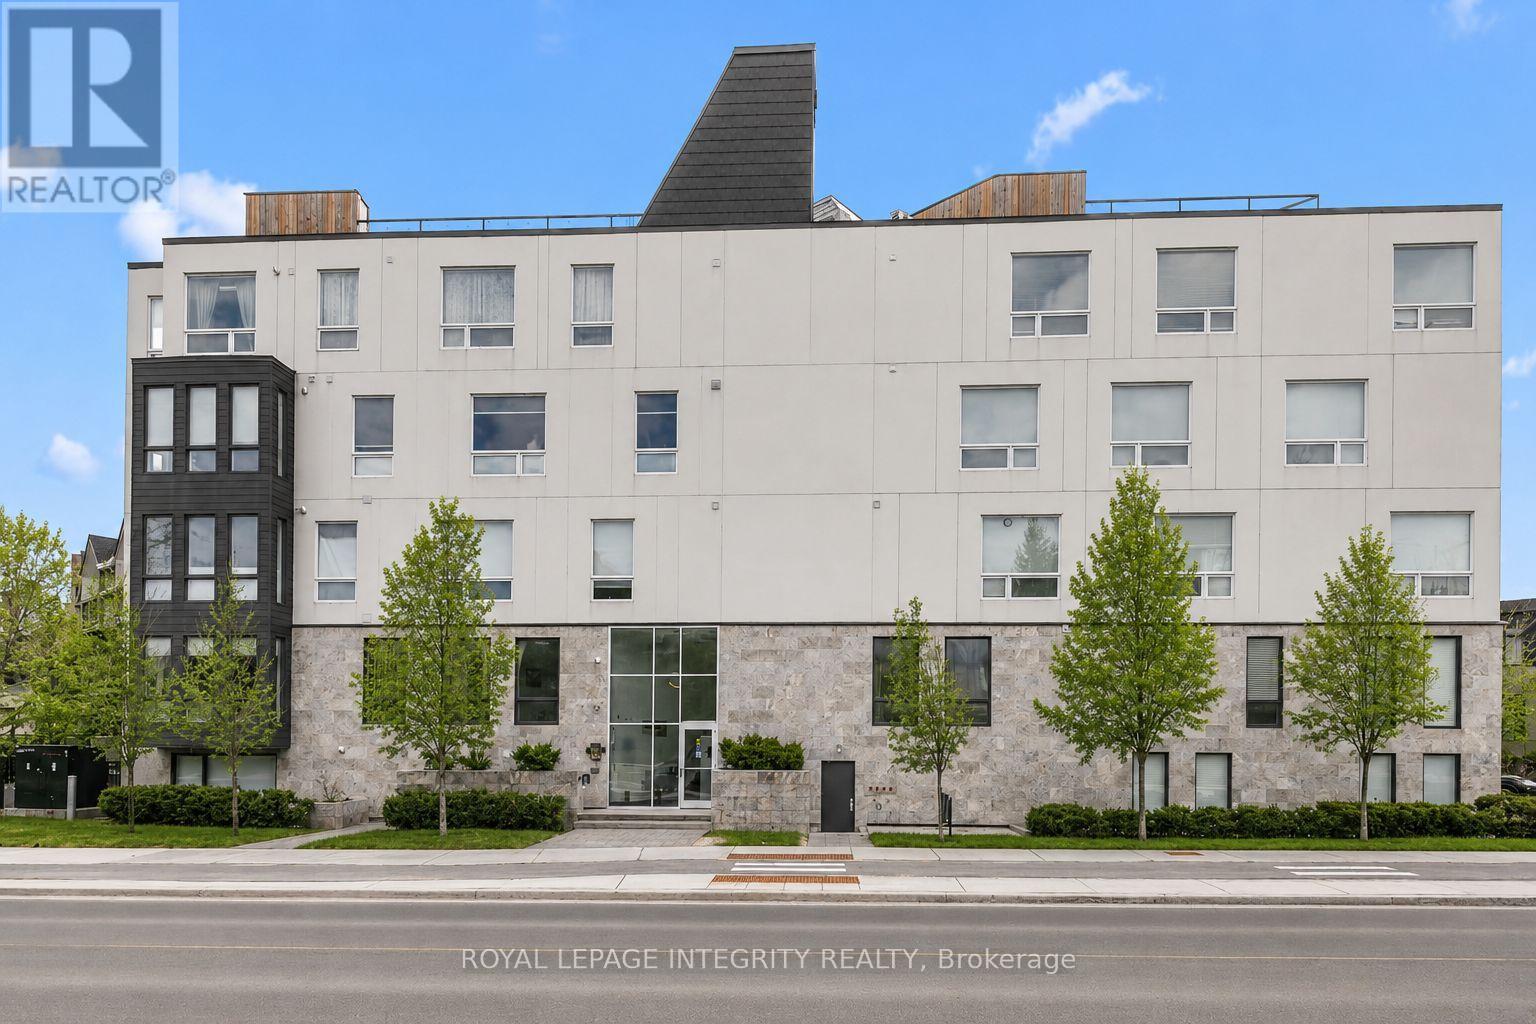
Welcome to 150 Greenfield Avenue, Unit 204, located in a sought-after, centrally located neighbourhood just steps from the Rideau Canal, Elgin Street, the University of Ottawa and Lansdowne. This beautifully upgraded, light-filled 2-bedroom, 2-bathroom, 2-storey condo is tucked away in a true hidden gem of a community. Built in 2018, this stylish home offers a thoughtfully designed layout with chic industrial elements, beautiful engineered hardwood floors and wall-to-wall windows that flood the living space with natural light. Step into the welcoming foyer before making your way into the open-concept living space. The eat-in kitchen is a standout, featuring quartz countertops, a Wolf gas range, high-end stainless steel appliances, custom Muskoka cabinetry, open shelving, floor-to-ceiling tile, and a built-in wine fridge, all overlooking the sun-filled living room. The main level also includes a generously sized bedroom and a stunning marble-tiled three-piece bathroom with a custom Muskoka vanity and quartz counters. On the lower level, you will find the spacious primary bedroom with a walk-in closet, a spa-like ensuite also with high-end custom finishes, a bonus nook, and an oversized laundry closet. Enjoy the rooftop terrace with BBQ area and stunning 360-degree views of the city, including the Parliament Buildings. The condo is pet-friendly and includes owned bicycle storage. This unbeatable location offers a bus stop right at your door while being within walking distance to parks, the Rideau Canal and Rideau River pathways, the University of Ottawa, Elgin Street, the Glebe, Centretown, the Market, LRT, and scenic bike paths. It also provides quick access to Highway 417 for an easy commute and is close to local favourites such as Main Street Farmer's Market, Jfuse Restaurant, Tartelette Bakery, Nu Grocery and more. This is more than a home, it is a lifestyle! Come have a look today! (id:42482)
Ottawa, Ontario
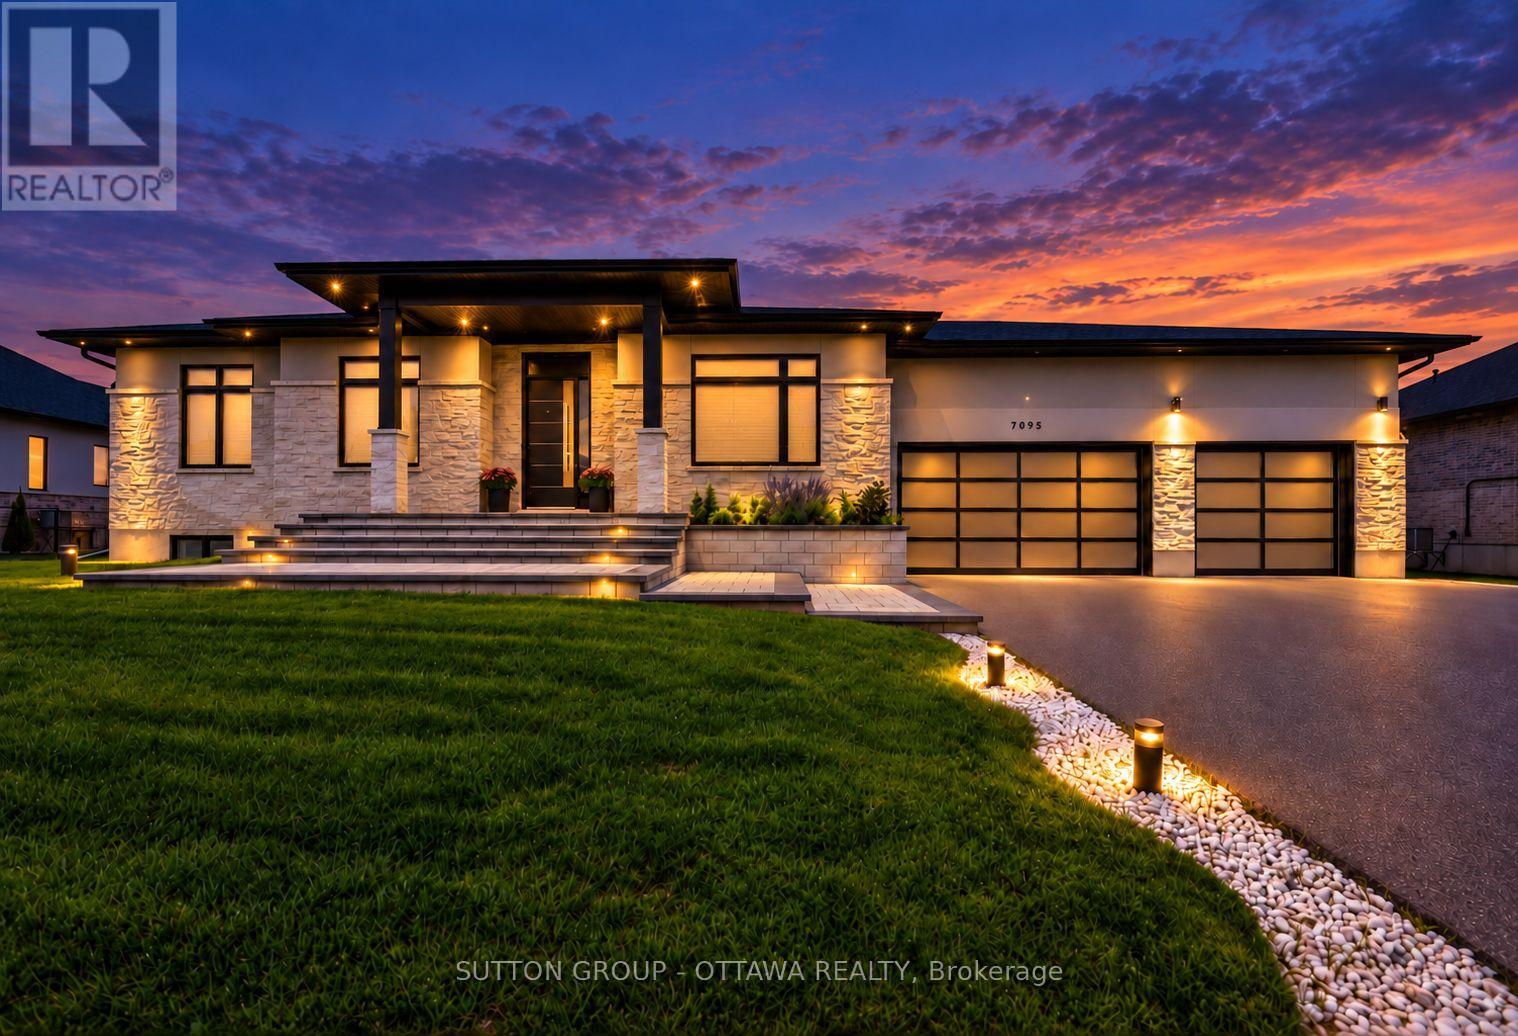
A striking modern bungalow with elevated design, single-level living and resort-style outdoor space, set on a private half-acre lot in sought-after Quinn Farm, Greely. This exceptional home works beautifully today while incorporating thoughtful features for the years ahead. Inside, 10-ft ceilings, 7.5-in wide-plank engineered hardwood, porcelain tile and 7-in baseboards create a bright, contemporary feel. Freshly painted throughout, the sleek kitchen features floor-to-ceiling white cabinetry, quartz counters, soft-close doors and drawers and black stainless appliances. A striking double-sided fireplace connects the living and dining spaces while maintaining an open, flexible layout.The private primary suite includes a spacious walk-in closet with custom built-ins and an extraordinary 10-ft-wide curbless glass shower with built-in bench and fixtures at both ends. The finished lower level offers luxury vinyl flooring, a 4th bedroom with full bath and expansive living/recreation space. Outside is your own backyard retreat: an 18' x 36' heated saltwater pool, extensive interlock, covered entertaining area, fire-pit space, irrigation and evergreens providing year-round privacy.Thoughtfully designed for accessibility and aging in place, features include a chair lift between levels, garage lift with direct office access, ramp and pool lift, roll-in shower, grab bars, adapted closet storage and smart lighting.Additional upgrades include a whole-home generator, EV charger, smart locks/keypad entry, pool automation, 200-amp service, water treatment systems and permanent front exterior lighting. BONUS: snow removal for the driveway and front walkway paid through the 2026/27 winter season. Tarion warranty coverage to August 2028. Half-acre bungalow. Heated saltwater pool. Exceptional accessibility. A home designed to make everyday living easier-and more enjoyable. Book your showing today! (id:42482)
Ottawa, Ontario
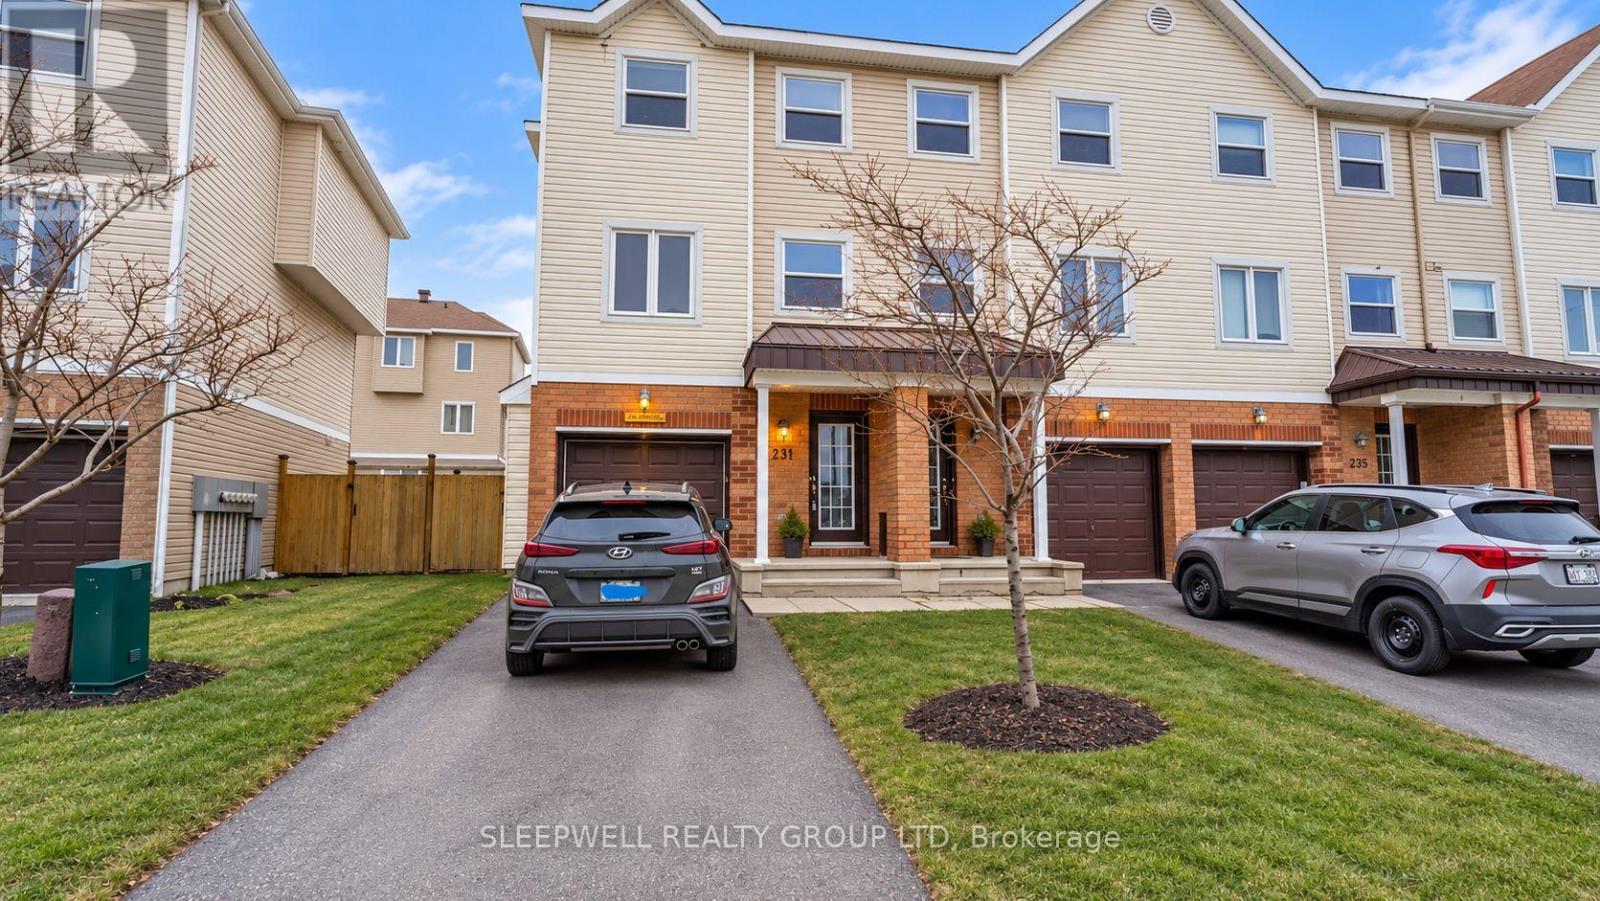
Welcome to 231 Kennevale Drive, a bright and spacious 3-bedroom, 2.5-bath home offering a functional layout and plenty of room to enjoy. The main level features an open-concept living and dining area with hardwood flooring and large windows that fill the space with natural light. The kitchen offers ample cabinetry and counter space, stainless steel appliances, and a breakfast area with patio doors leading directly to the fully fenced backyard. Upstairs, the generous primary bedroom features excellent closet space and a private ensuite, along with two additional bedrooms and a full bathroom. Convenient in-unit laundry and a main-floor powder room add to the home's everyday functionality. Located in a family-friendly Barrhaven neighbourhood close to parks, schools, shopping, transit, and everyday amenities, this home offers comfortable and convenient living in a great location. (id:42482)
Ottawa, Ontario
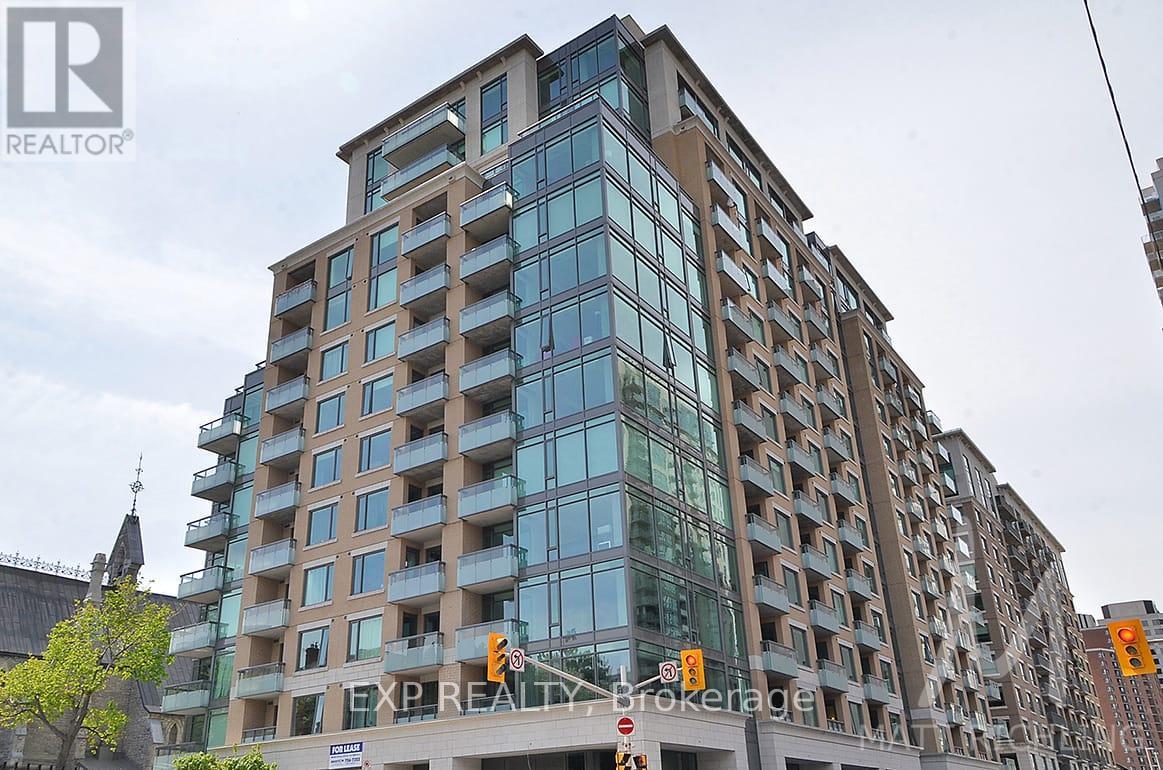
Experience sophisticated downtown living at Galleria II! This stunning two-bedroom luxury condo by Richcraft offers an exceptional opportunity to rent in the heart of Ottawa, surrounded by some of the city's best shopping, dining, entertainment, and amenities. The bright, open-concept layout features elegant hardwood flooring and spacious living and dining areas, creating a comfortable and stylish space for both everyday living and entertaining. The modern kitchen offers rich cabinetry, stainless steel appliances, and ample storage, seamlessly connecting to the main living area. The spacious Primary Bedroom provides a private retreat with its own modern ensuite bathroom, while the generous second bedroom offers excellent flexibility for a guest room, home office, or additional living space. Expansive windows fill the home with natural light, while the private balcony is the perfect spot for your morning coffee or evening unwind. Complete with underground parking and a storage locker, this home offers the comfort and convenience of true downtown living. Step outside and enjoy unparalleled access to the ByWard Market, Rideau Canal, Parliament Hill, University of Ottawa, Rideau Centre, and countless cafés, restaurants, shops, parks, and transit options. With the LRT and everyday amenities just steps from your door, getting around the city couldn't be easier. Residents of Galleria II also enjoy an impressive selection of building amenities, including an indoor pool, fitness centre, sauna, terrace, and party room. An exceptional opportunity to enjoy luxury, convenience, and a vibrant urban lifestyle in one of Ottawa's most sought-after downtown locations. Come fall in love today! (id:42482)
Ottawa, Ontario
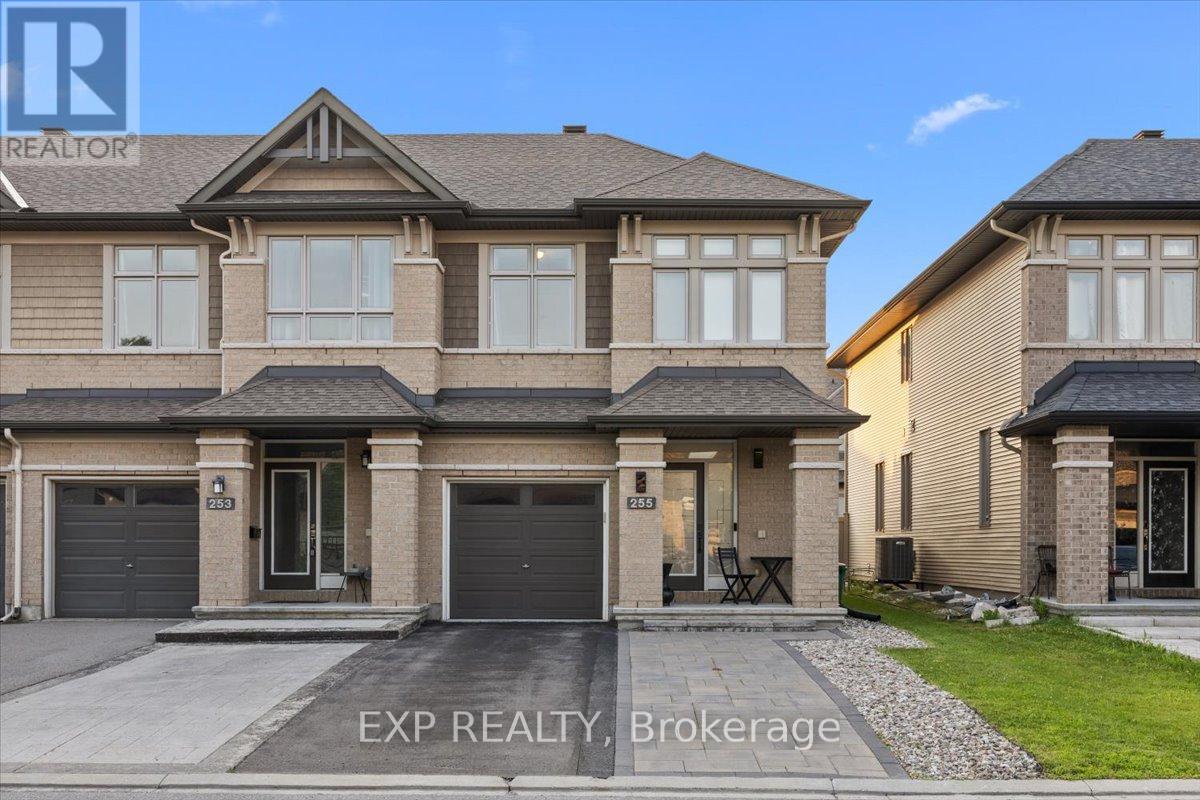
Welcome to 255 Shinleaf Crescent, a beautifully maintained end-unit townhome with its own private laneway, ideally located in the sought-after Trails Edge community. Offering 3 bedrooms, 3 bathrooms, and a fully finished basement, this home combines style, space, and functionality. The bright open-concept main floor is filled with natural light from large windows and showcases elegant hardwood flooring, pot lights, and a stunning curved staircase. The gourmet kitchen is designed for both everyday living and entertaining, featuring ample cabinetry, generous counter space, and a gas stove. Upstairs, you'll find a spacious primary retreat complete with a large walk-in closet and private ensuite, along with two additional generously sized bedrooms, a full bathroom, and the convenience of second-floor laundry. The fully finished lower level expands the living space with a large family room featuring a cozy gas fireplace, plus plenty of storage. Enjoy all the benefits of living in the desirable Trails Edge community with convenient access to Orléans, shopping, restaurants, schools, parks, walking trails, and everyday amenities. This exceptional home offers the perfect blend of comfort, convenience, and location. (id:42482)

