
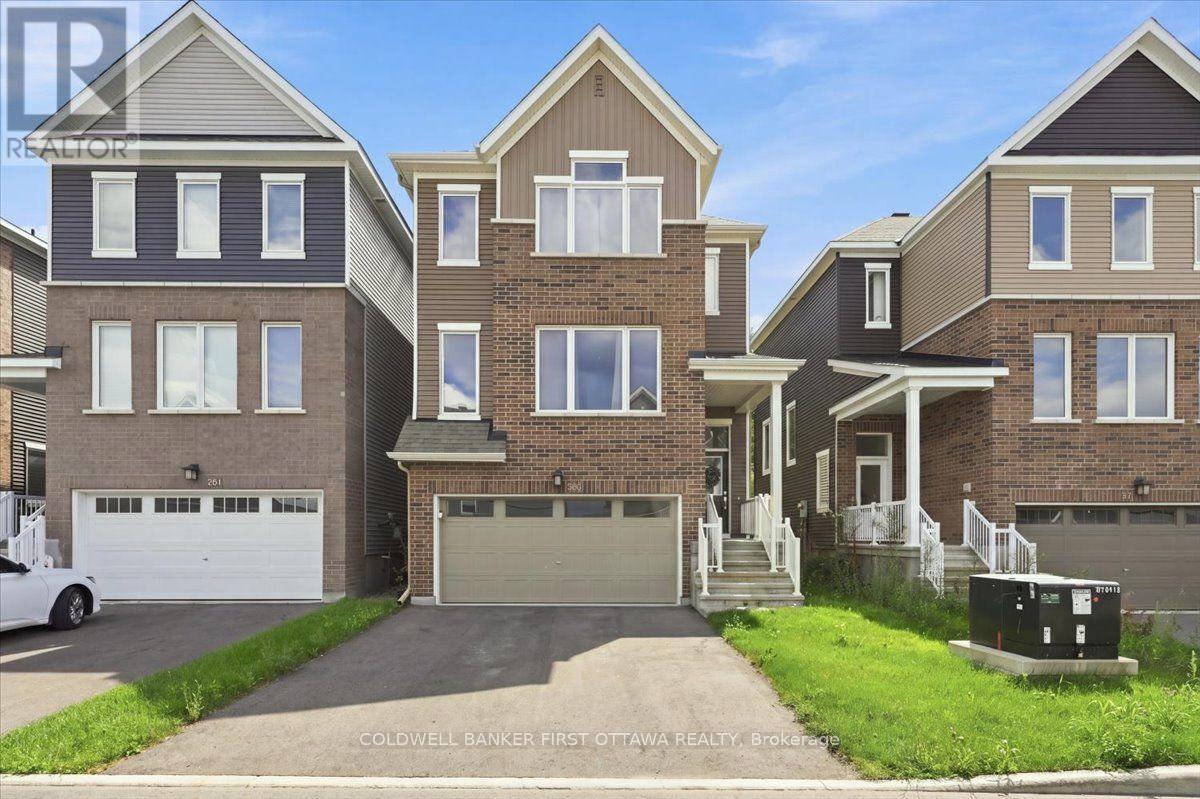
Ottawa, Ontario
A sophisticated Caivan-built detached home nestled in a vibrant, growing community, offering exceptional privacy with no rear neighbours and picturesque open space beyond. This thoughtfully designed 3-bedroom, 2.5-bath residence features a bright, open-concept main floor with 9-foot ceilings, wide-plank flooring, and a contemporary kitchen showcasing quartz countertops, an oversized island, and brand-new stainless-steel appliances. Upstairs, the spacious primary suite offers two walk-in closets and a luxurious ensuite with a glass-enclosed shower and double vanity, complemented by two additional bedrooms and a full bathroom. The lower level features a finished foyer and hallway with convenient garage access, laundry and utility areas, plus a full-height unfinished space ideal for storage or future development. Complete with a double-car garage and ideally situated near parks, highly regarded schools, shopping, and future 416 access, this exceptional home delivers modern comfort, style, and convenience for today's discerning family. (id:42482)
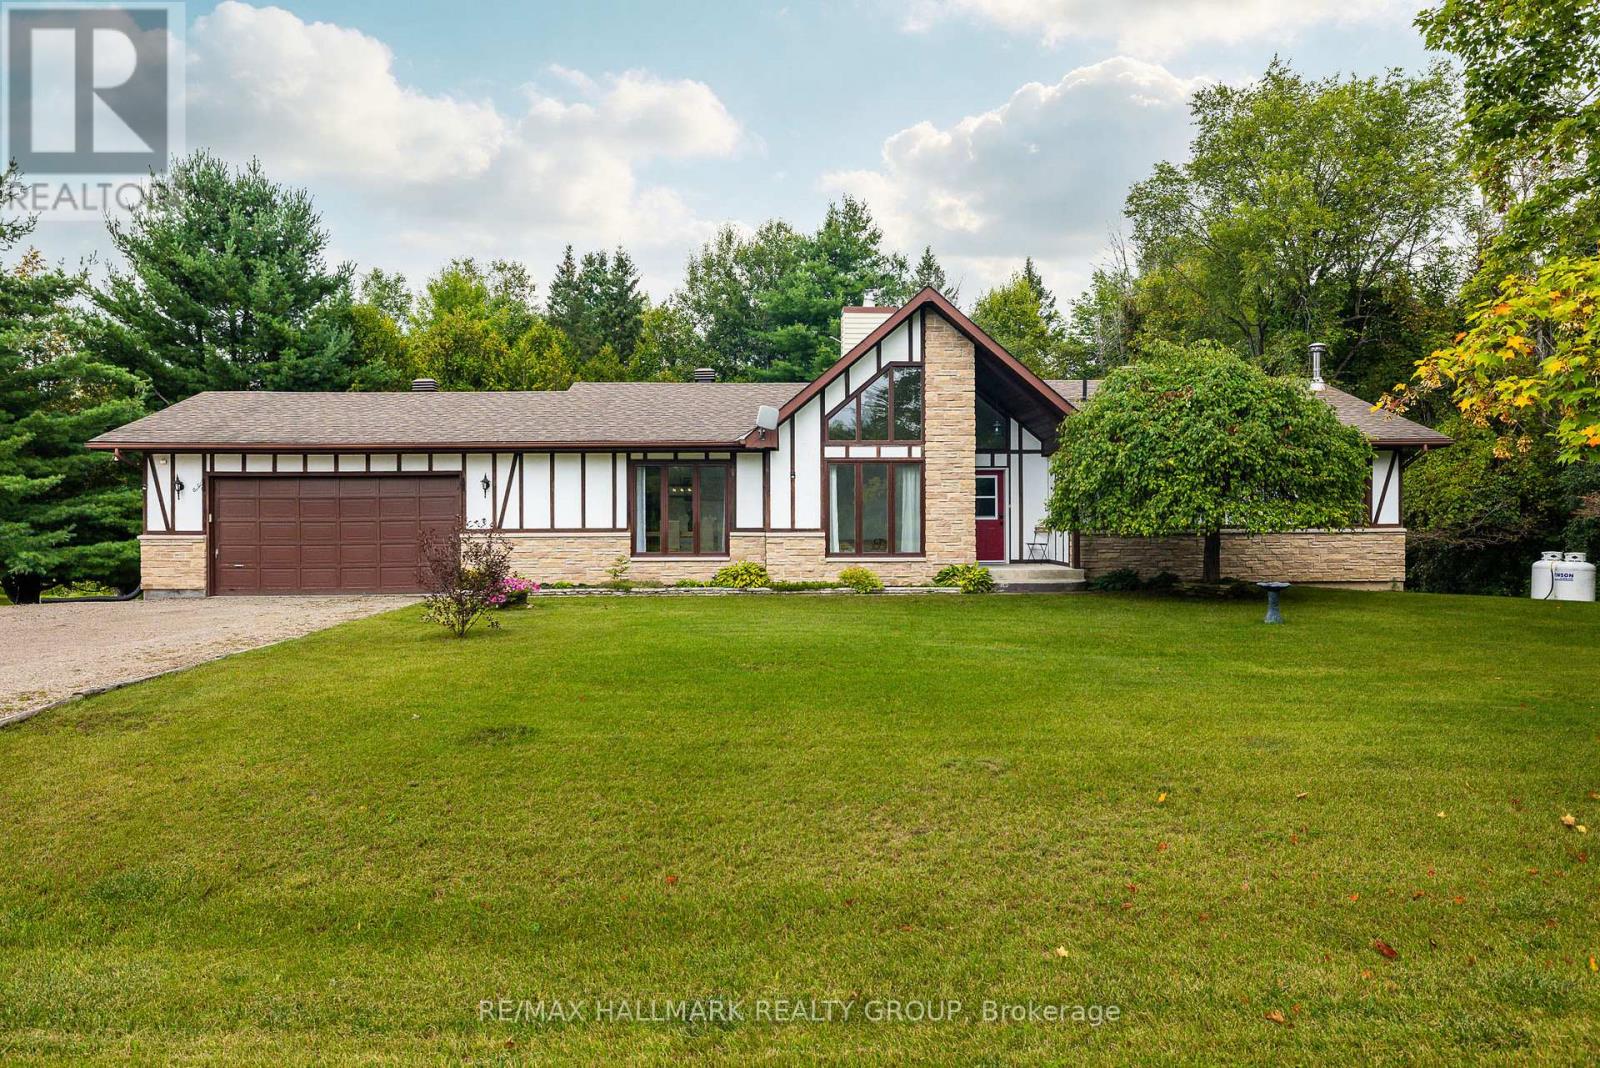
Perth, Ontario
Welcome to 2346 Bathurst Concession 5 Road! This bright and spacious walkout bungalow is tucked away on a quiet, well-maintained cul-de-sac just 10 minutes from Perth. Set on a private lot of just over half an acre, this home offers plenty of space, privacy, and room to grow. Large windows fill the home with natural light. The updated kitchen features abundant cabinetry and storage, generous counter space, stainless steel appliances, and opens to the family room; great for entertaining and family living! Access to the rear deck is perfect for morning coffees and evening bbq's. Stairs from the deck lead to the yard, making outdoor access easy for the whole family, including the dogs. A versatile main-floor flex room is currently used as a playroom and could easily serve as a home office or additional living space. A dining room with large pantry, a powder room, and inside entry to the two-car garage complete the main living area. The bedroom side of the home offers a spacious primary suite with walk-in closet and updated 3 piece ensuite, two additional bedrooms, and 4 piece family bath. The walkout lower level features a large recreation room with wet bar rough-in, laundry room, massive storage room (with space for a workshop area), and bathroom rough-in. Walk out to your large backyard oasis and enjoy the hot tub, gazebo dining area, and firepit- perfect for relaxing evenings, family gatherings, and entertaining friends. Nature lovers will appreciate direct access to the Conboy Trail with a connection to the Trans Canada Trail. Whether you're looking for space for the kids to play, room for the dogs to roam, or simply a peaceful place to unwind, this property delivers. Enjoy the best of country privacy with the convenience of being just minutes from Perth, where you'll find a charming small-town atmosphere, excellent amenities, festivals, and year-round activities for the whole family. This is a property with space, flexibility, privacy, and a true sense of home. (id:42482)
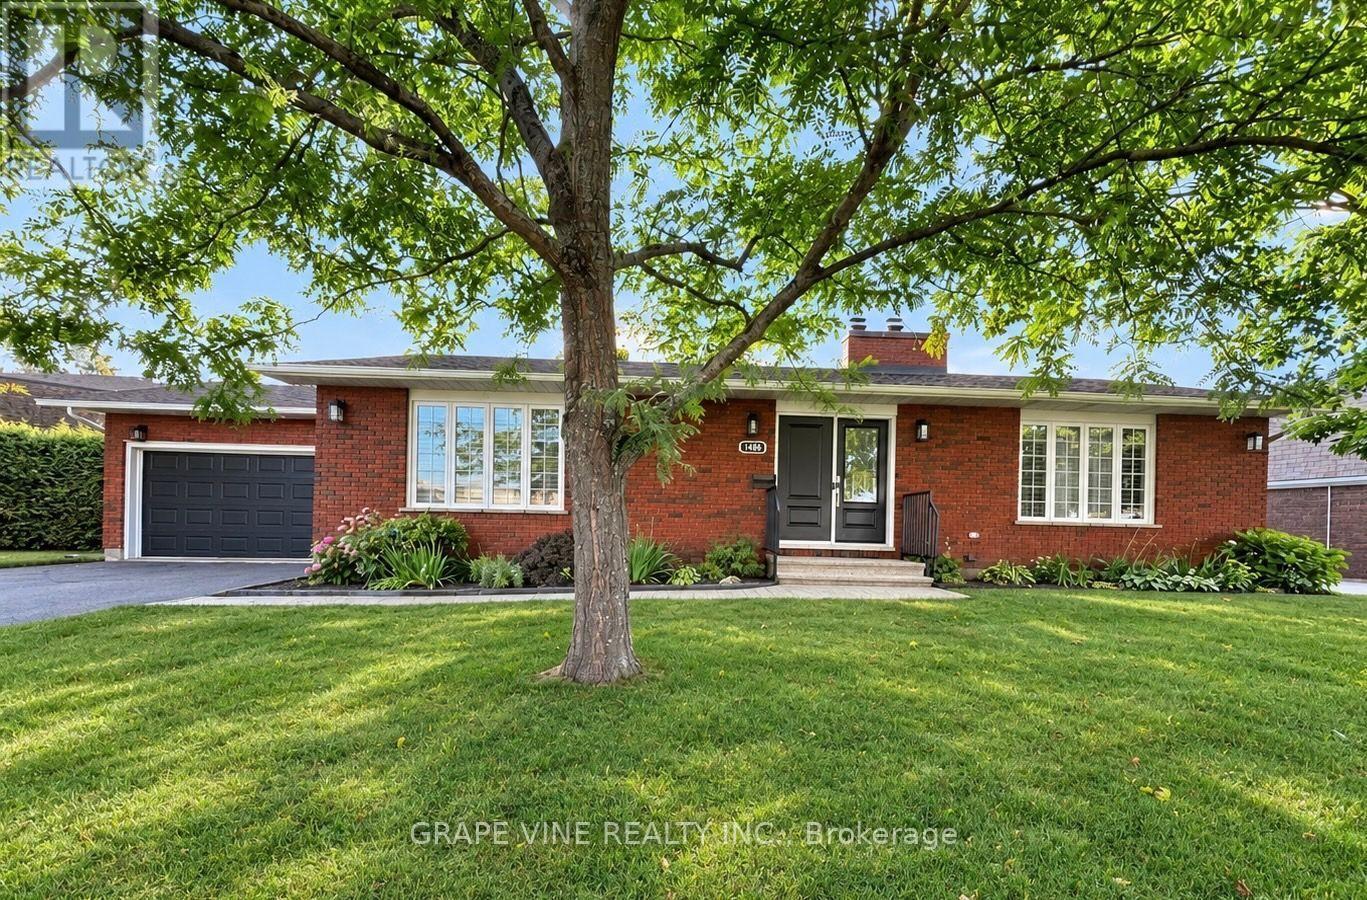
Ottawa, Ontario
First time on the market since 1978! Welcome to this move-in ready, lovingly maintained 3+1 bedroom, 3-bathroom brick bungalow, ideally situated on an exceptional 0.33-acre pie-shaped lot in the desirable family-friendly neighborhood of Pineview, just 15 minutes from downtown Ottawa. This charming home offers a bright and inviting main level with spacious living & dining rooms featuring beautiful parquet flooring and large windows that fill the home with natural light. A comfortable family room with a striking brick fireplace provides a warm and welcoming space for relaxing, while the bright kitchen offers abundant cabinetry and natural light. The seamless layout is ideal for both everyday living and entertaining. Three generous bedrooms and two bathrooms provide comfortable main-level living. The finished lower level offers tremendous versatility, featuring a large recreation room with a second fireplace, an additional bedroom and bathroom, and plenty of storage. This generous space is ideal for guests, a home office , teenagers or additional living space, with excellent potential for future possibilities. Outside, the property truly shines. The expansive pie-shaped lot provides exceptional privacy, mature trees, established perennial gardens, a fully fenced backyard and plenty of room to relax, entertain or enjoy the outdoors. An attached double garage and a generous driveway provide ample parking. Pride of ownership is evident throughout this meticulously maintained home. Conveniently located close to schools, parks, shopping, transit, and all amenities, this move-in-ready bungalow offers the perfect combination of comfort , functionality, privacy and curb appeal. Move in and enjoy this exceptional home as it is, or explore its exciting future possibilities. Offered for the first time in nearly five decades, this special property presents a rare opportunity to own a spacious bungalow on an extraordinary lot in an established Ottawa community. (id:42482)

Drummond/north Elmsley, Ontario
Tucked into sought after Chaloa Acres, this remarkable stone home feels as though it belongs in another era. Climbing ivy, mature surroundings and an impressive sense of scale give it an almost storybook quality, while extensive updates have made it beautifully suited to modern family life. Offering more than 3,200 sq. ft., the home was made for gathering. The renovated white kitchen is an entertainer's dream with quartz counters, two sinks, two dishwashers, wine fridge, Whirlpool appliances, coffee station, a mix of solid and glass-front cabinetry and an enormous peninsula with seating for six. Oak engineered hardwood carries into a truly grand dining room with space to comfortably seat 18, setting the scene for long dinners, holidays and a house full of family and friends. The sunroom offers a quieter escape and opens to a huge deck overlooking the peaceful, tree-lined yard. In the living room, a wood-burning fireplace and views of the winding oak staircase create one of the home's most memorable spaces. A powder room is conveniently located near the main entrance, while a separate entrance into the mudroom provides easy access between the home and attached double garage. Upstairs, the expansive primary suite includes an ensuite and sizeable walk-in closet, alongside an office or flex room, a second bedroom and an incredible oversized bedroom above the garage. The finished lower level offers a living area, two additional flex rooms, full bathroom, laundry, storage and plenty of room for guests. The home has been beautifully updated over several years, with the kitchen, flooring, most windows, A/C, added ductwork and finished basement completed in 2020, a new deck in 2023, fresh paint throughout from 2020-2025, and a new furnace and garage door in 2026. Quiet, peaceful and surrounded by nature, Chaloa Acres offers a wonderful place to put down roots, just minutes from Perth, Smiths Falls, lakes, parks and shopping, with Ottawa within easy reach. (id:42482)
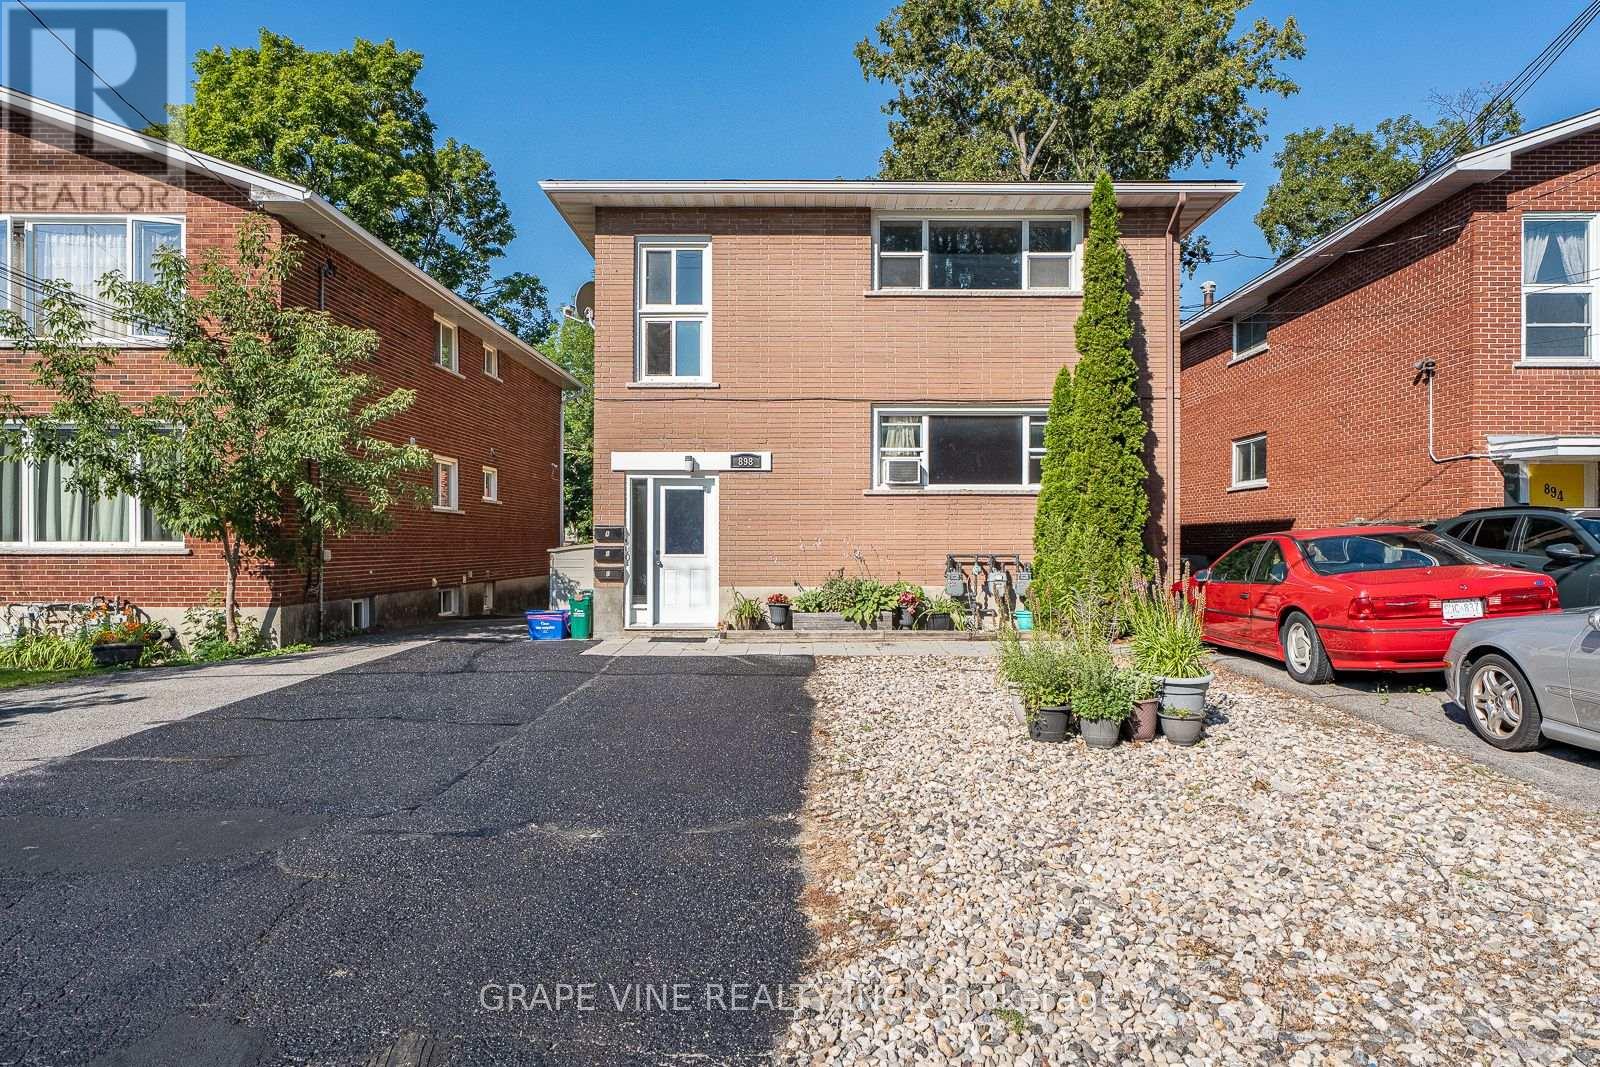
Ottawa, Ontario
Turnkey triplex investment opportunity consisting of a legal duplex with an additional secondary dwelling unit in desirable Fairfield Heights/ Britannia. Strong reliable tenant profile with lots of upside potential, meticulously maintained with over 25 years of pride of ownership. The property features two spacious 3-bedroom units and one 1-bedroom unit, offering an excellent unit mix for stable rental income. Units have been updated over time, with new doors & windows, electrical panels and fully renovated bathroom. Updated kitchens with dishwasher & OTR Microwave. Tenants are reliable and pay on time, with separately metered hydro & gas paid by tenants of upper units, coin operative laundry machines. Recent improvements include two Rheem gas forced-air furnaces (2018 & 2020) and efficient Rinnai Tankless water heater. Ideal for investors seeking a well-maintained, low-maintenance asset or owner-occupants looking to live in one unit while offsetting expenses with rental income. Prime west end location close to Bayshore shopping Centre, Lincoln Heights, Carlingwood Mall, Britannia Beach, steps to transit, new LRT Station and quick easy access to the Queensway. (id:42482)

Ottawa, Ontario
3 bdrm character Bungalow on prime lot walking distance to Carlingwood Mall, New O Train Station, Lincoln Heights and Ottawa River waterfront. Wood floors, Sunroom extension, detached garage and fin basement. Upgrades include roof 2013, Windows 2013 and 2019,b athrm 2022, and refinished flrs 2022.Home presently rented. (id:42482)

Ottawa, Ontario
Welcome to this stunning family home located in the desirable Hunt Club Park / Greenboro neighborhood of Ottawa. Boasting 4 bedrooms plus a lower-level bonus space and a full finished concrete basement, this property is designed for modern family living. The main level features a bright, functional layout including a living room with a formal dining space, and an inviting family room centered around a warm natural gas fireplace. Step outside into your massive, private backyard-perfect for summer entertaining-complete with a 384 sq. ft. two-tier deck and a 12' x 10' gazebo. Situated on a deep 151-foot lot, you are just minutes away from great schools, parks, and convenient public transit. Don't miss out on this incredible outdoor and indoor living experience! Roof 2021, furnace and AC 2022, windows 2018. (id:42482)

Ottawa, Ontario
Welcome to this beautifully maintained detached home on a desirable corner lot in the heart of sought-after Chapman Mills! Offering over 1,770 sq. ft. of well-designed living space, this bright and inviting home is perfect for growing families. Freshly and professionally painted throughout (July 2026), with new carpet on the main staircase (July 2026), this home is truly move-in ready. The main level features hardwood flooring throughout, a spacious formal living and dining room, a sun-filled eat-in kitchen that opens to a cozy family room with a gas fireplace, a convenient powder room, and inside access to the attached garage. Large windows fill the home with natural light, creating a warm and welcoming atmosphere. Upstairs, hardwood flooring continues throughout, leading to a generous primary retreat complete with a walk-in closet and private ensuite, along with two additional well-sized bedrooms and a full bathroom. The finished lower level offers a versatile recreation room, laundry area, and plenty of additional storage space. Step outside to your fully fenced backyard featuring an oversized deck. Ideally located within walking distance to parks, schools, shopping, restaurants, Movati Athletic, public transit, and all the amenities Barrhaven has to offer, this is an exceptional opportunity to own a fantastic family home in one of the area's most desirable neighbourhoods. Book your showing today! (id:42482)

Ottawa, Ontario
2 bedroom penthouse unit with a fantastic river view! Underground parking, a Storage locker AND all Utilities included in the condo fee! This large and bright Penthouse Condo features a roomy entrance for welcoming your guests, an Open and Upgraded Kitchen, Spacious Living room which leads out to a large private balcony overlooking the Ottawa River, and separate Dining area. The Primary bedroom boasts ample closet space, and a beautifully updated full bath. The second bedroom wall was removed for a bright and open office area, but is easily converted back to a standard bedroom. The building boasts numerous amenities on site, including an Indoor pool, Billiards room, Squash courts, a Woodworking shop, Library, Party Room, Outdoor Terrace with BBQ, and more. This unit is in a fantastic location walking distance to transit, Britannia beach, paths along the Ottawa River, Farm Boy, Shopping Malls, and much more. (id:42482)
Alfred And Plantagenet, Ontario
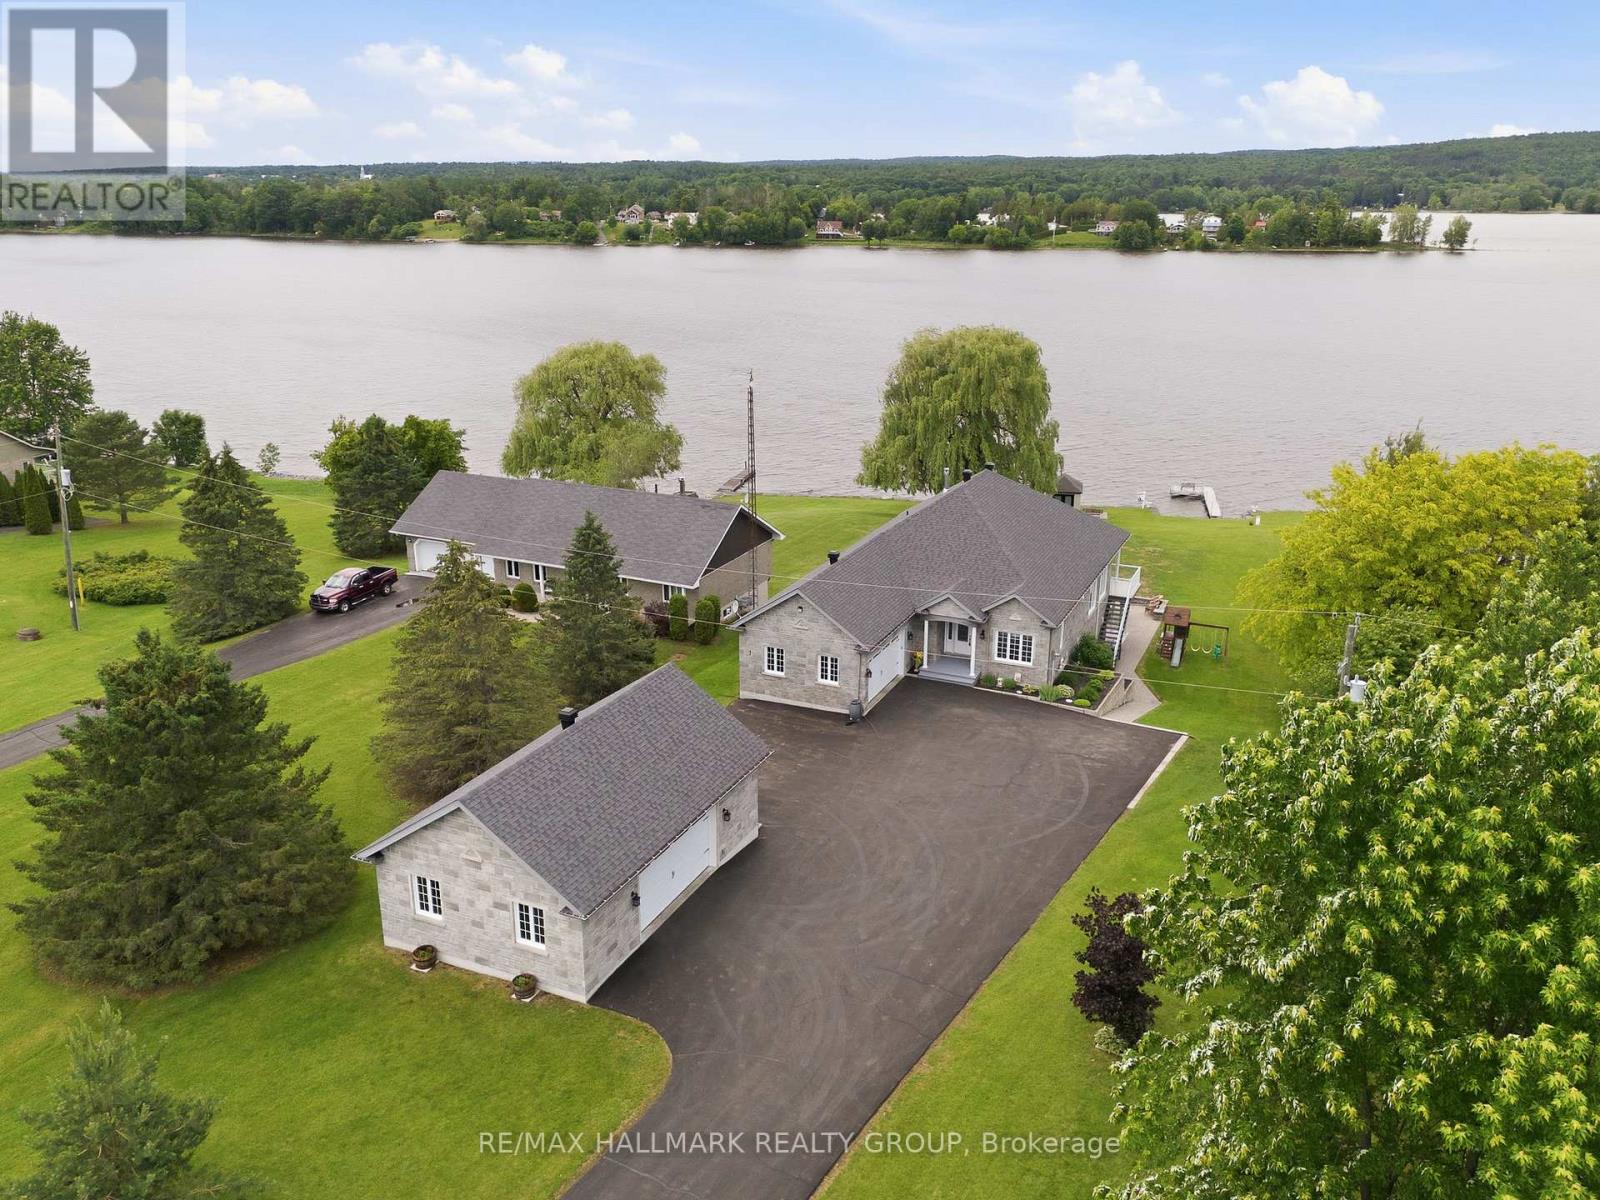
Built in 2014, this immaculate 6 bedroom, 3 bathroom custom WATERFRONT all brick bungalow with attached insulated double car garage & detach double car garage; located on 0.88 of an acre of lifestyle. OVER 102ft of water frontage!!! All brick detach double car garage featuring 9000lbs vehicle hoist & 100amp panel. The main floor features radiant flooring throughout; an open concept entrance with what could be an office or a bedroom right in the entrance; an open concept gourmet kitchen & dining room with gas fireplace & plenty of windows offering a breath taking view of the Ottawa river with patio doors leading to a huge covered balcony; Custom gourmet kitchen with plenty of cabinets, high end appliances and 9'x4'4'' quartz island/breakfast bar. Oversize primary bedroom with custom 5 piece bathroom & huge walk in closet; a modern main bathroom & another good size room. Fully finished walkout basement featuring 9th ceilings & radiant flooring throughout, a huge recreational room with a pool table, a functional bar/kitchen with small fridge & wine fridge; 3 good size bedroom; a modern 3 pce bathroom; laundry room area; a good size cold storage & plenty of storage. Backyard featuring over 27'x18'of interlock; premium Barrel Sauna-Viking 7'x7'(western red cedar)with 2 front windows, signature bench seating for maximum comfort &SAAKU 8KW electric heater (very powerful & efficient). Other features include: Full 102 ft of water frontage completed with quarry rocks & beautiful stairs leading into the Ottawa River; Waterfront gradually going from 0ft to 6f of dept within 40ft; 40ft of docks with plastic surface(2x 20ft) & one 4x10ft wood surface dock; Outdoor no siding ALL BRICK; Triple AAA Windows North & East side; GenerLink; Gas line for BBQ; Low-maintenance Gorilla PVC vinyl decking system known for its interlocking & water-shedding design which keeps the area underneath dry;Efficient radiant flooring EVERYWHERE; Boiler(2022), Tankless Stainless Steel Water Heater(2023). (id:42482)
Ottawa, Ontario
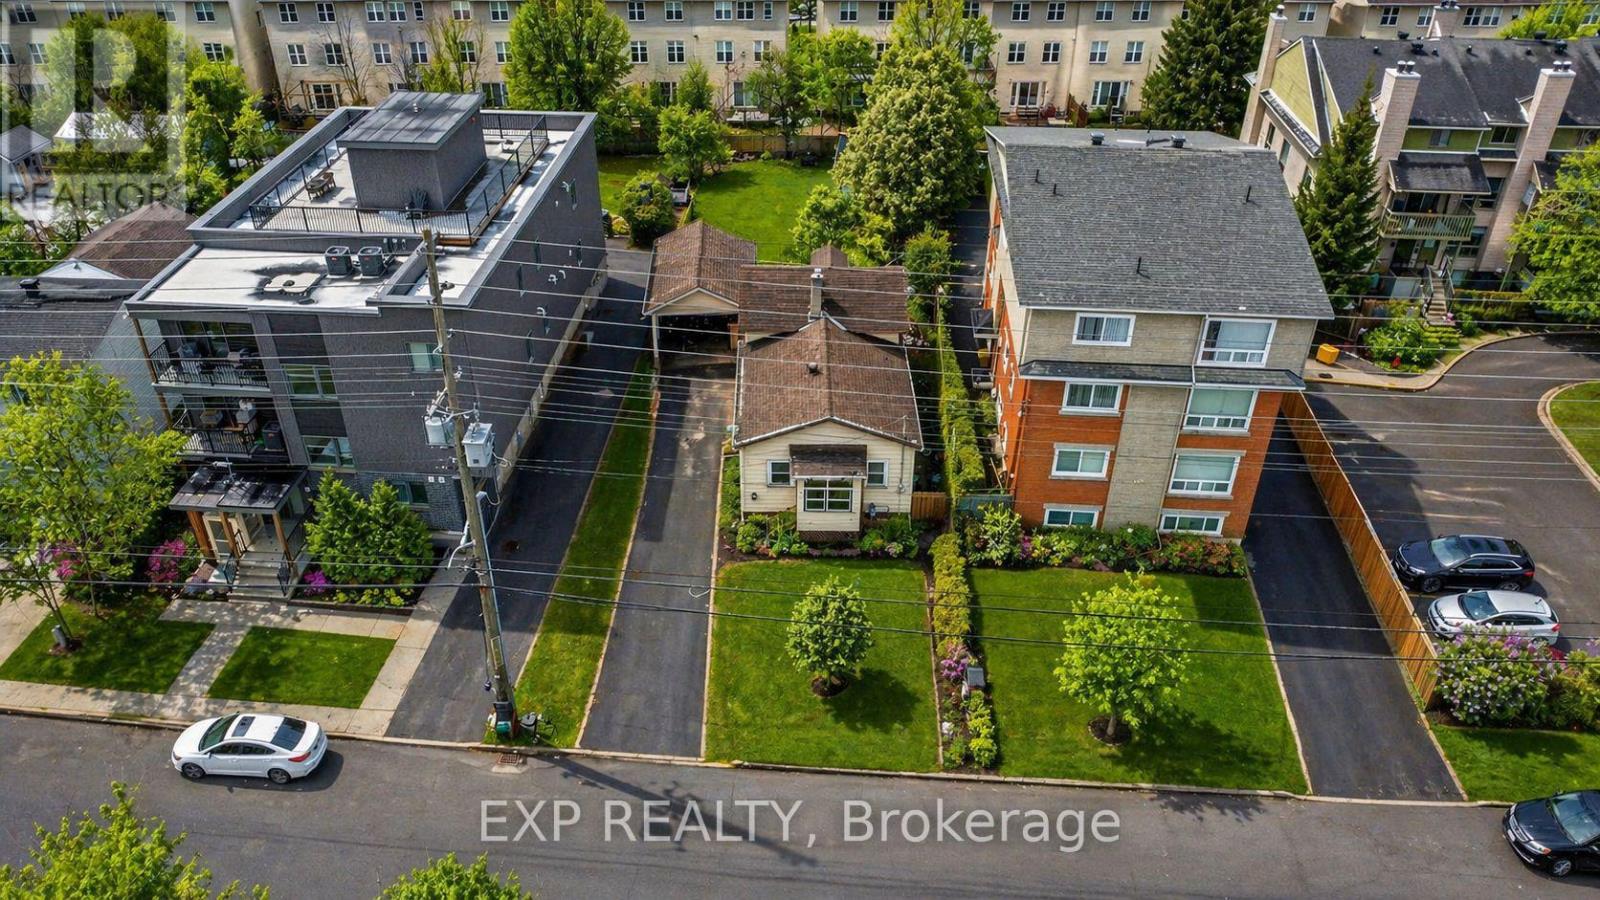
DEVELOPMENT OPPORTUNITY! A prime urban site for builders, investors or developers seeking a well-located property with significant future potential. Current zoning allows for 10+ units, with the possibility to apply for additional density of up to 18 units - or, alternatively, build 10 units without requiring further site plan approval. Just five minutes from downtown Ottawa, this property offers excellent connectivity and everyday convenience in one of the best locations in the city! The LRT, VIA Rail, St. Laurent Shopping Centre, transit routes, parks and a wide range of amenities are all within walking distance. With quick access to Hwy 417 - only one exit from the downtown core - this location is ideal for multi-residential development or future redevelopment. A rare opportunity to secure land in a rapidly evolving part of the city. Property sold as-is, where-is. (id:42482)

Ottawa, Ontario
OPEN HOUSE THIS SUNDAY SEPTEMBER 27TH 2-4 ...Welcome to 5668 Mahogany Harbour Lane, a beautifully maintained & thoughtfully updated home in the sought-after community of Manotick. This inviting residence offers a bright, open-concept layout with rich hardwood flooring, pot lights & a stunning stone feature wall with fireplace, creating a warm & sophisticated main living space. The spacious kitchen is the heart of the home, featuring an oversized island with seating, abundant cabinetry, stainless steel appliances & a seamless connection to the dining area-perfect for everyday living & entertaining. The generous primary bedroom offers custom built-ins and plenty of natural light, while additional bedrooms provide flexibility for family, guests or a home office. The finished lower level expands the living space with a large recreation room, additional bedrooms, bathroom & a dedicated fitness area. Step outside to your own private oasis, where a beautifully landscaped deck features a covered entertaining area, outdoor seating, hot tub & dining space surrounded by mature greenery & privacy. With an attached double garage, excellent storage & an abundance of indoor & outdoor living space, this exceptional home offers comfort, functionality & effortless entertaining in one of Manotick's desirable neighbourhoods. A 3 minute walk to Starbucks & an 8 minute walk to town! NEW GENERATAOR, NEWLY PAINTED,WELL MAINTAINED. " No conveyance of any written offers prior to 2pm on September 29, 2026." (id:42482)
Clarence-Rockland, Ontario
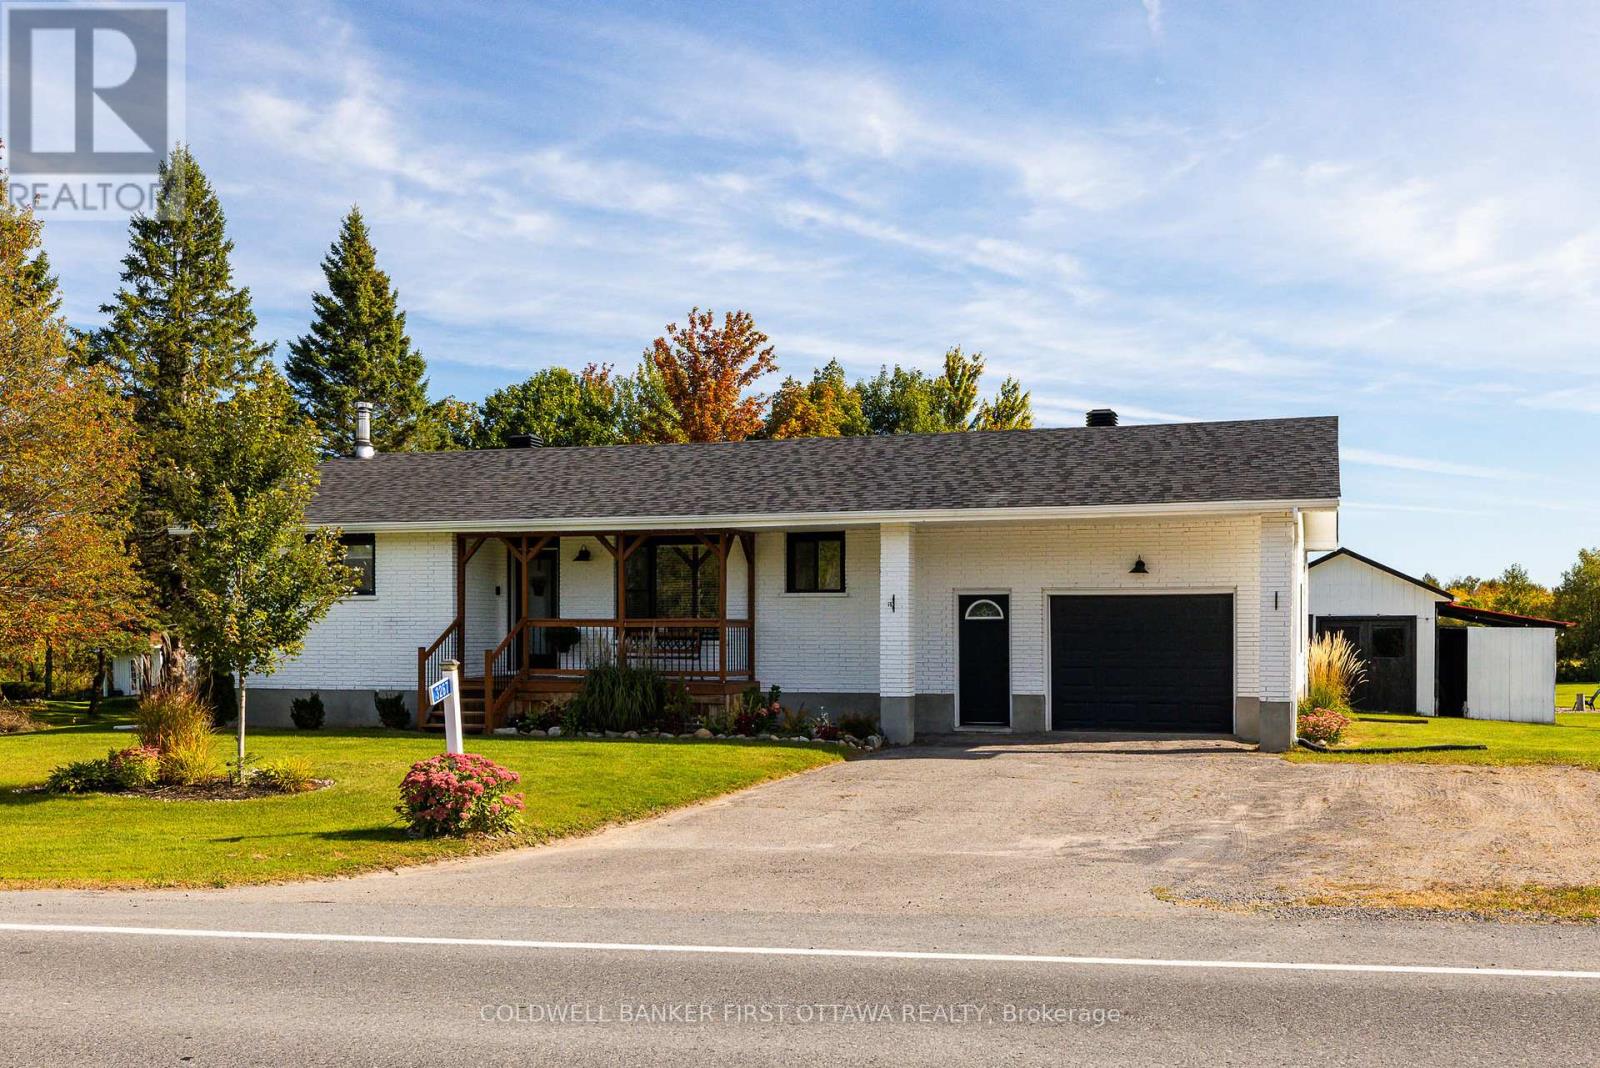
Welcome to 3267 Gendron Road, a beautifully updated 4-bedroom, 2-bathroom home set on over an acre, offering the perfect blend of modern style, space & peaceful country living. With its modern façade & cute front porch, this inviting home makes a wonderful first impression. Step inside to a bright, carpet-free interior featuring comfortable living spaces & a gorgeous kitchen with quartz countertops, stainless steel appliances, plenty of cabinetry & a convenient pantry. The main level offers two well-sized bedrooms & a modern family bathroom. The finished lower level adds two additional bedrooms, a full bathroom featuring a beautiful glass shower & quartz countertop, and a cozy family room with a WETT-certified fireplace, perfect for relaxing on cooler evenings. Outside, there is just as much to enjoy, with a back deck, covered outdoor eating area & newly added fire pit overlooking the expansive property. A huge garage provides exceptional space for vehicles, storage, hobbies or a workshop, while the powered storage shed features a durable steel roof. The large paved driveway offers parking for up to four vehicles, along with a dedicated trailer parking pad and convenient electrical hookup. Additional highlights include city water, window A/C, baseboard heating, a sump pump with backup system & a new roof (2023). For outdoor enthusiasts, the Prescott-Russell Recreational Trail is right on your doorstep, offering easy access to kilometres of trails to explore. Enjoy over an acre of space & privacy while remaining approximately 18 minutes from Rockland for shopping & everyday amenities, with schools and recreation nearby. A beautifully maintained country property with the space, updates & lifestyle you've been looking for. (id:42482)

Ottawa, Ontario
A truly one-of-a-kind, sun-filled two-storey luxury penthouse offering 1,248 sq. ft. of sophisticated living space with one owned parking space, 2 bedrooms, and 2.5 bathrooms in the very heart of downtown Ottawa.This stunning penthouse is defined by dramatic south-facing floor-to-ceiling windows spanning both levels, flooding the home with natural light while showcasing breathtaking views of Ottawa's skyline. The open-concept main level features rich wide plank hardwood flooring, a stylish feature wall, a convenient powder room for guests, and a sleek contemporary kitchen complete with quartz countertops, stainless steel appliances, a glass tile backsplash, and a spacious eat-in island.Step through the sliding doors to your private urban terrace with a gas BBQ hookup, an ideal setting for entertaining while enjoying spectacular city views.Upstairs, an elegant glass-panel staircase railing adds to the home's modern appeal. The luxurious primary suite features a spa-inspired ensuite with double vanities and a glass-enclosed tiled shower. A generously sized second bedroom and an additional full bathroom provide comfort and privacy for family or guests. Additional highlights include convenient upper-level laundry.Built by renowned developer Broccolini, The Slater is celebrated for its contemporary architecture, refined finishes, and premium craftsmanship. Residents enjoy an exceptional suite of amenities including concierge service, a fitness centre, party room, theatre, billiards lounge and bike storage. Perfectly situated in Ottawa's Financial District, this pet-friendly residence is just steps from Parliament Hill, the Ottawa River, LRT, the National Arts Centre, museums, fine dining, shopping, and entertainment.Rarely offered and impossible to replicate, this exceptional penthouse presents a rare opportunity to own one of downtown Ottawa's most distinctive residences, where luxury, convenience, and spectacular city views come together in perfect harmony. (id:42482)
Ottawa, Ontario
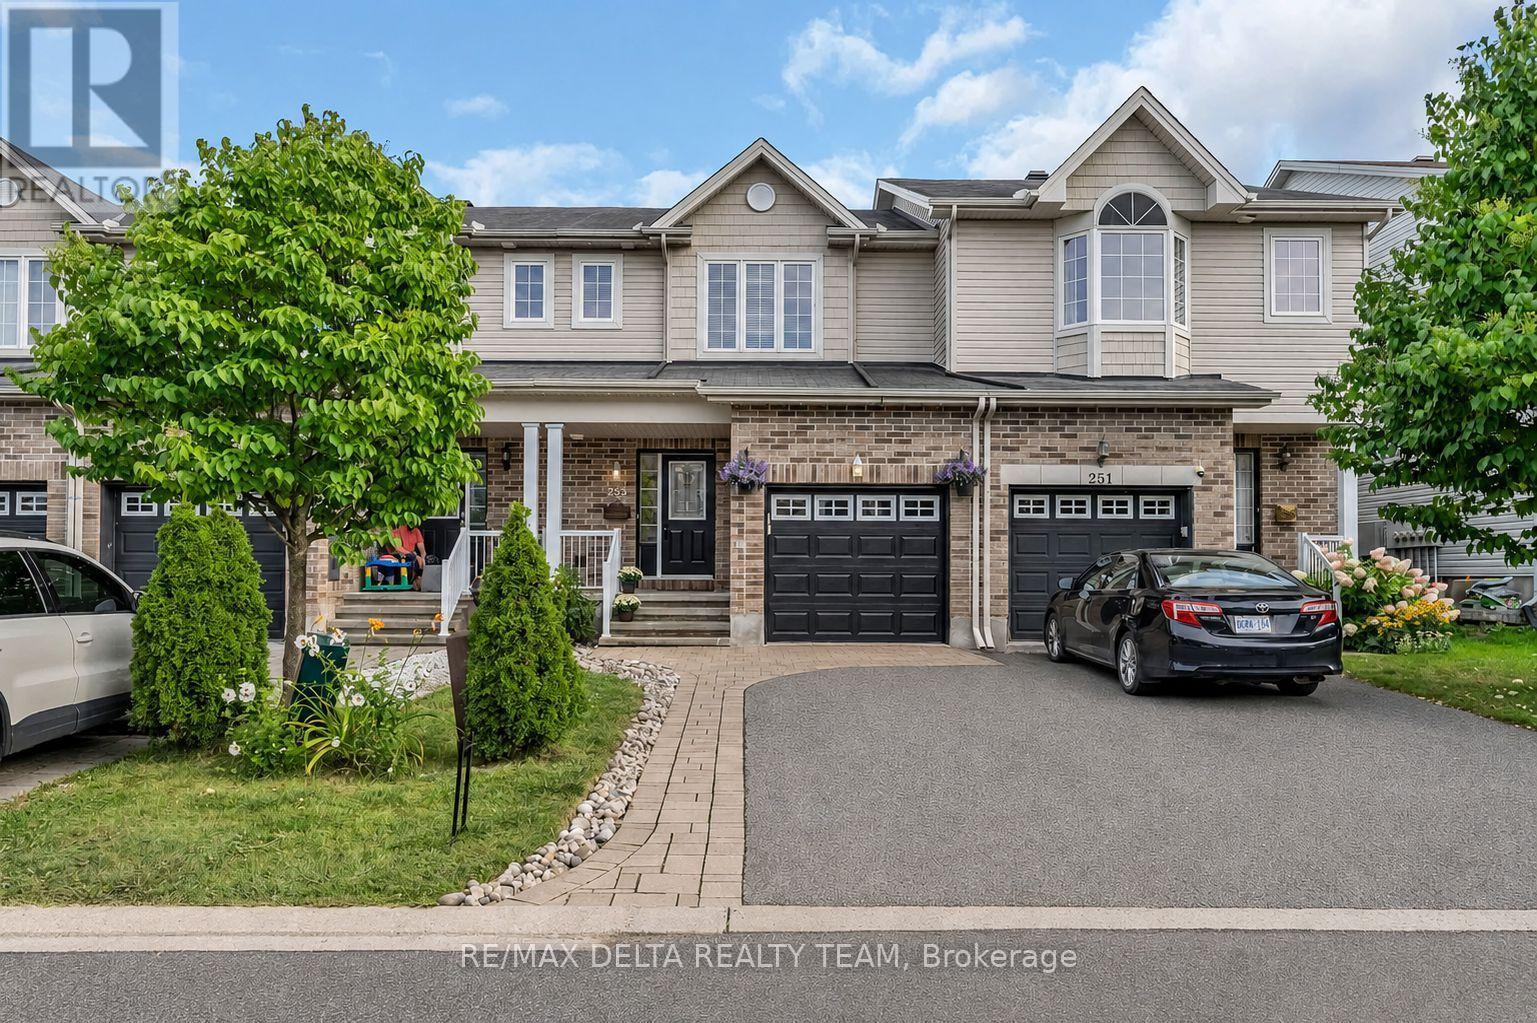
Welcome to 253 Cityview Crescent, a beautifully maintained Claridge Queensby III townhome offering 3 bedrooms, 4 bathrooms and a fully finished basement in a desirable Orleans location.The main level hardwood flooring and a bright, functional layout designed for everyday living and entertaining. The spacious living room flows into the kitchen and eating area, featuring granite countertops, stainless steel appliances, gas range and breakfast bar seating. A convenient powder room completes the main level. Upstairs, the primary bedroom features a walk-in closet and private ensuite, complemented by two additional bedrooms and a full family bathroom. The professionally finished lower level adds valuable living space with a generous recreation room featuring a gas fireplace, vinyl flooring, an additional bathroom and a large laundry/utility room. Step outside to a landscaped backyard designed for easy enjoyment, complete with an interlock yard, gazebo, patio table and four chairs. Additional features include central air conditioning, central vacuum, garage door opener and built-in ceiling speakers. Built in 2011, this well-appointed home combines comfortable living spaces, a finished basement and an inviting outdoor setting - an excellent opportunity in Orleans. (id:42482)

Ottawa, Ontario
Welcome to this beautifully maintained 3-bedroom, 3-bathroom 2021 Carleton model by Patten Homes, ideally situated on a premium lot backing onto a protected, city-owned environmental area with no rear neighbours.The bright, open-concept main level features hardwood flooring, a spacious living room with gas fireplace, dedicated eating area, and a stylish kitchen complete with stainless steel appliances (gas stove), centre island with breakfast bar, walk-in pantry, and upgraded finishes. The main living area provides direct access to an elevated wood deck with a comfortable seating area overlooking the private, nature-filled backyard complete with BBQ gas hook-up.Upstairs, the spacious primary retreat offers a walk-in closet and spa-inspired ensuite featuring a double vanity and glass-enclosed shower. Two additional bedrooms overlook the protected greenspace, while a convenient laundry area with cabinetry and a 3-piece bathroom complete the second level.The finished walkout lower level adds even more living space and functionality, featuring a bright recreation room, ample storage, and direct access to the interlocked patio and hot tub. Enjoy your private backyard surrounded by mature greenery and nature-perfect for relaxing or entertaining.Located on a quiet street, this home offers a peaceful setting with no rear neighbours. Smoke/pet free home. (id:42482)

Mississippi Mills, Ontario
QUICK CLOSING -Assignment of an existing Agreement of Purchase and Sale with Minto Communities. Welcome to the Dawson End, a brand-new 1,530 sq. ft. end-unit townhome in Minto's Weavers Way community in Almonte. Thoughtfully designed across three levels, this bright 3-bedroom, 1.5-bathroom home benefits from the extra windows and natural light of an end unit and features approximately $11,900 in designer upgrades. The open-concept main living level offers 9-ft ceilings, a spacious living and dining area and a stylish kitchen with quartz countertops, brushed brass hardware, a Champagne Bronze faucet, a hexagon tile backsplash and a large island with a breakfast bar. Upgraded finishes continue throughout with laminate flooring in the bedrooms and living spaces, luxury vinyl plank in the foyer and laundry, upgraded carpeted stairs, black light fixtures and upgraded foyer closet doors. The third level offers three bedrooms, including a primary bedroom with a walk-in closet, plus the main bathroom with a quartz countertop and 12x24 tile flooring. Additional features include central air conditioning, an appliance voucher, second-floor balcony, main-floor laundry and inside access to the garage. Viewings scheduled with seller- Assignment is subject to builder approval and legal review. (id:42482)
Ottawa, Ontario
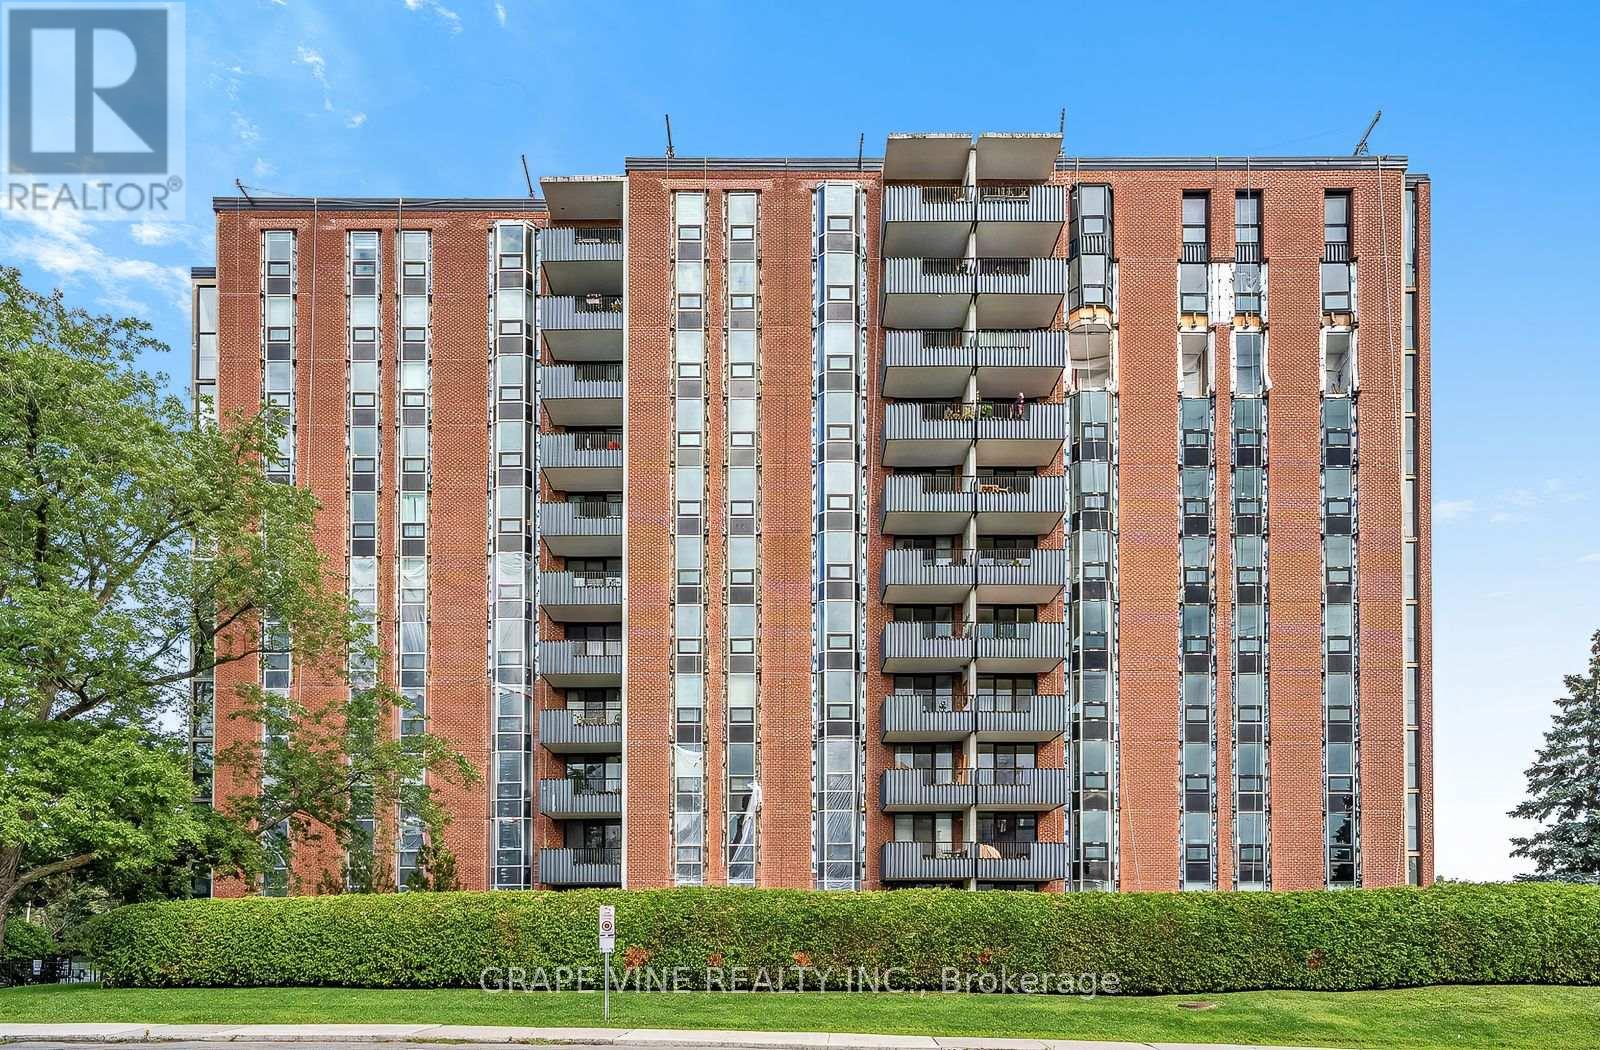
Exceptional Opportunity at The Denbury - Luxury Condo Across from Mooney's Bay! Discover the perfect blend of comfort, convenience, and lifestyle in this spacious 1-bedroom condo, over 750 sqft, located in the prestigious Denbury building, overlooking the Mooney's Bay Beach & Park. Whether you're walking, biking, or hiking, you'll love being steps away from Hog's Back Falls, the Rideau Canal, Billings Bridge, and just minutes from Carleton University and Ottawa's vibrant downtown. This move-in ready unit offers: Central air conditioning & heating with individual thermostats, a bright, oversized living room, a spacious office, eat-in kitchen with abundant cabinetry, drawers, and counter space, stainless steel appliances such as induction stove, fridge, dishwasher, microwave. The extra-large bedroom has a wall-to-wall closet, generous bathroom with built-in closet, large in-unit storage and a foyer with an entrance hall closet. Expansive windows are overlooking Mooney's Bay Park, engineered hardwood floors in living areas and bedroom, ceramic tile in kitchen, entrance, bathroom, and balcony, 1 garage parking space, basement storage locker, and laundry facilities on each floor. Enjoy resort-style amenities including an outdoor pool, tennis court, sauna, party room, guest suites, guest parking, exercise room, bike rooms, library, workshop, and game room. All-inclusive condo fees cover Amenities, Hydro, Water/Sewer, Heat, Air Conditioning, Building Insurance, Recreation Facilities, Management Fee, and Caretaker services. This is a rare chance to own a spacious, well-appointed condo in one of Ottawa's most desirable locations. Whether you're a first-time buyer, downsizer, or investor, this home offers exceptional value and lifestyle. Schedule your private viewing today - don't miss out! 24-hour irrevocable on all offers. (id:42482)

Ottawa, Ontario
Open House Every Sunday 2-4PM. Welcome to this impeccably cared-for end-unit townhouse featuring 3 bedrooms and 2.5 bathrooms, conveniently located within walking distance from Goldfinch Park-perfect for active lifestyles, families, and nature lovers. A rare extended interlock driveway provides convenient side-by-side parking, while the inviting interior offers a bright, open-concept design with elegant hardwood flooring throughout the main level. At the heart of the home is a stylish kitchen featuring quartz countertops, ceramic flooring, a large center island with breakfast bar, and a sunny eating area. The layout flows effortlessly into the formal dining space and warm, welcoming living room, complete with a cozy gas fireplace-perfect for everyday living and entertaining. Upstairs, the spacious primary retreat includes a walk-in closet and private en-suite bath. Two additional generously sized bedrooms and a full bathroom provide plenty of room for family, guests, or a home office. The finished basement extends the living space with a versatile recreation room, dedicated laundry and utility area, and abundant storage. Combining modern comfort, appealing design, practical living space, and a highly desirable location, this turnkey home is ready to welcome its next owners. (id:42482)

Ottawa, Ontario
Beautiful open-concept Mattamy Wintergreen model located in the highly sought-after community of Stittsville North. This stunning 4-bedroom, 2.5-bath detached home offers over 2,100 sq. ft. of above-grade living space and features 9-foot ceilings on the main floor. The inviting main level boasts ceramic tile flooring in the foyer, kitchen, and bathrooms, along with gleaming hardwood throughout the principal living areas. Enjoy a spacious dining room, a bright and expansive great room with a cozy gas fireplace, and a well-appointed kitchen featuring a large granite island with breakfast bar, ample cabinetry, and a separate breakfast area-perfect for family living and entertaining. Upstairs, the generous primary bedroom includes a walk-in closet and a luxurious 4-piece ensuite bathroom. Three additional well-sized bedrooms, a full 4-piece bathroom, and a convenient second-floor laundry room complete the upper level. Ideally located close to Tanger Outlets, Canadian Tire Centre, major highway access, restaurants, schools, and other amenities. A wonderful opportunity to own a beautiful family home in one of Stittsville's most desirable neighbourhoods. (id:42482)

Ottawa, Ontario
Welcome to 125 Norice St., a beautifully maintained bungalow set on an oversized lot in a highly convenient central location. This is a rare turnkey opportunity that combines strong rental income, immediate cash flow, and outstanding long-term upside. The main-floor unit is bright, inviting, and thoughtfully designed with an open-concept layout that enhances both space and flow. The modern kitchen offers generous cabinetry and workspace, seamlessly connecting to the spacious living room and adjoining dining area-perfect for everyday living or entertaining. Three well-proportioned bedrooms, a full bathroom, and convenient in-unit laundry complete this level. The fully finished lower-level, non-conforming Secondary Dwelling Unit (SDU) features its own private entrance and a well-designed open-concept kitchen, dining, and living area. With comfortable bedrooms, a full bathroom, and separate laundry, this unit is fully self-contained and highly functional. Whether used for rental income, extended family living, or personal flexibility, it offers exceptional versatility. This property is already a proven income generator, producing approximately $4,500 per month in total rental income, with $2,500 from the upper unit and $2,000 from the lower unit. In addition, wide driveway, 2-car separate garage, and strong curb appeal. The expansive oversized lot provides abundant outdoor space and also presents exciting potential for future development or expansion, subject to municipal approvals. Whether you're an investor seeking a reliable cash-flowing asset, a homeowner looking to significantly offset your mortgage, or a buyer in need of a flexible multi-generational setup, 125 Norice St. delivers on every level. Located close to schools, parks, shopping, public transit, and everyday amenities, this property offers the perfect blend of comfort, convenience, and investment. New roof for garage and shed Oct. 2026. Pre-Inspection report available by owner upon request. (id:42482)
Lanark Highlands, Ontario
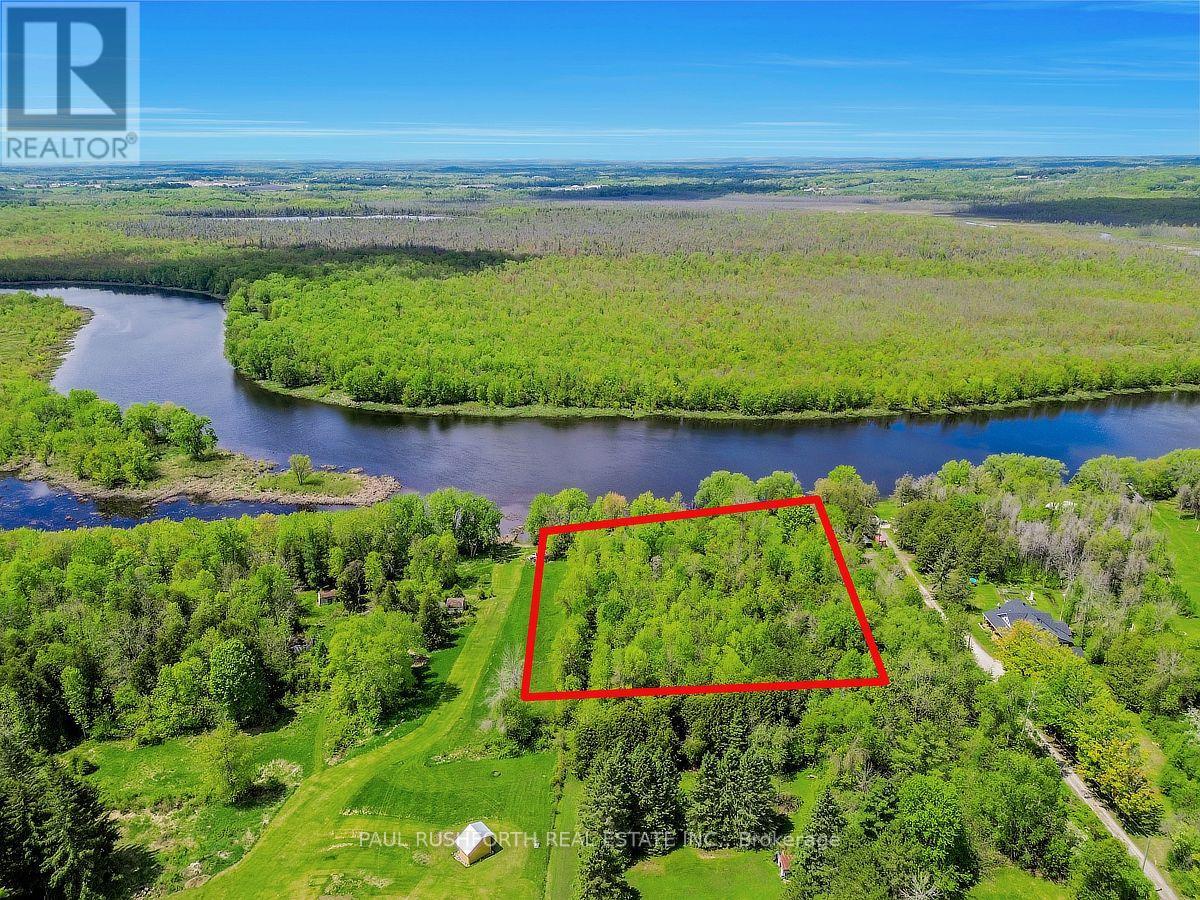
Some properties offer a place to build. This one offers a place to disappear. Tucked along the peaceful waters of the Mississippi River near Ferguson Falls, this exceptional vacant building lot delivers approximately 180 feet of riverfront, surrounded by mature trees and the quiet privacy that makes waterfront land so compelling. Imagine a future home set among the trees, with the river as your backdrop and nature unfolding just beyond the door. The setting is tranquil, private and wonderfully removed from the everyday pace-an ideal canvas for a custom retreat, year-round residence or weekend escape. With its generous stretch of waterfront and wooded character, this riverfront building lot near Ferguson Falls offers a rare opportunity to create something entirely your own. Listen to the water. Wander beneath the trees. Build a place where the setting becomes part of the architecture. A peaceful piece of waterfront property with the space, privacy and natural beauty to inspire what comes next. (id:42482)

Ottawa, Ontario
Visit the REALTOR website for further information about this Listing. Turn-key 4-unit multifamily in east-central Ottawa. One 2-bed/1-bath, one 2-bed/2-bath, and two 1-bed/1-bath units. All renovated in 2018/2019. Approx. $90,700 gross income and projected NOI near $72,000 - a 6.55% cap rate at $1,100,000. Recent capital work: pavement (2023), exterior cladding (2023), windows (2019), roof (2019). Steps from Beechwood, with quick access to the Montfort Hospital, downtown Ottawa, the University of Ottawa, the Byward Market and the rest of Ottawa through the nearby highway 417. CM1 zoning may support future development (buyer to verify). All four units are furnished. Furnace and hot water tank rental from Enercare. Offered as-is; figures to be verified. Professionally managed by Easy Street Services. (id:42482)
Ottawa, Ontario
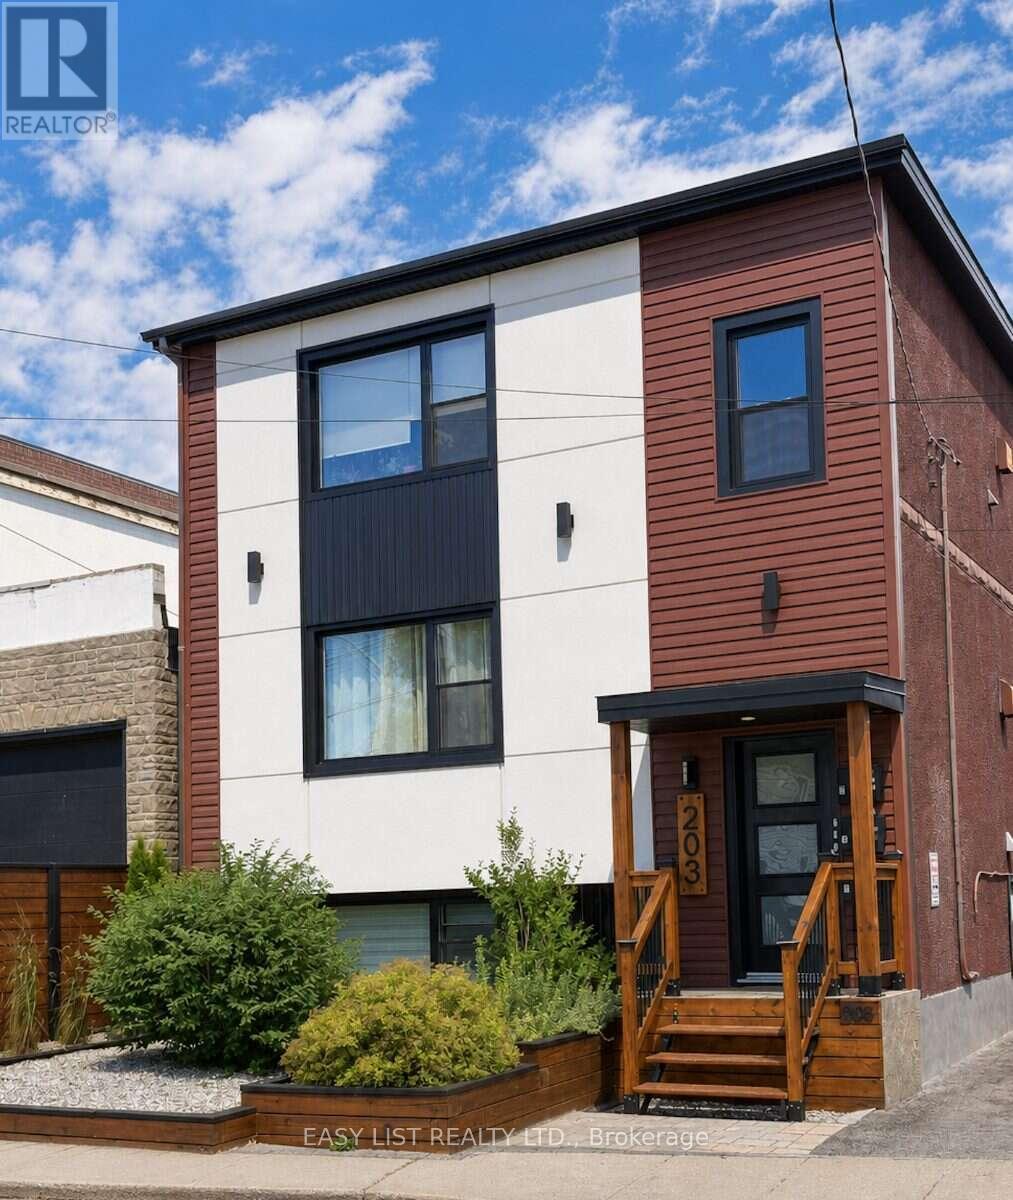
Visit the REALTOR website for further information about this Listing. Turn-key 3-unit multifamily in east-central Ottawa. Fully rented three 2 bed 1 bathroom units. Approx. $67,000 gross income and projected NOI near $50,000 - a 5.6% cap rate at $895,000. Recent capital work: roof (2026), pavement (2023), exterior cladding (2023), windows (2019). 5 exterior storage lockers. Coin operated laundry in basement. Two units are furnished. Boiler and hot water tanks all owned. Steps from Beechwood, with quick access to the Montfort Hospital, downtown Ottawa, the University of Ottawa, the Byward Market and the rest of Ottawa through the nearby highway 417. CM1 zoning may support future development (buyer to verify). Offered as-is; figures to be verified. Professionally managed by Easy Street Services. (id:42482)

