
Ottawa, Ontario
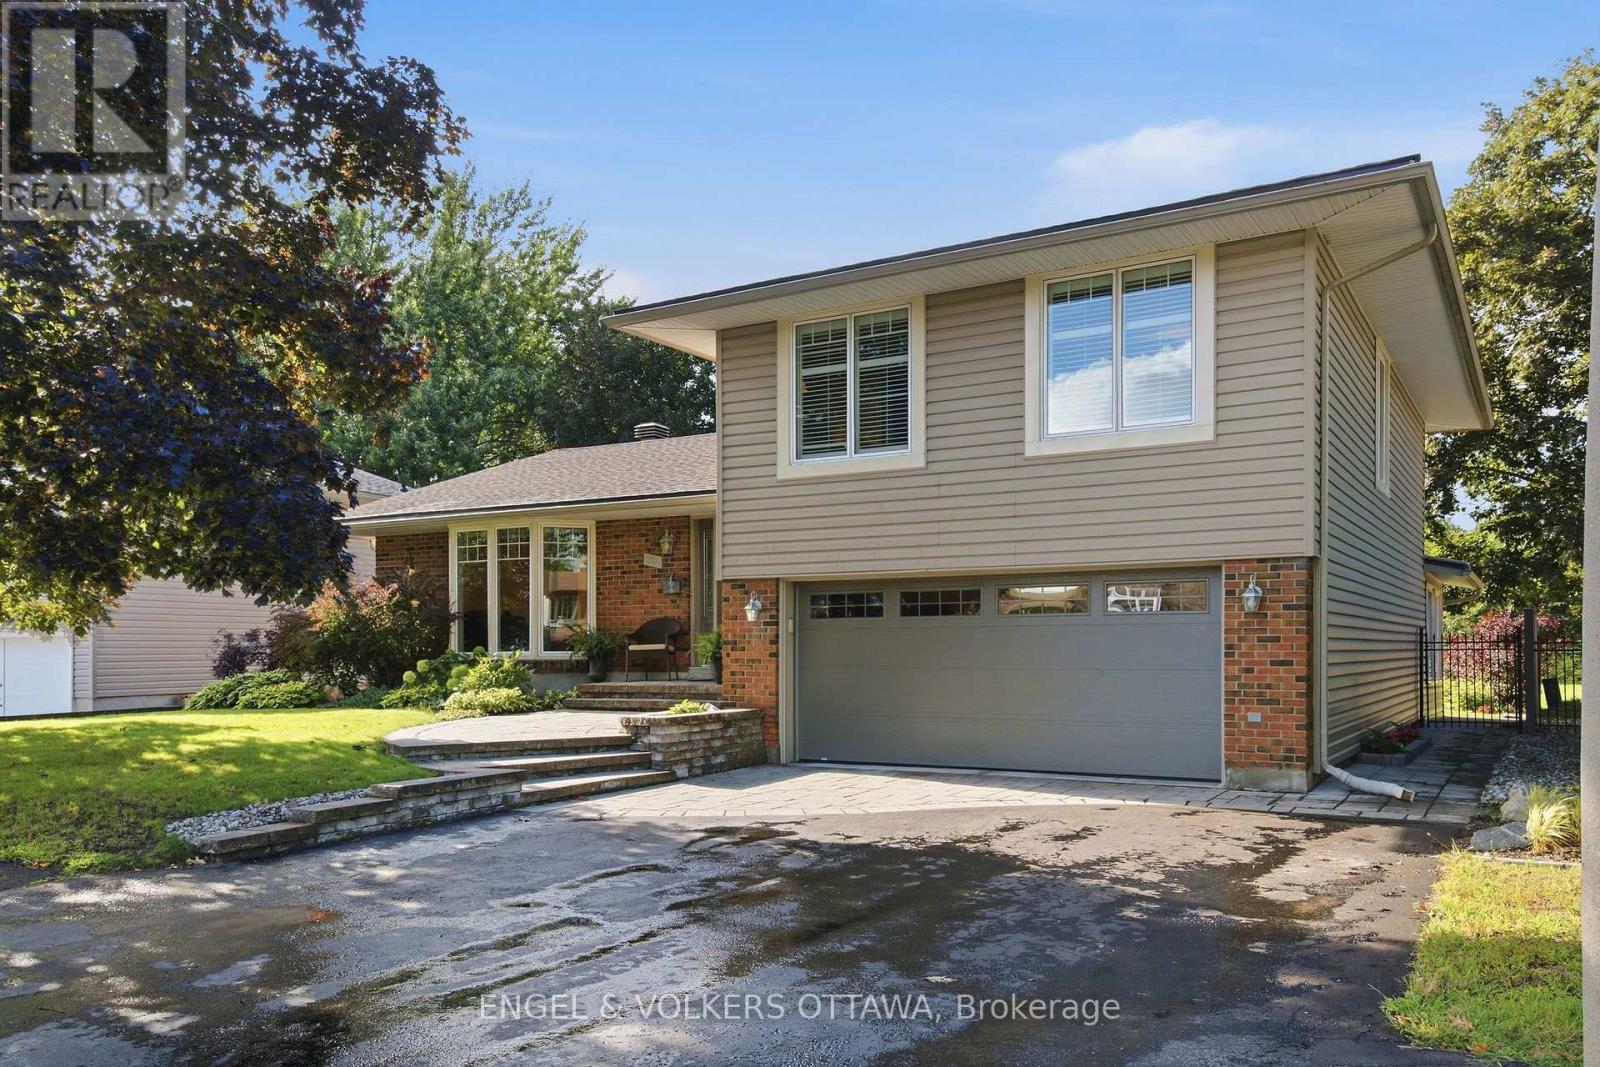
Pride of ownership is evident in every corner of this beautiful home. Amazing curb appeal with stylish interlock and an updated exterior. Lovely hardwood flooring in the main living areas and bedrooms. Large kitchen with quartz counters and stainless steel appliances. The Bay window overlooks the green and lush backyard with inground pool and NCC greenspace. The generous floorplan includes a main floor family room with gas fireplace that leads to a sunroom. The laundry is conveniently located off the kitchen. There are 3 bedrooms on the 2nd floor, however this model was also designed to be a 4 bedroom and can easily be converted back with the addition of a wall in the primary, or leave as is and enjoy enough space for a seating area or office. The basement was professionally finished and includes a large egress window in the bedroom and a 3 piece bath, recreation area and plenty of storage. Flexible Possession. (id:42482)
Ottawa, Ontario
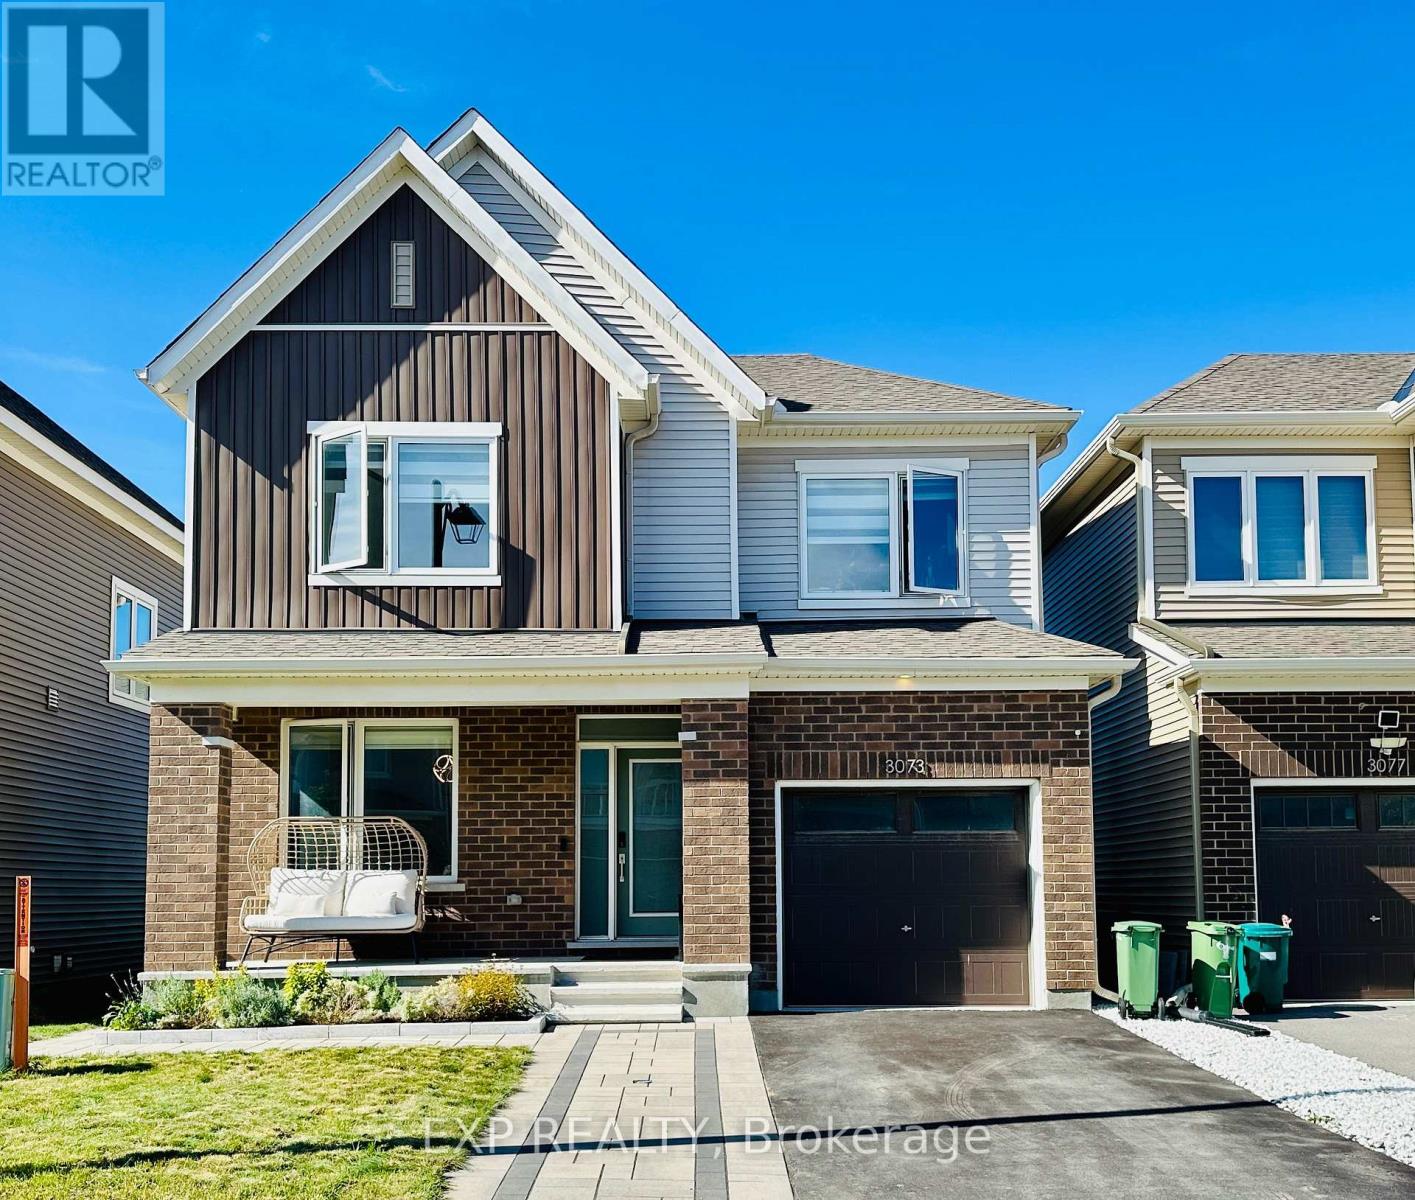
Welcome to 3073 TRAVERTINE WAY located in the desirable Half Moon Bay community of Barrhaven, Ottawa. This beautiful 3-bedroom, 3.5-bathroom Caivan Collection home offers modern style, comfort. The main floor features a formal dining area, a spacious living room, and a modern kitchen, creating a bright and welcoming space for everyday living and entertaining. Upstairs, the generous primary bedroom offers a walk-in closet and a beautiful 3-piece ensuite bathroom, while the two additional bedrooms are spacious and filled with natural light. For added convenience, the laundry room is also located on the second floor. The finished basement provides additional living space along with a third full bathroom. The home has been thoughtfully upgraded with smart switches throughout, upgraded flooring, quartz countertops and upgraded light fixtures throughout, Zebra blinds throughout with blackout blinds in the primary bedroom, an upgraded Ecobee smart thermostat, smart doorbell and smart door lock. The exterior has also been beautifully enhanced with front and backyard hardscaping, landscaped flower beds, a backyard storage shed, PVC fencing, and both hot and cold water taps in the front and backyard. The garage features epoxy flooring and freshly painted walls. This is a wonderful opportunity to enjoy a beautifully upgraded and well-maintained home in the family-friendly Half Moon Bay community, close to parks, schools, shopping, transit, and other amenities. (id:42482)

Ottawa, Ontario
Welcome to 504 Clarence Street East! Step into a piece of Ottawa's history! Nestled in a quiet corner of Lowertown, this charming 3-bedroom century home offers timeless character and convenience. From the moment you arrive, you'll appreciate the warmth and architectural character that make older homes so special. Inside, generous open-concept living spaces and high ceilings fill the home with natural light. The spacious layout provides plenty of room for everyday living, working from home, and entertaining family and friends. The home features a bright kitchen, comfortable bedrooms, and a peaceful backyard getaway. This home includes a recently installed high-efficiency on-demand combination boiler (2019), that provides hot water for the radiator heating system and endless domestic hot water, and an electric heat pump (2022) that provides energy-saving heating and cooling, giving peace of mind for years to come. Outside, enjoy the convenience of private parking and a low-maintenance yard. This home is ideal for busy professionals or anyone seeking a walkable downtown lifestyle with easy access to parks and riverside trails. The location is steps from downtown, ByWard Market, Global Affairs Canada, University of Ottawa, parks, cafés, and restaurants. Additionally, this location offers exceptional access to some of Ottawa's most desirable amenities, such as galleries, museums, live theatre, music, and community centres. If you're a young professional, university professor, government employee, or simply someone who appreciates the charm and character of a historic home, 504 Clarence Street East presents a rare opportunity to own a truly special property in one of the city's most sought-after neighbourhoods. (id:42482)
Ottawa, Ontario
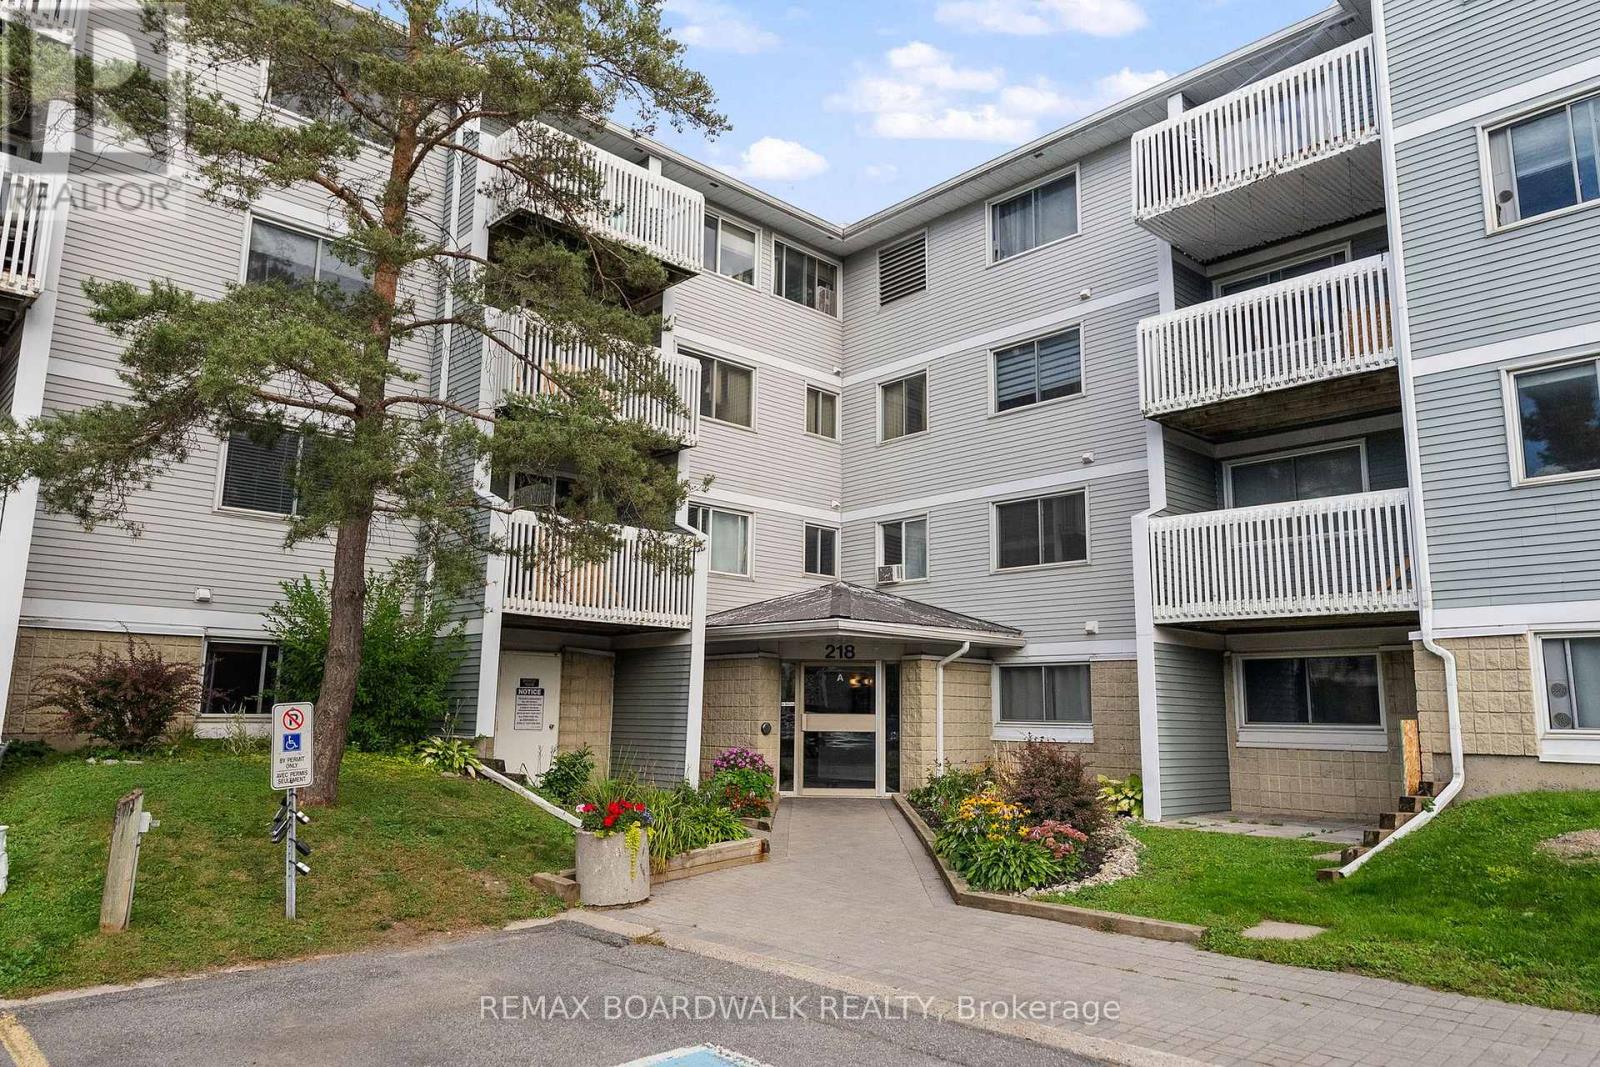
Bright and beautifully maintained 1-bedroom condo set within a quiet, friendly, and well-kept community-focused neighbourhood. This inviting home features a spacious bedroom with a generous walk-in closet, full-size in-suite laundry, tasteful modern décor, and a covered balcony overlooking the beautifully maintained landscaping. The building offers elevators, a bike storage area, and dedicated outdoor parking. A playground is located on site, and bus routes run directly beside the building for effortless commuting. The property is currently undergoing significant improvements that will add value to all units. This is a smoke-free building. Walking distance to a grocery store and just moments from Merivale Road's shopping, restaurants, and everyday amenities-close enough for convenience, yet tucked away from the noise. A wonderful opportunity for anyone seeking comfort, accessibility, and a beautifully cared-for space. 24 hour irrevocable on all offers. (id:42482)

Ottawa, Ontario
Step into luxury and convenience in the highly sought-after, family-friendly neighbourhood of Chapman Mills in Barrhaven. Beautifully maintained and move-in ready, this home offers the perfect blend of modern style and everyday comfort.The bright main level welcomes you with an open, flowing layout filled with natural light and upgraded finishes. The modern kitchen features stainless steel appliances, a mosaic tile backsplash, a peninsula with breakfast bar, built-in wall pantry, and a spacious eat-in area. The inviting living room flows seamlessly into the separate dining room, creating an ideal space for entertaining. A convenient main floor powder room completes this level. Downstairs, you'll find two generously sized bedrooms, each with its own private four-piece ensuite and excellent closet space, creating the perfect layout for families, guests, or roommates. This level also features a dedicated laundry area and a separate storage room for added convenience. Step outside to your private patio, complete with stairs leading to the parking area, where you'll enjoy one dedicated parking space. Located in one of Barrhaven's most desirable communities, you're just moments from top-rated schools, neighbourhood parks, scenic walking trails, public transit, and the Chapman Mills Marketplace, offering restaurants, shopping, groceries, and a movie theatre all within walking distance. Enjoy the perfect balance of peaceful suburban living with every convenience close at hand. Don't miss this exceptional opportunity to own a home where comfort, functionality, and location come together beautifully. (id:42482)

Ottawa, Ontario
Congratulations! You can officially stop your search. 115 Mountbatten Avenue is a spacious 3+1 bedroom, 3.5-bath detached home in a sought-after pocket of Applewood Acres in Alta Vista. She's giving warm, comfy, spacious, and cozy all at the same time. Not only is she on an inside corner with a large pie-shaped lot, but this lot backs onto walking trails! Major privacy with your fully fenced yard and view of trees. I'm getting ahead of myself - let's jump back inside. This family home offers over 2,300 sq ft of thoughtfully designed living space above grade. The original home was cute but tiny. SERIOUS improvements made attentively over time have created space for a growing family. The once steep angular roofline of the original build has been banished to allow the tallest of humans to enjoy the second level, where you'll find two spacious bedrooms and an ensuite bathroom. An addition made to the back of the house ('07) added a supreme primary bedroom with a walk-in closet and ensuite, a larger kitchen and eat-in area ( renovated in '12) and a very cool movie room that connects to the composite deck overlooking the yard. Plus a formal dining and living room, a little sitting area, oh AND a main full bath (remodelled in '17). The finished basement expands your living space with a 4th bedroom alongside a dedicated office, 2pc bathroom, rec room, games room, dedicated laundry area, and plenty of storage. Don't forget: a new garage roof (2026), new sump pump with battery backup (2026), updated fence and deck, epoxy garage floor, and freshly painted main-floor and second-floor common areas (2026), siding, windows and roof all done sometime around the time of the addition, 2 furnaces ('07& '15), 2 central air ('07& '15). Break a leg? The hospital is around the corner! Have kids? Schools and parks are nearby! Work downtown? Transit is right beside the home. What more could you need? Book it! You know you want to. (id:42482)
Ottawa, Ontario
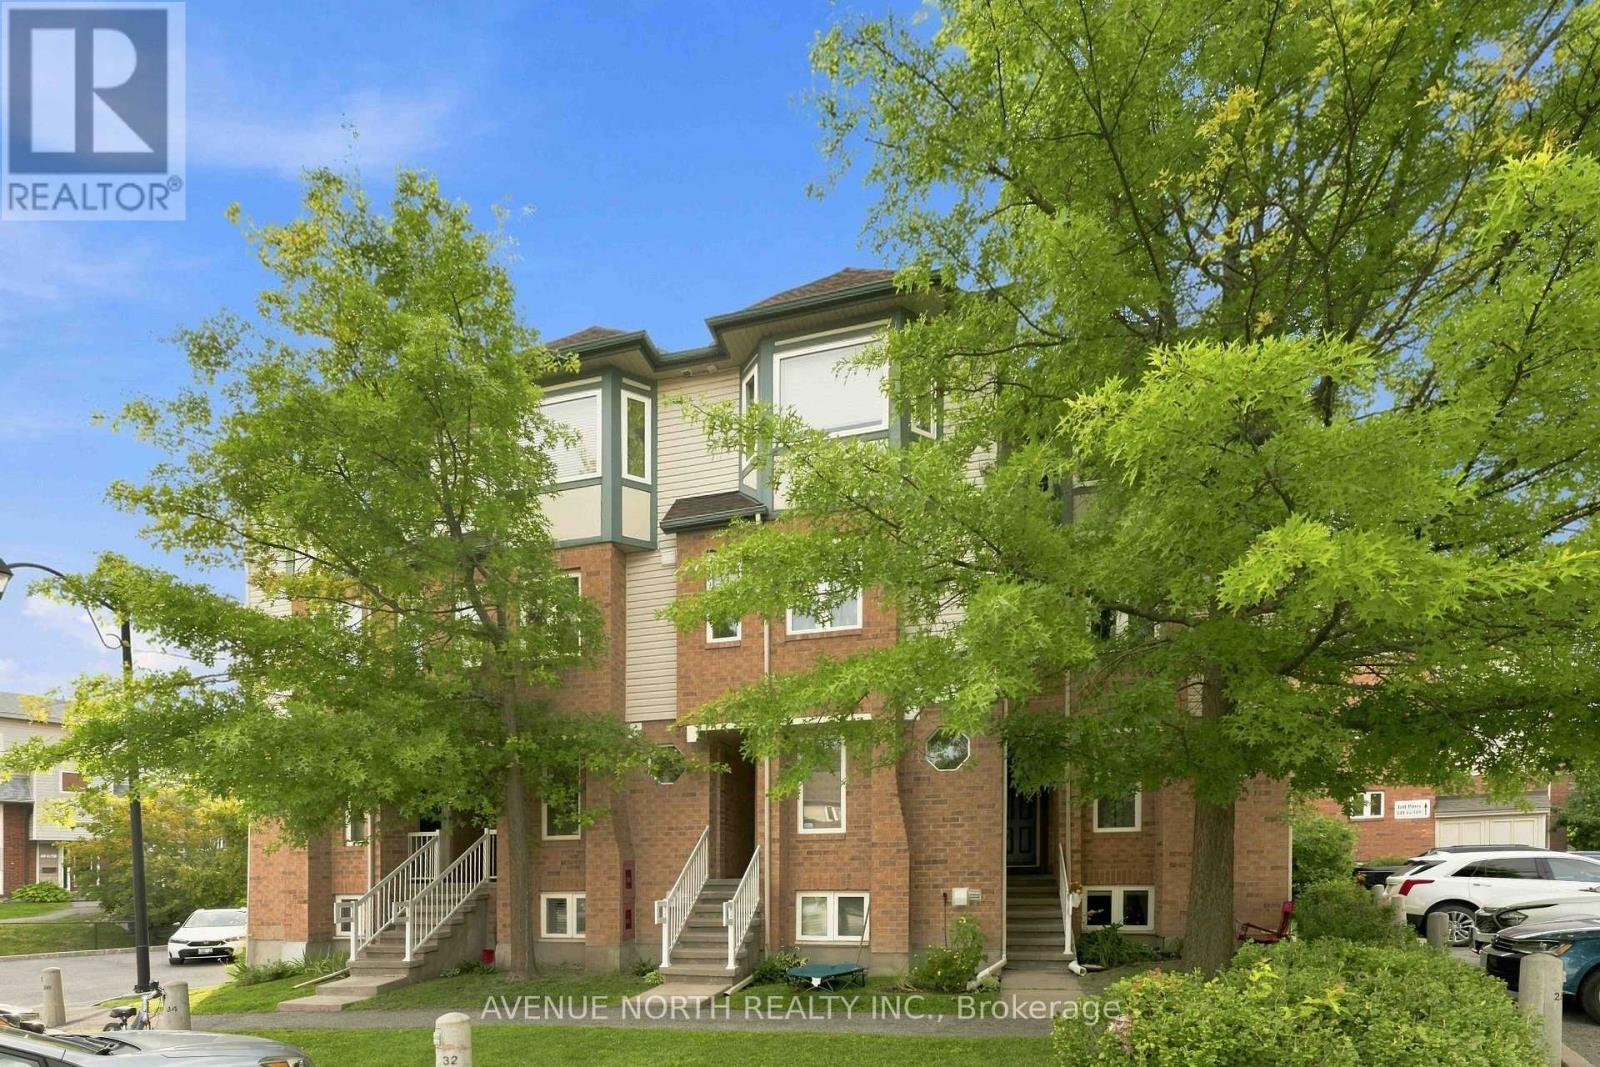
Rarely Offered 3 Bedroom + Den Upper Stacked Condo - 125 Tall Pines Private, Ottawa. Welcome to this spacious upper stacked condo in the sought-after Leslie Park community, offering 3 bedrooms plus a versatile den/office, 1.5 bathrooms, two private balconies, and parking.The open-concept main level is bright and inviting, anchored by a generous living and dining area with patio door access to a private balcony overlooking green space. The kitchen comes complete with appliances. A handy den/office off the main living area is perfect for anyone working from home, and a convenient powder room rounds out this level.Upstairs, the primary bedroom impresses with double closets and its own private balcony overlooking green space. The second bedroom is equally spacious. A third bedroom, a separate laundry room with stackable washer/dryer included, and a 4-piece bathroom complete the upper level.Enjoy the ease of central A/C and low condo fees that include water. Ideally located just steps from a bus stop and only minutes to the 417, Queensway-Carleton Hospital, Algonquin College, the future Baseline LRT station, IKEA, Top Rated Schools, and an abundance of nearby shopping and restaurants.A fantastic opportunity for first-time buyers, downsizers, or investors alike. Furnace (Feb 2022), AC (May 2022), Centralized Humidifier (May 2022), Water Heater (2022), Blinds (2022), New Wood Panels on Balcony floors (2024), Back Splash (June 2025), Kitchen Cabinets and stair case polish and colour (July 2026), Pot lights (Feb 2025), Washer and Dryer (December 2025), Bathroom pain and cabinets installed (September 2025). Kitchen Smart Light (June 2025) (id:42482)

Ottawa, Ontario
Located on a premium corner lot in the established and quiet Stonebridge neighborhood, this large builder's model home (Cardel Balmoral model ), well-maintained two-story detached family home beautifully blends classic architecture with tasteful modern updates off you 3956Sqft live space. The exterior features light beige siding, decorative gables, a double-car garage, and mature landscaping with beautiful trees that provide excellent curb appeal, privacy, and shade.Inside, the home offers an elegant and bright living environment with high ceilings, rich hardwood flooring, neutral colors, and oversized windows. The grand two-story entryway features an open staircase that overlooks the main level. The open-concept living area includes a spacious white kitchen equipped with granite countertops and a large center island, a striking glass-enclosed wine display, and a cozy gas fireplace with an elegant stone feature wall.Upstairs, the exceptionally large primary suite serves as a bright, airy retreat with vaulted ceilings, multiple windows, and ample room for a private sitting area. The upper level also includes three additional sun-filled bedrooms and a hallway overlooking the downstairs entryway.The generous backyard offers plenty of room for outdoor entertaining or gardening, with a layout and lot size that provide the potential for a pool. Situated close to local parks, schools, and shopping, this upscale, move-in-ready executive residence is perfectly designed for both comfortable everyday living and entertaining. The whole home is newly painted (2026). The roof (2012), Dishwasher (2026) Oven with cooktop (2026) (id:42482)
North Dundas, Ontario
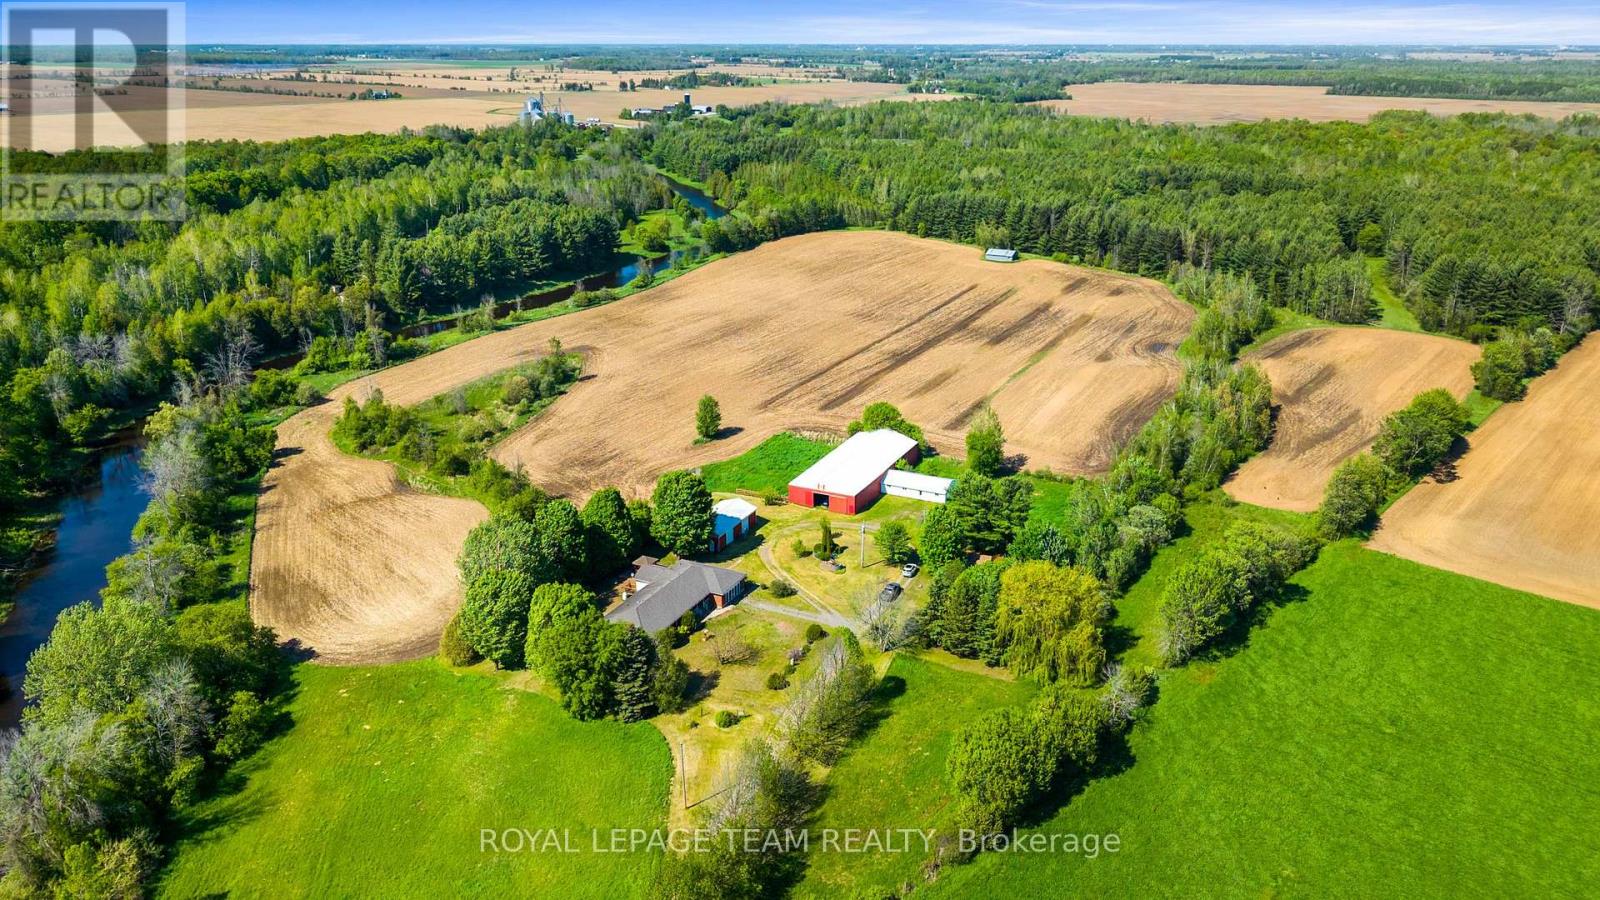
This expansive 59.4-acre country estate sits along the banks of the Nation River in South Mountain offers unparalleled versatility for equestrian enthusiasts, entrepreneurs, and multi-generational families. The main residence with guest wing features four bedrooms, three full bathrooms. The guest wing is equipped with its own kitchen and living space. Hardwood floors and a propane fireplace define the main level, while the basement was beautifully finished in 2024 with two separate entrances from the main level. This property is perfect for business or hobby farming, the acreage includes a 50x120 indoor riding arena, a six-stall horse barn, and a 25x50 insulated shop and its own 200-amp service. A former dog grooming space adds home business potential. Essential mechanicals include a 20kW backup generator, a 2020 roof with 40-year shingles, and two drilled wells. Enjoy ultimate privacy and functionality in this premier rural property. (id:42482)
Ottawa, Ontario
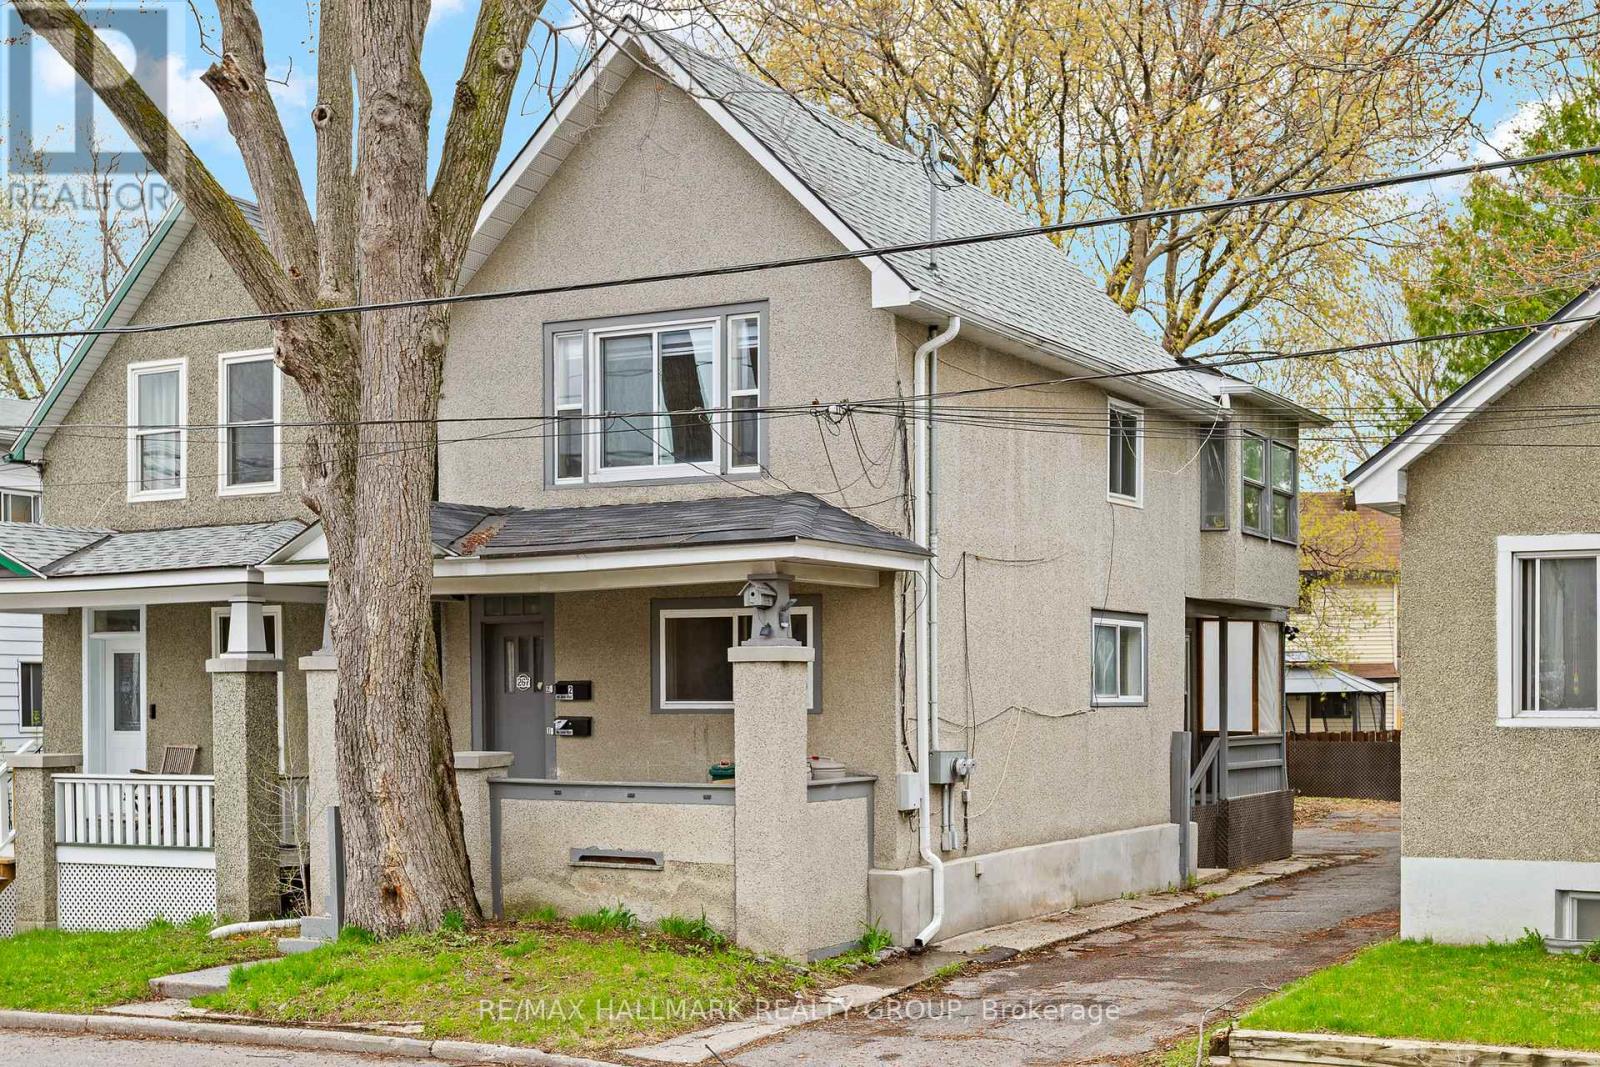
Freshly updated duplex in a high-demand rental area. Both units offer bright, modern finishes and excellent functionality. Ample on-site parking adds strong tenant appeal. Ideal opportunity for investors to set their own rents or for an owner-occupier to live in one unit and rent the other. A solid addition to any portfolio. (id:42482)
Kirkland Lake, Ontario
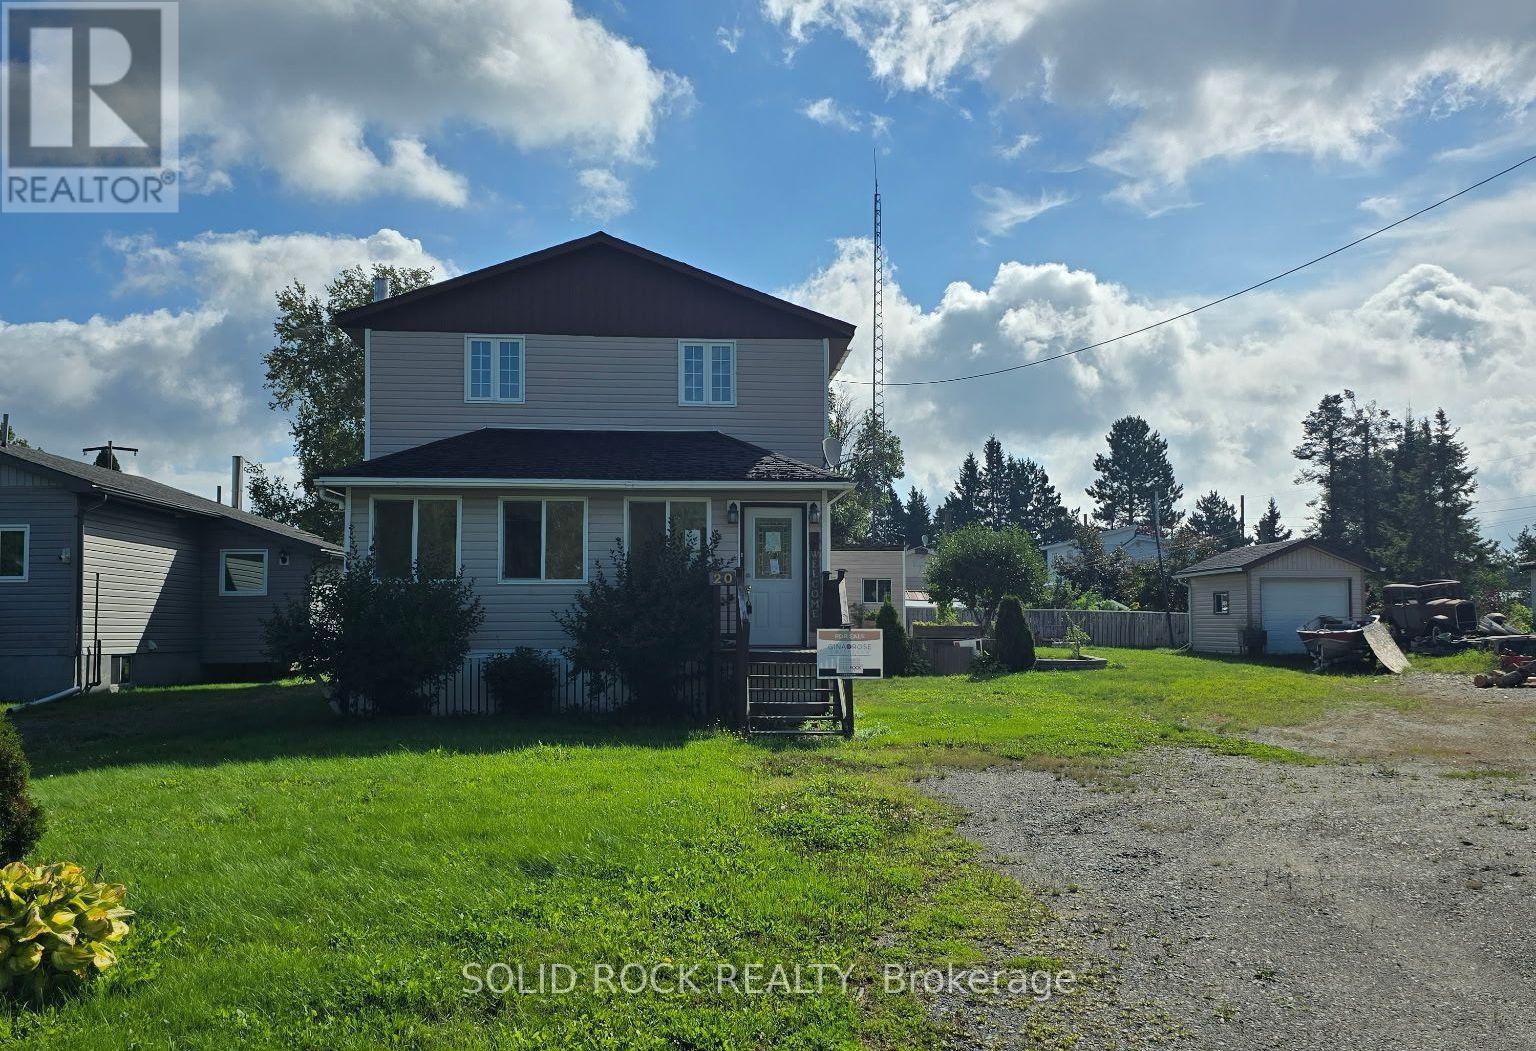
Have you been looking for that a charming starter home? This is the one you have been looking for! In Rarely available King Kirkland, set back from Main Street, you'll be excited to find a home that you can make your own. There is a lovely front sun room, main floor Open concept Kitchen w/ dining area, Main floor bathroom wtih laundry and a large living room. Upstairs you'll find 3 good sized bedrooms and a full bathroom! There is a large yard with a storage shed and a full, unfinished basement for even more storage. This property includes 2 lots and is approximately 79' x 124' with room for gardens, and parking for 2 cars. Quick closing! Sold Under Power of Sale, Sold as is Where is. Seller does not warranty any aspects of Property, including to and not limited to: sizes, taxes, or condition. (id:42482)
Ottawa, Ontario
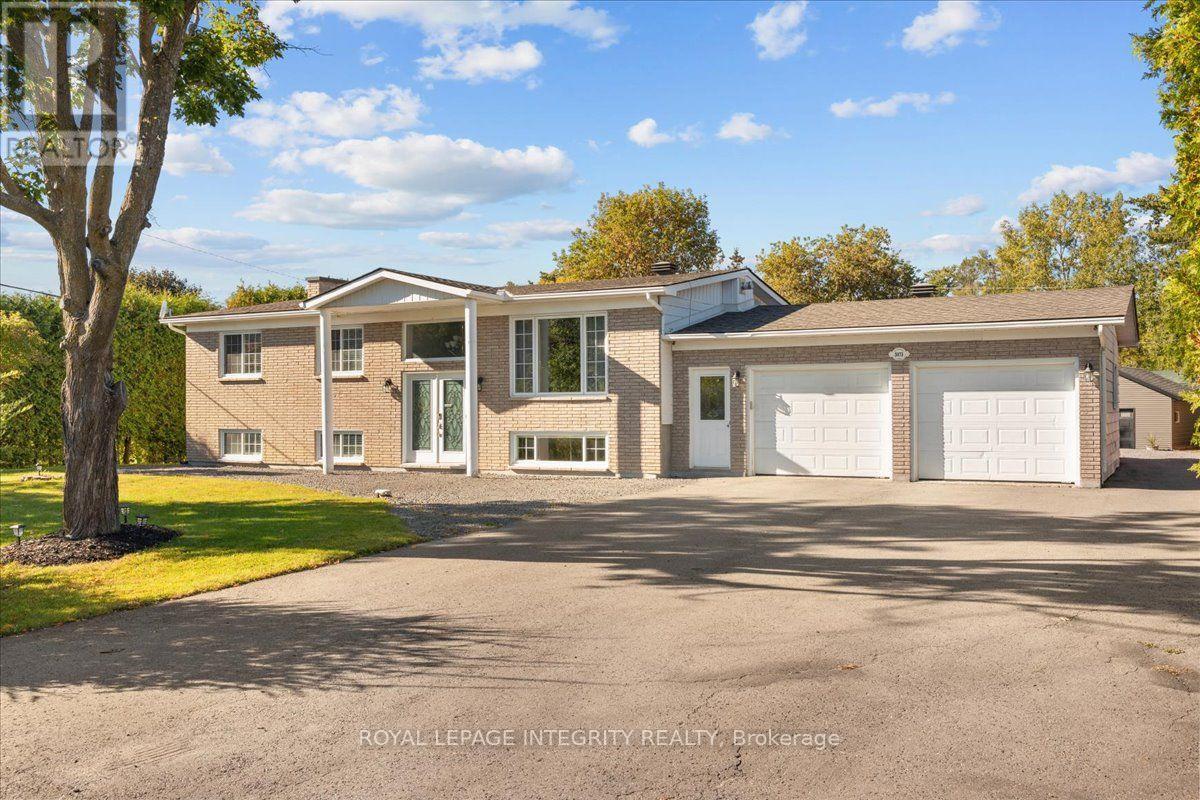
Welcome to 3073 Old Montreal Road in desirable Cumberland! This beautifully updated and well-maintained 4-bedroom, 2-bathroom high-ranch bungalow sits on a private 0.5-acre lot and offers endless possibilities for families, business owners, hobbyists or those looking for potential in-law suite options. A large driveway provides ample parking and access to the attached double garage, while side access leads to the backyard and impressive 26' x 19' detached garage with hydro. Step inside the spacious entrance and catch your first glimpse of the bright, open-concept main floor with gleaming hardwood floors throughout. The beautifully renovated kitchen offers an abundance of cabinetry and counter space, granite countertops, stainless steel appliances, subway tile backsplash and a large center island overlooking the dedicated dining area and spacious living room featuring a gas stove with striking stone surround. Patio doors from the dining room lead to your private backyard oasis with a two-tier deck, hot tub, above-ground pool, fire pit, tons of green space and mature hedges providing plenty of privacy. Completing the main level is the sleeping quarters offering a generous primary bedroom, 2 additional bedrooms and a full bathroom with dual sinks, quartz counters and tub/shower combo. The fully finished lower level features its own dedicated exterior entrance, offering excellent potential for an in-law suite, along with a massive family room, 4th bedroom, bathroom with deep soaker tub and tiled shower, dedicated laundry area and ample storage. Enjoy the space and privacy of country-style living while remaining minutes from Rockland and Orléans, with easy highway access and the Ottawa River nearby. BONUS: Brand-new modern black garage doors, exterior doors and front windows are included with the sale and ready for the new owners to install, adding even more curb appeal to this fantastic property! No conveyance of any written offers prior to 10am on September 30th, 2026. (id:42482)

