
Alfred And Plantagenet, Ontario
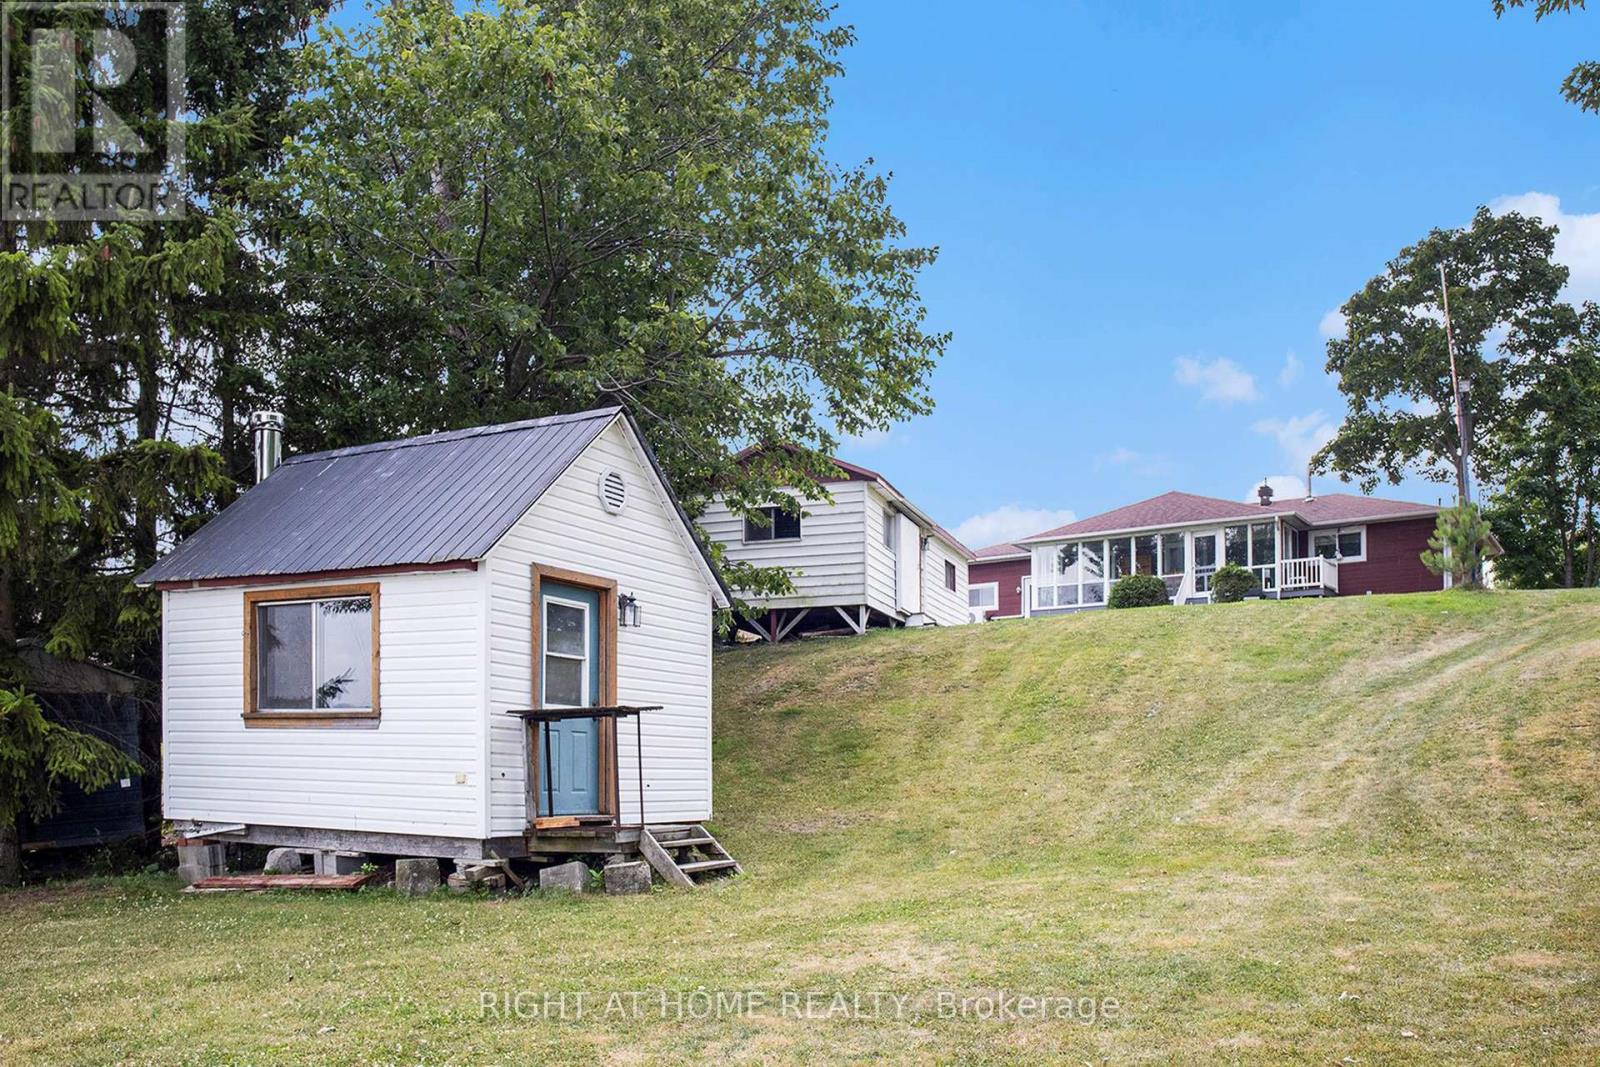
WATERFRONT LIFESTYLE + PROVEN RENTAL APPEAL - AN OPPORTUNITY TO ENJOY, INVEST OR DO BOTH! Welcome home, where 47 feet of Ottawa River frontage, beautiful views of the Laurentians & the flexibility of a spacious 5-bedroom (2+3), 2-bath home come together in an exceptional waterfront opportunity. Move in & enjoy it yourself, create a family retreat, or explore its impressive income potential. The property has demonstrated strong short-term rental demand, with the sellers reporting a gross rental revenue approaching $10,000 per month during strong rental periods. Its appeal extends beyond summer, attracting families looking for a waterfront getaway, winter ice-fishing enthusiasts & workers requiring local accommodations.* It's easy to understand why guests are drawn here. Spend summer days boating, paddling & relaxing along the Ottawa River, gather around the bonfire in the evening, or unwind in the wonderful 3-season sunroom while taking in the peaceful waterfront setting. With five bedrooms, there's plenty of room to accommodate family & friends. The home itself has been solidly built, carefully maintained & is move-in ready. Recent improvements include a beautifully updated staircase & enhanced lower-level access, while the spacious layout provides excellent flexibility for everyday living, entertaining & extended family. Want to personalize it? A professionally prepared renovation & design plan is also available, offering inspiration & costed options for thoughtful updates. Whether you're searching for a waterfront home, recreational escape or an asset with demonstrated rental appeal, this home offers something increasingly difficult to find: waterfront ownership with lifestyle enjoyment & income potential in one property. *Rental figures are based on information provided by the Seller & represent historical performance only. Buyers should conduct their own due diligence regarding future rental income, licensing, zoning & short-term rental requirements. (id:42482)
Ottawa, Ontario
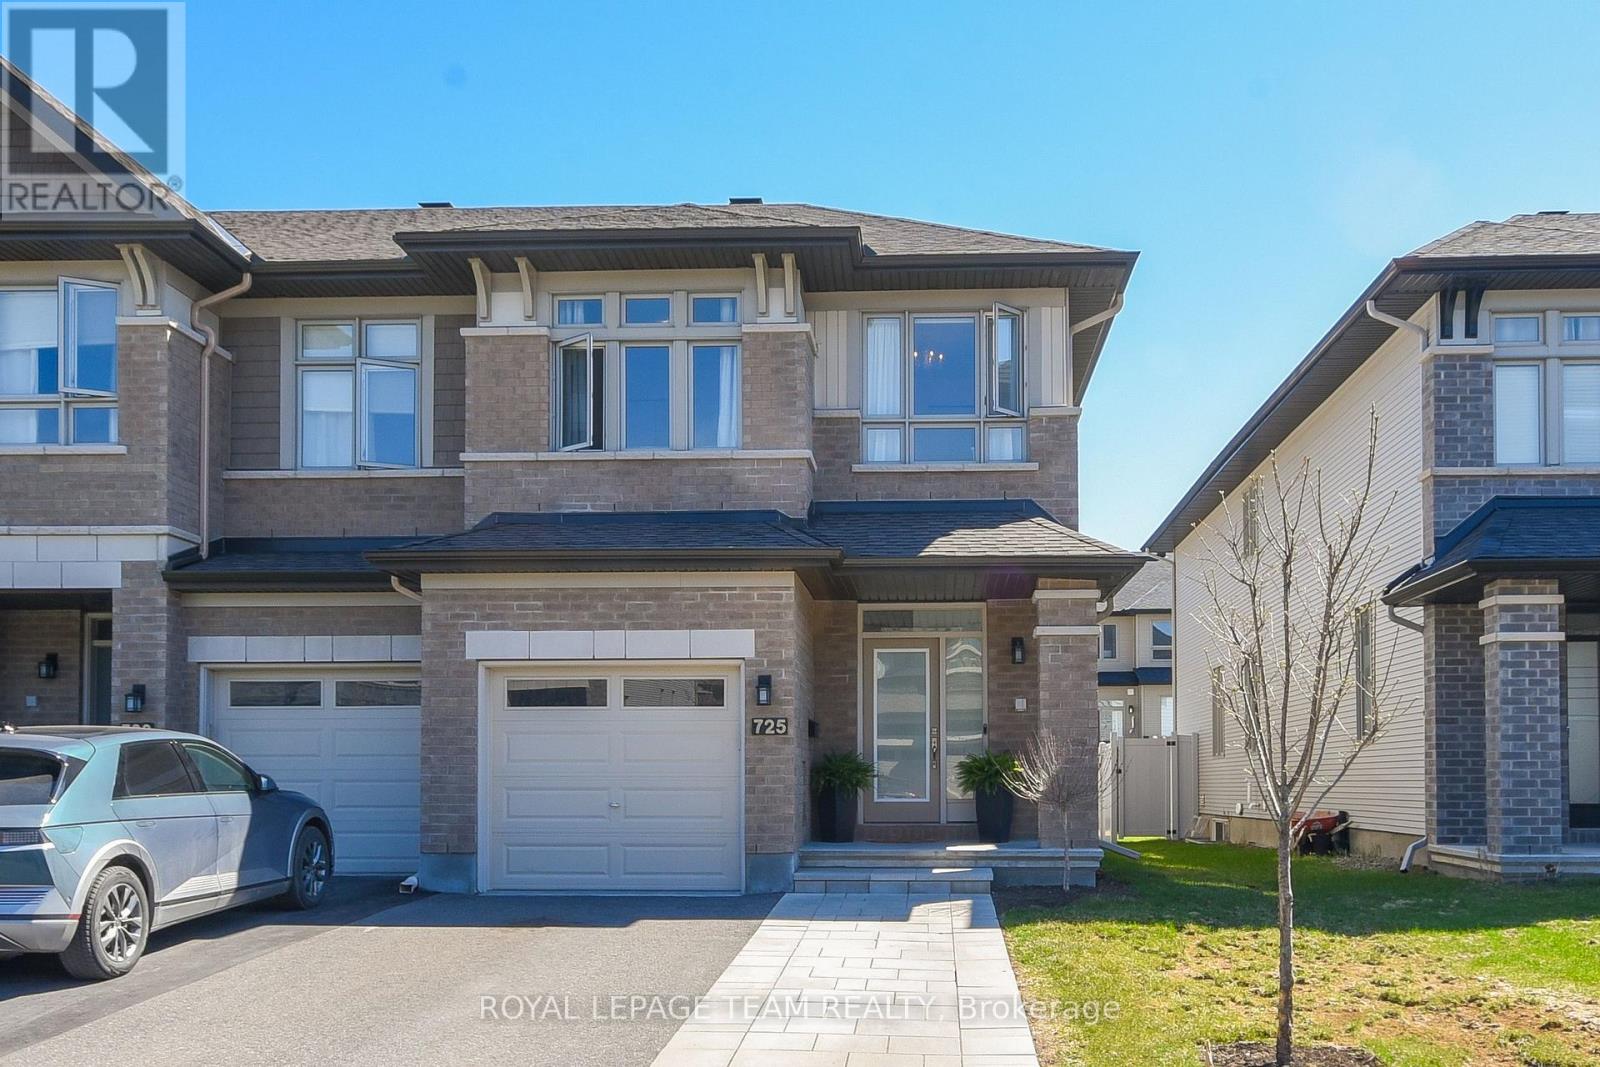
OPEN HOUSE - SEPT. 20TH 2-4PM. Welcome to this beautifully appointed end-unit townhome in sought-after Riverside South, where thoughtful upgrades, stylish finishes and a bright, spacious layout come together to create a home that feels anything but ordinary. With approximately 2,165 sq. ft. of living space, (incl. basement) there's plenty of room for everyday life, entertaining and everything in between. At the heart of the home is the impressive upgraded kitchen, featuring quartz countertops with a waterfall edge, stylish backsplash, soft-close cabinetry, under-cabinet lighting, extended cabinetry above the fridge, microwave insert and a generous walk-in pantry.The open-concept design flows effortlessly into the dining and living areas, where abundant natural light and well-chosen finishes create a warm and inviting atmosphere. Upstairs, the exceptionally spacious primary bedroom is a true retreat, complete with his-and-hers walk-in closets and a beautifully finished ensuite with upgraded quartz, undermount sink and glass shower door. Two additional bedrooms, a full family bath and convenient second-floor laundry complete this level.The finished lower level adds even more living space, highlighted by a cozy gas fireplace and plenty of room for movie nights, a playroom, home office, gym or whatever suits your lifestyle. Outside, enjoy the added space that comes with an end-unit lot. A generous 400 sq. ft. deck creates the perfect setting for summer dinners, morning coffee or relaxing with friends! Additional upgrades include upgraded foyer and powder-room tile, quartz in the powder room, upgraded trim and doors, pot lighting, upgraded Berber carpet and underpad, upgraded railings and spindles, flow-through humidifier, 200 sq ft of interlock and custom blinds. Beautifully finished, thoughtfully upgraded and move-in ready-this is a home designed to be enjoyed from the moment you walk through the door! Close to parks, schools, shopping, transit and everyday amenities. (id:42482)
Ottawa, Ontario
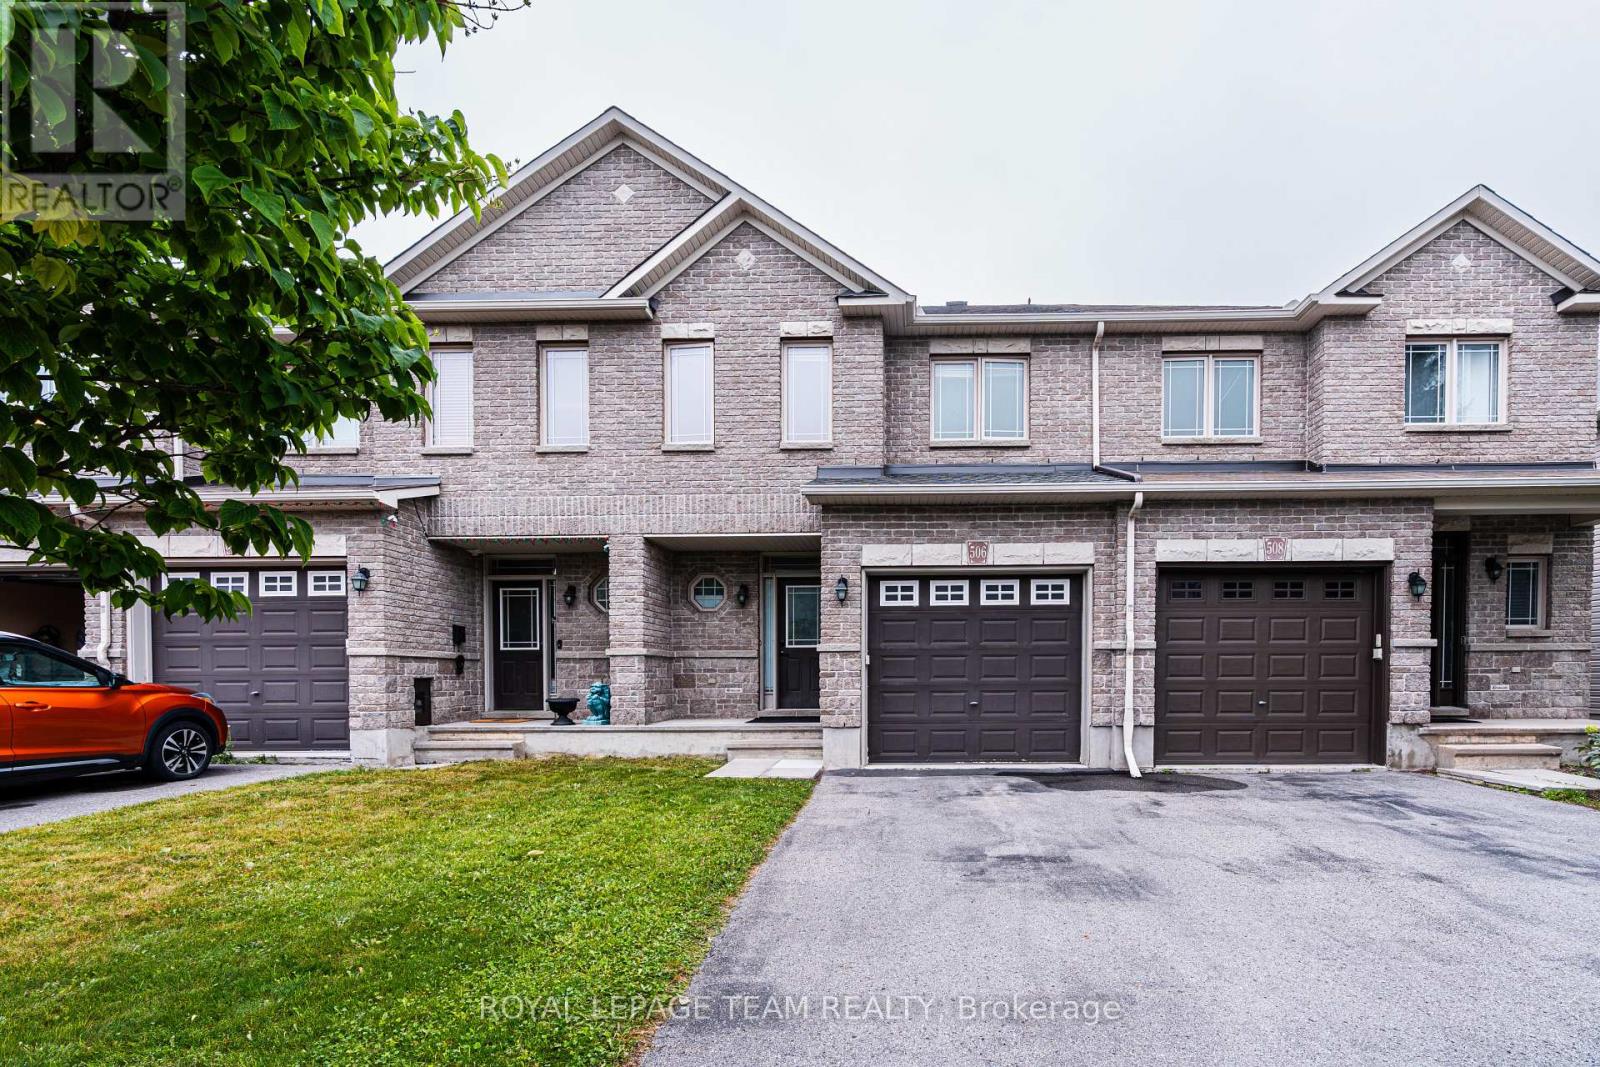
This well-maintained 3-bedroom & 3-bathroom townhome is in close distance to shopping, parks and easy access to highway. Open concept main floor features high ceiling, gleaming hardwood flooring and plenty of pot lights. Spacious kitchen offers stainless steel appliances, ample cabinetry space, walk-in pantry and large island. Living room is bright with gorgeous windows and a gas fireplace pre-wired for the TV connection. 2nd floor large master suite, 4 piece en-suite with soaker tub and a walk-in closet; two other good sized bedrooms, a 4-piece main bath and laundry set. Professionally finished entertainment sized lower level family room, storage. Private & fully fenced backyard with large deck and planter boxes. Washer '23, Roof '24, Heat pump for cooling & duct cleaning '25. Freshly painted. Available for immediate occupancy. (id:42482)
Russell, Ontario
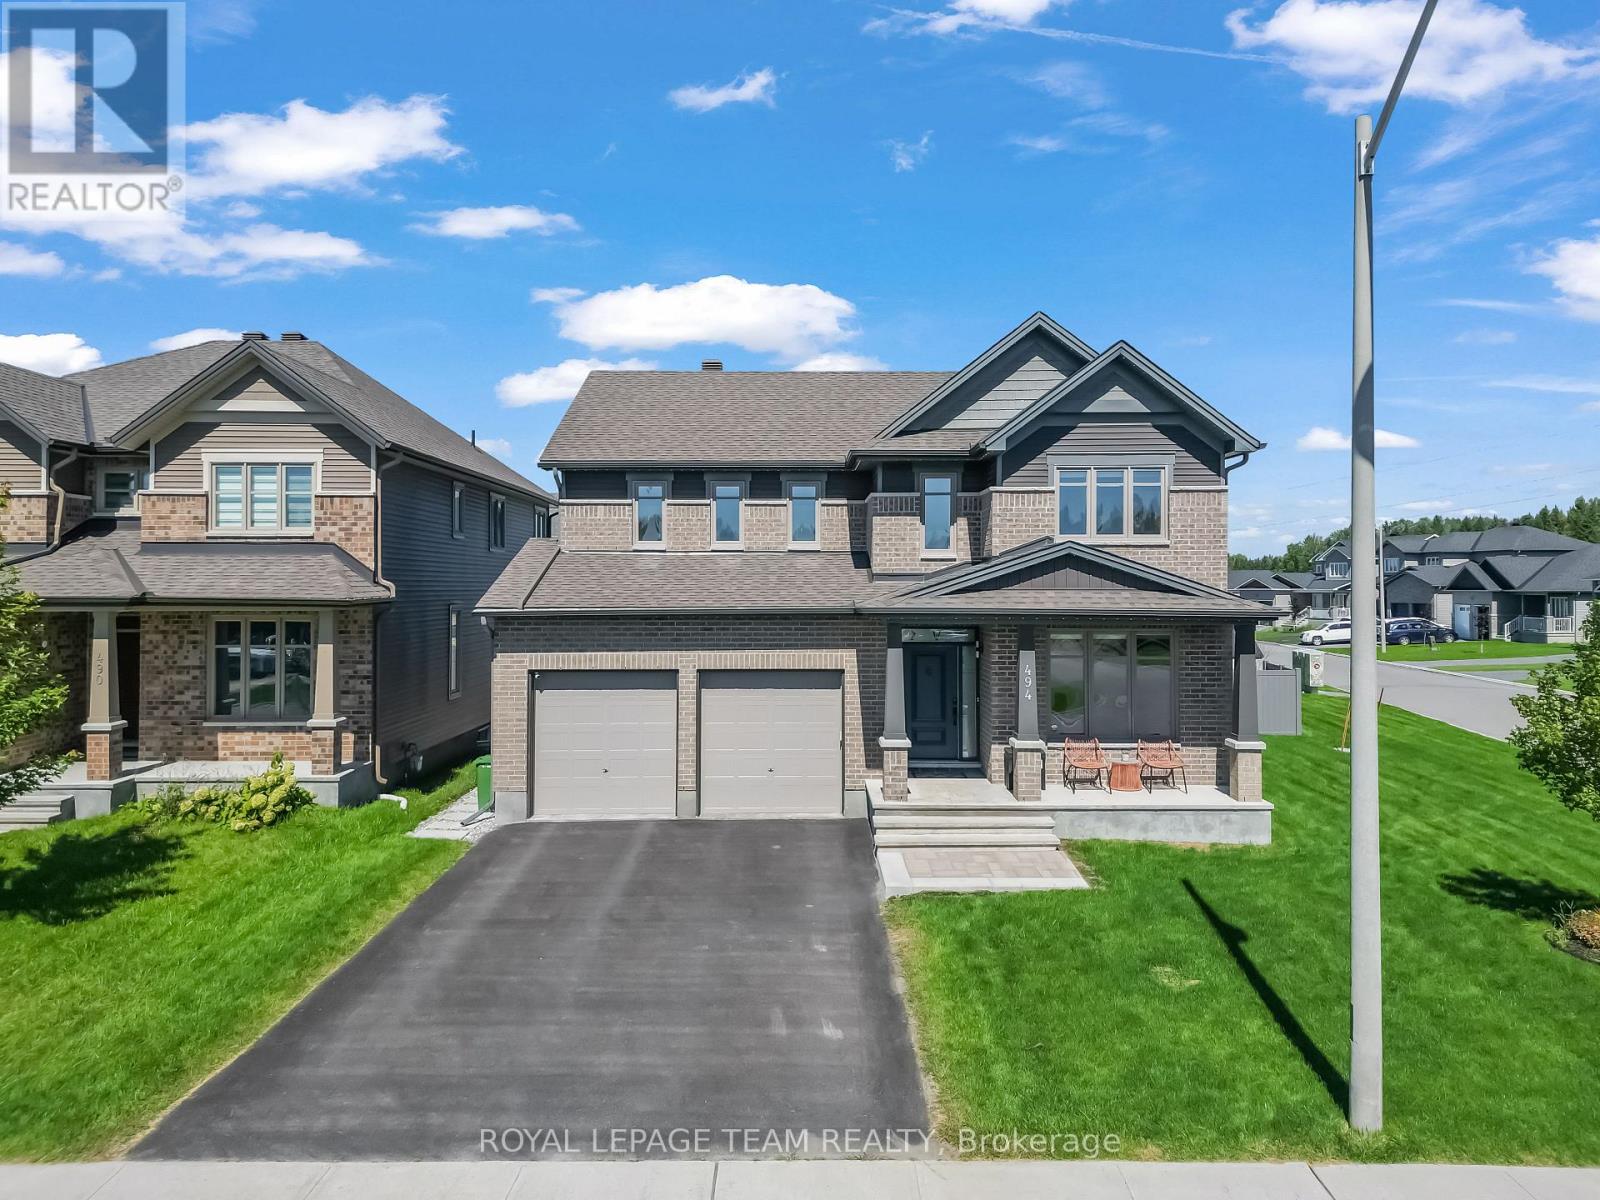
Welcome to this exceptional 4-bedroom, 4-bathroom Tartan-built home, perfectly situated on a desirable corner lot in a quiet, family-friendly neighbourhood. Offering an impressive combination of luxury, space, privacy, and resort-style living, this remarkable property features approximately $68,000 in interior upgrades plus an additional $250,000 invested in the professionally landscaped outdoor space. Step inside to a bright and spacious main level filled with natural light from large windows. Beautiful hardwood flooring flows throughout the main floor, complemented by a cozy gas fireplace that creates a warm and inviting atmosphere. At the heart of the home is the beautifully upgraded kitchen, featuring elegant quartz counter-tops, high-end appliances, ample cabinetry, and generous workspace, making it ideal for everyday family living and entertaining. A dedicated main-floor den with custom built-in shelving provides the perfect space for a home office. The spacious primary suite offers a relaxing retreat with two separate walk-in closets and a luxurious 5-piece en-suite. Three additional bedrooms provide plenty of space for family and guests. The fully finished basement is designed for both entertainment and relaxation, featuring a dedicated home movie theatre, a spacious recreation and games area with a pool table, a full bathroom, and a private sauna. Step outside and discover the true showpiece of this property-a professionally landscaped and fully fenced backyard oasis. Enjoy summer days around the impressive 16' x 32' heated in-ground pool or relax beneath the remote-controlled pergola. This backyard has been thoughtfully designed for entertaining, relaxation, and creating unforgettable memories with family and friends. Enjoy the peace and privacy of a quiet neighbourhood while remaining conveniently connected, with Highway 417 approximately 10 minutes away and Ottawa around a 30-minute drive. (id:42482)
Ottawa, Ontario
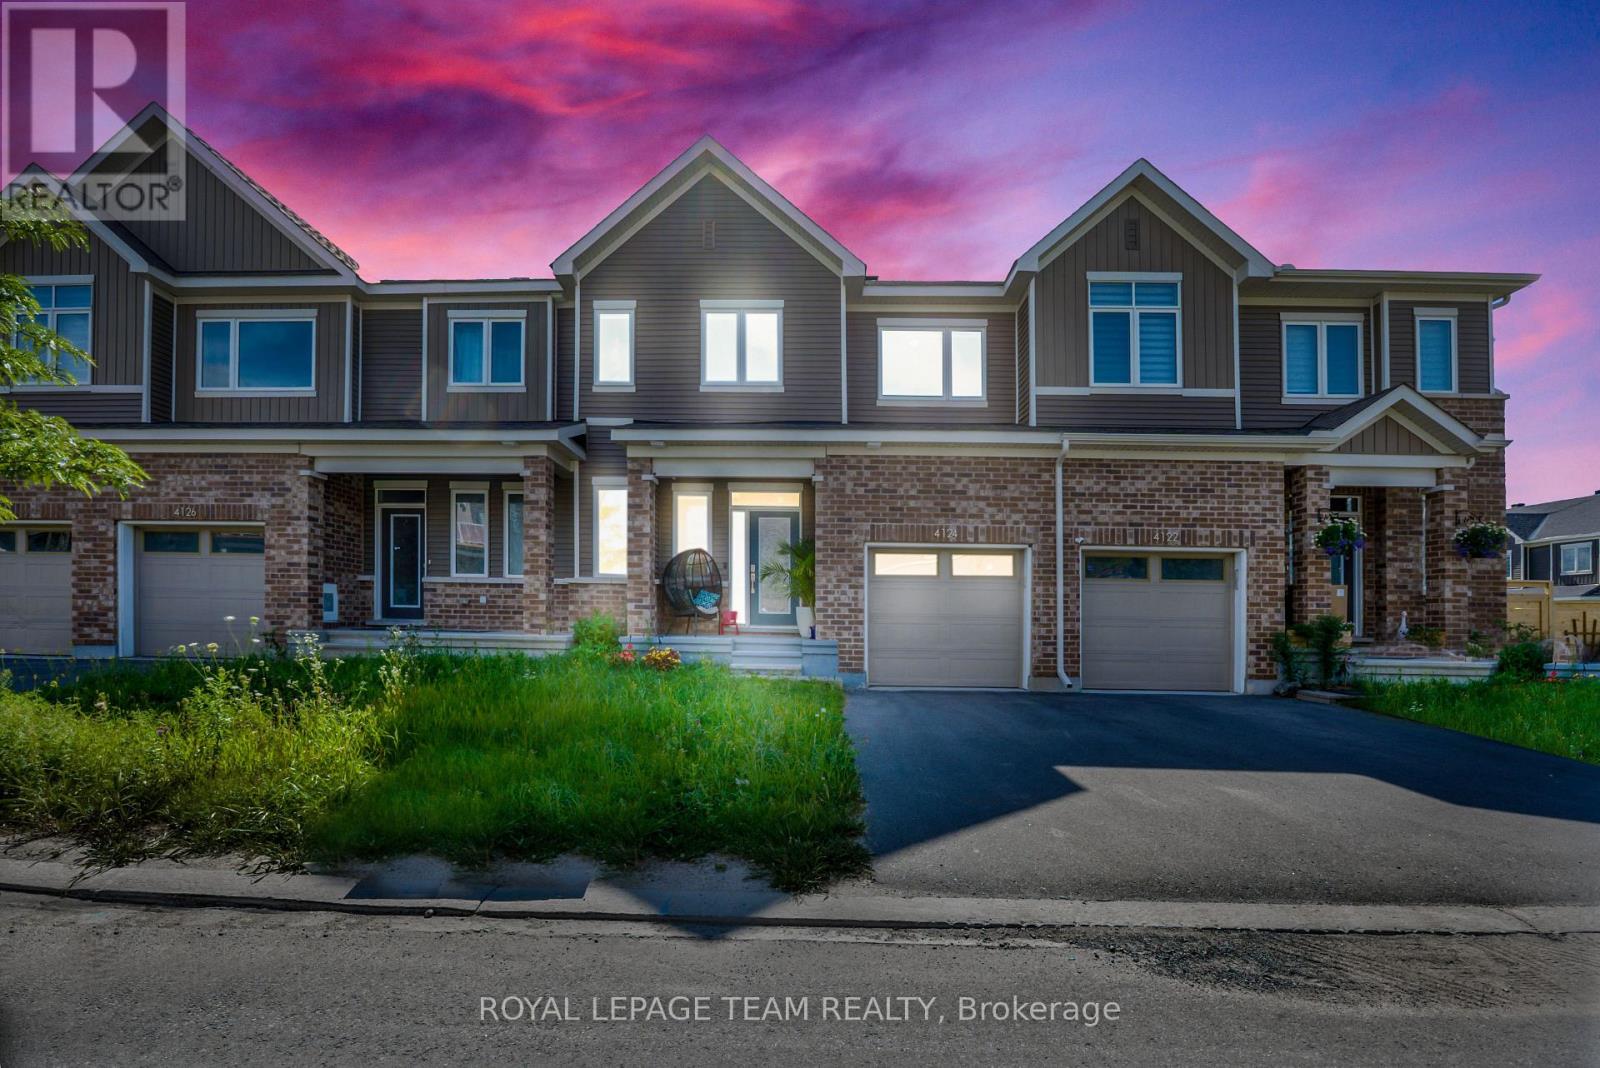
NEW ON THE MARKET | 4124 Obsidian St, Nepean Welcome to this beautiful home in one of Ottawa's sought-after south-end communities! From the moment you step inside, you're greeted by a bright, warm, and inviting atmosphere with a thoughtfully designed layout that offers comfortable everyday living and plenty of space for entertaining. The home features spacious living areas, a modern and functional kitchen with excellent storage, generously sized bedrooms, and a well-maintained interior throughout. Located in a convenient and growing neighbourhood, you'll be just minutes from parks, schools, shopping, restaurants, public transit, trails, and major roadways, giving you easy access to everything you need while enjoying the comfort of a welcoming community. Whether you're a first-time buyer, growing family, or investor, this property offers an excellent opportunity to own a home in Nepean. 4124 Obsidian St, Nepean, ON - Contact me today to learn more or book your private showing! (id:42482)
Ottawa, Ontario
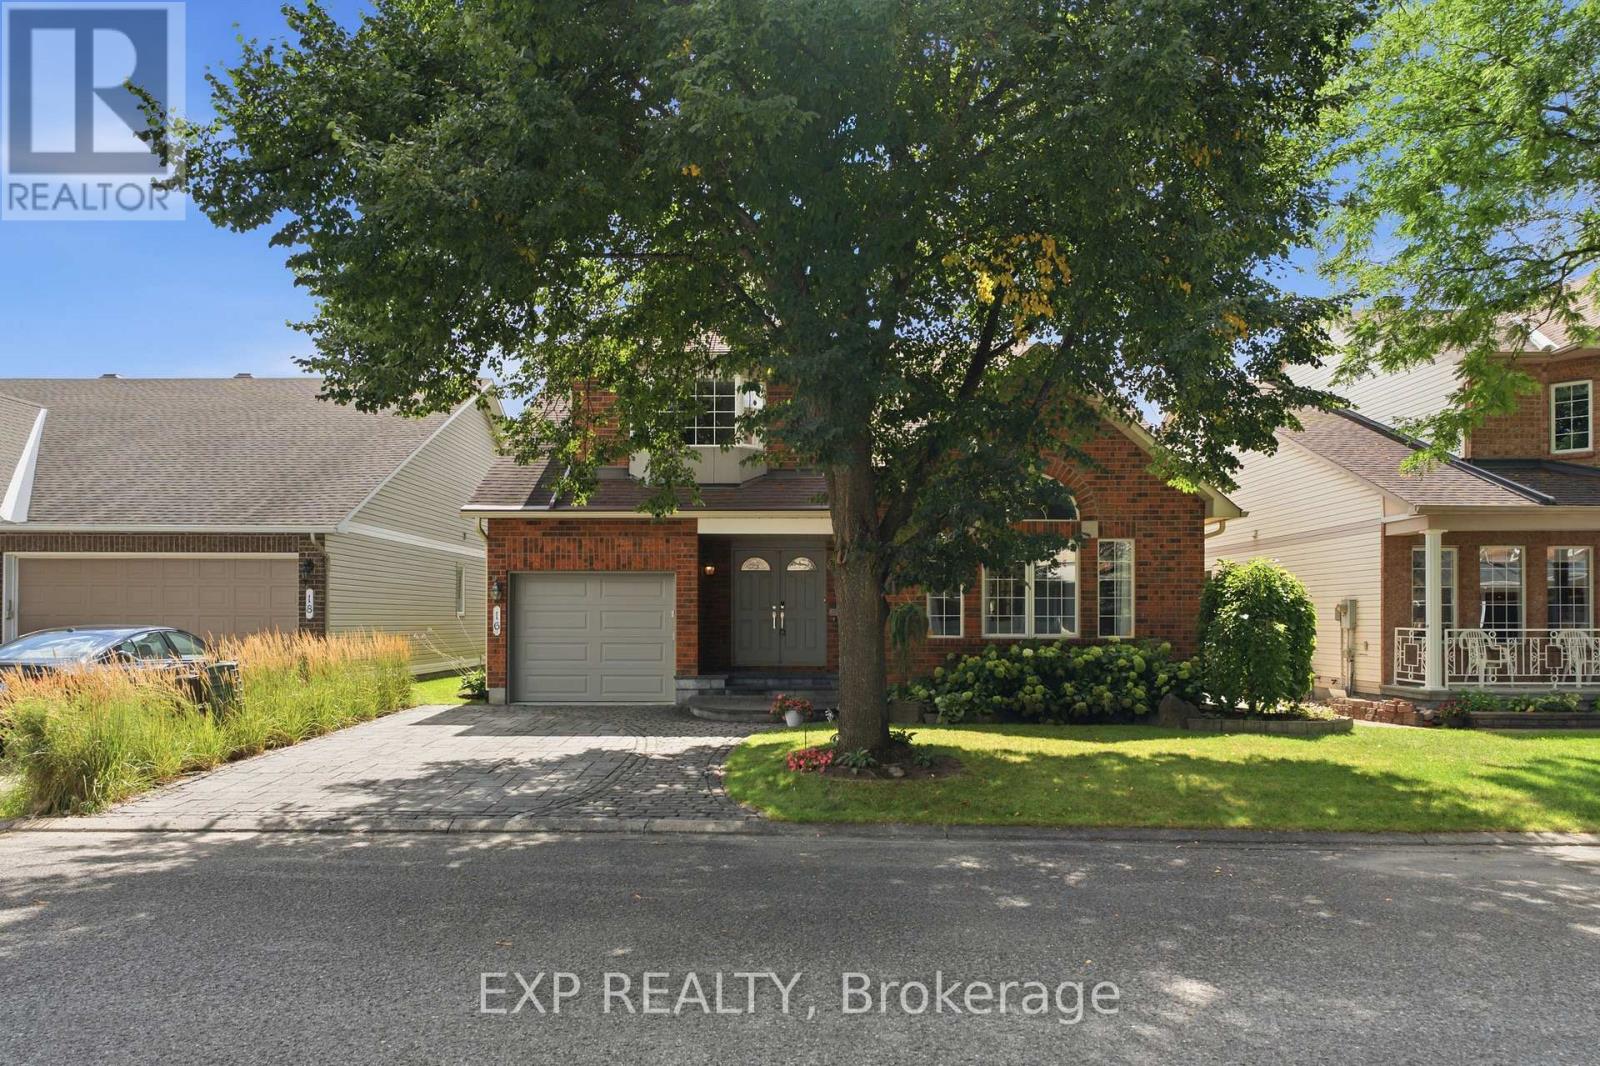
Welcome to 16 Bridlegate Place in Ottawa's Craig Henry neighbourhood, a fully updated bungalow with a raised loft designed around comfortable main-floor living. Cathedral ceilings and an open-concept layout give the main level a bright, airy feel. This level includes two bedrooms, two bathrooms, a kitchen, sunroom, and laundry, along with a living and dining area suited to everyday life or entertaining. The kitchen was updated in 2022 with new appliances, custom cabinets, and quartz counters. The primary bedroom was renovated in 2018 and features a custom closet with a mirrored barn door, and a spa-style ensuite with an oversized soaker tub and steam shower. The sunroom was updated with an oversized patio door in 2016, backed by a warranty into 2036. The raised loft provides additional flexible living space, with two bedrooms, one currently set up as a living room, and a renovated bathroom. The lower level adds a fifth bedroom, full bathroom, living room with custom shelving built around the support posts, and a utility room. Outside, the backyard, with its large interlock patio and low maintenance garden, offers privacy and sunshine throughout much of the day, along with a water feature that attracts birds, and space for a hot tub if desired. The entire property was professionally landscaped in 2016, and also includes a double-sized interlock driveway. Mechanicals are current, including a furnace, tankless water heater, air conditioner, and both sanitary and storm backwater valves. Set on a quiet street close to Craig Henry, Charing, and Centrepointe Parks, as well as the Bruce Pit off-leash dog park. Walk to the nearby plaza for coffee and takeout, or head to Greenbank Road, Merivale Road and College Square for additional shopping and amenities. Ben Franklin Place, the Nepean Sportsplex, and other fitness centres are also close by, with the LRT extension to Algonquin Station expected in 2027 offering another convenient option for commuting downtown. (id:42482)

Ottawa, Ontario
Welcome to 1587 Maxime, where, space, privacy, backing onto a park and fantastic location come together. This well-cared-for 3-bedroom, 3-full-bathroom detached home sits on a deep lot, no rear neighbours and a gate yard entrance to the park. Also no grass to cut just gardens to enjoy. Located in desirable Gloucester neighbourhood, close to Blair and Cyrville LRT stations, shopping, amenities and minutes to downtown. Step inside to a spacious ground-level entrance featuring heated porcelain flooring in the foyer/full bathroom and 3 full closets for exceptional storage. The welcoming family room has hardwood flooring and large picture window providing peaceful views of the backyard and park. The family room is also roughed-in for a future gas fireplace or wood stove. A few steps up to the inviting open living and dining room space featuring hardwood floors, eat-in kitchen with a closet pantry and patio doors opening onto maintenance-free backyard with no neighbours behind, direct park access and a natural gas BBQ hookup, this is a wonderful outdoor space for entertaining or simply enjoying the quiet surroundings. The upper level offers 3 bedrooms with hardwood flooring throughout. The primary bedroom includes a walk-in closet, renovated 3pc ensuite with space saving pocket doors and a 2nd closet with hookups for a stackable washer/dryer. The finished basement adds additional living space as recreation room, home office, playroom or music room. Has washer/dryer hook ups and a separate utility room providing pantry-style shelving and additional storage. Additional features include a 3 year-old furnace and an owned on-demand hot water tank system, eliminating monthly rental fees and lowers gas bills. Offering an abundance of living, storage space, a private backyard overlooking the park w/ large vinyl sided shed for outdoor storage needs and excellent access to transit and downtown. 1587 Maxime is a home with plenty to offer and room to make it your own. (id:42482)
Ottawa, Ontario
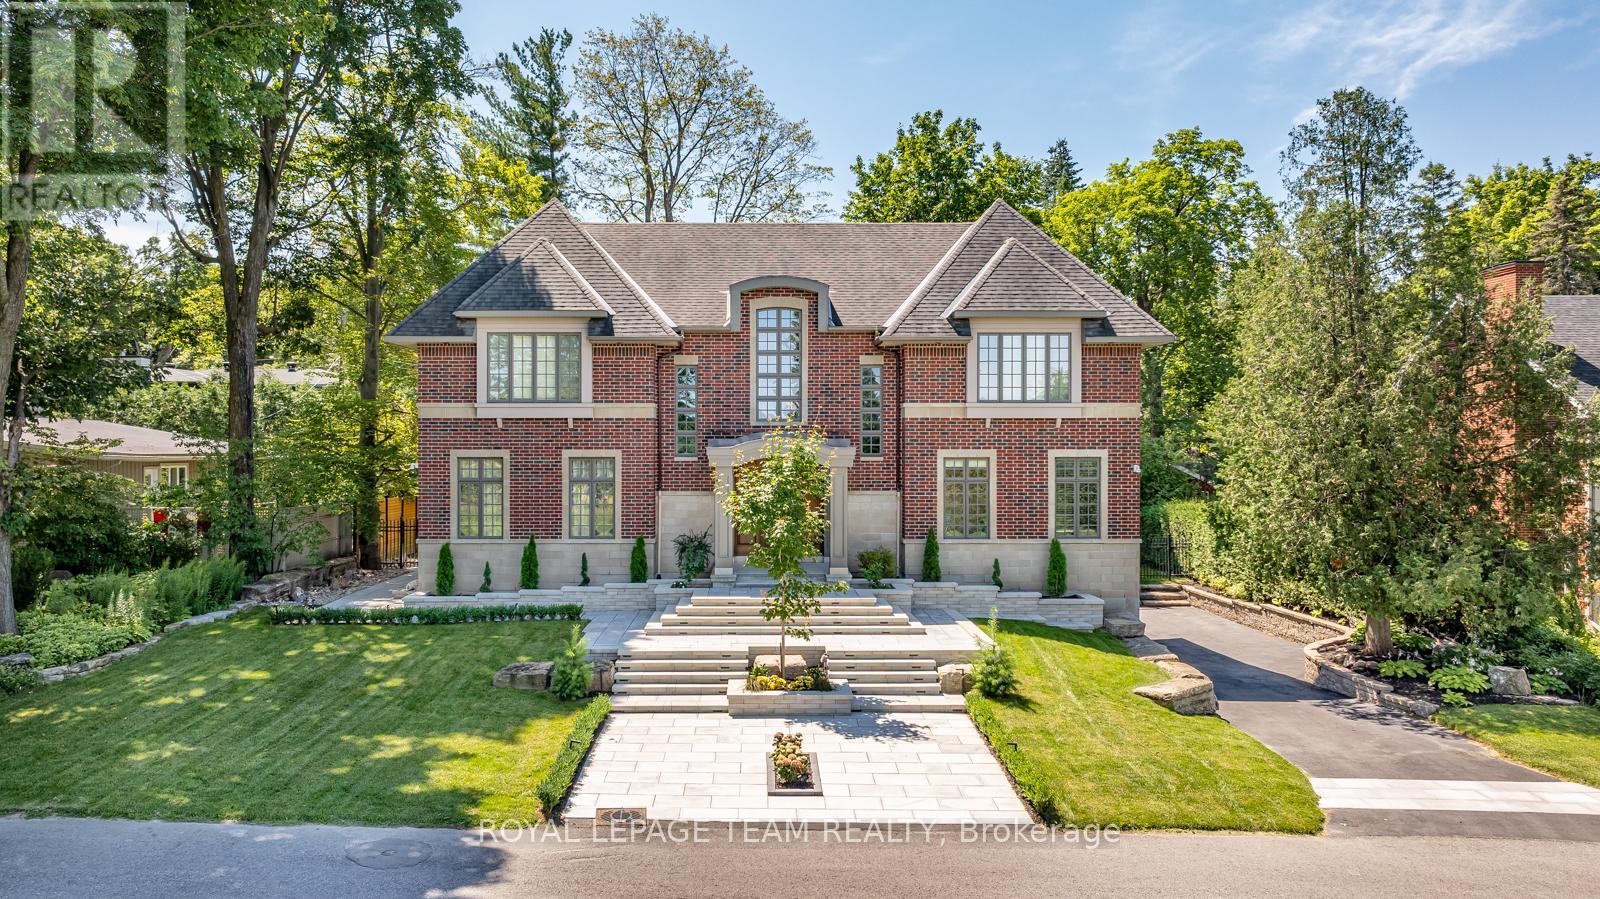
OPEN HOUSE SUNDAY AUGUST 30th 2-4pm. Situated in prestigious Rockcliffe Park, this stately home seamlessly blends classic architecture with modern sophistication. Set on an elevated lot, its brick façade and covered portico create an impressive entry, with a tiered stone staircase enhancing the grandeur. Inside, natural light fills the soaring foyer with rich hardwood floors throughout. The formal living room is enhanced with a floor-to-ceiling double sided gas fireplace that opens into the dining area. The heart of the home is the chef's kitchen with a vast marble island and premium appliances. A spacious family room and office/library complete the main floor. Upstairs, the primary suite boasts stunning views with a spa-like ensuite. Three additional bedrooms include en-suites, and a spacious laundry room adds convenience. The finished lower level offers a home theater, gym space, and ample storage. The backyard's stone patio creates the perfect outdoor retreat. Minutes from downtown, this rare find is move-in ready, luxurious, and private in an unbeatable location. This is a must see in Rockcliffe Park! (id:42482)
Carleton Place, Ontario
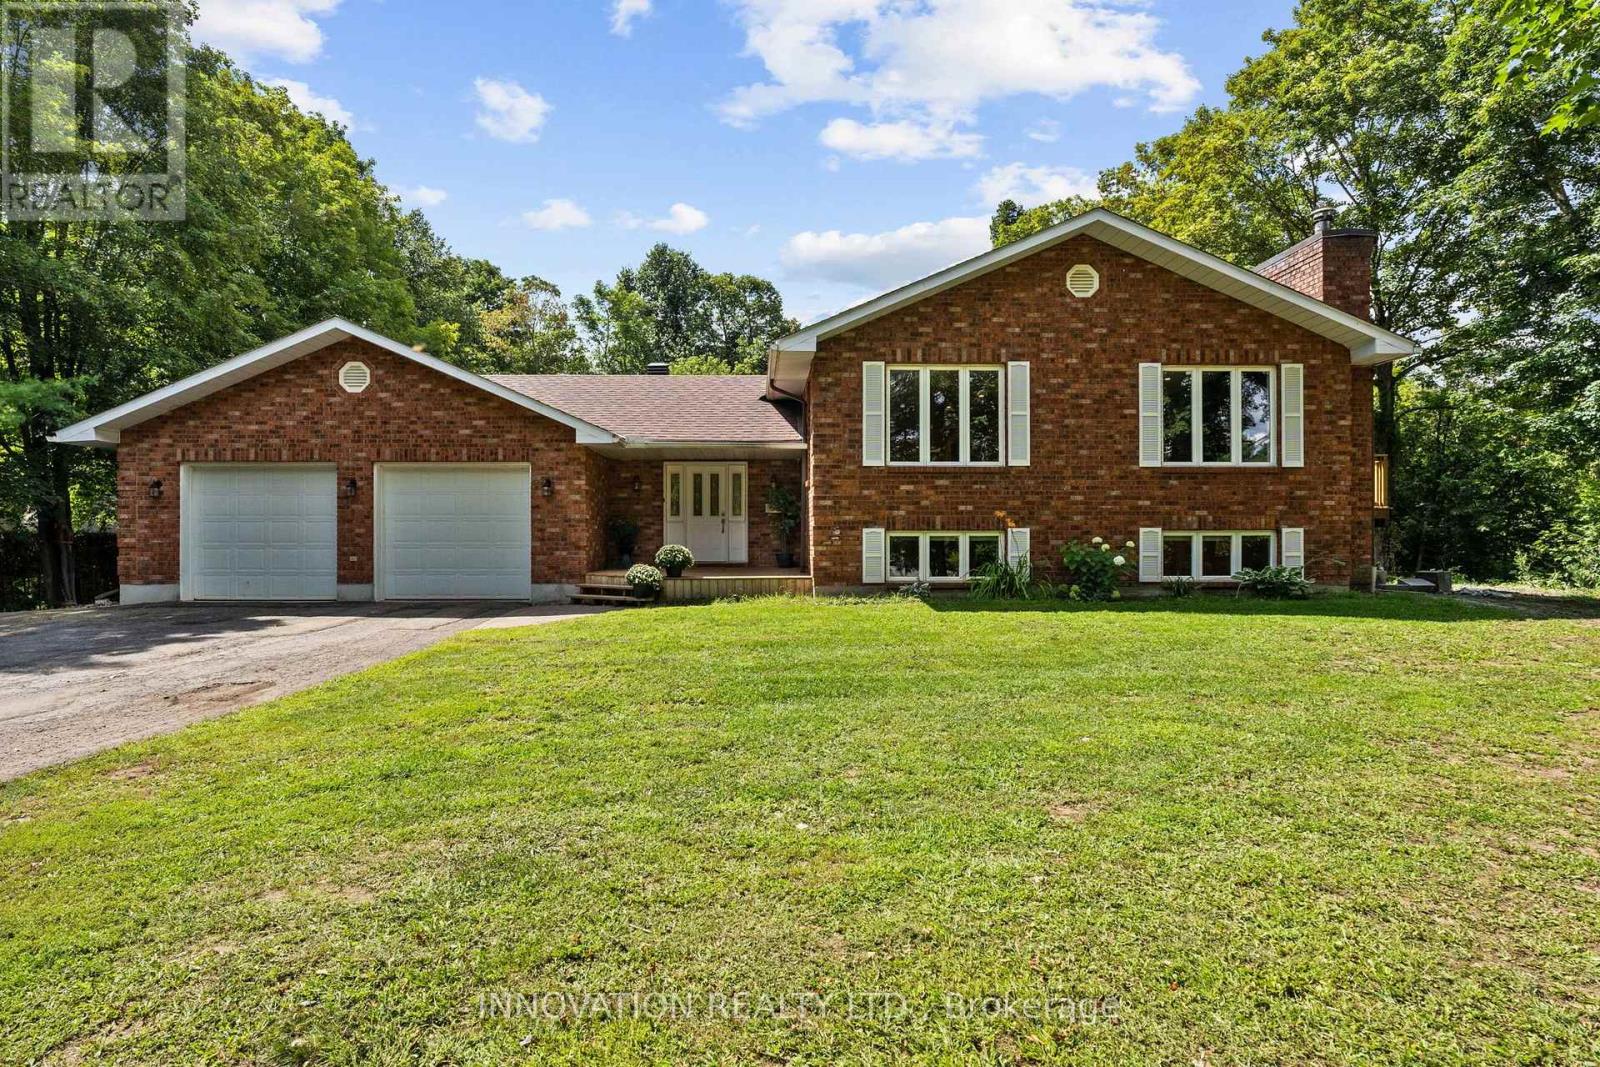
Welcome to this beautifully renovated 5-bedroom, 4-bathroom detached home on a large, private lot just a short walk to downtown Carleton Place. Thoughtfully redesigned with a more functional layout, this home offers generous living space with modern updates throughout that include a new kitchen, bathrooms. The kitchen opens onto a brand-new deck overlooking the mature treed lot-perfect for entertaining or relaxing outdoors. Complete with gas heater, the oversized double garage is a standout feature, offering plenty of room for large vehicles, recreational toys while still having room for a dedicated workshop. Recent additional improvements include a newer furnace, pony panel in the furnace room, upgraded attic insulation, 4-year-old roof, 2-year-old well pump, and a GenerLink adaptor. Keep this as a sprawling single family home to enjoy the space, or convert to a secondary dwelling unit with the convenient layout allowing a secondary entrance and second kitchen. A rare combination of space, privacy, functionality and walkability in the North side, all close schools, parks, shops, restaurants and amenities of downtown Carleton Place. (id:42482)
Ottawa, Ontario
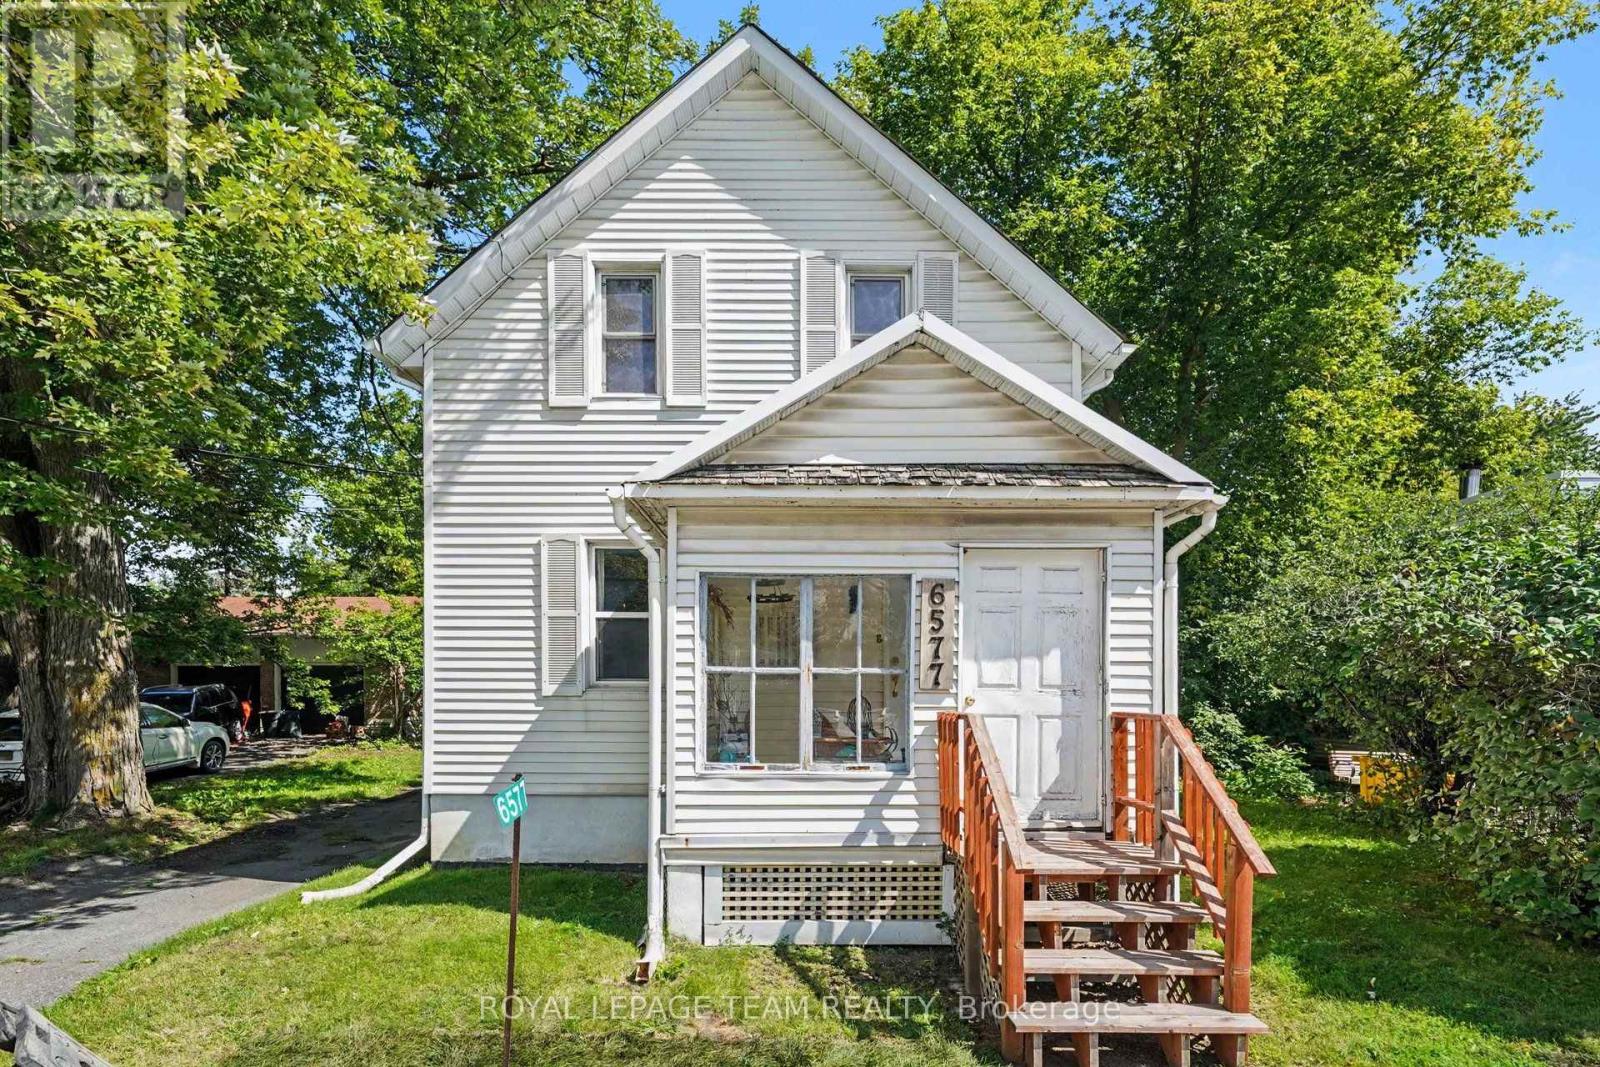
Located in the heart of North Gower, this 1890-built 2-bedroom home offers a unique combination of village character, a generous 50' x 170' lot and significant potential. Strategically located just 15 minutes from Ottawa, Manotick and the vibrant town of Kemptville, with convenient access to Highway 416, this property offers the best of a quiet village setting with easy access to surrounding communities. The home features 2 upstairs bedrooms, a 4-piece bathroom, well-proportioned living and dining rooms, a bright eat-in kitchen and a front sunroom overlooking the village. Several windows have been replaced, the furnace, washer and dryer, and pressure tank were updated in 2022, and the roof was completed approximately 10 years ago. Two sump pumps provide additional peace of mind. One of the property's biggest advantages is its VM7 Village Mixed-Use zoning, which allows for a broad range of residential, commercial and community-oriented opportunities, subject to applicable regulations and approvals. This flexibility opens the door to a variety of potential uses and makes the property worth considering for both homeowners and those looking for something beyond a conventional residential property. The large detached barn/garage, approximately 30' x 25', with 100-amp service, adds substantial space for storage, workshop use, hobbies or future plans. A property with character, an excellent location, generous land and plenty of potential for the next owner to bring their vision to life. (id:42482)
Ottawa, Ontario
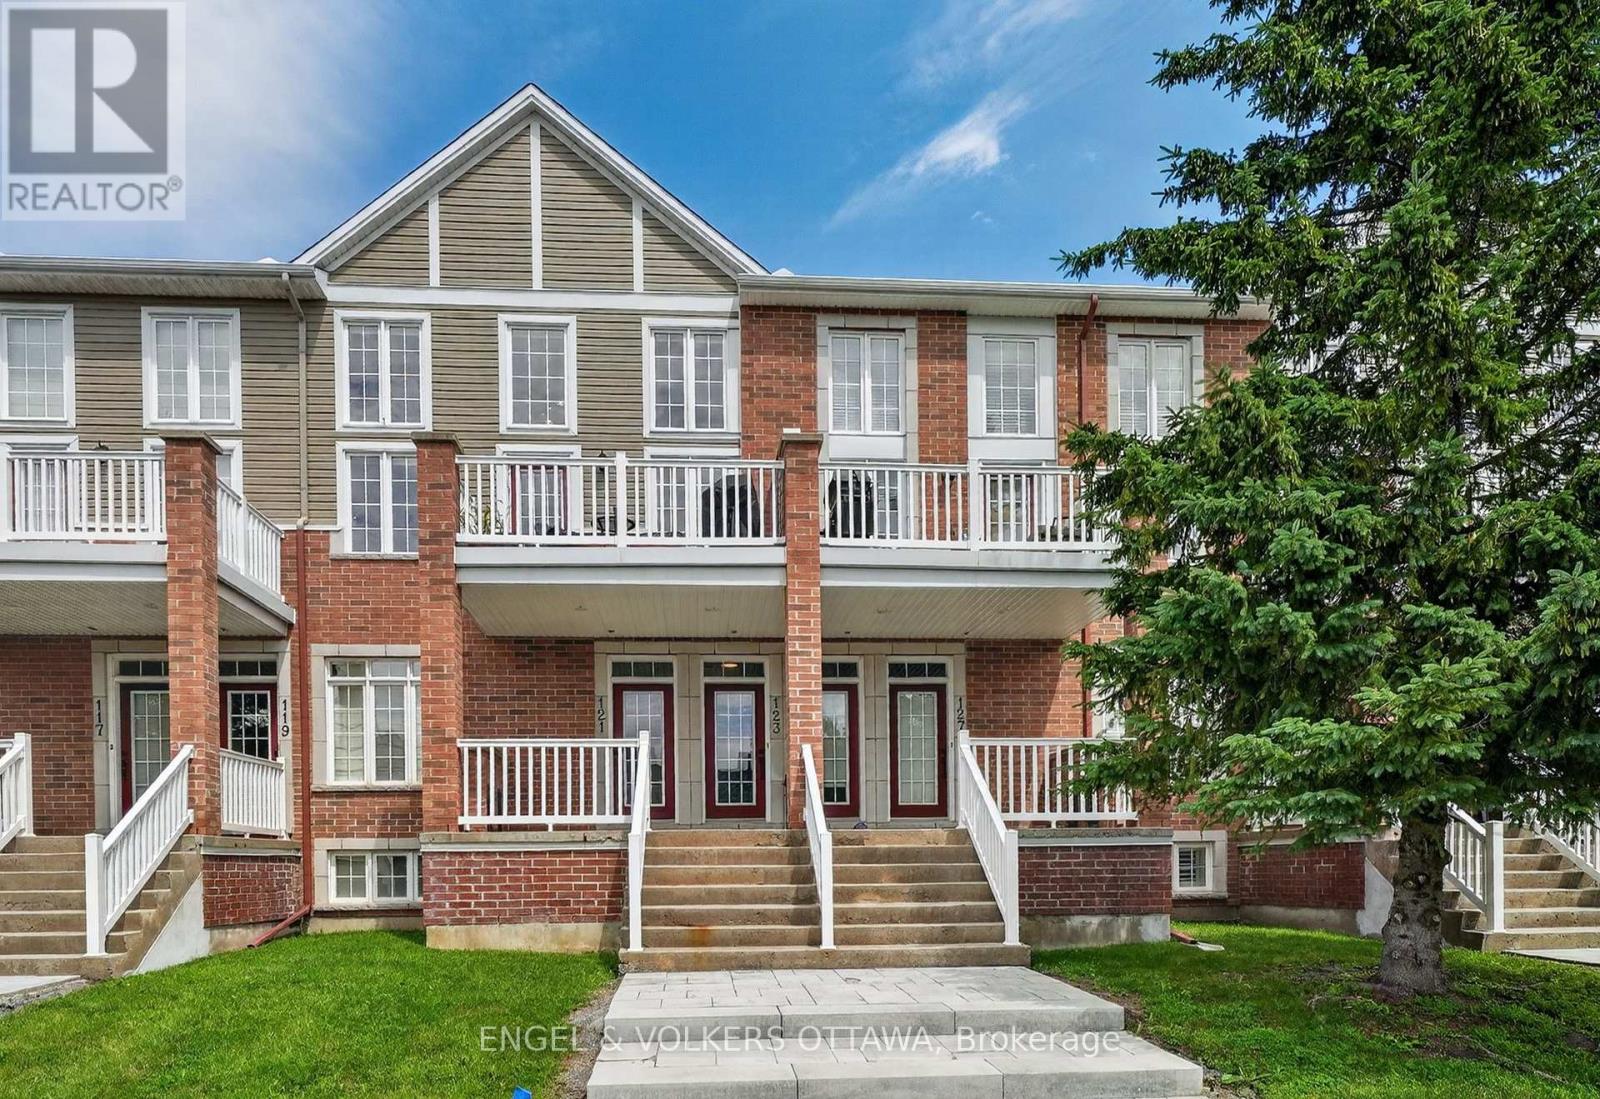
Enjoy spacious, low-maintenance living in the heart of Riverside South, with everyday amenities and convenient transit just minutes from your door. Offering over 1,600 sq. ft. of living space, this upper-unit stacked townhome stands out with its bright, airy layout, soaring ceilings and impressive windows that fill the home with natural light. The main living level is designed for both everyday comfort and entertaining, with an open-concept living and dining area, access to a private balcony, and a well-appointed kitchen featuring a peninsula that keeps the space connected and inviting. A bedroom on this level offers flexibility for guests or additional living space and features cheater access to a full bathroom. Upstairs, a loft overlooks the main living area below and makes an ideal home office, reading nook or cozy retreat. The spacious primary bedroom feels like its own private escape, complete with a walk-in closet, second balcony and cheater access to a full bathroom with a relaxing soaker tub. The attached garage is EV ready and offers inside entry to a convenient lower-level mudroom, plus there is an additional outdoor parking space. Parks, schools, grocery stores and everyday conveniences are nearby, while River Road provides easy access to Manotick. Limebank LRT Station is approximately a 10-minute walk away, making trips downtown or to the airport simple and convenient. A fantastic opportunity for those seeking space, comfort and low-maintenance living in one of Ottawa's growing communities. (id:42482)

Ottawa, Ontario
Hovering above the treetops in the heart of Beechwood Village, this bright fifth-floor corner suite at The Kavanaugh offers an exceptional blend of style, comfort, andlocation. Expansive floor-to-ceiling windows flood the open-concept living space with natural light, while the beautifully appointed kitchen features stone countertops, stainless steel appliances, abundant cabinetry, and a spacious island overlooking theneighbourhood below. Two bright and spacious bedrooms provide comfortable, flexible living, complemented by two stylish bathrooms, in-suite laundry, underground parking, and a storage locker. Enjoy sipping wine and surveying the landscape and city scenes from your covered balcony, then take advantage of outstanding building amenities including a rooftop terrace, fitness centre, party room, guest suite, workshop, bicycle repair station, pet wash, car wash, and visitor parking. Just steps from Beechwood's cafés, restaurants, shops, parks, and the Rideau River pathways, with downtown Ottawa only minutes away. (id:42482)

Ottawa, Ontario
Exceptional 7-bedroom, 5-full-bath residence offering impressive scale, sophisticated design, and over $120,000 in premium upgrades-purpose-built for luxury family and multi-generational living. Raised ceiling heights on every level enhance the sense of space throughout.The elegant main floor features a highly desirable bedroom with a full bathroom, creating an ideal private in-law or guest suite, along with a dedicated den/home office. The showpiece gourmet kitchen offers high-end finishes, generous prep space, and a refined layout for both everyday living and entertaining. The inviting family room features a cozy fireplace, complemented by a spacious formal dining room and convenient eating area.Upstairs, the grand primary retreat includes two walk-in closets and a spa-inspired 5-piece ensuite. Four additional spacious bedrooms offer exceptional privacy and functionality, thoughtfully connected by two Jack-and-Jill bathrooms-an ideal layout for larger families.The professionally finished lower level features upgraded 9-ft ceilings, an additional bedroom and full bathroom, plus supplemental heating for added comfort. This versatile space is perfect for extended family, recreation, or a secondary living area.Ideally located within walking distance to schools, parks, grocery stores, and everyday amenities, this distinguished Findlay Creek residence delivers an exceptional combination of luxury, space, versatility, and family-focused design. Move-in Ready. 3D Virtual Tour https://my.matterport.com/show/?m=BUuNZy6BPzY (id:42482)

Hamilton, Ontario
This beautifully updated, 4-bedroom, 2-bathroom semi-detached home on the West Mountain is professionally finished throughout, features a spectacular backyard oasis, and sits perfectly across from a beautiful park and two local schools. From the spotless mechanical systems to the pristine landscaping, this home reflects a commitment to quality and proactive maintenance. Every major component of this turnkey residence has been professionally renovated and finished to the highest standards, inside and out. The exterior boasts a professionally landscaped front & backyard oasis complete with a brand-new deck (2024), a brand-new roof, and a newly paved driveway. Inside, enjoy a modern kitchen remodeled in 2020, a full HVAC system and air conditioning redone in 2023, and fully replaced bathrooms (2019). Complemented by all-new appliances (within the last 3 years), updated windows (2019), and gorgeous new flooring throughout, this home offers a complete luxury experience just steps away from Mount View Park. (id:42482)
Ottawa, Ontario
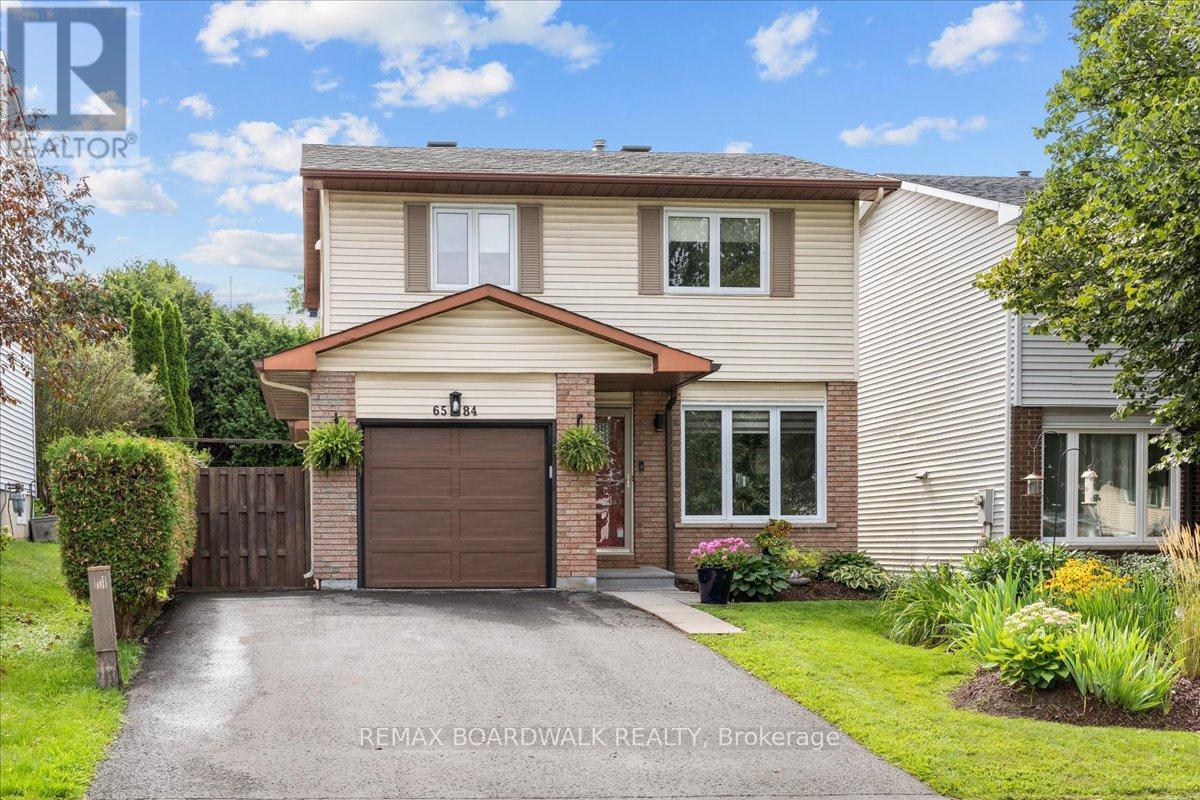
Welcome to 6584 Legault St., a delightful three-bedroom home nestled in a desirable Orléans neighbourhood, close to parks, schools, shopping, restaurants, and all amenities. The main level features beautiful hardwood floors throughout, a bright and sun-filled kitchen with an inviting eating area, and a spacious dining room. The updated living room offers plenty of natural light and views of the private backyard. Step outside to enjoy the large deck, perfect for relaxing or entertaining. Upstairs, you'll find three comfortable bedrooms and a full bathroom. The lower level offers a spacious recreation room and additional living space. The home features updated windows (2011), a roof updated in (2018), and an updated hydro panel (2022). The kitchen is equipped with newer appliances, including stainless steel finishes. A wonderful opportunity to own a bright, well-maintained home in a fantastic Orléans location! (id:42482)
Clarence-Rockland, Ontario
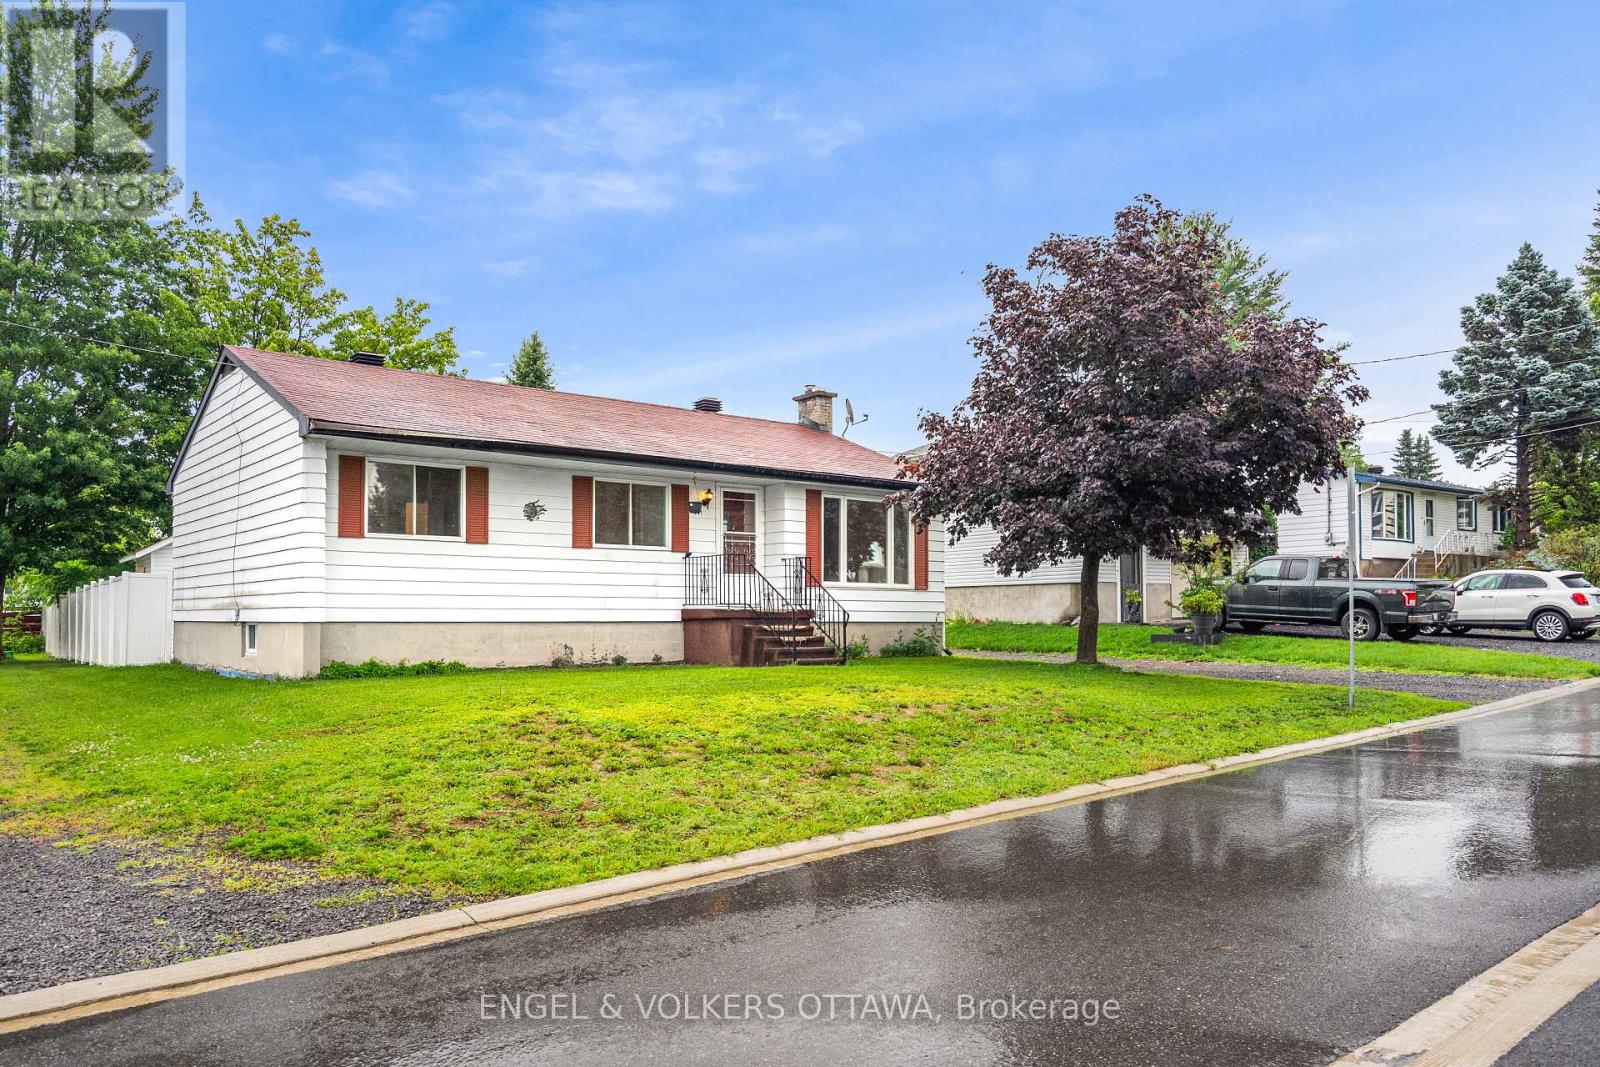
Welcome to this well-maintained home set on an exceptionally large lot with a spacious, partially fenced backyard. The main level features newflooring, a newly renovated bathroom, a good-sized kitchen, and three generously sized bedrooms. The adjoining dining area offers convenientaccess to the deck and backyard, just steps from the kitchen. The partially finished basement also features new flooring and provides anadditional living room area along with plenty of open storage space. Additional highlights include a large open driveway, included appliances, a2019 natural gas hot water tank, and a 2020 storage shed. Vacant and available for quick possession. (id:42482)
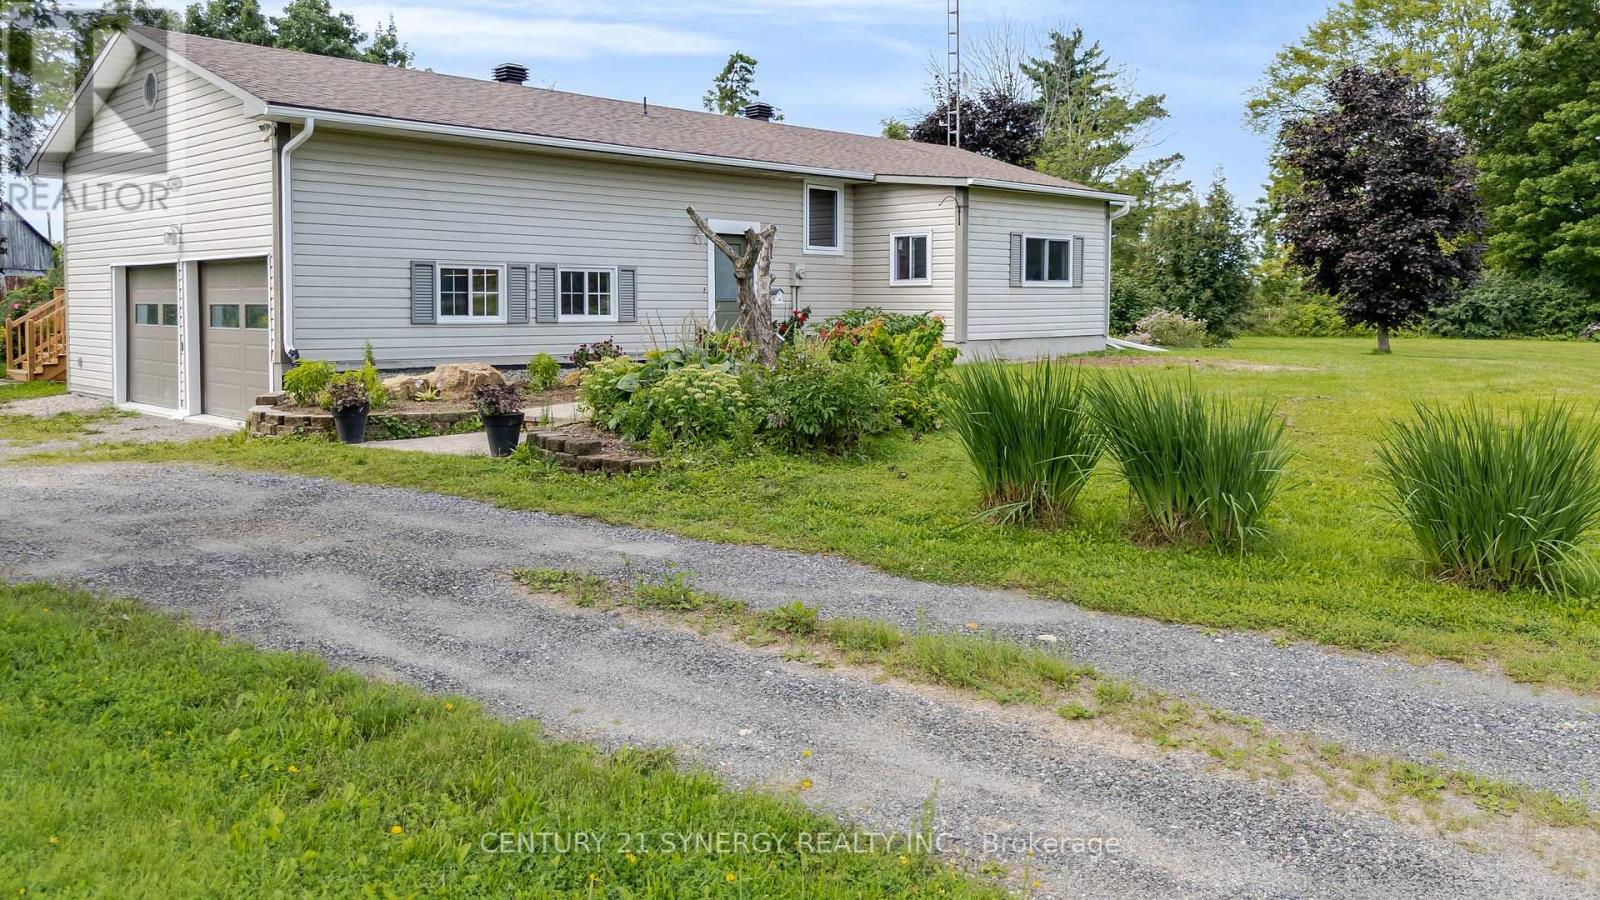
Tay Valley, Ontario
If you've been dreaming of a peaceful country property without sacrificing convenience, this beautifully maintained 4-bedroom bungalow is sure to impress. Set on a picturesque 1.74-acre corner lot just minutes from Perth, this property offers stunning curb appeal, mature landscaping, colourful gardens, and all the updates needed for truly worry-free living. Inside, you'll find a warm and welcoming home with bright, comfortable living spaces and a fully finished basement that provides plenty of room for family, guests, hobbies, or a home office. Extensive updates throughout the home mean you can simply move in and enjoy. Recent improvements include new main floor windows and doors (2023), new basement flooring (2023), new baseboard heaters (2023-2024), and fire-rated garage and attic space with added attic insulation completed in 2025.Step outside and take in the beauty of the property. Enjoy your morning coffee or entertain friends on the new deck, or spend your evenings surrounded by gorgeous gardens and open green space. The barn adds character and versatility, while the attached double garage-with new garage doors installed in 2023-offers everyday convenience. This is the kind of property that doesn't come along often: a thoughtfully updated, move-in ready home on a stunning country lot, all just 5 minutes from the shops, restaurants, and amenities of historic Perth. (id:42482)

Ottawa, Ontario
Welcome to this meticulously maintained residence offering 2,752 sqft of above-grade living space on a premium 50' x 130' lot along the prestigious Beamish Crescent. A grand foyer introduces a thoughtfully designed floor plan featuring rich oak hardwood flooring and brand-new windows that flood every room with natural light.The main level showcases a bright living room with a charming bay window overlooking the deep front yard, alongside a formal dining room crafted for effortless entertaining. At the heart of the home lies a breathtaking two-story great room with soaring ceilings, a cozy wood-burning fireplace, and picturesque backyard views. The adjacent kitchen boasts timeless cabinetry, sleek quartz countertops, and a sunny breakfast area leading directly to an oversized, fully fenced backyard. Complete with a large deck, this private outdoor space is ideal for family gatherings, with plenty of room to build a future in-ground pool. A functional main-floor laundry /mudroom with built-in storage offers seamless access to the double garage. Upstairs, hardwood flooring extends into the expansive primary suite, featuring double closets, a peaceful sitting area, and a renovated 5-pc ensuite. Three additional generous bedrooms share a tastefully updated full bathroom.The newly finished basement significantly expands your living space, offering a dedicated playroom, broad recreation room, modern 3-pc bath, and an enormous storage room. Nestled on a quiet street surrounded by executive residences and mature trees, this prime location provides rapid access to Hwy 417, Terry Fox Drive, and the Kanata High-Tech Campus. Top-tier school catchments include Kanata Highlands PS and West Carleton SS, with local parks, scenic trails, and premier shopping just minutes away. Don't miss this exceptional home offering unmatched privacy, superior quality, and long-term value! Bsmt 2026; All baths 2023; Heat Pump 2023; Bsmt windows 2023; Main & 2nd floor windows 2026; Painted 2026. (id:42482)

Ottawa, Ontario
Welcome to this exceptional Kanata Lakes Heritage Hills home by Cartesian Homes, offering over 3,800 sq. ft. of beautifully finished living space with the style and feel of a designer new build. Thoughtfully designed for both everyday family living and entertaining, this impressive home showcases quality finishes and attention to detail throughout. Step inside to a striking sunken foyer, gorgeous hardwood flooring, a stylish powder room and private main-floor office. The beautifully finished mudroom features a built-in bench, hooks and cubbies, providing the perfect drop zone for busy family life. At the heart of the home is the bright, open-concept family room with gas fireplace, flowing seamlessly into the show-stopping Laurysen chef's kitchen featuring high-end JennAir appliances, beautiful finishes and a fabulous butler's pantry with built-in wine fridge. Hardwood continues up the staircase and throughout the upper hallway, leading to a luxurious primary suite with an impressive walk-in closet and spa-inspired ensuite complete with freestanding tub, custom walk-in shower and private water closet. Three additional generous bedrooms include one with its own ensuite and walk-in closet, along with a beautiful main bath and thoughtfully designed second-floor laundry room.The fully finished lower level adds incredible versatility with a spacious rec room, second gas fireplace, additional bedroom, full bathroom and a bonus room currently used as a home gym - ideal for guests, teens or additional workspace.Outside, enjoy a fully fenced backyard with a deck, gas BBQ hookup and plenty of space to relax, play and entertain. Beautifully finished, meticulously maintained and completely move-in ready, this is a home that truly stands apart in Kanata Lakes. (id:42482)
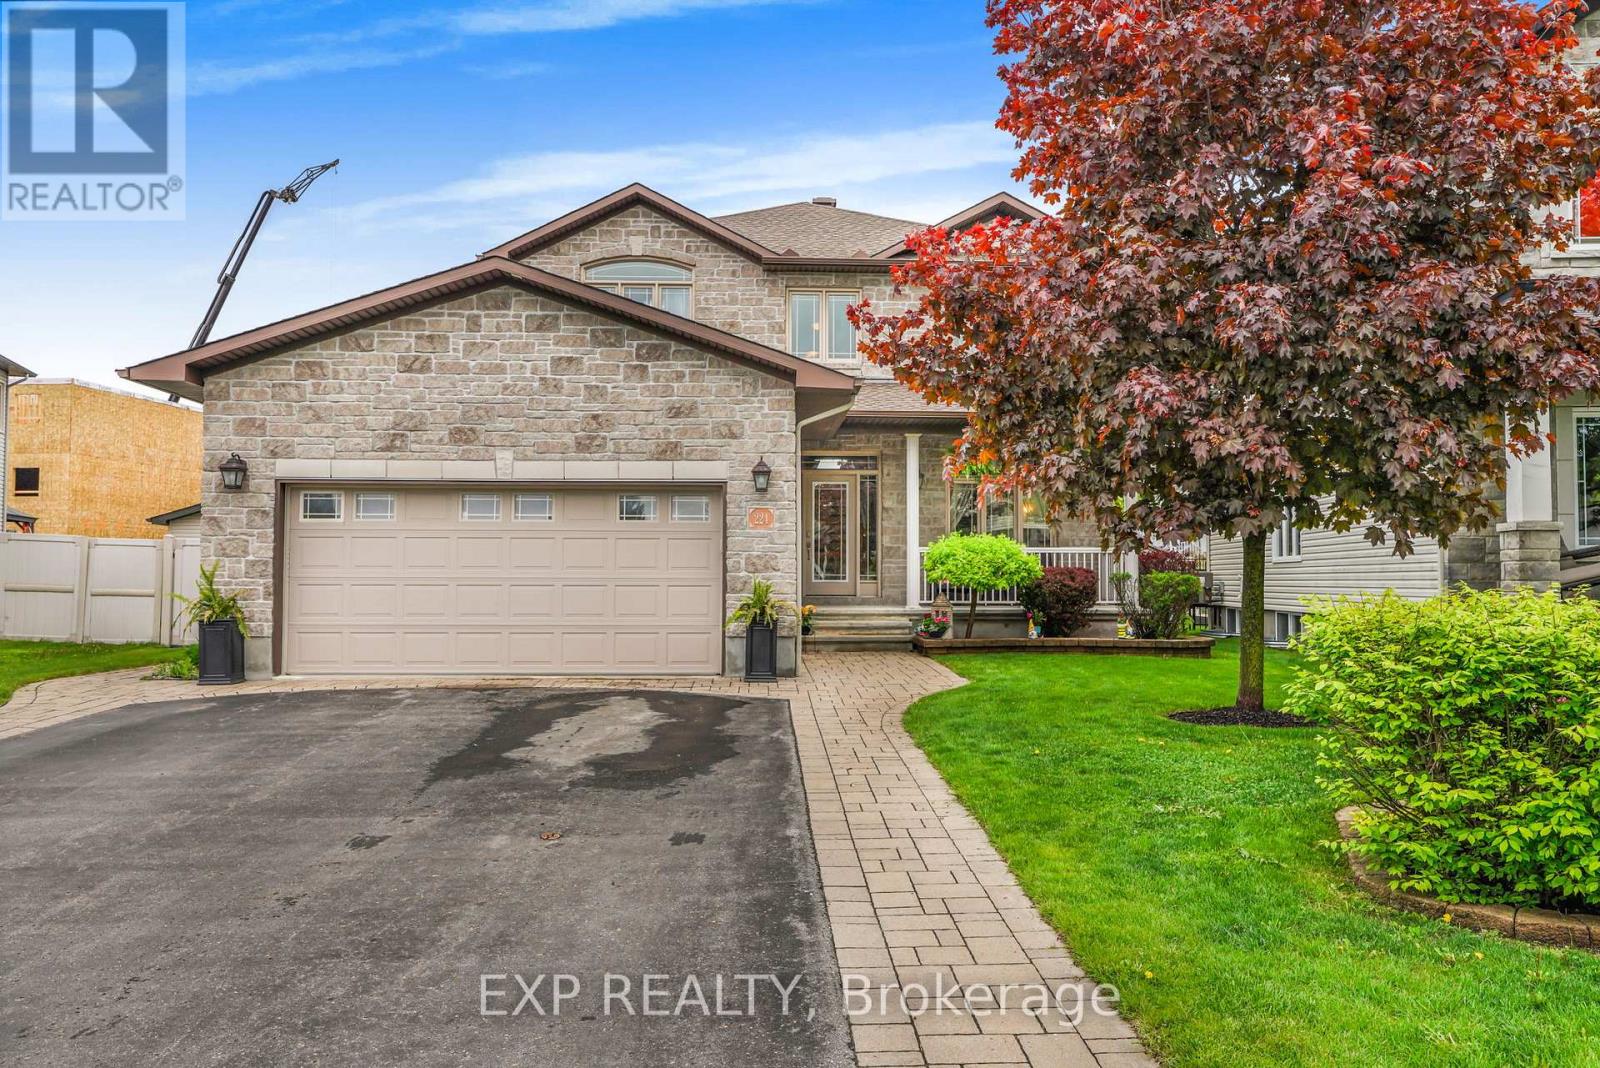
Clarence-Rockland, Ontario
Welcome to this stunning 4+1 bedroom roughly 2,500sqft home nestled on a great family-friendly street. As soon as you walk in, you're greeted by a classy curved staircase leading to the second level. To the right, a bright and inviting living room is filled with natural daylight, beautifully reflecting off the hardwood floors. To the left, you'll find a convenient powder room and laundry area, with a formal dining room just a few steps away-perfect for hosting family and friends.Down the hall, the home opens up to a beautiful kitchen featuring ample cabinetry, seamlessly flowing into a cozy TV room and a versatile den.Upstairs, the spacious primary bedroom offers a luxurious retreat complete with a full 5-piece ensuite and a walk-in closet. This level also features three additional generously sized bedrooms and a second full 4-piece bathroom-ideal for a growing family.The fully finished basement is truly impressive, boasting a large sitting area, a full wet bar, a fifth bedroom, and a third full bathroom-perfect for entertaining or extended family living.Step outside to a fully interlocked backyard. Enjoy summer days on the large deck leading to an above-ground pool-your own private oasis. The roof was replaced in October 2025. (id:42482)
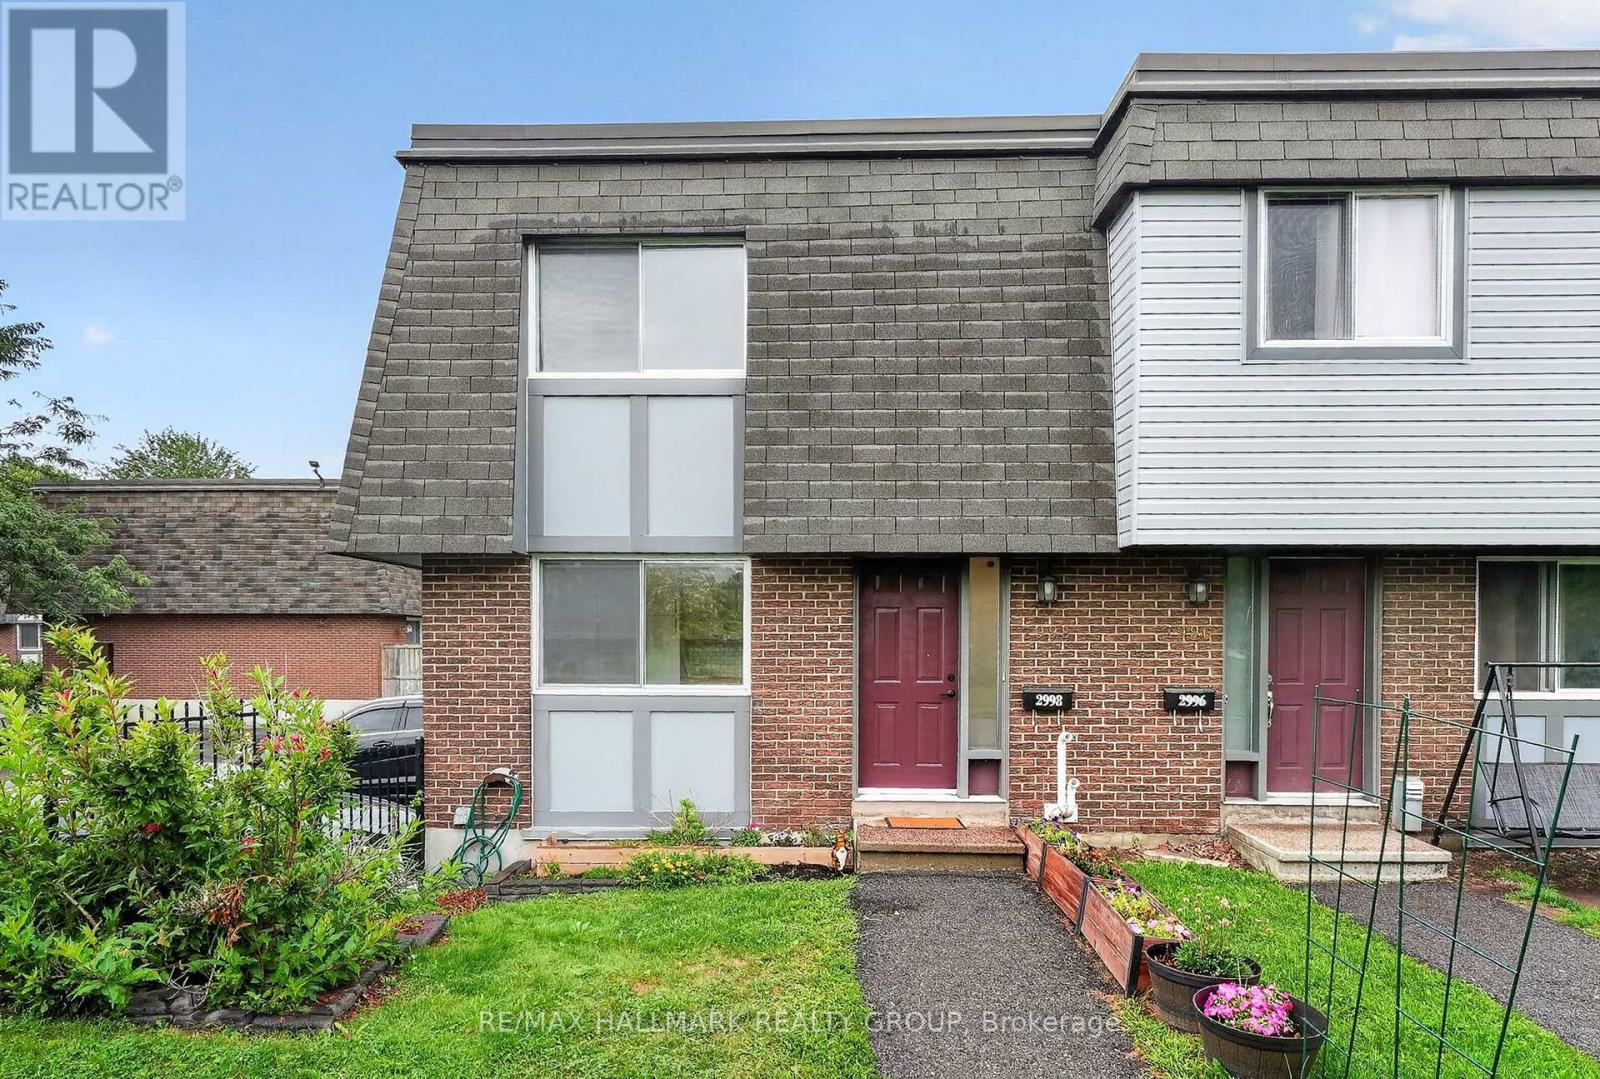
Ottawa, Ontario
Welcome to 2998 Fairlea Crescent, a beautifully updated end-unit townhome where the work has already been done and all that's left to do is move in and enjoy. Set in a fantastic location directly across the street from a park, this bright and inviting 3-bedroom home offers thoughtful updates, great living space and a fully fenced private yard. Inside, the home feels fresh and modern throughout, with updated flooring, lighting, paint, bathroom and kitchen, creating a polished, move-in-ready feel. The main level offers comfortable everyday living with plenty of natural light, while upstairs you'll find three well-sized bedrooms and a full bathroom. The basement was renovated in 2022, adding valuable additional living space that works perfectly as a family room, home office, playroom or cozy movie-night retreat. Even the laundry room is complete with flooring, laundry sink and added storage. Outside, the fenced yard offers a private spot to relax, entertain or play, while having the park right across from the front of the home is an incredible bonus for families and outdoor lovers alike. With its end-unit location, extensive updates, private outdoor space and park just steps from the front door, this is truly a turnkey opportunity. Furnace + Central AC (2022) Bathroom (2022) Front Tile (2022) Appliances (2022) Outdoor Shed (2022) (id:42482)
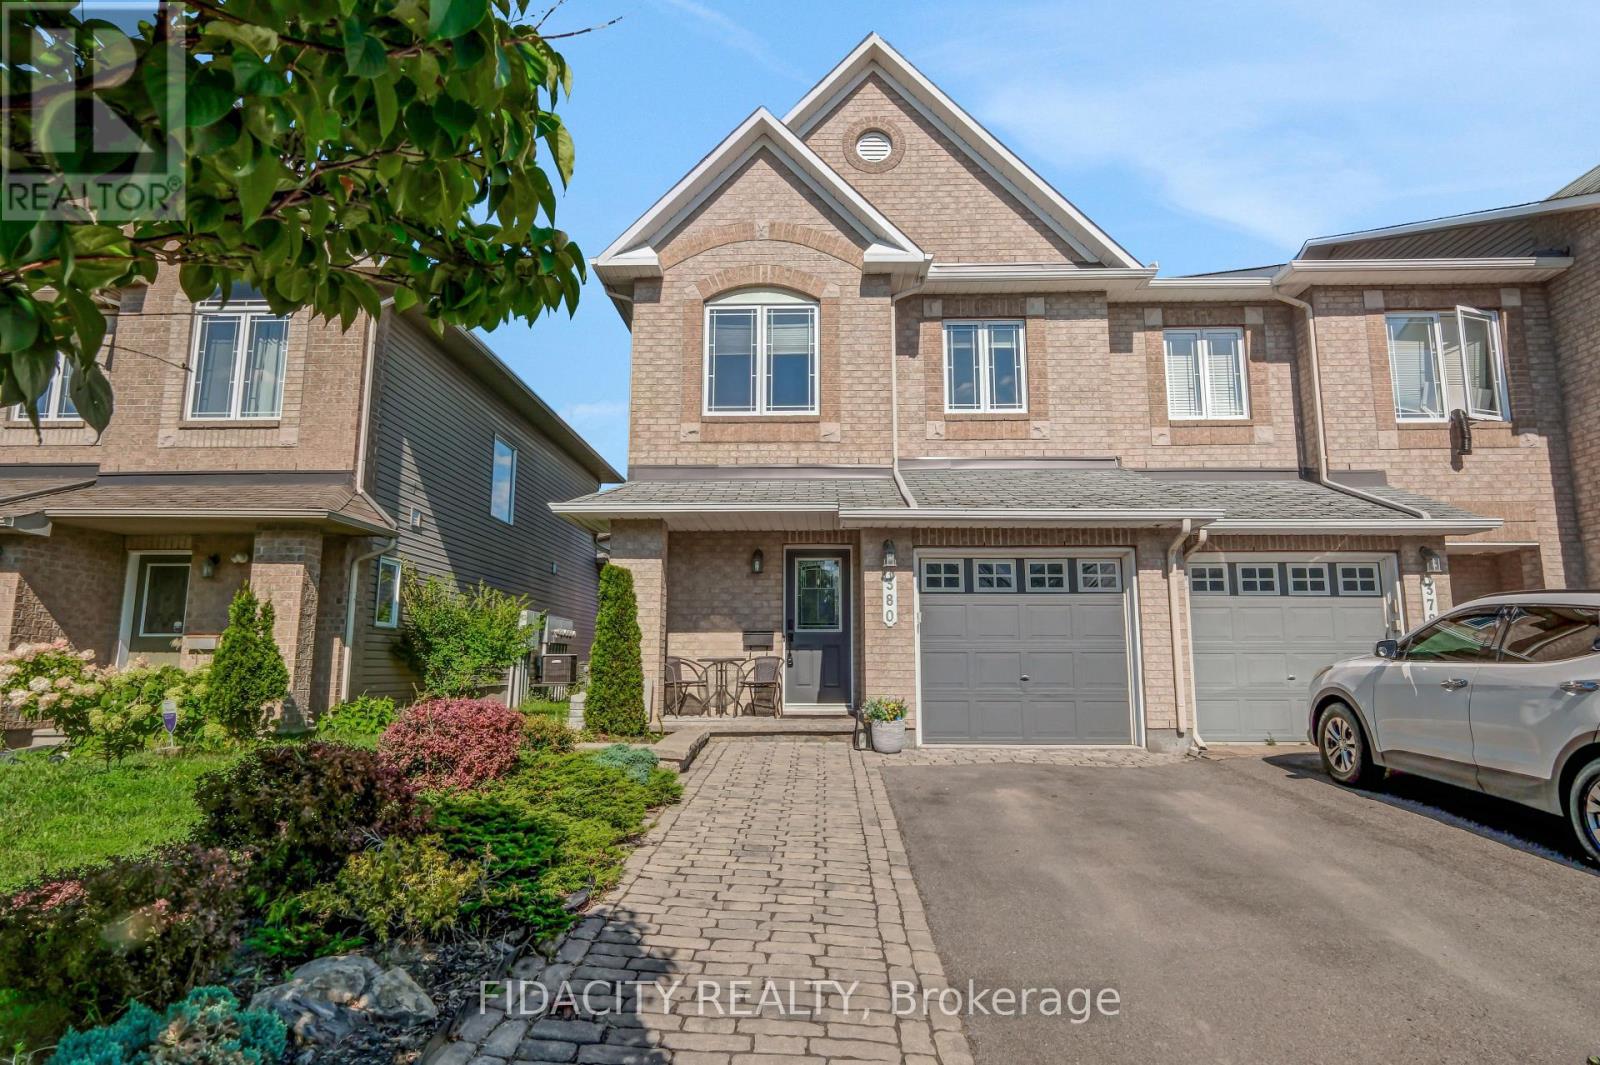
Ottawa, Ontario
380 Goldenbrook Way, a beautifully maintained end unit 3-bedroom home. Lovingly cared for by its owners, this property features thoughtful finishes throughout and offers the perfect blend of comfort, functionality, and privacy. Upon entering, you'll find convenient inside access to the garage and a well-appointed powder room. The bright and inviting main floor features hardwood flooring, a spacious living and dining area, highlighted by large windows that fill the home with natural light. The kitchen offers quartz countertops with plenty of counter space, stainless steel appliances, and a kitchen island. Upstairs has three generously sized bedrooms and 2 full bathrooms. The primary bedroom features a 4 piece ensuite and walk-in closet. The fully finished basement provides a versatile recreation area with a gas fireplace and plenty of room for family gatherings, a home office, gym, or entertainment space. Step outside to enjoy the private backyard with 2 tiered deck. Ideally located close to walking trails, shopping, schools, and with easy highway access, this home is ready to welcome its next owners. Fridge - LG with water and ice dispenser. Dishwasher - Samsung with 3rd shelf, 2024, Hoodfan Microwave - 2025, Washer - 2025. (id:42482)

Brockville, Ontario
There's something to be said for a home that simply makes sense - and 46 North Augusta Road does exactly that. Ideally positioned in Brockville, you're just minutes from the energy of downtown, the mighty St. Lawrence River, everyday shopping, local restaurants, parks, beaches and quick Highway 401 access, making this an easy home base for wherever the day takes you. Lovingly maintained and move-in ready, this home offers a practical layout with plenty of warmth. The eat-in kitchen features ample cabinetry and room to gather around the table, while the adjoining living and dining spaces give you flexibility for quiet evenings, entertaining, or family time. A convenient powder room with laundry completes the main level. Upstairs, you'll find three comfortable bedrooms and a full 4-piece bathroom, creating a functional separation between living and sleeping spaces. Outside, the backyard offers room to relax, garden, play, or entertain, with a storage shed ready for your seasonal gear and a fully powered workshop or shall we call it a mancave! No lengthy to-do list. No waiting to make it feel like home. Just unpack, settle in and start enjoying it. Bring your boxes, turn the key and make 46 North Augusta Road home. (id:42482)
Clarence-Rockland, Ontario
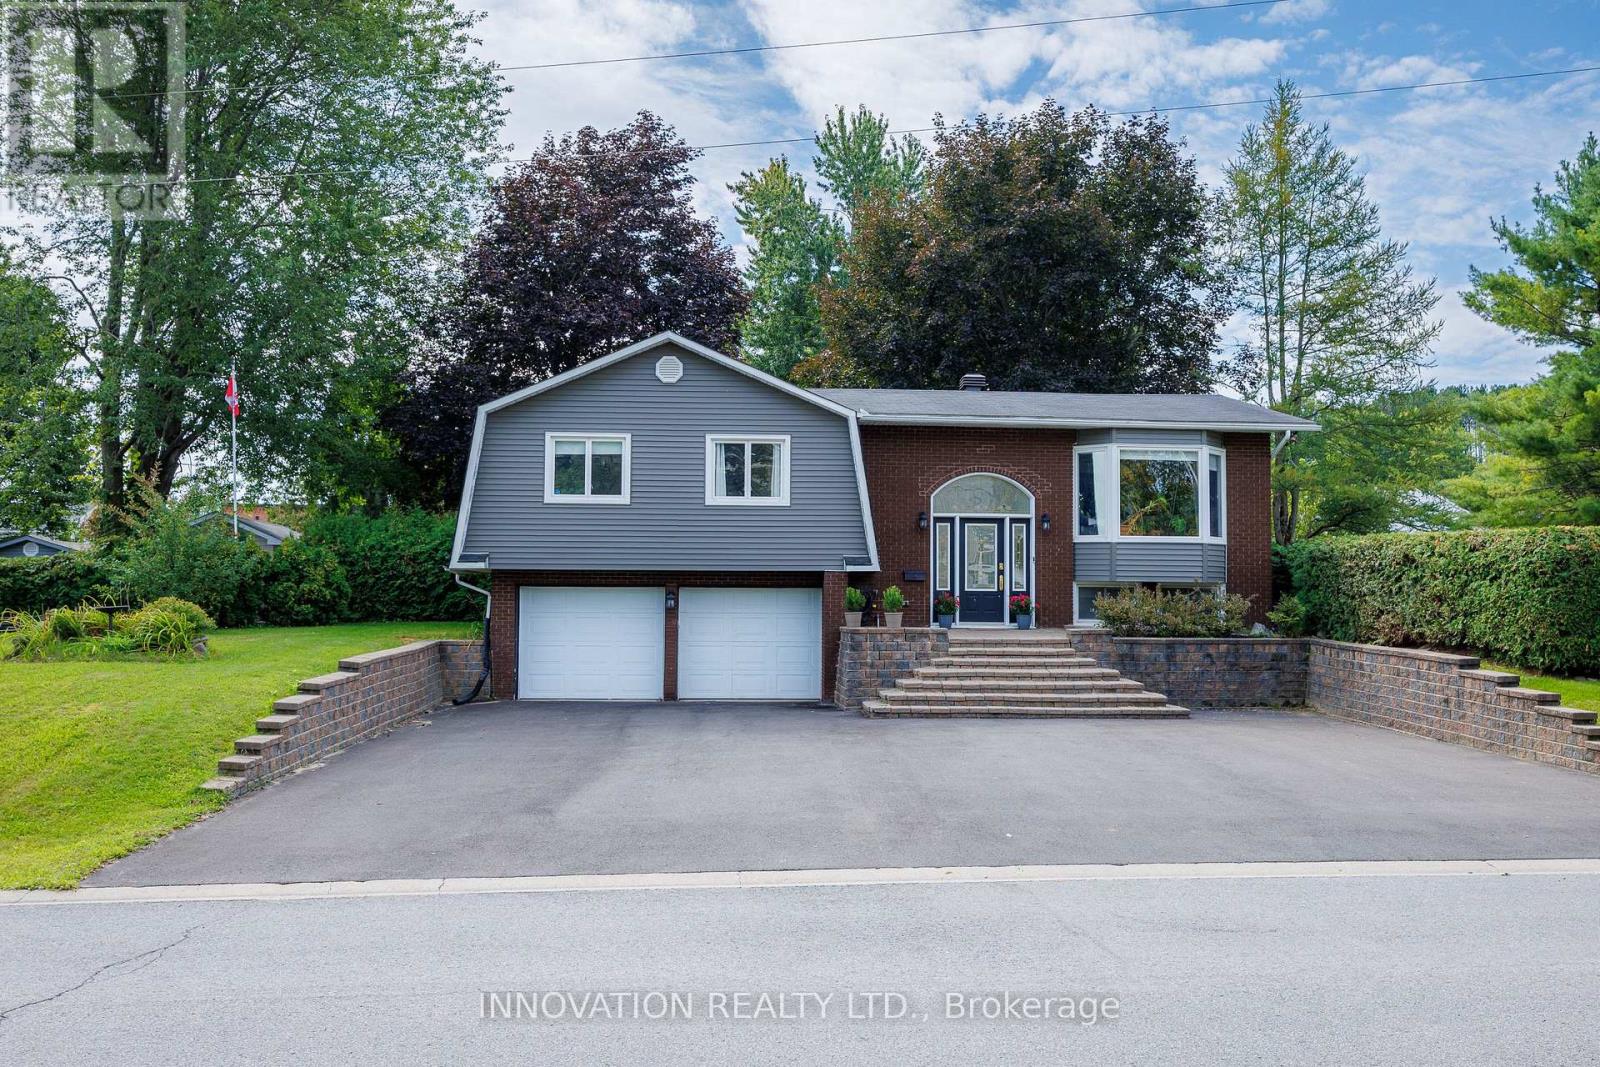
Welcome to this exceptional raised bungalow offering stunning curb appeal, 3+1 bedrooms, and over 2,000 sq. ft. of livable space situated on a fully fenced & private 99' x 154' lot surrounded by mature trees & cedar hedges. The bright, open-concept main level features hardwood flooring & tile showcasing a spacious kitchen equipped with an island, 2 breakfast bars, stainless appliances, a gas stove & direct access to the rear deck for entertaining. The large living room boasts a bay window, while main-floor laundry adds convenience. Three full baths include a 4-pc main, 3-pc primary ensuite, and a 3-pc on the lower-level where you'll find a large recreation room with direct access to an oversized built-in double garage, providing excellent workshop function & storage space. Large above-grade windows on the lower level offer plenty of natural light with potential for a 5th bedroom. The fully fenced backyard is an entertainer's dream, featuring two backyard gates (one 6' wide) and an independently fully-fenced 20' x 42' in-ground pool (800 sq. ft. per MPAC) with a newer concrete pool deck (2023), a depth of 10' at the deep end, a recent liner (2023) & pump (2026). Enjoy space for a hot tub, with dedicated electrical and shut-off, and other perks such as an extra 2-pc outdoor washroom, a large multi-level deck with natural gas BBQ line, a fire pit with a flagstone patio, a 10' x 16' shed with electrical supply, a pool shed, and a swing set. Additional highlights include updated high-efficiency hydronic heating (owned boiler, 2025), municipal water, reliable hydro, fiber optic internet service, a repaved driveway (2025) accommodating up to 8 vehicles, fresh vinyl siding (2025), and a dry property built on rock. Conveniently located across from Ste-Félicité church & elementary school, & a short drive to all the amenities Rockland & Ottawa have to offer, this versatile property presents a rare opportunity for those seeking quiet & convenient relaxation, recreation, & fun! (id:42482)
Waterloo, Ontario
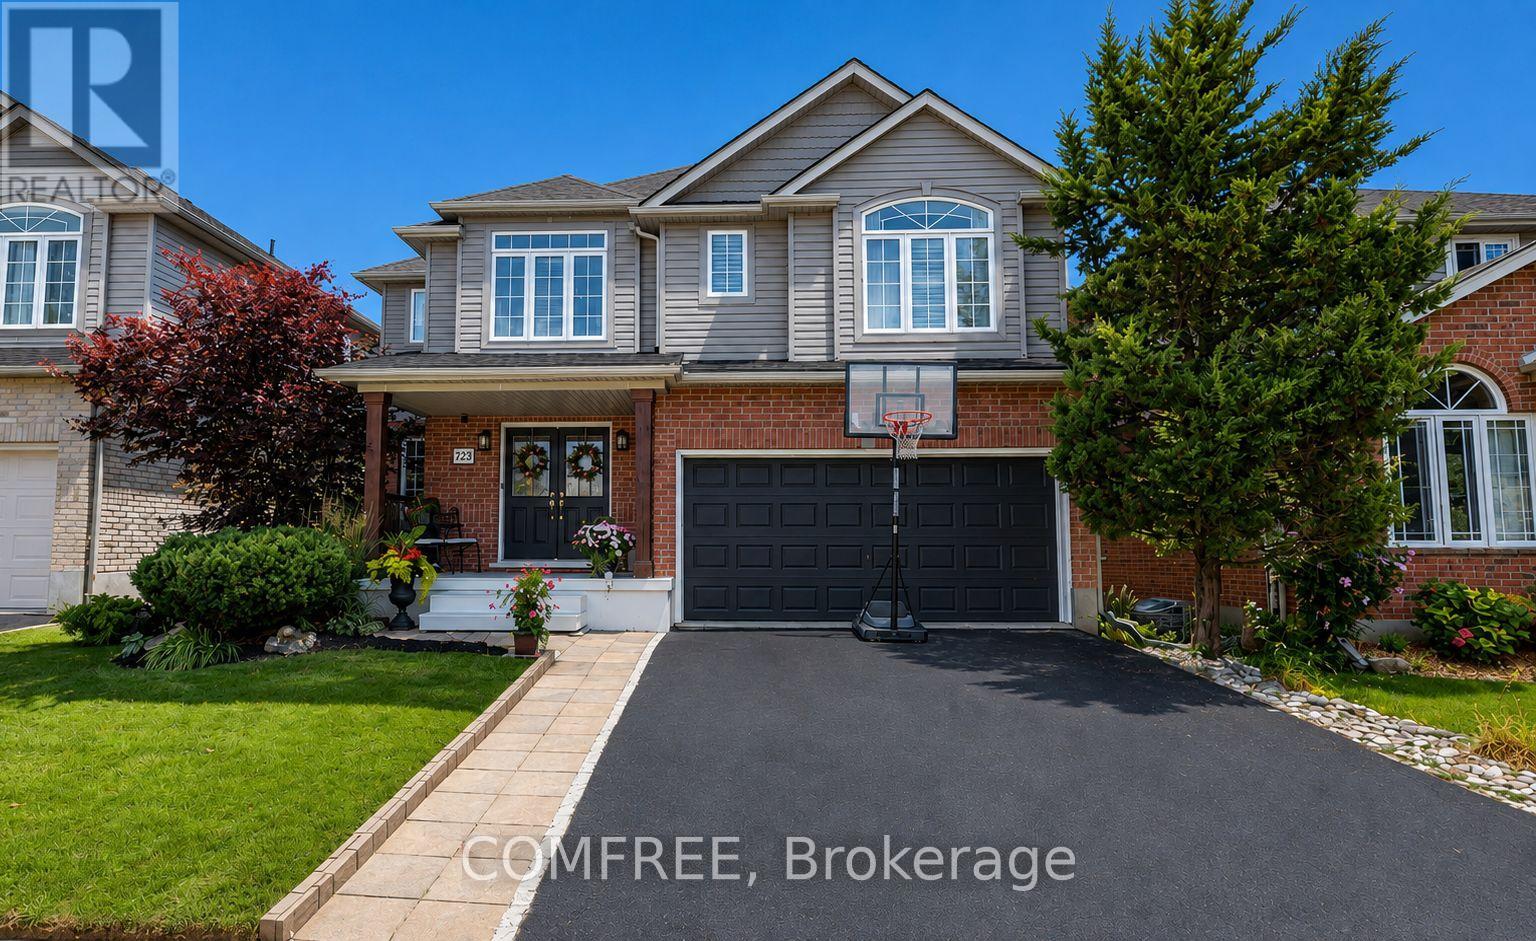
Welcome to this beautifully upgraded, carpet-free home in the highly desirable community of Clair Hills! Thoughtfully designed and meticulously maintained, this exceptional home offers a perfect blend of style, comfort and functionality. The professionally renovated chef's kitchen, completed in 2020, is a true showstopper, featuring granite and quartz countertops, quality finishes and plenty of space for entertaining and everyday family living. All bathrooms throughout the home have been updated, including the impressive 5 piece primary ensuite, creating a stylish and comfortable retreat. California shutters throughout add timeless elegance while providing privacy and light control. Offering additional peace of mind for the next owner is the updated roof. Enjoy the incredible lifestyle this location offers, with access to some of the best schools in the city, local shopping and the beautiful Geo Time Trail just steps from your door, offering endless opportunities for biking, hiking and exploring nature. Step outside to your own private backyard oasis. The front and back yard landscaping were fully updated, creating a beautiful, low-maintenance outdoor retreat surrounded by mature trees and designed for relaxing and entertaining. Professionally installed in 2024, the impressive 18-foot swim spa is a spectacular addition, providing the perfect place for swimming, unwinding and enjoying time with family and friends year-round, while requiring very little maintenance. A rare opportunity to own a fully upgraded, carpet-free home in one of Waterloo's most sought-after neighbourhoods, combining beautiful finishes, updated bathrooms, a professionally renovated kitchen, recent major improvements, incredible outdoor living and an unbeatable connection to nature. (id:42482)
Ottawa, Ontario
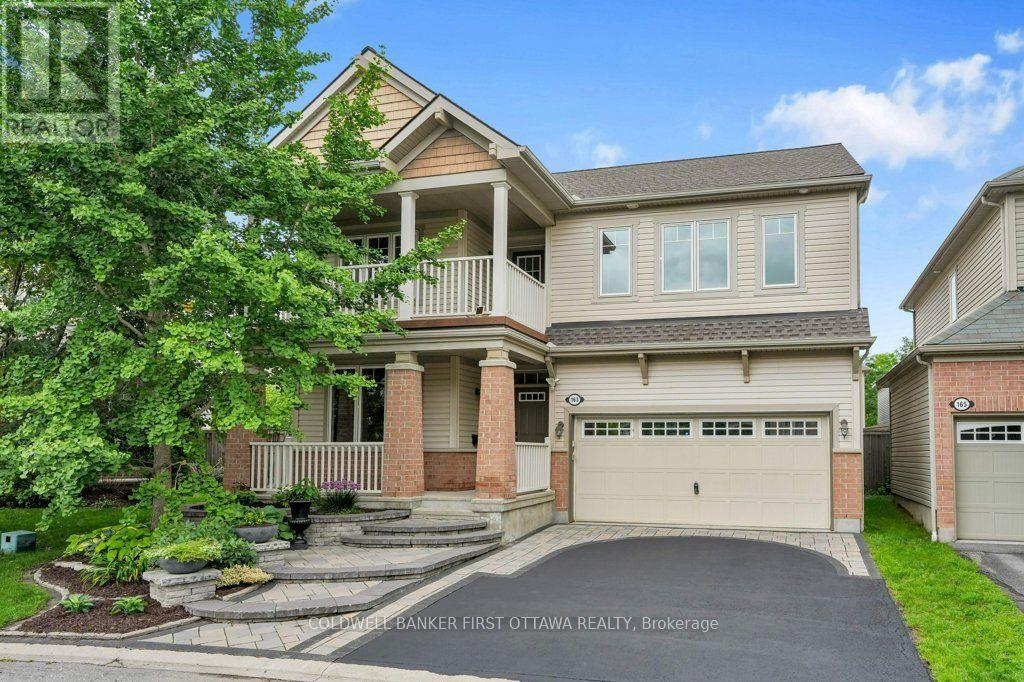
Beautiful Family Home on a Quiet, Family-Friendly Street. Welcome to this beautifully maintained, 4-bedroom, 2.5-bathroom two-storey family home, ideally situated on a quiet street with a children's park just steps from your door. From the gorgeous front garden and welcoming front porch to the upper-level balcony, beautiful interlock and spacious 2-car garage, this home offers exceptional curb appeal and plenty of space for the whole family. The main level features gleaming hardwood and tile flooring, a private den, convenient powder room, and an elegant dining room with coffered ceiling. The spacious kitchen is equipped with stainless steel appliances, including a cooktop and built-in wall ovens, along with a centre island and direct access to the backyard with shed. The inviting family/living room is highlighted by a natural gas fireplace, creating the perfect gathering space. A practical mudroom provides access to the garage and unfinished basement. Upstairs, hardwood stairs lead to a spacious hallway with access to the upper balcony. All four bedrooms feature comfortable carpeting, while tile flooring is found in the laundry room and bathrooms. The impressive primary suite boasts two walk-in closets with built-in cabinetry and a spacious ensuite complete with soaker tub and separate shower. The main bathroom features a convenient double-sink vanity. Enjoy the perfect combination of comfort, functionality and location, close to shopping, parks, transit and everyday amenities. A wonderful family home on a quiet, family-friendly street-freshly painted and ready to move in and enjoy! (id:42482)
Beckwith, Ontario
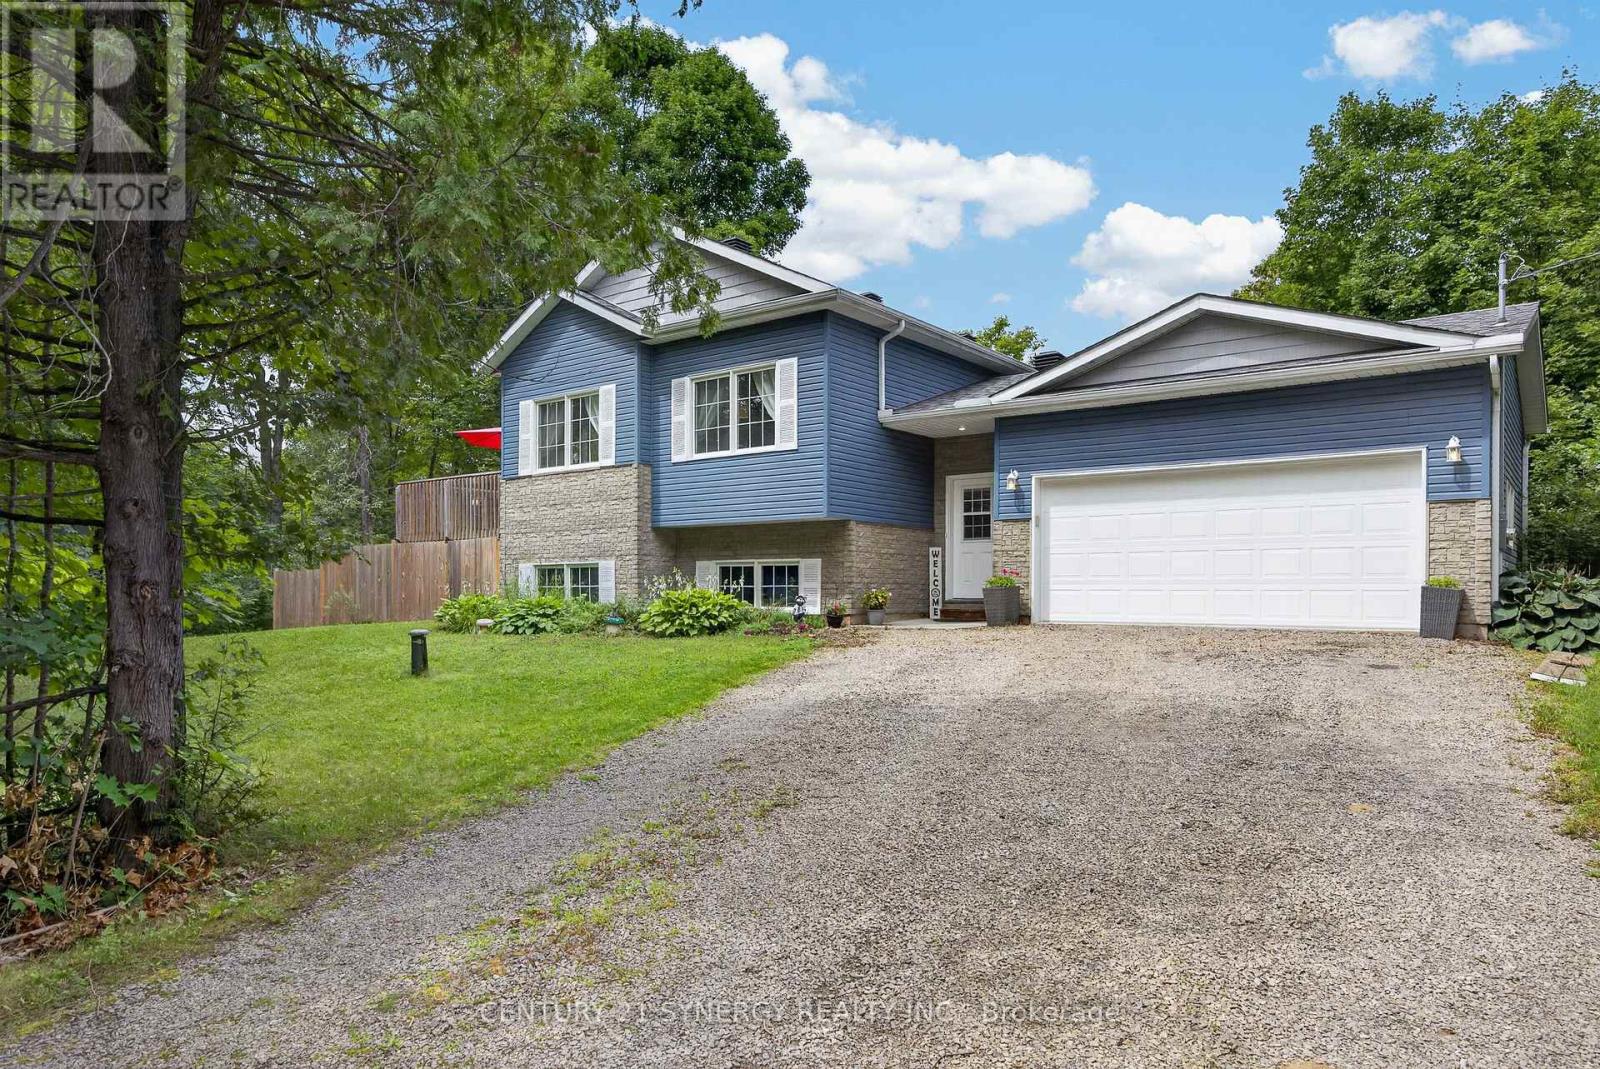
Country living-Beautiful Raised 3 bedroom Bungalow in Beckwith. Welcome to this beautiful, bright and airy raised bungalow just minutes from Carleton Place and conveniently located off Highway 15 and easy access to hwy 7 and Ottawa. The main level features 9-foot ceilings and a stunning vaulted ceiling in the living room and dining area, creating a spacious and welcoming atmosphere. The bright kitchen offers a large peninsular with water fall quartz countertop and seating for 2 people, the quartz sink adds a touch of class with its glass backsplash. Stainless steel dishwasher, refrigerator, stove and hood fan are included. The primary bedroom includes a private ensuite with large walk-in shower and private patio door to the deck, all the bedroom closets have upgraded glass detailed doors. Outside, the fully fenced yard features three gates, and direct access from the foyer making it an ideal property for dog owners. Enjoy family and friend visits on the huge deck off the kitchen with a convenient propane BBQ outlet, perfect for summer entertaining. The property also features a practical double garage which can be accessed from inside the foyer with a garage door opener and a paved road for easy year-round access. For outdoor enthusiasts, the Ottawa Valley Rail Trail is just minutes away, offering excellent opportunities for hiking, walking, snowmobiling and enjoying the outdoors. The lower level offers tremendous potential for future development. With close to 9' -foot ceilings and large windows the basement is bright and spacious and could easily be transformed into a family room, additional bedroom, workshop or recreation area. The basement is already roughed in for a future bathroom, and all utilities are conveniently located together in one corner, maximizing the usable space for future development. A wonderful opportunity to own a spacious country property with excellent amenities with privacy for your family and room to grow, only minutes from Carleton Place. (id:42482)

Ottawa, Ontario
More space. More flexibility. More possibilities. Welcome to 1383 Keswick Drive in Greely, offering a unique combination of family living, income potential and exceptional bonus space. The spacious main home features 4 bedrooms, generous living areas and plenty of storage, along with a heated double-car garage with workshop space-perfect for the hobbyist, contractor or car enthusiast. An additional attached lot provides even more outdoor space and future possibilities. Adding tremendous versatility is the legal, above-ground 1 bedroom secondary dwelling unit, ideal as an income-generating rental, in-law suite or private space for adult children or extended family. Located in the sought-after community of Greely, enjoy the space and quieter pace of country-style living while remaining within easy reach of Ottawa. The area offers library, parks, recreation, schools, local businesses and everyday amenities, and the Ottawa International Airport all within convenient driving distance. Whether you're looking for room for a growing family, multigenerational living, rental income, workshop space or simply a property that gives you more options, 1383 Keswick Drive delivers a combination that's increasingly hard to find. (id:42482)
Russell, Ontario
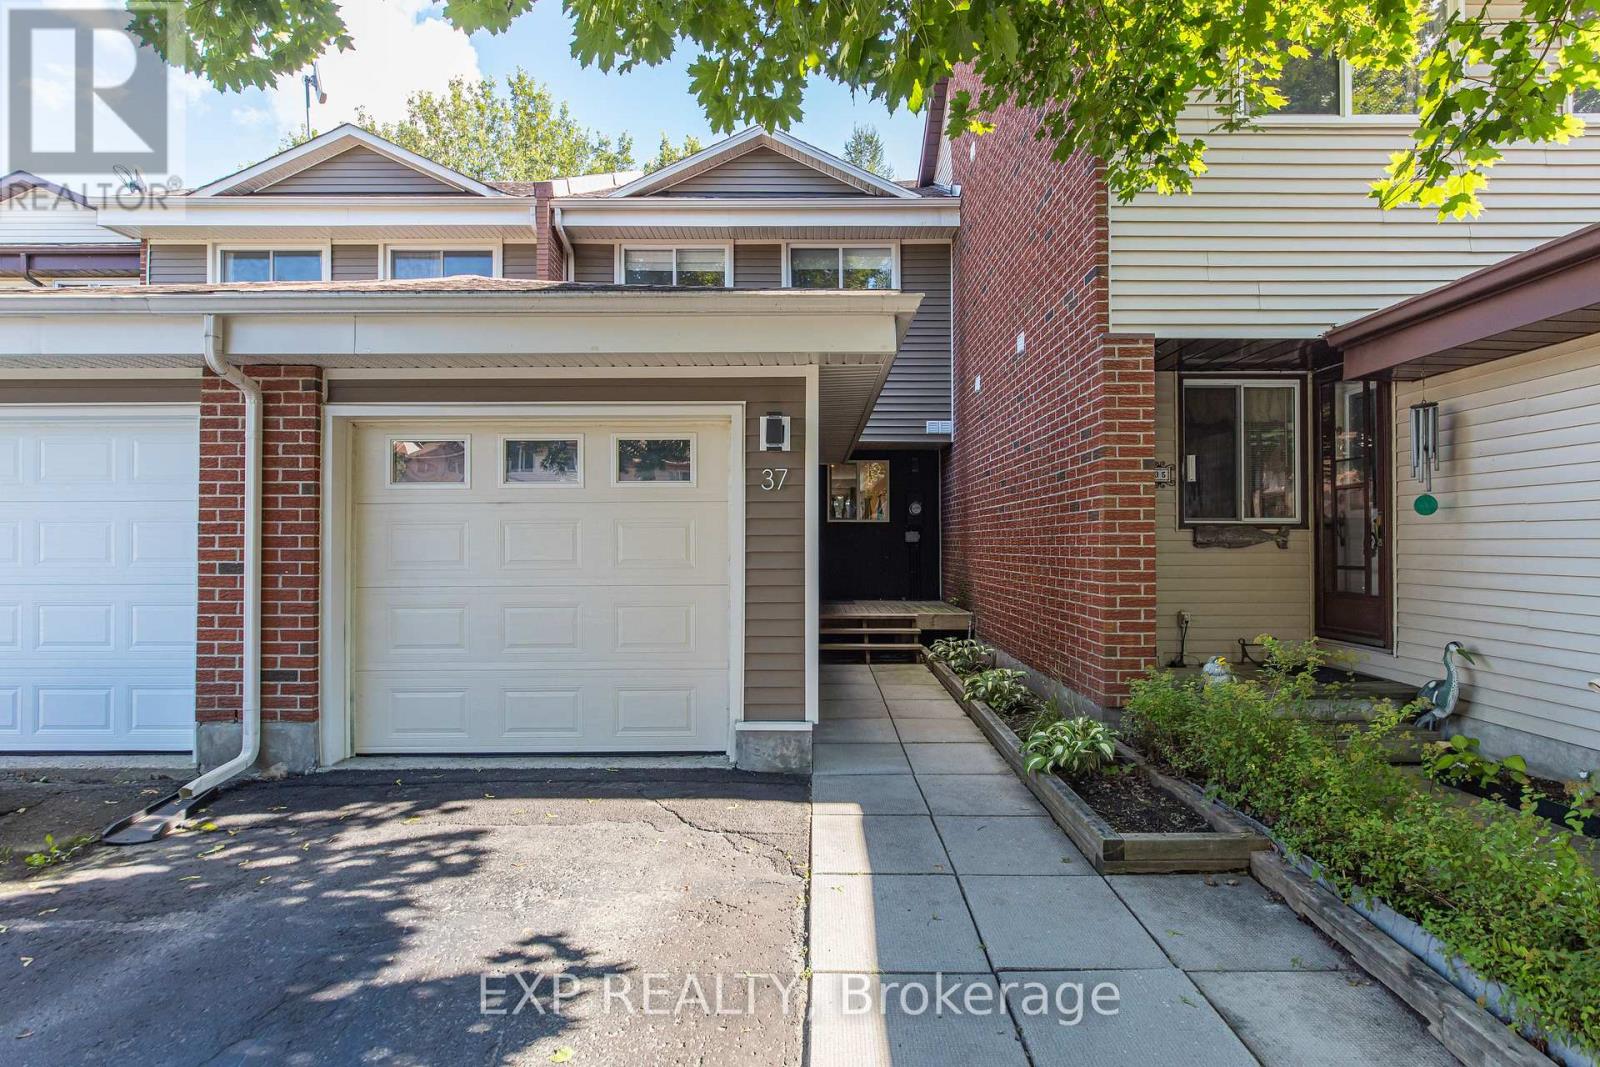
Welcome to this beautifully updated 3-bedroom home in Embrun, offering the perfect blend of modern style, comfort and small-town living - all just 30 minutes from Ottawa. Thoughtfully remodeled throughout, this inviting home features new flooring, modern pot lights and a stunning new kitchen with an extended island, creating a bright and welcoming space for everyday living and entertaining. The recreation room offers fresh new carpeting and a comfortable place to unwind, while three well-sized bedrooms provide plenty of room for home office or hobbies. With its tasteful updates and move-in-ready appeal, this is a fantastic opportunity for anyone looking for more space and a breath of fresh air outside the city. Come discover what life in Embrun has to offer - your next chapter starts here! Upgrades: 2023-furnace, roof, siding & eaves troughs, electrical & plumbing, some windows, 2025- new stainless steel kitchen appliances, new carpet in family room, Paint. Washer & Dryer 2025 (id:42482)

Ottawa, Ontario
**OPEN HOUSE SUN SEPT 20TH 2-4pm**Welcome to 355 Sweetclover, a beautifully appointed 2,258 sq. ft. home offering a bright, functional layout and exceptional OUTDOOR and INDOOR UPGRADES. The main level features HARDWOOD flooring, a spacious great room with a NATURAL GAS FIREPLACE, a formal dining room, and a large breakfast area off the open-concept kitchen. The kitchen provides GRANITE COUNTERS, stainless steel appliances, extensive cupboard space, and excellent flow for everyday living. A convenient MUDROOM with garage access adds practicality, while the unfinished basement includes a rough-in for a 4th bathroom, ready for future customization. Outside, enjoy a stunning brand-new STONE PATIO in the SOUTH FACING rear yard, complete with built-in planters-perfect for relaxing or entertaining. Additional STONEWORK enhances the driveway, front steps, and the impressive front entrance. The second level offers a generous primary suite with a 5-piece ensuite and TWO walk-in closets, along with well-sized secondary bedrooms and a full bath. Located close to walking trails, Dan Boudria Park, George Dassylva Park, a brand-new elementary school, and one of the closest homes to the scenic Summerside West Pond, this home combines comfort, style, and an outstanding family-friendly location. Welcome home! (id:42482)
Drummond/north Elmsley, Ontario
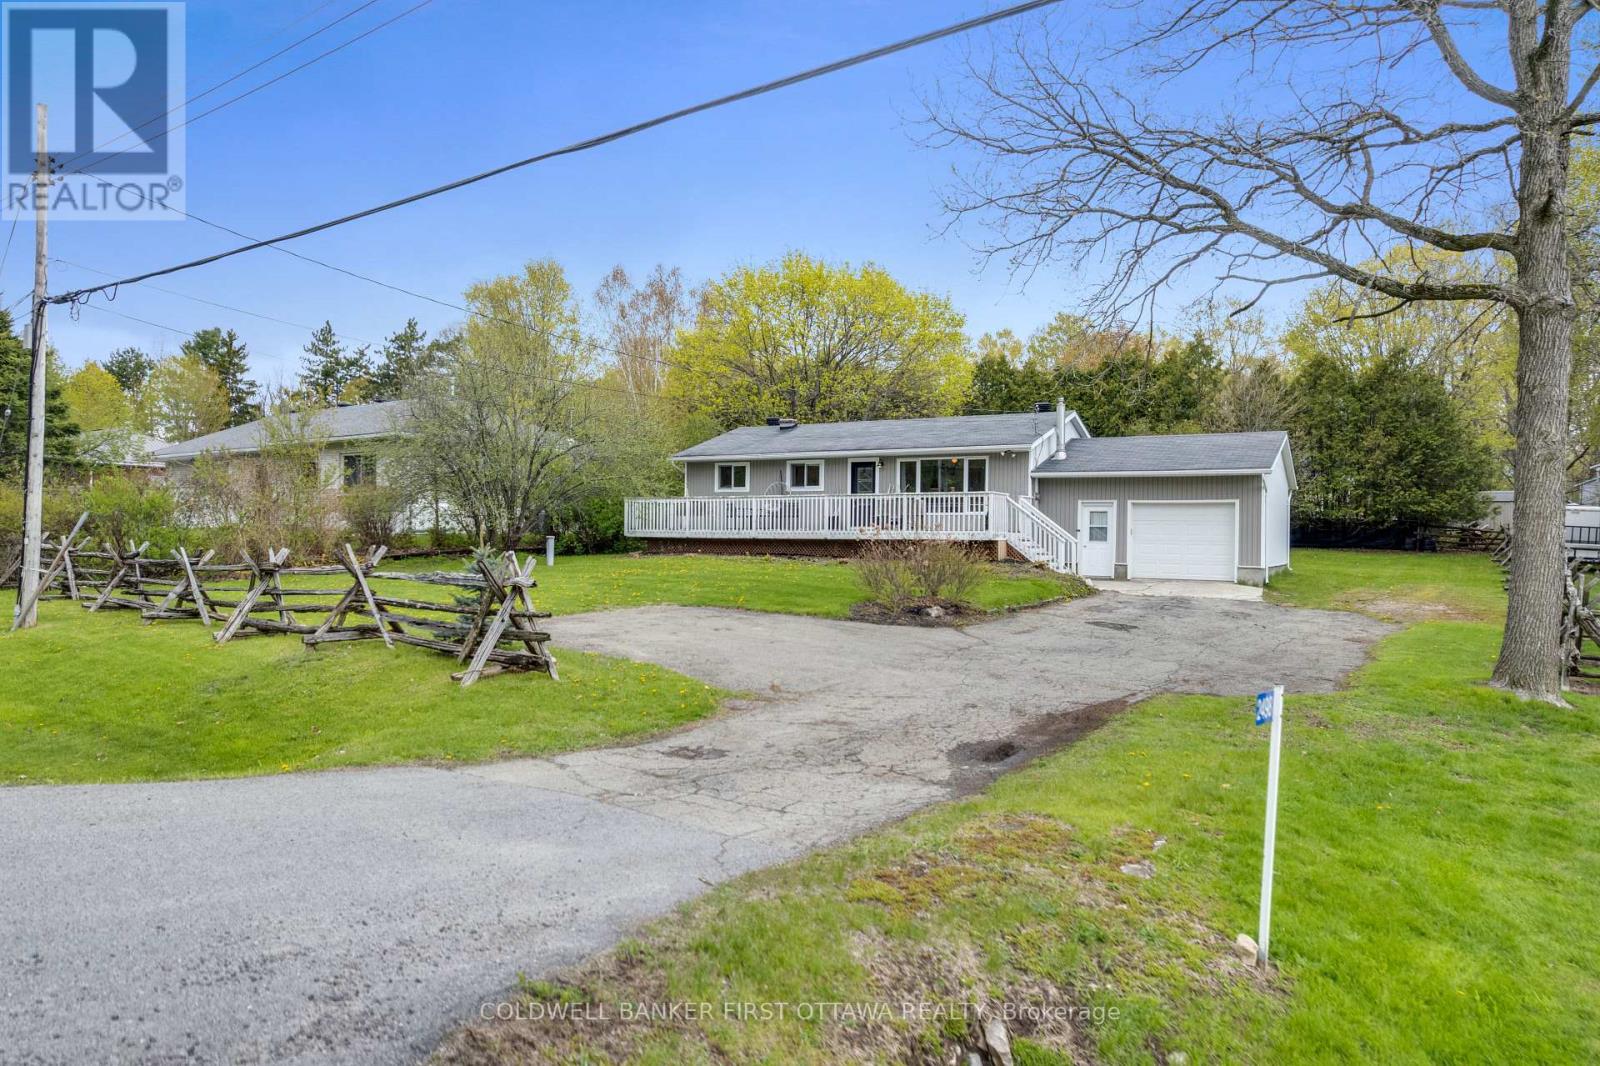
Welcome to 2498 Rideau Ferry Road, a charming, raised bungalow ideally situated just outside the historic Town of Perth. Offering a peaceful country feel with convenient access to town amenities, this well-cared-for home is perfect for first-time buyers, downsizers, or families looking for comfortable everyday living. The home features durable vinyl siding, an attached one-car garage, and a spacious driveway with ample parking. Inside, the bright and functional layout includes three bedrooms, one bathroom, and inviting living spaces designed for both comfort and practicality. The fully finished basement provides additional living space ideal for a family room, recreation area, home office, or hobby space, along with a dedicated laundry area and plenty of storage. Step outside and enjoy the generous outdoor space this property has to offer. The large backyard is perfect for children and pets to play safely, while the back deck creates a great setting for BBQs, entertaining, or relaxing outdoors. The expansive landscaped front yard with its own edible apple tree adds to the home's curb appeal and provides even more room to enjoy country-style living. Located only minutes from Perth, you'll appreciate quick access to schools, parks, shopping, restaurants, and all the conveniences of this vibrant community. A wonderful opportunity to own a move-in-ready home in a desirable location where comfort, space, and convenience come together. (id:42482)

Arnprior, Ontario
OPEN HOUSE SUNDAY SEPTEMBER 20 TH 2:00-3:30 P.M. Welcome to this delightful, move in ready semi detached bungalow offering comfortable living across two fully finished levels. Featuring 2+1 bedrooms & 2+1 bathrooms, this home is designed to accommodate everyday living and guests with ease. The main level offers a warm and welcoming layout, while the finished lower level provides excellent additional living space to suit your needs. Step outside onto the front verandah, the ultimate spot to enjoy your morning coffee, or unwind in the back yard with a relaxing glass of wine after a busy day. Location offers many amenities near by , and for commuters, easy access to hwy 417 east or west. (id:42482)

Ottawa, Ontario
Introducing Ottawa's newest boutique waterfront community. These thoughtfully designed suites offer some of the nicest views in the city, just steps from Mooney's Bay and its year-round lifestyle amenities. Centrally located within 15 minutes of Ottawa's major hospitals, the airport, Preston Street, Lansdowne, and The Market, The Docks combines convenience with a relaxed waterfront setting. A perfect fit for young professionals and downsizers seeking modern finishes, low-maintenance living, and exceptional access to the city's core. Corner Unit with waterview of Mooney's Bay. The 1 underground parking spot available to purchase for $40,000.00. (id:42482)
Champlain, Ontario
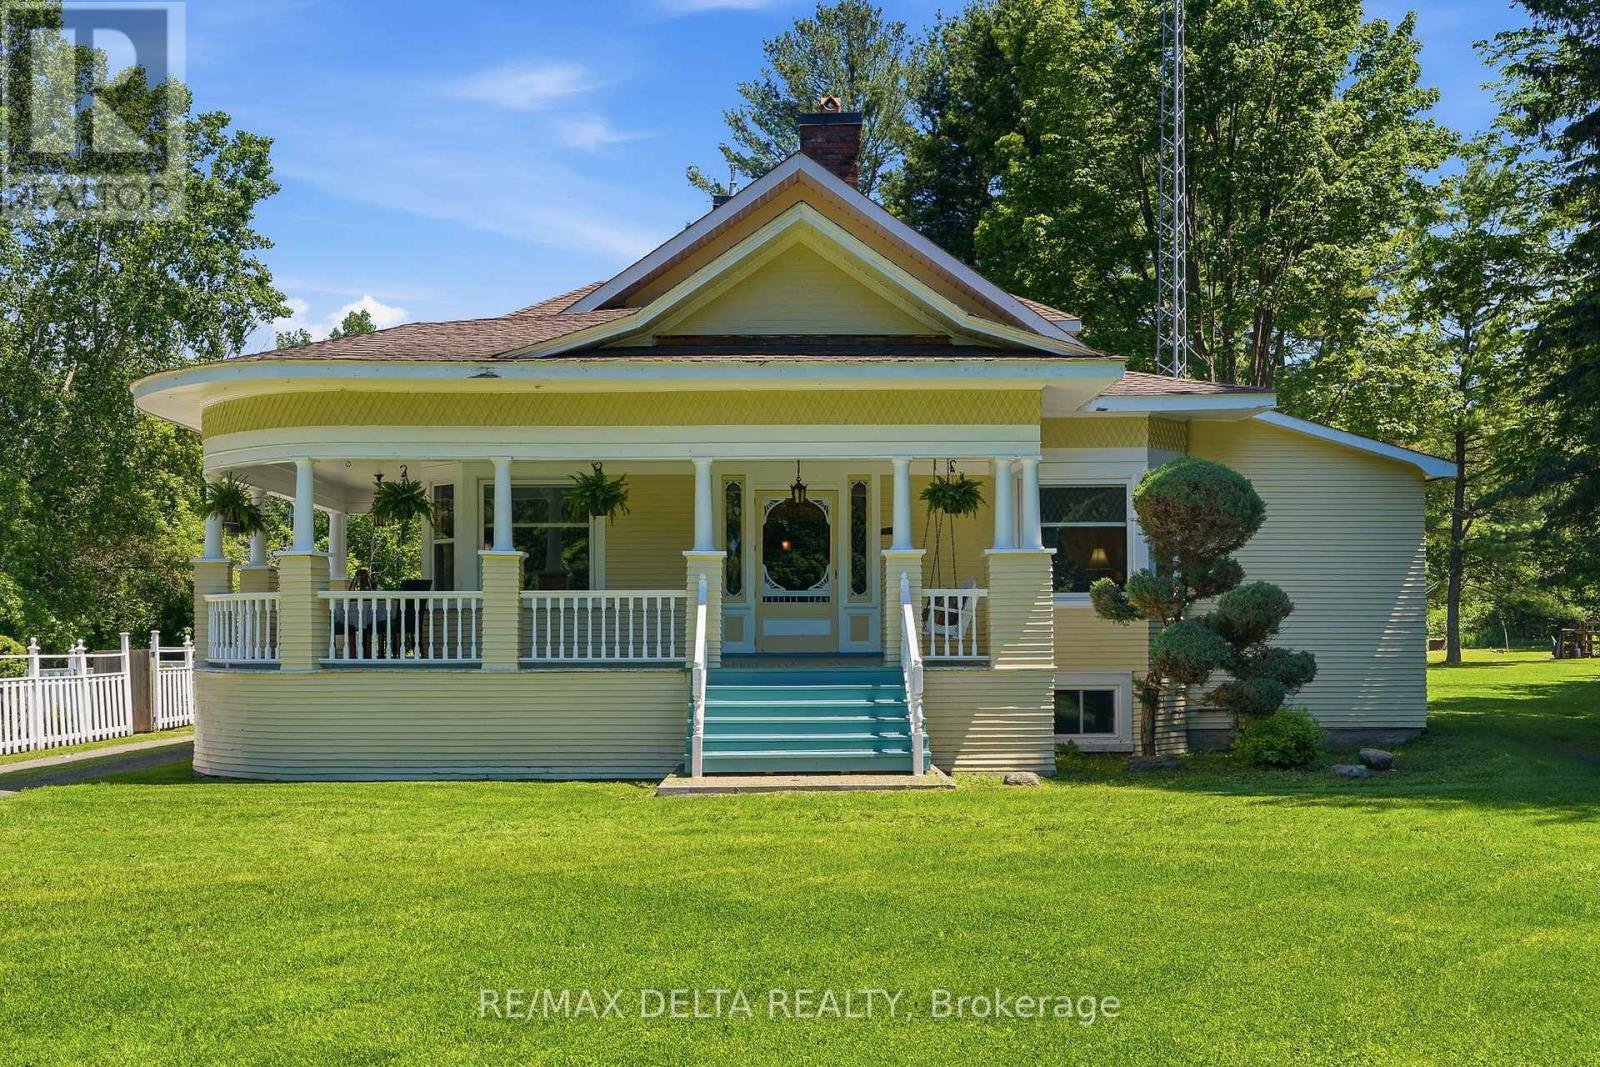
Experience the perfect blend of classic character and contemporary comfort in this beautifully renovated home, all set on a 6.85 acres lot with an inviting inground pool. With over 2,400 sq. ft. of living space and it's 9'10'' ceilings, the main floor offers 2 spacious bedrooms, a 3-piece bathroom, and plenty of storage space right next to the completely renovated kitchen with a natural gas stove. The formal dining room leads the way to the front part of the home to a large living room with a wood-burning fireplace, a cozy family room, and a charming library. Upstairs, the huge primary bedroom features its own 4-piece bathroom, oversized windows, and a peaceful reading nook filled with tons of natural light. The partly finish basement features a laundry room and another room that could be used as an additional bedroom, a home gym or a hobby room. The rest of the basement offers all the storage you need for out of season gears and decorations. Spend your warm summer evenings relaxing on this charming wraparound porch after a good swim in this amazing inground pool. You'll enjoy the best of both worlds with peaceful country living just minutes from all city amenities. Many updates were done in the early 90's: insulation, electrical wiring, plumbing, flooring. Call today for your private viewing! (id:42482)

North Grenville, Ontario
Welcome to 616 Rideau Street, a bright & character-filled home prominently positioned at the gateway to Kemptville. Offering approx. 2,000 sq. ft. above grade, 3 bedrooms, 3 bathrooms & an exceptionally flexible layout, this home offers plenty of room to live comfortably today, with interesting possibilities for the future. Inside, natural light pours through the many windows, highlighting beautiful hardwood floors throughout much of the home. Wide trim, a French door, arched opening, lovely staircase & cozy natural gas fireplace add warmth & character, while the carpet-free interior & generous room sizes create an inviting sense of space. The main level offers spacious living & dining areas, a kitchen & an additional main-floor space with its own exterior entrance & bathroom. This versatile room could easily serve as an additional bedroom, guest space, studio or ideal home office. One of the upstairs bedrooms has rough-ins in place for a future second kitchen - an interesting feature for buyers considering how the home could adapt to their future plans. Outside, a fenced yard provides private outdoor space, while the triple-wide laneway offers parking for up to seven vehicles, plus the detached garage - a rare find for an in-town property. Then there is the location. Shops, restaurants, schools, recreation, services & everyday amenities are all close at hand, with easy access to downtown Kemptville & Highway 416. For someone who works from home, meets with clients or simply values being close to everything, the combination of a separate entrance, ample parking & convenient location is hard to beat. With its character, natural light, generous square footage, flexible spaces, multiple entrances, parking & future potential, 616 Rideau Street is anything but ordinary. **Live here. Work here. Make it your own.** (id:42482)
Drummond/north Elmsley, Ontario
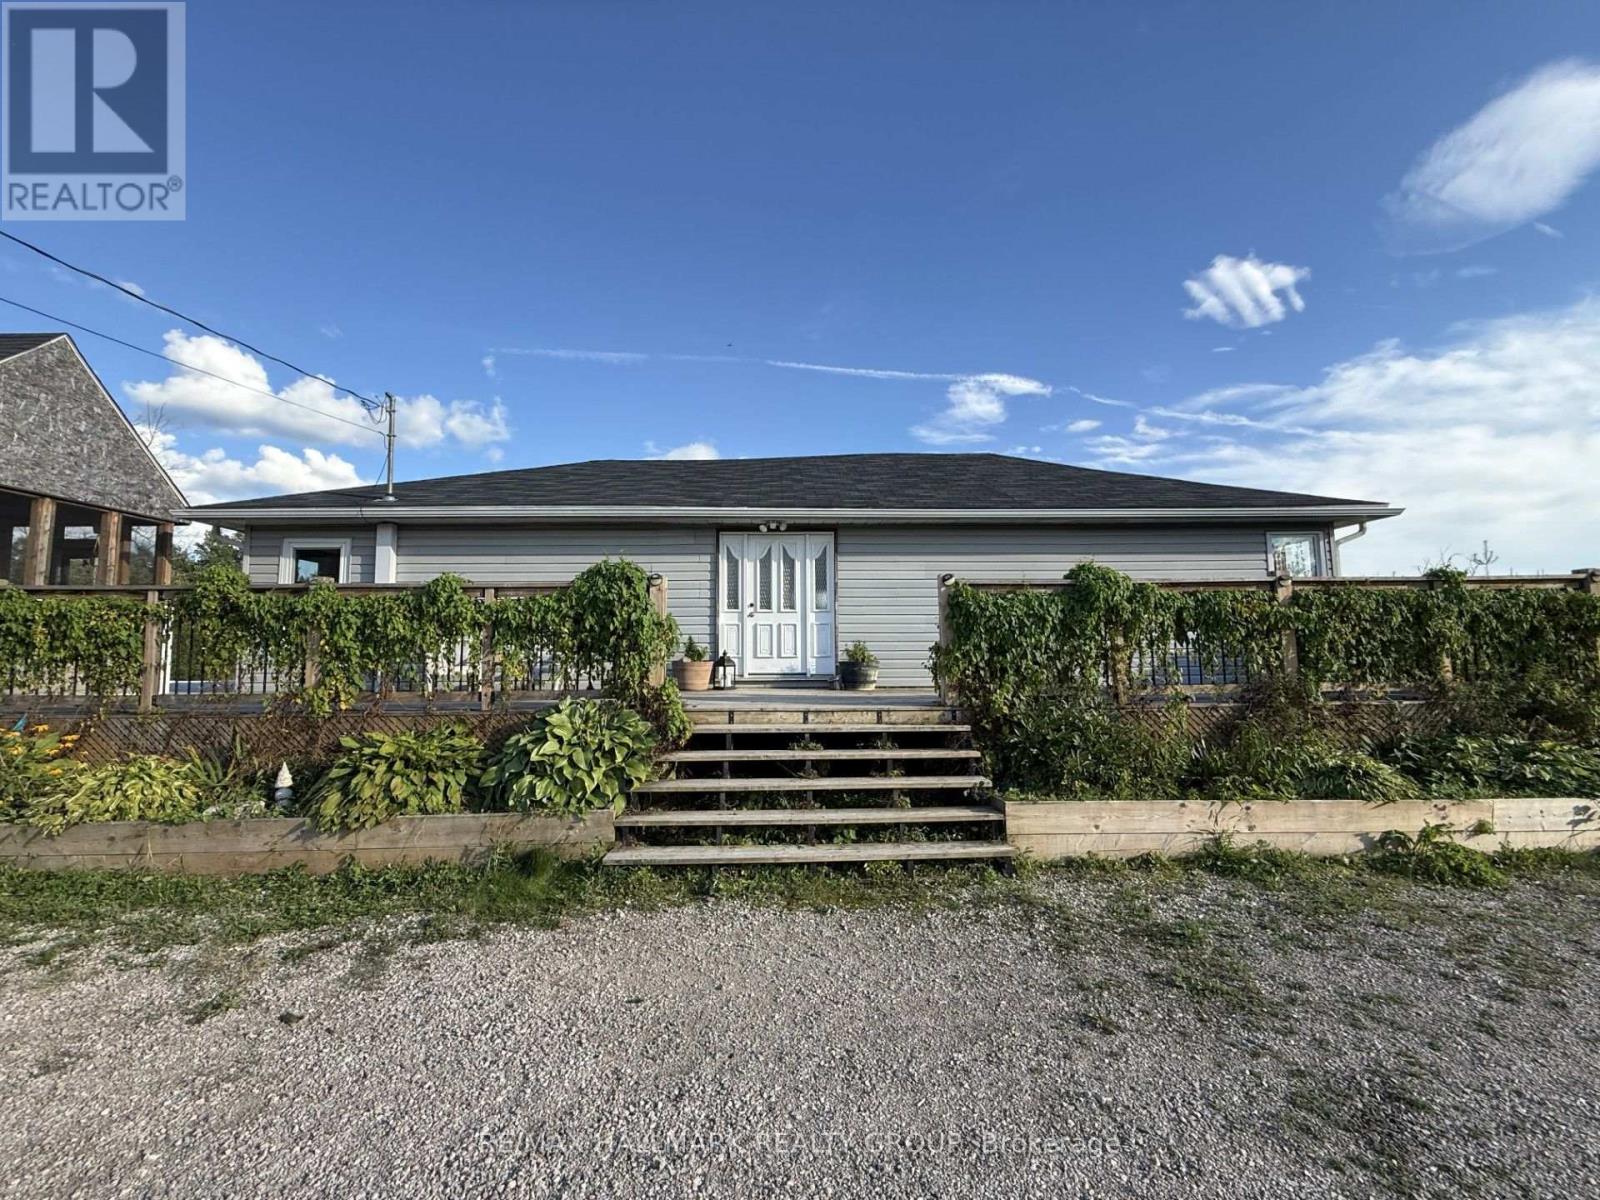
Escape to peaceful country living with this charming 2+1 bedroom bungalow, ideally situated on a beautiful private lot with no rear neighbours, conveniently located between the vibrant communities of Carleton Place and Perth. Featuring a newer addition, this home offers a bright and inviting main level filled with natural light and comfortable living spaces. Step outside to the expansive wrap-around deck, seamlessly connecting to the side deck where you'll find a large pool overlooking the sprawling property - the perfect setting for relaxing, entertaining, and enjoying the surrounding nature. The partially finished basement adds incredible versatility with endless possibilities for a family room, home gym, home office, hobby space, or additional living area. A wonderful opportunity to enjoy quiet rural living while remaining close to all the amenities, shops, restaurants, and conveniences these sought-after towns have to offer. Recent updates include the kitchen, bathroom, dining room, upstairs bedrooms and stairway to basement being freshly painted this year, and the bathroom flooring also was done this year. Motivated sellers, book your showing today! 40' storage container negotiable as inclusion. (id:42482)

Clarence-Rockland, Ontario
Welcome to 733 Morris, a bright and inviting home offering a comfortable layout and plenty of space for the whole family.The main level features a welcoming entrance and a spacious open-concept living and dining area, filled with natural light and ideal for both everyday living and entertaining. The functional kitchen offers generous counter space, plenty of cabinetry and direct access to the backyard, making outdoor dining and summer gatherings easy and convenient.Upstairs, you'll find three comfortable bedrooms, including a spacious primary bedroom, along with a well-appointed full bathroom.The finished basement provides valuable additional living space that can easily accommodate a family room, home office, playroom or recreational area. A separate laundry area and additional storage space complete the lower level.Outside, enjoy a private backyard surrounded by mature greenery, along with a driveway providing convenient parking.Located in an established residential neighbourhood and close to schools, parks and everyday amenities, 733 Morris offers a great combination of space, comfort and convenience.A wonderful opportunity for first-time buyers, growing families or anyone looking for a welcoming place to call home! (id:42482)

Ottawa, Ontario
**Turnkey Renovated 3-Bedroom Detached Home in Family-Friendly Neighbourhood!** Welcome to this beautifully updated and move-in ready 3-bedroom, 2-bath single-family detached home located in a charming, family-friendly neighbourhood close to top-rated schools, parks, shopping,recreation,entertainment and more. Step inside to discover a stylish and functional layout featuring fresh luxury vinyl plank flooring throughout, a completely renovated kitchen with stunning quartz countertops,new sink, and modern backsplash. Both bathrooms were fully renovated in 2022, offering a sleek,contemporary look. Enjoy the convenience of second-floor laundry hook-ups (2022) and peace of mind with recent updates including: - Windows (2009-2018) - Front door (2020) & patio door (2016) - Roof shingles(2017) - Attic insulation upgraded to R60 (2018). Relax year-round in the cozy basement family room with a natural gas fireplace, or entertain on the low-maintenance composite decking (front and back). The fully fenced backyard features a handy shed for additional storage, and the attached garage offers extra convenience.This home checks all the boxes for comfort, style, and functionality. Perfect for families or anyone looking for a stress-free lifestyle in a great community.**Don't miss this turnkey gem! Book your private showing today!** (id:42482)
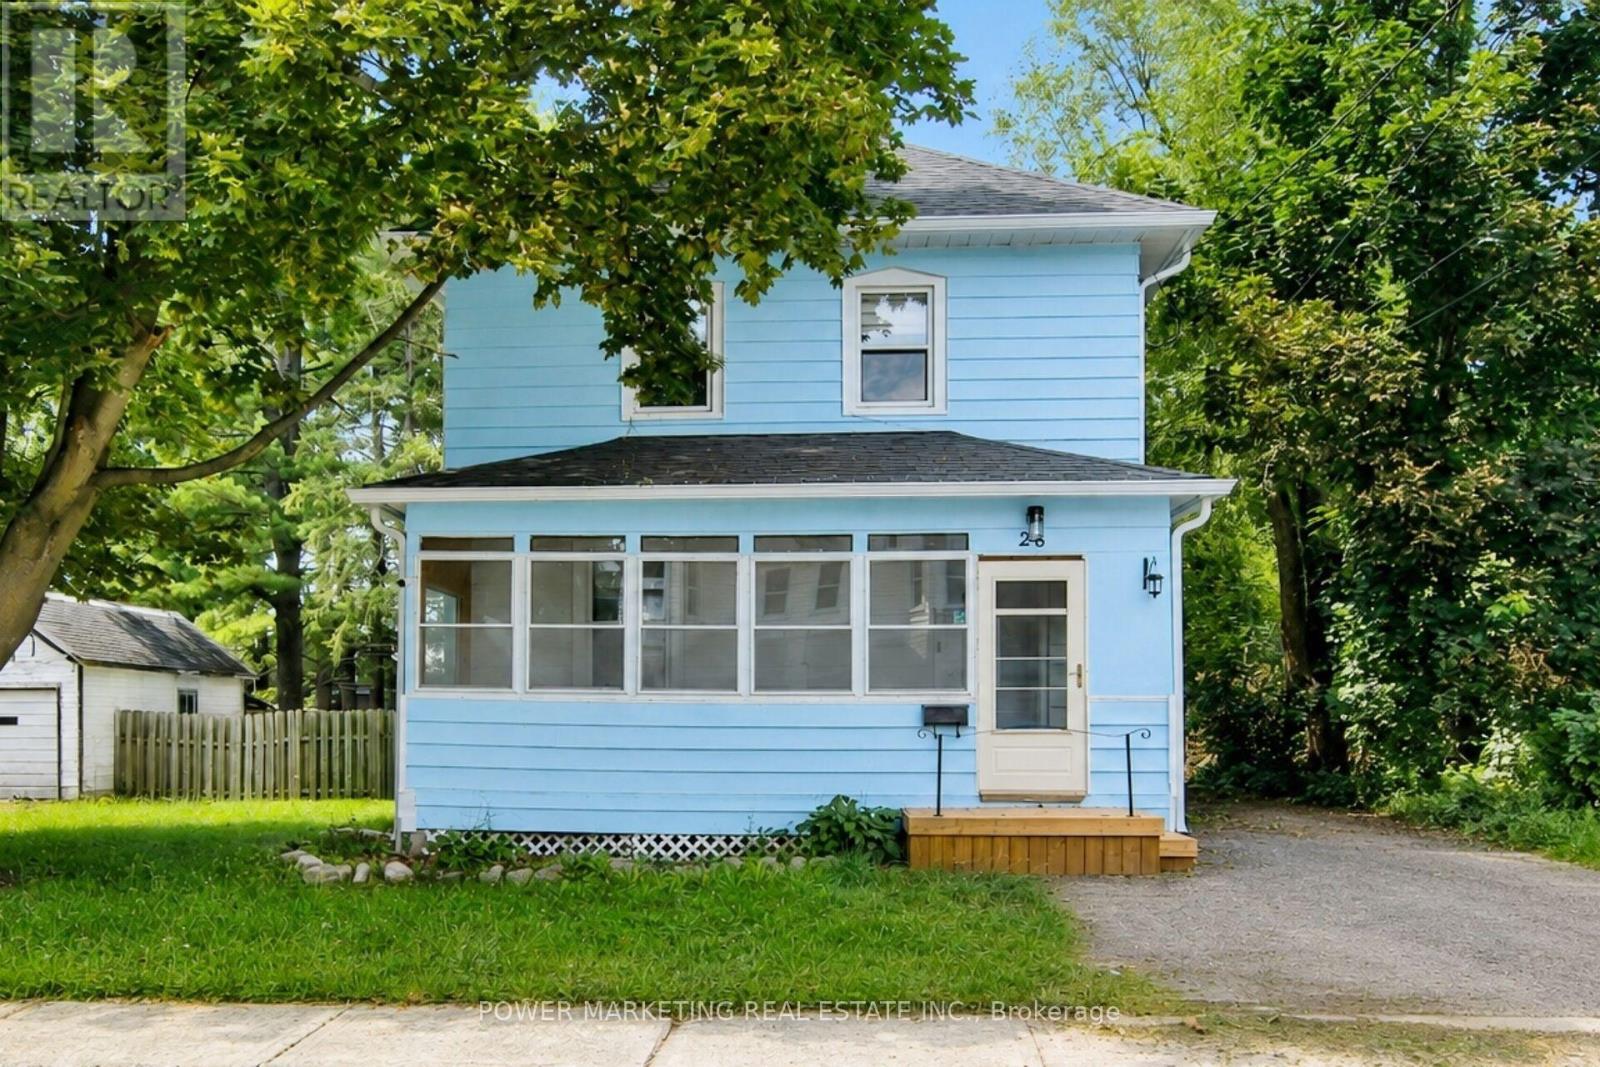
Smiths Falls, Ontario
A must see! Completely renovated 3 bedroom, 2 bathroom home, with new kitchen, New flooring, New windows and doors, new heat pump (2025) , Newer furnace (2021), newer roof and eaves troughing (2019) and much more! This charming and renovated home offering comfort, character, and convenience in the heart of Smiths Falls. Step outside to enjoy a private backyard, perfect for summer barbecues, gardening, or simply relaxing with family and friends. Ideally located just minutes from all amenities including schools, parks, shopping, restaurants, healthcare facilities, and the picturesque Rideau Canal, this great home provides the perfect balance of small-town charm and everyday convenience for you. Make sure you see it today! (id:42482)

Ottawa, Ontario
Built in 2018, this Ashton Model Patten townhome is set on a premium lot backing onto protected, city-owned land creating a private tree lined backyard with no rear neighbours! With over $70,000 in builder and owner upgrades, this incredible 3 bedroom, 3 bathroom townhome has nothing left to do but move in! The open concept main floor focuses around the stunning upgraded chef's kitchen that is complete with gas range, Custom Deslaurier cabinetry, Kitchen Aid appliances, expansive centre island and walk-in pantry for added storage! Pass the second dining area to walk-out to the back deck that overlooks the greenspace and offers a gas hook up, making entertaining inside or out a breeze. Relax in the inviting living room with a gas fireplace and TV mount conveniently hung. The main floor is complete with LEVOLOR motorized blinds. Upstairs you will find three spacious bedrooms, primary bedroom offering large closet and 3 piece ensuite, ideally located laundry and lush berber carpet throughout this level. The finished lower level ties everything together with plenty of storage space, a versatile rec room and a walk-out to the 19 x 17 interlock patio. Additional upgrades include: basement rough-in for bathroom, central vac roughed in, Lennox Elite high-efficiency central A/C, CAT6 Ethernet wiring plus 8-port Gigabit switch, LiftMaster Wi-Fi/myQ garage door opener, Insulated garage with Level 2 EV charger and Garage tire racks and overhead storage in garage. Everything has been thoughtfully chosen and upgraded and all in a highly sought after family friendly location. This home is truly a must see! (id:42482)

Ottawa, Ontario
Open House - Sunday Sept. 20 (2-4) Four-bedroom, three-bath detached home tucked away in a private enclave with no rear neighbours. This home offers a beautiful lifestyle with minimal maintenance, providing space, privacy and convenience in a fantastic location. Easy access to public transit, recreation centres, outstanding schools, shopping, gyms, restaurants and everyday amenities. A short bike ride to Westboro Beach, with easy access to major highways and the airport. Bright, functional layout includes hardwood floors, gas fireplace, a 2-pc powder room, California shutters and inside entry from garage. Kitchen renovated in 2025. Second level offers 3 bedrooms, including a generous primary with a full wall of closets, plus an updated full bath. Finished basement renovated in 2022 & 2025 with the 4th bedroom and 3-pc bath, ideal as a teenager's retreat, guest space, home office, study or hobby room. Sunny, fully fenced backyard with deck, grassy area and BBQ gas line. Open space behind adds privacy and tranquility. (id:42482)
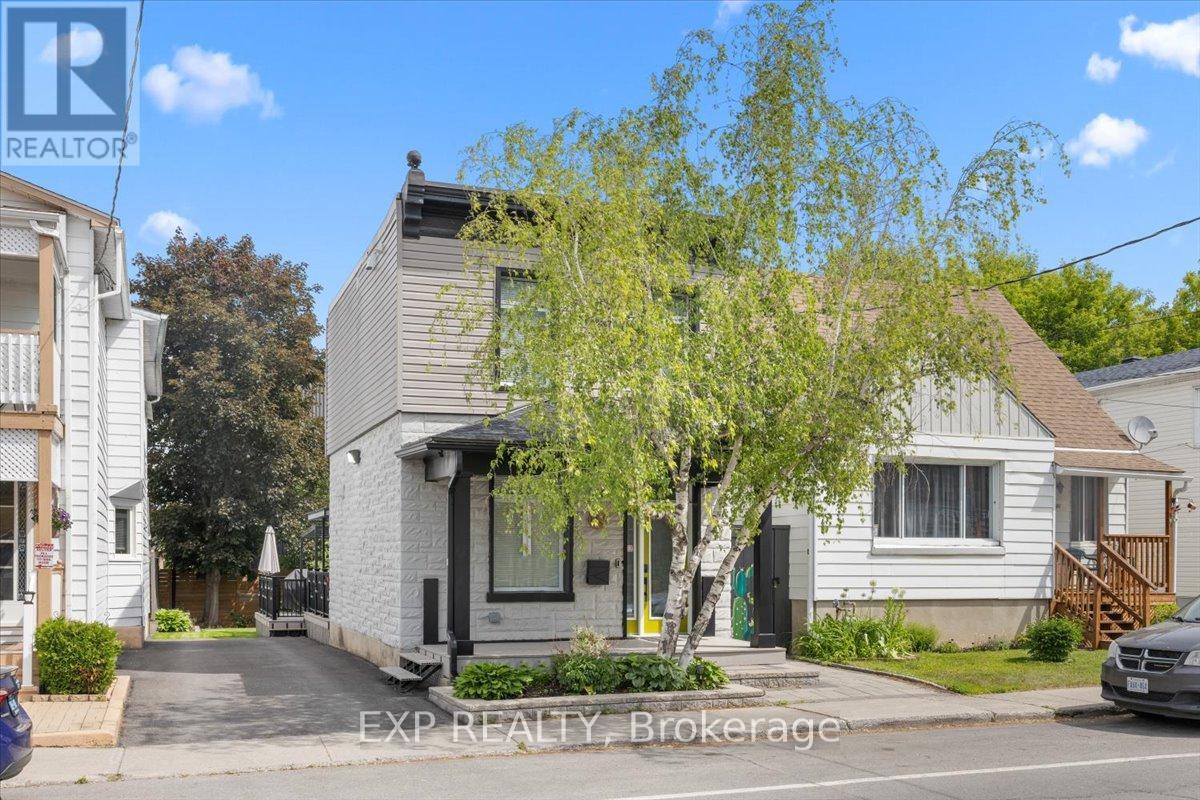
Ottawa, Ontario
Welcome to this completely reimagined detached home, rebuilt from the studs with over $350,000 in updates and upgrades, with all-new systems, modern finishes, and smart-home integration throughout; everything can be remotely controlled including sprinkler system. This is not a cosmetic renovation - the home was stripped down to its structural bones and reconstructed from the inside out, with a focus on open-concept living, functionality, and long-term durability. The interior layout was thoughtfully redesigned to create a more open and fluid living space, maximizing natural light and improving everyday usability. The result is a home that blends modern comfort with the character of a mature property. Offering 2 bedrooms and 2 bathrooms, the home also features a significantly enlarged main bathroom and the addition of a convenient powder room, enhancing both comfort and practicality. Crawlspace fully encapsulated, including: new sump pump, moisture protection for improved air quality and longevity. Integrated security camera system, built-in ceiling speaker system, central vacuum with Retraflex system. Situated in a rapidly evolving Ottawa neighbourhood close to downtown, this home offers: Convenient access to amenities, transit and schools. A balance of urban proximity and residential charm. Step outside to a fully upgraded backyard designed for both relaxation and entertainment. Large fully decked outdoor area, gas electrical and plumbing connections on the deck - ideal for; outdoor kitchen, BBQ set-up, future hot tub or entertainment space. Two mature trees, including a beautiful apple tree. Private storage shed for additional space. This outdoor set-up is a rare and valuable feature in the area. A rare opportunity to own a fully rebuilt home with modern systems, smart technology, and exceptional outdoor living - offering the benefits of new construction without the premium price tag. (id:42482)
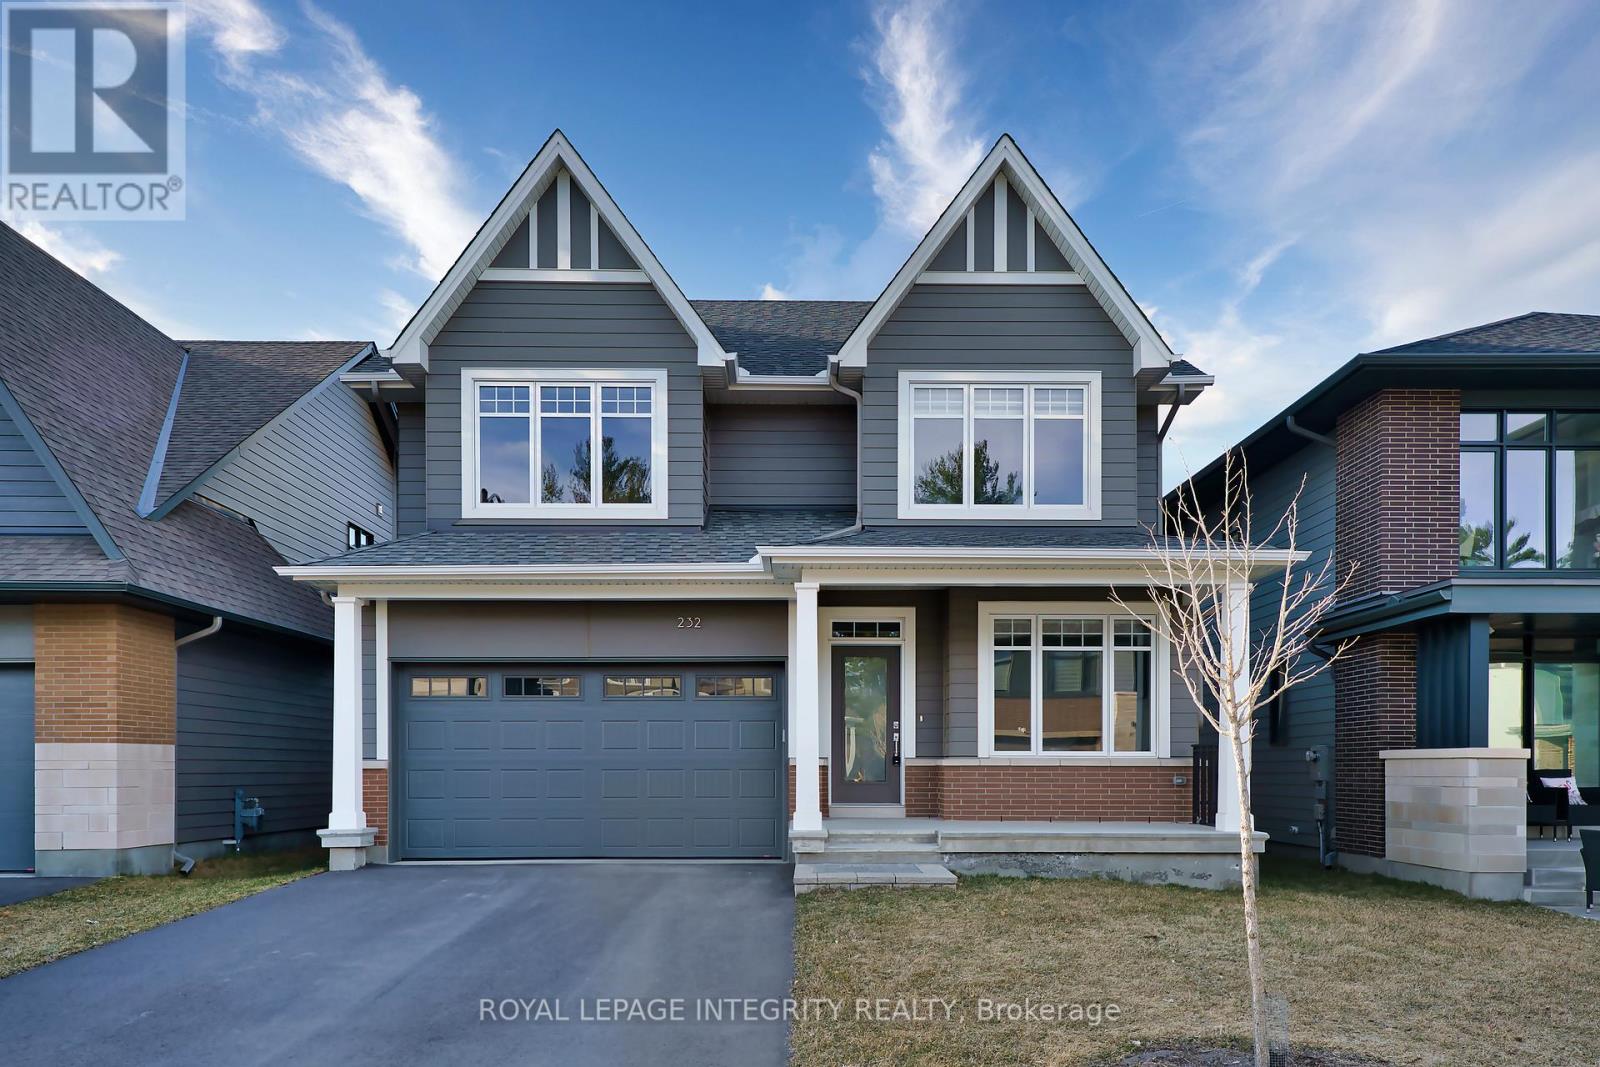
Ottawa, Ontario
Stunning 2022-Built Single-Family Home in Kanata Lakes - Richardson Ridge. Welcome to this beautifully crafted Uniform-built home in the highly sought-after Richardson Ridge community. Offering 4 spacious bedrooms, 3.5 bathrooms, a main-floor den, and a second-floor computer nook, this home is thoughtfully designed for modern family living. The versatile main-floor den, conveniently located beside a full bathroom, is ideal as a home office, guest bedroom, or comfortable space for multigenerational living. At the heart of the home is the open-concept kitchen, featuring elegant granite countertops, a large centre island, stainless steel appliances, and abundant cabinetry-perfect for everyday living and entertaining. The bright and spacious living and dining areas are filled with natural light, creating a warm and welcoming atmosphere.Upstairs, the luxurious primary suite offers oversized windows, a walk-in closet, and a spa-inspired 5-piece ensuite. Three additional generously sized bedrooms share a modern full bathroom, while the computer nook provides an ideal space for studying, working from home, or a homework station. Elegant hardwood flooring throughout the entire home enhances its contemporary style and timeless appeal. The brand new fully fenced backyard provides additional privacy and a fully enclosed outdoor space for your enjoyment. Perfectly located in the heart of Richardson Ridge, this home is within the catchment area of Earl of March Secondary School (EOM), All Saints Catholic High School, W. Erskine Johnston Public School (WEJ), and Kanata Highlands Public School. It is also just minutes from parks, nature trails, ponds, shopping, public transit, and all essential amenities, offering an exceptional combination of comfort, convenience, and modern luxury. (id:42482)

Beckwith, Ontario
Enjoy the best of country living on this picturesque 1-acre property backing onto expansive fields which offers plenty of room for kids to play, gardens to grow and memories to be made all within a short 8-minute drive to all of the amenities of the bustling Town of Carleton Place. Outdoor enthusiasts can enjoy endless outdoor recreation just minutes from home, with the Ottawa Valley Rail Trail only 2 mins away for walking, biking, snowmobiling and ATVing, plus Mississippi Lake and John's Marina just 4 mins away for days spent on the water. From the moment you arrive, timeless red brick, impressive full-height columns and a welcoming covered entrance give this home a distinctive sense of grandeur. As you step inside, you are welcomed by a stunning, professionally renovated main level where thoughtful design and quality finishes create a bright and beautifully cohesive living space. At the heart of this home, the stunning kitchen pairs timeless white cabinetry and quartz counters with warm wood accents while the open concept design with walkout to the rear Deck makes this space perfect for entertaining. The main Bathroom continues this home's polished aesthetic with a quartz-topped vanity, contemporary black fixtures and a beautifully tiled tub and shower. The Primary Bedroom offers a quaint space to relax and unwind with a spacious double door closet with shelving system. The second bedroom offers serene views of the rear yard and neighbouring fields beyond. The bright Lower Level boasts a spacious 3rd bedroom, expansive Family Room with propane fireplace and convenient Laundry Room with separate access to the attached and insulated 2-car Garage. Enjoy the outdoors of this property where you can grow your own vegetables, gather fresh eggs and embrace the simple pleasures of country living right in your own backyard. You don't want to miss this one! (id:42482)
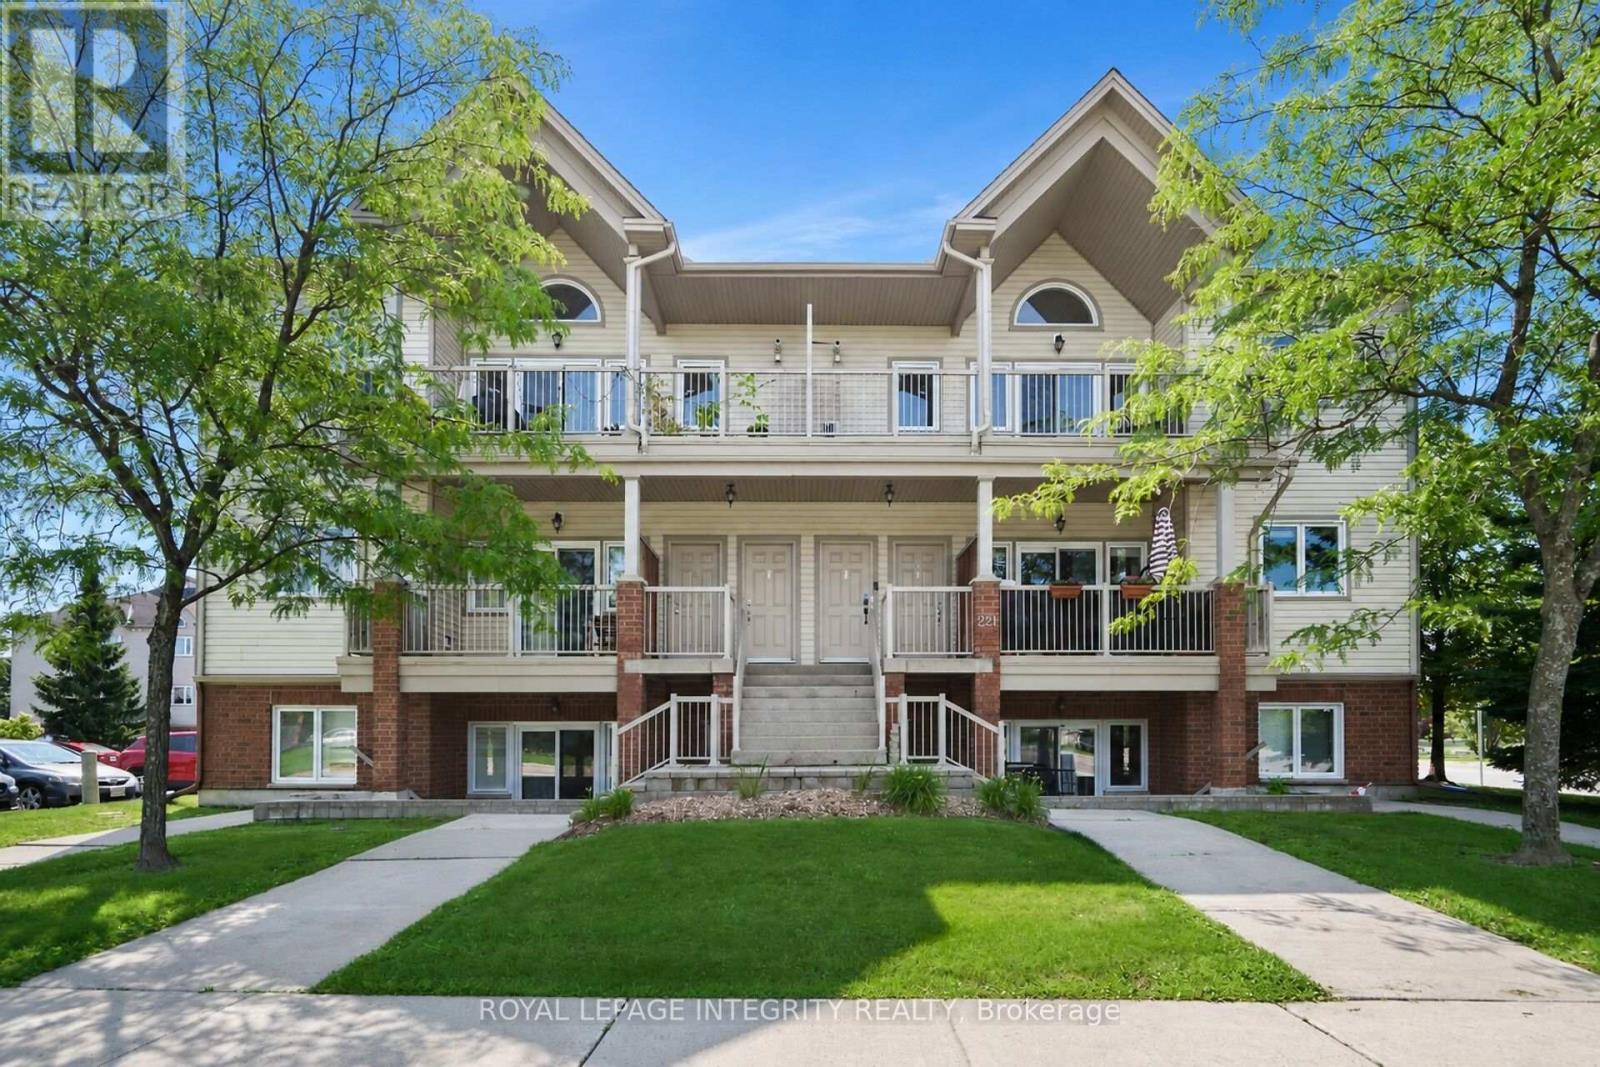
Ottawa, Ontario
Welcome to this beautifully maintained upper-level condominium in the heart of Barrhaven! This bright and inviting 2-bedroom home features hardwood flooring throughout, fresh paint, and a functional open-concept layout. The spacious primary bedroom offers a walk-in closet, complemented by a well-appointed 4-piece bathroom.The kitchen is equipped with granite countertops and stainless steel appliances, combining style and functionality. Enjoy the convenience of in-unit laundry, along with the added privacy of having no neighbours above. Step outside onto the large balcony with a BBQ, offering the perfect space to relax, entertain, and enjoy the beautiful open views overlooking the park from this desirable upper-unit location.Ideally situated in a family-friendly neighbourhood close to schools, parks, shopping, restaurants, and everyday amenities, with easy access to Main Street, this home offers exceptional comfort and convenience. Whether you're a first-time buyer, downsizer, or investor, this move-in-ready home is a fantastic opportunity to own in one of Barrhaven's most desirable communities. Don't miss your chance to make it yours! (id:42482)
Ottawa, Ontario
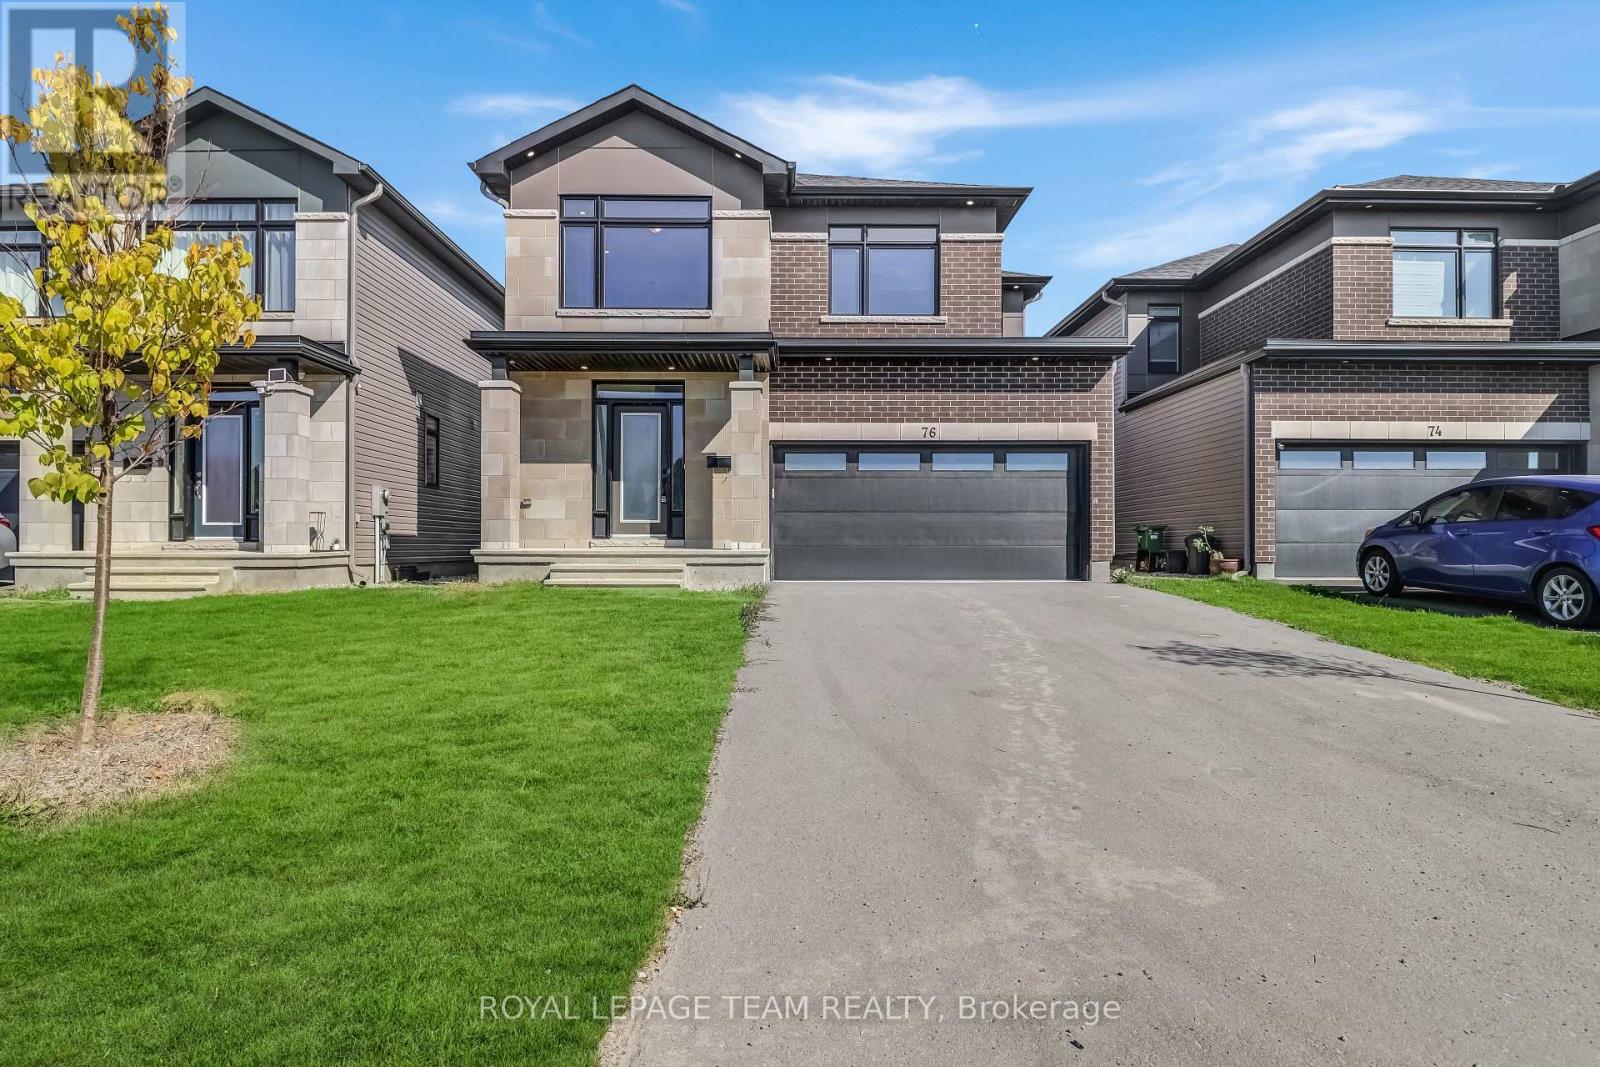
Welcome to this stunning double car garage detached home located in one of Ottawa's most prestigious communities, Riverside South. Step inside through the wide, inviting foyer featuring a double door closet, convenient powder room and direct access to the attached garage. The open concept main level boasts elegant hardwood flooring, a spacious living and dining area, with a stunning half wall with two-way gas fireplace that connects to the cozy family room. The gourmet chefs kitchen is a showstopper, showcasing quartz countertops, stainless steel appliances, a walk in pantry, and premium cabinetry with ample storage. Upstairs, you will find a bright loft, a rare feature, ideal for a home office, study, or relaxation space. The primary suite impresses with its large walk in closet and a luxurious five piece ensuite, while three additional generous bedrooms, a full bathroom, and a convenient laundry room complete the second level. The fully finished basement offers a spacious recreation area perfect for entertaining, a gym, or additional family living. The backyard is fully fenced with PVC fencing, providing privacy and low maintenance for outdoor enjoyment. Enjoy easy access to top rated schools, parks, scenic walking trails, shopping, public transit, and the upcoming LRT expansion, making this a fantastic place to call home. (id:42482)
Ottawa, Ontario
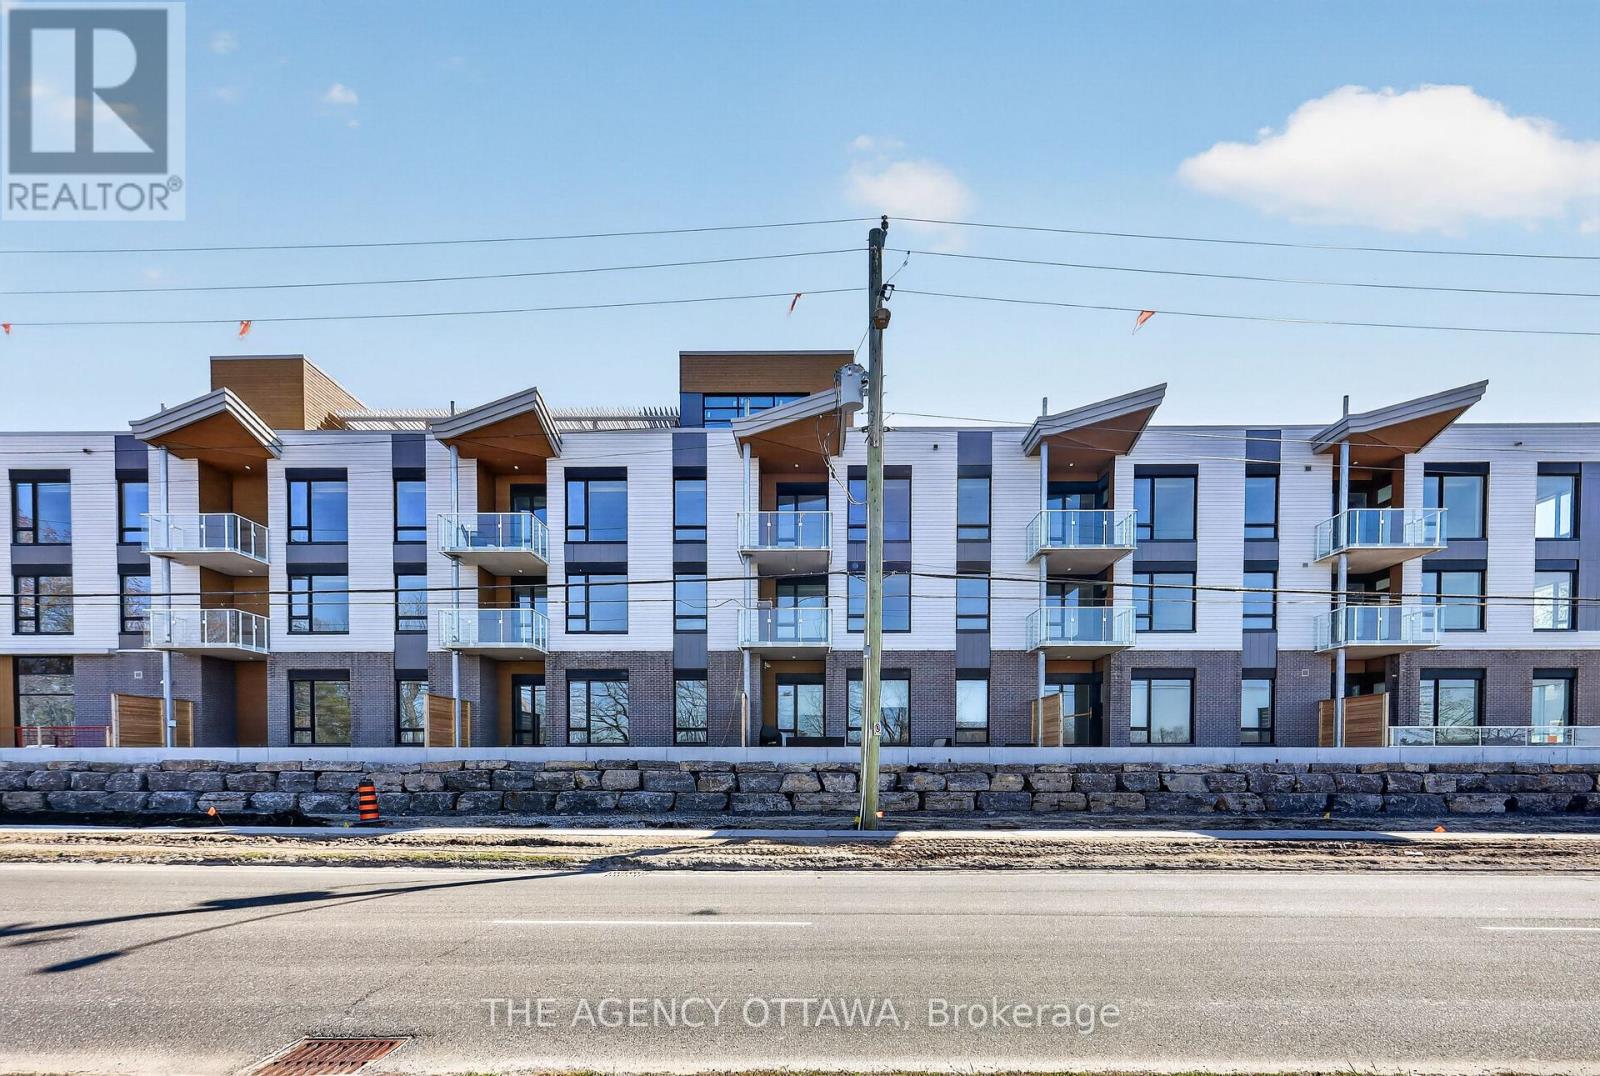
Introducing Ottawa's newest boutique waterfront community. These thoughtfully designed suites offer some of the nicest views in the city, just steps from Mooney's Bay and its year-round lifestyle amenities. Centrally located within 15 minutes of Ottawa's major hospitals, the airport, Preston Street, Lansdowne, and The Market, The Docks combines convenience with a relaxed waterfront setting. A perfect fit for young professionals and downsizers seeking modern finishes, low-maintenance living, and exceptional access to the city's core. Corner Unit with waterview of Mooney's Bay. The 1 underground parking spot available to purchase for $40,000.00. (id:42482)
Ottawa, Ontario
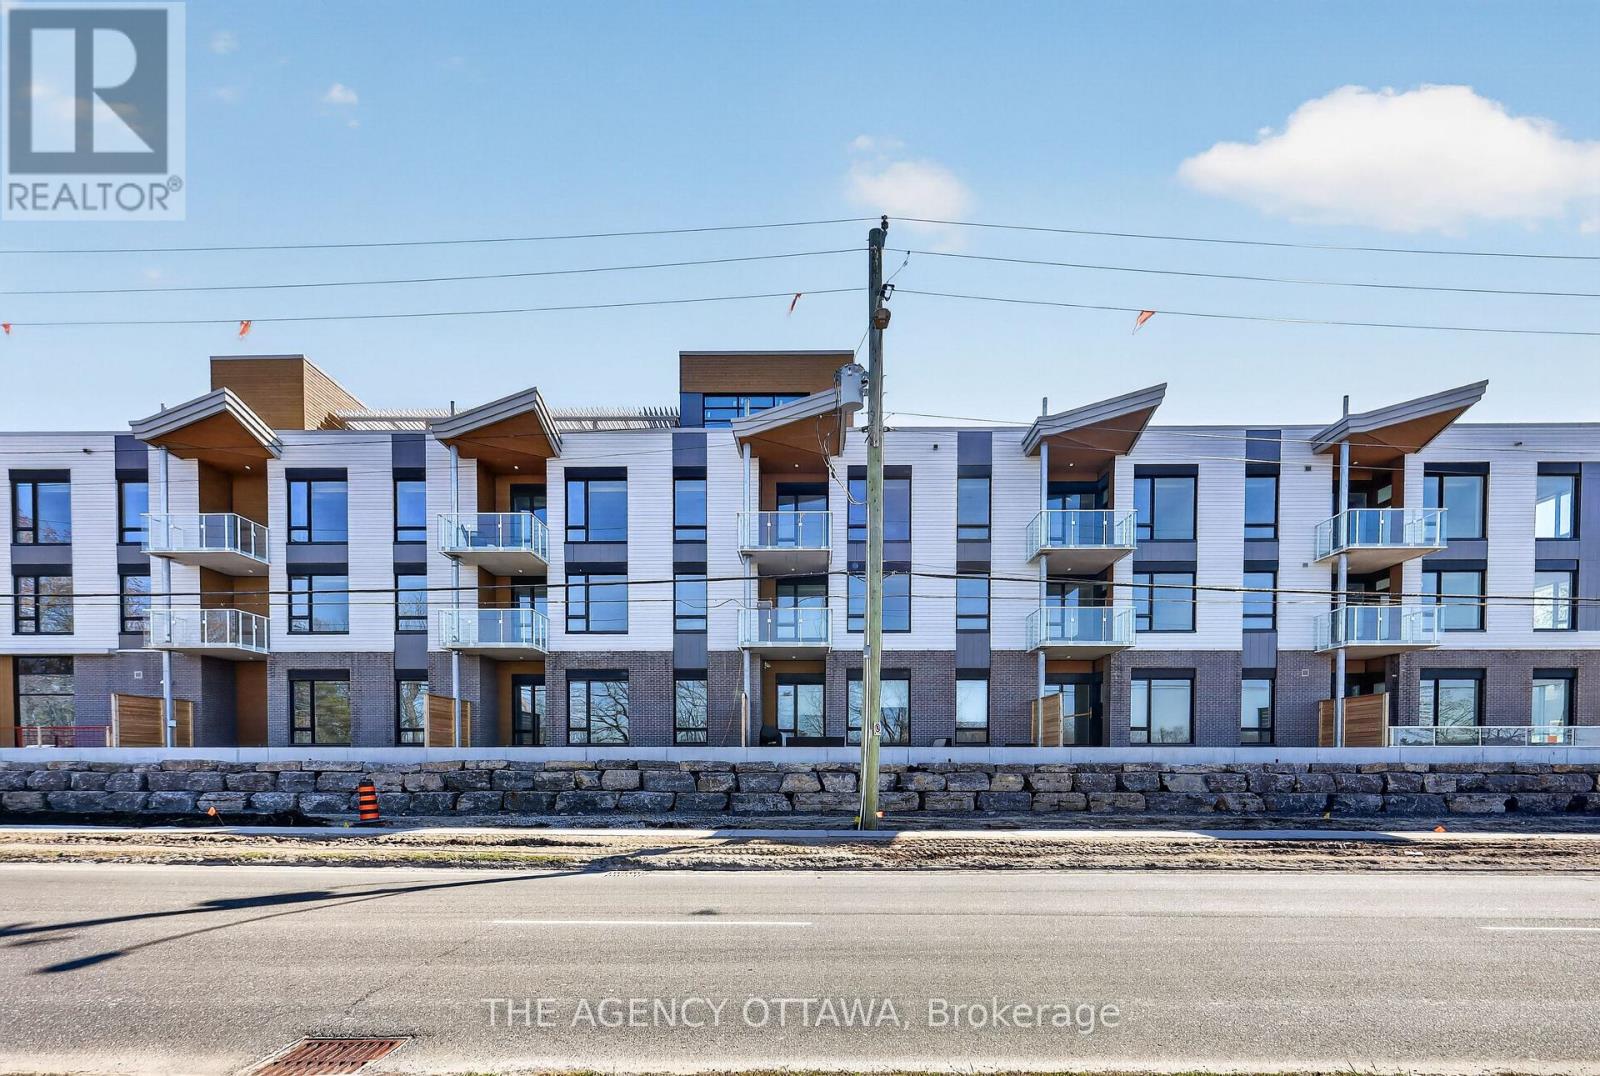
Introducing Ottawa's newest boutique waterfront community. These thoughtfully designed suites offer some of the nicest views in the city, just steps from Mooney's Bay and its year-round lifestyle amenities. Centrally located within 15 minutes of Ottawa's major hospitals, the airport, Preston Street, Lansdowne, and The Market, The Docks combines convenience with a relaxed waterfront setting. A perfect fit for young professionals and downsizers seeking modern finishes, low-maintenance living, and exceptional access to the city's core. Corner Unit with waterview of Mooney's Bay. The 1 underground parking spot available to purchase for $40,000.00. (id:42482)

