
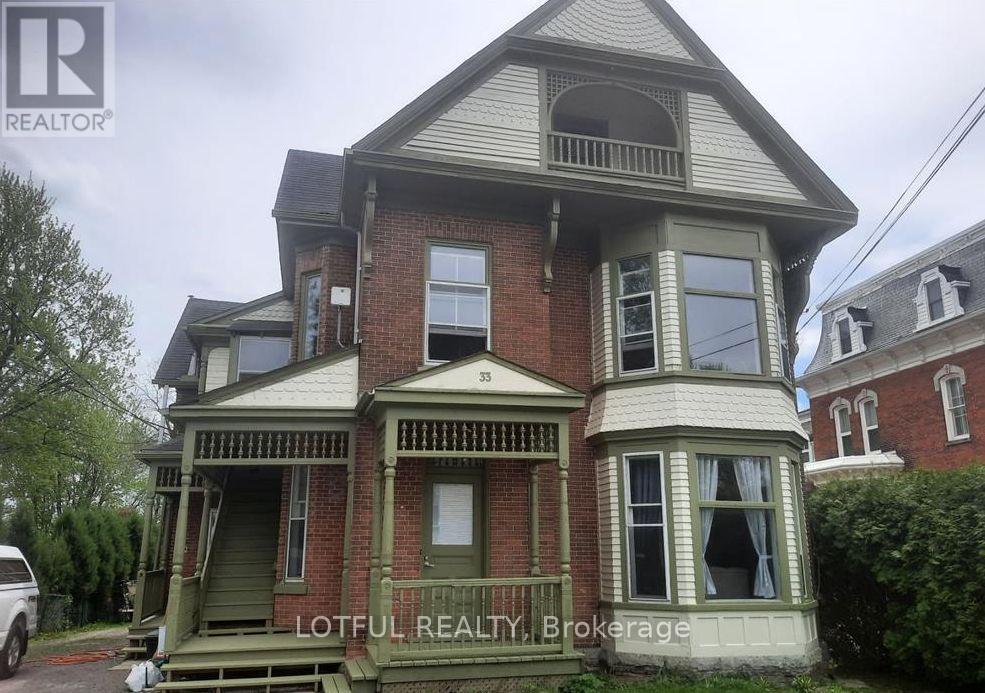
South Dundas, Ontario
Welcome to 33 Lakeshore Drive in Morrisburg! This 2-bedroom, 1-bathroom unit offers a practical layout in a convenient location near the St. Lawrence River. The unit features a functional kitchen with ample cabinet space, two good size bedrooms, and a full 3-piece bathroom. Enjoy access to a private deck and shared backyard. Shared parking and laundry facilities are available in the building. Located close to the waterfront, parks, restaurants, and other amenities in Morrisburg. Come see it today! (id:42482)
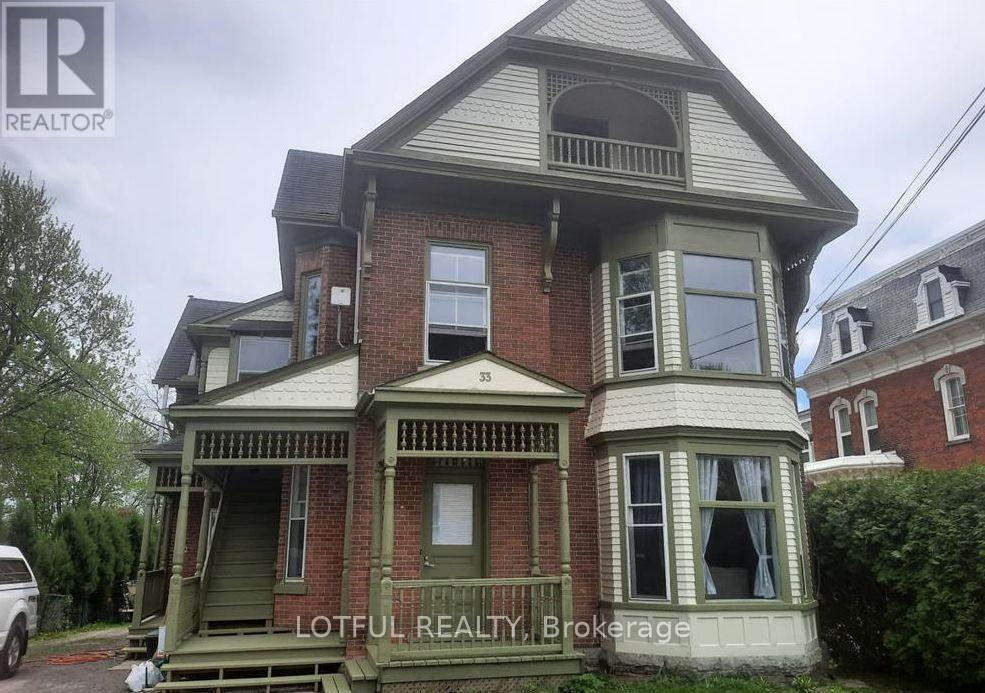
South Dundas, Ontario
Welcome to this 1-bedroom, 1-bathroom unit in Morrisburg. The unit offers a functional layout with laminate flooring throughout, a separate bedroom, living area, and kitchen. The 3-piece bathroom includes a tiled tub/shower, while built-in shelving provides additional storage. Large windows bring in natural light, with access to a shared backyard. Shared parking and laundry are available in the building. Conveniently located close to the St. Lawrence River, parks, shopping, restaurants, and everyday amenities. come see it today! (id:42482)

Ottawa, Ontario
Enjoy open skies and effortless city living from the 10th floor of SOHO Parkway. This bright, contemporary one-bedroom condo offers expansive views over Tunney's Pasture, with glimpses toward the Ottawa River beyond. Dark hardwood flows through the thoughtfully designed suite, while a wall of windows fills the open living space with natural light. The sleek kitchen features full-height cabinetry, quartz counters, stainless steel appliances, built-in oven and microwave, glass mosaic backsplash and a generous storage-rich island. A comfortable bedroom, stylish bathroom with glass-enclosed rainfall shower, in-suite laundry and excellent closet and storage space complete the home. Enjoy polished, hotel-inspired common areas and impressive building amenities, including a fitness centre and panoramic views from the rooftop terrace. With Tunney's Pasture LRT moments away, river pathways to the north and the restaurants, cafés and shops of Hintonburg and Wellington West to the south, this is exceptionally connected urban living. (id:42482)

Ottawa, Ontario
Rarely available 4th floor 3 bedroom condo in the desirable Viewmount Woods complex. Great Investment or opportunity for 1st time buyer. The unit is one of only eight 3 bedrooms units available in each building and features a south facing balcony. The unit is currently tenanted month to month. Terrific location close to shopping, schools and public transit. (id:42482)
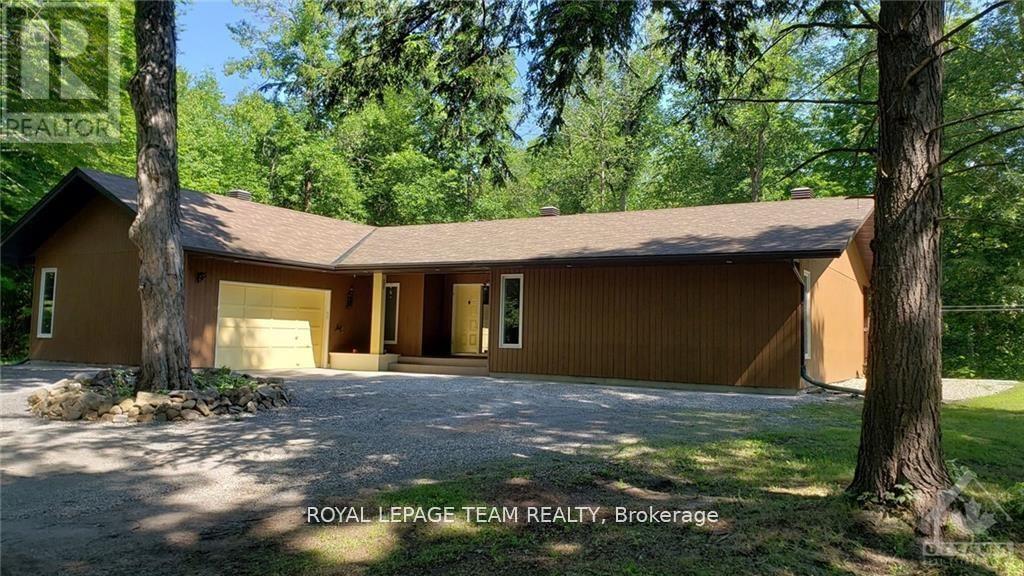
North Grenville, Ontario
A true hidden gem. Stunning custom build home on an approximately two-acre lot. Awarded home design of the Year for National Magazine competition & was featured in The Ottawa Citizen. This three-bedroom home is very deceiving. Once you walk in you will be amazed at the combination of space, design, and warmth. Open concept with a sunken living room, cathedral ceilings, a wood-burning fireplace, and hardwood flooring. Custom kitchen with stone countertops, and a large eating area that leads to one of two decks. The primary bedroom is spacious with a patio door leading to the second deck. Two other very generous-sized bedrooms. Oversized main bathroom has a stand-up shower, stand-alone soaker tub, and two vessel sinks. The powder room features a uniquely designed stone counter. Large laundry room and a crawl space basement with plenty of storage. Enjoy the tranquility! (id:42482)
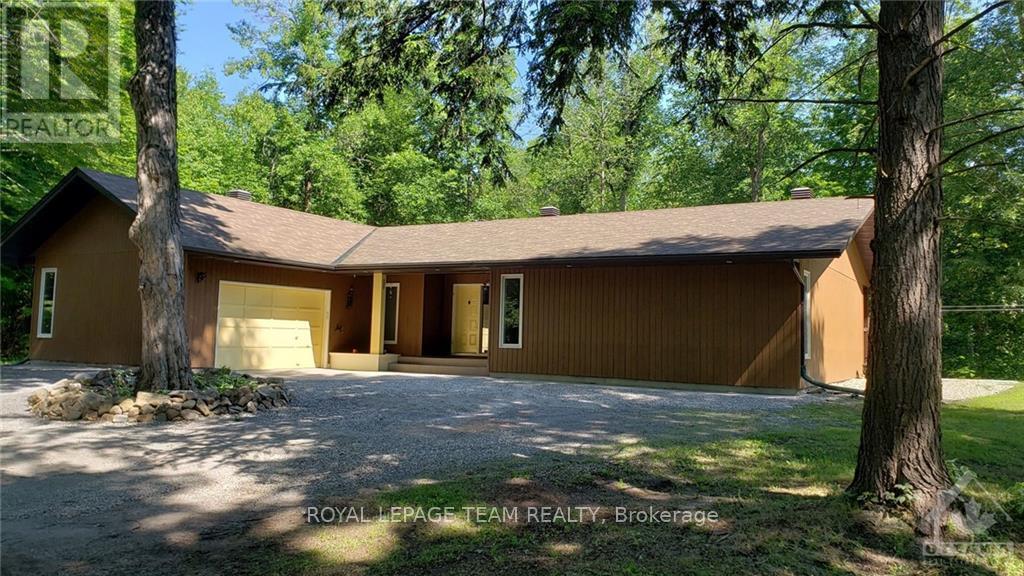
North Grenville, Ontario
A true hidden gem. Stunning custom build home on an approximately two-acre lot. Awarded home design of the Year for National Magazine competition & was featured in The Ottawa Citizen. The welcoming foyer opens to a bright, open-concept living space featuring a sunken living room with striking stone accent pillars, cathedral ceilings, a wood-burning fireplace, and beautiful hardwood flooring. Expansive windows fill the space with natural light and create a warm, inviting atmosphere. The generous dining room is ideal for entertaining and easily accommodates large gatherings. The custom kitchen is designed for both everyday living and entertaining, featuring stone countertops, an abundance of cabinetry and workspace, and a spacious eating area with patio doors leading to one of two decks. The spacious primary bedroom offers its own patio door to the second deck, while two additional generously sized bedrooms provide plenty of room for family or guests. The oversized five-piece main bathroom is a standout, featuring a walk-in shower, freestanding soaker tub, and two vessel sinks. A beautifully designed stone counter adds a unique touch to the powder room. A large, well-organized laundry room provides excellent functionality, while the crawl-space basement offers abundant additional storage. Enjoy the privacy and tranquility of approximately two acres while remaining just a convenient 10-minute drive to Kemptville, with its amenities and Kemptville District Hospital. Close to schools, parks, including Riverside Park, this one-of-a-kind property offers a rare combination of distinctive architectural design, space, privacy, and convenience. (id:42482)
Ottawa, Ontario
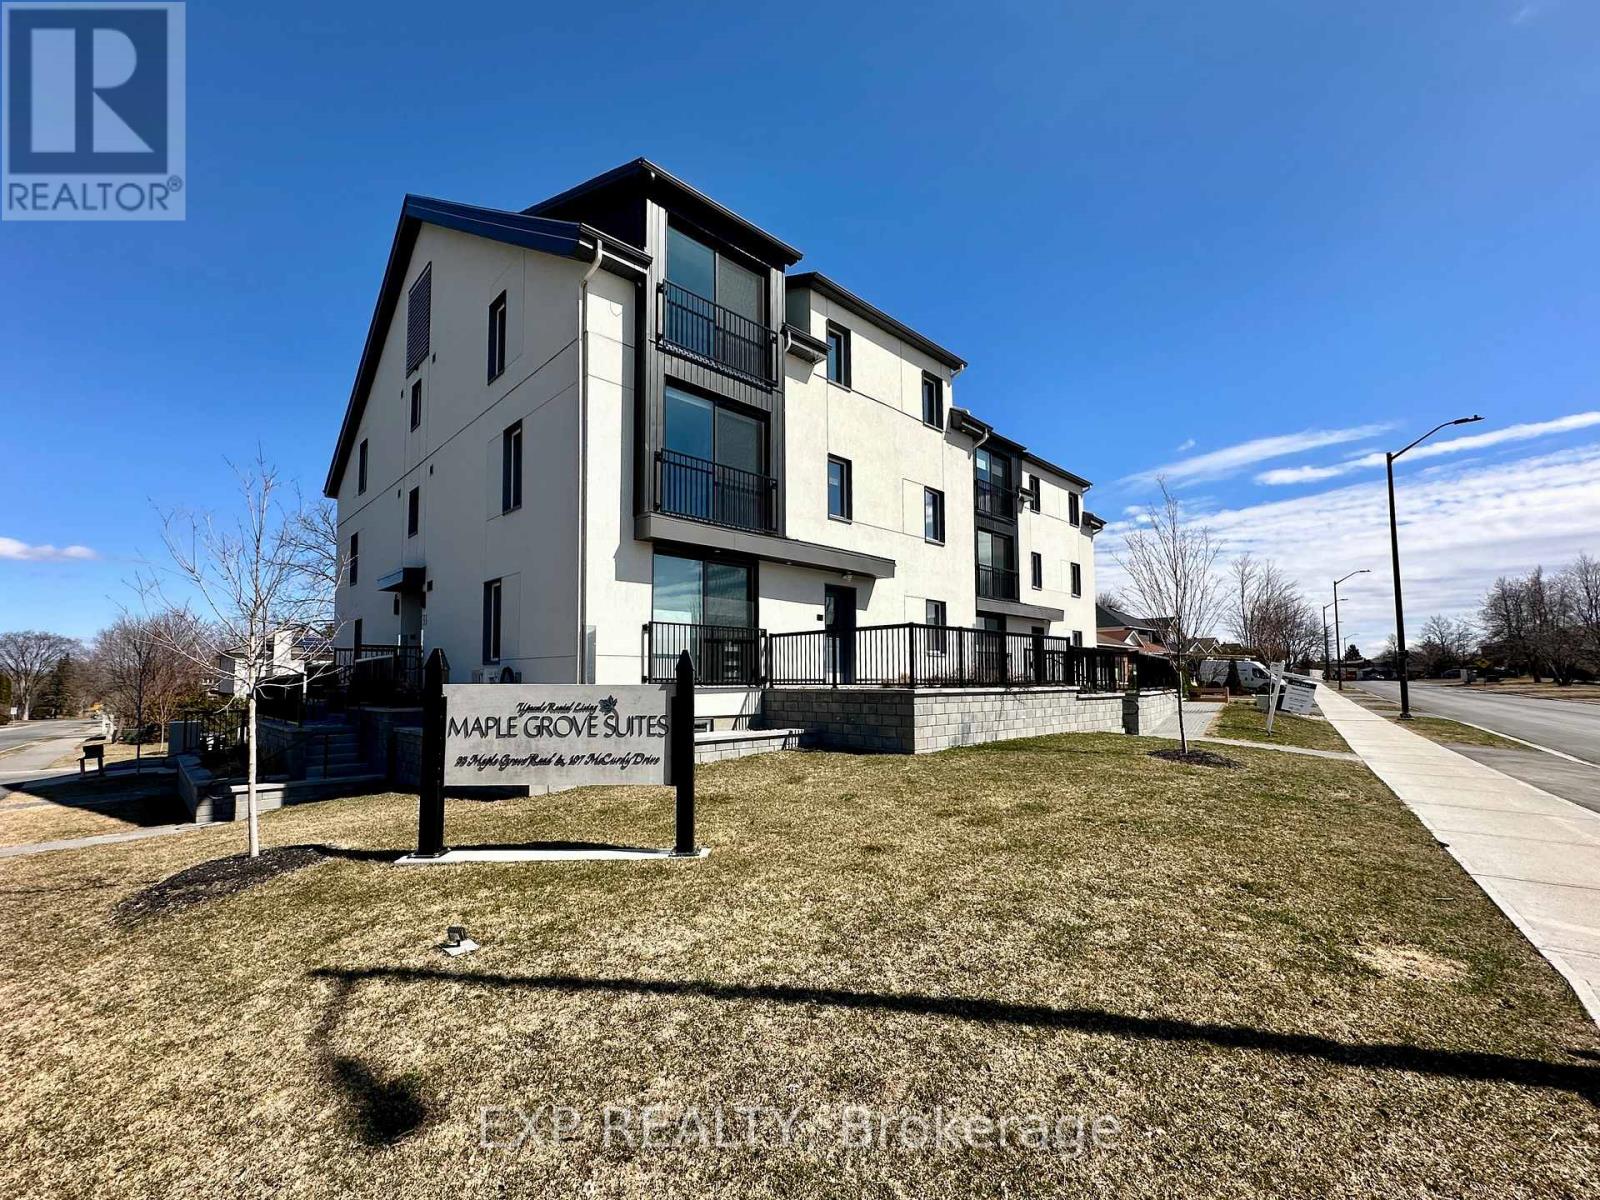
Experience luxury living at its best, thoughtfully designed, and conveniently located near Kanata Centrum and the Queensway, offering unmatched convenience. This unit boasts top-notch appliances and finishes. The open-concept kitchen seamlessly flows into the bright spacious living area. Two generously sized bedrooms come complete with ample closet space, providing all the storage you need. You'll be pleasantly surprised by the spaciousness that defies typical apartment living. Base rent is set at $2295 per month; In addition, one outdoor parking space, water, and Internet are a flat set $300 monthly amount. Tenants pay hydro separately. (id:42482)
Ottawa, Ontario
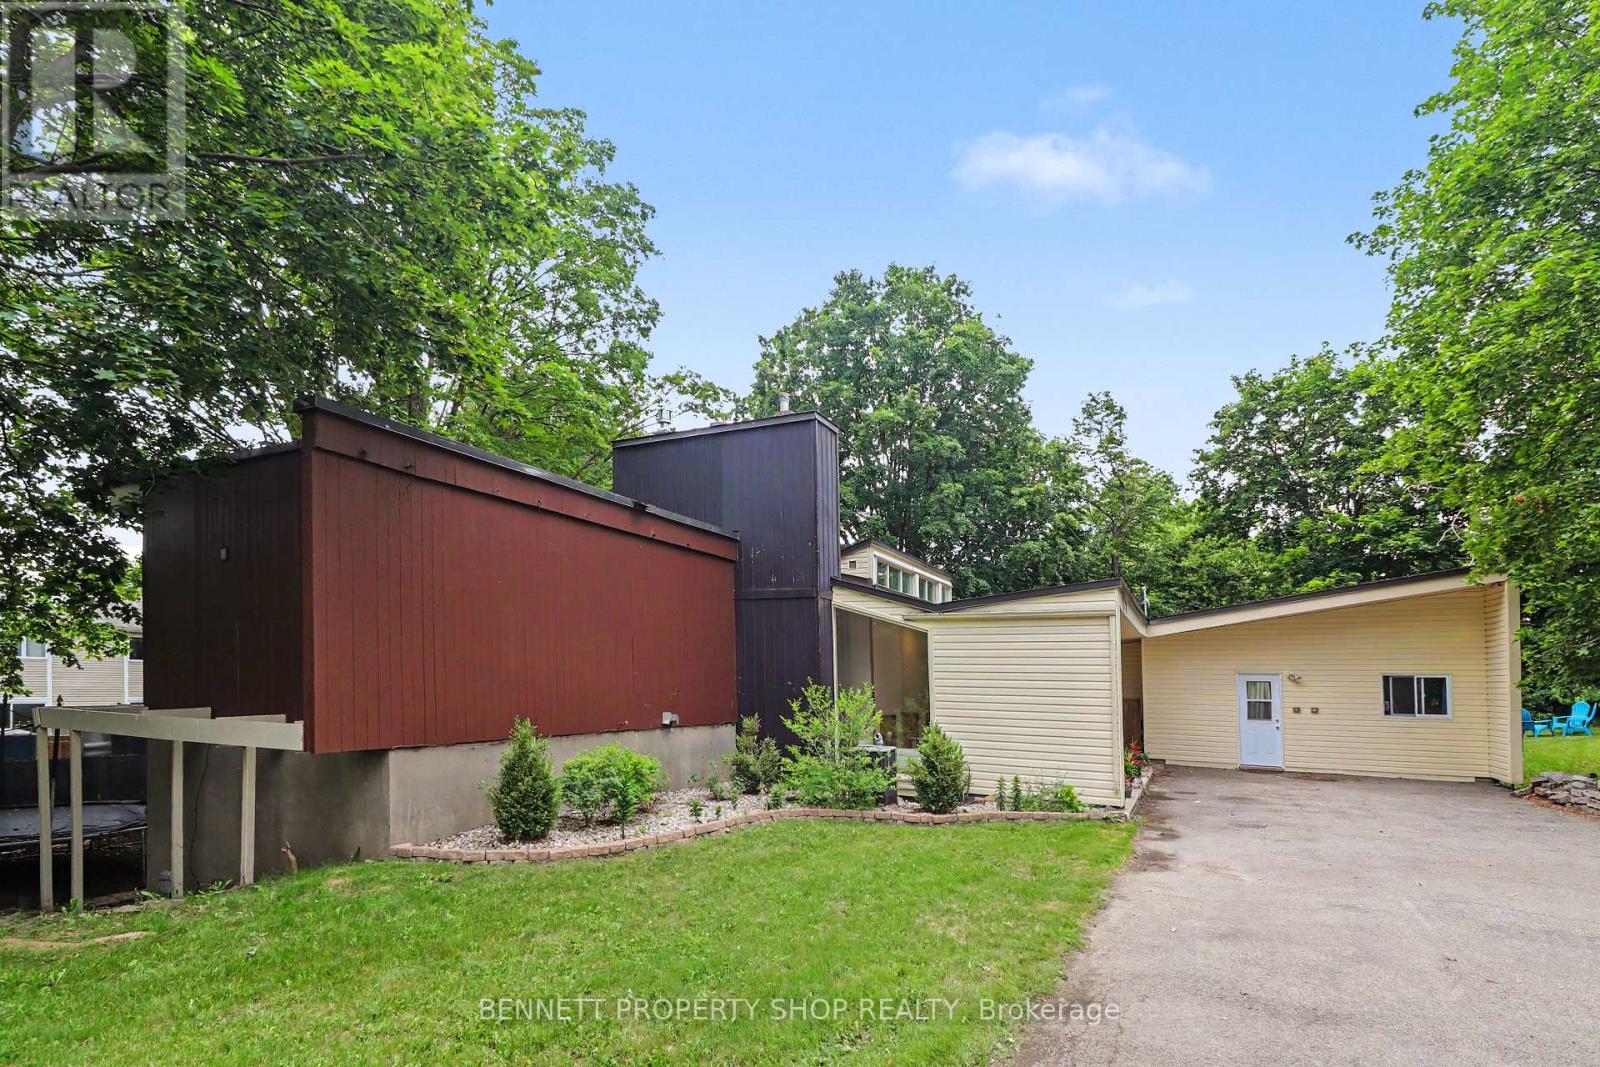
This exceptionally spacious 6-bed, 5-bath custom residence delivers rare functionality and flexibility in sought-after Beacon Hill. Designed by architect Watson Balharie, the home features oversized rooms, abundant natural light, and a layout ideal for today's multi-purpose living. A standout advantage: although part of a condo corporation, this property offers the rare opportunity to maintain full control of both the interior and exterior of your home, giving you the independence of freehold living with added community structure. The main level is uniquely suited for a dedicated home office, client-facing workspace, or caring for loved ones on a single floor. With a full family room, large den, and two bathrooms, this level provides privacy and accessibility without stairs. The bright living room opens to a fully fenced private garden, creating a peaceful outdoor retreat. The upgraded open concept kitchen features granite counters, a large island, and extensive cabinetry-ideal for everyday function and entertaining. Upstairs, the home offers two distinct living zones: a generous primary suite with a sitting area, three additional bedrooms, and two full baths, plus a separate 2-bedroom apartment with its own private entrance, perfect for extended family, live-in support, or income generation. With parking for 10 vehicles, and proximity to transit, parks, shopping, and major routes, this home delivers unmatched space, versatility, and independence in a prime location. 24 hours irrevocable on all offers. (id:42482)
Ottawa, Ontario
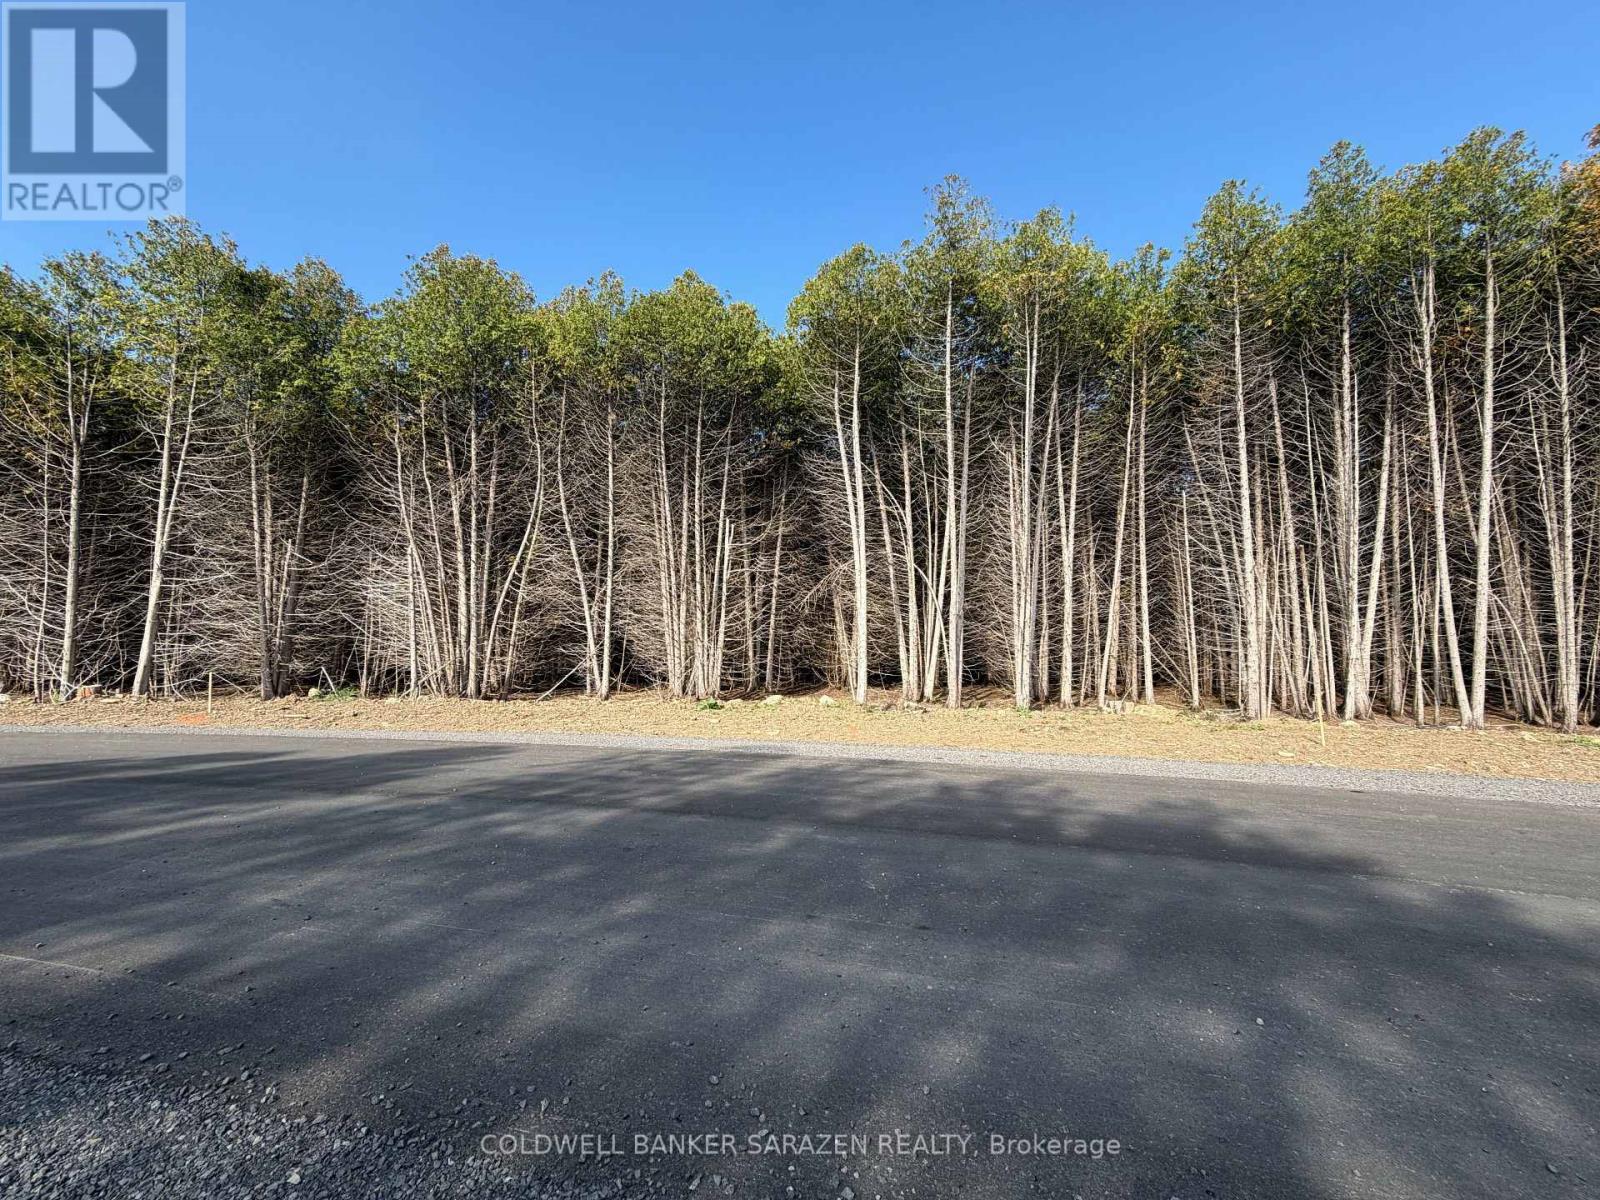
Phase II Release - New building lots available in Premwood Estates. Here's your opportunity to build a new home in the growing village of Metcalfe. Lot 9 is approx. 1-acre backing onto forest and situated on the newly extended Ginger Crescent, offering approximately 97.5 feet of curved road frontage and a generous, irregular lot configuration. Lots anticipated to be buildable by Q1 2027. Eligible purchasers building a new primary residence may also benefit from current federal and Ontario new-home HST rebate programs, potentially creating significant savings on a new build. Walking distance to local parks, schools, community centre, and several local businesses. Survey and additional development information available upon request. Taxes are estimated. Natural Gas available. Inquiries welcome. (id:42482)
Ottawa, Ontario
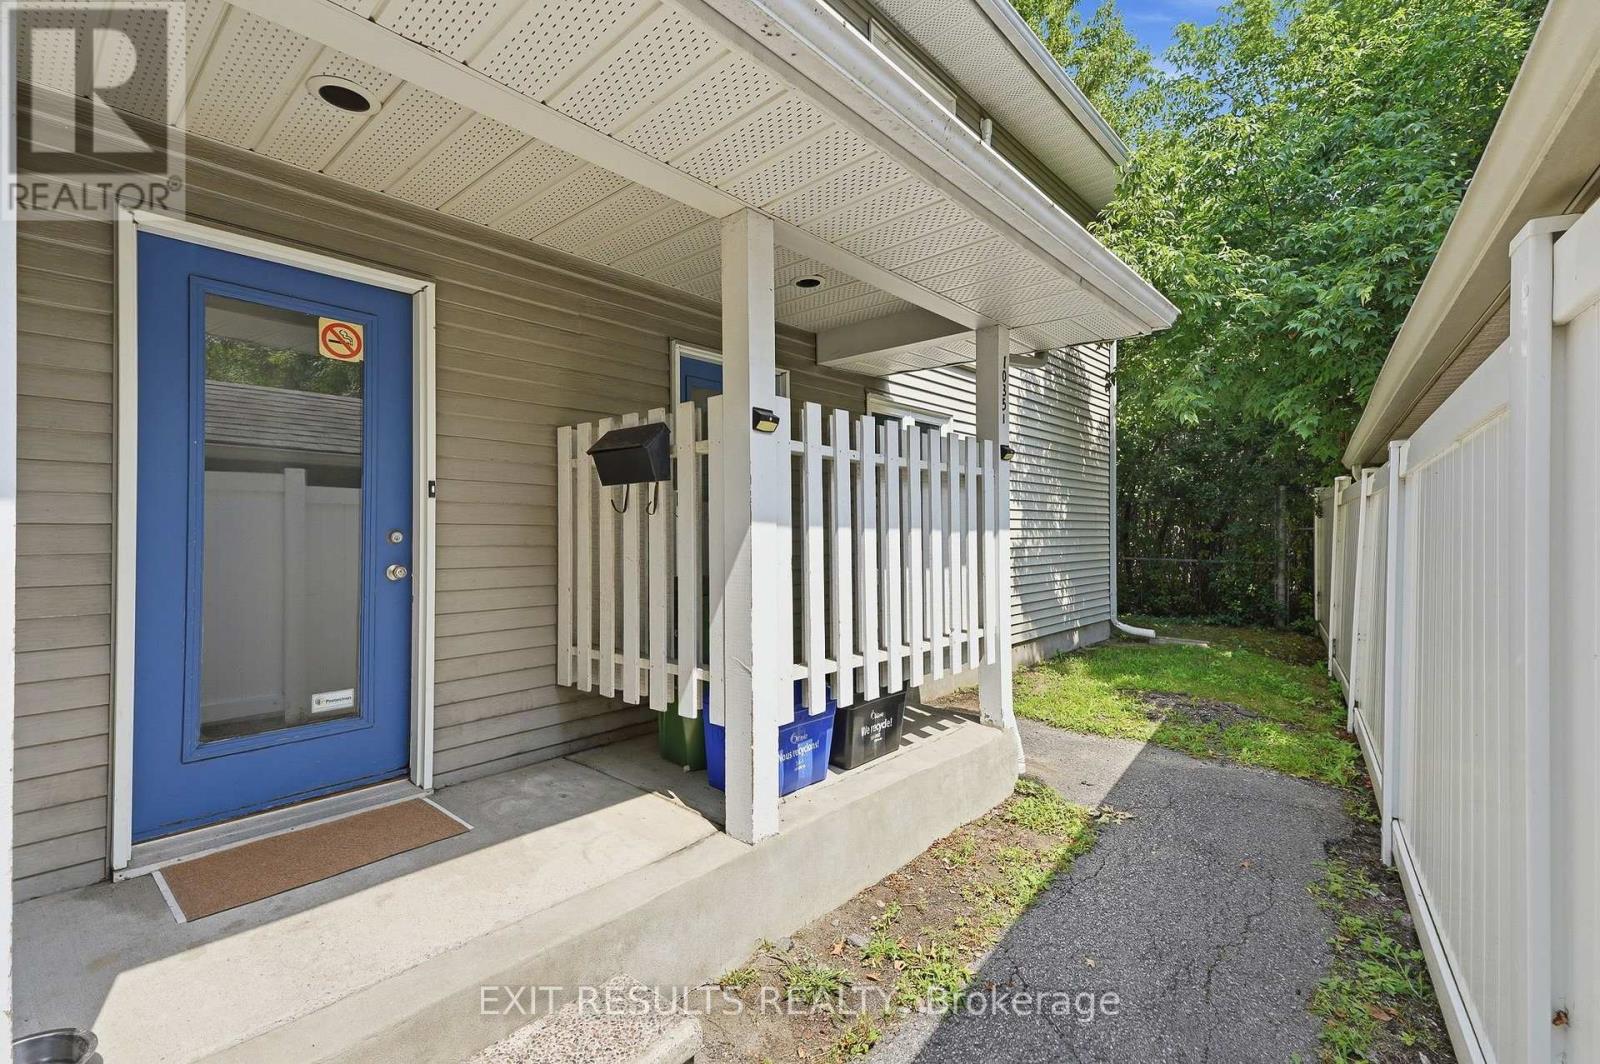
Welcome to 1035 Cummings Ave. Unit J - This bright and inviting freshly painted unit offers comfortable living in a fantastic location. Close to a wide variety of amenities, shopping, restaurants, public transit, and everything Ottawa has to offer. This condo is move-in ready. All appliances are included (new dishwasher). Enjoy your morning coffee from the enclosed balcony, or the balcony off the primary bedroom. Whether you're a first-time buyer, downsizing, or looking for a great investment opportunity, this centrally located condo is one you won't want to miss. (id:42482)
Carleton Place, Ontario
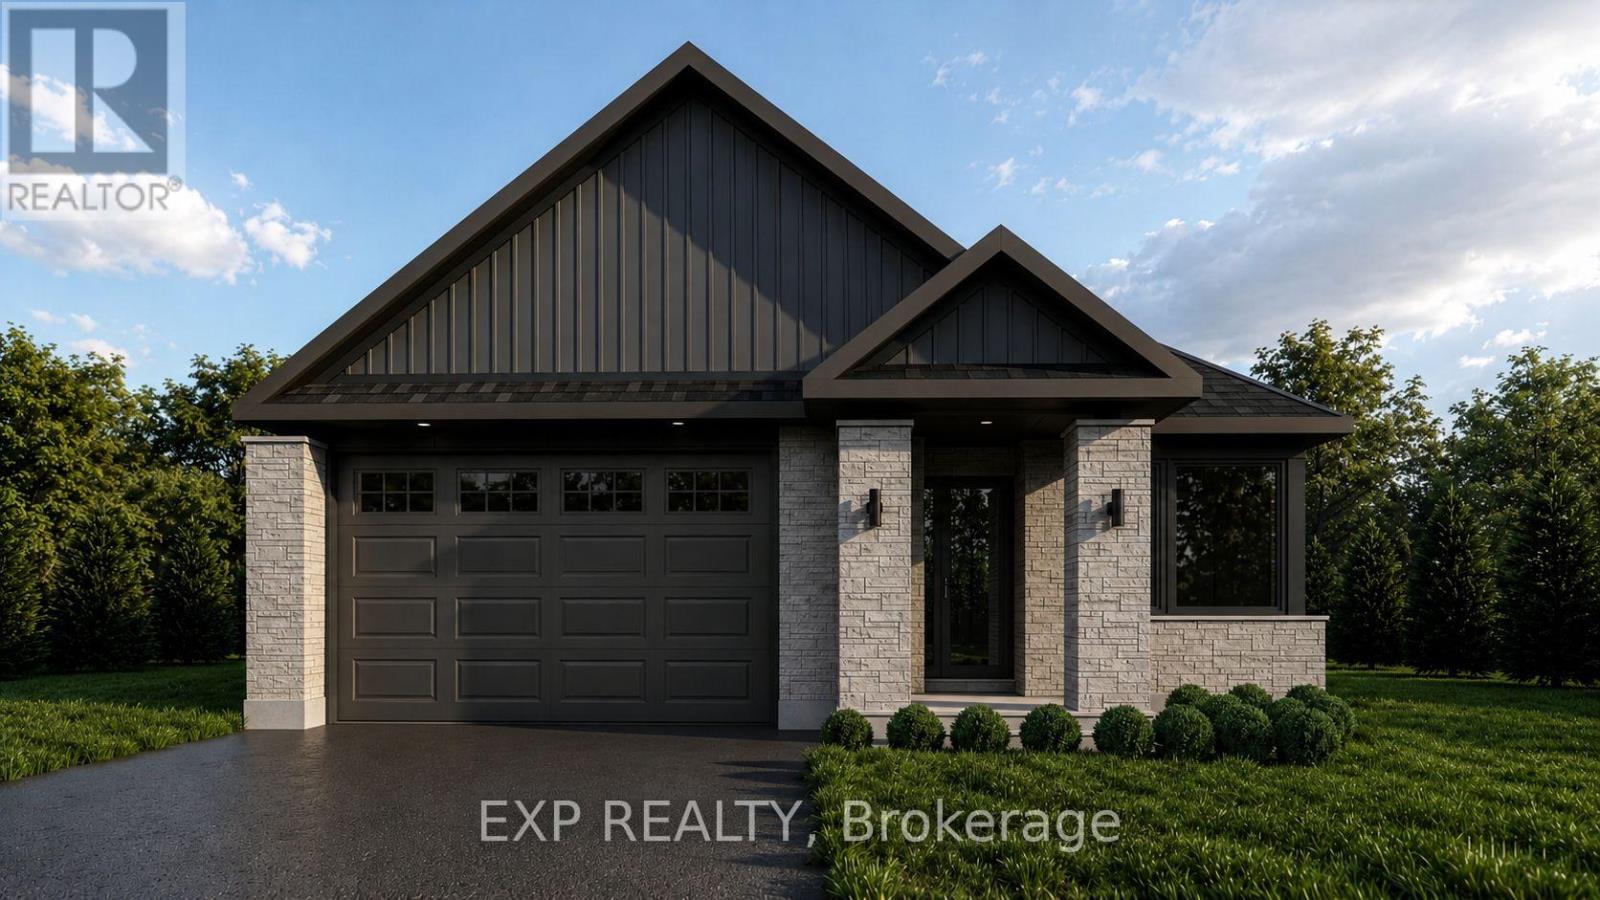
Welcome to the brand-new Millwood B bungalow by Olympia Homes, offering 1,540 sq. ft. of thoughtfully designed living space with quick occupancy available. Nestled on a quiet cul-de-sac with no rear neighbours, this beautifully crafted home features 2 bedrooms, 2.5 bathrooms, a double-car garage, and a bright open-concept layout designed for everyday comfort and entertaining. A welcoming sunken foyer creates a grand first impression, while the sunken home office offers the perfect space for working from home. The convenient sunken mudroom provides direct access to the garage, adding everyday functionality. The elegant great room is highlighted by impressive 9'10" tray ceilings, creating an airy and inviting atmosphere. The stylish kitchen features a large centre island, pantry, and ample cabinetry overlooking the living and dining areas, making it perfect for gathering with family and friends. A convenient 2-piece powder room adds functionality for guests. The spacious primary suite is a private retreat showcasing 9'10" tray ceilings, a walk-in closet, and a luxurious 4-piece ensuite. The second bedroom boasts 9' ceilings and is conveniently located beside the full main bathroom. The unfinished basement offers endless opportunities to create additional living space, bedrooms, a home gym, recreation room, or extra storage to suit your lifestyle. Located close to parks, schools, shopping, restaurants, and all the amenities Carleton Place has to offer, this exceptional bungalow combines quality craftsmanship, modern finishes, and an unbeatable setting with no rear neighbours in a desirable cul-de-sac location. (id:42482)
Ottawa, Ontario
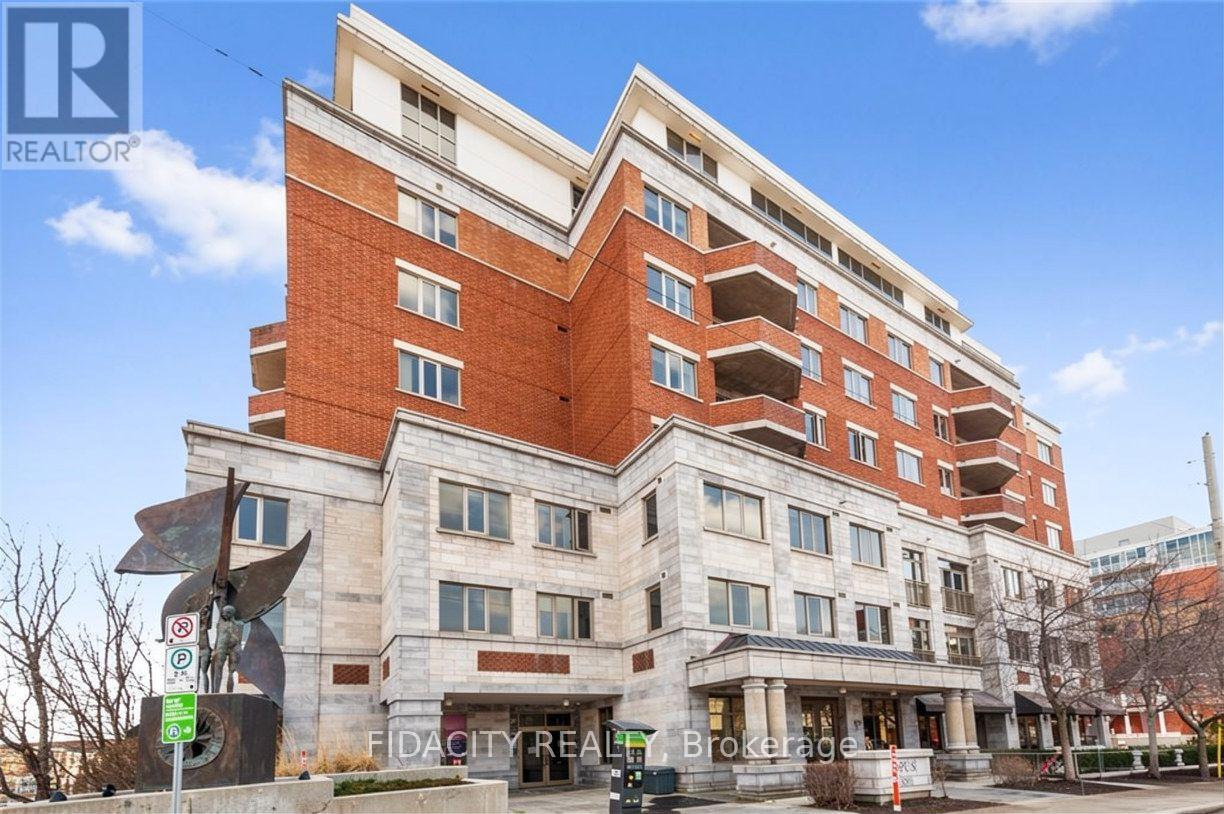
HUGE Bright & spacious 1156sq ft (approx) with 2 UNDERGROUND PARKING - 2 Bedroom, 2 Bathroom Condo in a PRIME location! Inside hosts a very large, open concept living/dining/kitchen area and large windows . The kitchen hosts ample cupboard/counter space, stainless appliances, and island with breakfast bar. Condo also hosts: convenient in-unit laundry room, large primary bedroom with En-Suite, walk in closet and large 2nd bedroom. Access the long balcony which has great views! Location Location Location! Besides the stunning view from every window you can also walk/bike to everything: coffee shops, main transit routes, dogs parks, parks, shopping, grocery, pharmacy, local shops & much more! Small, clean & very quiet, pet friendly building. Photos were taken when property was vacant. Will be vacant as of Dec 1 2026 (id:42482)
Ottawa, Ontario
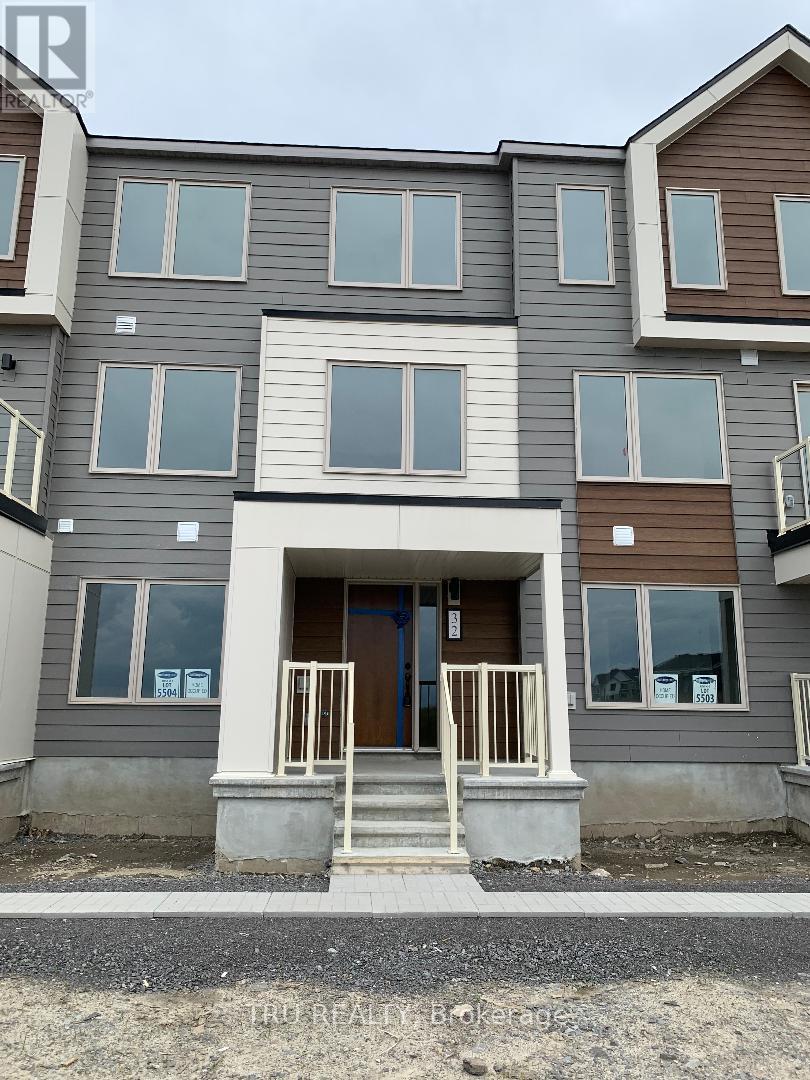
Upscale and trendy, new executive 3 storey RENTAL TOWNHOME in trendy Kanata/Stittsville neighborhood offering all you need and more. This beautiful 3 bedroom, 2.5 baths with a private home office suite on the entry level ground floor. Access to a terrace deck from the 2nd floor open concept living, dining and kitchen area. All 3 bedrooms are located on the 3rd floor with a large master bedroom which has a relaxing ensuite. Double car garage and access to schools, parks, amenities (shopping, restaurant, cinema, transportation, and highway. Book your viewing today. (id:42482)
Ottawa, Ontario
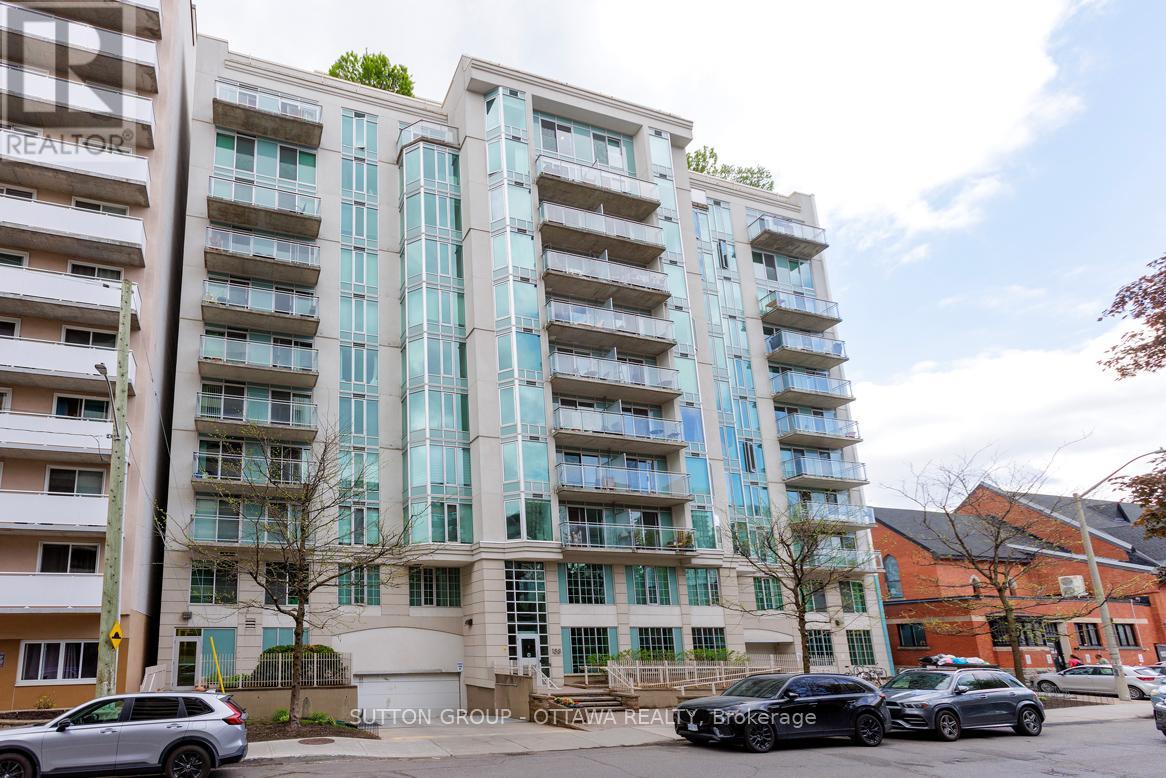
Welcome to Unit 508 at Somerset Gardens, where urban convenience meets comfortable modern living in the heart of vibrant Centretown. This thoughtfully designed 1-bedroom plus den condominium offers an ideal blend of functionality, style, and location, just steps from some of Ottawa's most iconic destinations.Inside, you'll find a bright open-concept layout featuring rich hardwood flooring throughout and nearly 700 square feet of intelligently used living space. The kitchen features stainless steel appliances, granite countertops, and a raised breakfast bar, creating a natural flow into the spacious living and dining areas, perfect for both everyday living and entertaining. The versatile den offers excellent flexibility and can easily function as a home office, creative studio, or workout area. In-suite laundry adds to the convenience of daily living, while the private north-facing balcony provides stunning city views and a relaxing space to unwind above the downtown core.Residents of Somerset Gardens enjoy access to excellent amenities, including a stunning rooftop terrace with panoramic city views, a sunroom, party room, library, and secure bicycle storage.Perfectly positioned within walking distance to the Rideau Canal, Elgin Street, Parliament Hill, transit, cafés, restaurants, and everyday essentials - this condo offers an exceptional opportunity to enjoy an active and connected downtown lifestyle.Whether you're a professional, first-time buyer, or someone looking to embrace carefree urban living, Unit 508 delivers comfort, character, and an unbeatable central location. Book your private showing today! ***New washer and dryer (2025); new hardwood flooring (2025)*** (id:42482)
Ottawa, Ontario
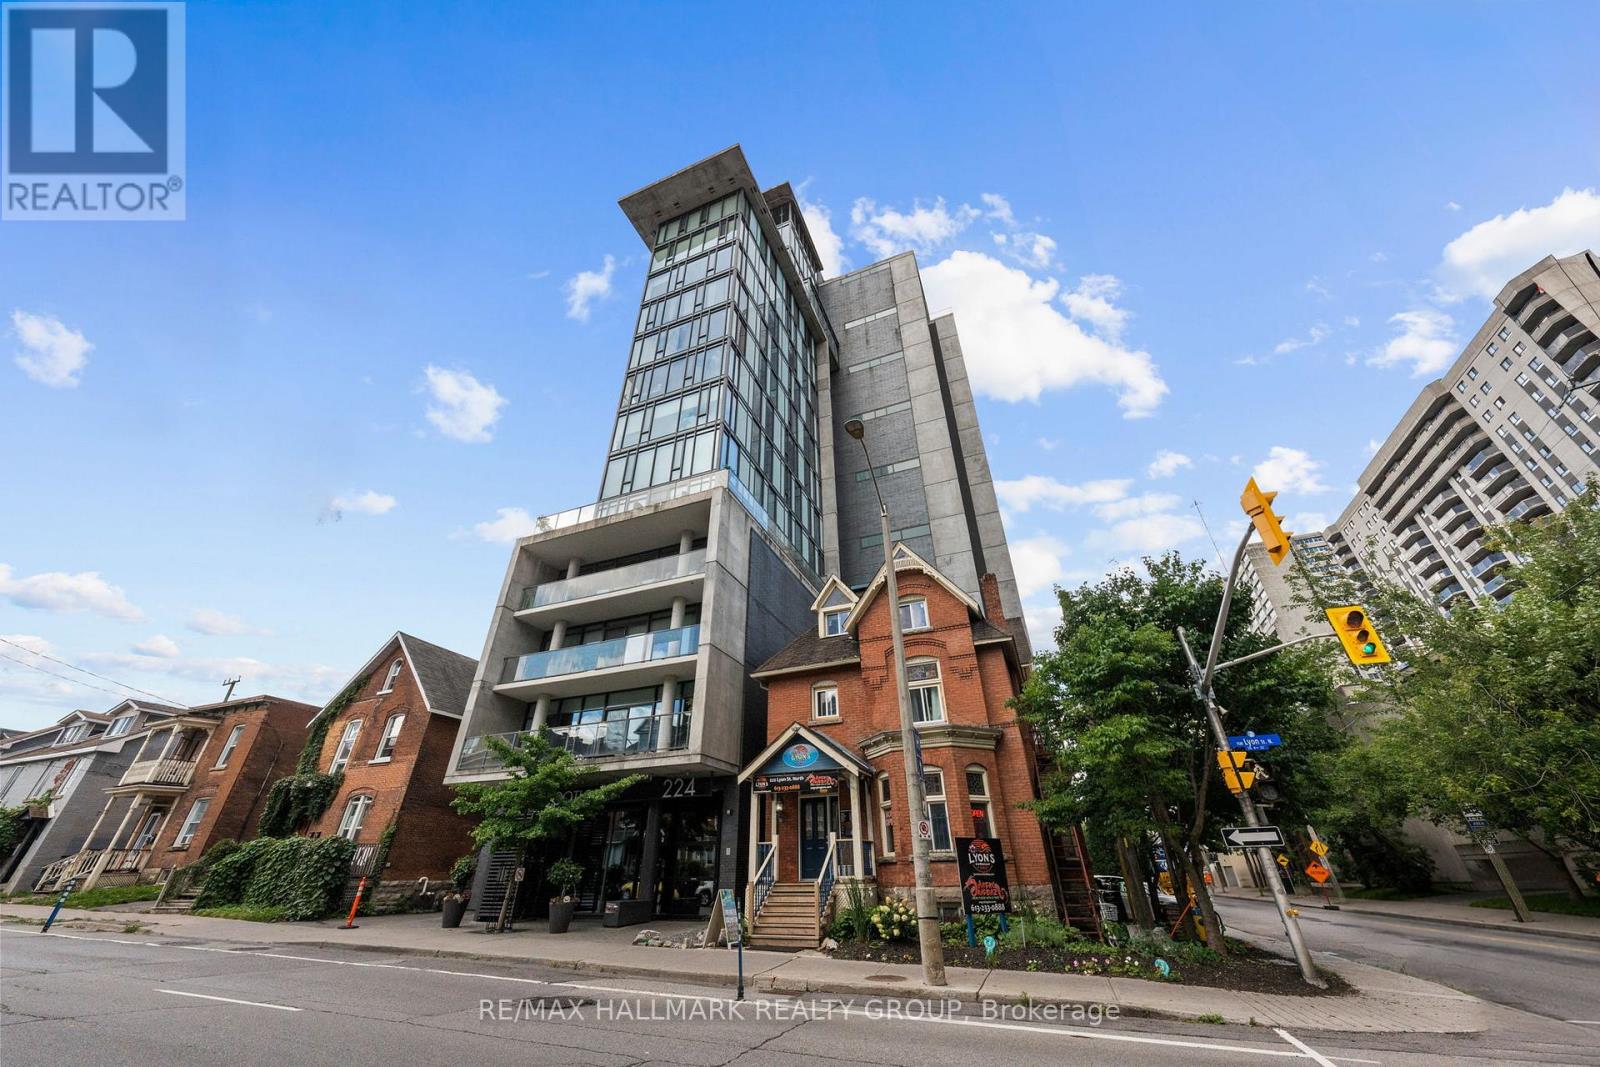
The Gotham, Ottawa's chic and modern west-end residence. Stepping into this unit, one is greeted with themodern exposed concrete walls, en-trend white finishes. Dark oak hardwood floors and high ceilings arecomplimented with floor-to-ceiling windows, south-facing, enjoying all-day natural light and unobstructedcity views. This building caterers to young professionals that want to be close to everything this city has tooffer. This great location puts you steps from it all - three blocks from the Lyon LRT, a short walk to Parliament, Lebreton Flats and the newly added grocery store. (id:42482)
The Nation, Ontario
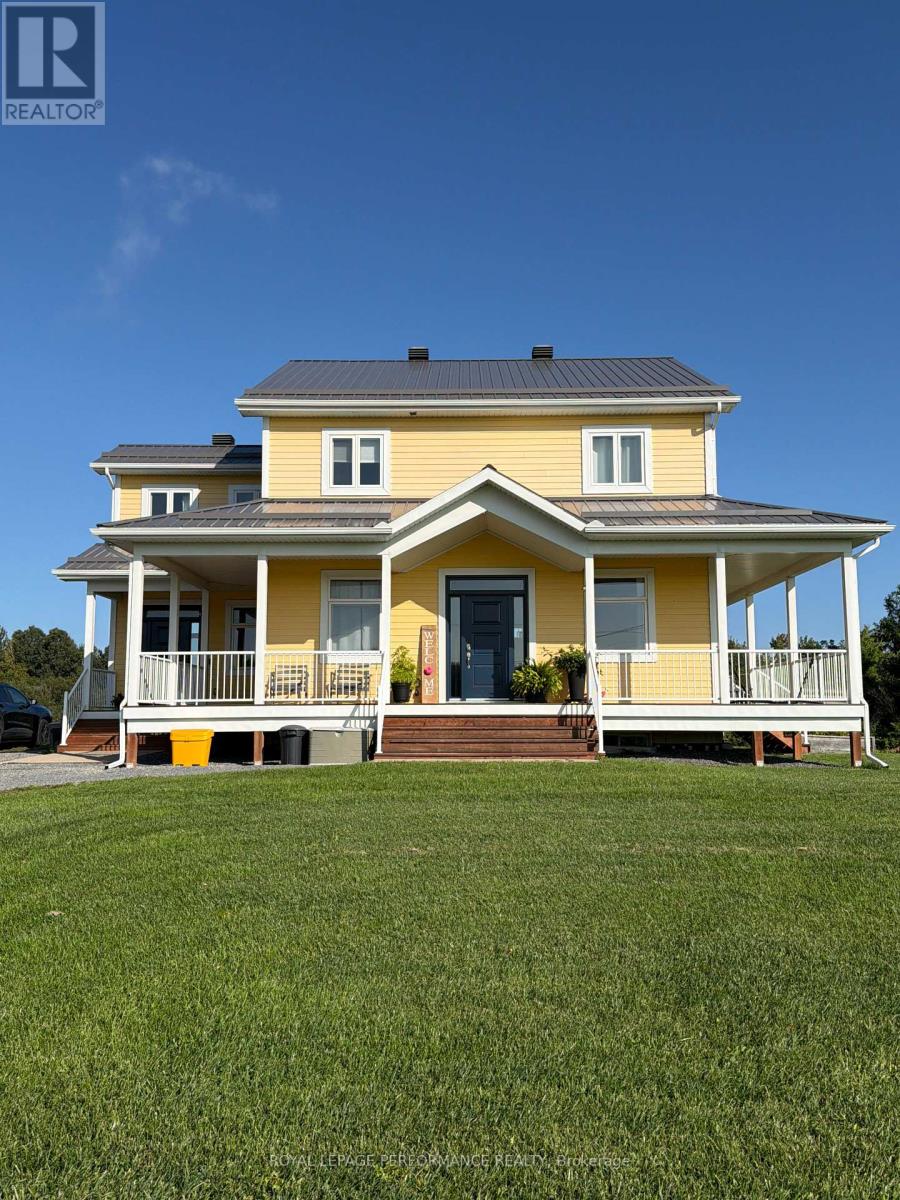
Welcome to this charming country-style three-bedroom rental in the peaceful community of Limoges. The bright, open-concept layout features inviting living spaces and impressive nine-foot ceilings, creating a warm and spacious atmosphere. Enjoy the home's timeless character and relax on the beautiful wraparound porch-perfect for morning coffee or quiet evenings outdoors. Ideally located on Calypso Street, just minutes from Highway 417 and approximately 30 minutes from Ottawa, this property offers the perfect blend of country charm, comfort, and convenient access to the city. Tenants are responsible for Hydro and Propane. (id:42482)
Beckwith, Ontario
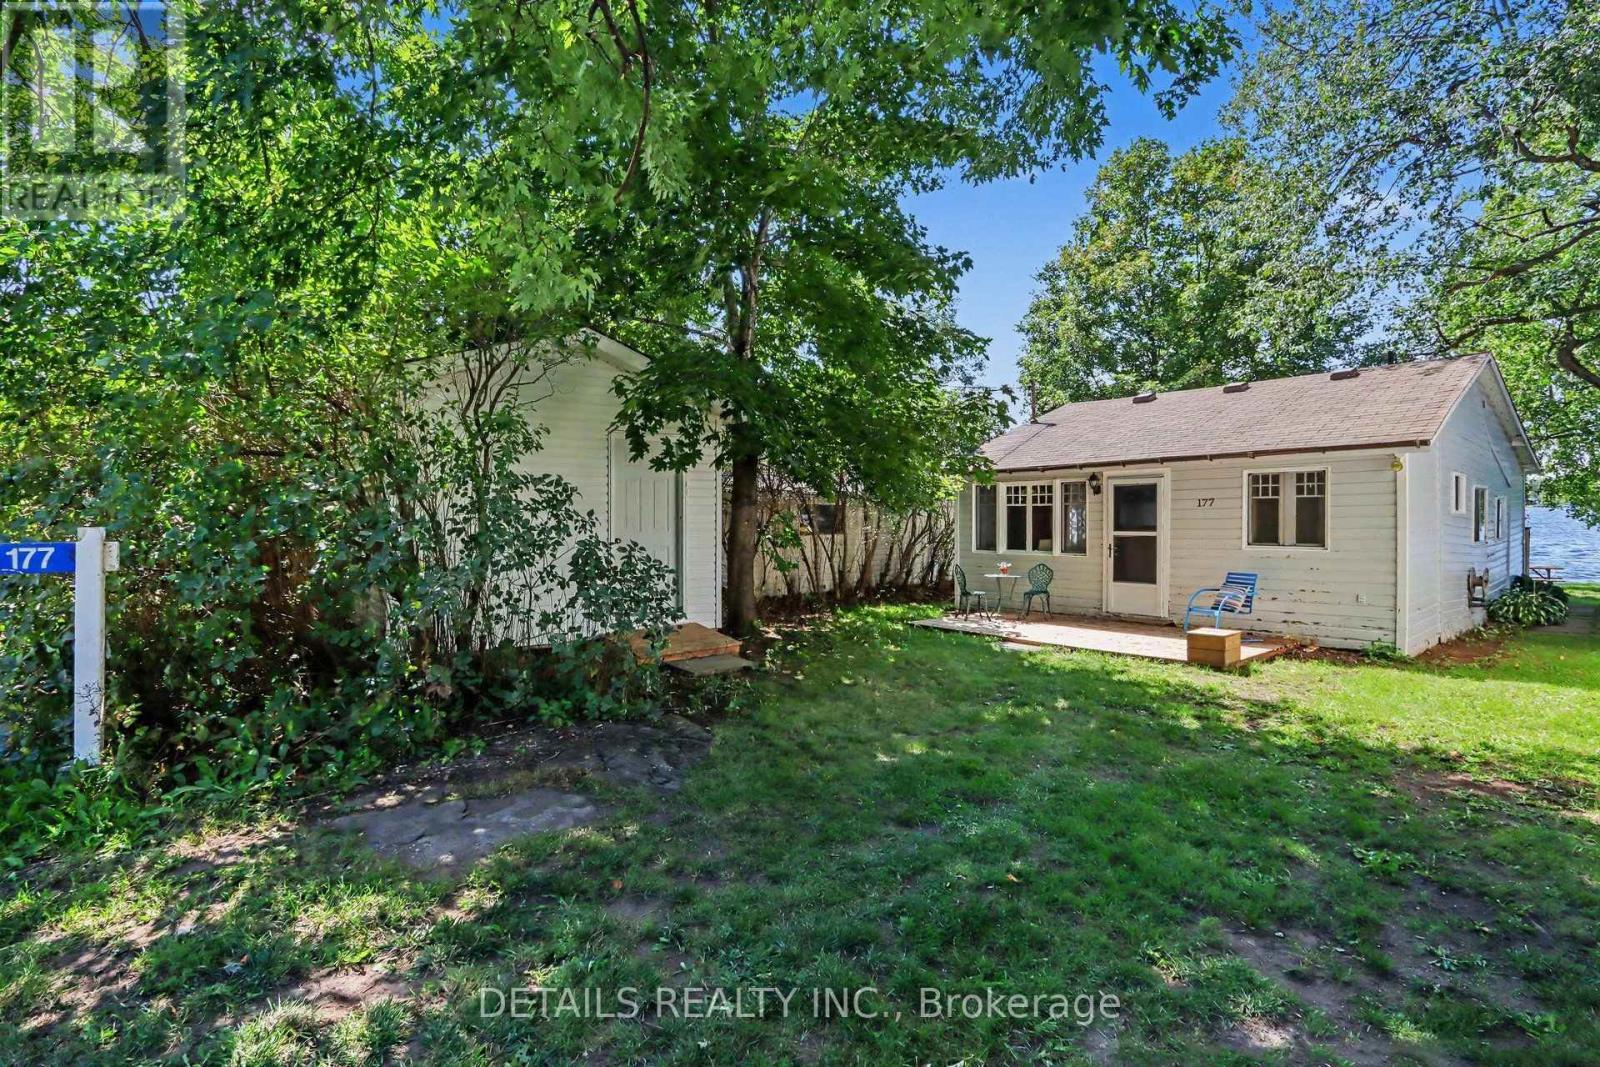
Welcome to 177 Birch Avenue! Where Beautiful Waterfront and unforgettable Sunsets! Escape to the lake, this inviting 3- bedroom waterfront cottage on desirable Mississippi Lake offers a timeless blend of cottage charm and relaxed lakeside summers. Located in the historic Lake Park waterfront community. Spend your days boating, fishing, swimming, or relaxing lakeside. Enjoy the convenience of high-speed internet, and amenities close by, while still feeling a world away from the everyday. Garbage and recycling pick up. Peaceful setting and a short 5-minute drive to Carleton Place / 20 minutes to Stittsville. For those who love to explore by boat, cruise to Carleton Place, where public docks make it easy to tie off and stroll through downtown, with its many restaurants, cafes and shops. Backlots directly across the road are included, providing valuable additional space for parking, storage, recreation or future possibilities. Come for the Sunsets and experience Mississippi Lake cottage living, a place to slow down, reconnect and create lasting memories with family and friends. You will want to check out this waterfront, a great shoreline. Road Association Fee $250 annually for snow plowing and maintenance. 24 hour irrevocable on offer. Please book a showing before viewing/walking the property. (id:42482)
Ottawa, Ontario
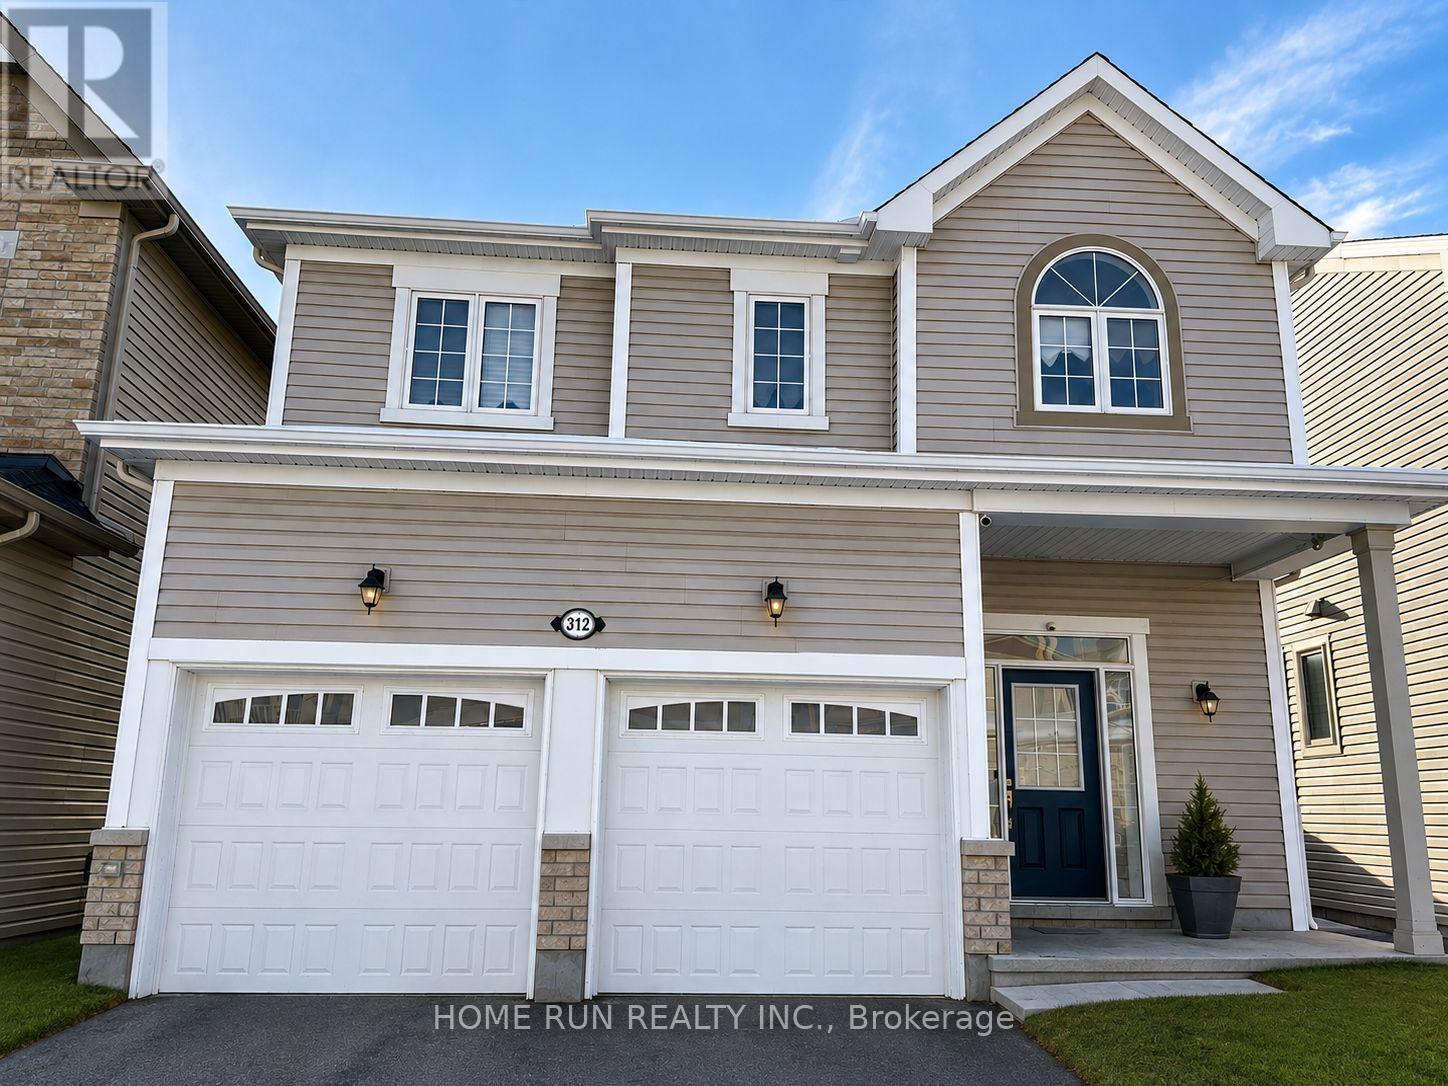
This beautiful detached family home is located in Kanata South, just off Hope Side Road, offering quick and easy access to Highways 416 and 417. Situated on a quiet street in a nice, family-oriented neighbourhood, the home provides a peaceful and welcoming environment. Built 10 years ago, the home will be available for rent starting October 1, 2026, with some flexibility on the move-in date open for discussion. The second floor features four bedrooms and two full bathrooms, including a main bathroom and a primary ensuite with a glass shower. The main floor offers an open-concept kitchen and family room with hardwood flooring throughout, 9 ft ceilings, quartz countertops, and a high-end built-in wall oven and cooktop. The double-car garage includes a 240V EV/Tesla charger, with additional parking available in the driveway. The fully finished walkout basement includes a full bathroom and opens directly to the backyard. Southwest-facing exposure provides plenty of natural light to the basement and most of the living areas. Located in a family-friendly neighbourhood with excellent schools nearby, this home is well suited for families, including multi-generational households. Kitchen appliances and washer/dryer are included; furniture is not included. Rent is $3,450 per month, excluding utilities. Tenants are responsible for natural gas, hydro (electricity), internet, water, and hot water heater rental. First and last month's rent, tenant insurance, and satisfactory background and reference checks are required upon signing. A 12-month lease is preferred, though shorter-term leases may be considered at a higher rate. In-person viewings require at least 24 hours' notice. (id:42482)

Ottawa, Ontario
Welcome to 77 Quinterra, a beautifully maintained end-unit bungalow nestled in a desirable adult lifestyle community. Surrounded by mature trees, and just steps to the Rideau River, residents enjoy a peaceful, community-oriented atmosphere while remaining close to shopping, restaurants, recreation, and everyday amenities. Set on a premium corner pie-shaped lot, this all-brick Tamarack-built bungalow offers exceptional outdoor space and privacy. Inside, rich Brazilian cherry hardwood flooring flows throughout the bright, open-concept main level. The kitchen, positioned at the front of the home, features ample cabinetry and an eating area. The living and dining rooms connect seamlessly, creating an ideal setting for both entertaining and everyday living. A cozy gas fireplace is in the living room, while patio doors lead to an oversized custom deck complete with privacy shutters and a gazebo. Privately located at the rear of the home, the primary suite offers a walk-in closet and a 4-piece ensuite bathroom. A generously sized second bedroom at the front of the home provides flexible space for guests. Second 4-piece bathroom completes this floor. The fully finished walkout basement adds outstanding additional living space. The spacious recreation room is filled with natural light and direct access to the back patio. This level also features a hobby room or den and a full 4-piece bathroom. The laundry room can also be found down here. A rare opportunity to enjoy bungalow living in a premium community. (id:42482)

Ottawa, Ontario
End-Unit Freehold Townhome with an Oversized Backyard - No Condo Fees! This well-maintained end-unit freehold townhome is tucked away on a quiet, family-friendly cul-de-sac in the sought-after Fallingbrook neighbourhood of Orléans. Set on a generous pie-shaped lot, the home features a fully fenced backyard with plenty of space to entertain. Inside, you'll find a bright and functional layout designed for everyday living. The kitchen is equipped with stainless steel appliances and opens to the dining and living areas, creating a comfortable space that's perfect for both family life and entertaining. Patio doors lead to a deck overlooking the spacious backyard, extending your living space outdoors. Upstairs, the spacious primary bedroom offers a peaceful retreat with a walk-in closet and a private 3-piece ensuite. Two additional bedrooms, a full family bathroom, and a conveniently located laundry area complete the upper level. The finished lower level provides flexible living space that can easily adapt to your needs-whether you're looking for a family room, playroom, home office, or workout area. An attached single-car garage, along with a driveway that accommodates three additional vehicles, provides parking for up to four cars-an uncommon feature for townhome living. Located just minutes from parks, walking trails, schools, shopping, public transit, and everyday amenities, this move-in-ready home offers the advantages of freehold ownership, an oversized backyard, and a location that's easy to love. (id:42482)
Ottawa, Ontario
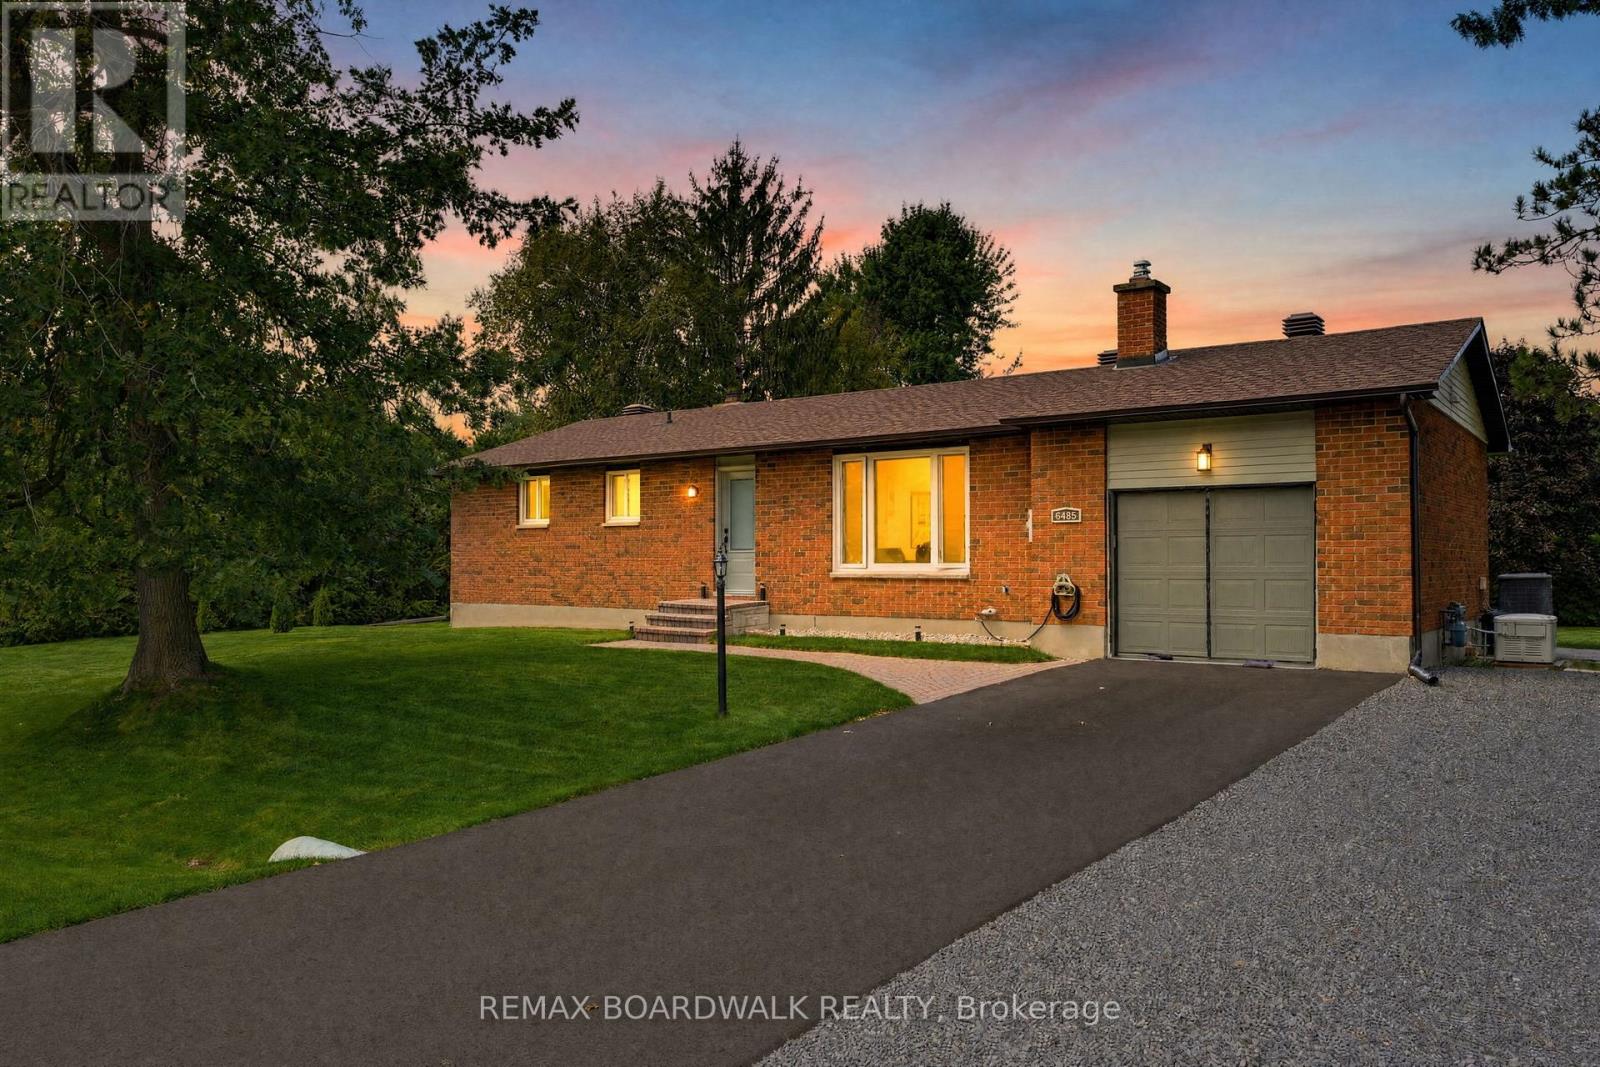
Welcome to 6485 Doctor Blair Crescent, a well-maintained 2-bedroom, 2-bathroom bungalow on a beautifully landscaped half-acre lot in North Gower. The bright living room features hardwood flooring and a natural gas fireplace, while the kitchen offers a generous eating area and patio doors leading to the composite deck, installed in 2023. The primary bedroom includes a private ensuite, complemented by a second bedroom and full bathroom. Downstairs, you'll find a spacious family room with a second natural gas fireplace, a den or home office, laundry area and plenty of storage. The inviting backyard is ideal for entertaining, complete with attractive landscaping, a fire pit and two charming storage sheds. An attached garage with inside entry, a paved driveway and additional gravel parking offer ample room for vehicles and recreational toys. Valuable updates include a Generac generator, new soffit, fascia and eavestroughs in 2022, plus a new front door in 2024. Conveniently located across from a neighbourhood park, with easy access to Highway 416 and approximately 25 minutes from downtown Ottawa. (id:42482)
Russell, Ontario
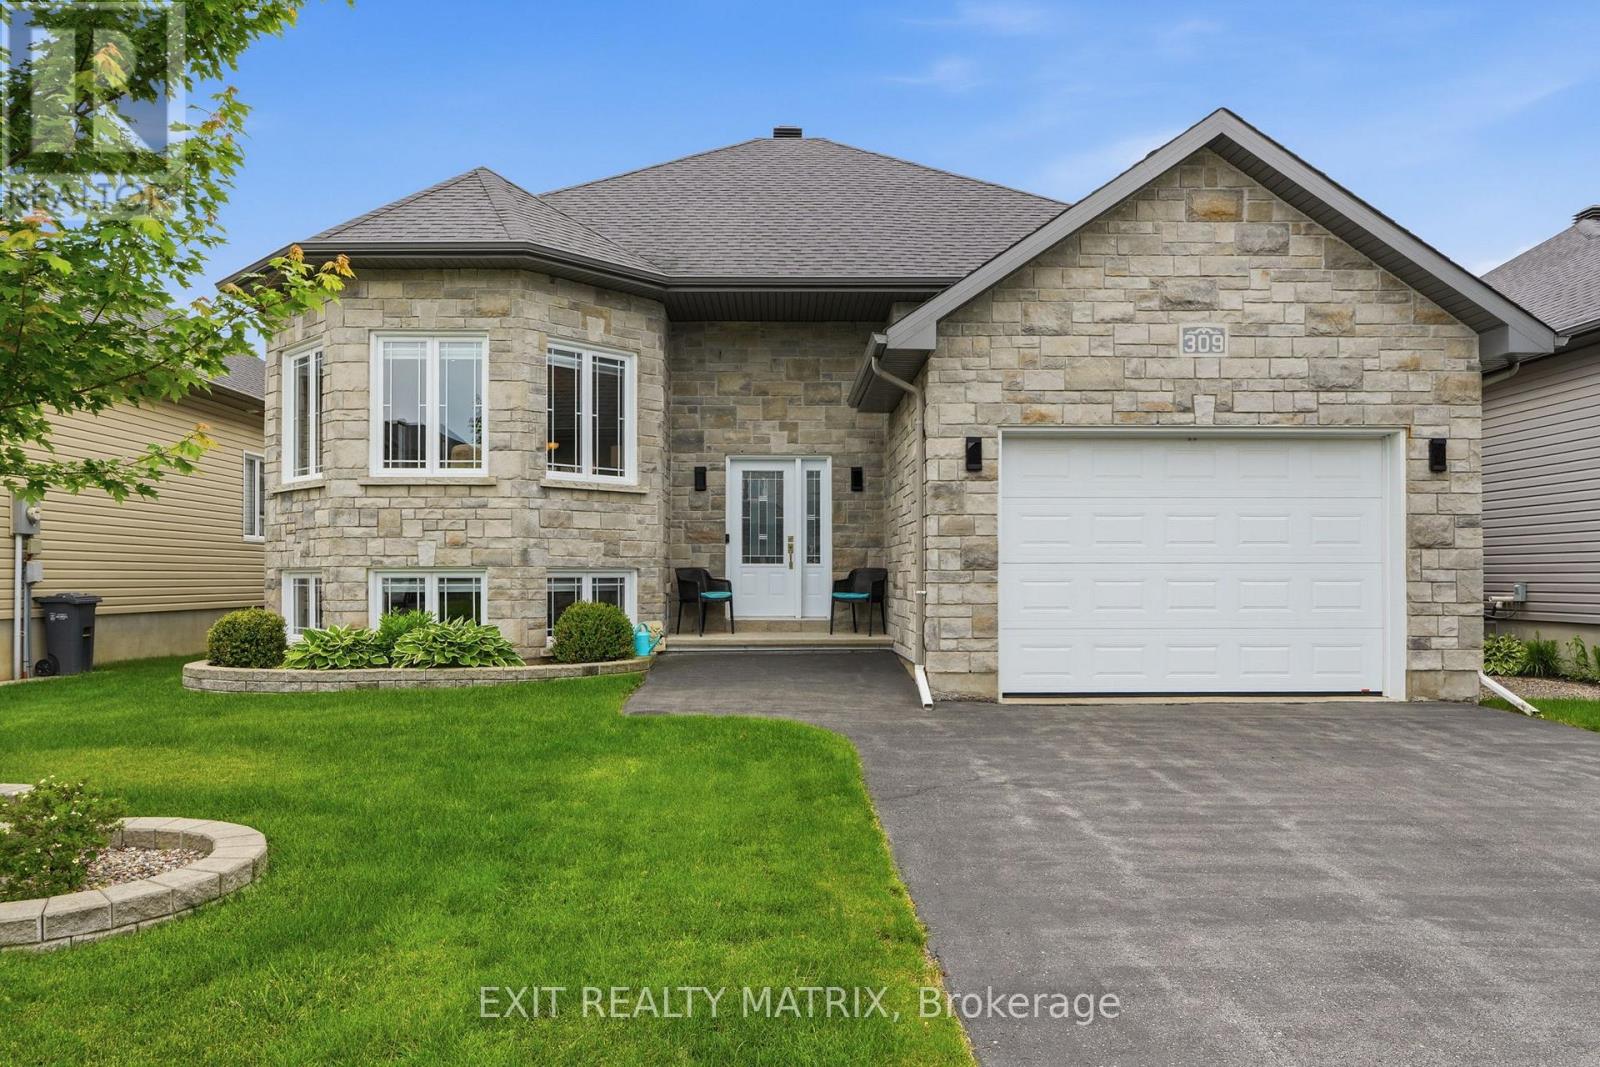
Welcome to this immaculate SACA Homes-built bungalow, showcasing the highly sought-after Oriole 2 model and offering exceptional pride of ownership throughout. From the moment you arrive, you'll be impressed by the welcoming curb appeal featuring a paved driveway, beautifully landscaped grounds, an attached garage with a versatile loft space, and a warm, inviting entrance. Step inside to a bright foyer that leads to the spacious main living area, where pristine hardwood floors, soaring natural light, and an open-concept design create an inviting atmosphere. The well-appointed kitchen offers abundant cabinetry, generous counter space, a convenient sit-at island, and includes all appliances. The sun-filled living room showcases a beautiful architectural alcove with windows on multiple sides, creating a bright and inviting atmosphere. The adjoining eating area features patio doors leading to the backyard oasis. The primary bedroom retreat offers a private 3-piece ensuite, while two additional generously sized bedrooms and a full 4-piece bathroom complete the main level. The fully finished lower level expands the living space with a spacious recreation room highlighted by a cozy fireplace, a dedicated laundry room, an additional bedroom, and another full 4-piece bathroom. Outside, enjoy your own private and peaceful backyard retreat featuring mature landscaping, a spacious deck, a natural gas BBQ hookup, and a charming wood-fired pizza oven-perfect for entertaining family and friends or enjoying quiet evenings at home. Combining quality craftsmanship, thoughtful design, and a prime layout, this exceptional home is truly move-in ready. (id:42482)
Front Of Yonge, Ontario
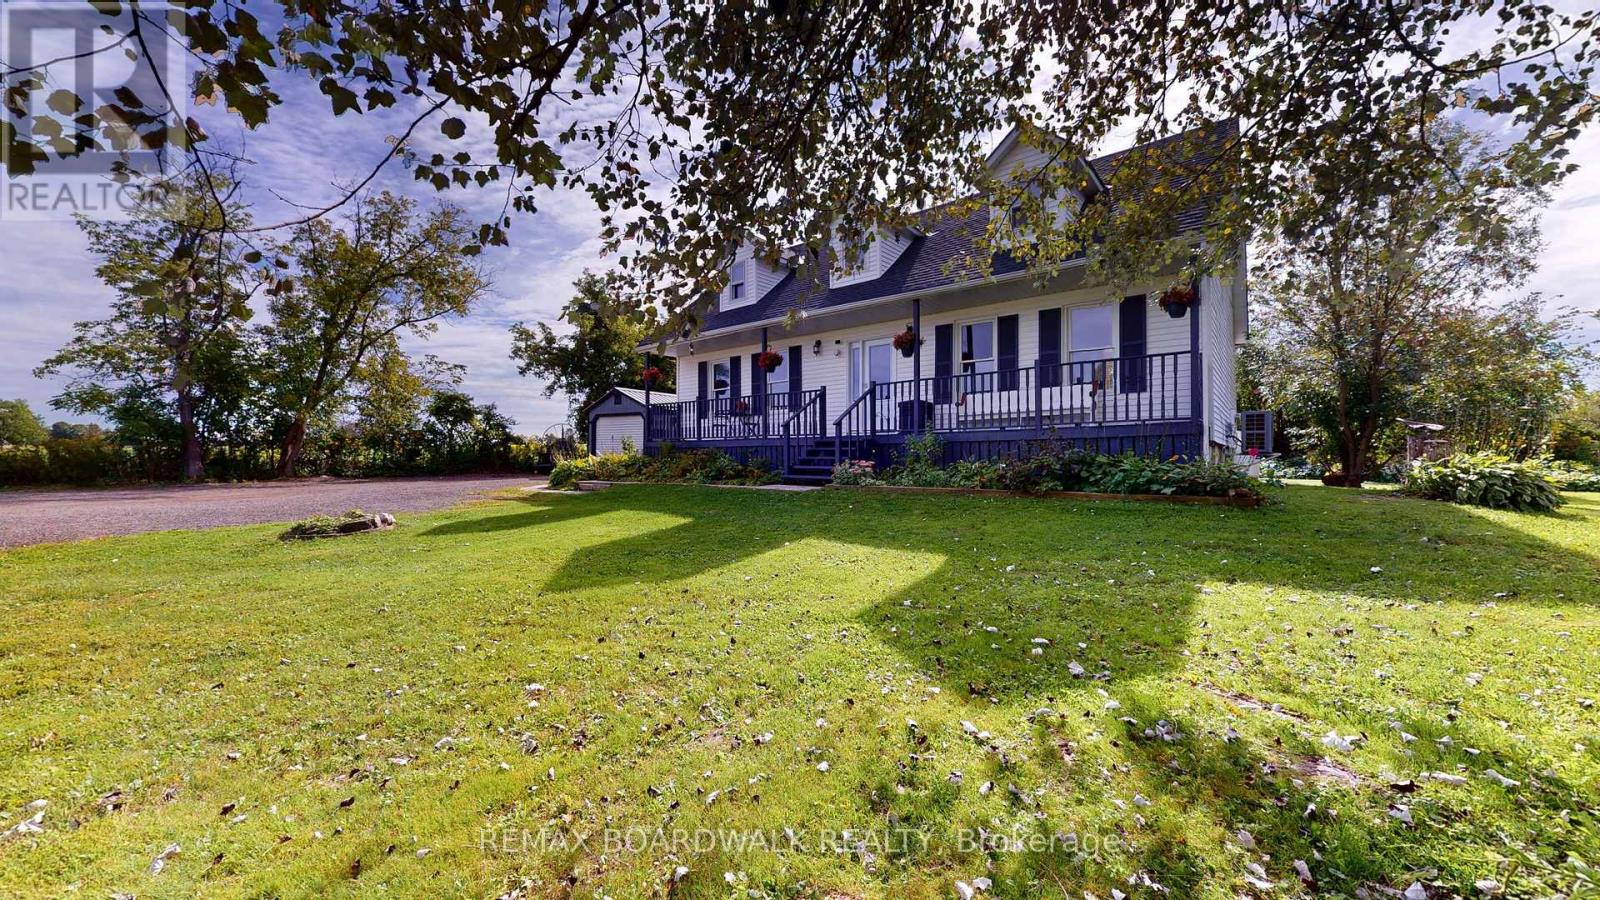
Set on a treed lot in a serene rural setting, this inviting two storey home offers plenty of space for family, hobbies, storage, and four-legged companions! The main level features a welcoming family room with a propane stove & access to convenient mudroom/side entrance, a separate bright living room, a formal dining area with patio doors leading to the deck, a spacious kitchen with all appliances and a convenient 3-piece bathroom. Upstairs, you'll find three bedrooms and a 4-piece bathroom. The oversized primary bedroom offers two closets, including a walk-in closet, providing excellent storage and organization. The lower level is unfinished, offering laundry area, ample storage & a woodstove for extra warmth on those cooler days ahead! Outside, the property continues to impress with a covered front porch, deck, outbuildings/shed, a chicken coop, and a 7-run dog kennel-ideal for those looking for room to enjoy a country lifestyle. Enjoy the tranquility of a treed lot while remaining close to the amenities of Mallorytown, including grocery store, post office, recreational park, library, Legion, pharmacy & the popular Arbru Solar Brewery. Outdoor enthusiasts will appreciate the nearby Blue Mountain trailhead, a popular destination to watch the fall leaves change colour! A wonderful opportunity to enjoy space, privacy, and a peaceful country setting while staying conveniently connected to the community. Original windows with some updated, roof shingles (2023 +/-), propane furnace (2015), electric heat pump (2025). (id:42482)
Ottawa, Ontario
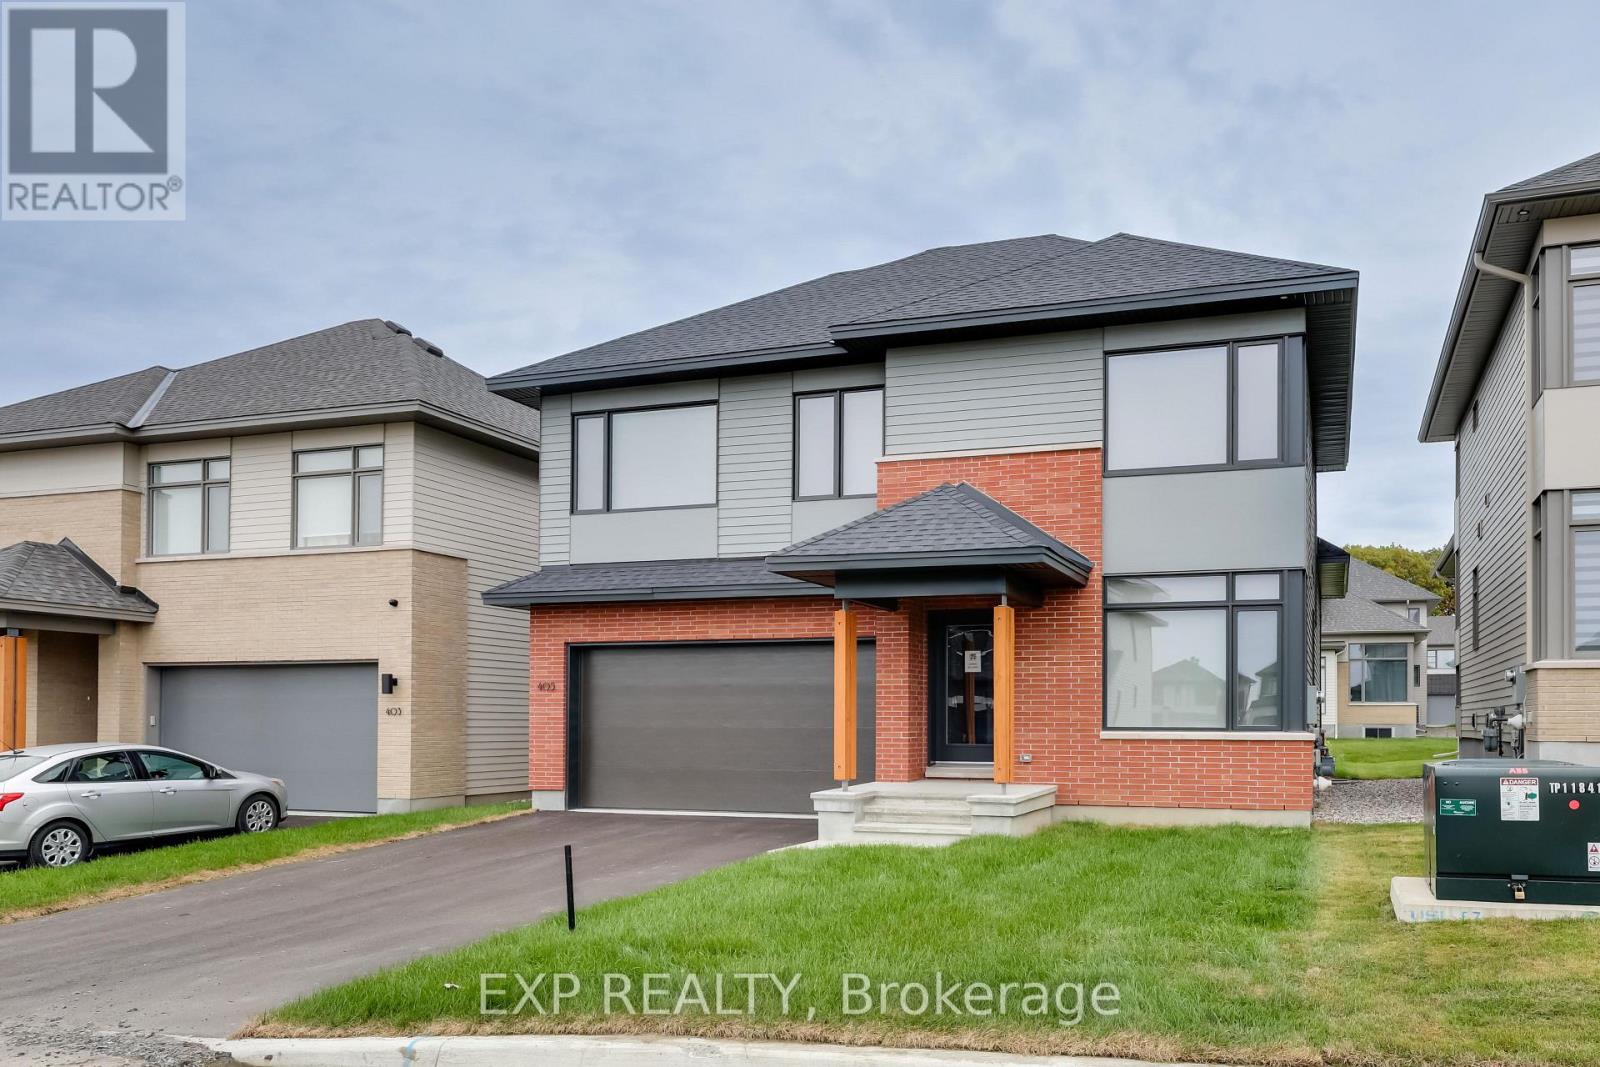
Welcome to 405 Point Grey Terrace, a stunning brand-new HN Homes residence in the prestigious Pond community of Kanata Lakes. Set on a premium 44' lot with east-west exposure, this 4-bedroom home offers exceptional natural light, modern design, and nearly $50K in builder upgrades.The main level features 9' smooth ceilings, wide-plank oak hardwood, expansive windows, a private den, and a striking living room with a soaring 12' ceiling and linear gas fireplace. The gourmet kitchen is finished with a quartz waterfall island, full-height backsplash, custom cabinetry, built-in coffee nook, and a walk-in pantry connecting to the mudroom. Oversized four-panel patio doors extend the bright dining area to the backyard.Upstairs, the open-to-below hallway leads to a luxurious primary suite with double doors, raised ceiling, transom windows, dual walk-in closets, and a spa-inspired 5-piece ensuite. Three additional bedrooms, a beautifully finished main bath, and an upgraded laundry room with quartz counters, cabinetry, and sink complete the level.The finished basement provides a spacious family/recreation room plus a 3-piece bathroom rough-in. Energy-efficient features include R60 attic insulation, tankless hot water, and advanced environmental systems.Ideally located near top schools, parks, shopping, recreation, and Kanata High Tech Park, this exceptional home delivers luxury, comfort, and functionality in one of Ottawa's most desirable communities. (id:42482)
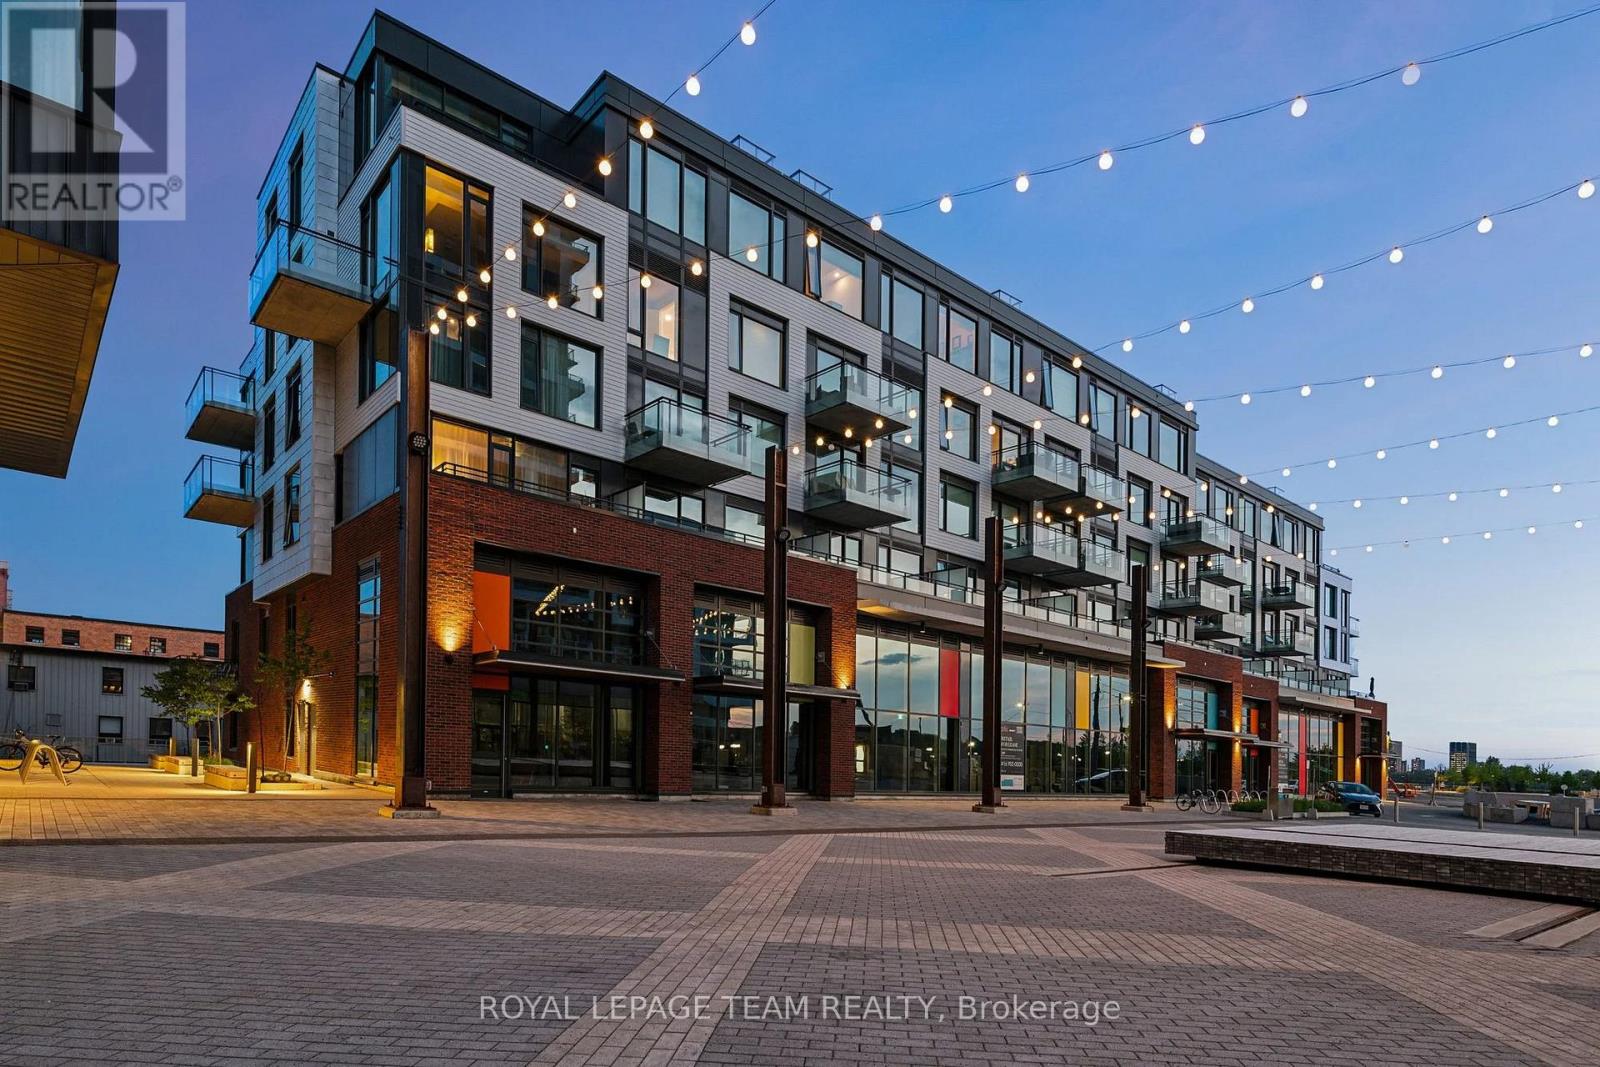
Ottawa, Ontario
Discover canal-side living in one of North America's most environmentally sustainable communities. This uncommonly spacious 1-bedroom +den, 1-bathroom condo offers a thoughtfully designed layout featuring an open-concept kitchen and dining area, a generous living space, a large den ideal for guests or a work-from-home office, a full bathroom, and a spacious bedroom and private balcony. Step onto the canal-side balcony and enjoy more than just river views - the perfectly framed sightline to Parliament Hill creates a truly iconic backdrop that's hard to find elsewhere. Life here extends well beyond your front door. Enjoy immediate access to Ottawa-Gatineau's renowned waterfront network of walking, cycling, and cross-country ski trails, with Gatineau Park just minutes away for endless outdoor adventures. Residents are also surrounded by beautiful green spaces, including Pangishimo Park, while the community's walkable design places mixed-use amenities, shops, and gathering spaces just steps from home - with even more exciting additions still to come. This forward-thinking neighbourhood is powered by a zero-carbon district energy system that uses river water for cooling and recovered heat from a downstream pulp and paper mill for heating, offering an innovative and sustainable way of living without compromising comfort. Whether you're looking for your first home, a stylish downsizer, or an exceptional urban retreat, this condo combines generous living space, stunning views, and an unmatched waterfront lifestyle. (id:42482)

Mcnab/braeside, Ontario
Welcome to this Beautiful Detached Home Situated on an OVERSIZED LOT (0.6 acres) w/4 Bedrooms, 2 Full Bathrooms & Detached Garage. This Home has been FULLY RENOVATED DOWN TO THE STUDS w/$180,000 in Reno's. All New PLUMBING & ELECTRICAL (w/ESA & Permits) (2019/2020). Home has been FRESHLY PAINTED Throughout(2026). Main Floor Consists of Vinyl Plank Flrs, Spacious Mudroom w/Custom Built in Bench w/Cubbies, 3 PC Bath & Main Floor Laundry Rm. Kitchen is a Great Size w/SS Appliances, Pot Lights, Quartz Countertops, Subway Tile Backsplash, Pantry & Modern White Cupboards. Smooth Ceilings Throughout! Living Rm & Dining Rm are Open Concept & Generous in Size. Addition off the Back Features the Main Floor Primary Bedrm w/Cathedral Ceilings & Custom Closet. This Room Can also be a Playroom for the Kids or Additional Family Room. 2nd Level Features 3 More Bedrooms & your 2nd Full 4 PC Bath. Great Size Closets in All Rooms! Backyard is STUNNING!! UNIQUE OVERSIZED LOT (101 ft x 273 ft) W/LOT'S OF OPPORTUNITY!! Quiet Neighbourhood, Fantastic Place for a Family. Natural Gas Furnace(2019), Windows(2005), A/C(2020), Roof-Back Steel (2019), Front Shingles(2015 approx.), HWT Owned(2019), SS Appliances(2019), Well Pump(2019), Exterior Siding(2019), Doors(2019), Garage Siding(2021), 2nd Level Insulation(2020). 3 Maple Tress on this Lot (Owner Use to Tap the Trees & Make Maple Syrup). 24 hours irrevocable for all offers. (id:42482)
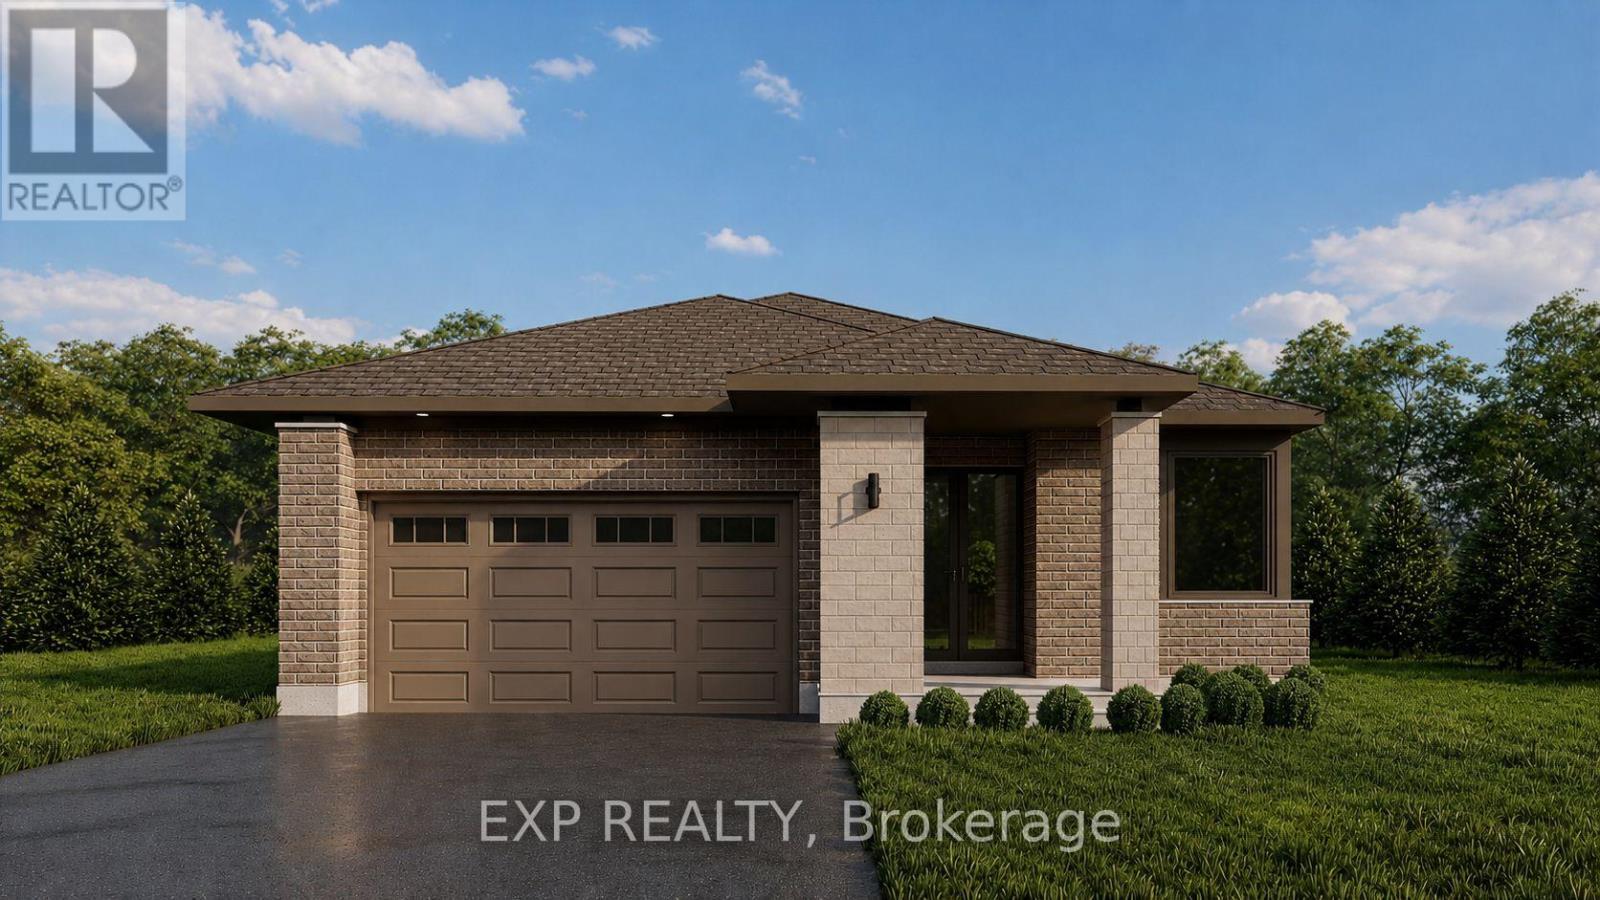
Carleton Place, Ontario
Welcome to the brand-new Millwood Rev C bungalow by Olympia Homes, offering 1,540 sq. ft. of thoughtfully designed living space with quick occupancy available. Nestled on a quiet cul-de-sac with no rear neighbours, this beautifully crafted home features 2 bedrooms, 2.5 bathrooms, a double-car garage, and a bright open-concept layout designed for everyday comfort and entertaining. A welcoming sunken foyer creates a grand first impression, while the sunken home office offers the perfect space for working from home. The convenient sunken mudroom provides direct access to the garage, adding everyday functionality. The elegant great room is highlighted by impressive 9'10" tray ceilings, creating an airy and inviting atmosphere. The stylish kitchen features a large centre island, pantry, and ample cabinetry overlooking the living and dining areas, making it perfect for gathering with family and friends. A convenient 2-piece powder room adds functionality for guests. The spacious primary suite is a private retreat showcasing 9'10" tray ceilings, a walk-in closet, and a luxurious 4-piece ensuite. The second bedroom boasts 9' ceilings and is conveniently located beside the full main bathroom. The unfinished basement offers endless opportunities to create additional living space, bedrooms, a home gym, recreation room, or extra storage to suit your lifestyle. Located close to parks, schools, shopping, restaurants, and all the amenities Carleton Place has to offer, this exceptional bungalow combines quality craftsmanship, modern finishes, and an unbeatable setting with no rear neighbours in a desirable cul-de-sac location. (id:42482)
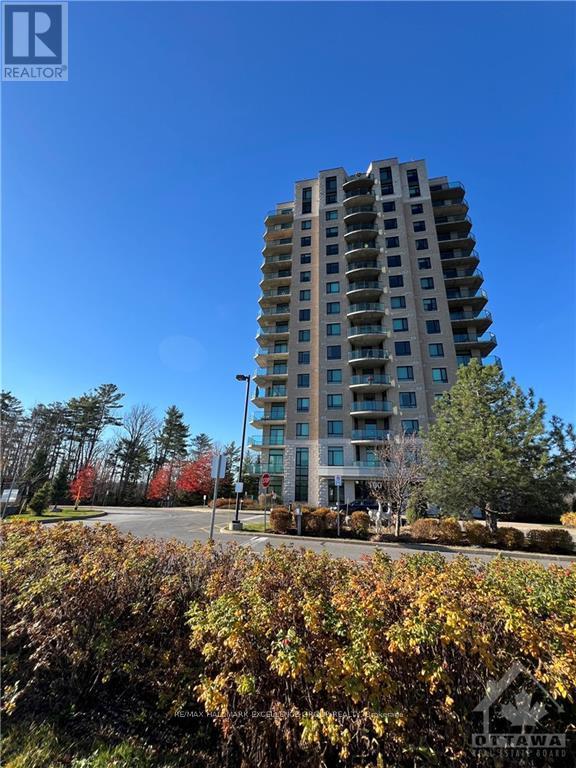
Ottawa, Ontario
Gorgeous suite on the 14th floor features large Primary Bedroom w/ built in walk thru closet & 3 piece ensuite with large walk in shower, 2nd guest bathroom, an indoor parking w/storage same level. Boasting dark, engineered hardwood floors, solid granite tops, stainless steel appliances in Kitchen, oversized windows, full sized washer and dryer IN UNIT. Efficient central heat and a/c. The private balcony off the living/dining room and also Bedroom ideal to relax and enjoy the sunny southern exposure pano view during warm summer days and nights! Building amenities include: fitness centre, party lounge with kitchen, pool table & terrace, a bicycle room parking space and more! Walk to Petrie Island beach or enjoy bike paths. Boasting around 1025 square feet. Rent includes; Heat, Hydro and Water. Multi Year Lease available. Soon to have LRT at the doorstep for easy, hassle free commute. (id:42482)
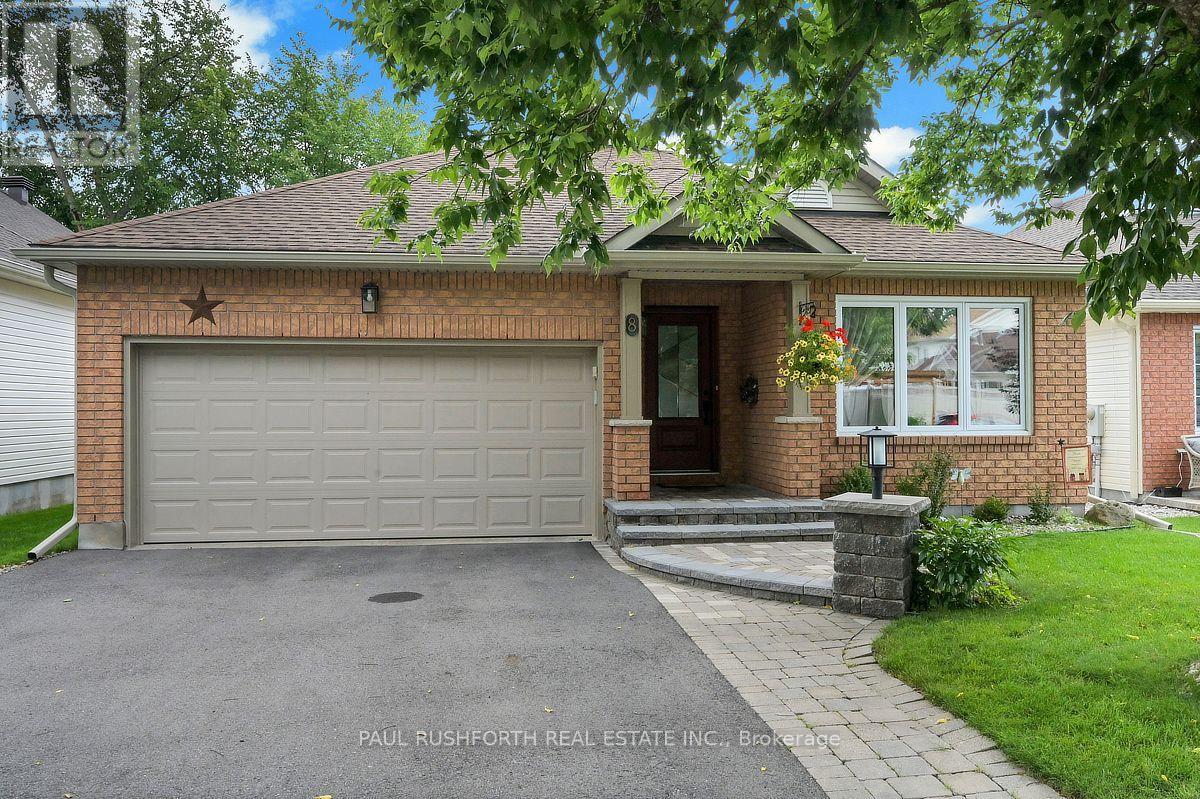
Ottawa, Ontario
Welcome to this exceptional 4-bedroom, 3 full bathroom Tartan Redwood bungalow, one of Tartan's largest and most sought-after bungalow models. Offering a thoughtfully designed layout ideal for families, downsizers, or multi-generational living, this meticulously maintained home showcases over $200,000 in upgrades throughout. The main level features hardwood flooring throughout, an updated kitchen with granite countertops and stainless steel appliances, beautifully renovated bathrooms, formal living and dining rooms, a warm and inviting family room, a bright office/sunroom, convenient main-floor laundry, and a central vacuum system. The fully finished basement offers outstanding additional living space with 2 bedrooms, a full bathroom, a spacious recreation room that can easily serve as a second family room, a kitchen, and two large unfinished storage rooms, providing exceptional flexibility for extended family, guests, hobbies, or future customization. Step outside to enjoy the fully fenced backyard, complete with a composite deck, pergola, natural gas BBQ, and no rear neighbours, creating the perfect setting for relaxing or entertaining in privacy. The home also features a beautifully paved driveway with an interlocking side walk, adding to its curb appeal and functionality. Located in one of Barrhaven's most desirable neighbourhoods, this exceptional home is just minutes from parks, schools, shopping, restaurants, and everyday amenities. A rare opportunity to own a beautifully updated bungalow that combines space, quality, and an unbeatable location. The seller has also prepaid snow removal from November 1, 2026, to April 1, 2027. Please see the attached feature sheet for a complete list of upgrades and improvements. Some photos have been virtually staged. (id:42482)
The Nation, Ontario
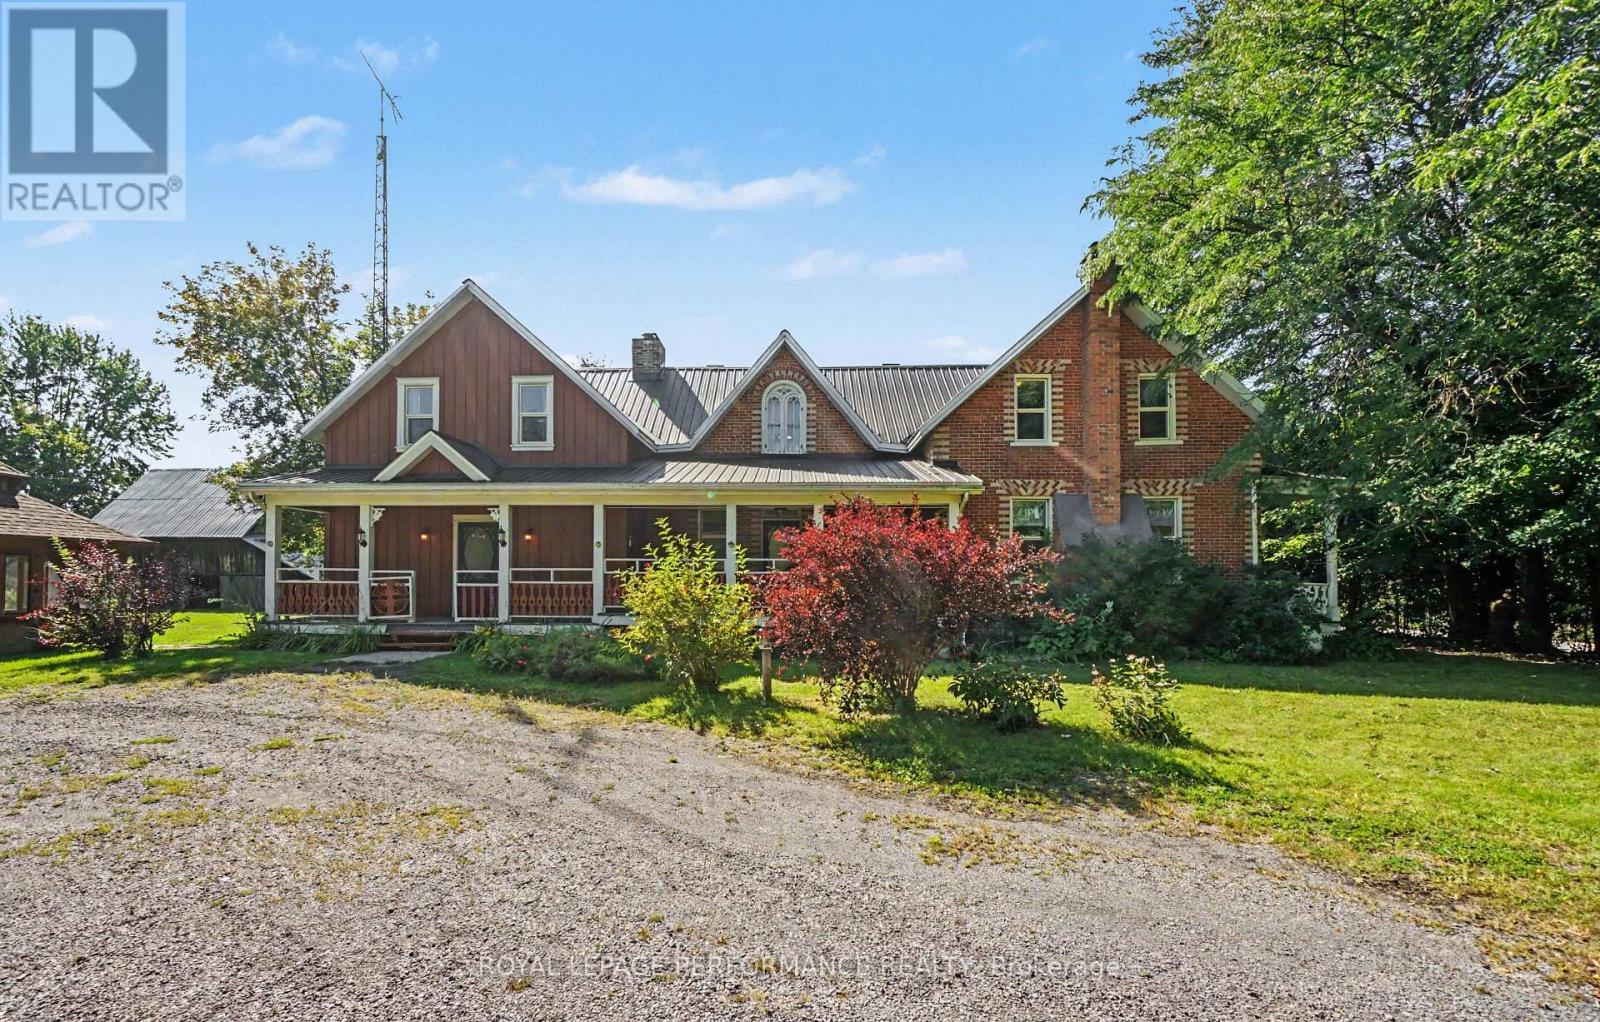
Welcome to a distinctive Victorian country home where old-world charm meets peaceful country living. Set on a private and picturesque 3.74 acre estate just outside Ottawa, this character-filled property offers timeless architectural appeal, generous living spaces, mature trees, and endless potential to create your own exceptional rural retreat. From the moment you enter the spacious foyer, the home's unique character is evident. The bright living room features a captivating spiral staircase, while the cozy sunken family room offers a warm gathering space centered around a propane fireplace. The main level also includes an eat-in kitchen with built-in cooktop and oven, convenient laundry area, and full 4-piece bathroom. The home's distinctive design continues upstairs, with two separate staircases. A dedicated staircase from the foyer leads to an impressive great room with soaring vaulted ceilings-perfect for entertaining, a games room, or creative space. The spiral staircase from the living room leads to the sleeping quarters, including a primary bedroom with 2-piece ensuite, three additional bedrooms, and an updated main bathroom. Step outdoors and experience the true essence of country living. A classic front porch welcomes you home, while the rear deck and inground pool provide wonderful spaces to relax and entertain. The sweeping grounds also feature original storage barns, outbuildings, and a charming gazebo-offering tremendous potential for workshops, equipment storage, gardening, or a hobby farm. Bring your vision and a little TLC to this one-of-a-kind property and unlock its incredible potential. Here, you are only limited by your imagination and the possibilities are yours to explore. (id:42482)
Ottawa, Ontario
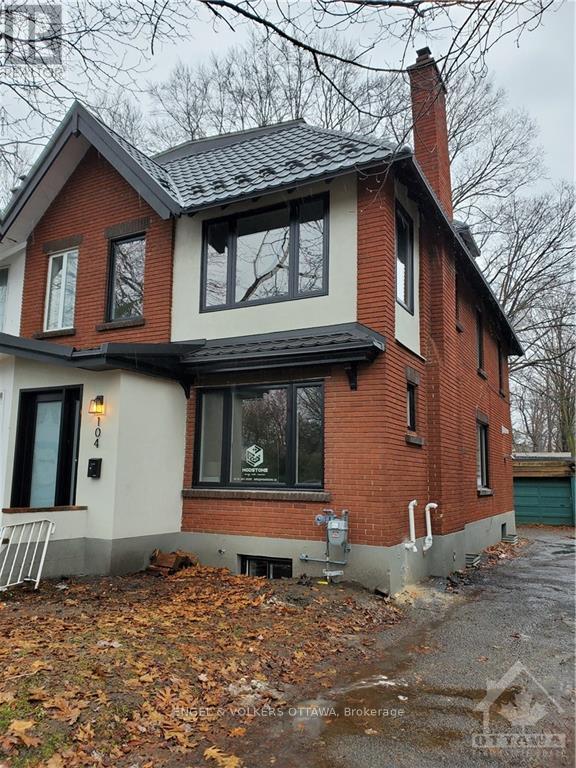
Nestled on a tree-lined street in Rockcliffe Park, 104 Maple Lane is a beautifully reimagined semi-detached home offering over 2,000 sq. ft. of refined living space across three levels. Set just minutes from downtown Ottawa and steps to Beechwood Village, this residence combines timeless character with thoughtful modern updates, all within reach of top schools, parks, and local amenities. The main floor welcomes you with wide-plank hardwood flooring, pot lights, and an airy, open-concept layout. The living and dining areas offer a comfortable flow for entertaining, while the upgraded kitchen is a chef's delight, featuring Calacatta quartz countertops, stainless steel appliances, an oversized peninsula with breakfast bar seating, and direct access to the rear deck. A convenient powder room completes the main level. Upstairs, the second floor features a versatile family room with an electric fireplace, two well-sized bedrooms, and a full bathroom with imported tilework. The primary bedroom is highlighted by a tall sloped ceiling with a skylight, a spacious bedroom, a luxury ensuite with double vanity and glass shower, and a private laundry room for added convenience. The finished basement provides bonus living space with a full-height ceiling and a wood-burning fireplace, ideal for a rec room or home office setup. Outside, enjoy a detached garage and a private backyard deck - perfect for summer dining and relaxation. With modern systems including a new metal roof, high-efficiency windows, furnace, and central A/C, this home is move-in ready and offers exceptional comfort in one of Ottawa's most prestigious communities. Free street parking is available, no permit required. (id:42482)

Ottawa, Ontario
Breathtaking Sunrises from this 19th floor One Bedroom + Den Condo at East Market Phase III! Offering spectacular unobstructed East facing views from your 107 sqft balcony, along with approximately 740 sqft of interior living space. This well-designed suite offers a seamless flow from the second you walk-in. With features that include soaring 9-foot concrete ceilings, wall-to-wall windows, hardwood flooring and open concept living. The versatile den provides an ideal space for a home office, reading nook, or guest area. Wake up with the sun with the east-facing bedroom with ample storage and a jack-and-jill bathroom. The kitchen offers stainless steel appliances and a moveable island with additional seating. The living space is generous with room for a sectional couch and a 4 seater table. CONDO FEES ARE ALL INCLUSIVE (Heat, Water and Hydro). 1 Underground Parking (B-46). Access to several amenities including; Fitness Centre, Meeting Room, Billiards, Terrace with BBQs. Located in the heart of the historic Byward Market just steps to Rideau Centre, ByWard District, the University of Ottawa and highly rated restaurants and cafes. Updates include: Microwave/HoodFan (2026), Hallway and Den Painted (2026). Status Certificate on File! (id:42482)
Ottawa, Ontario
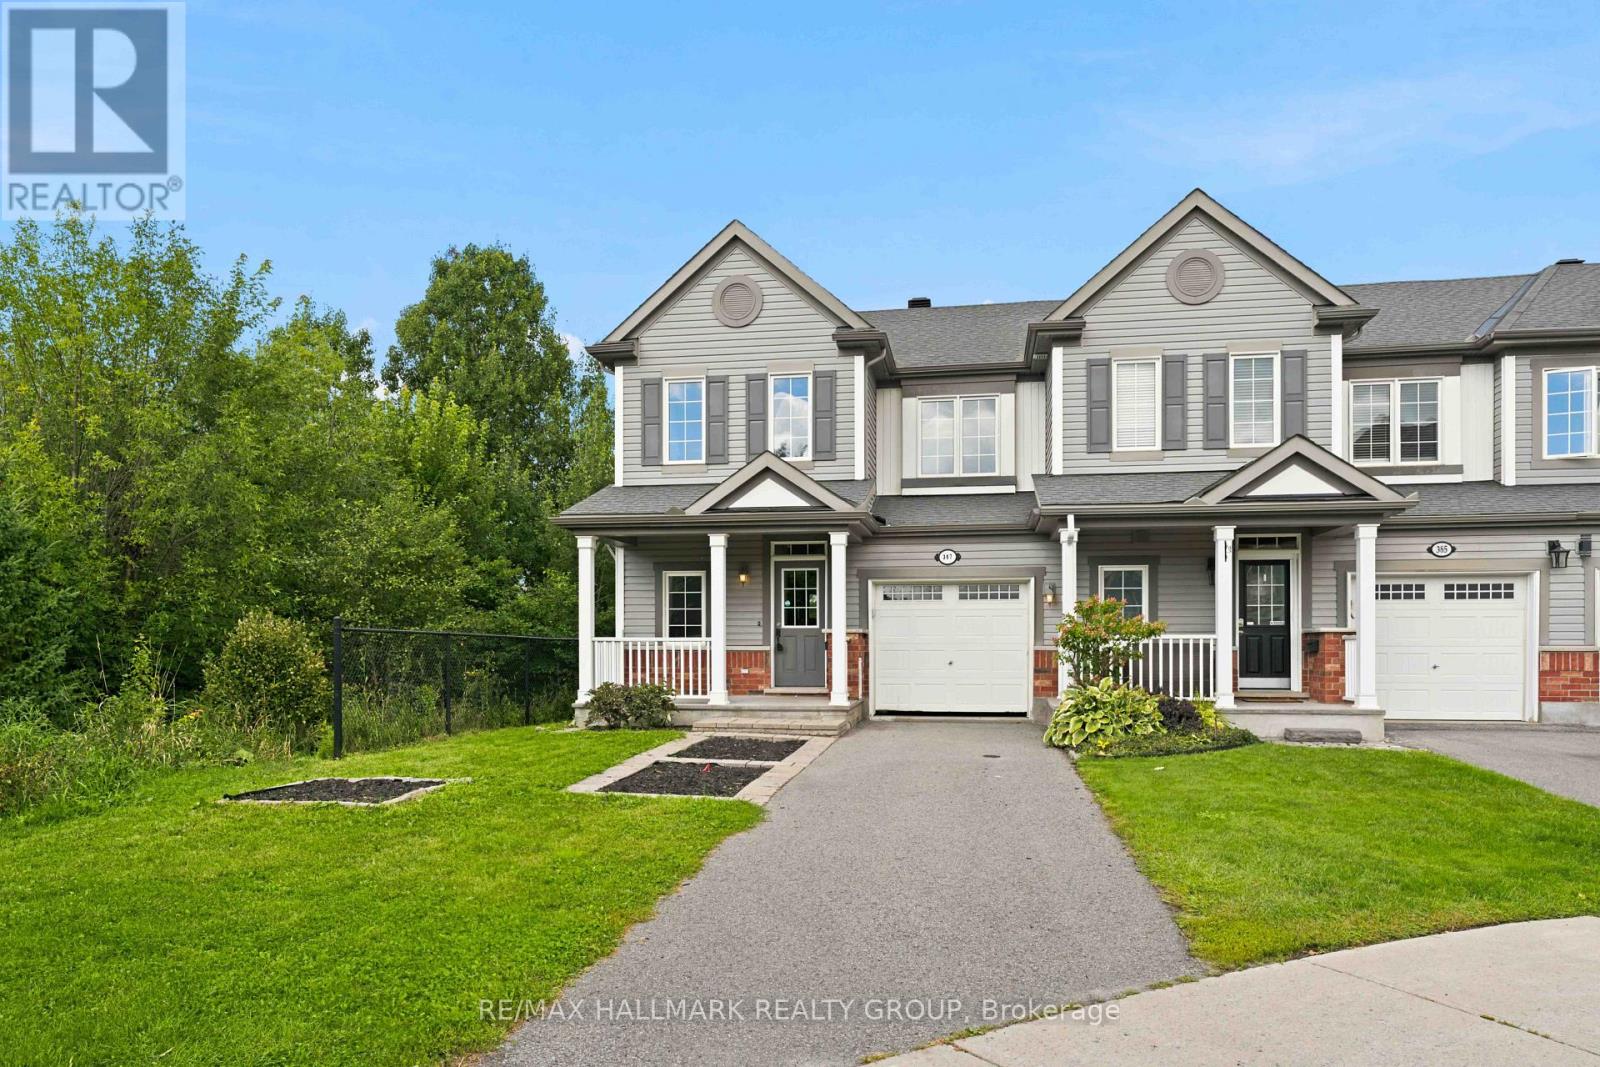
End-unit living with a park-side setting! Welcome to 387 Sweet Grass Circle, a bright and beautifully maintained 3-bedroom, 3-bathroom home in desirable Half Moon Bay. Enjoy the added privacy and natural light of an end unit, plus a private fully fenced yard siding onto Regatta Park - an ideal setting for relaxing, entertaining or letting the kids play. The bright and functional layout offers comfortable living spaces throughout, with a well-appointed kitchen and open-concept living/dining area. The spacious primary bedroom provides a comfortable retreat, while two additional bedrooms offer flexibility for family, guests or a home office. Features include attached garage, natural gas heating and central air conditioning. Ideally located close to parks, schools, trails, shopping, restaurants and all the amenities Barrhaven has to offer. A fantastic opportunity to own a private, park-side home in one of Barrhaven's popular communities! (id:42482)
Drummond/north Elmsley, Ontario
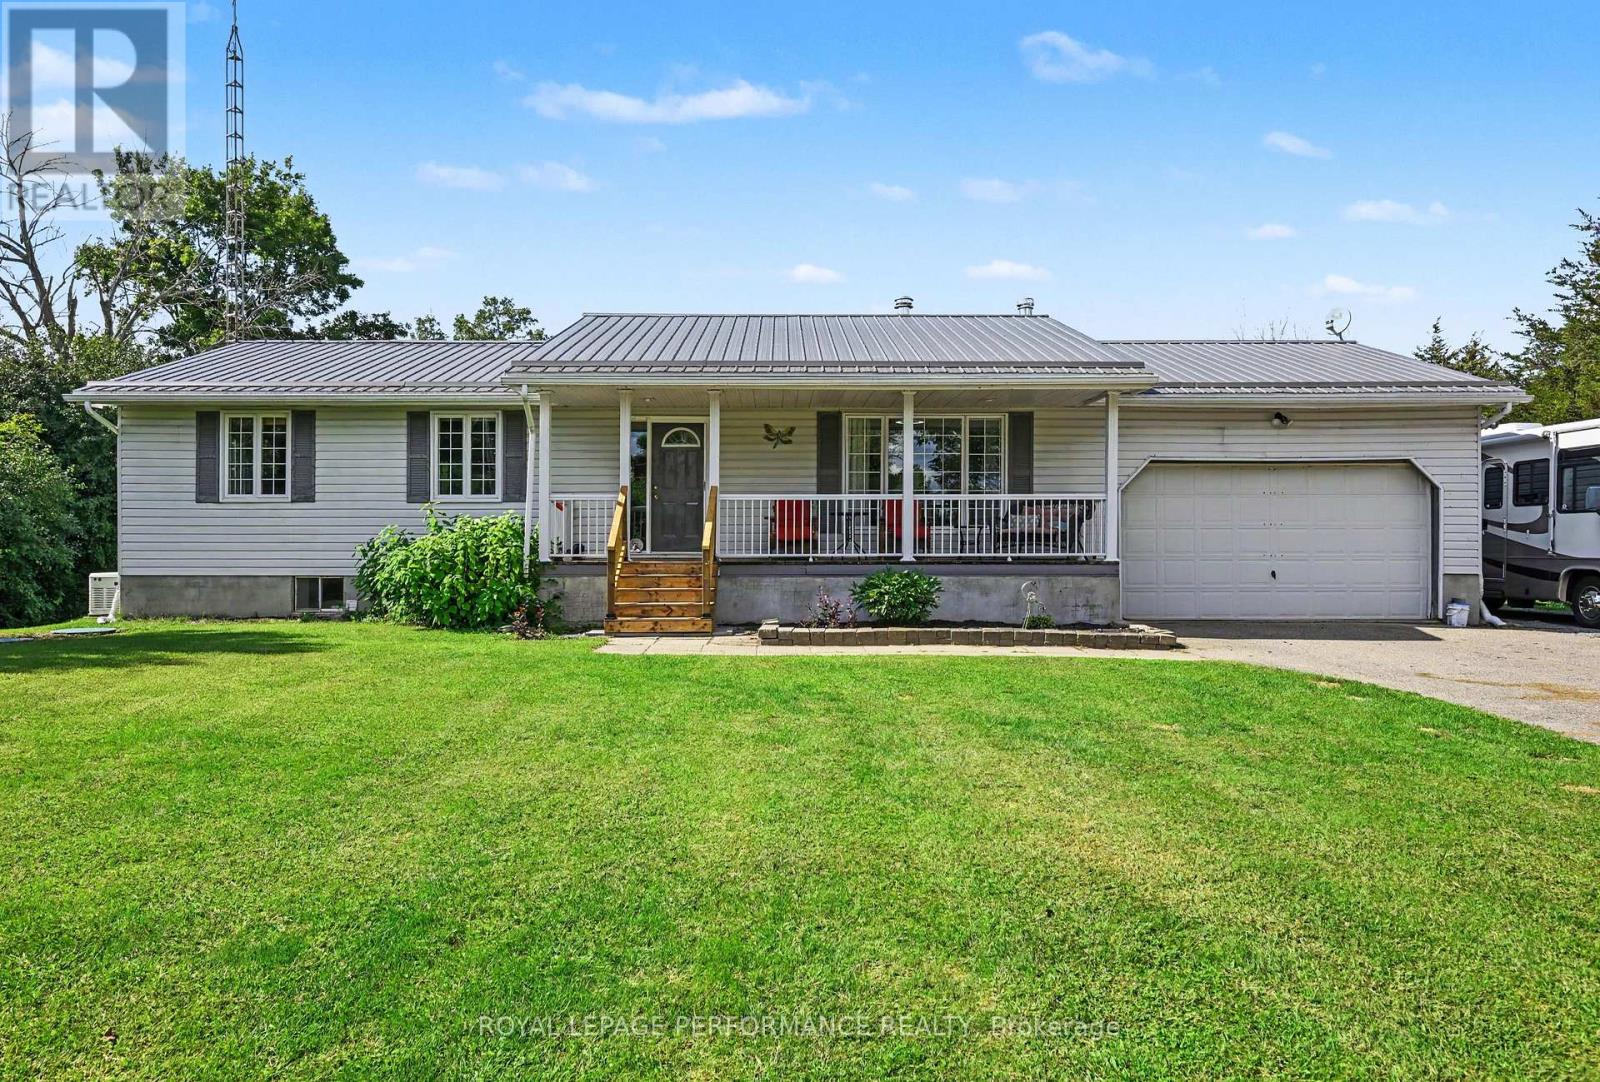
Country charm living with the convenience of being just minutes from Smiths Falls! This beautifully maintained and freshly painted 3-bedroom bungalow is set on a private lot just over 1.5 acres, surrounded by mature trees, offering a tranquil rural setting with plenty of space for the whole family. Step inside to a warm and inviting open-concept kitchen and dining area, featuring rustic exposed ceiling beams that add character and charm. The spacious country kitchen offers abundant cabinetry and storage, along with a convenient centre island-perfect for everyday family life and entertaining. The dining area and bright living room are thoughtfully connected by a double-sided wood-burning fireplace, creating a cozy focal point while efficiently providing warmth to both spaces. The main level features three generous bedrooms, including a spacious primary bedroom with a convenient cheater ensuite. The luxurious 5-piece bathroom offers a double-sink vanity, separate shower, and relaxing soaker tub. The fully finished lower level provides even more living space, with a large recreation room centered around a rustic wood stove-ideal for family movie nights, games, or entertaining guests. A dedicated laundry area and convenient 2-piece bathroom complete the basement. Outside, enjoy the privacy and space of this expansive property. Features include a long private driveway, attached garage, covered front porch, above-ground pool, deck, shed, and generous yard space. Offering an ideal combination of rural privacy, family-friendly living, and convenient access to Smiths Falls, this move-in-ready bungalow is exceptional value and a must-see. (id:42482)
The Nation, Ontario
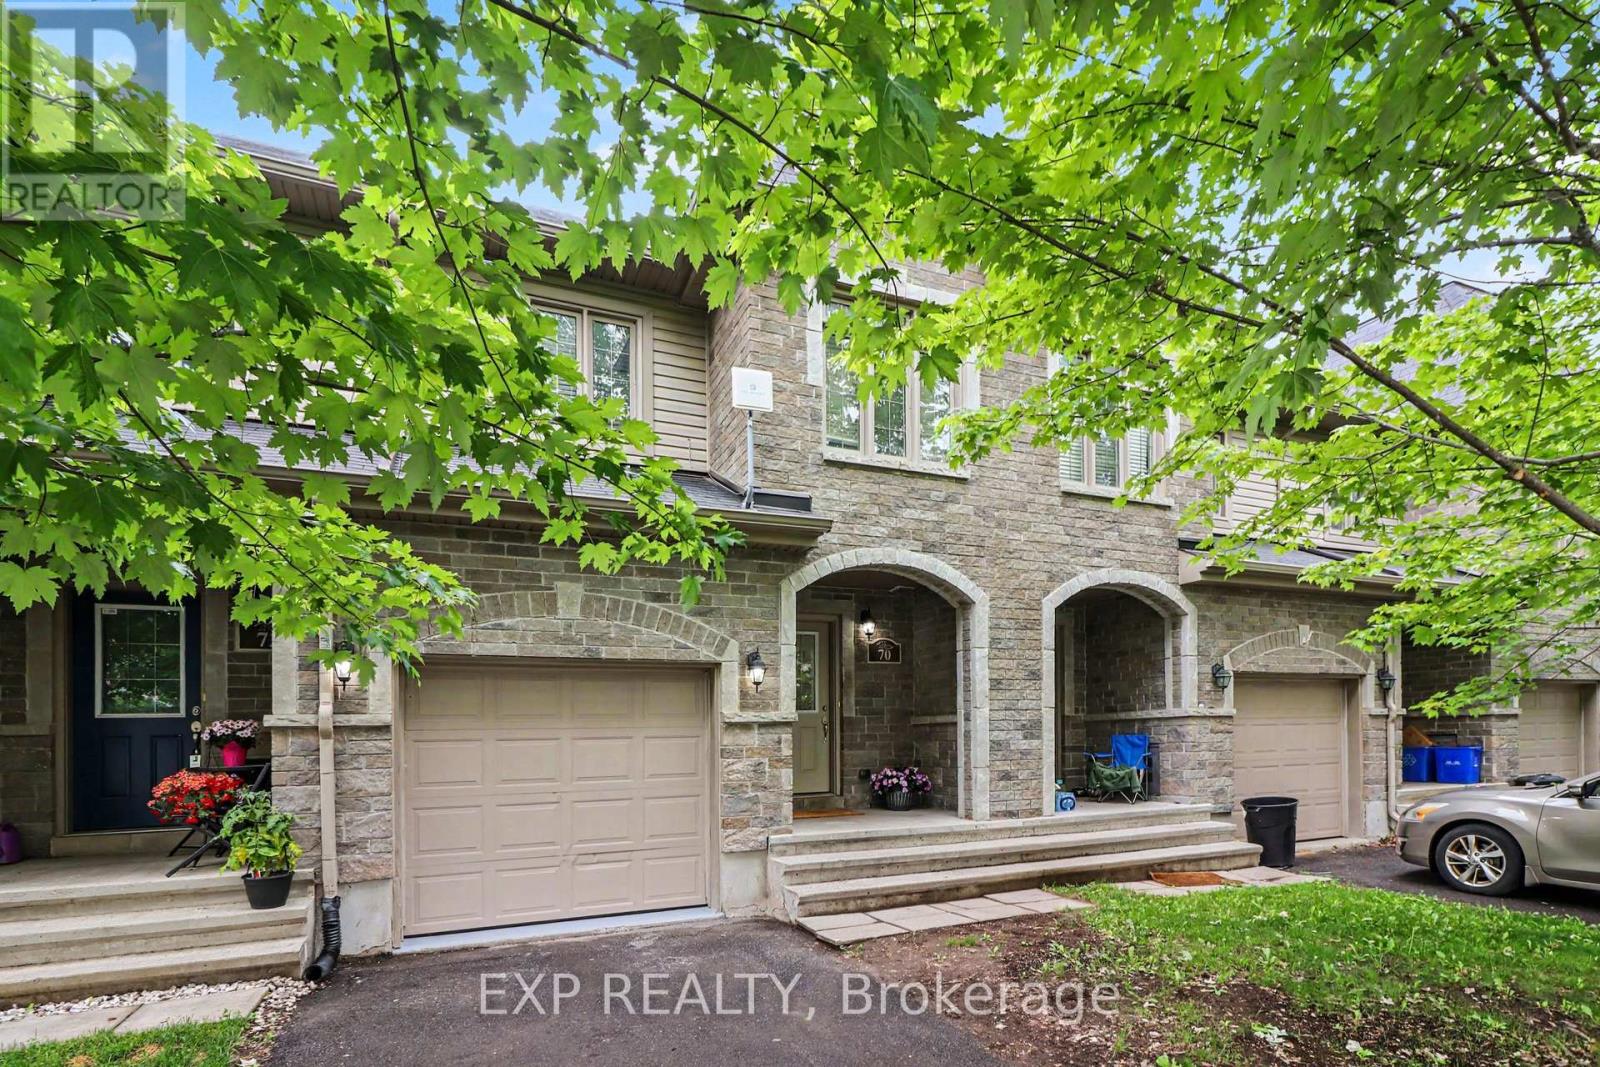
Turnkey and updated, this 3-bedroom inner-unit TOWNHOME in the heart of Limoges offers modern finishes, thoughtful upgrades and true move-in-ready convenience. The bright, open-concept main level is designed for comfortable everyday living and effortless entertaining. The well-appointed kitchen features ample cabinetry, island seating and includes all appliances. It flows seamlessly into the dining and living areas, creating an inviting space for family gatherings and entertaining guests. Upstairs, you'll find a spacious and sun-filled primary bedroom featuring large windows that allow for plenty of natural light, along with excellent closet space. Two additional well-sized bedrooms, each offering generous storage, are served by a full bathroom. The finished lower level adds valuable living space with a versatile recreation room ideal for movie nights, a home office, gym, or playroom. The lower level also includes a laundry area and a bathroom rough-in, offering excellent future development potential. Recent updates include full interior painting (2026), luxury vinyl plank flooring throughout the main level (2026), and new carpeting in the basement and both stairwells (2026), creating a fresh, modern feel throughout the home. Step outside to enjoy the fully fenced backyard with grass-perfect for children, pets, or summer relaxation. Located in a family-friendly community close to parks, schools, and everyday amenities and just 25 minutes from Ottawa. Limoges continues to grow in popularity thanks to its convenient access to Highway 417, Larose Forest, Calypso Waterpark and The Nation Sports Complex. Easy to view and quick closing possible! (id:42482)
Ottawa, Ontario
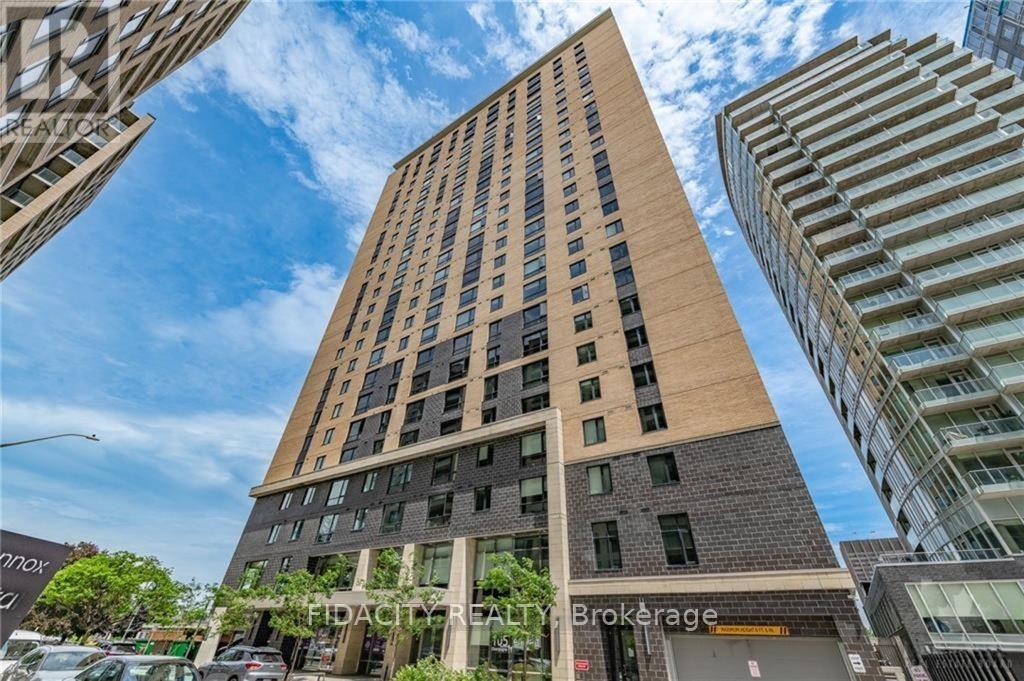
CALLING ALL INVESTORS! 25 Condos for Sale and 25 Parking Spots Included. All tenanted properties with $53,408 of monthly income. Showings Mon-Fri 10AM-3PM ONLY (id:42482)

Toronto, Ontario
Perched on the 41st floor, this stunning southwest corner suite at 55 Mercer offers breathtaking, unobstructed views of the CN Tower, Rogers Centre, the Toronto skyline, and Lake Ontario. Floor-to-ceiling windows flood the home with natural light while showcasing spectacular city views from every room.This rare and highly functional three-bedroom, two-bathroom layout maximizes every square foot with a bright, open-concept living and dining area, a modern kitchen with an island, and seamless access to a private balcony overlooking the city. The versatile third bedroom is perfect for a home office, guest room, or growing family. Completed in 2024, 55 Mercer is one of downtown Toronto's newest luxury residences, located steps from King West, the Financial District, Rogers Centre, and the city's best restaurants, shopping, and entertainment. Residents enjoy world-class amenities across three levels, including a state-of-the-art fitness centre with Peloton pods and HIIT training zones, yoga studio, infrared cedar saunas, co-working spaces, boardrooms, landscaped outdoor terraces, basketball half-court, BBQ areas and a dog run. Parking and locker included. Bonus: Bell high-speed internet is included in the maintenance fees for approximately the next 5 years. A rare opportunity to own a high-floor corner residence with iconic skyline views in the heart of downtown Toronto. (id:42482)
Carleton Place, Ontario
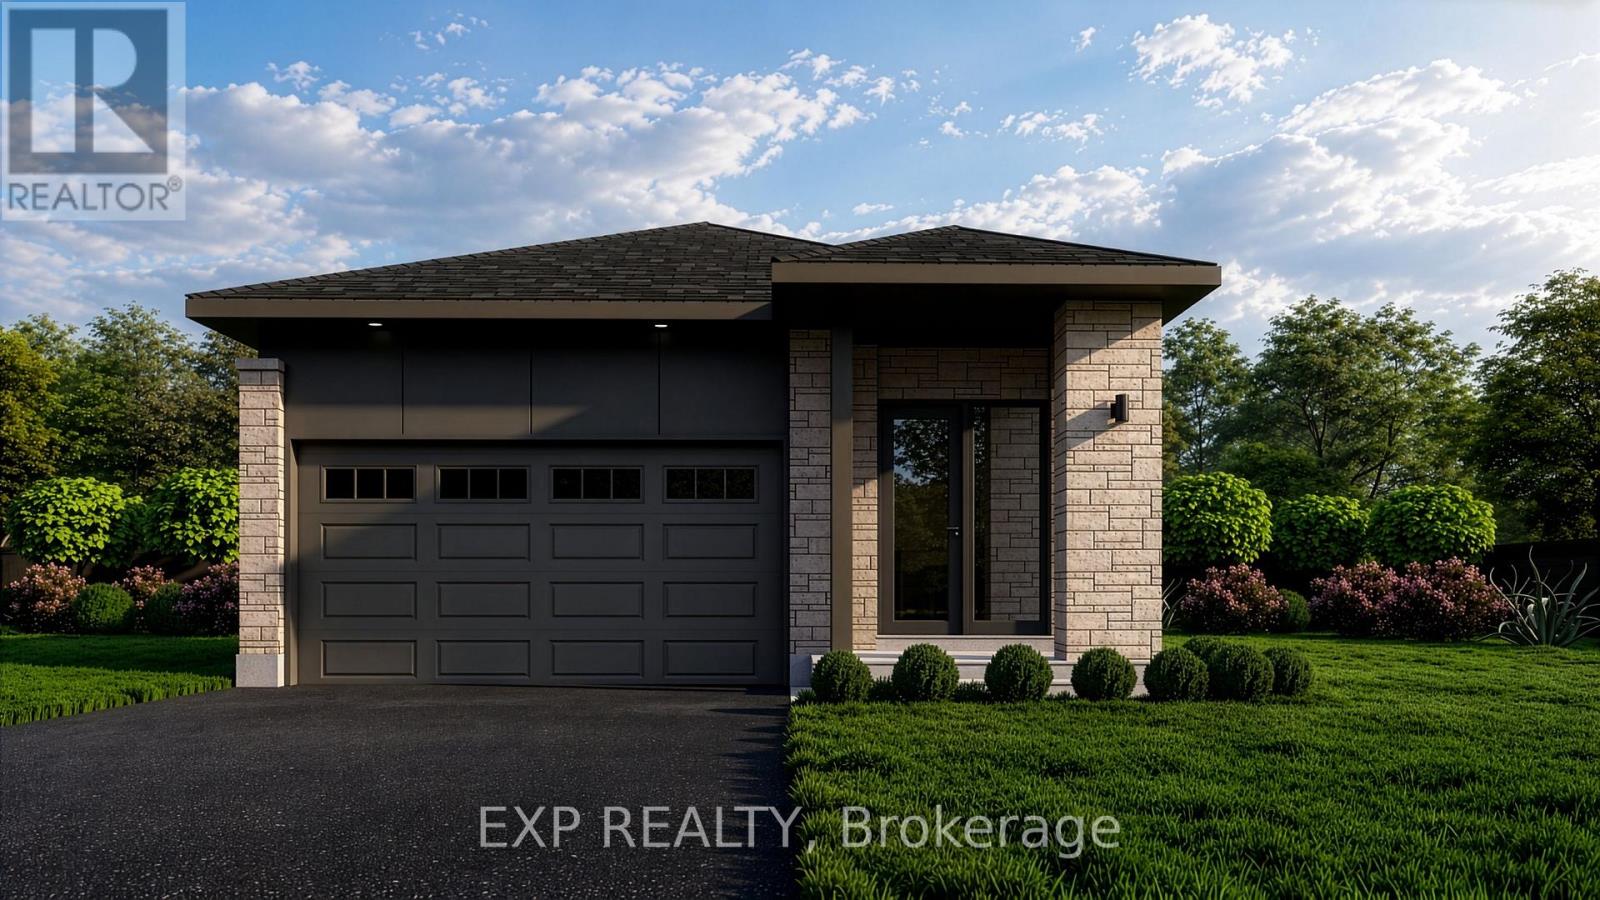
NO REAR NEIGHBOURS ON CUL DE SAC! QUICK OCCUPANCY! BRAND NEW BUNGALOW - THE IRONWOOD BY OLYMPIA HOMES. Offering 1,240 sq. ft. of thoughtfully designed living space, this beautifully crafted bungalow features 2 bedrooms, 2 bathrooms, a double-car garage, and a functional open-concept layout ideal for comfortable everyday living. The bright main floor showcases durable tile flooring throughout the principal living areas. A raised ceiling in the living room enhances the spacious feel, creating an inviting space for relaxing and entertaining. The well-appointed kitchen features a spacious island, pantry, and ample cabinetry, overlooking the open-concept living and dining areas. A convenient mudroom offers everyday functionality with direct access to the garage. The spacious primary bedroom serves as a private retreat with a walk-in closet and a 3-piece ensuite. A second bedroom and full bathroom provide comfortable accommodations for family or guests. The unfinished basement offers endless possibilities for future living space, whether you envision a recreation room, additional bedrooms, a home gym, or extra storage. Enjoy the privacy of having no rear neighbours, creating a peaceful outdoor setting. Ideally located close to parks, schools, shopping, restaurants, and all the amenities Carleton Place has to offer, this exceptional bungalow combines quality craftsmanship, modern comfort, and an outstanding location. and an outstanding location. (id:42482)
Carleton Place, Ontario
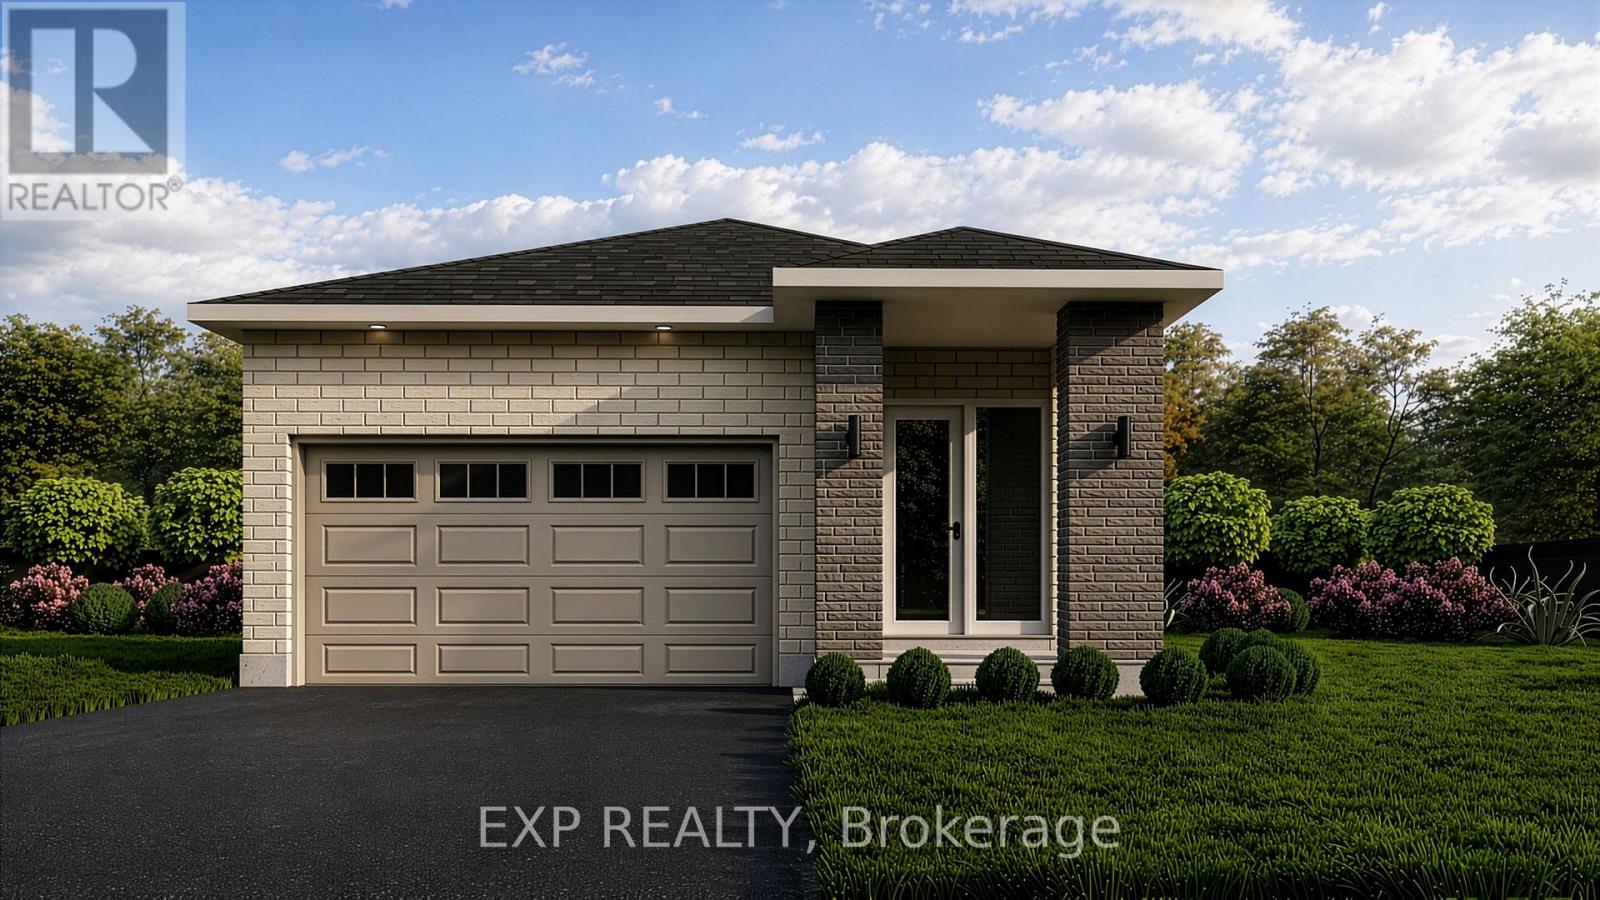
NO REAR NEIGHBOURS ON CUL DE SAC! QUICK OCCUPANCY! BRAND NEW BUNGALOW - THE IRONWOOD BY OLYMPIA HOMES. Offering 1,240 sq. ft. of thoughtfully designed living space, this beautifully crafted bungalow features 2 bedrooms, 2 bathrooms, a double-car garage, and a functional open-concept layout ideal for comfortable everyday living. The bright main floor showcases durable tile flooring throughout the principal living areas. A raised ceiling in the living room enhances the spacious feel, creating an inviting space for relaxing and entertaining. The well-appointed kitchen features a spacious island, pantry, and ample cabinetry, overlooking the open-concept living and dining areas. A convenient mudroom offers everyday functionality with direct access to the garage. The spacious primary bedroom serves as a private retreat with a walk-in closet and a 3-piece ensuite. A second bedroom and full bathroom provide comfortable accommodations for family or guests. The unfinished basement offers endless possibilities for future living space, whether you envision a recreation room, additional bedrooms, a home gym, or extra storage. Enjoy the privacy of having no rear neighbours, creating a peaceful outdoor setting. Ideally located close to parks, schools, shopping, restaurants, and all the amenities Carleton Place has to offer, this exceptional bungalow combines quality craftsmanship, modern comfort, and an outstanding location. (id:42482)
Carleton Place, Ontario
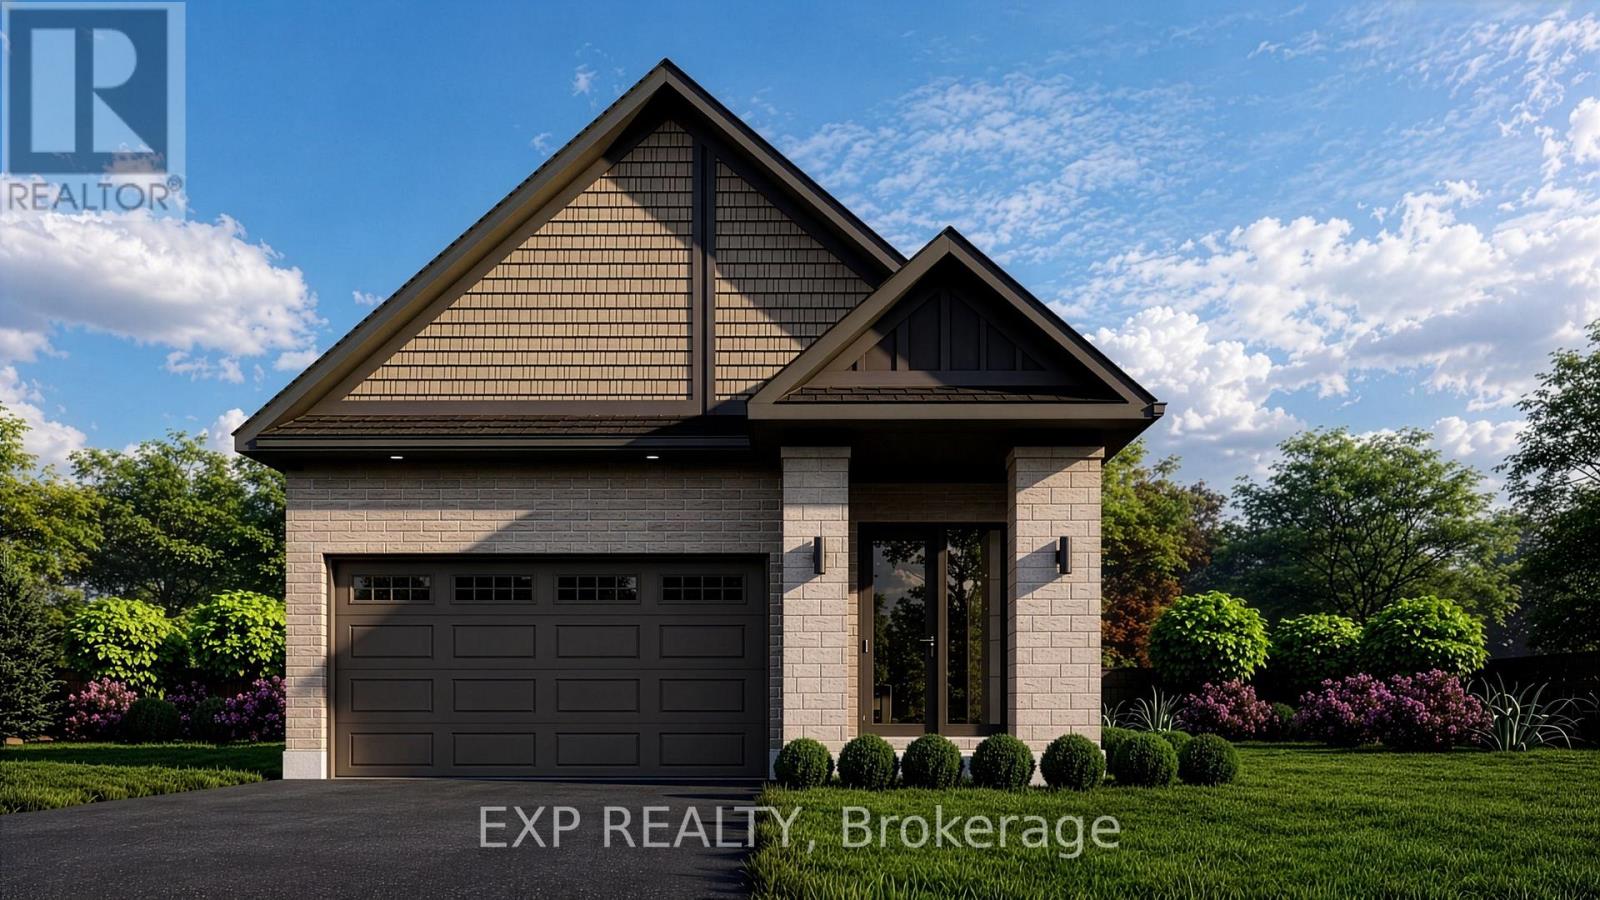
NO REAR NEIGHBOURS ON CUL DE SAC! QUICK OCCUPANCY! BRAND NEW BUNGALOW - THE IRONWOOD BY OLYMPIA HOMES. Offering 1,240 sq. ft. of thoughtfully designed living space, this beautifully crafted bungalow features 2 bedrooms, 2 bathrooms, a double-car garage, and a functional open-concept layout ideal for comfortable everyday living. The bright main floor showcases durable tile flooring throughout the principal living areas. A raised ceiling in the living room enhances the spacious feel, creating an inviting space for relaxing and entertaining. The well-appointed kitchen features a spacious island, pantry, and ample cabinetry, overlooking the open-concept living and dining areas. A convenient mudroom offers everyday functionality with direct access to the garage. The spacious primary bedroom serves as a private retreat with a walk-in closet and a 3-piece ensuite. A second bedroom and full bathroom provide comfortable accommodations for family or guests. The unfinished basement offers endless possibilities for future living space, whether you envision a recreation room, additional bedrooms, a home gym, or extra storage. Enjoy the privacy of having no rear neighbours, creating a peaceful outdoor setting. Ideally located close to parks, schools, shopping, restaurants, and all the amenities Carleton Place has to offer, this exceptional bungalow combines quality craftsmanship, modern comfort, and an outstanding location. (id:42482)
Ottawa, Ontario
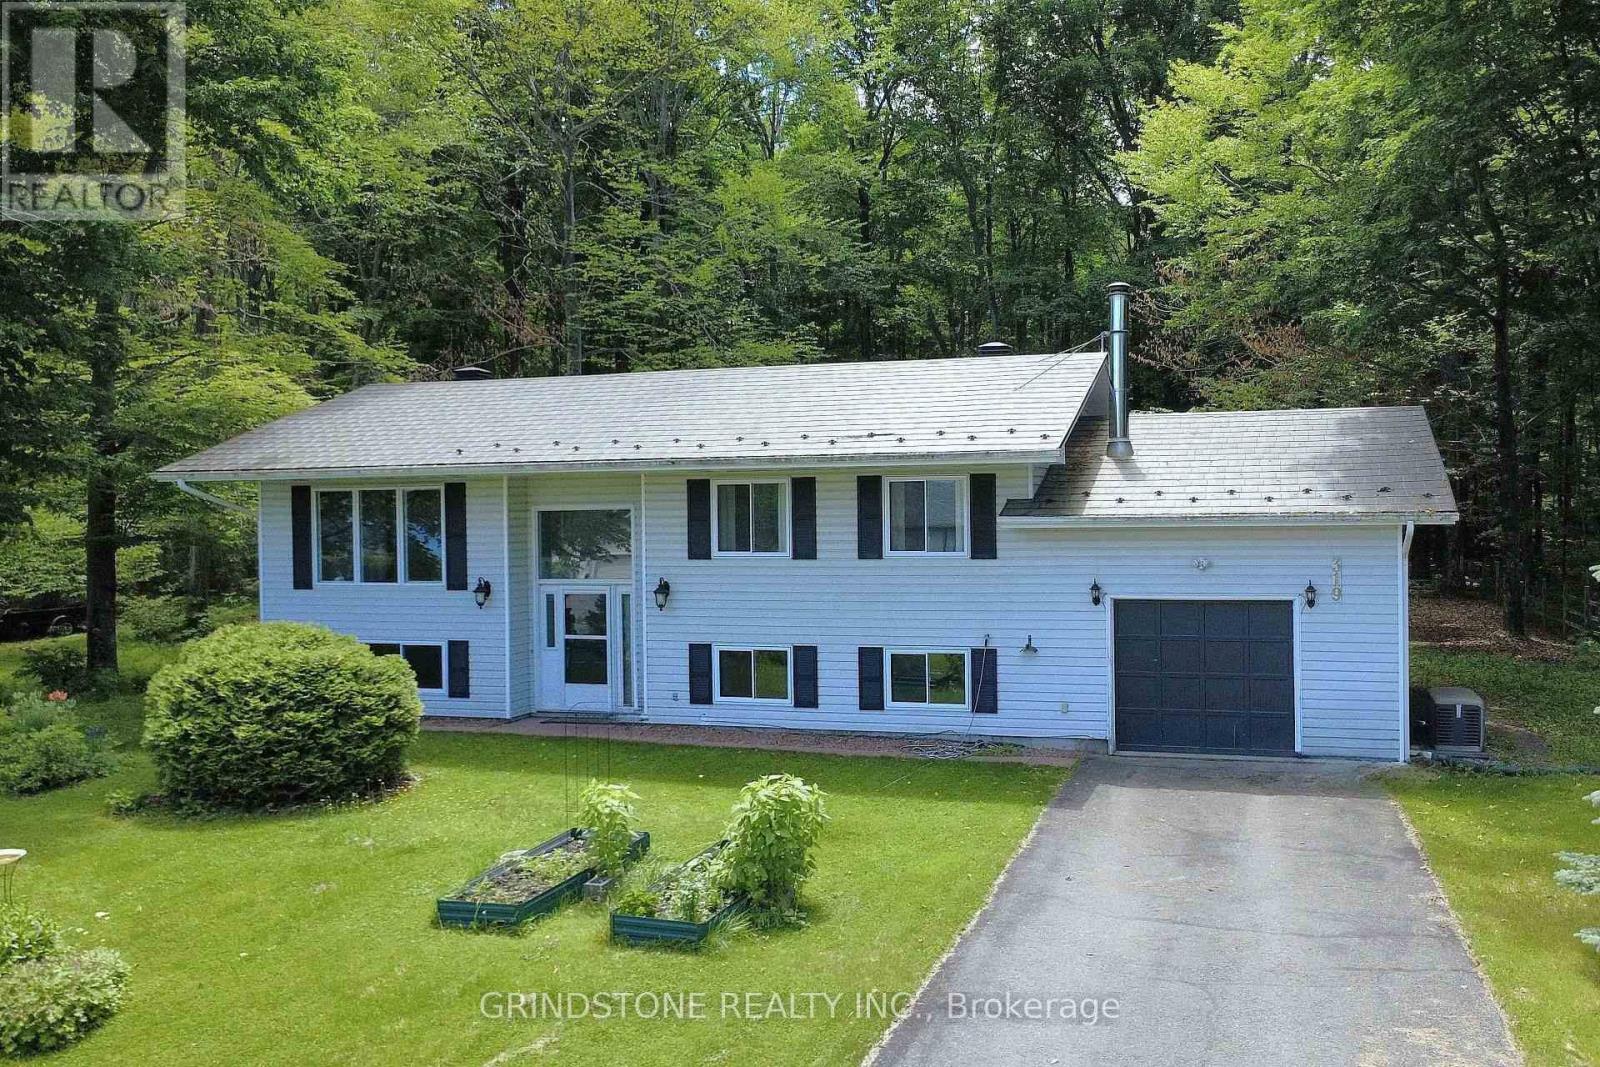
Welcome to MacLarens Landing, where peaceful country living meets an active outdoor lifestyle just 20 minutes from Kanata. Perched on a private 100 x 163 ft lot elevated well above the Ottawa River floodplain, this bright and well-maintained 2+1 bedroom, 2 bathroom high ranch offers beautiful natural surroundings. Partial Ottawa River and Gatineau Hills views from the front, and tranquil forest views behind. The sun-filled main level features an inviting open-concept living and dining area that flows into a south-facing sunroom, creating the perfect space to relax year-round while overlooking the backyard. The updated kitchen offers quartz countertops, tile backsplash, and plenty of cabinet space. Two spacious bedrooms include a generous primary with double closets, while the fully renovated 2025 bathroom features a dual-sink vanity, separate tub, and walk-in shower. The lower level, with oversized windows and only partially below grade, offers a spacious family room warmed by a pellet stove, a third bedroom, versatile den/home office, a second full bathroom, and a large utility/storage room with direct access to the attached garage. Step outside to enjoy the expansive backyard, deck, gazebo, and covered storage beneath the deck and sunroom: ideal for entertaining, gardening, or simply enjoying the peaceful surroundings. Poured concrete foundation. Bell Fibe internet. Updates include a $23,000 metal roof (2019), most windows (2019+), owned 40 gal hot water tank (2026), heat pump with 10-year extended warranty (2022), Kohler generator (2022), attic insulation upgraded to R60, renovated bathroom (2025), and more. Residents of MacLarens Landing enjoy a waterfront community with private beach access, two access points to the Ottawa River, a boat launch, swimming, kayaking, boating, fishing, and community events. All surrounded by scenic countryside and nearby trails while remaining an easy commute to Kanata and Ottawa. (id:42482)
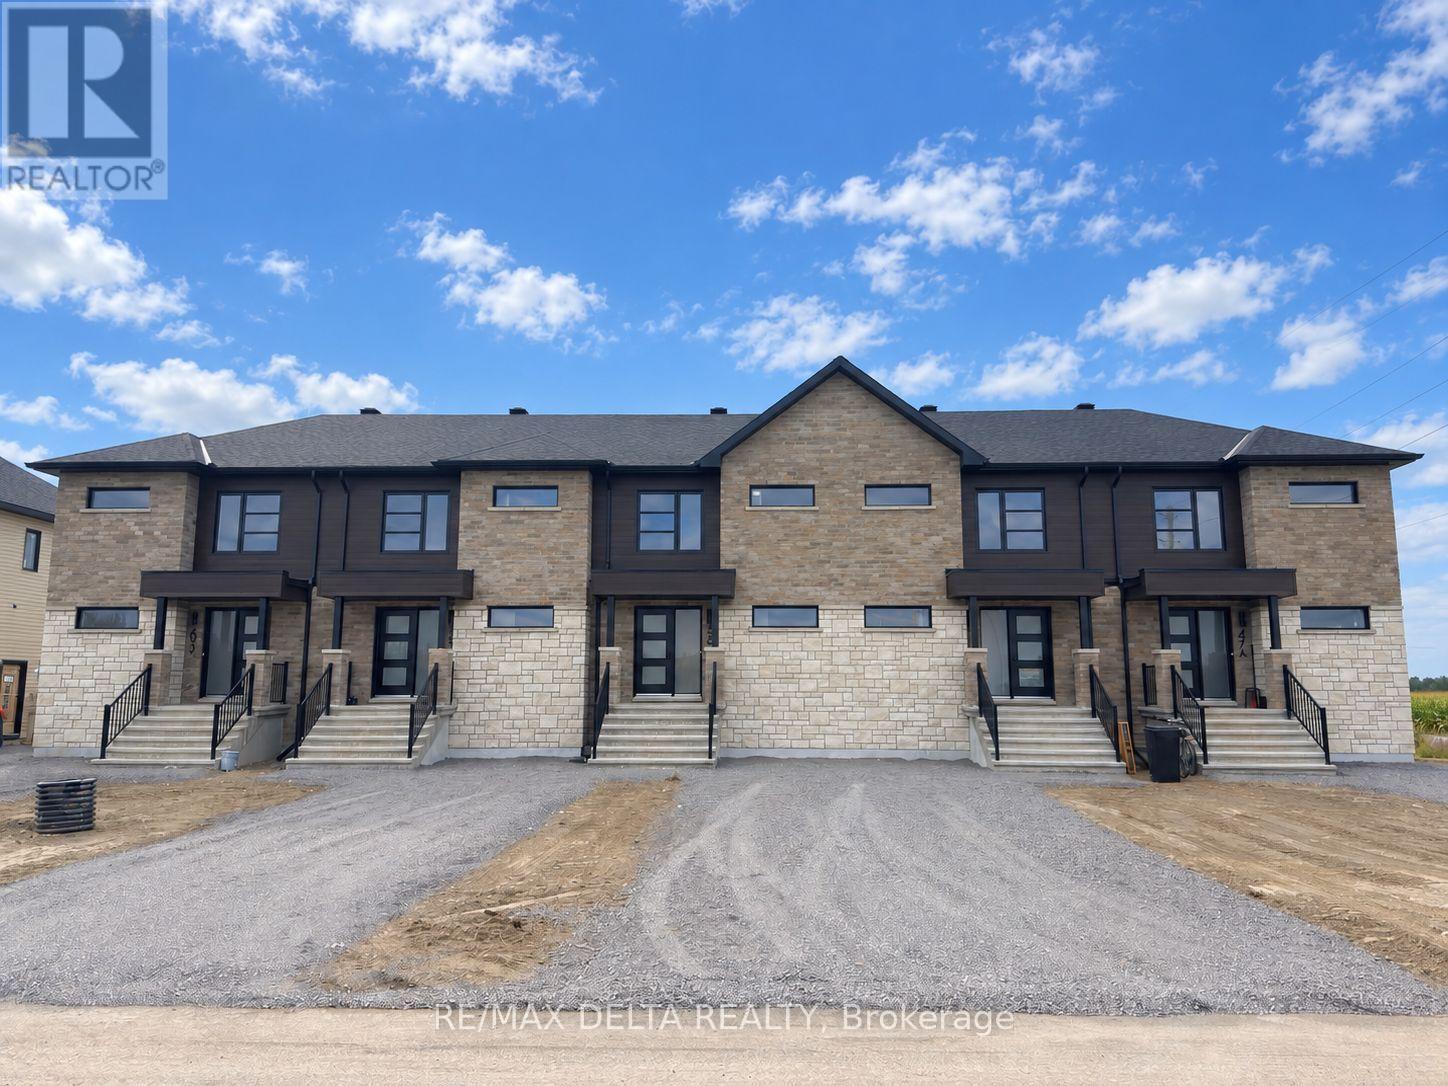
The Nation, Ontario
home designed for comfortable everyday living. The open-concept main floor offers a spacious kitchen with island, plenty of natural light, and an inviting living and dining area with room to relax or entertain. Upstairs, you'll find three well-sized bedrooms and a full bathroom with a separate tub and shower. All five appliances are included, making move-in that much easier! Enjoy added convenience with grass cutting and snow removal included, giving you less outdoor upkeep throughout the year. Located less than 5 minutes from the town of Casselman, you're just a short drive from grocery stores, restaurants, schools, recreation and many of your everyday essentials. Some units are ready for occupancy now! A completed rental application, credit report, proof of income and references are required for consideration. Tenant screening required. (id:42482)
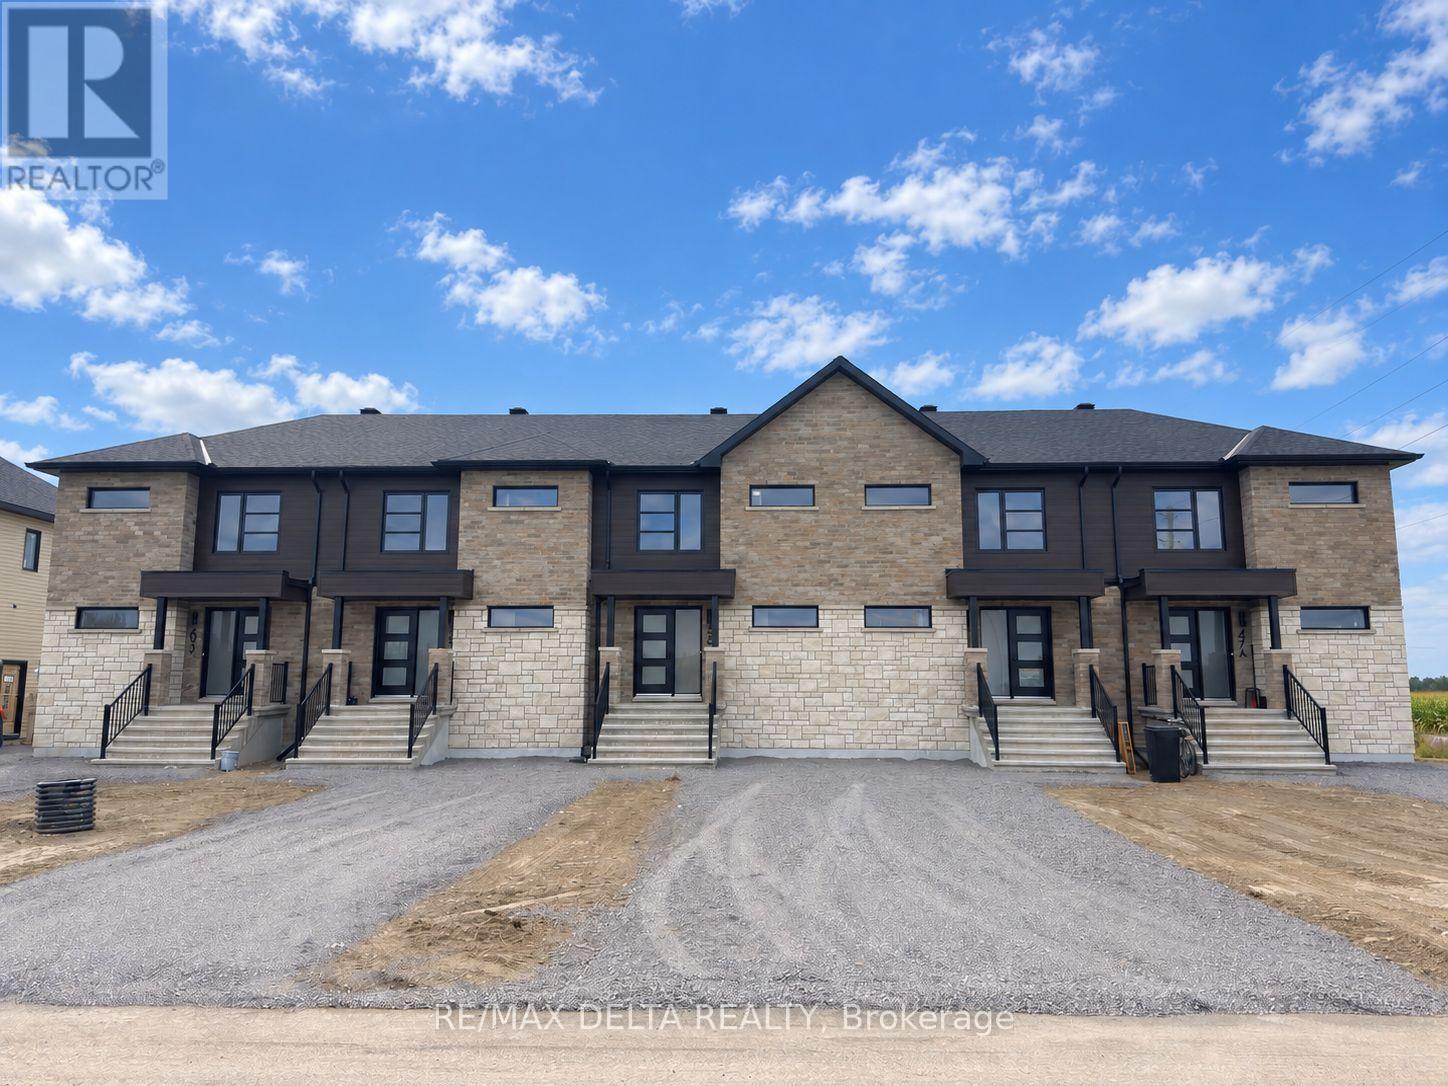
Casselman, Ontario
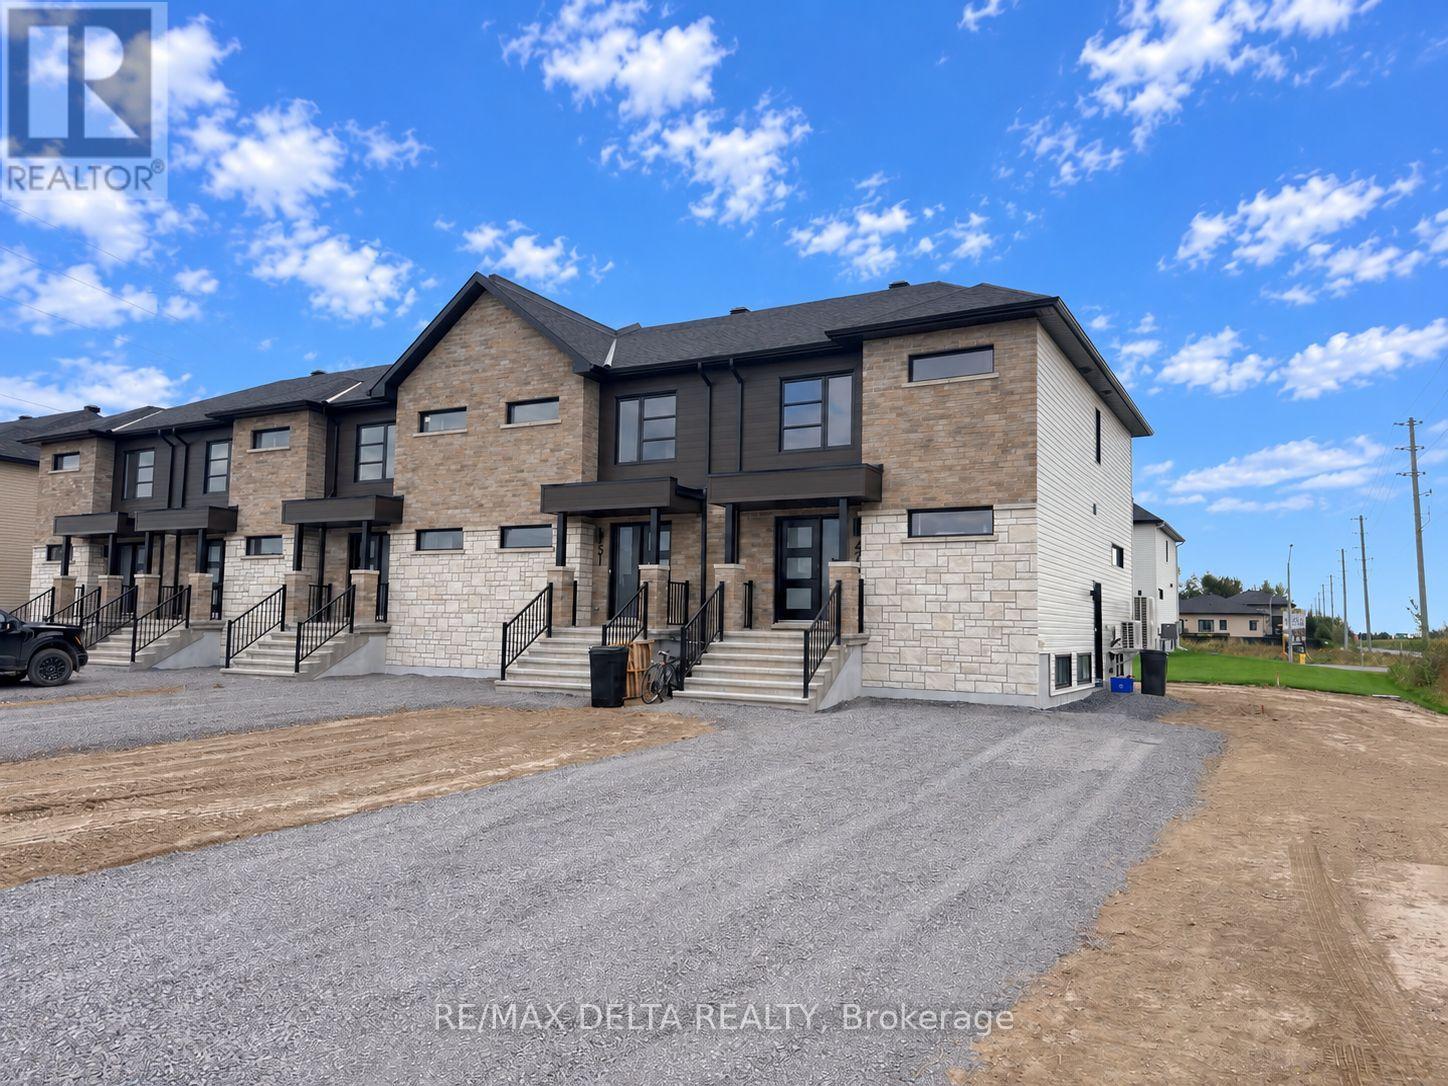
Brand-new 3-bedroom, 2-bathroom townhouse for rent in Casselman! Step into a bright, modern home designed for comfortable everyday living. The open-concept main floor offers a spacious kitchen with island, plenty of natural light, and an inviting living and dining area with room to relax or entertain. Upstairs, you'll find three well-sized bedrooms and a full bathroom with a separate tub and shower. All five appliances are included, making move-in that much easier! Enjoy added convenience with grass cutting and snow removal included, giving you less outdoor upkeep throughout the year. Located less than 5 minutes from the town of Casselman, you're just a short drive from grocery stores, restaurants, schools, recreation and many of your everyday essentials. Some units are ready for occupancy now! A completed rental application, credit report, proof of income and references are required for consideration. Tenant screening required. (id:42482)
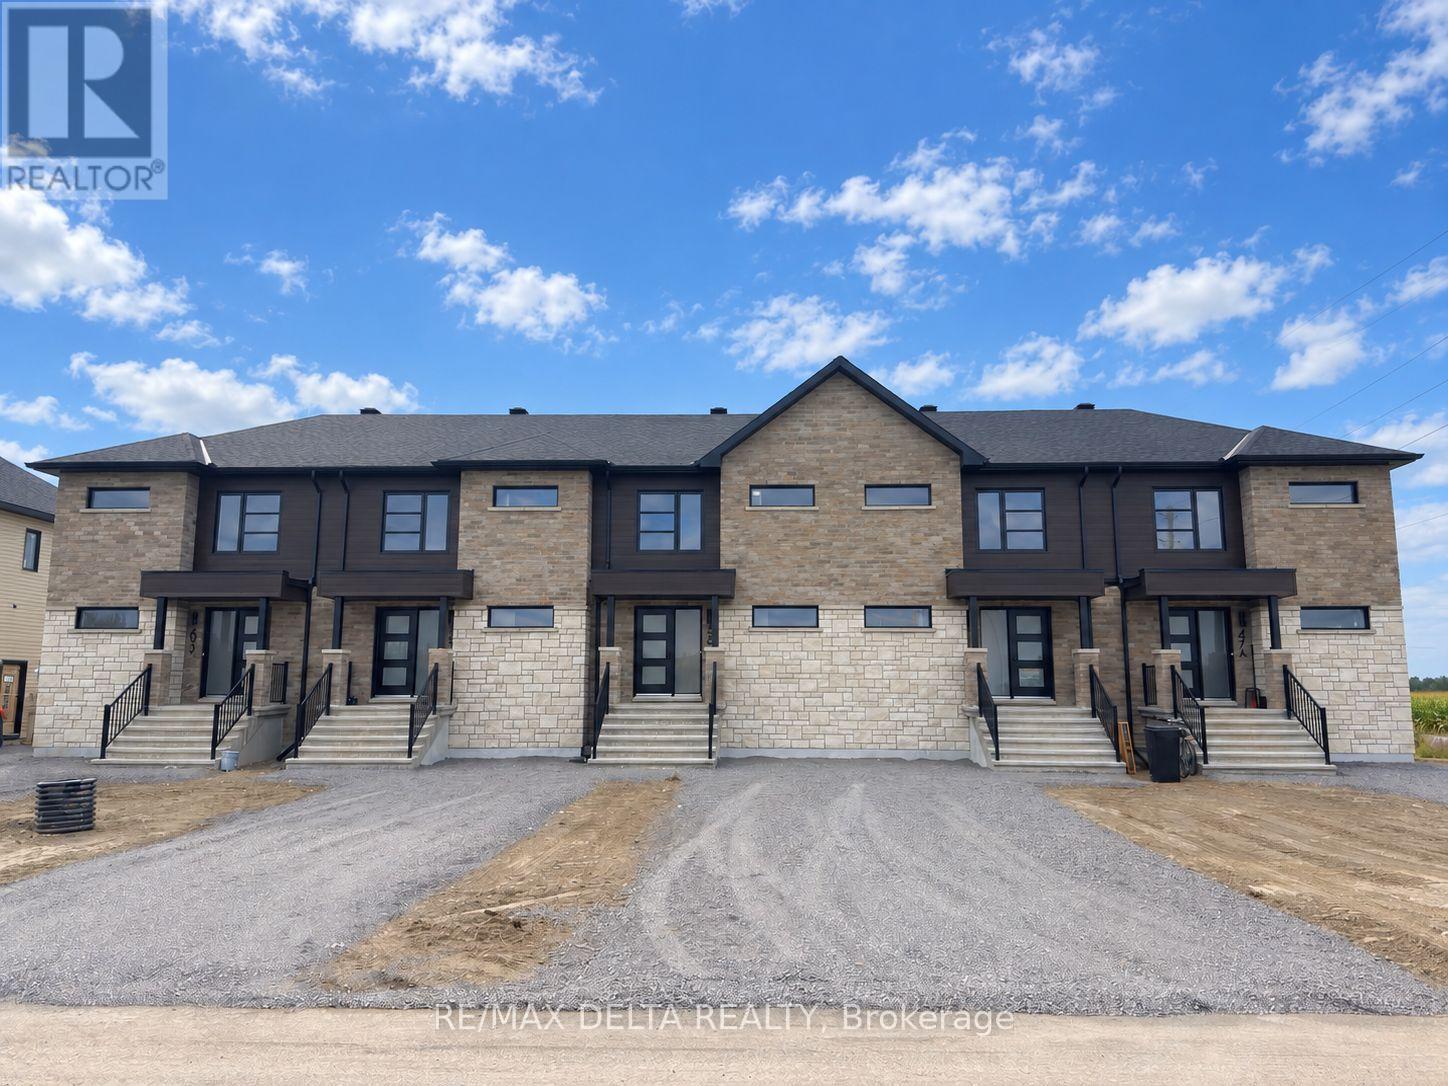
Casselman, Ontario
Brand-new 3-bedroom, 2-bathroom townhouse for rent in Casselman! Step into a bright, modern home designed for comfortable everyday living. The open-concept main floor offers a spacious kitchen with island, plenty of natural light, and an inviting living and dining area with room to relax or entertain. Upstairs, you'll find three well-sized bedrooms and a full bathroom with a separate tub and shower. All five appliances are included, making move-in that much easier! Enjoy added convenience with grass cutting and snow removal included, giving you less outdoor upkeep throughout the year. Located less than 5 minutes from the town of Casselman, you're just a short drive from grocery stores, restaurants, schools, recreation and many of your everyday essentials. Some units are ready for occupancy now! A completed rental application, credit report, proof of income and references are required for consideration. Tenant screening required. (id:42482)
Casselman, Ontario
rand-new 3-bedroom, 2-bathroom townhouse for rent in Casselman! Step into a bright, modern home designed for comfortable everyday living. The open-concept main floor offers a spacious kitchen with island, plenty of natural light, and an inviting living and dining area with room to relax or entertain. Upstairs, you'll find three well-sized bedrooms, a full bathroom with a tub and shower combination, as well as the convenience of in-unit laundry on the upper level. All five appliances are included - refrigerator, stove, dishwasher, washer and dryer - making move-in that much easier! Enjoy added convenience with grass cutting and snow removal included, giving you less outdoor upkeep throughout the year. Located less than 5 minutes from the town of Casselman, you're just a short drive from grocery stores, restaurants, schools, recreation and many of your everyday essentials. Some units are ready for occupancy now! A completed rental application, credit report, proof of income and references are required for consideration. Tenant screening required. (id:42482)
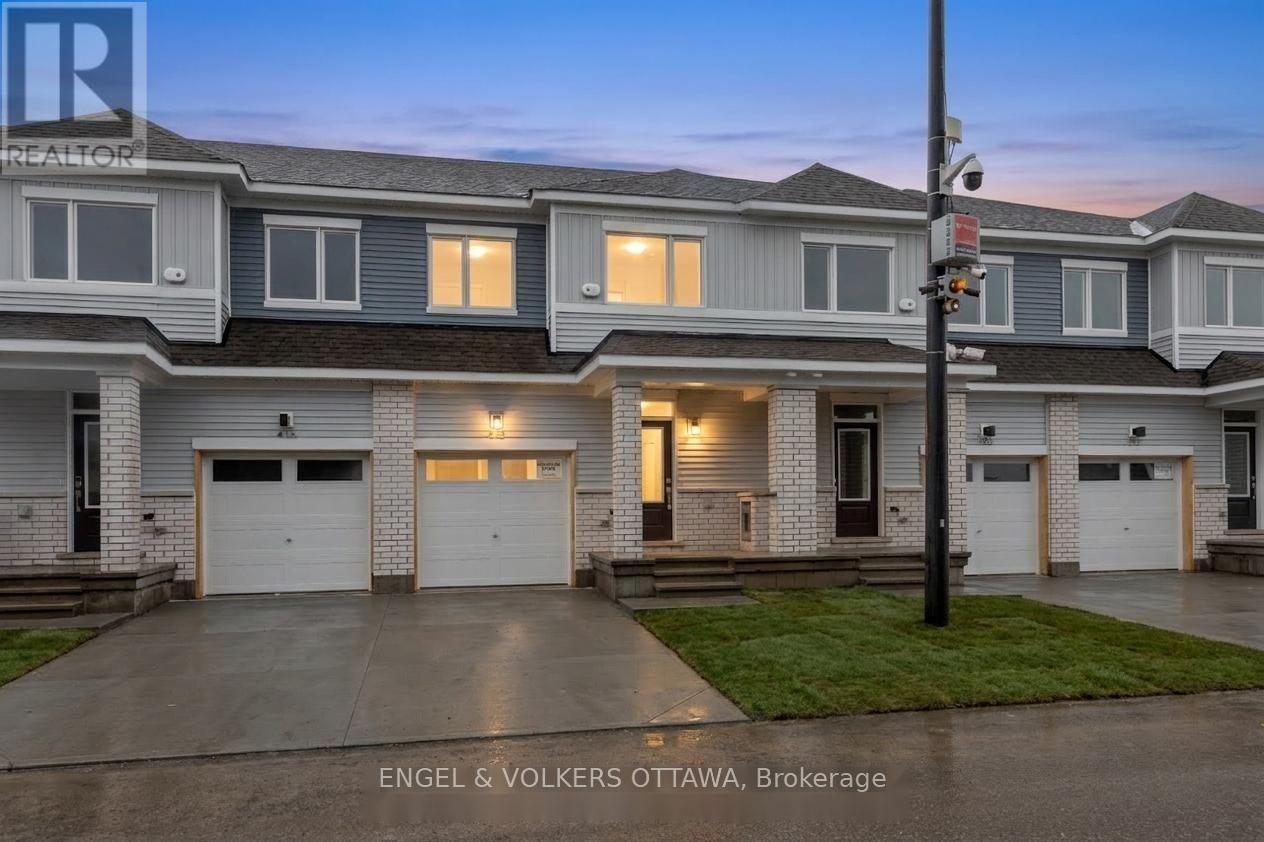
Ottawa, Ontario
Welcome to The Conservancy by Caivan, a highly sought-after community in Barrhaven. This brand-new (2026) townhome offers approximately 1,648 sq.ft. of well-designed living space, complete with a fully finished basement-ready for its very first occupants. The main floor showcases a bright, open-concept layout featuring spacious living and dining areas, along with a modern kitchen highlighted by granite countertops and convenient access to the backyard-ideal for both everyday living and entertaining. Laminate flooring runs throughout the main floor, and the home is equipped with new appliances and central A/C for added comfort and convenience. Upstairs, you'll find three generously sized bedrooms, including a primary retreat with a walk-in closet and private ensuite, as well as a full main bathroom. The lower level extends the living space with a finished basement that includes an additional bedroom and full bathroom, perfect for guests, a home office, or flexible family use. Located on a quiet street surrounded by parks, walking paths, and natural green space, this home offers a peaceful setting while remaining close to everyday essentials. Just minutes from Walmart, Costco, Canadian Tire, Home Depot, schools, recreation facilities, and with easy access to Highway 416. A fantastic opportunity to enjoy a modern home in a growing, family-oriented neighbourhood. Some photos are virtually staged. Tenant pays for Hydro, Gas, Water, Hot Water Tank rental. (id:42482)
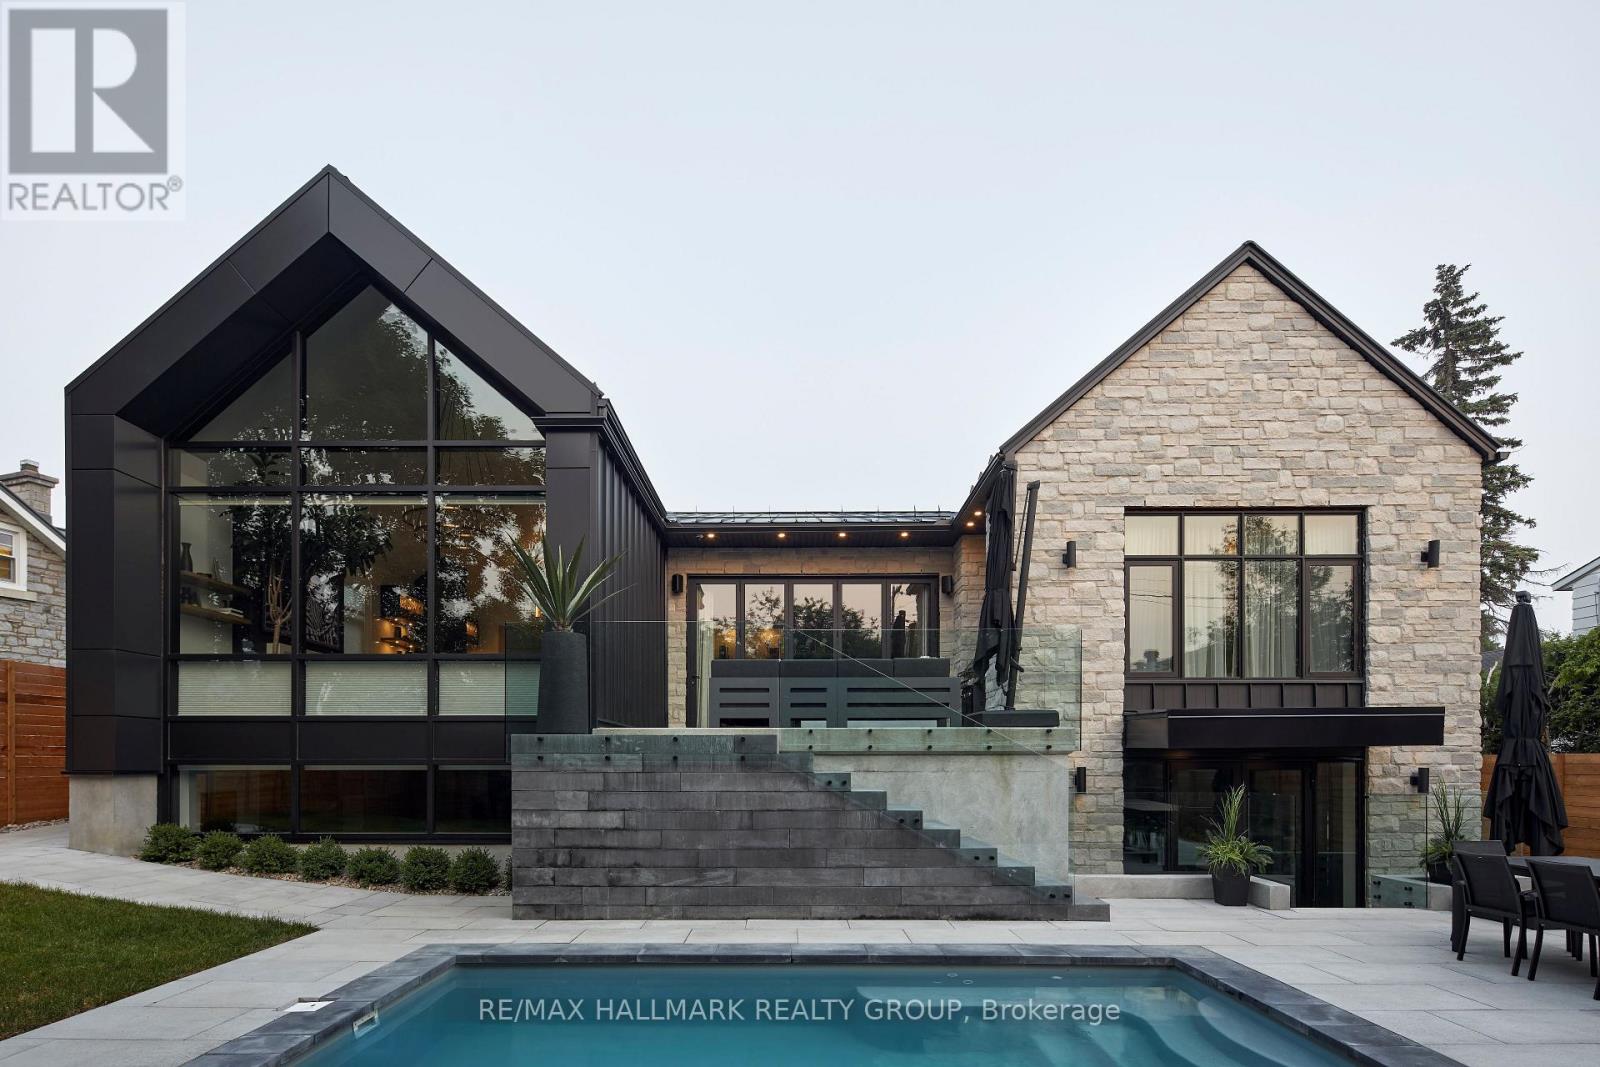
Ottawa, Ontario
Architectural elegance meets award-winning design in the exclusive Kilmorie development! The Wilfred was the 2023 GOHBA Housing Design Award winner for Best Custom Urban Home under 2,800 sq. ft. Inspired by Ottawa's historic Kilmorie House, this exceptional residence blends contemporary design with timeless natural materials. The bright H-shaped layout separates private and living wings, creating exceptional privacy and effortless entertaining. Soaring cathedral ceilings, natural stone accents, engineered hardwood and expansive windows showcase the home's sophisticated yet warm aesthetic. The custom kitchen features a 10' x 6' Calacatta Laza quartz island, bold black and taupe cabinetry, walnut accents, hidden service pantry and loft-style wine cellar. The serene primary suite offers a spa-inspired ensuite with freestanding soaker tub, custom stone sinks and luxurious millwork. The finished lower level includes 9' ceilings, a spacious family room, wet bar, guest bedroom, home gym and nanny suite with kitchenette, plus walkout access to the rear yard. Outside, enjoy a private oasis with heated in-ground pool, expansive patio, glass privacy walls and fully fenced grounds. Oversized two-car garage with mudroom access. A rare opportunity to own an award-winning architectural masterpiece showcasing a level of craftsmanship and finish rarely found anywhere in the Ottawa market. Private Road Fees are $95.00 per month for 2026 which includes private road maintenance and snow removal. (id:42482)
Ottawa, Ontario
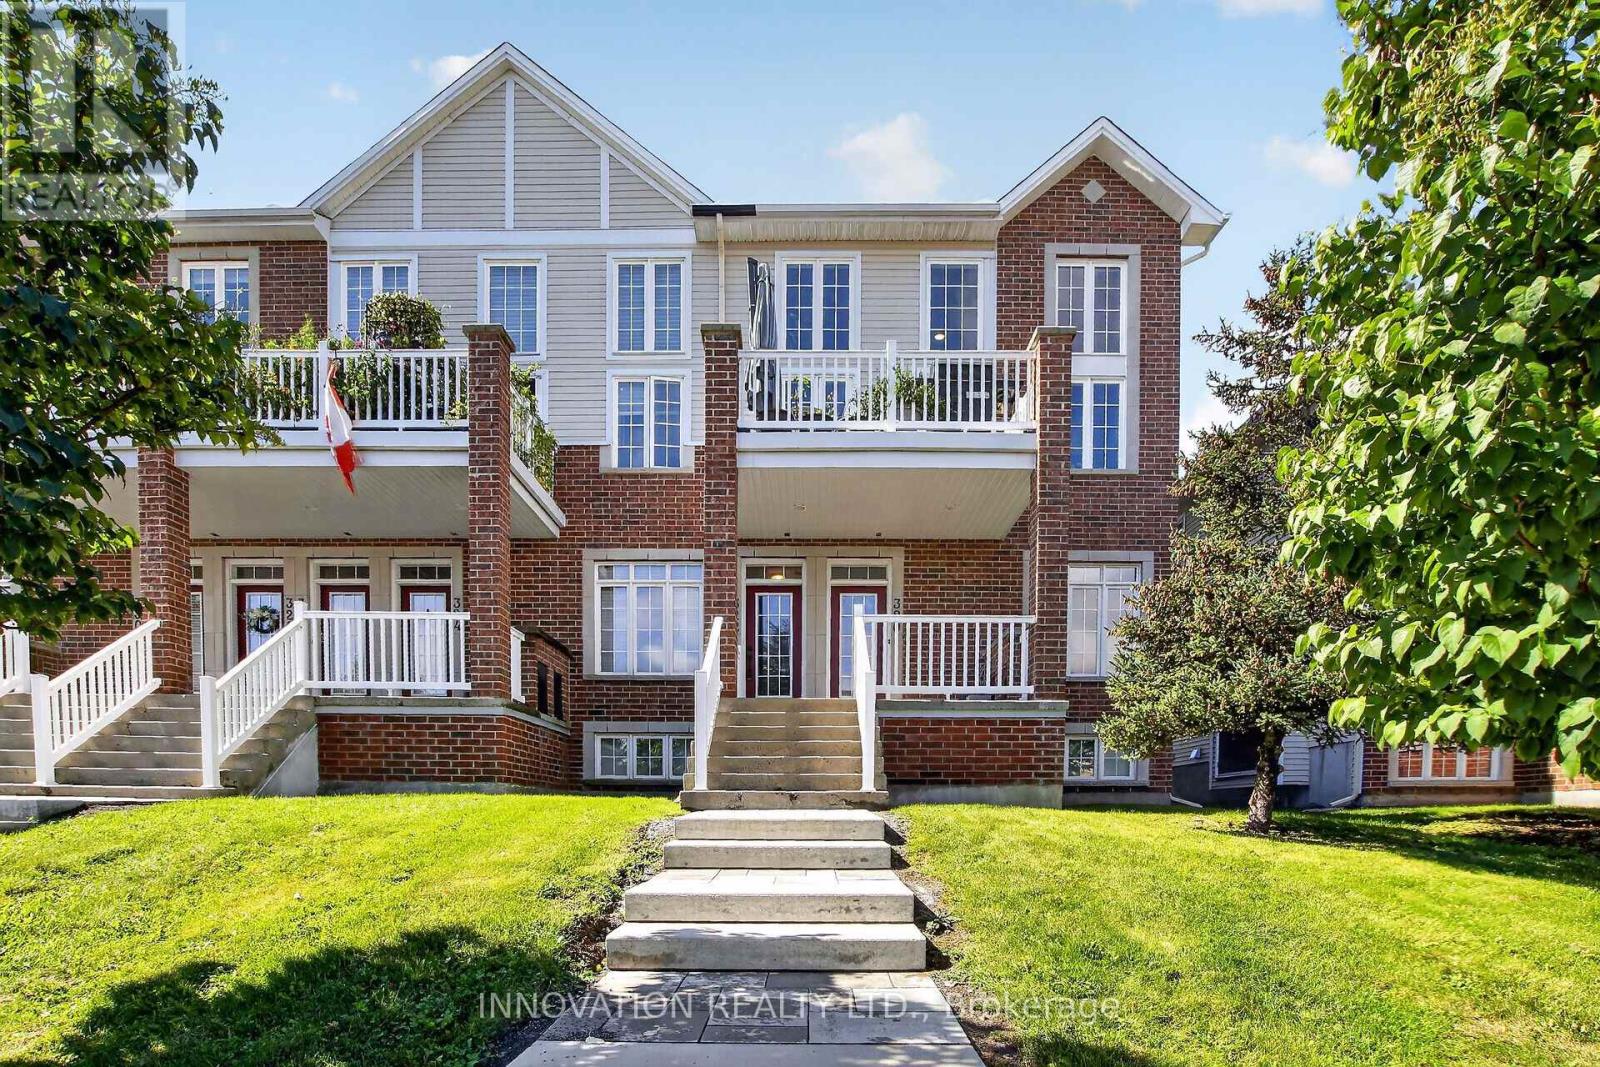
Look no further! This is it! Sun filled condo in one of Ottawa's fastest growing communities just a 10 minute walk from the LRT! Elegant walk-up to this 2 bedroom condo with main floor hardwood flooring. Open concept kitchen with granite counters, breakfast bar and stainless steel appliances. Towering east facing windows for tons of natural light. Large living/dining area open to balcony for enjoying morning coffee or BBQing for evening guests! Secondary bedroom with walk-in closet and cheater door to 4 pc. bathroom. Main floor laundry for added convenience. Neutral Berber carpet takes you to the third level with double doors to your primary bedroom with Juliette balcony and walk-in closet. 3 pc. bathroom and massive loft area for yoga? TV area? Gaming centre? The possibilities are endless! Downstairs to garage entry mudroom with under stairs storage. Family friendly neighborhood so close to shopping, schools, parks and recreation of all kinds. Book your viewing today! (id:42482)

