
Ottawa, Ontario
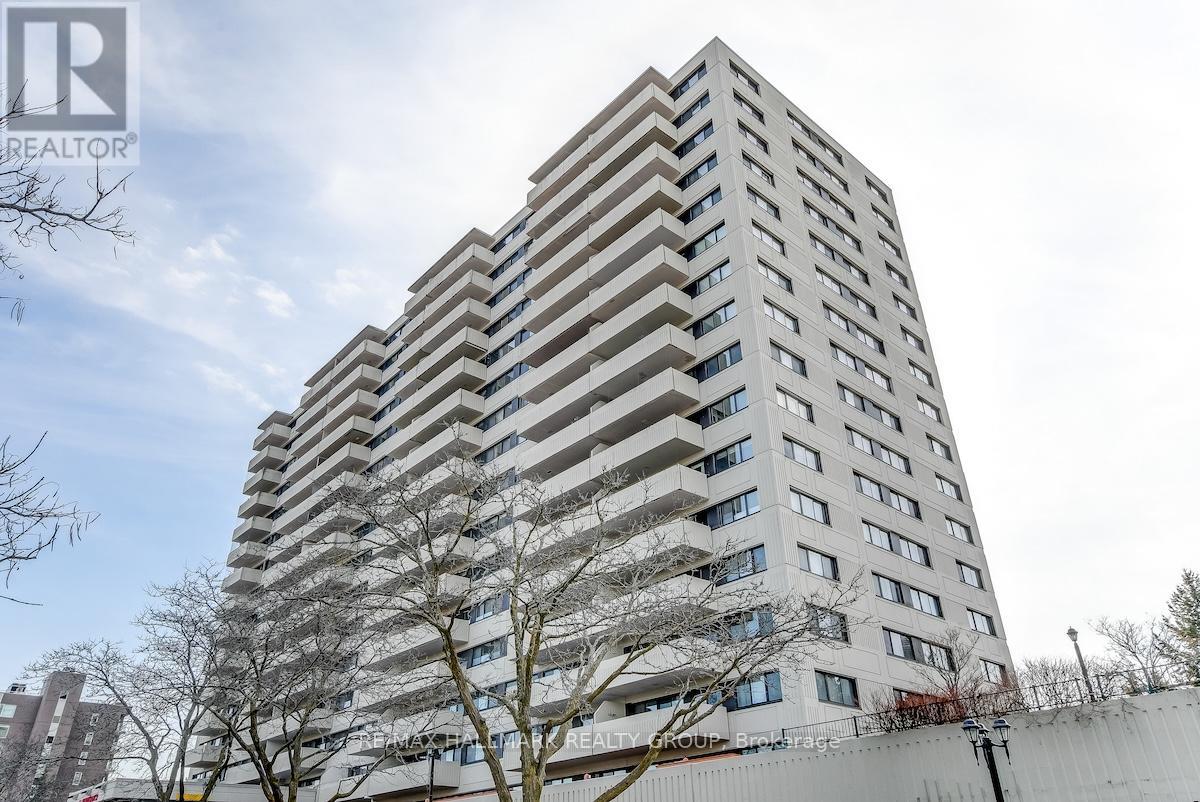
Available for rent October 15th. This well-positioned 2-bedroom rental unit is located at 201-40 Landry, just steps away from the Vanier Parkway, river pathways, shops, dining, and other local amenities in the Beechwood area. The unit features a large balcony with overhead views, facing low-rise buildings for unobstructed sightlines. The open-concept layout includes hardwood floors throughout the living, dining, and bedroom areas. The modern kitchen is equipped with ceramic floors, granite countertops, stainless steel appliance, and ample cabinet space. The primary bedroom is generously sized, with large windows allowing for plenty of natural light. The secondary bedroom can be used as a bedroom, office or den, offering flexibility. Both bedrooms have hardwood floors and built-in closets. The unit also includes a renovated bathroom with ceramic tiles and a 4-piece layout. Additionally, a storage space is provided within the unit. This rental is an excellent opportunity to live in a well-appointed, conveniently located unit, in a great neighbourhood. In addition, the condo building is known for its strong community amongst residents. Residents can enjoy a fitness centre, indoor pool and a private library. There is also a party room, a common patio with a BBQ and a shared terrace. (id:42482)
Ottawa, Ontario
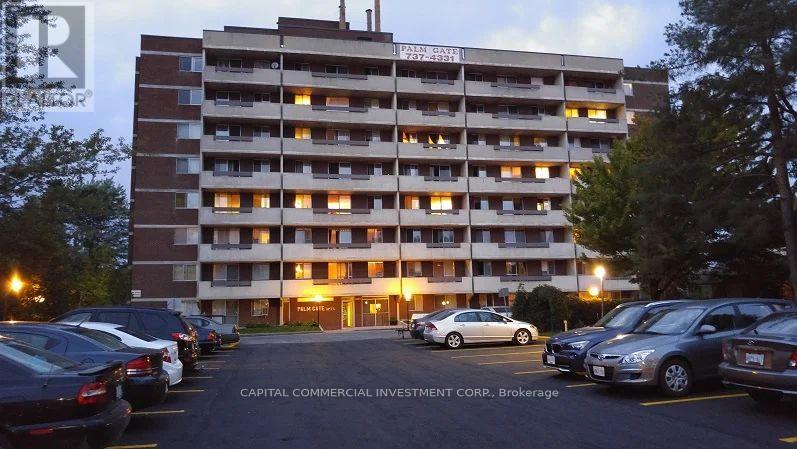
If you're searching for a quiet and clean building to live, look no further than 2383 Palm Street. Enjoy everything Palm Gate Apartments has to offer, with Bachelor, One and Two Bedrooms apartments designed with large rooms within this 1970s building. The building offers apartments with large private balconies, hardwood parquet and porcelain floors, updated kitchens and bathrooms plus they are cleaned and freshly painted. The parking garage is clean and heated with security surveillance. There are laundry facilities in the basement open 24 hours for tenants. Well-situated in Alta Vista South residential neighborhood, with many close amenities. A short walk brings you Quickie Convenience, McDonalds, Wendy's or Tim Hortons. A few more steps brings you to Heron Gate Square with Food Basics, Rexall, Good Life Fitness & many fast food outlets. Palm Gate backs on to a City Park with a basketball court, baseball diamond (ice rink in the winter months) and a large updated Playground and Splash Pad. Heat and hydro included in rent. Parking available at an additional cost. (id:42482)
Ottawa, Ontario
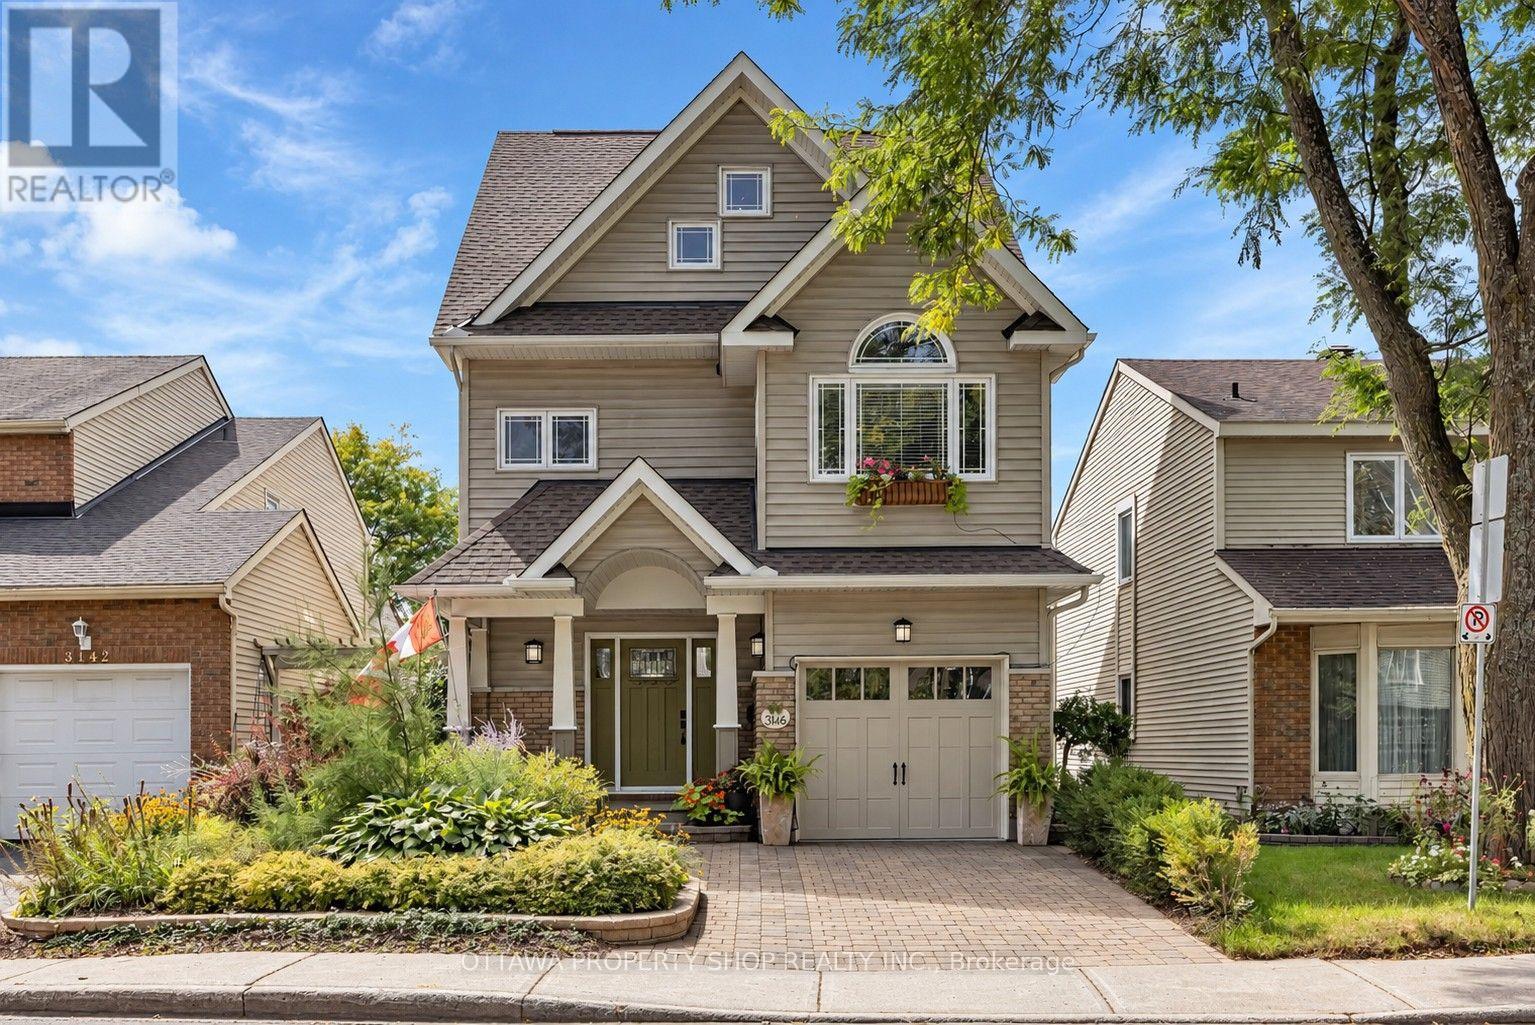
A remarkable urban sanctuary where inspired design, exceptional craftsmanship & extraordinary gardens come together. Extensively renovated & reimagined, this distinctive residence showcases an updated custom kitchen, renovated bathrooms, newer windows, roof, flooring & mechanicals, plus a major transformation by Lagois Design Build Renovate that added a spectacular 3rd floor, expanded primary suite, new porch & complete exterior makeover. Designed to maximize natural light, the home features an efficient, beautifully considered floor plan. The custom kitchen offers exceptional storage & lighting, 2nd sink, breakfast/coffee bar & built-in banquette. The luxurious primary retreat features a renovated ensuite, walk-in closet & heated floors in both the ensuite & bedroom. Tongue-and-groove pegged solid ash hardwood graces the upper levels, with generous bedrooms & convenient 2nd-floor laundry. The extraordinary 3rd floor offers 9-ft ceilings & treetop and sky views-ideal as an executive office, studio, guest retreat or additional living space. The walkout lower level, with plumbing roughed-in, offers exciting possibilities for multigenerational living, recreation or a future suite. Outside, discover a private oasis of mature perennial gardens, tranquil pond, natural stone pathways & multiple outdoor living spaces. An entertainment-sized deck leads to a 2nd deck, gardens & covered patio-an enchanting setting for entertaining or relaxation. Just a 5-minute walk to Bayshore Shopping Centre, close to transit, future LRT, Hwy 417/416, Britannia Beach & Andrew Haydon Park. A rare fusion of architecture, luxury, nature & urban convenience. Must be seen to be truly be appreciated. Photos have been digitally staged. (id:42482)
Ottawa, Ontario
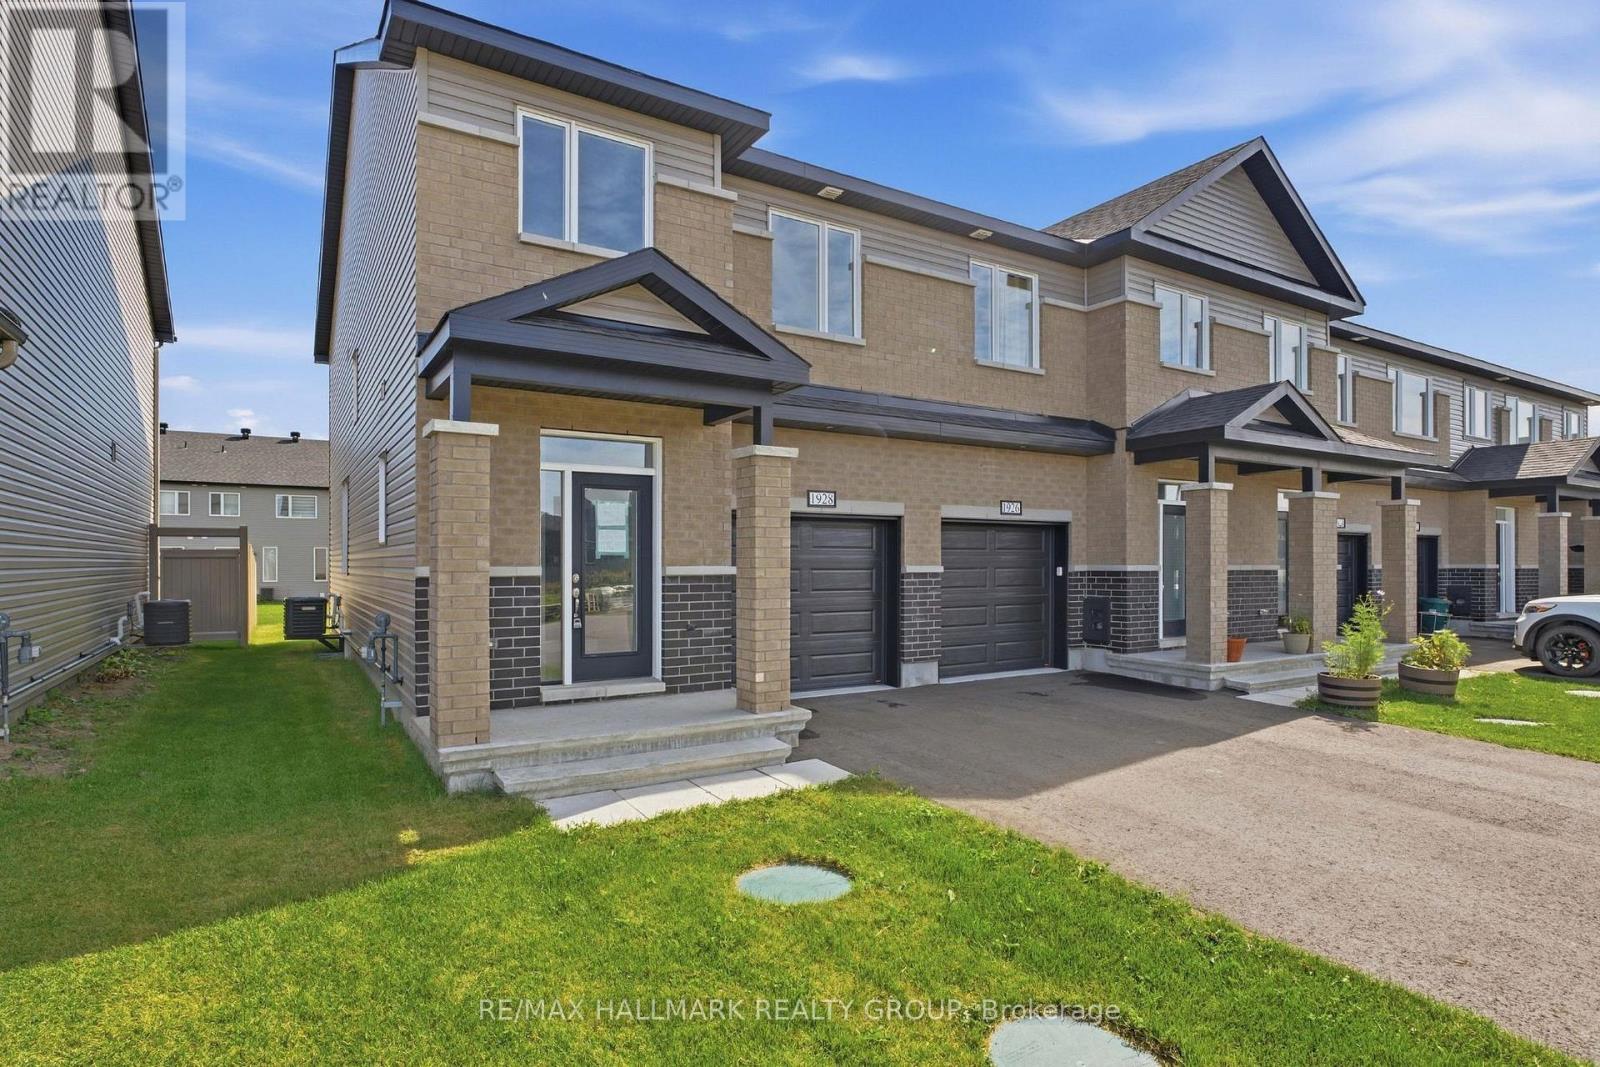
Experience exceptional value and elevated design in this brand-new 3-bedroom, 3-bathroom end unit townhome by Mattino Developments, a boutique Ottawa builder known for thoughtful layouts and refined, Italian-inspired finishes. Offering 1,816 sq. ft. of stylish living space, this home is located in the peaceful community of North Stittsville, providing the perfect balance of quiet surroundings while still being just a short drive to the city and approximately 10 minutes to the Canadian Tire Centre. The main level features a bright open-concept layout highlighted by 9-foot smooth ceilings that enhance the sense of space and natural light. Wide-plank contemporary engineered flooring flows throughout the principal living areas, complemented by oversized marble-look porcelain tile for a polished, upscale finish. The premium kitchen is designed to both function and impress, featuring extended 42-inch upper cabinetry, elegant backsplash detailing, quartz surfaces, pot lighting, and seamless sightlines to the living and dining areas, making it ideal for both everyday living and entertaining. Upstairs, three well-sized bedrooms provide comfort and flexibility, with laundry conveniently located on the second level. The primary suite offers a true retreat with a luxurious ensuite featuring a standalone Roman tub and an oversized separate shower. The finished lower level adds valuable additional living space perfect for a recreation room, home office, gym, or media area. Outside, the rare extra-deep 125-foot lot offers generous outdoor space and added privacy. This home also includes a full builder warranty for complete peace of mind, with quick closing available. A fantastic opportunity for buyers seeking a brand-new townhome with premium finishes, modern design, and exceptional value in Ottawa's west end. (id:42482)
Ottawa, Ontario
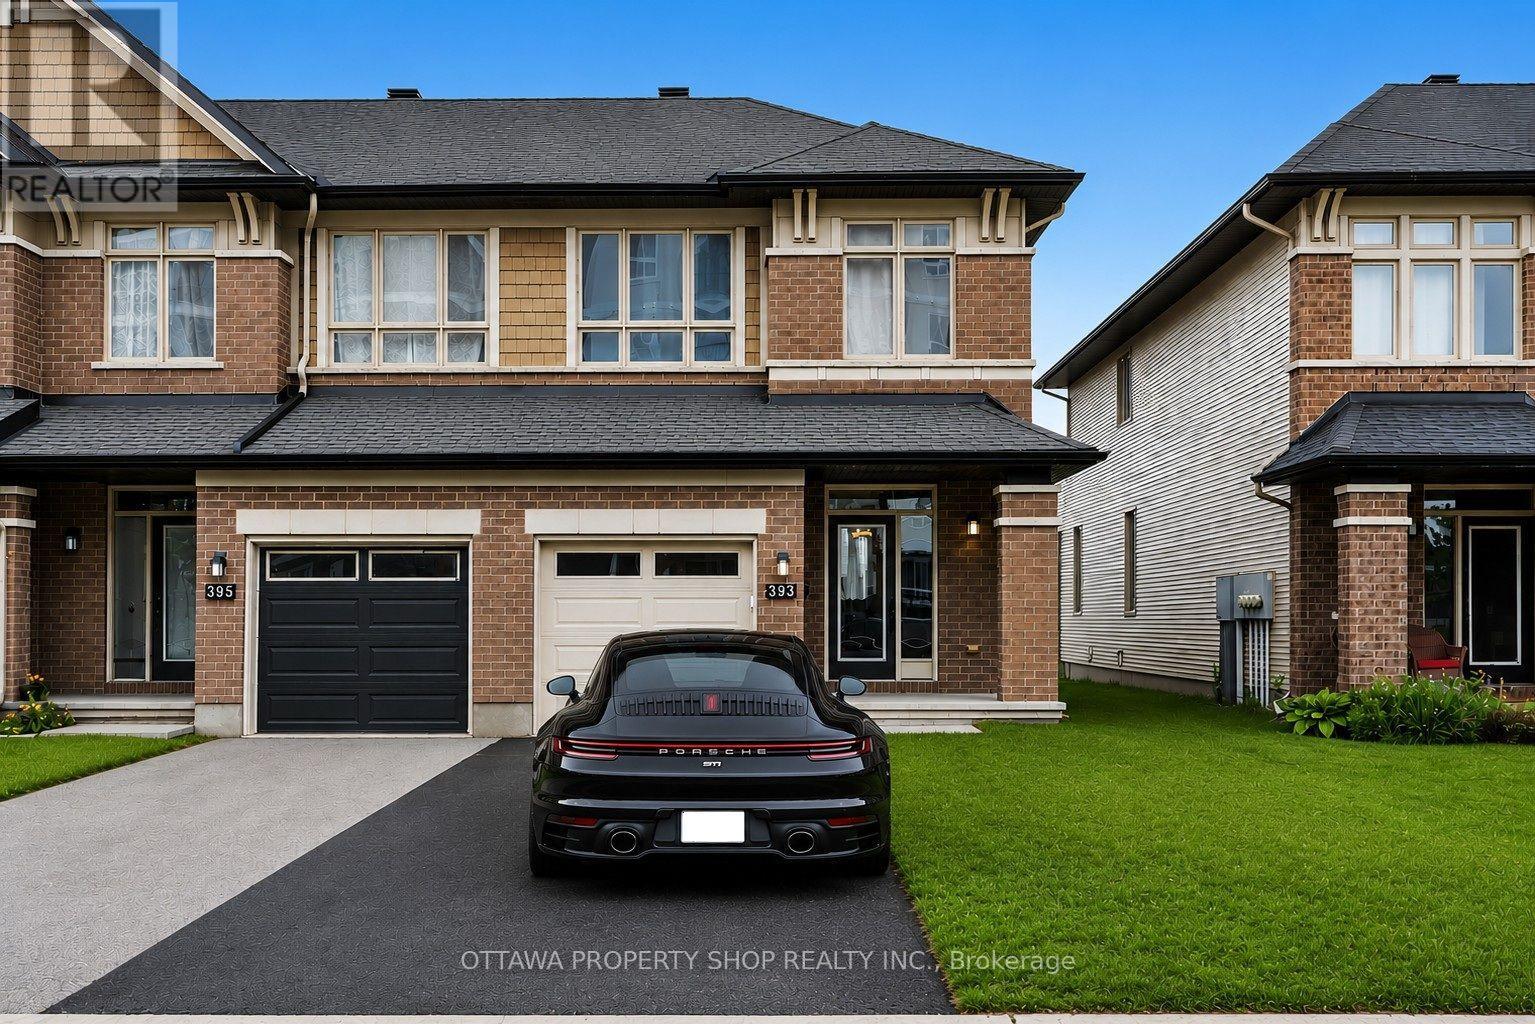
Welcome to an impressive Richcraft Grafton end-unit townhome in the highly sought-after Blackstone community of Stittsville, offering approximately 1,934 sq. ft. of beautifully finished living space. Additional end-unit windows bring an abundance of natural light throughout this meticulously maintained home. Recent updates include brand new luxury vinyl plank flooring on the second level and professionally finished basement with an abundance of storage space, fresh designer paint throughout, and plush new carpeting on the staircase. The main level features beautiful hardwood flooring that adds warmth and character. The bright, open-concept main floor seamlessly connects the kitchen, dining, and living areas, ideal for everyday living and entertaining. The chef-inspired kitchen features premium finishes and a generous island for meal preparation, casual dining, and gathering with family and friends. The adjoining living room is highlighted by a beautiful gas fireplace, creating a warm and inviting focal point. Upstairs are three generous bedrooms, including a spacious primary retreat with a large walk-in closet and private ensuite. The additional bedrooms are ideal for family, guests, or a home office. The professionally finished lower level provides valuable additional living space with a versatile recreation room perfect for a home theatre, fitness area, children's playroom, or executive office. As an end-unit, the property also benefits from enhanced privacy and curb appeal. Enjoy an outstanding location in one of Stittsville's most desirable neighbourhoods, moments from parks, scenic walking trails, excellent schools, shopping, restaurants, and everyday conveniences. Beautifully updated and exceptionally maintained, this Richcraft home combines quality craftsmanship, modern finishes, generous living space, and the highly desirable Blackstone lifestyle-an exceptional place to call home. (id:42482)
Clarence-Rockland, Ontario
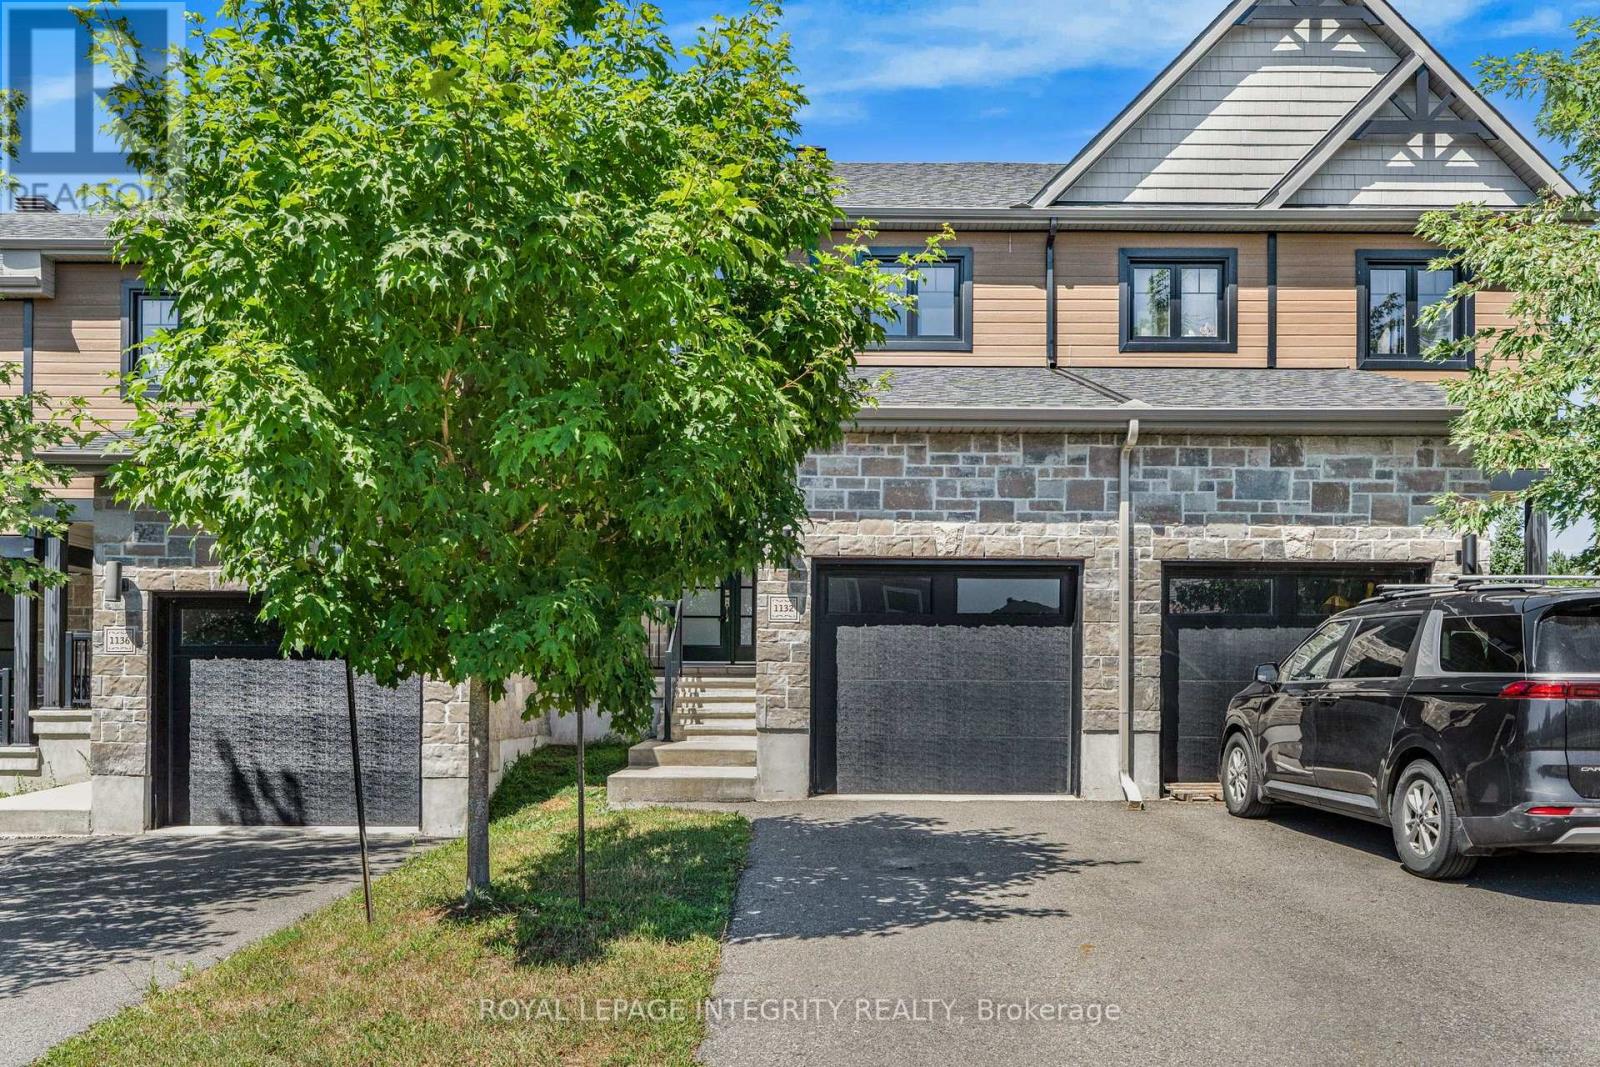
Welcome to 1132 Dr Corbeil! Built by a trusted local builder, this beautiful 3-bedroom townhouse blends modern style with thoughtful design and quality craftsmanship, all in a friendly, family-oriented community. As you step inside, you are greeted by a bright and spacious foyer that leads into the open-concept main floor. The kitchen, living, and dining areas flow seamlessly together, making it the perfect space for both everyday living and entertaining. Natural light pours in, highlighting the rich hardwood floors, while the foyer, kitchen, and bathrooms feature durable ceramic tile for easy care.This home is move-in ready with 5 appliances, a paved driveway, eavestroughs, and a good sized backyard all the little details that make a big difference. Upstairs, you will find three inviting bedrooms, while the lower level offers a bathroom rough-in, giving you the flexibility to expand as your needs grow. Every detail has been carefully chosen, from the elegant 5" baseboards to the 6 reinforced concrete party wall for extra peace and quiet, plus an energy-efficient furnace (owned) to keep your home comfortable year-round.All thats left is to add your personal touch for the lower level. Come see why so many families are falling in love with Clement Townhouses in Rockland, a community where quality and comfort truly come together. (id:42482)
Arnprior, Ontario
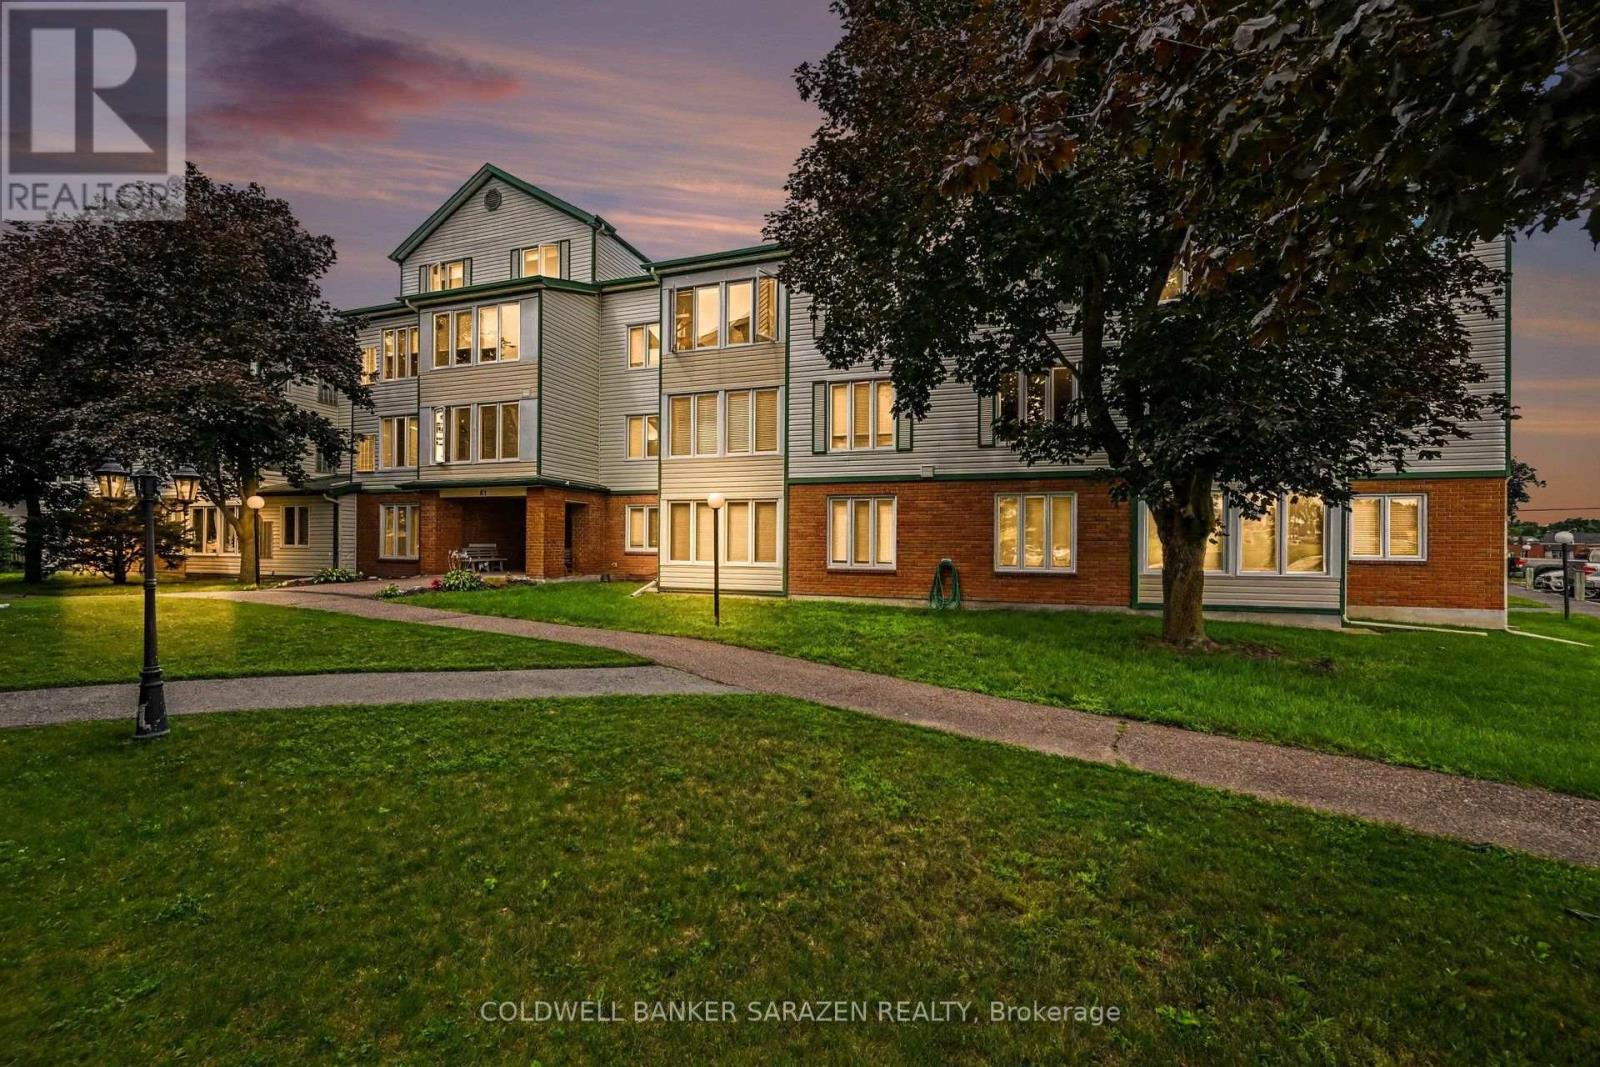
PRICED TO SELL-THIS CLEAN MOVE-IN READY CONDO IS IN A WELL MANAGED CONDOMINIUM BUILDING WITHIN WALKING DISTANCE OF DOWNTOWN ARNPRIOR AND ALL ITS AMENITIES. WALK TO A PARK ON THE MADAWASKA RIVER THEN ENJOY A LUNCH AT CHUCKS CONVENIENTLY LOCATED5 MINUTES FROM YOUR FRONT DOOR.THE LIVINGROOM/DININGROOM HAS NATURAL LAMINATE FLOORS AND A BRIGHT WEST FACING WINDOW.THE EFFICIENT KITCHEN COMES WITH FRIDGE,STOVE AND DISHWASHER.THE PRINCIPLE BEDROOM IS SPACIOUS WITH DOUBLE CLOSETS.THE SECOND BEDROOM CAN BE USED AS AN OFFICE/DEN WITH FRENCH DOORS THAT OPEN TO A COSY SUNROOM.EACH ROOM HAS CUSTOM SHADES ON THE WINDOWS.THERE IS AN IN-SUITE WASHER AND DRYER IN THE STORAGE ROOM.IF YOU WANT TO ENTERTAIN THERE IS A PARTY ROOM IN THE BASEMENT AREA AND AN EXERCISE ROOM .EACH UNIT HAS A SEPARATE STORAGE LOCKER IN THE BASEMENT.THERE IS 1 PARKING SPOT ASSIGNED TO THIS UNIT WITH A PLUG-IN.A LOVELY BUILDING GREAT FOR RETIREES OR JUST STARTING OUT.THE ELEVATOR IS CURRENTLY BEING UPGRADED SO NO MOVE-IN TILL AFTER SEPT.1,2026 NO WARRANTIES ASSOCIATED WITH ANY APPLIANCES. (id:42482)
Ottawa, Ontario
Bright east facing corner design affording a clear view of the sunrise. Home is open concept living / dining / kitchen area which opens onto a balcony & has 2 bedrooms, 1 main bath and 1 en-suite bath. Offered with all kitchen appliances - fridge, stove, dishwasher, hood fan and it has it's own in unit laundry stacked washer dryer combination included. Building has an indoor pool, bike storage, underground entry to underground parking. closing to parks, walking trails, shopping, schools and services. (id:42482)
Ottawa, Ontario
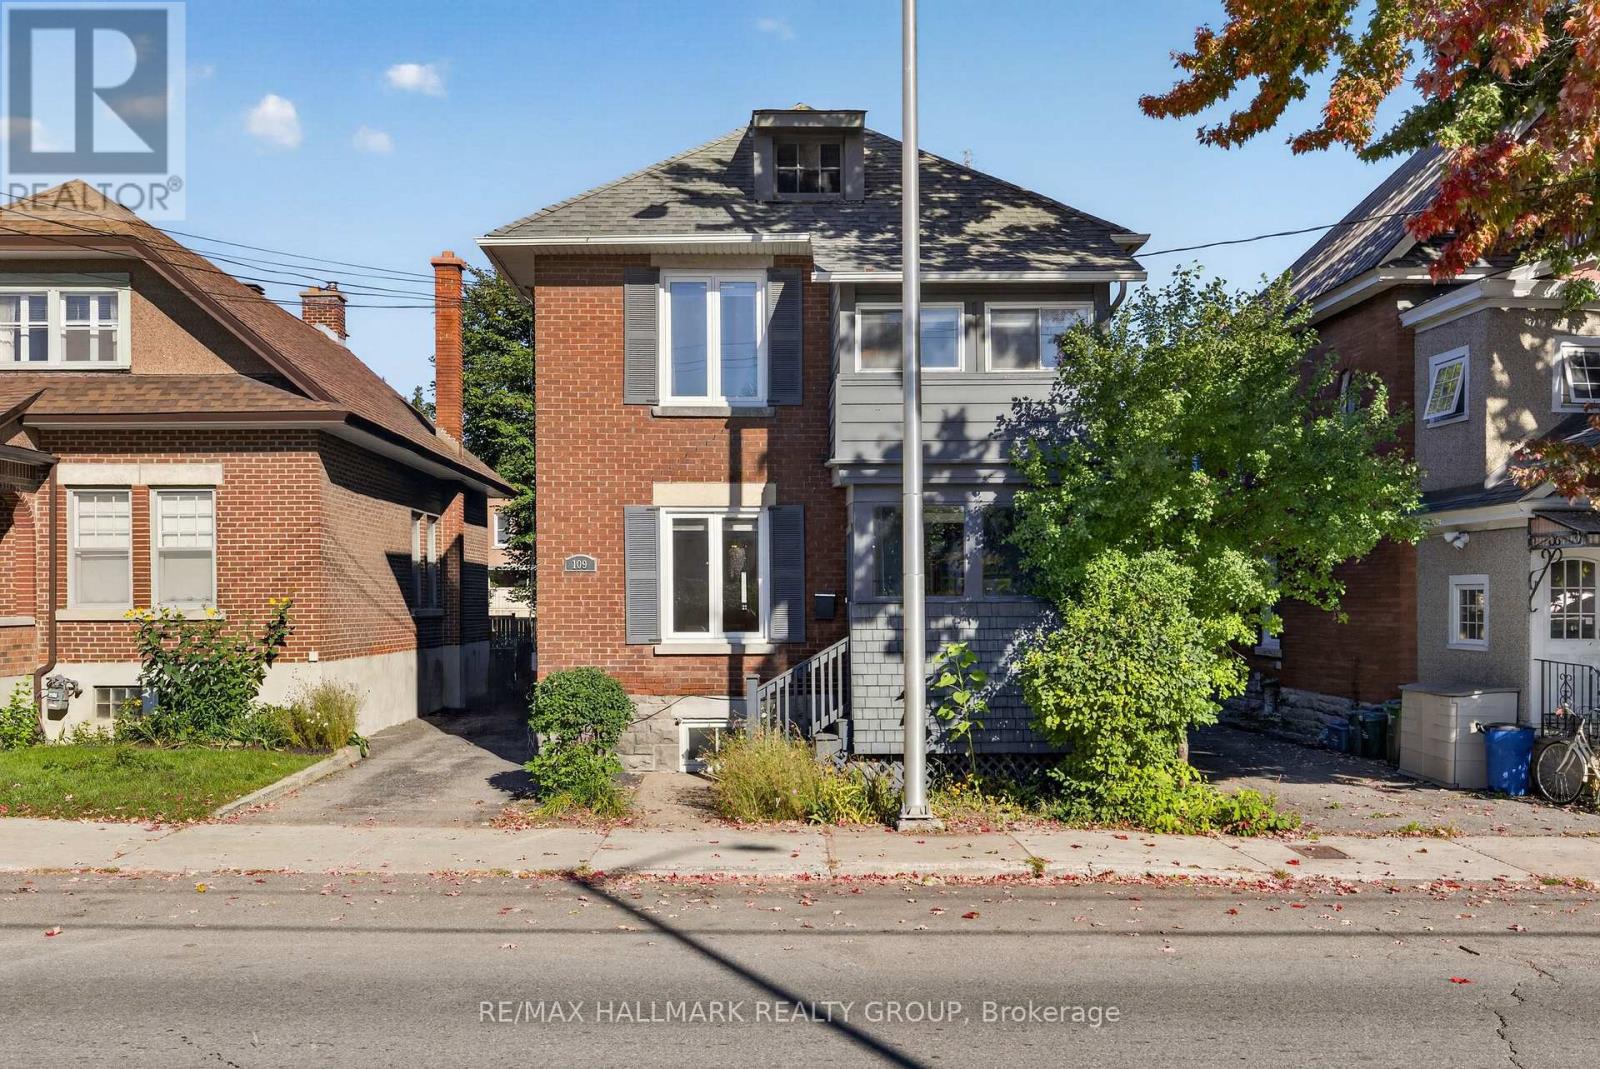
This stunning, brick century home offers modern updates coupled with heritage charm, including: A chef's kitchen with stainless steel appliances, bar seating and plenty of prep space; a charming, formal living and dining rooms as well as a bonus family room leading out to the back yard; a finished basement suite that could be used for guest or in-law accommodation; a beautiful, fully fenced back yard with two decks, patio and adorable garden shed with ample storage; a second level with two large bedrooms, as well as a third smaller bedroom - perfect for a child's room or cozy work space with attached sun porch - and a beautifully renovated bathroom. This home has been well cared for and maintained, with many important updates already taken care of for a new owner to simply move in and enjoy. Conveniently located in Old Ottawa East, truly a hidden gem in Ottawa, once you experience all that living here has to offer, you will never consider another neighbourhood! Literally steps from the Rideau River, enjoy a peaceful paddle immersed in nature in the middle of the city, or head the other direction and in moments you are at the historic Rideau Cannal, with its endless bike / walking trails connecting you to all of Ottawas favourite neighbourhoods, not to mention the numerous parks and green spaces surrounding them - dog owners will fall in love with the beautiful walking routes this area has to offer! Looking for amenities? These too are literally at your door step - enjoy multiple boutique grocery stores and farmers market along Main Street (with Loblaws and the LCBO just across the Pretoria Bridge), grab a morning coffee and pastry from Happy Goat and Tartelette or head out to dinner at some of Ottawa's most acclaimed restaurants, like Sula Wok, the Green Door, and J Fuse. With easy access to the Lees LRT station and 417, heading anywhere in the city is a breeze. OPEN HOUSE 2:00-4:00 SUNDAY, SEPTEMBER 27 (id:42482)
Ottawa, Ontario
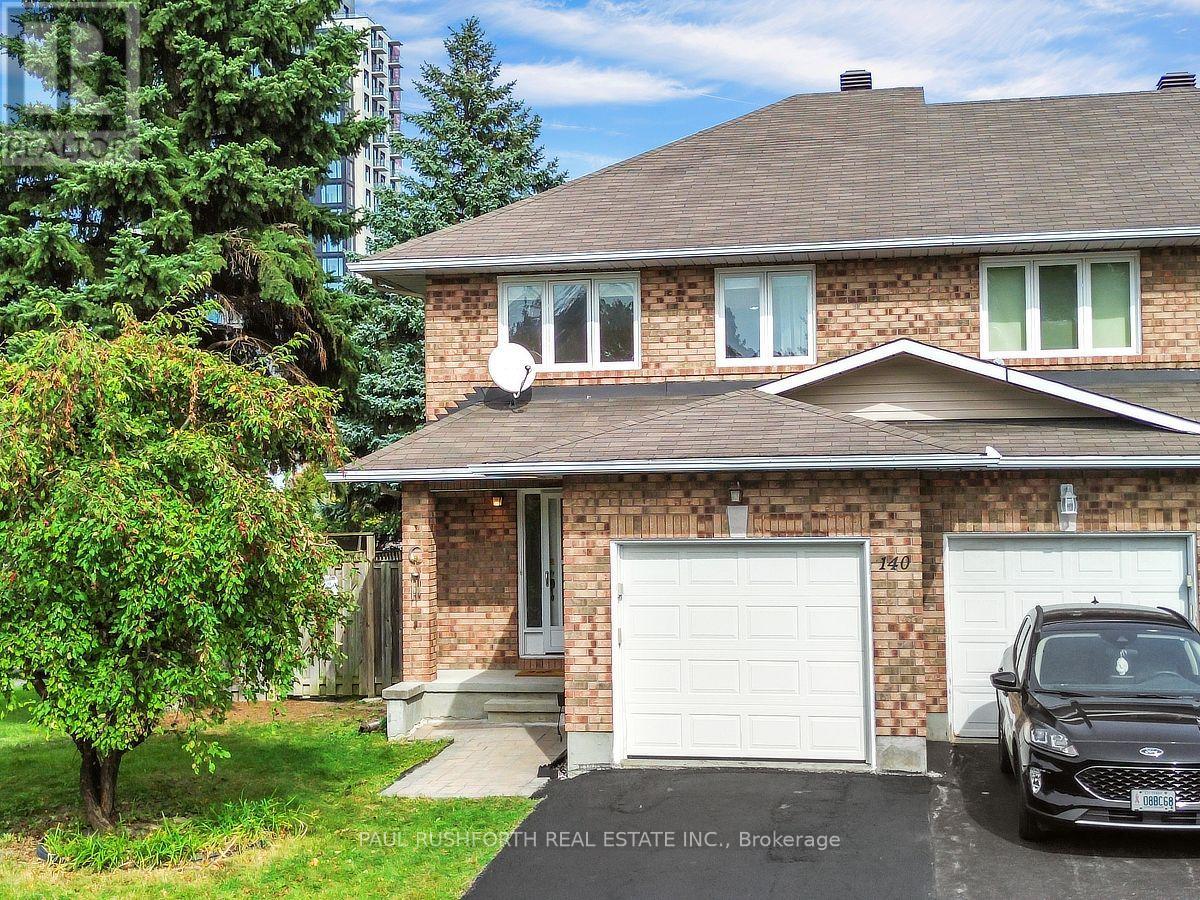
Welcome to this custom built, bright and sun filled end unit townhome, ideally situated in the highly desirable Centrepointe community of Nepean. Offering 3 bedrooms, 2.5 bathrooms, a functional layout, and an impressive selection of quality upgrades, this exceptional home combines comfort, style, and everyday convenience. The main level is filled with natural light and features beautiful natural oak hardwood flooring and quality Italian tile throughout the principal living areas. The spacious living room offers a warm and inviting atmosphere, highlighted by a gas fireplace with an upgraded granite base. The modern kitchen is designed for both everyday living and entertaining, featuring quartz countertops, a double sink and premium stainless steel appliances and enhanced with energy efficient triple pane windows. Upstairs, the spacious primary bedroom features a private 4 piece ensuite, while the additional bedrooms offer excellent flexibility for family, guests, or a home office. Updated bathrooms feature Kohler Santa Rosa toilets, new flooring, and modern showers. Convenient front load laundry is located in the basement. Outside, enjoy a large fully fenced backyard and side yard, providing plenty of space for children, pets, entertaining, or simply relaxing outdoors. An attached single car garage and two car driveway provide ample parking. Perfectly positioned within minutes of Nepean City Hall, Centrepointe Library, Centrepointe Theatre, Centrepointe Park, banks, restaurants, pubs, pharmacies, Baseline Transitway Station, and Algonquin O Train Station. With an abundance of amenities, transit options, green space, and everyday conveniences close at hand, this exceptional Centrepointe home offers an ideal blend of location, lifestyle, and long term enjoyment. Freshly painted throughout. (id:42482)
Ottawa, Ontario
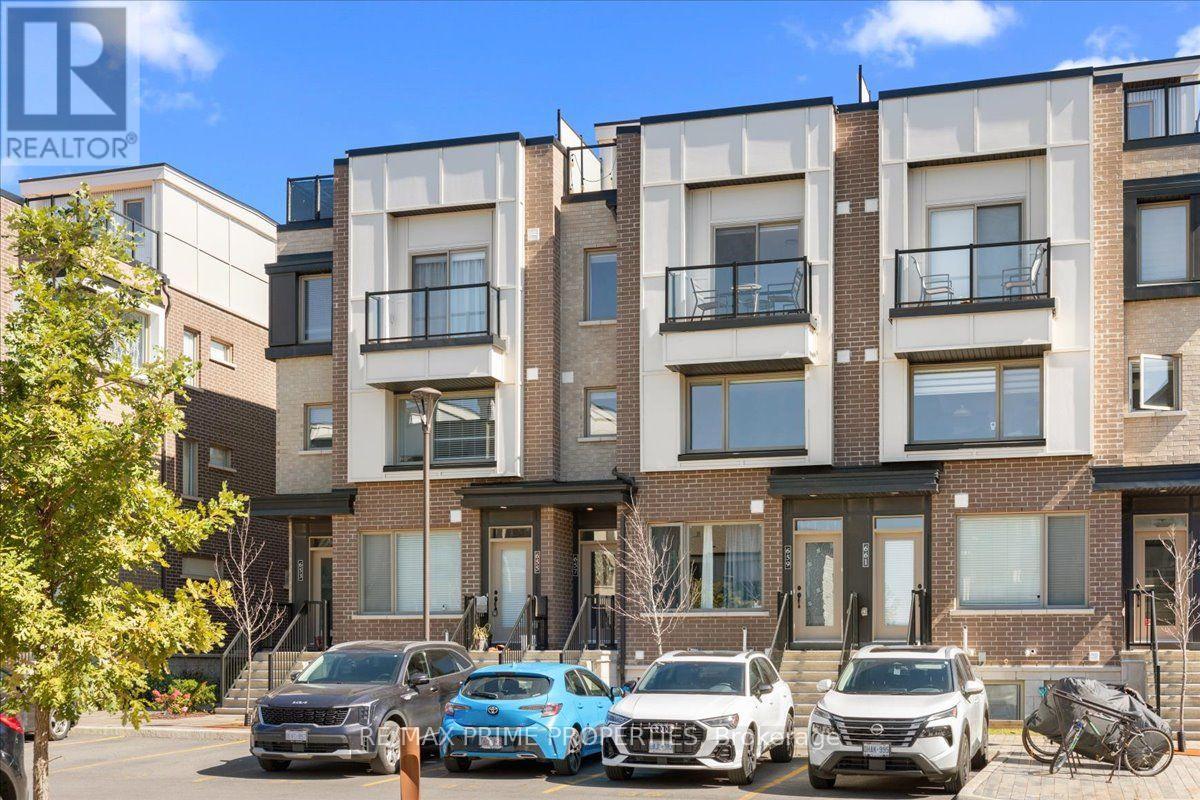
Upper unit stacked townhouse with a private rooftop terrace. Concrete staircase leading into the dedicated entryway with tile flooring. Modern layout and aesthetics with its open concept, centre island kitchen. Tile backsplash, quartz counter tops, overhead pot lighting, ample cabinetry and stainless-steel appliances. This is a practical space to live and entertain. Second floor half bath powder room. Front balcony access with a glass sliding door. Bedrooms located on the third floor and generous in size. Primary having its cheater 4-piece ensuite and stacked washer dryer. Spoiled with views of beautiful sunsets seen from the rooftop. Ideally located near Montfort Hospital, Ottawa River pathways, Beechwood Village, St. Laurent Shopping Centre, Gloucester Centre, Blair LRT Station, Costco, the NRC, CSIS, CSE and CMHC. (id:42482)
Ottawa, Ontario
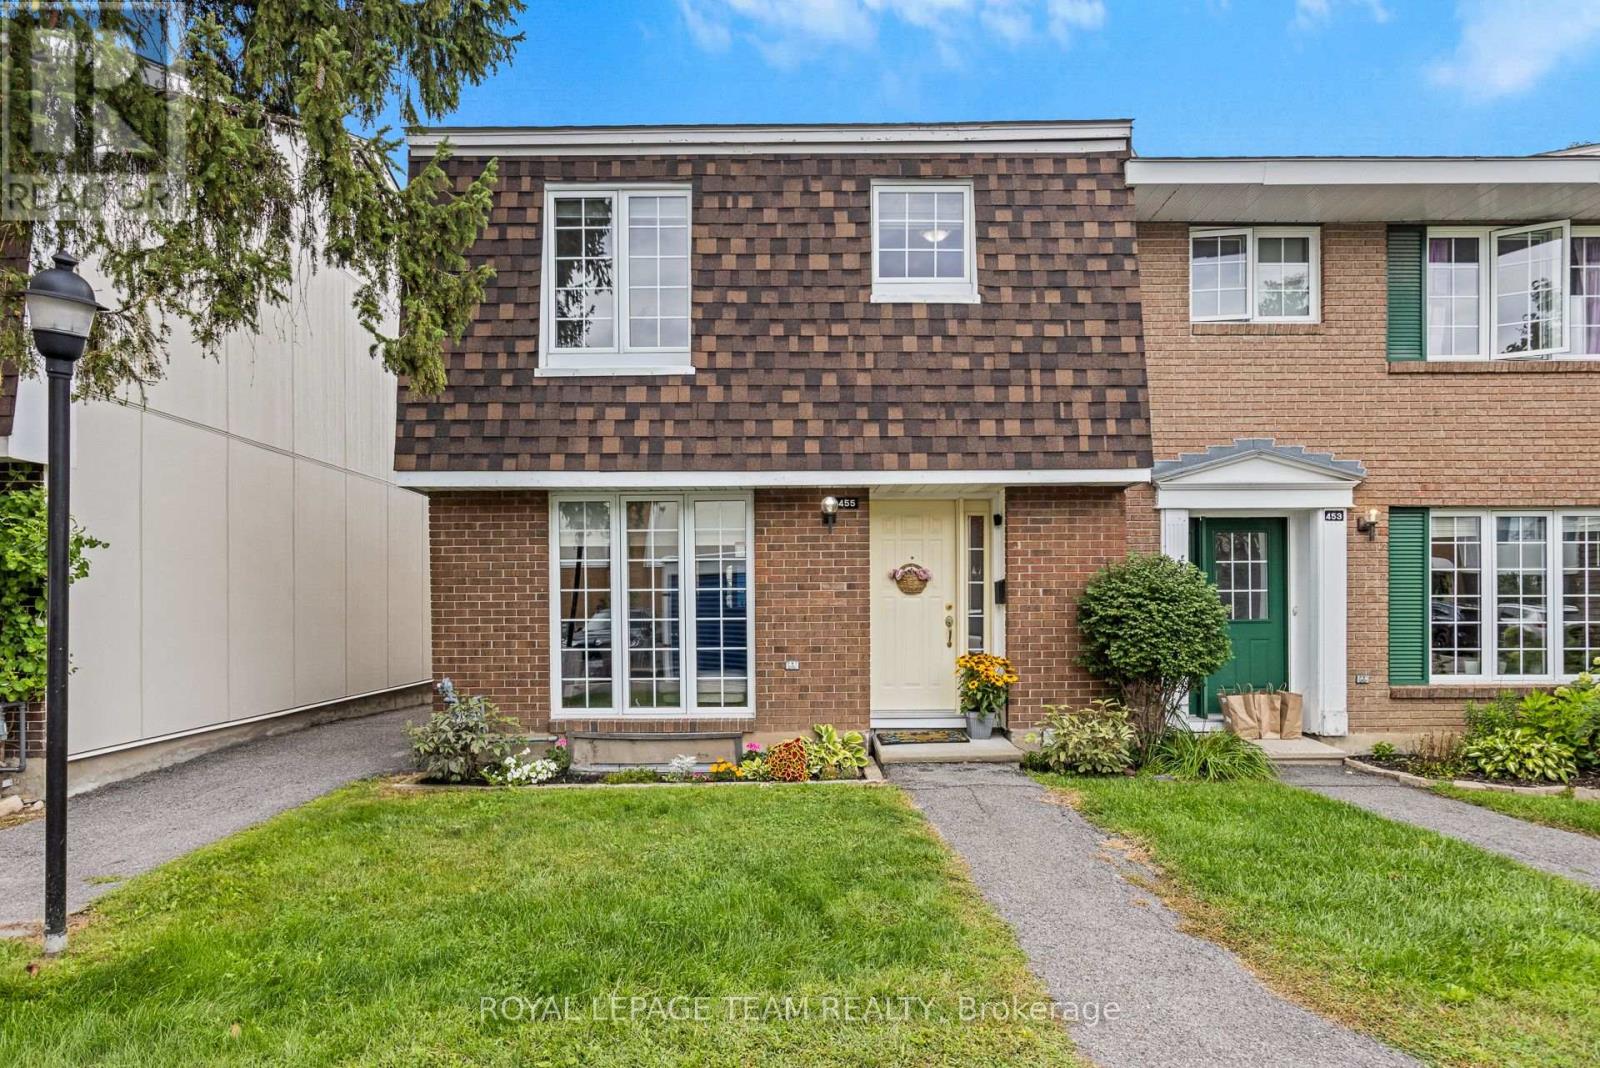
Welcome to this bright and spacious, end-unit condo townhome in Carleton Square, only 15 minutes from downtown! Featuring three large bedrooms and two full bathrooms, this home provides comfortable living spaces across three levels with plenty of space for relaxing, working or entertaining. New furnace installed in 2022 offers peace of mind. The upgraded kitchen features refreshed cabinetry and and appliances, along with eat-in area. A generous pantry allows excellemt storage for small appliances and everyday essentials! Lower level adds more living space with recreation room, second bathroom and gym/office/hobby space. Step outside to a fully fenced, landscaped backyard, perfect for outdoor living and low-maintenance care. Condo amenities include, lawn maintenance, water, a large inground pool and playground. Ideally located close to schools, shopping, transit, parks and recreation, with easy access to downtown, Civic Hospital, Hog's Back and Mooney's Bay. A wonderful opportunity for anyone looking for a welcoming community! (id:42482)

