
Ottawa, Ontario
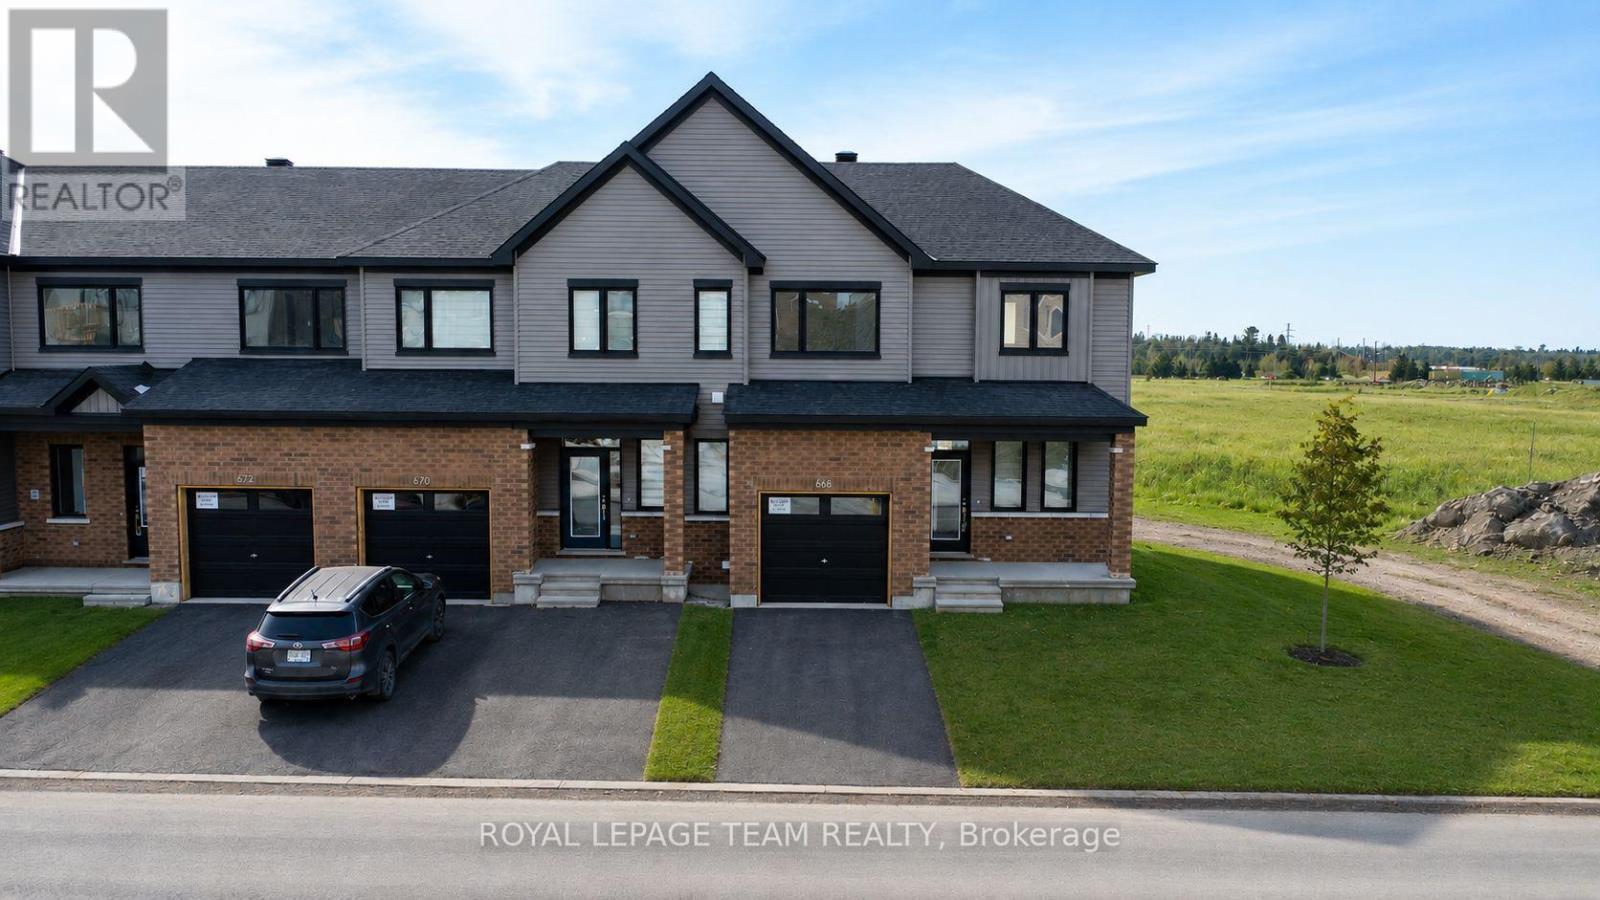
Welcome to this beautifully maintained 3-bedroom, 3-bathroom end-unit townhouse offering an attached garage, finished basement, and a bright, functional layout designed for modern living. Step inside to a spacious and welcoming foyer featuring a convenient 2-piece powder room and direct inside access to the attached garage. The main level opens into a sun-filled, open-concept living and dining area, creating the perfect space for everyday living and entertaining. The dining room offers direct access to the backyard, making outdoor dining and summer gatherings effortless. The stylish kitchen overlooks the backyard and features a breakfast bar, ample floor-to-ceiling cabinetry, and an open design that keeps everyone connected while preparing meals or hosting guests. Upstairs, the generous primary suite provides a peaceful retreat with a walk-in closet and a private 3-piece ensuite. Two additional well-sized bedrooms offer plenty of space for family, guests, or a home office and are conveniently served by a full family bathroom. The finished basement expands your living space with a large recreation room, ideal as a family room, games room, or media space. An additional flex room provides the perfect spot for hobbies, a craft area, collectibles, or extra storage. Combining spacious interiors, thoughtful design, and the added privacy of an end-unit location, this move-in-ready home is waiting for the perfect family. Enjoy close proximity to Barrhaven Marketplace, parks, public transportation, schools, shopping malls, grocery stores, restaurants, and bars. Some photos may be virtually altered. (id:42482)
Ottawa, Ontario
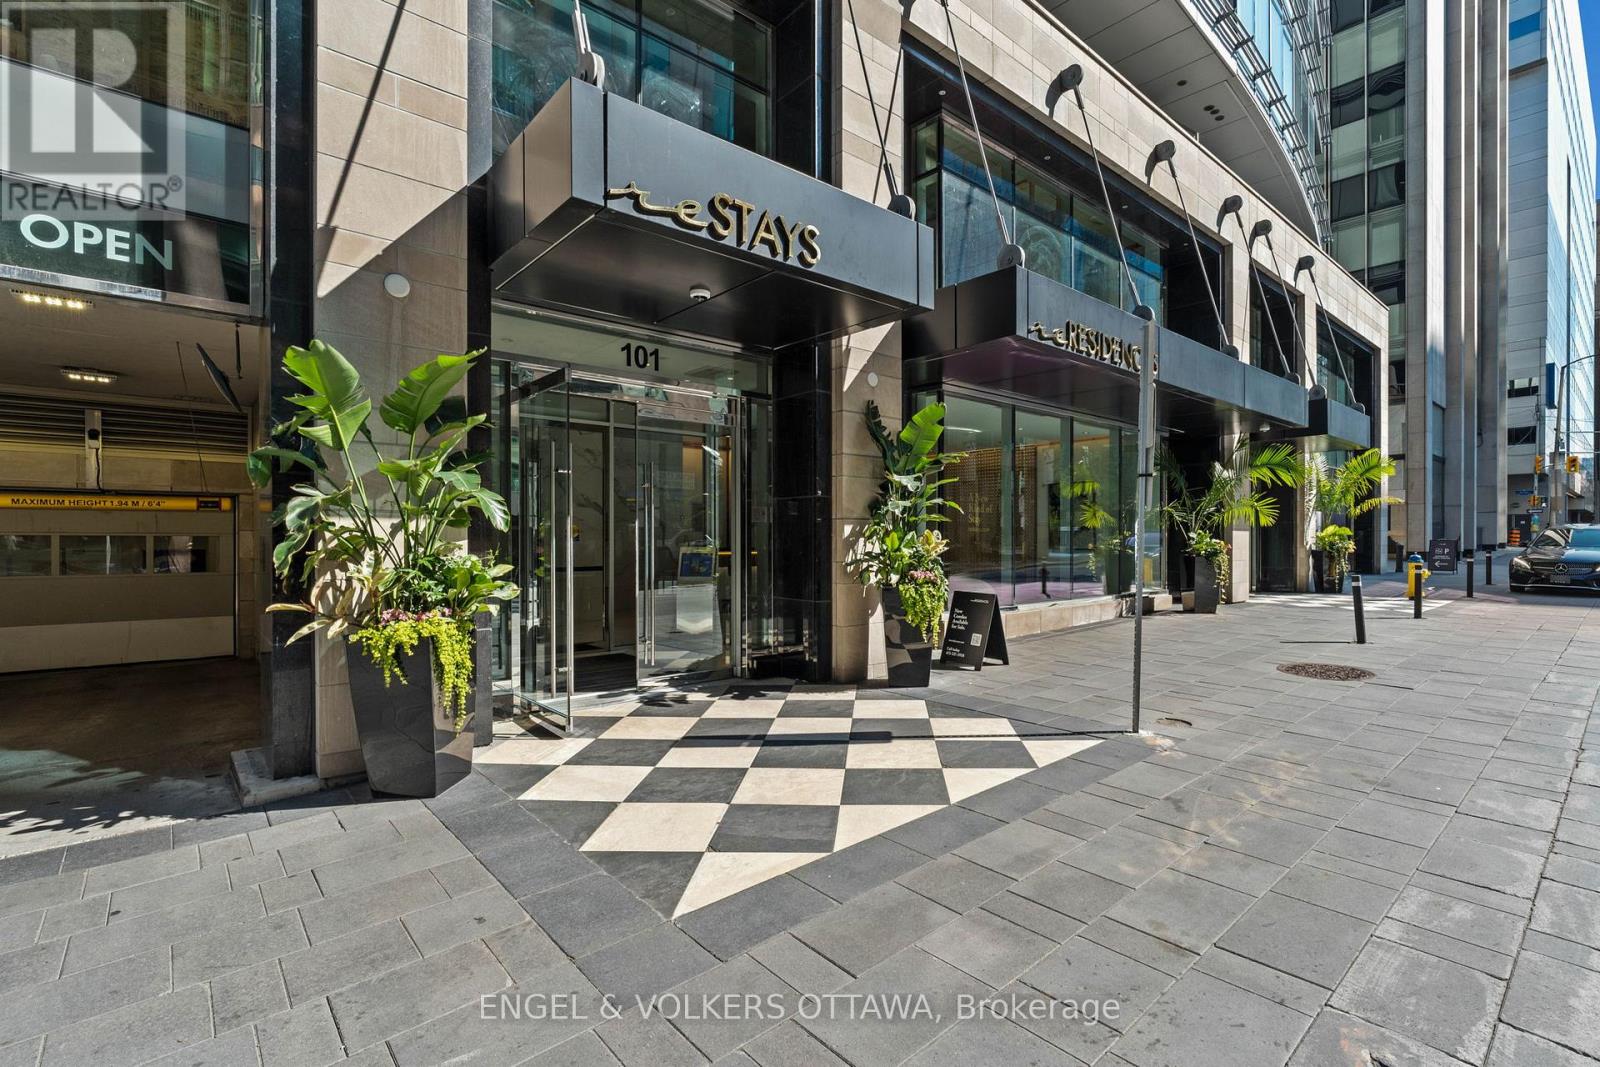
Fabulous opportunity to live in one of Ottawa's most luxurious buildings! This well appointed one bed and den offers gorgeous views and southern exposure. Countless prestigious amenities offered such as 24/7 concierge, Skylounge, Fitness Centre, Games Room, Theatre & Sauna! This unit offers a great living space with high end neutral finishings. The finest restaurants, shopping, galleries, museums, and businesses all within walking distance. (id:42482)
Ottawa, Ontario
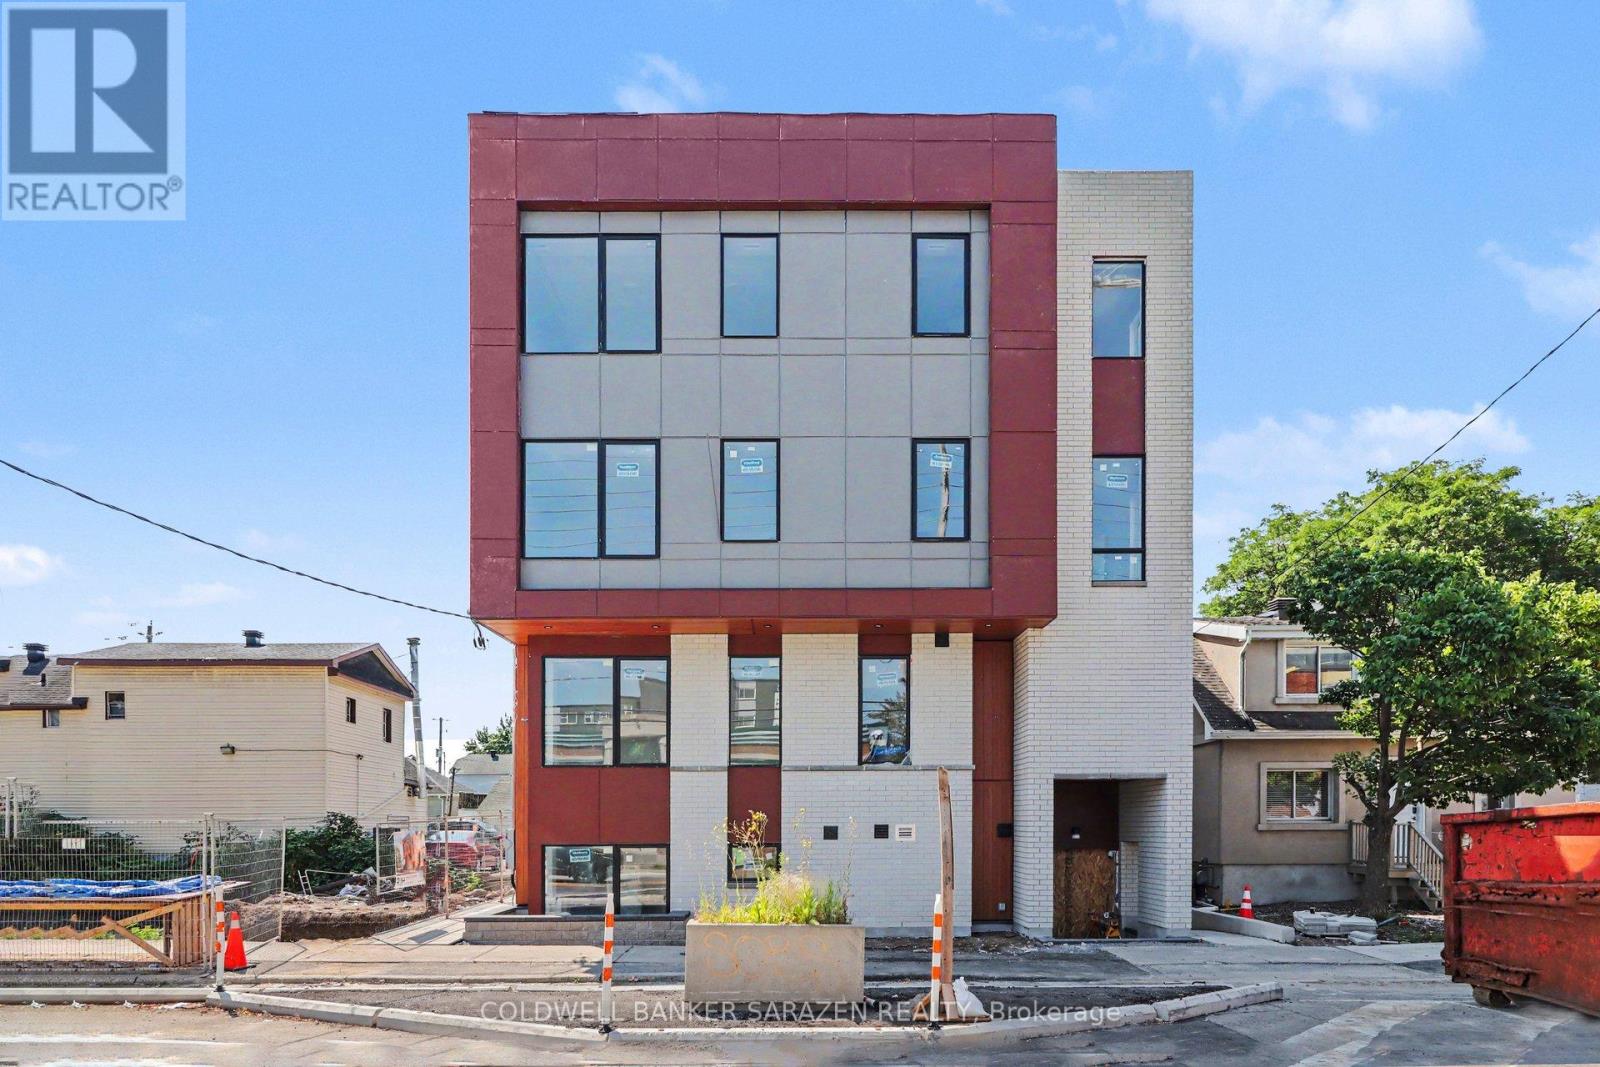
Be the First to Call This Stunning Brand-New Apartment Home!Welcome to Unit 102 - 42 McArthur Avenue, a beautifully designed, never-lived-in apartment offering modern finishes, exceptional comfort, and unbeatable convenience. Be the very first resident to enjoy this bright and spacious unit featuring 9-foot ceilings, large windows that flood the space with natural light, and luxury flooring throughout with no carpets for a clean, contemporary feel.The stylish kitchen is equipped with quartz countertops, stainless steel appliances, and sleek cabinetry, creating the perfect space for cooking and entertaining. Energy-efficient LED lighting and the building's high-performance design help keep utility costs low while providing a comfortable living environment year-round.Ideally located close to grocery stores, public transit, parks, scenic biking paths, tennis facilities, shopping, dining, and everyday amenities, this location offers the perfect balance of urban convenience and outdoor recreation. Don't miss this opportunity to live in a modern, thoughtfully designed home in a fantastic location. *pictures may be from a different unit (id:42482)
Ottawa, Ontario
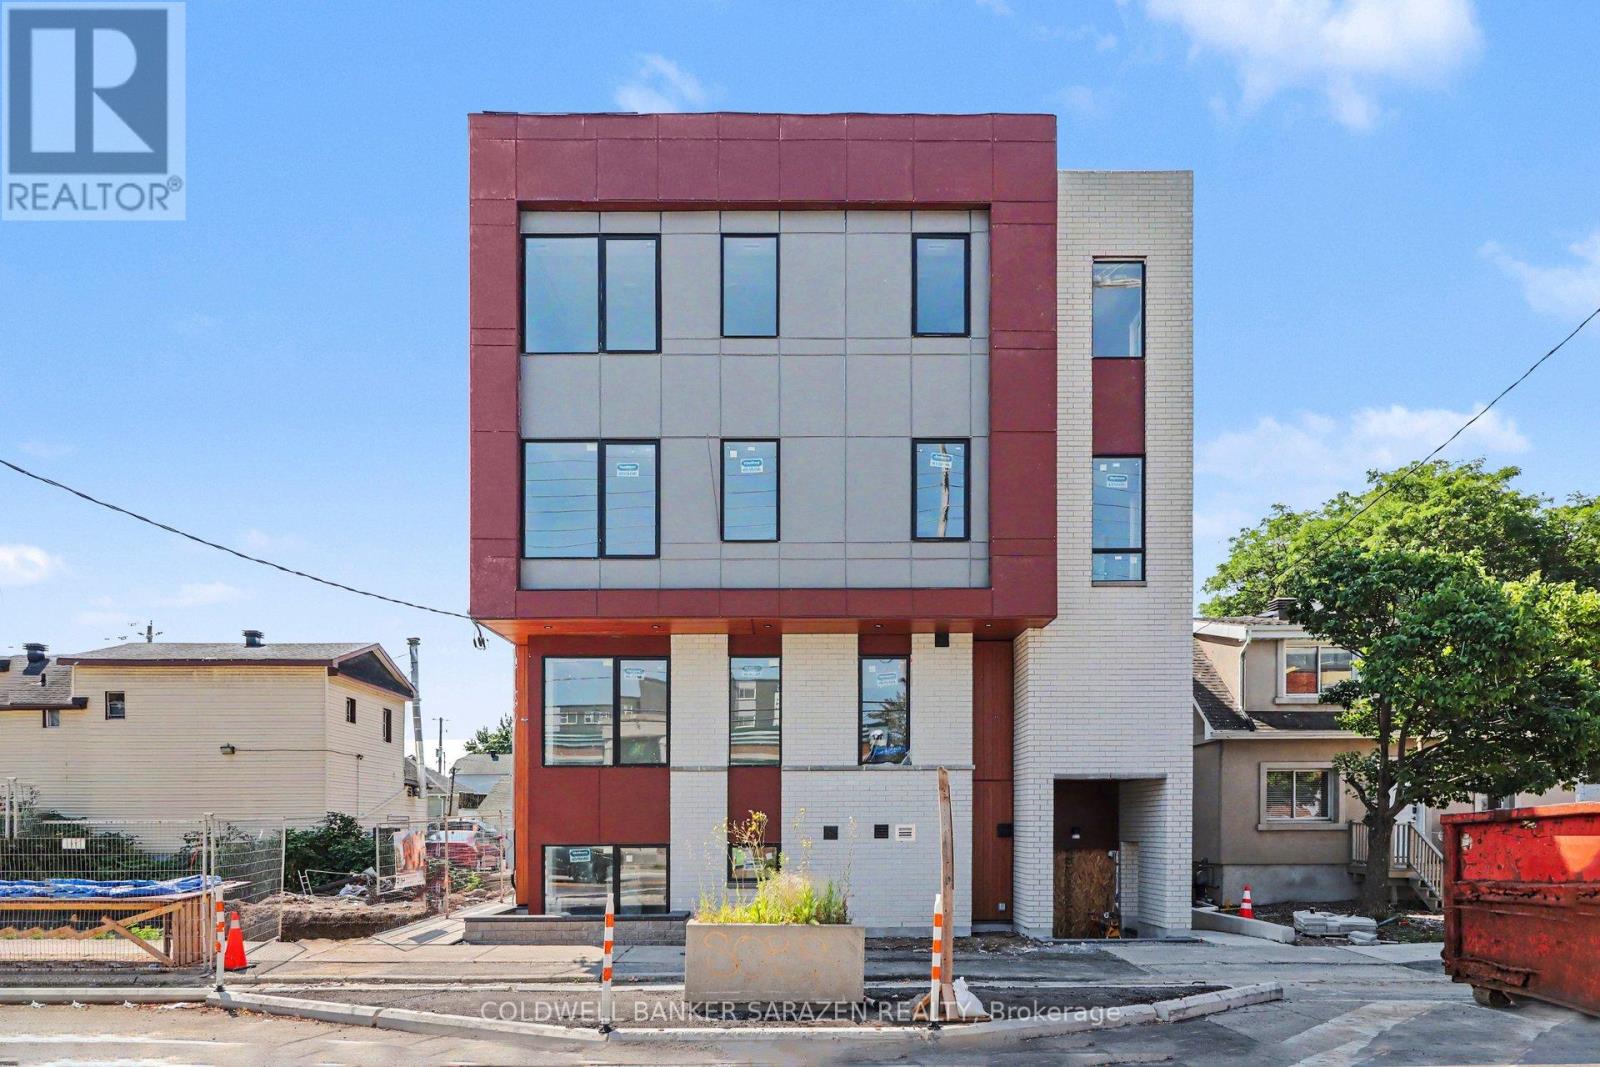
Spacious Brand-New 2-Bedroom+den, 2-Bathroom Apartment - Be the First to Live Here! Welcome to Unit 201 at 42 McArthur Avenue, a stunning brand-new 1,050 sq. ft. apartment offering the perfect blend of modern style, comfort, and functionality. Be the first to enjoy this beautifully designed 2-bedroom+den, 2-bathroom home featuring an open-concept layout, premium finishes, and an abundance of natural light.This spacious unit boasts large windows throughout, creating a bright and inviting atmosphere in every room. The modern kitchen is thoughtfully designed with quartz countertops, stainless steel appliances, sleek cabinetry, and plenty of workspace for everyday living and entertaining. Enjoy the elegance and durability of carpet-free flooring, complemented by 9-foot ceilings and energy-efficient LED lighting.The primary bedroom features a private ensuite bathroom, while the second bedroom and additional full bathroom provide flexibility for families, professionals, roommates, or guests. Located in a highly efficient, newly constructed building, residents will enjoy modern living with lower operating costs and exceptional comfort.Conveniently situated close to grocery stores, public transit, parks, walking and biking paths, tennis facilities, shopping, restaurants, and countless other amenities, this location offers everything you need just minutes from your doorstep. Experience modern living in a bright, spacious home designed for today's lifestyle. Schedule your private viewing today! (id:42482)

Athens, Ontario
If peaceful country living with space to spread out is calling your name, this one is worth a look. This well-maintained 3-bedroom, 2.5-bathroom home offers a comfortable, flexible layout with plenty of room both inside and out. The updated kitchen features new cupboards, countertops, and newer appliances, opening into the dining area and bright three-season sunroom, an inviting spot for morning coffee, family dinners, or listening to the rain roll in. The living room is warmed by a cozy propane fireplace, while upstairs, the private primary suite feels like its own little retreat with a heat pump installed in 2025, walk-in closet, ensuite bathroom, and spa-like soaker tub. Downstairs you'll find a laundry room, utility room, den or home office, plus access to the attached garage, which has been converted into additional living space complete with a WETT-certified wood stove. Prefer a traditional garage? The space could be converted back if desired. Outside, enjoy the fully fenced backyard with an above-ground pool, back deck, greenhouse, woodshed, storage shed, and tarp building, giving you plenty of space for gardening, hobbies, storage, and relaxing outdoors. With an updated kitchen completed in 2025, a 2019 roof, and plenty of space to live, work, entertain, and unwind, this country property is ready for its next chapter. (id:42482)
Ottawa, Ontario
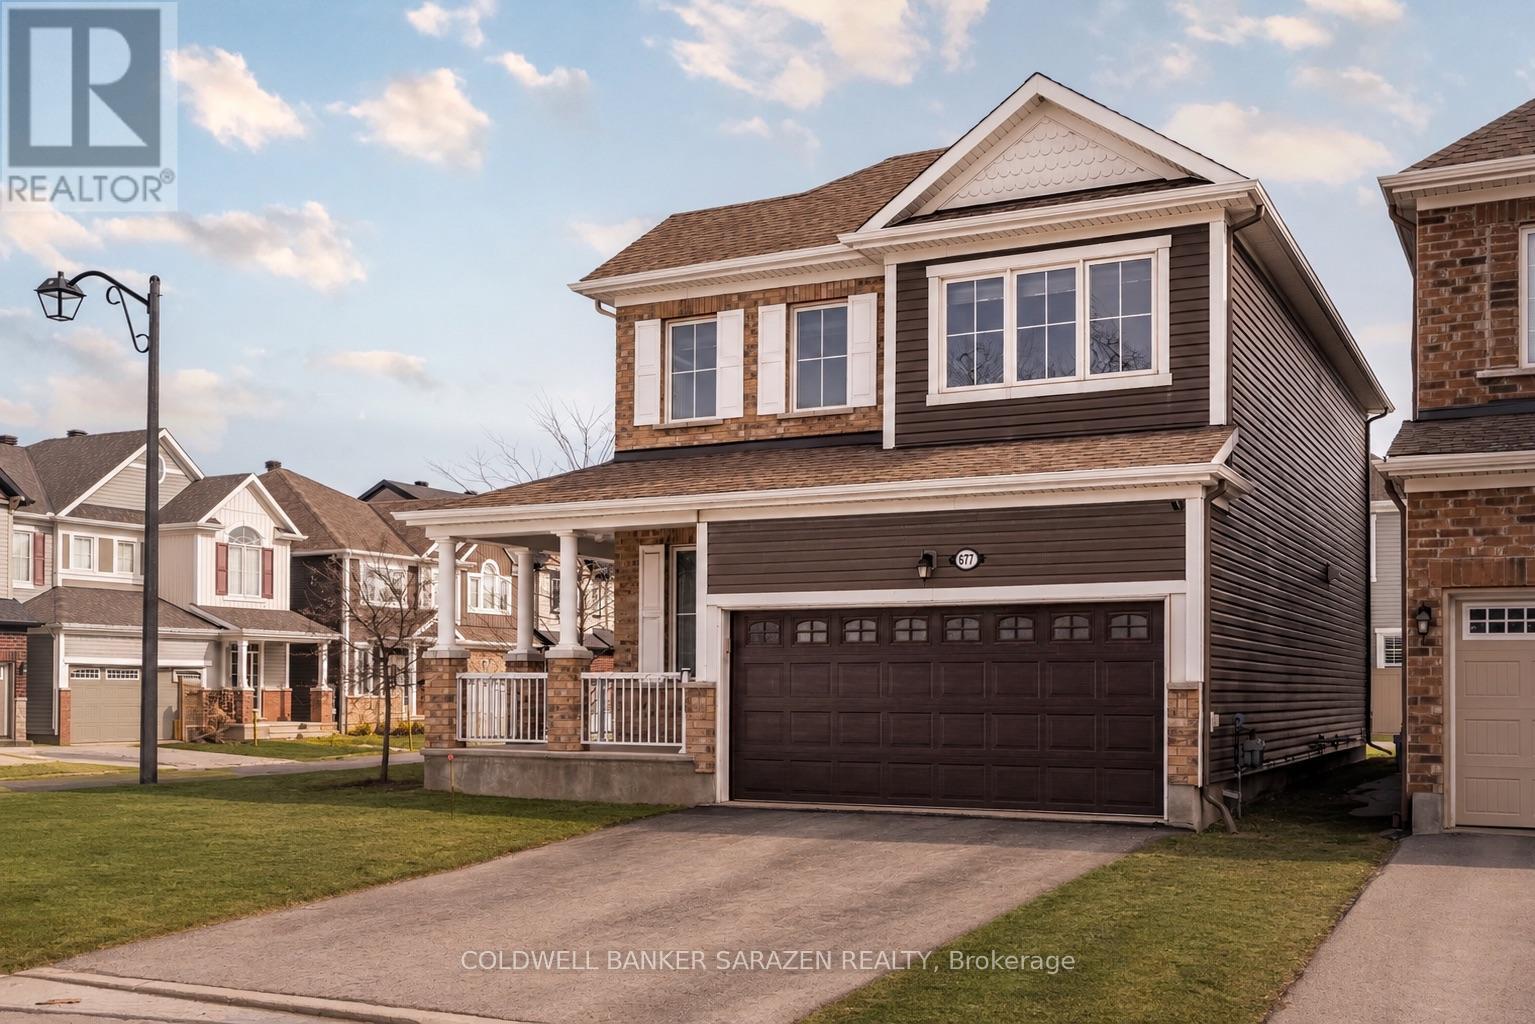
Welcome to 677 Broad Cove Way, a beautifully appointed detached corner home in the sought-after Quinn's Pointe community. Offering 3 spacious bedrooms plus a versatile loft, 2.5 bathrooms, and a double-car garage, this home combines modern design with exceptional functionality for today's family.Step inside to an open-concept main floor featuring a stylish kitchen with contemporary finishes, ample cabinetry, and plenty of space for cooking and entertaining. The thoughtfully designed layout includes a tucked-away powder room for added privacy and a bright, inviting living and dining area perfect for everyday living.Upstairs, you'll find a generous primary retreat complete with a private ensuite and two closets, along with two additional well-sized bedrooms and a spacious loft that can easily serve as a home office, playroom, or second family room.Situated on a premium corner lot, this home is just steps from parks, top-rated schools, and scenic walking trails. Enjoy the convenience of being minutes from Chapman Mills Marketplace, Costco, shopping, restaurants, cafes, and everyday amenities, with quick access to major roadways for an easy commute. This is an outstanding opportunity to own a move-in-ready home in one of Barrhaven's most desirable family-friendly communities. (id:42482)
Ottawa, Ontario
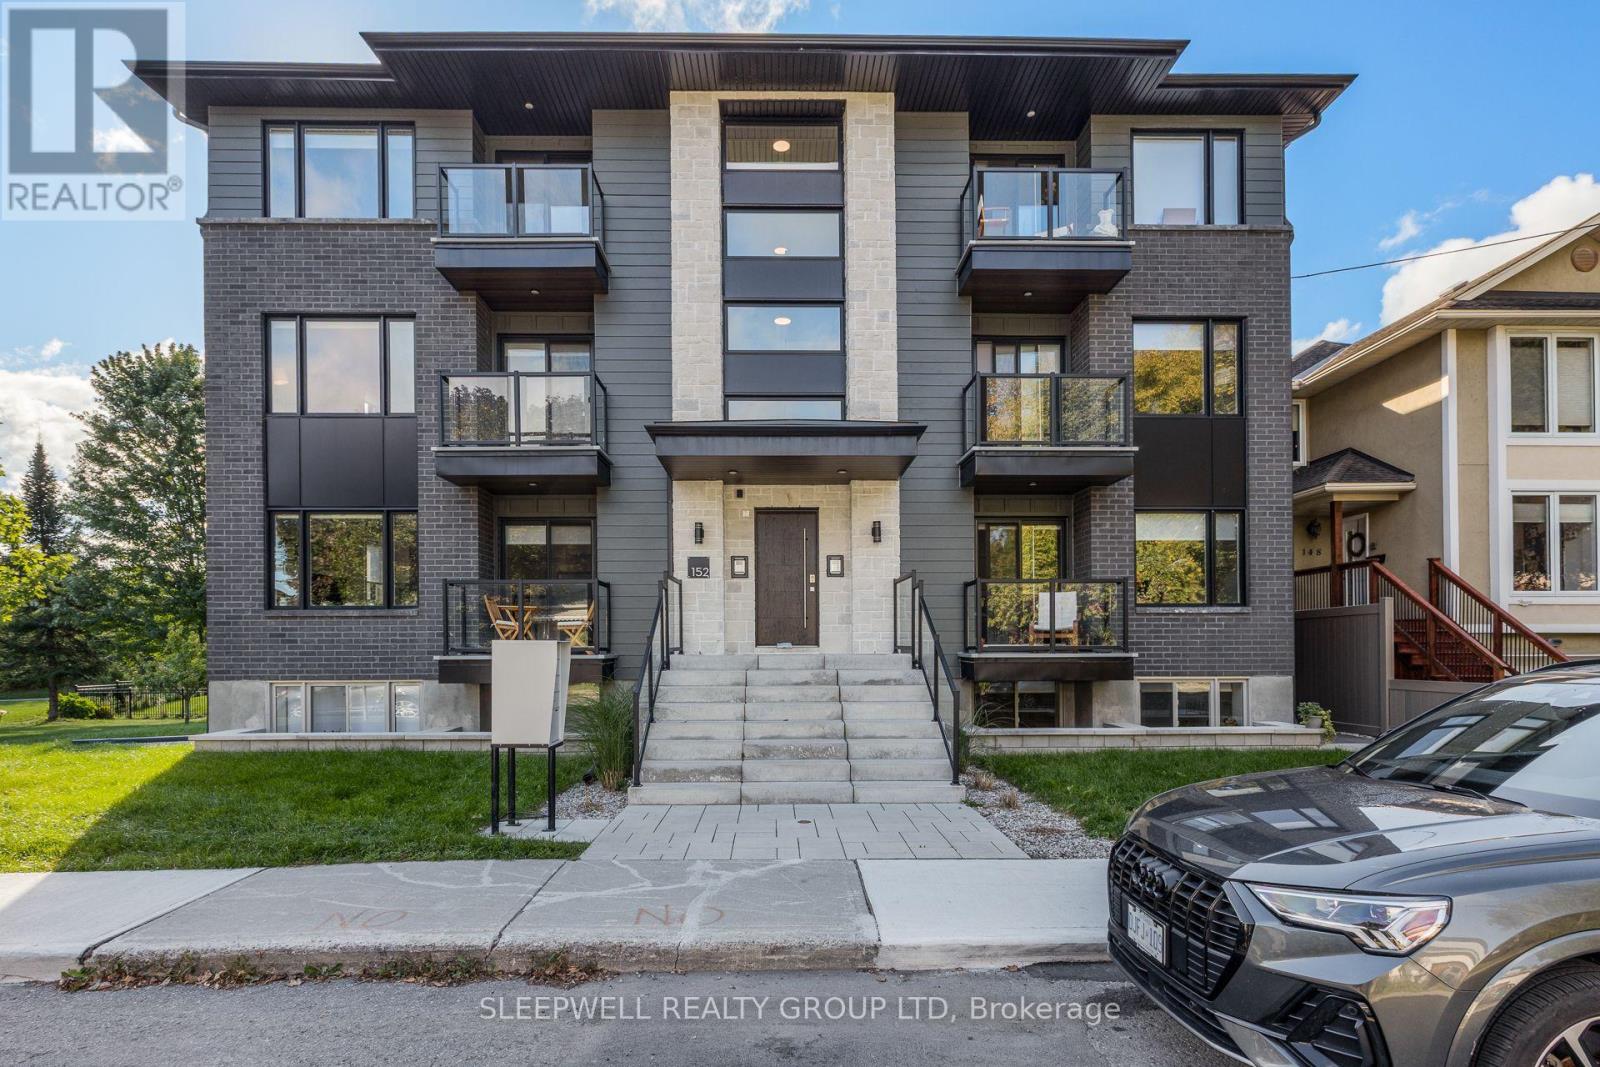
Welcome to 152 Springhurst Avenue, a newly built boutique residence in the heart of Old Ottawa East, just steps from the Rideau River and surrounded by some of the city's best green space. Completed in 2025, this bright and spacious two-bedroom, two-bathroom apartment offers a modern open-concept layout with large windows and contemporary finishes throughout. The kitchen features sleek cabinetry, quartz countertops, stainless steel appliances and an impressive oversized island offering plenty of additional counter space and seating. The open living area is filled with natural light and extends outdoors to a private covered balcony, while two well-sized bedrooms and two beautifully finished bathrooms provide excellent separation and flexibility. Additional features include in-suite laundry and modern flooring throughout. Outside your door, enjoy easy access to the Rideau River, nearby parks, playgrounds, sports courts and an extensive network of walking and cycling paths, with the Rideau Canal and the Glebe also close by. Saint Paul University, the University of Ottawa, downtown, CHEO and The Ottawa Hospital General Campus are all within easy reach, along with convenient OC Transpo and LRT access. A fantastic opportunity to enjoy a modern home in a smaller boutique building while being surrounded by everything Old Ottawa East has to offer. (id:42482)
Beckwith, Ontario
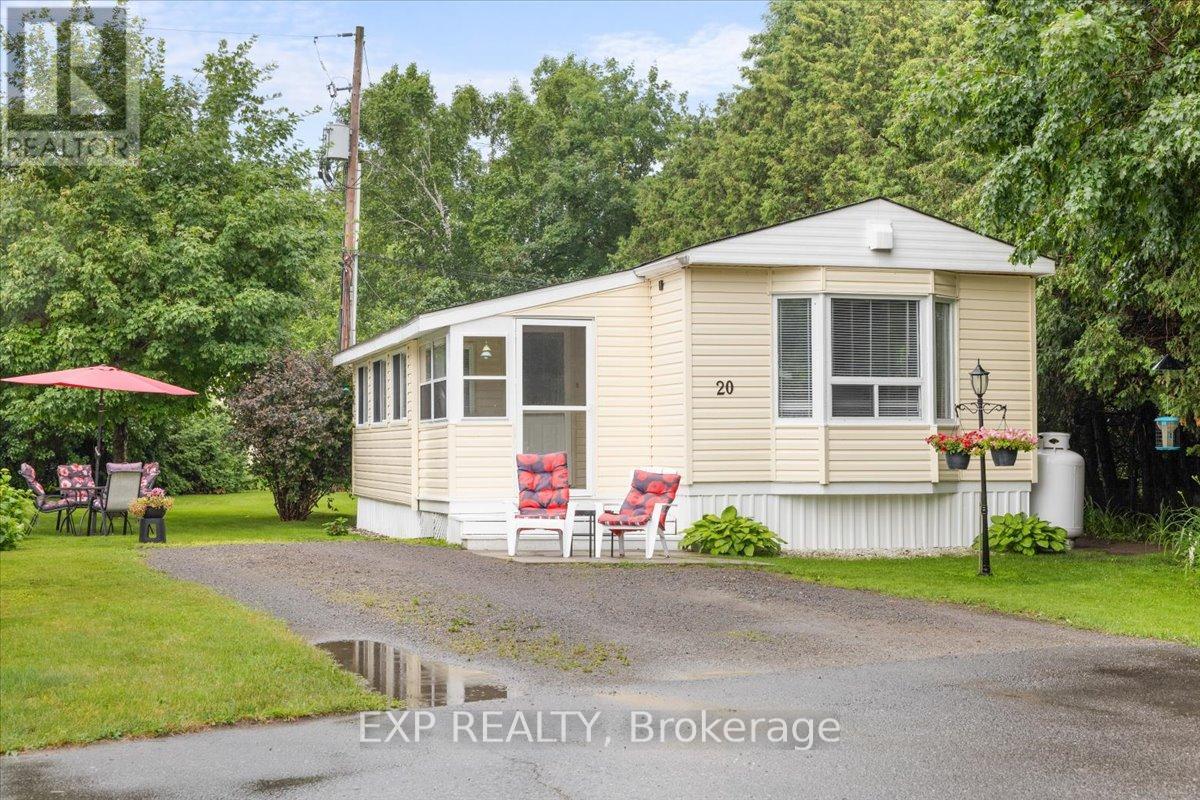
Cute as a button in Carleton Place- this 2 bedroom home offers privacy in one of the best locations in Lakewood Estates, a quiet land lease community with friendly neighbours. Perfect for a downsizer or first time buyer, this well maintained mobile home is ready to move in, and has enjoyed many practical updates over the last decade, including all new siding and insulation, as well as the peace of mind of a Generlink- so power outages are only a minor inconvenience. An enclosed front entry is both practical and beautiful, with space for all the coats and shoes, with room for a bench. The bright sitting room makes for a great conversation area, or a quiet spot to read. The kitchen/dining/living room feels warm and welcoming, with a vaulted ceiling, cozy fireplace and surrounded by nature views out the numerous windows. Newer stainless appliances compliment the white kitchen. Down the hall, you'll find two spacious bedrooms and a large family bath, with convenient stacked laundry. An additional rear den offers more screened in space to enjoy- great for a home office, craft room, or additional storage. Convenient shed in the back yard offers storage for all your lawn maintenance items and patio furniture in the winter. The furnace and a/c are newer and on a worry free rental contract. The private yard is a great space for outdoor entertaining- large enough to enjoy, but small enough that your days aren't spent mowing the lawn. The land lease (approx $670/m) conveniently covers taxes, management, water, septic maintenance, and area caretaking including street snow removal. This property offers low-maintenance living in a peaceful setting. Book your private viewing today! Buyers land lease application must be approved by Park Owner. (id:42482)

Clarence-Rockland, Ontario
Luxurious features abound in this extra clean MAIN FLOOR END UNIT WITH RARE GARAGE in popular Domaine du Golf in Rockland. Offers 1050 sq ft of living space w/outstanding view of the 9th green of the picturesque Rockland Golf Course. Tons of exterior curb appeal with stone, beams and quality trims. Open concept kitchen (w/island & granite counters), dining and living room offer tile & new light colored laminate flooring + 9 ft ceilings. 2 bedrooms & 4 pieces bathroom w/soaker tub & wide shower. Separate laundry room w/extra storage & enclosed utility room. Unique south facing solarium w/retractable windows, screens & wide enclosed storage. Radiant heated floors & ductless a/c for year-round comfort in this carpet free unit. Over $20,000 of quality builder's extras w/original purchase. See comments under pictures for more details. Concrete slab for floors/ceilings and foam blocks with concrete between units = superior sound/fire proofing. Very rare & super handy detached garage included + separate parking # 19 at the door. (id:42482)
Alfred And Plantagenet, Ontario
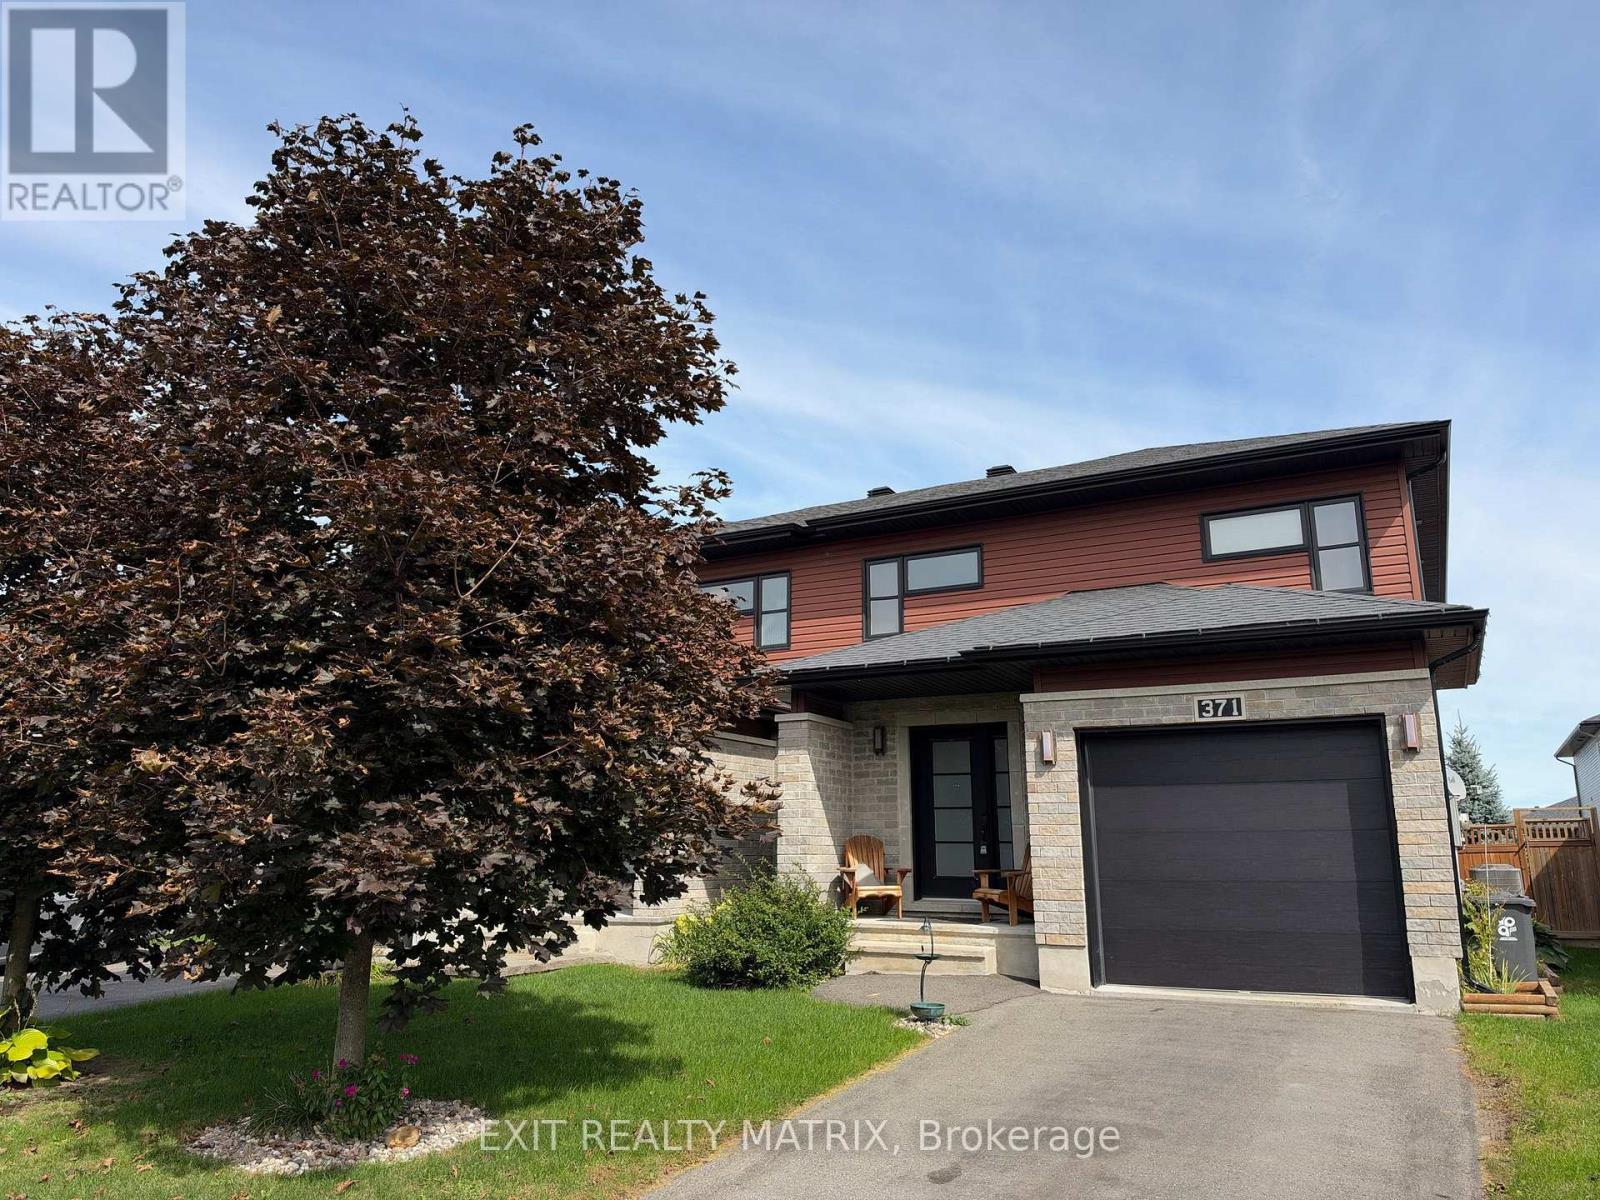
Welcome to 371 Trillium Circle. Built in 2014, this beautifully designed semi-detached bungalow offers 3 bedrooms and 3 bathrooms, combining comfort, style, and functionality in a family-friendly neighbourhood. Ideally located in Wendover, this home is just 10 minutes from Rockland and only 30 minutes from Ottawa (25min form LTR). Situated on a desirable street, you'll enjoy close proximity to parks (one for kids and one for dogs), an outdoor rink, local restaurants, and a pharmacy-all within walking distance. The main level open concept and a modern kitchen, creates an inviting space perfect for everyday living and entertaining. The spacious primary bedroom includes a private ensuite with a soaker tub and walk-in shower, offering a relaxing retreat at the end of the day. The partly finished basement provides excellent flexibility, ideal for a young family. The fully fenced "doggy ready" backyard with Heated (nat gaz) above ground pool creates the perfect relaxed asthenosphere. (id:42482)
Ottawa, Ontario
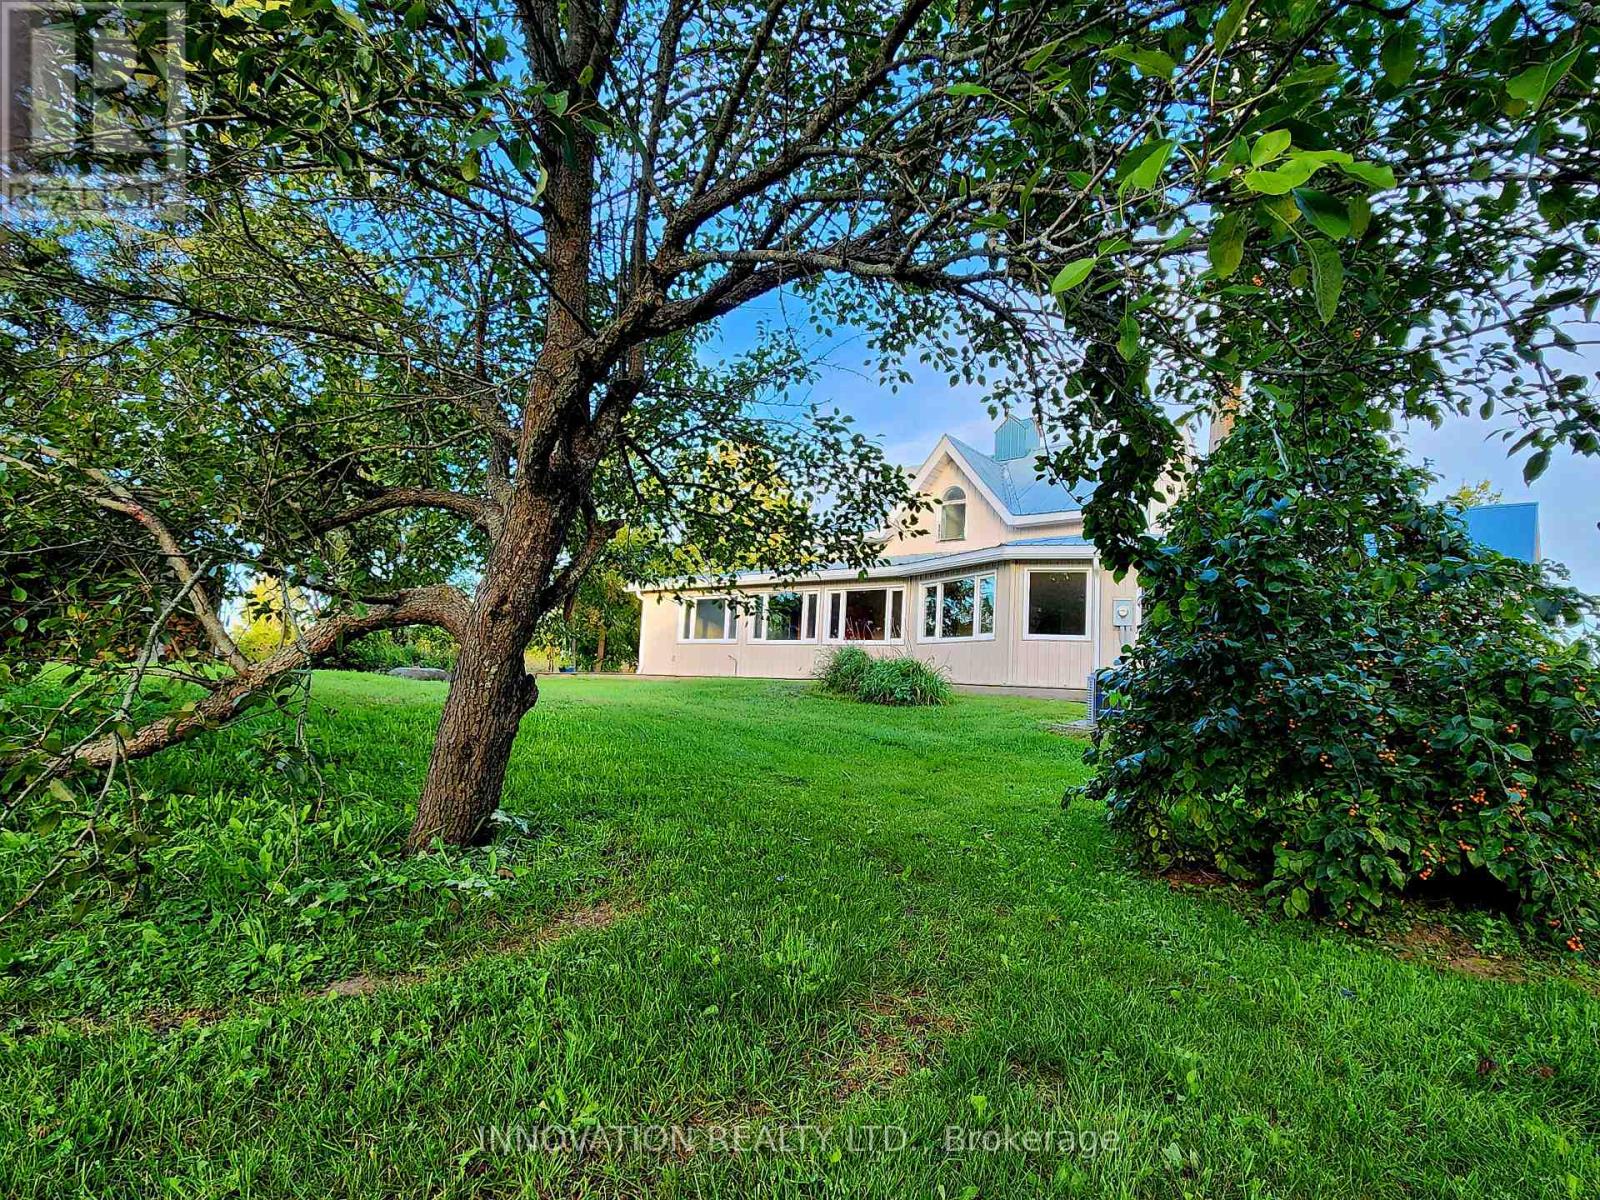
A rare opportunity to own a truly resort-style country property offering the perfect blend of lifestyle, function, and space-just a short commute to the Ottawa core. Set on approx 32 acres of land, this unique estate is designed for those who want more than just a home. The residence itself seamlessly blends classic charm with thoughtful modern additions, creating generous living spaces for families of all sizes. A bright sunroom invites the outdoors in, while the expansive layout includes a main-floor primary suite complete with large windows overlooking peaceful natural surroundings, and a spa-like ensuite featuring a separate tub and shower. Comfort extends throughout the home with in-floor heating on both the main and lower levels, providing efficient, consistent warmth year-round. Outdoor living is just as impressive, with a wraparound deck spanning two sides of the home, a private patio, and hot tub-ideal for relaxing or entertaining year-round. Plus a detached heated two-car garage. For hobbyists, entrepreneurs, or those seeking a self-sufficient lifestyle, this property delivers in a big way. A fully powered outbuilding with a new kiln and related items, a separate three-bay workshop offering ample space for projects and storage. The barn features four stalls and a unique wellness area complete with a pool with treadmill, sauna, and gas stove. Above, the second and third levels offer flexible space with a heat pump-ideal for a gym, yoga studio, or creative retreat. The grounds are equally remarkable, featuring mature apple, butternut and black walnut trees, an outbuilding designed for maple syrup with electricity, 2 greenhouses, chicken coop, and approximately 20 raised garden beds. Equestrian-ready with a lean-to and fenced paddock and riding arena/cover all. A backup Generac generator ensures peace of mind in all seasons. This is not just a property-it's a lifestyle. One where you can grow, create, unwind, and still stay connected to the city. (id:42482)
East Hawkesbury, Ontario
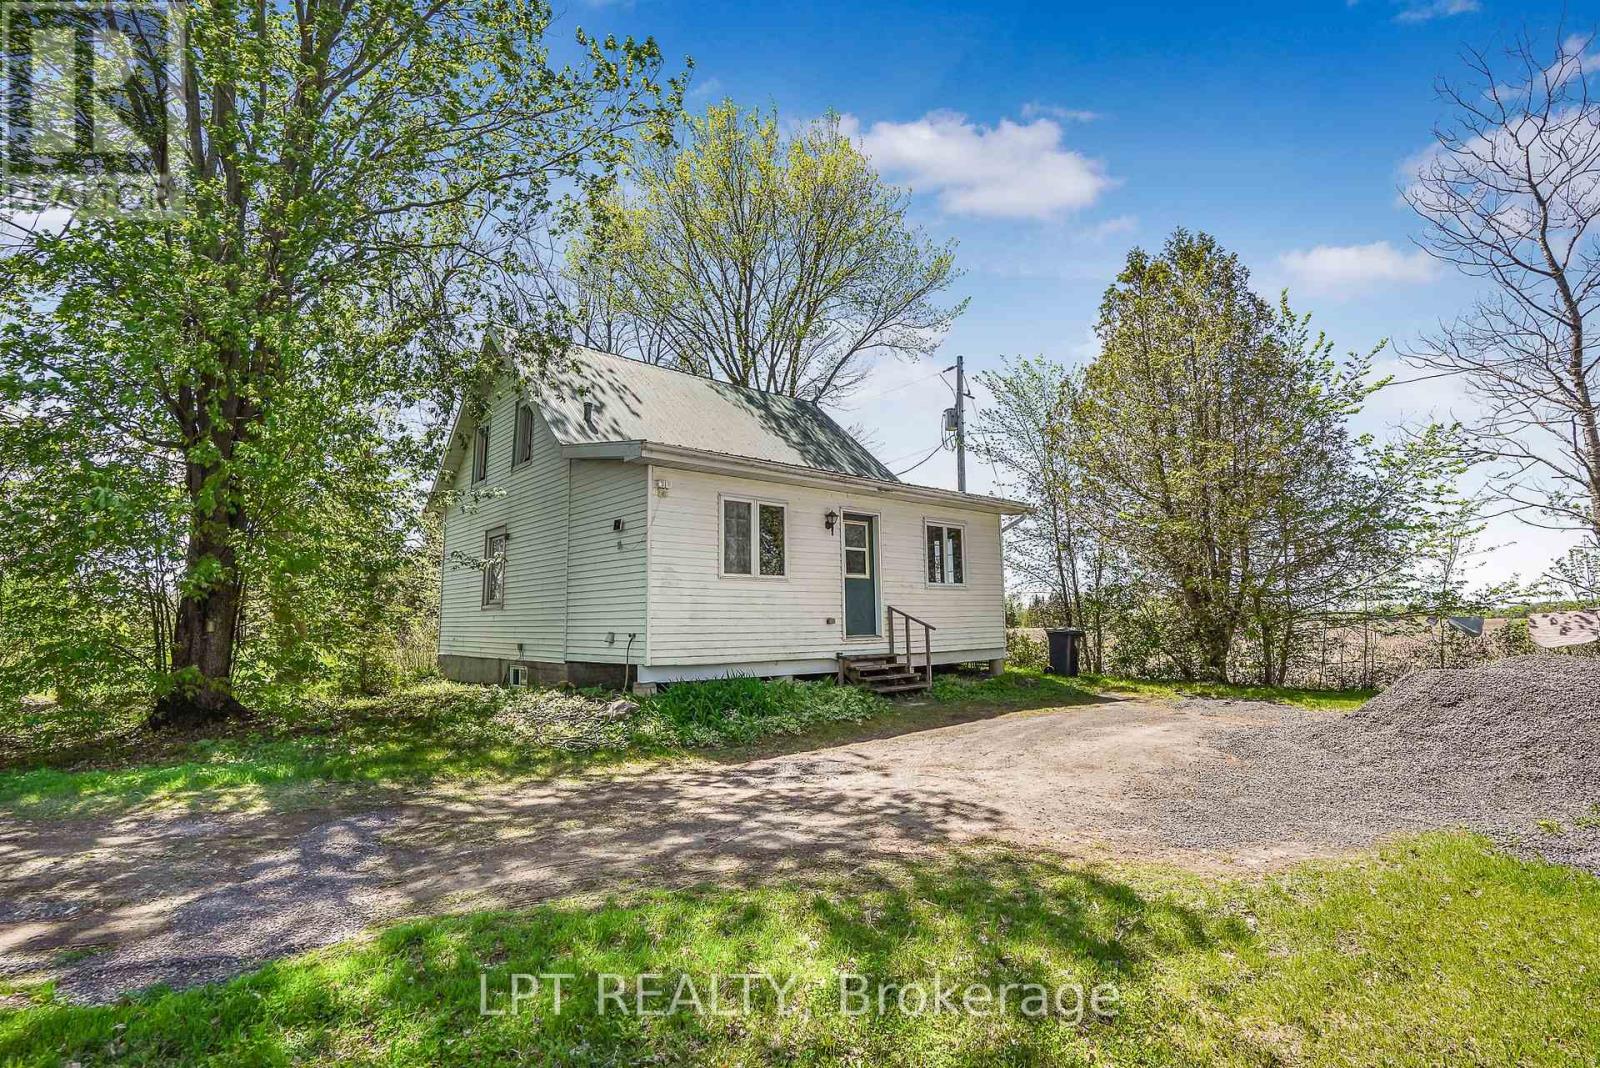
Nestled far back from the road on a quiet country setting, this charming log home offers the privacy and peaceful lifestyle you've been searching for. Featuring 3 bedrooms and 1 bathroom, this cozy property is surrounded by nature with no near neighbours in sight. A long driveway welcomes you home, leading to a warm and inviting interior complete with a wood-burning fireplace - perfect for cozy evenings year-round. Offering easy maintenance with laminate and linoleum flooring throughout, this home blends rustic charm with everyday comfort. A rare opportunity to enjoy tranquil country living in a truly private setting. (id:42482)
Carleton Place, Ontario
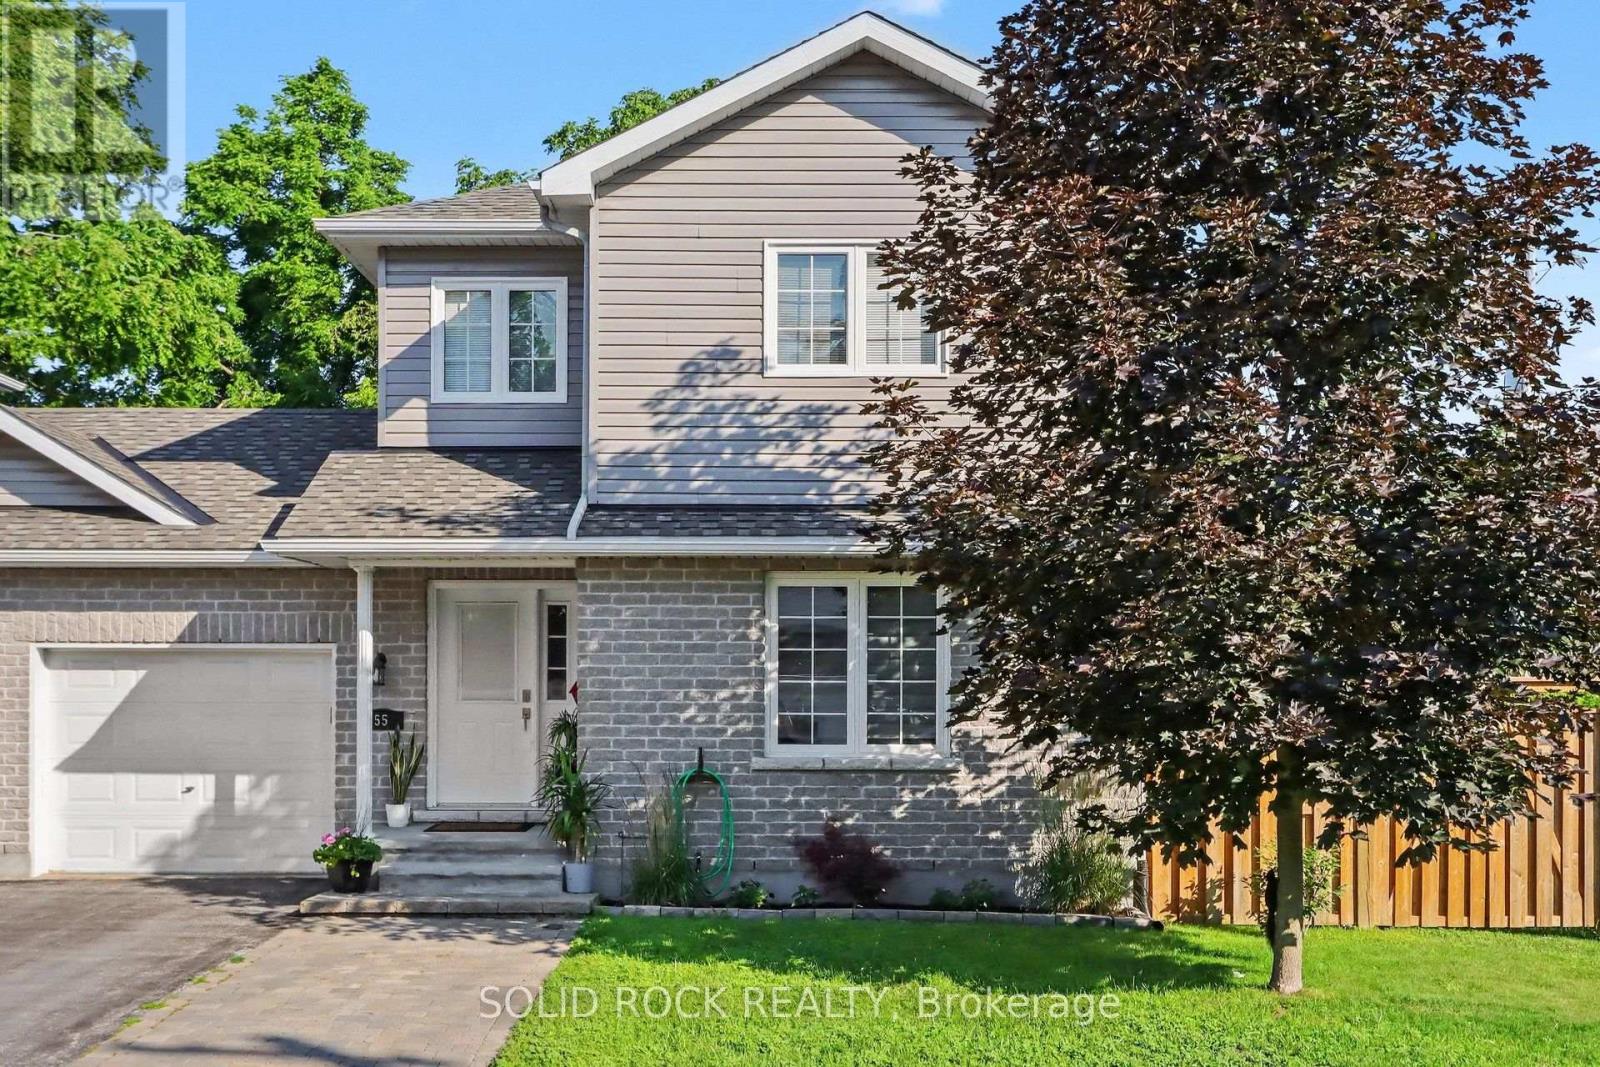
Welcome to 55 Woodward Street, a beautifully maintained 4 bedroom 3 bathroom turnkey home set on a private corner lot. Step inside to a welcoming front entry with a convenient powder room. The main floor opens into the bright kitchen, living, and dining area with a functional open concept layout. The spacious kitchen offers a large island and plenty of cabinets for storage. Patio doors lead to the back deck and private yard with an above ground pool, the perfect setup for summer BBQs and relaxing evenings outdoors.Upstairs you'll find 3 good sized bedrooms, plenty of storage space, and an updated full bathroom. The lower level offers a cozy family room, kids play area, or extra living space. There is also a 4th bedroom with a newly renovated ensuite, offering flexible options for guests, a teen retreat, home office, or potential multigenerational living setup. Laundry is located on the lower level as well.Pride of ownership is evident throughout this well cared for home. Located in a family friendly area within walking distance to Riverside Park, schools - both public and Catholic, shopping, the beach, boat launch, and Carleton Place's charming downtown core. An excellent location for commuters as well, with Kanata approximately 20 minutes away and downtown Ottawa about 45 minutes. 24 hours irrevocable on all offers. (id:42482)

Ottawa, Ontario
Live where urban energy meets sustainable luxury! Nestled on prestigious Holmwood Avenue, this stunning 2015 upper-unit stacked townhouse offers the ultimate walkable lifestyle in the heart of Ottawa's historic Glebe. Step inside this modern, LEED Gold Certified sanctuary built with premium low-VOC materials, boasting two bedrooms and three bathrooms designed for effortless city living. Just steps from the iconic Rideau Canal, your days will be filled with scenic strolls, while the vibrant energy of Bank Street's boutique shops, cozy cafes, and local restaurants is just around the corner. Sports fans, music lovers, and foodies will rejoice with Lansdowne Park right at their doorstep-home to year-round events, bustling farmers' markets, and premier entertainment. This is more than just a home; it's your gateway to absolute convenience, charm, and lifestyle in one of the city's most coveted neighborhoods. Plus, enjoy the rare option of underground parking, available for purchase at $30,000 (with a monthly parking condo fee of $78.34). Don't miss your chance to experience Glebe living at its absolute best! (id:42482)

Ottawa, Ontario
**OPEN HOUSE SATURDAY - AUGUST 22nd, 2:00-4:00 PM!** Welcome to this exceptional Cardel-built home offering 4+1 bedrooms and 4 bathrooms in Stittsville's highly sought-after Blackstone community. Set on an extra-wide lot, this impressive home features a double-car garage and a large fully fenced backyard with a spacious deck, perfect for entertaining, family gatherings, or relaxing outdoors.The open-concept main floor showcases hardwood and ceramic flooring, soaring two-storey ceilings, oversized windows, and a gas fireplace that creates a bright and inviting family room. The beautifully appointed kitchen features granite countertops, wood cabinetry, ceramic backsplash, stainless steel appliances, a large centre island, and walk-in pantry.Upstairs, you'll find four generously sized bedrooms, convenient second-floor laundry, and a spacious primary retreat with a walk-in closet and 4-piece ensuite featuring a soaker tub and separate glass shower.The fully finished lower level adds exceptional versatility with a large recreation room, fifth bedroom, and full bathroom-ideal for guests, a home office, fitness area, or extended family.Perfectly positioned across from a neighbourhood park and just minutes from schools, walking trails, recreation facilities, shopping, Costco, Tanger Outlets, Canadian Tire Centre, and Highway 417, this home offers an exceptional combination of space, comfort, and convenience in Blackstone. (id:42482)
Ottawa, Ontario
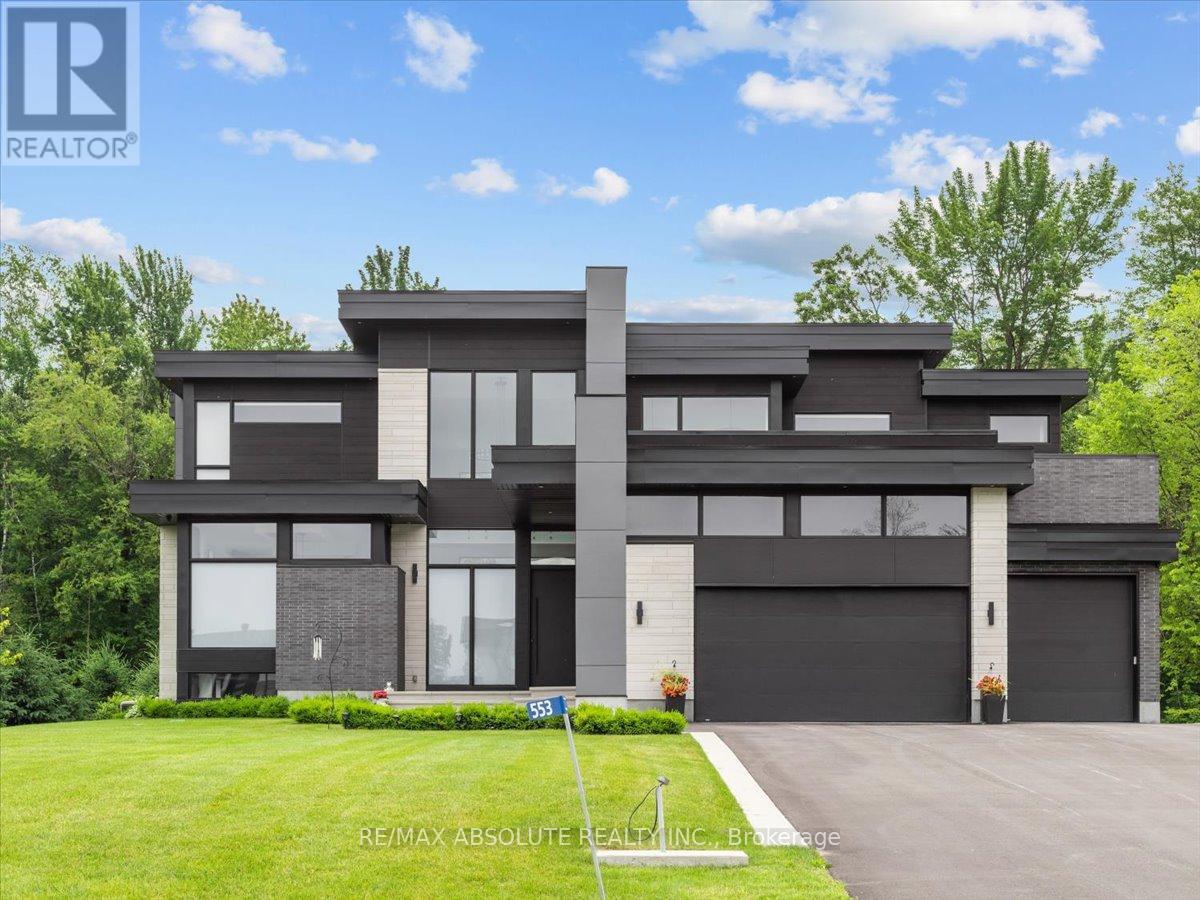
Ultimate curb appeal! EVERY aspect of this home has been artistically crafted by a one of a kind visionary! There is NOTHING that compares to his STUNNING masterpiece. State of the art technology can be found in this "smart" home! Italian tile & 8" hardwood throughout This home has formal & unformal spaces throughout- easy living & room for a large family! 18 foot ceilings on the main level! The kitchen is WAY nicer in person, ONLY the TOP of the line materials were used, a TRUE Chef's kitchen with built in appliances & panelling- NO expense spared!! So many statement pieces on every level! There was NO budget for the abundance of windows in this home! Over 6000 SF of glamorous square footage! The great & living room share a 2 sided fireplace! Float to the landing on the open staircase & you will find an office surrounded by glass! The PRIMARY offers 2 closets & the bath is SPA inspired AND OUT of this world. MUST BE SEEN! The 2 additional bedrooms offer GORGEOUS ensuites! Home theatre with LUX leather seats, a FULL gym, family room, 4th bed & FULL bath complete the EXCEPTIONAL lower level! Matched beauty inside & out! The same level of finishes can be found in the backyard sanctuary! 10 foot garage doors, garage parking for 4. Security system- this home has MORE than you wanted! Instant community as you have access to the community pool, beach & community centre! 10/10 (id:42482)

Ottawa, Ontario
Amazing Single Detached located in Ottawa's West End community of Cityview, situated just off the intersection of Merivale Road and Meadowlands Drive. This home sits on an oversized 65' x 100' lot, offering exceptional potential for homeowners, investors, or builders. Whether you are looking to move in, generate rental income, or hold for future appreciation, this property provides excellent flexibility. The exterior features a long driveway can fit 3 vehicles, along with a garage, for a total of 4 parking spaces. Step inside to a Fully Renovated interior, featuring new flooring, updated kitchen and bathrooms, and newly finished basement. Turnkey and move-in ready. The Entry Level offers a spacious foyer with access to a versatile bedroom #1, ideal as a home office or guest room, a stylish three-piece bathroom, and direct access to the garage. Steps up lead to the Living Level, offers a large great room and formal dining area. The focal point of the home is the breathtaking 12 ft vaulted high ceiling, creating a bright and airy atmosphere, complemented by large bay windows that flood the space with natural light and a modern linear electric fireplace. The updated kitchen features quartz countertops, refreshed cabinetry, stainless steel appliances. Upper level offers generously sized bedrooms #2,3 & 4 and a full bathroom. The newly finished basement includes a spacious recreation room, bedroom #5, and storage space. The new CM2 (Minor Corridor Zone 2) designation under Ottawa's 2026 zoning by-law allows for residential and select commercial uses, offering strong potential (buyer to verify). Ideal for student rental, with potential income of $4,500/m, attracting tenants from Carleton and Algonquin. Within the catchment of top-ranking schools, including Merivale HS and Meadowlands PS. Close to Highway 417, public transit, shopping, and restaurants. 10 minutes to Carleton University and Algonquin College, and 15 min to downtown Ottawa. Some photos are virtually staged. (id:42482)
Ottawa, Ontario
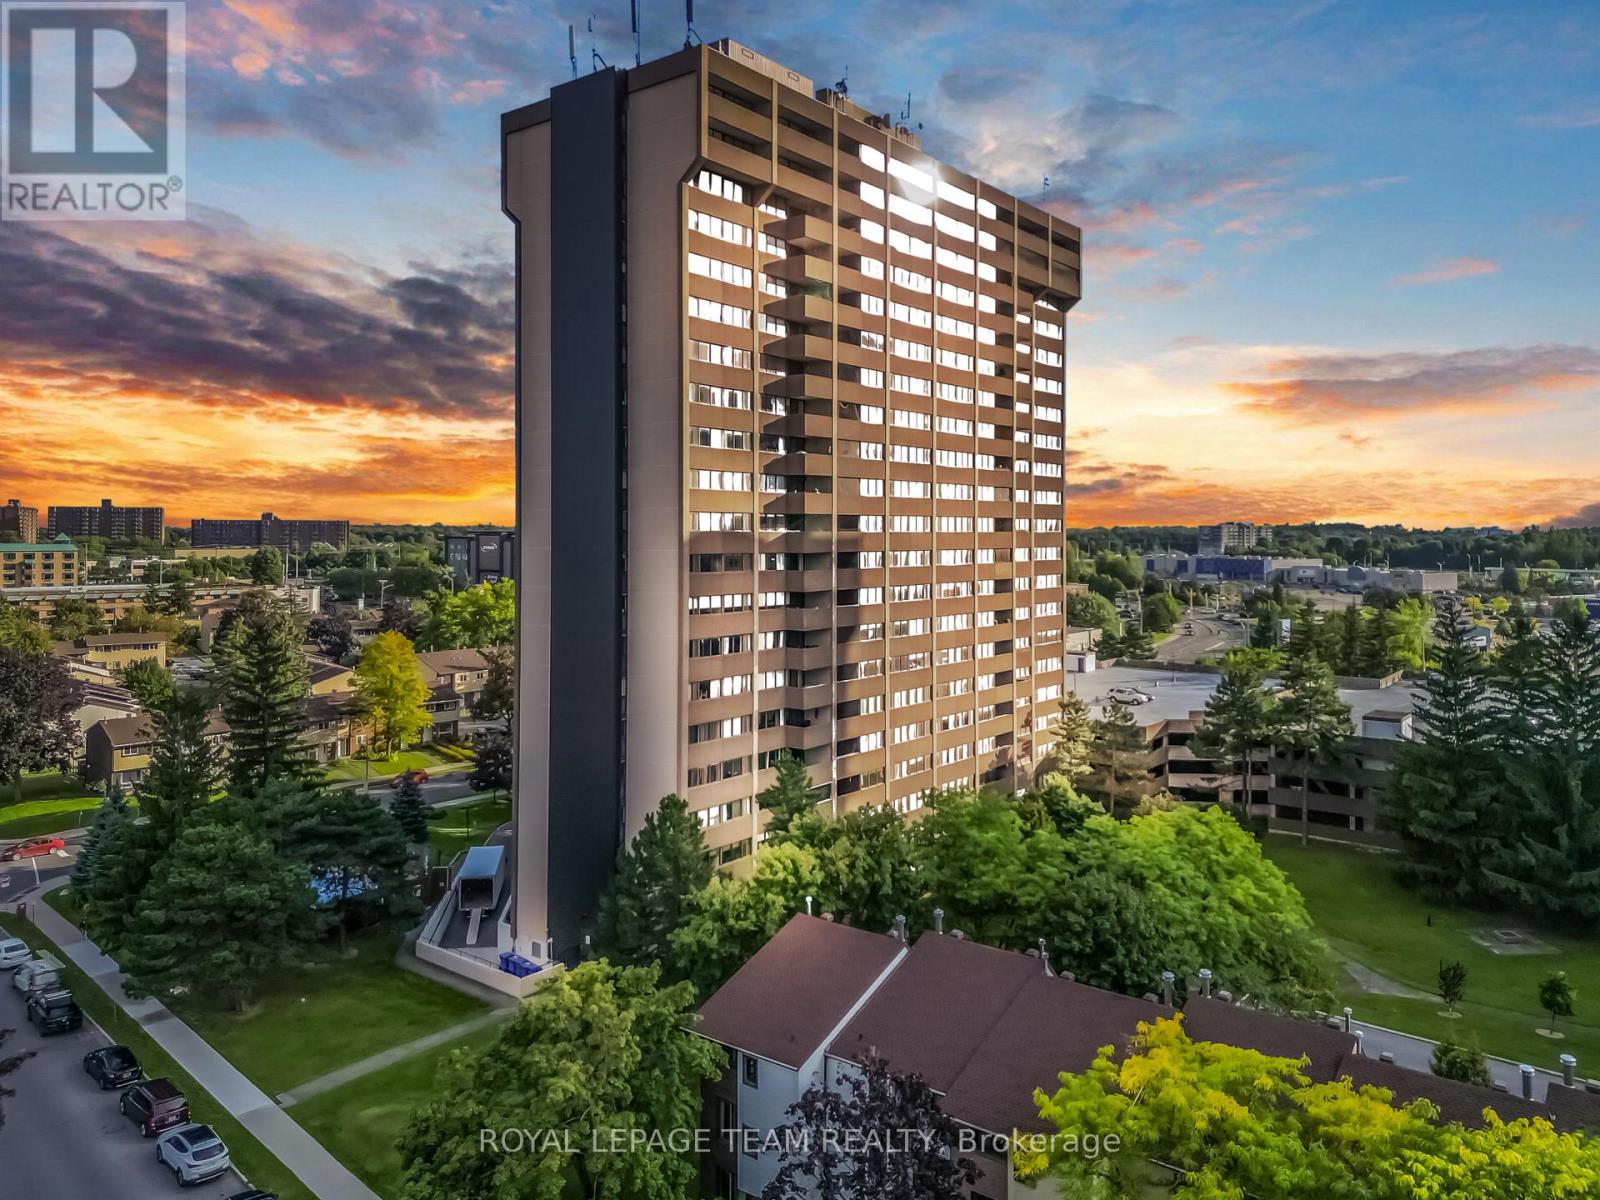
Welcome to 1285 Chaill Dr, Unit 1008 - a bright and spacious 2-bedroom, 1.5-bathroom condominium offering comfort, convenience, and an unbeatable location. This well-maintained unit features a bright and inviting living room with large windows and beautiful views, a functional kitchen with ample cabinetry, and a separate dining area perfect for everyday living and entertaining.The primary bedroom offers a unique bonus den/office area, providing flexible space for a home office, reading nook, or additional storage, along with the convenience of a private 2-piece ensuite bathroom. The second bedroom is generously sized, offering excellent natural light and closet space. A full 4-piece bathroom completes the living space.Enjoy the peace of mind of all-inclusive maintenance fees covering gas/heat, hydro, water, and building insurance, helping make monthly expenses more predictable with no surprises. Residents can also enjoy building amenities, including an outdoor swimming pool and recreational areas.This is a non-smoking, pet-free building, ideally located close to shopping, restaurants, transit, entertainment, and everyday amenities, including Walmart, Dollarama, Sleep Country, RBC and a movie theatre.One underground parking space is included - Level 3, Spot #34. The special assessment will be paid in full by the Seller, providing additional peace of mind for the Buyer.A great opportunity for first-time buyers, downsizers, or investors looking for a convenient, low-maintenance lifestyle in a well-located Ottawa condominium. Book your private showing today! (id:42482)

Ottawa, Ontario
Nestled in Elmvale Acres, this lovingly maintained detached bungalow showcases exceptional pride of ownership after 40 years. Set on a spacious lot with mature trees, this well-cared-for home combines timeless charm with numerous thoughtful updates, including a renovated kitchen, Generac standby generator, updated 100amp electrical service, and Hardwood flooring beneath the main-level carpeting. The living/dining room is filled with natural light from a floor-to-ceiling corner window, creating an inviting setting for relaxing or entertaining around the fireplace. Renovated in 2014, the kitchen has abundant cabinetry, recessed lighting and space for a breakfast nook. Three well-proportioned bedrooms provide comfortable accommodations, while a full bathroom features a combined tub and shower with a ceramic tile surround and a pedestal sink. The finished lower level adds exceptional versatility with a spacious recreation area that is ready for your customization, a fourth bedroom that provides flexibility for guests or a private home office, and a large storage area. A 3-piece bathroom with a walk-in shower completes this level. Outside, a lovely composite side deck along the side of the home creates an ideal outdoor living space, while leaving space for a generous lawn - ideal for pets, kids and gardening! This peaceful neighbourhood is surrounded by excellent schools, parks, and community centres, making it ideal for growing families looking for their next long-term home. This home is also conveniently located between St Laurent and Billings Bridge Shopping Centres, CHEO, The Ottawa Hospital campuses, and major public transport routes along Smyth, Pleasant Park and at Elmvale Acres. (id:42482)
Ottawa, Ontario
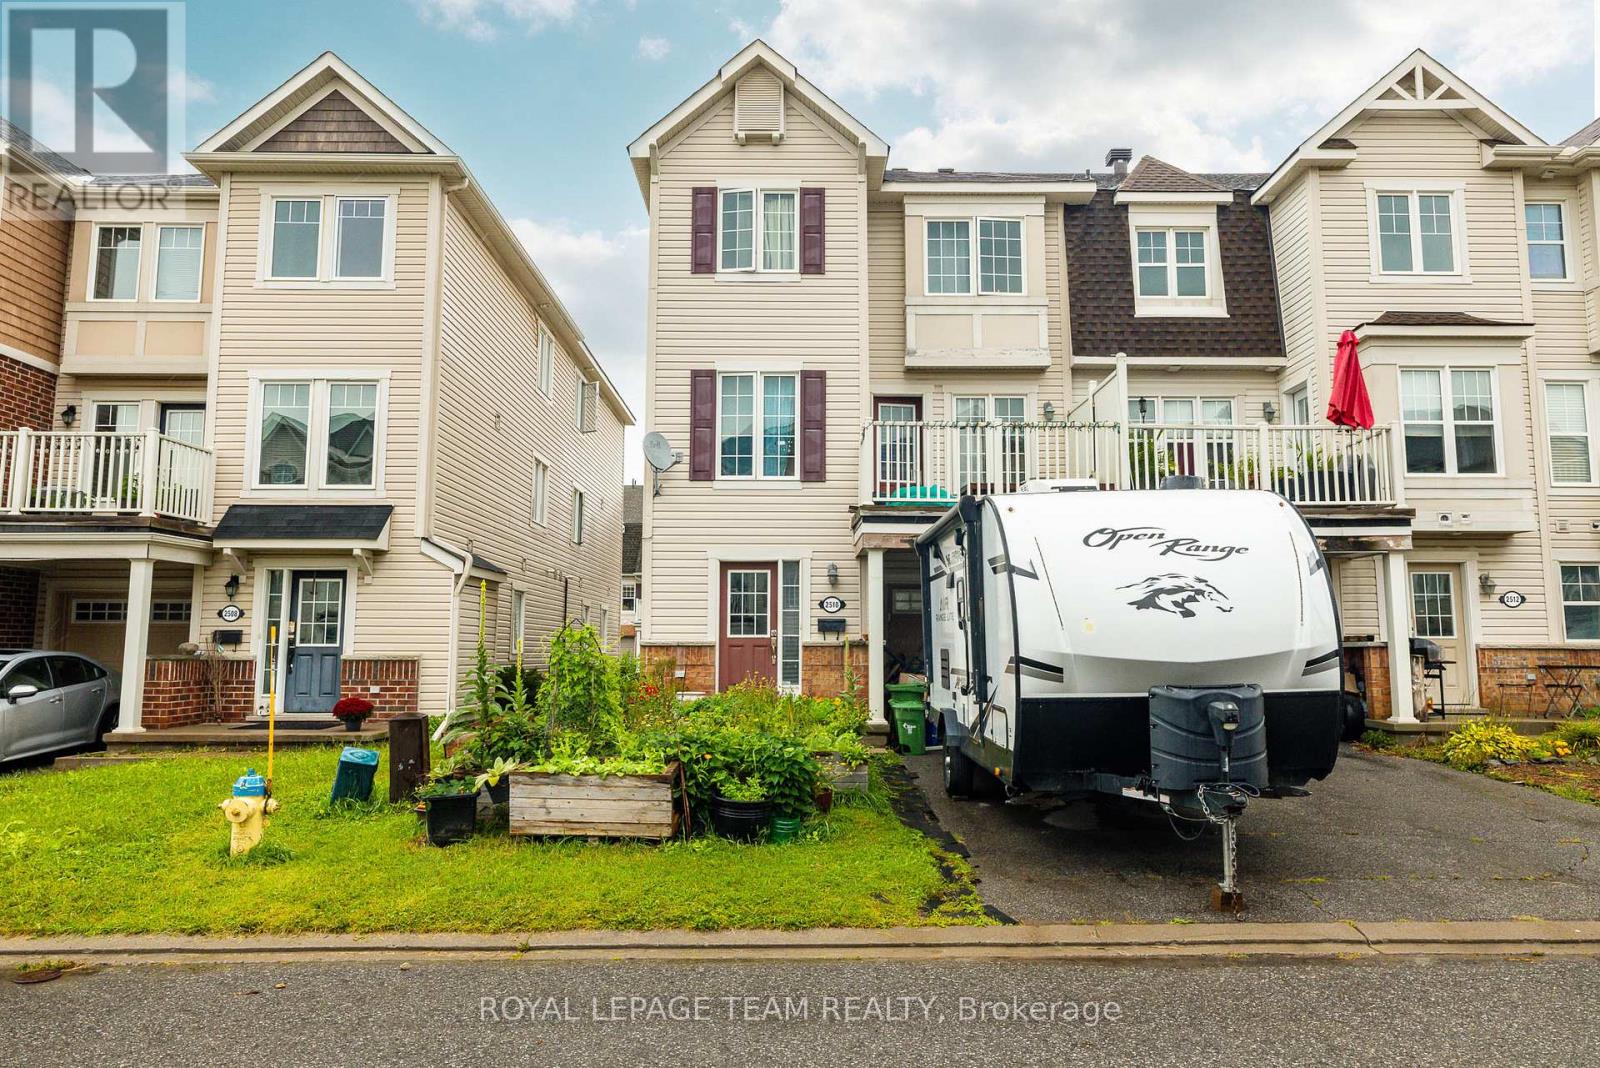
Welcome to this charming three-storey, three-bedroom end-unit townhome in the family-friendly community of Half Moon Bay. An excellent opportunity for first-time buyers or investors, this bright, low-maintenance property features an open-concept layout designed for comfortable everyday living. The modern eat in kitchen offers ample cabinetry and a convenient breakfast bar, overlooking the inviting family room with access to a private balcony; perfect for morning coffee or relaxing outdoors. The upper level offers generously sized rooms and a spacious full bathroom. Complete with 1.5 bathrooms and a single-car garage, this well-located home is close to excellent schools, parks, recreation, transit, shopping and everyday amenities. A wonderful combination of comfort, convenience and value in a sought-after community. (id:42482)
Ottawa, Ontario
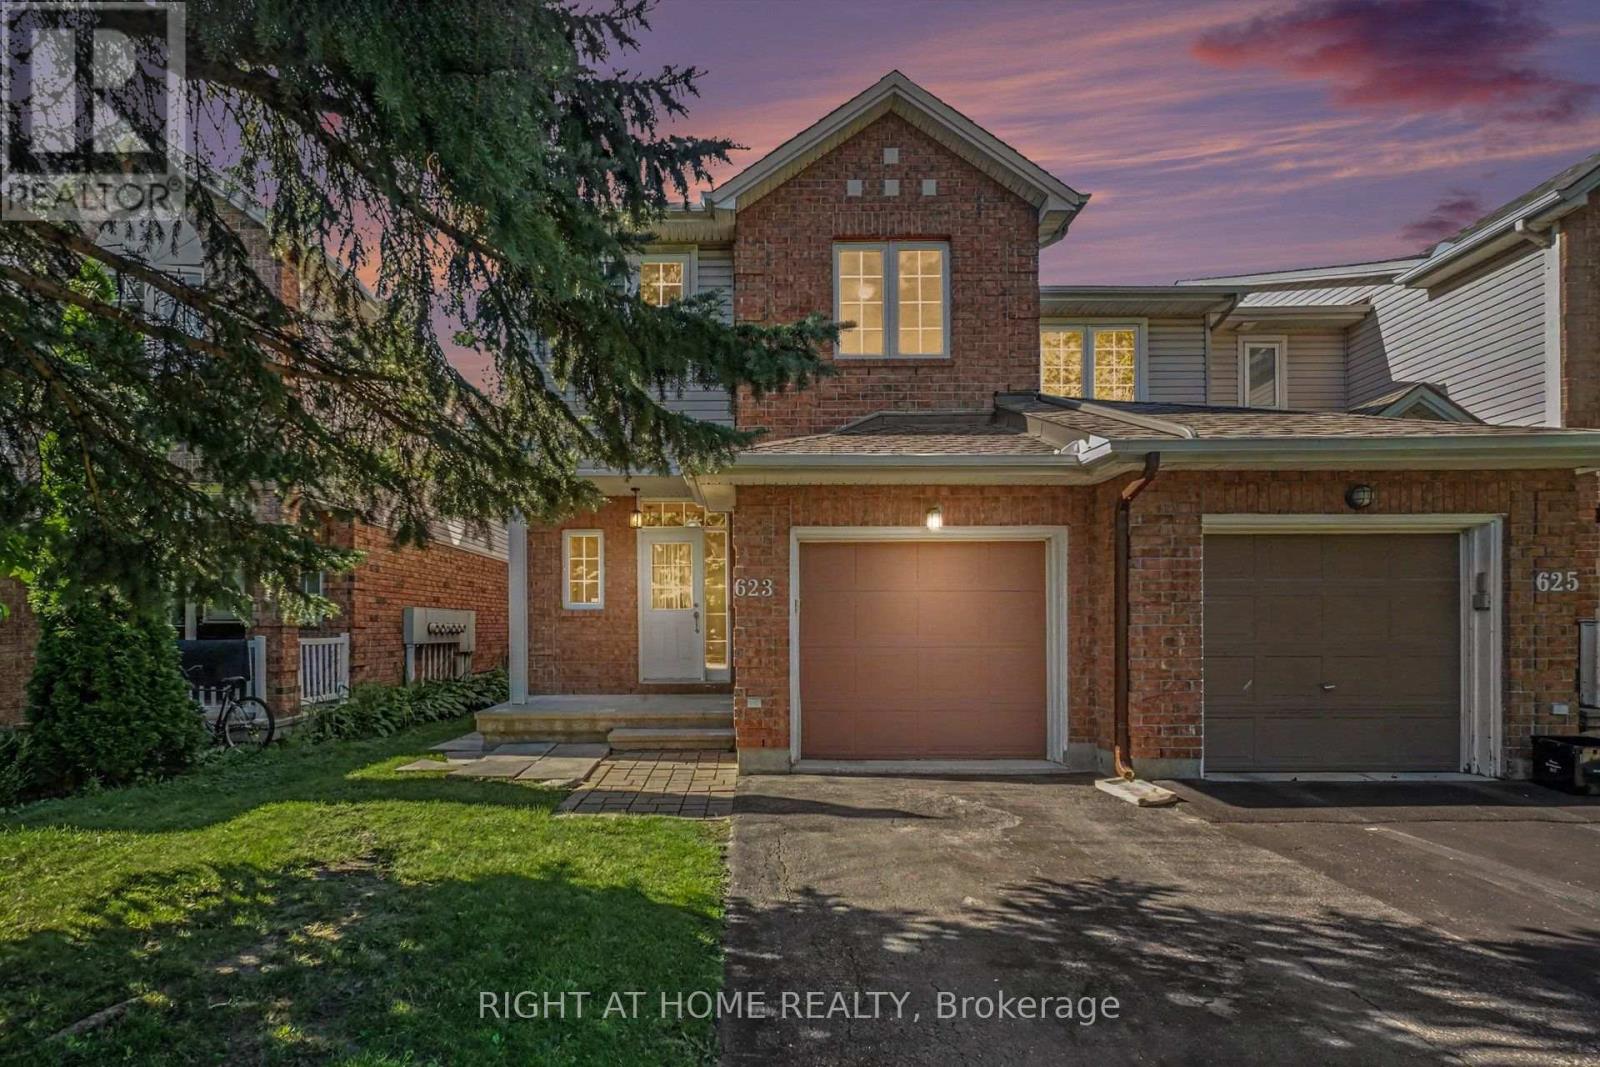
Welcome to this beautifully maintained south facing 3-bedroom, 3-bathroom END-UNIT townhome, set on a mature, tree-lined and exceptionally quiet street in the highly desirable neighbourhood of Riverside South. With generous living spaces and thoughtful design, this home is ideal for families or professionals seeking low-maintenance living without compromising comfort. The main floor has a welcoming foyer with access to Powder Room, Closet and Garage and leading to spacious Dining area, a spacious kitchen, separate Breakfast area and bright Living area-perfect for everyday living or entertaining. Upstairs, the primary suite offers a peaceful retreat with a 3-piece ensuite and walk-in closet. Two additional good size bedrooms and a full family bathroom complete the second level. The lower level provides a bright and inviting rec room with a gas fireplace, offering plenty of space to relax, host guests, or create a dedicated family area. Oversized window floods the basement with natural light! The PRIVATE BACKYARD, with NO DIRECT REAR NEIGHBOUR, offers a generous outdoor space ideal for unwinding while kids or visitors play. Pride of ownership is evident throughout, with meticulous care reflected in every room. Driveway parks 2 additional cars in addition to garage parking. Located within walking distance of a large park, the Rideau River, walking trails, and abundant green space, this home offers exceptional outdoor access. You're also just 5-10 MINUTES WALKING distance from parks, River, Play structures, splashpad, Grocery store, shopping, gym, restaurants, and other everyday amenities, and nearby frequent service transit park & Ride providing convenient connectivity across the city. This move-in-ready home presents an outstanding opportunity to live in a growing, highly sought-after neighbourhood with excellent lifestyle amenities like schools, at your doorstep. Roof & Furnace already replaced and Stainless Steel Appliances replaced recently. (id:42482)

Ottawa, Ontario
Welcome to 5732 Queenscourt Crescent, a distinguished custom-built estate set on 2.24 acres in prestigious Rideau Forest, one of Manotick's most established and sought-after estate communities. Surrounded by mature hardwood forest, manicured landscaping, interlock patios and exceptional privacy, this remarkable property offers the space and serenity of country-estate living just minutes from Manotick and Ottawa. An impressive interlock driveway leads to the home including a oversized triple garage, with abundant parking for family and guests. Inside, a grand foyer opens to a spectacular great room with soaring vaulted ceilings, panoramic windows and a gas fireplace. Hardwood floors flow throughout the main level, which also features a formal dining room and a comfortable family room with a second fireplace. The kitchen is finished with abundant maple cabinetry, striking black granite counters and premium appliances, while the adjoining laundry/hobby room adds exceptional versatility. A bright solarium overlooking the wooded grounds provides a peaceful three-season retreat. The main level offers three spacious bedrooms, including a generous primary suite with two walk-in closets and ensuite, plus a private den/office. Downstairs, the finished lower level adds two bedrooms, a third gas fireplace, home theatre, reading/library area, gym space and substantial recreation room. A large workshop and massive storage area make this level especially appealing for hobbies, projects and active family living. Ground-source geothermal heating and cooling enhances year-round comfort and efficiency. With five bedrooms, expansive living spaces, exceptional garage and workshop capacity, and a private natural setting, 5732 Queenscourt is a rare opportunity to own an impressive estate in Rideau Forest. Please visit https://5732queenscourt.info/ for more details (id:42482)
Ottawa, Ontario
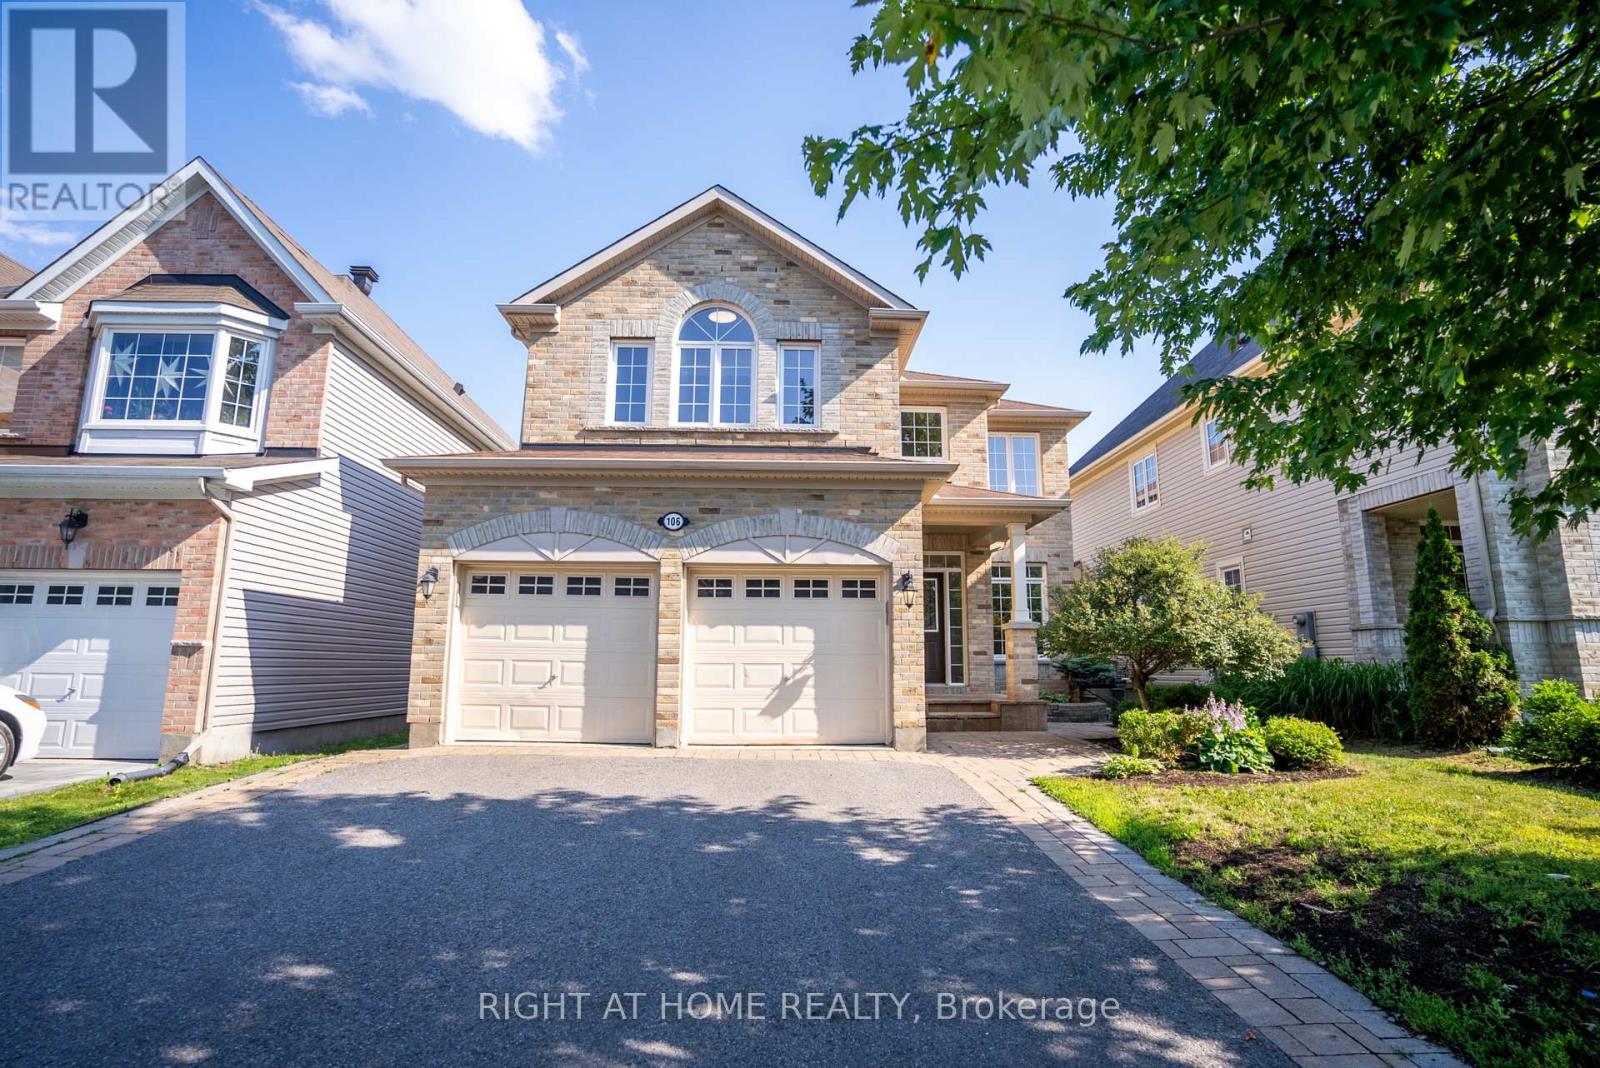
Welcome to this Stunning 4-bedroom, 3-bathroom large detached home (2825 sqft Above grade) with a double-car garage, ideally situated in the highly sought-after Stonebridge community. Designed for comfortable family living and elegant entertaining, this exceptional home features stunning maple hardwood flooring throughout the main and second levels. The spacious main floor offers an inviting open-concept living and dining area, a functional home office, a cozy family room, and a spectacular gourmet kitchen complete with upgraded cabinetry and a bright, sun-filled breakfast area. Step outside to the fully fenced backyard, where an oversized deck provides the perfect setting for summer barbecues and outdoor gatherings. Upstairs, the luxurious primary retreat boasts a spa-inspired ensuite and an extra-large walk-in closet, while three additional generously sized bedrooms offer plenty of space for family and guests. Located in one of Ottawa's most desirable neighbourhoods, this outstanding home is within walking distance to the Minto Recreation Complex and close to parks, shopping, golf, excellent schools, and an abundance of community amenities. This move-in ready home offers the perfect combination of space, style, and an exceptional location in the heart of Stonebridge. (BRAND NEW Hardwood floor on the main floor) (id:42482)

Ottawa, Ontario
3 bed, 2 bath home located in a peaceful neighborhood on a quiet street in Blackburn Hamlet. Bright and spacious living/dining room area with wood burning fireplace. Ceiling fans throughout the home to promote air circulation. This home offers privacy, comfort, and convenience. It's a rare find in a sought-after neighborhood. This beautifully maintained home has been recently painted and is in move in condition. Private fenced backyard. Prime location just minutes to Blair LRT, shopping, parks, and other key amenities. Walking distance to Blackburn Arms Pub. "The Hamlet" offers access to parks, green spaces, and recreation trails. There is also a public garden area to grow your own fruits and vegetables. Hurry, contact your Realtor to book an appointment to view this desirable home. (id:42482)

