
Ottawa, Ontario
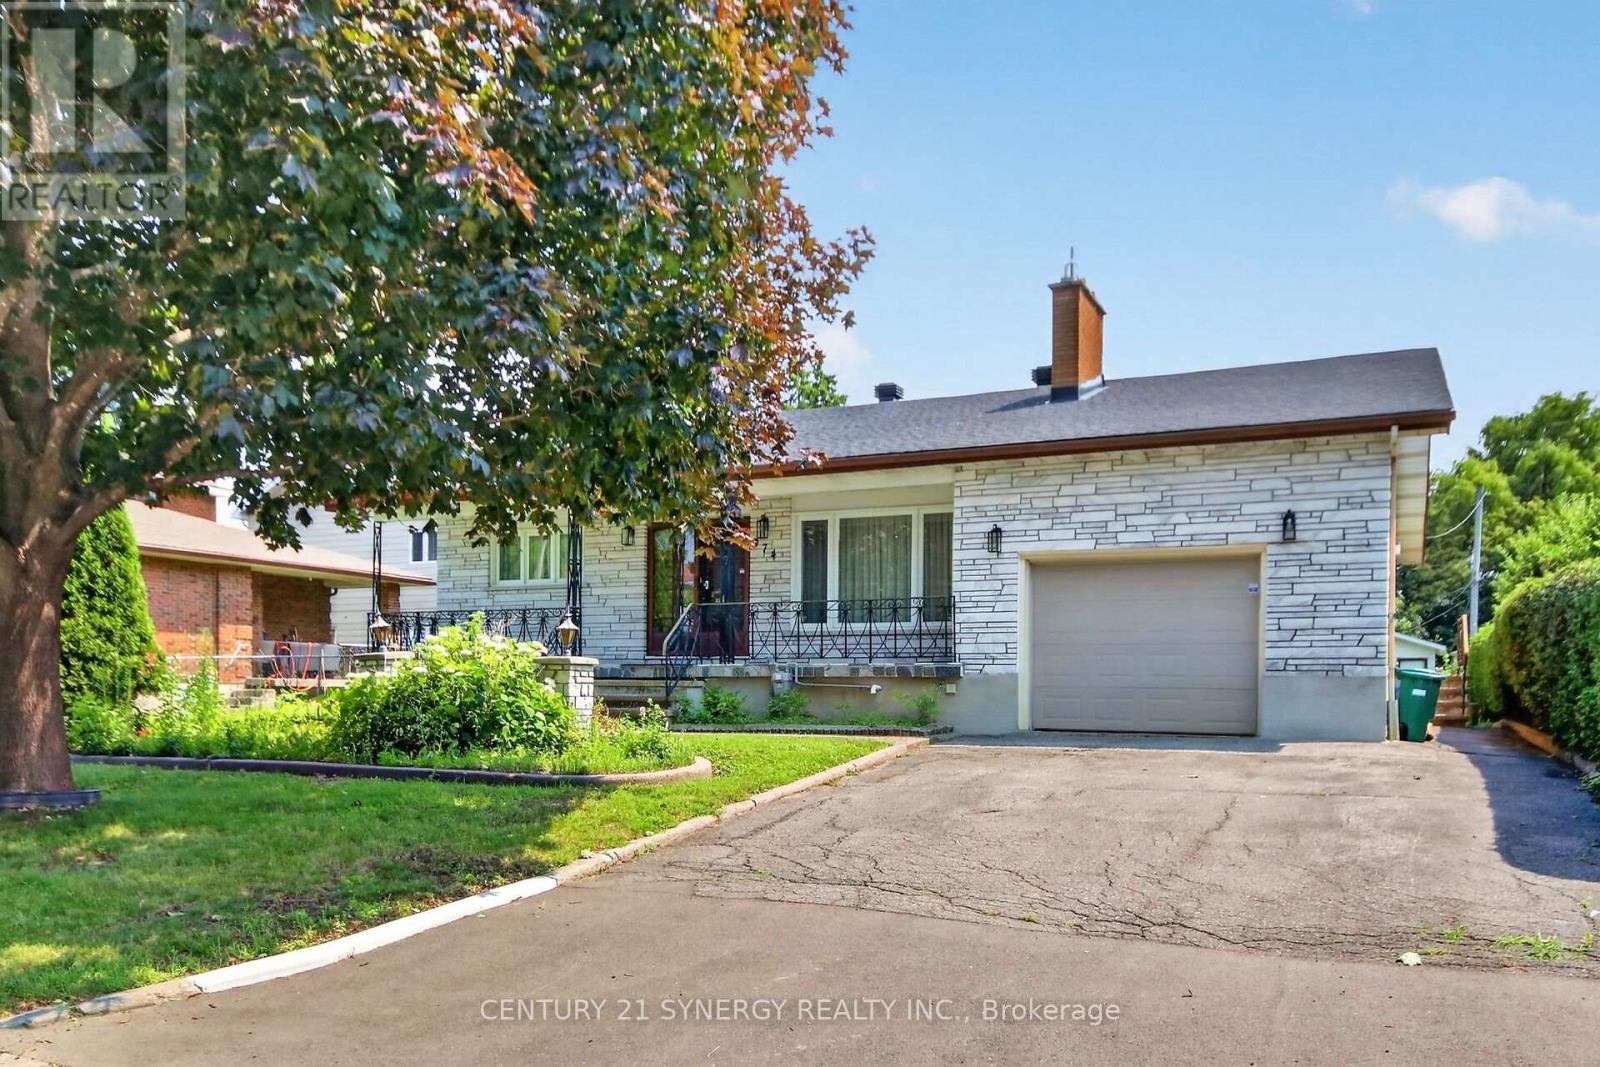
Welcome to 974 Greenbriar! This large bungalow sits on an oversized lot with a massive backyard, no rear neighbors, privacy and space to enjoy. With 3 main floor bedrooms, 2 full bathrooms and a 2 piece ensuite, basement den area, wine cellar, cold storage, large basement with side entrance and kitchenette, this home is ideal for investors looking for a duplex conversion or a growing family wanting to be close to downtown and all amenities. The large 60x136 foot lot also offers future development potential or expansion. Don't miss this opportunity to buy in on of Ottawa's best neighborhoods! (id:42482)

Ottawa, Ontario
Welcome to this inviting 3-bedroom, 1.5-bathroom townhouse in a desirable Stittsville neighbourhood, just minutes from the Canadian Tire Centre! Offering a functional layout with plenty of space to call your own, the main level features granite countertops and a cozy gas fireplace, perfect for relaxing at the end of the day. Upstairs, the spacious primary bedroom includes a walk-in closet, complemented by two additional bedrooms and a full bathroom. Step outside to a large backyard offering plenty of room for kids, pets, gardening, or summer entertaining. Conveniently located close to shopping, restaurants, recreation, schools, parks, and everyday amenities. Whether you're a first-time buyer looking to get into the market or an investor searching for a great opportunity, this Stittsville townhouse is one to see! (id:42482)
Ottawa, Ontario
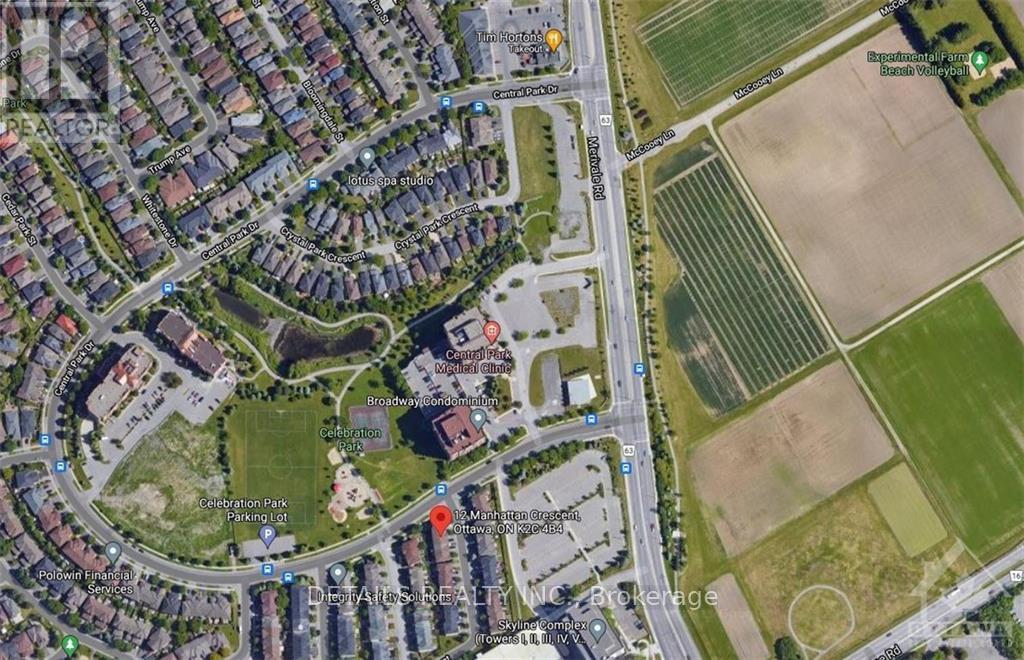
This 3 storey renovated townhouse is ideally situated in Central Park within steps from the park, tennis courts and walking/ bike paths in the experimental farm. It is also close to shopping, gym, restaurants and public transit. this well maintained house offers two large bedrooms, 2 bathrooms and a finished walkout basement and a landscaped back yard. (id:42482)

Arnprior, Ontario
Welcome to this beautifully kept 2+1 bedroom, 2 bath, high rise bungalow in the heart of town. The spacious finished basement features the additional bedroom, gas fireplace and generous living space or a great space for guests. Conveniently located walking distance to downtown amenities and a short walk to the Algonquin Trail. Furnace (2023) Air Conditioner (2012, serviced annually and in good condition) Gas Fireplace (2025 with a 5 year warranty) Fridge (2024) Stove (2023) Dishwasher (2021) Washer/ Dryer (2022) Come take a look, you won't be disappointed! (id:42482)

Ottawa, Ontario
Beautifully maintained and showing in true pride of ownership, this bright and inviting 3-storey townhome offers a wonderful combination of style, comfort and convenience. Thoughtfully designed with primary bedroom on the third level with a cheater main bathroom and walk in closet. To add to the third floor is a spacious second bedroom and a den nook foyer. The home enjoys an abundance of natural light throughout, enhanced by soft, neutral walls that give each level a fresh, airy feel.The well-planned layout provides comfortable and functional living spaces with excellent separation from one level to the next. The second floor has hardwood flooring, open concept and beautiful breakfast bar. Step outside onto the private balcony, a perfect spot to enjoy your morning coffee, unwind at the end of the day or simply take in some fresh air. Immaculate from top to bottom and clearly cared for, this is a home where you can simply move in and enjoy. Ideally situated close to parks, shopping and everyday amenities, with everything you need just minutes away. Anyone looking for a low-maintenance, move-in-ready home in a convenient location. This one has been exceptionally well kept - and it shows. (id:42482)
Ottawa, Ontario
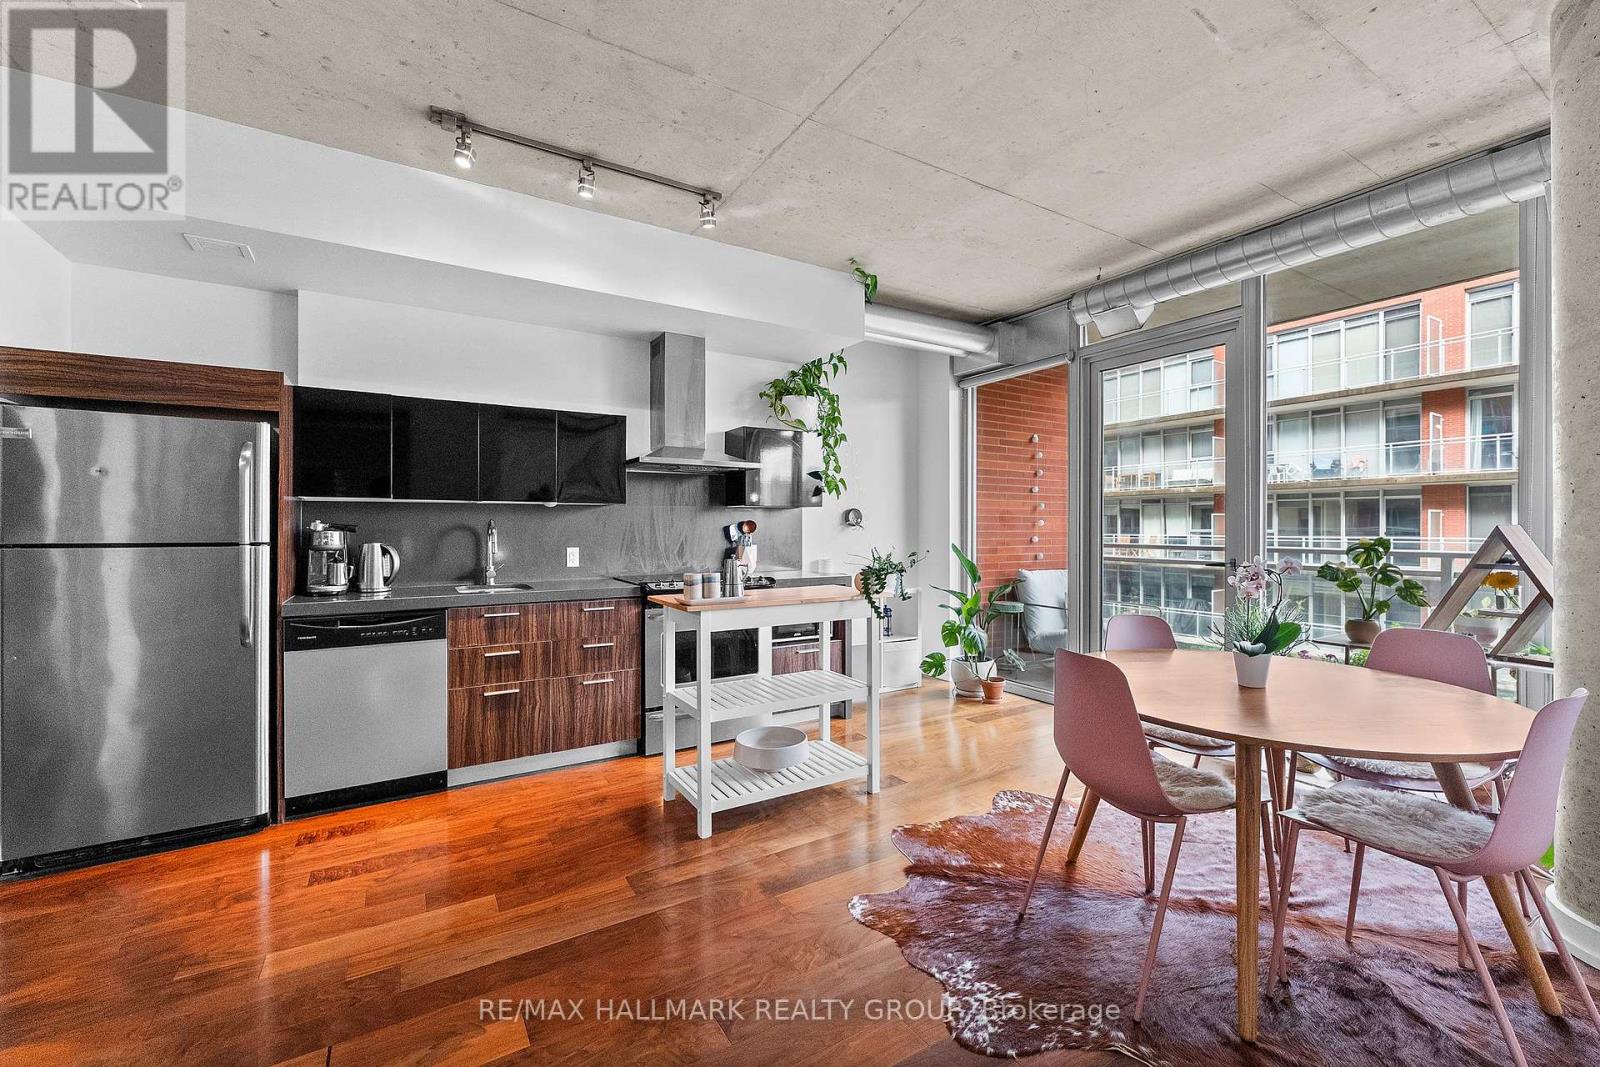
Step into urban living at its finest in this bright, open-concept Saint Laurent model condo by Urban Capital, where prime location meets an unbeatable resort-style lifestyle at 360 McLeod Street, Unit 515. Perfectly tailored for young professionals, first-time buyers or the young at heart who want it all, this versatile home features a flexible layout currently styled with the den as a cozy sleeping area and the primary bedroom as an open living space. High 9-foot exposed concrete ceilings, a striking structural support pillar and rich hardwood floors deliver a chic industrial loft feel, while floor-to-ceiling windows flood the space with natural light and lead out to a huge, long private balcony perfect for morning coffee or evening relaxation. The kitchen boasts sleek stainless steel appliances and high-grade finishes, rounded out by in-suite laundry, a storage locker and world-class building amenities including an outdoor pool with cabanas, a private 2nd-floor roof deck, a terrace with an outdoor fireplace and BBQs, two gyms, two party rooms, and a movie theatre. With LCBO and Shoppers Drug Mart at the base level, Centretown's top dining, trendy cafés and nightlife along Bank and Elgin Street just steps away, and quick access to Highway 417, this home presents a rare opportunity to own a standout property in one of Ottawa's most dynamic addresses. Parking is available, Sellers pay $225 per month will transfer it over if needed. Floor Plan is attached. Storage locker is conveniently located on the ground floor with easy access. (id:42482)
Ottawa, Ontario
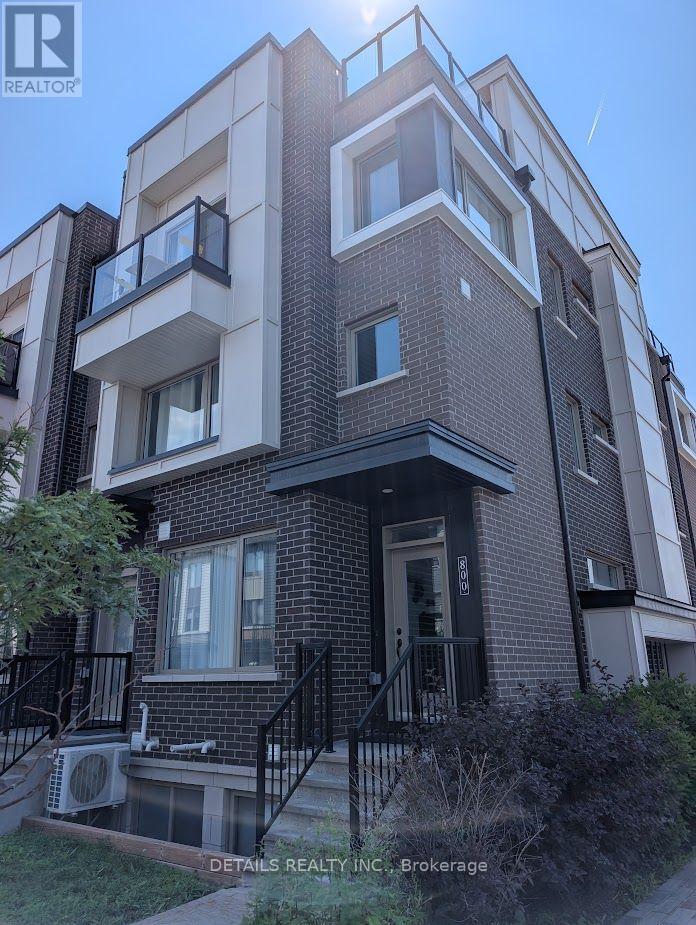
Beautiful and exceptionally well-maintained upper stacked end-unit townhome featuring a stunning rooftop terrace and a private balcony! The welcoming entry leads to a bright, open-concept main living area with a spacious living room, dining area, and modern kitchen. The main level features stylish laminate flooring, a large quartz island, stainless steel appliances, and an abundance of natural light throughout. The upper level offers two generously sized bedrooms, a full bathroom, and the convenience of in-unit laundry on the same floor. One more flight of stairs leads to the expansive private rooftop terrace-perfect for relaxing or entertaining. One surfaced parking space is included. Ideally located just minutes from downtown Ottawa, Montfort Hospital, St. Laurent Shopping Centre, Gloucester Centre, Beechwood Village, Blair LRT Station, Costco, the Ottawa River, scenic bike paths, and many other amenities. (id:42482)
Ottawa, Ontario
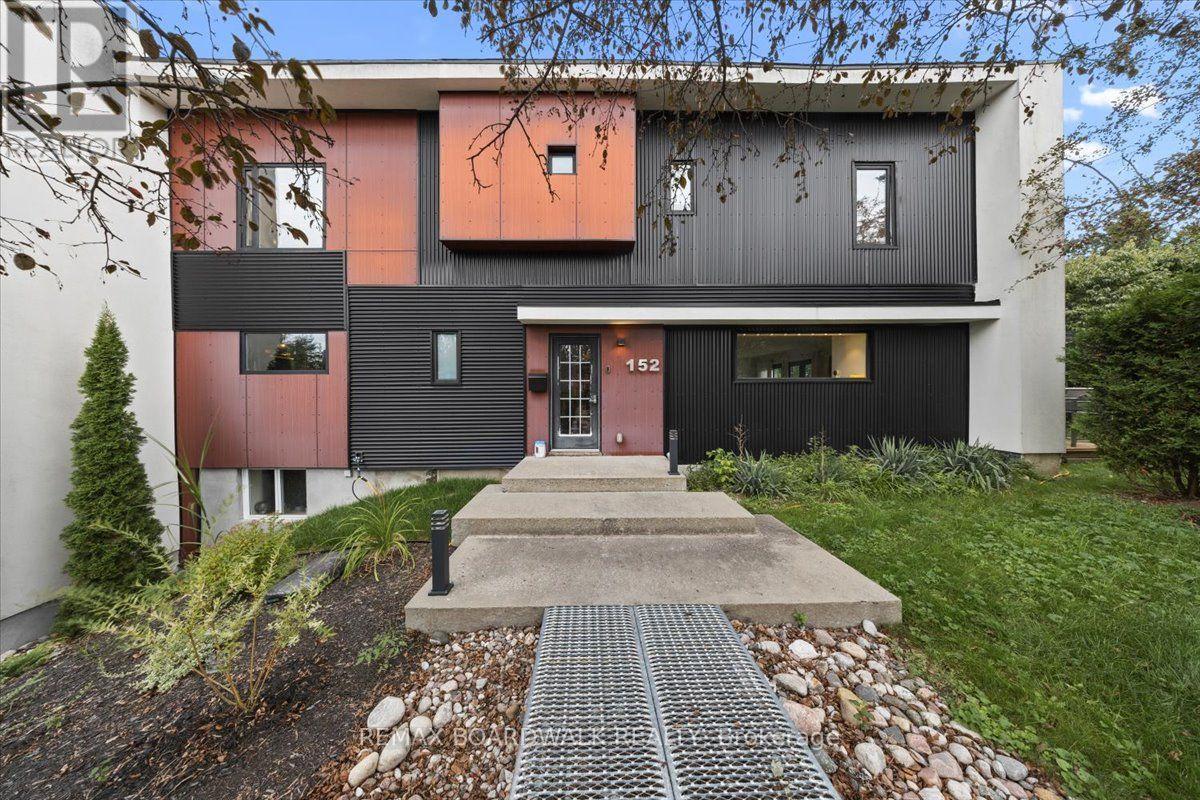
Welcome to this spacious and versatile four-bedroom home, ideally situated on a desirable corner lot in a fantastic Ottawa community. This home offers exceptional space, natural light, and a layout that is perfect for families. The main home features four generous bedrooms upstairs, including a spacious primary suite complete with a luxurious five-piece ensuite and plenty of room to unwind. Large windows throughout the home provide an abundance of natural light, creating a bright and welcoming atmosphere. Located close to parks and green space, a recreational park, skating rink, and upcoming swimming pool. Shopping and everyday amenities are also within walking distance, along with the local Sugar Shack. A truly unique rental opportunity offering exceptional space, flexibility, outdoor living, and a fantastic community setting. (id:42482)

The Nation, Ontario
This move-in ready semi-detached bungalow is the one you've been wishing and waiting for, and unlike buying new, you've got a finished basement, generator, expanded driveway, and more, all done for you! Located in Limoges, away from the hustle and bustle of the city where you can enjoy the peace of country living, but only a quick 30 minutes commute away if you do work in Ottawa. This home caters to single-level living, with an open-concept main living area flowing from the front entrance through the living and dining room (both with hardwood floors) through to the well-equipped kitchen and out onto your covered and enclosed rear porch. The primary bedroom boasts two closets, and the 2nd bedroom is a good size. The main floor bathroom has a spacious tub and a brand new shower (2026). Key to single-level living, your laundry is located on the main level, with access to your oversized garage. If you venture downstairs, you've got an enormous L-shaped recreation room, with space for a full gym, hobbies, or hang-outs along with a 3rd bedroom, a second full bathroom, and unfinished storage and utility area. Outside, you can enjoy either your expansive covered front porch, enclosed rear deck, or your fully fenced yard. The home includes a 7.5kW Generac generator with its own panel (2022), water UV filtration system (2021, not used by current owner), blinds (2024), garage door opener (2024), backyard steps (2024), dishwasher (2023). (id:42482)
North Grenville, Ontario
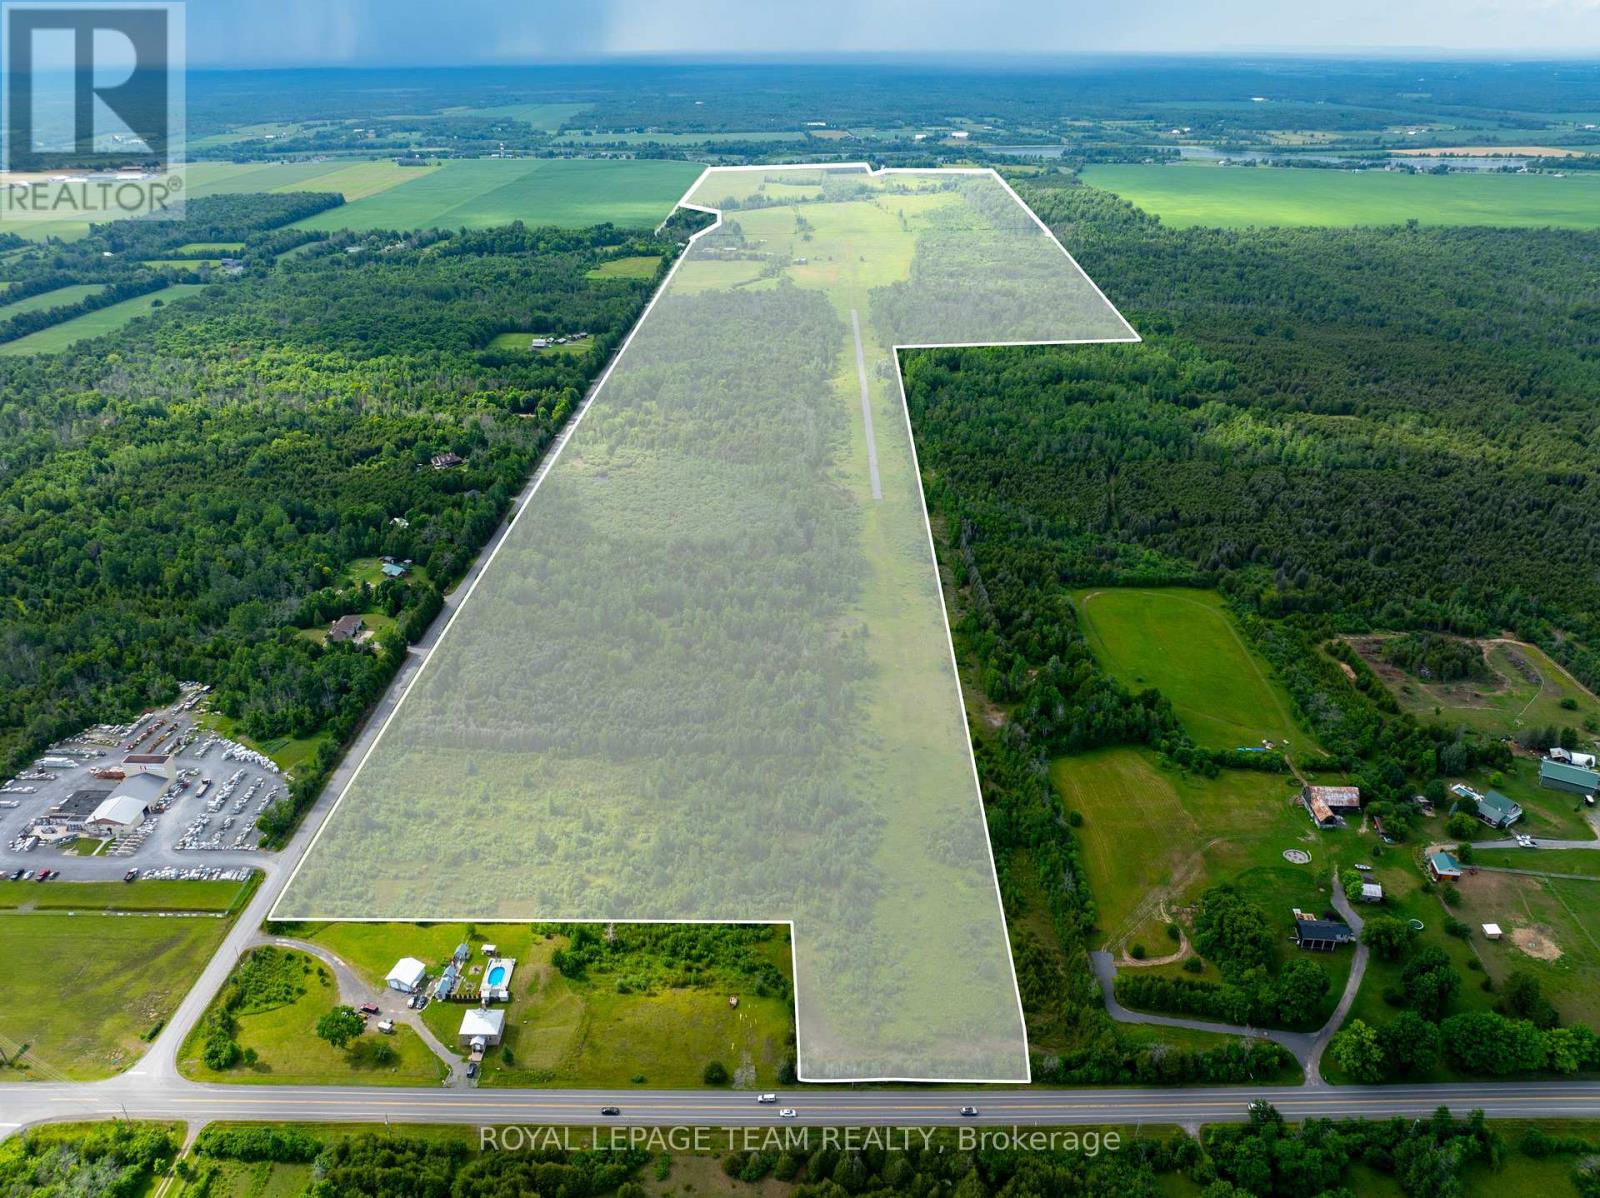
Rare 300+ acre rural estate offering an exceptional blend of productive farmland, aviation infrastructure, and long term investment potential. Featuring expansive open fields with fertile soil, this remarkable property is well suited for crops, livestock, market gardening, and various agricultural uses. Zoned RU & Agricultural (AG), the land benefits from natural drainage into the Murphy Drain and offers both functionality and scenic rural appeal. A truly rare feature of this property is the private 2,100+ ft paved airstrip with a hangar, an outstanding amenity ideal for private aviation, agribusiness operations, or aviation enthusiasts seeking a unique rural holding. The property also includes a three-storey farmhouse, a post-and-beam barn, and multiple outbuildings supporting various uses. Located just minutes from Highway 416 and the amenities of Kemptville, this unique offering combines privacy, accessibility, and scale in one extraordinary package. Large contiguous parcels with infrastructure of this nature are increasingly difficult to find, making this a rare opportunity for agricultural, recreational, or aviation focused buyers. (id:42482)
North Grenville, Ontario
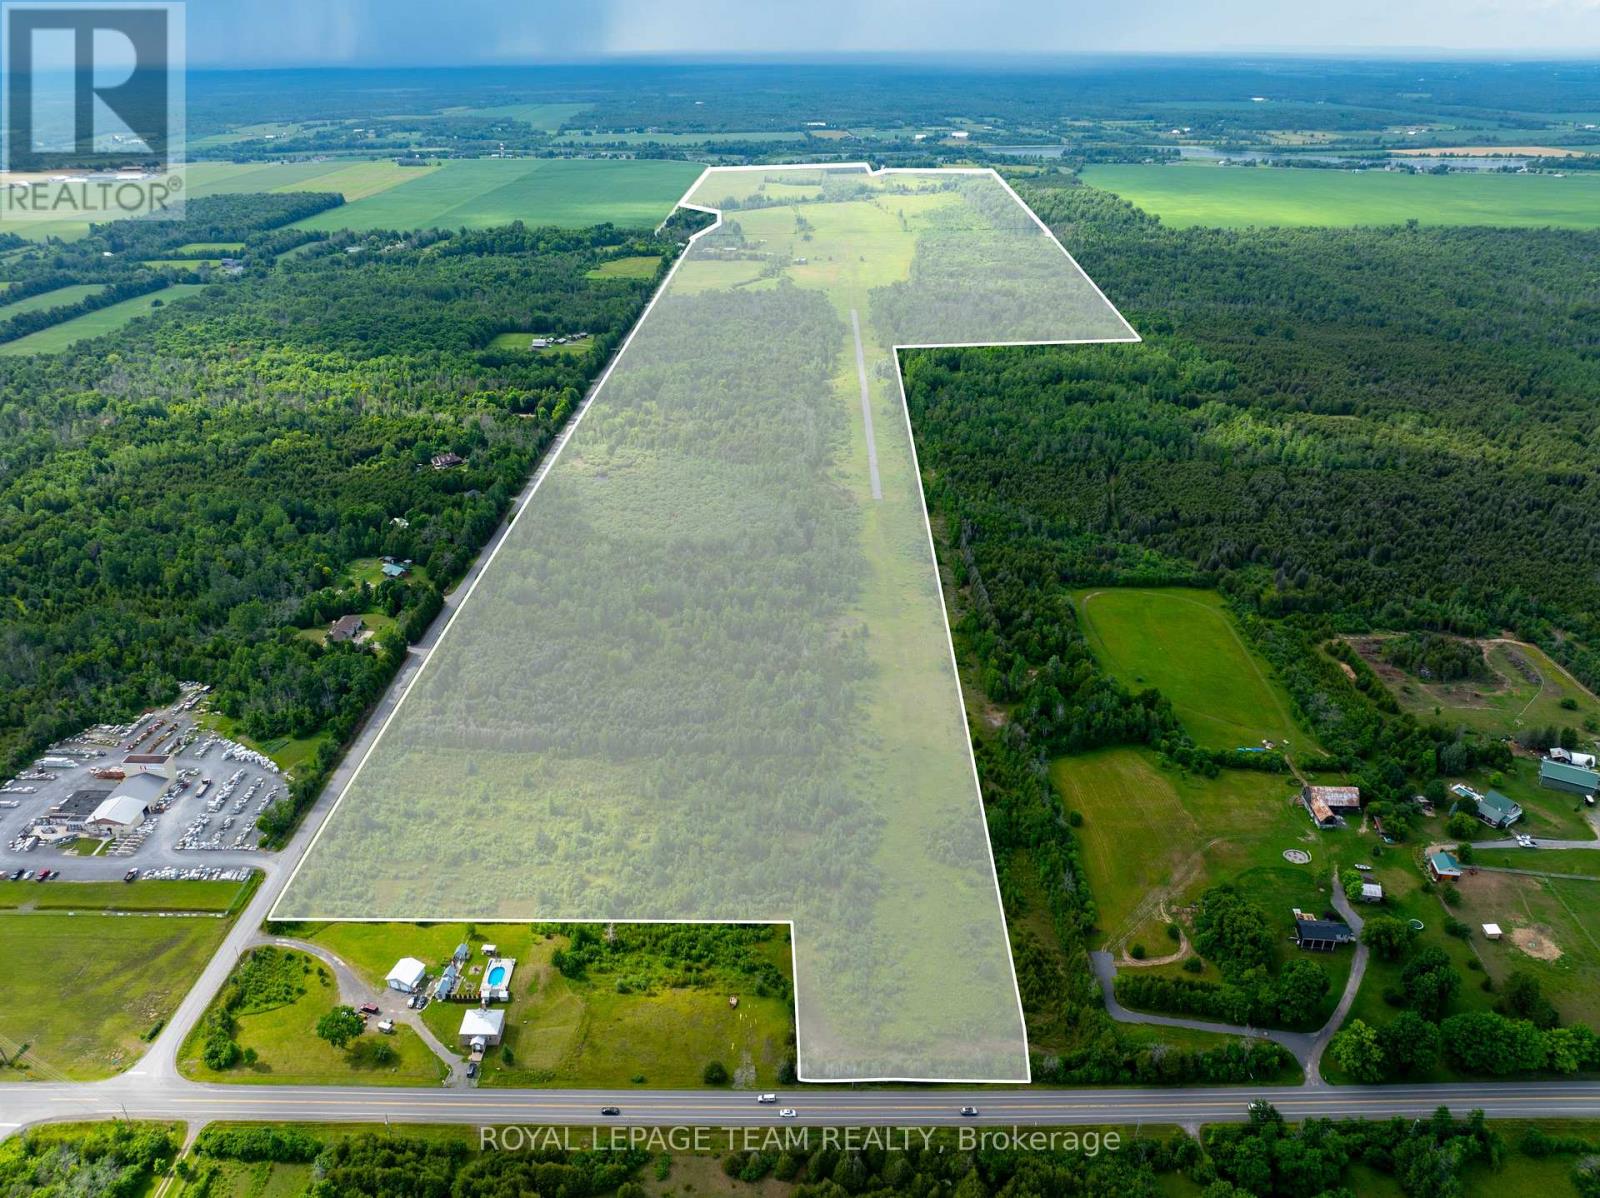
Rare 300+ acre rural estate offering an exceptional blend of productive farmland, aviation infrastructure, and long term investment potential. Featuring expansive open fields with fertile soil, this remarkable property is well suited for crops, livestock, market gardening, and various agricultural uses. Zoned RU & Agricultural (AG), the land benefits from natural drainage into the Murphy Drain and offers both functionality and scenic rural appeal. A truly rare feature of this property is the private 2,100+ ft paved airstrip with a hangar, an outstanding amenity ideal for private aviation, agribusiness operations, or aviation enthusiasts seeking a unique rural holding. The property also includes a three-storey farmhouse, a post-and-beam barn, and multiple outbuildings supporting various uses. Located just minutes from Highway 416 and the amenities of Kemptville, this unique offering combines privacy, accessibility, and scale in one extraordinary package. Large contiguous parcels with infrastructure of this nature are increasingly difficult to find, making this a rare opportunity for agricultural, recreational, or aviation focused buyers. (id:42482)
Ottawa, Ontario
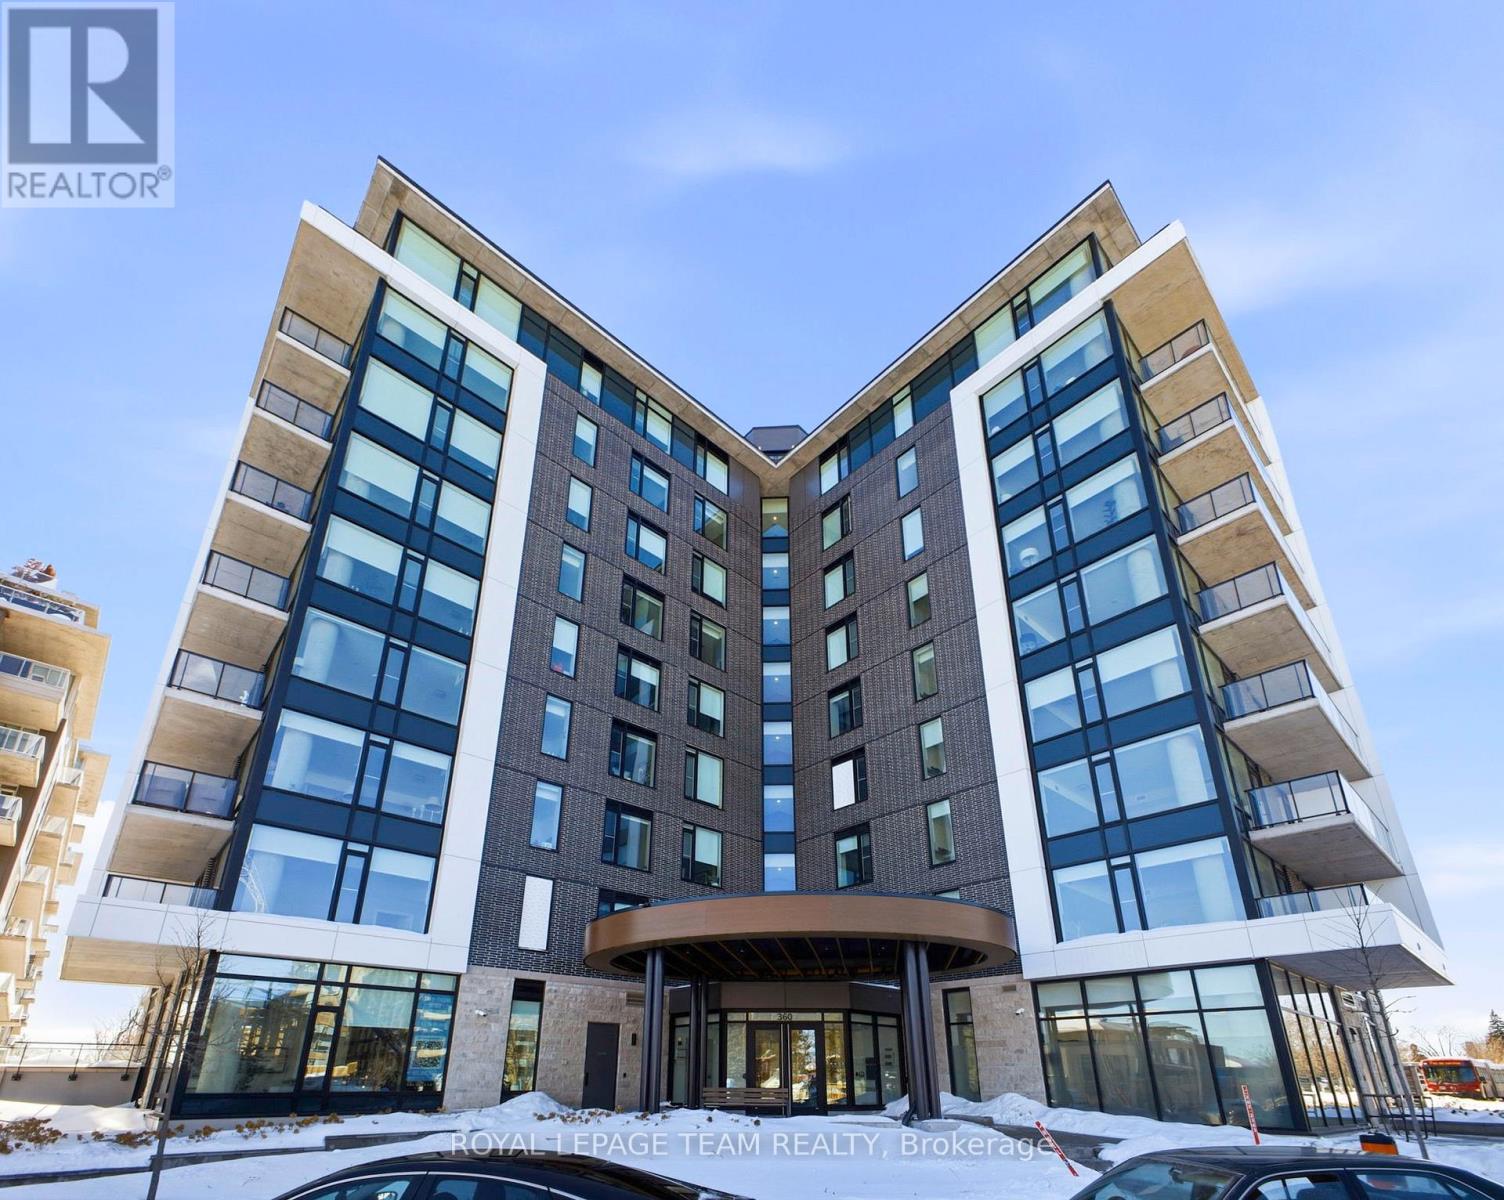
Welcome to Unit 209 at The Spencer in Greystone Village, where modern design meets an unbeatable Old Ottawa East lifestyle. Perfectly situated between the Rideau Canal and the Rideau River, you are steps to scenic bike paths, walking trails, cafés, restaurants, and vibrant Main Street amenities. This bright and efficiently designed bachelor features impressive 10 foot ceilings and oversized windows that fill the space with natural light. The contemporary kitchen offers sleek cabinetry, quartz countertops, stainless steel appliances, and clean modern finishes that feel both stylish and functional. The open layout is thoughtfully planned to maximize flexibility, allowing comfortable space for living, dining, and working from home. In unit laundry adds everyday convenience. The building amenities truly elevate the experience, including a fully equipped fitness centre and a stunning rooftop terrace with lounge areas, dining space, prep kitchen, gas fireplace, and beautiful river views. A guest suite is available for visiting family and friends. Located close to Saint Paul University and the University of Ottawa, and just minutes to downtown by bike, transit, or car, this condo is ideal for students, young professionals, or investors looking for a prime location. Modern. Efficient. Lifestyle driven. Unit 209 is city living done right. 1 pic is virtually staged (id:42482)

Ottawa, Ontario
251 Arlington is a centrally located, fully functional duplex in the heart of Centretown, offering two well-designed 2-bedroom apartments. Each unit features its own private entrance for added convenience. The upper unit includes a bright, open-concept living, dining, and kitchen area, along with a dedicated office space with a balcony that is overlooking the neighbourhood. Both bedrooms are generously sized, making it ideal for comfortable living or working from home. The main floor unit offers excellent additional space, including 2 spacious bedrooms, exclusive basement access and direct access to the spacious backyard. The property has seen several thoughtful upgrades, including a upgraded 2019 front porch, updated landscaping with a paved driveway, and a two-storey rear addition that enhances overall living space. The duplex is fully legalized with separately metered hydro, and plumbing has been upgraded to ensure long-term reliability. The perfect opportunity for anyone looking for an investment property! 2025 expenses: Heat $1,885.84, Water $932.82 (id:42482)

Ottawa, Ontario
Northwest One! With the Trans Canada Trail, Mud Lake, and the Britannia Conservation Area steps away, you'll be surrounded by nature's best! Well-cared for 2-bedroom, 1.5 bath condo offering beautiful, treed views from every room. This move-in ready 2nd floor apartment features many upgrades including wiring, LED lighting, additional kitchen cabinets, newer fridge & dishwasher, bathroom vanities, built-in bookshelves, and closet organizers. Laundry facilities conveniently located on your floor! Double pane windows and patio door installed in 2016. New HVAC heating & cooling system installed in 2025. Area amenities include grocery stores, shopping and services, walking and bike paths, Britannia Beach, the Britannia Yacht Club, and the Nepean Sailing Club. Charming Britannia Village is situated one block away, where you'll find the The Beachconers/Britannia Coffee House and the Britannia Bake Shop. Just a few steps west of where Britannia Road and Howe Street meet, you'll find the off-leash dog area of Britannia Park. Northwest One amenities include an indoor saltwater pool, sauna, gym, library, billiards room, guest suites, heated underground garage, gas BBQs, patio and gardens, and plenty of guest parking. Active condo community offering resident-organized activities. Two pets permitted, up to 25lbs each. 24-hour irrevocable on offers. (id:42482)
Clarence-Rockland, Ontario
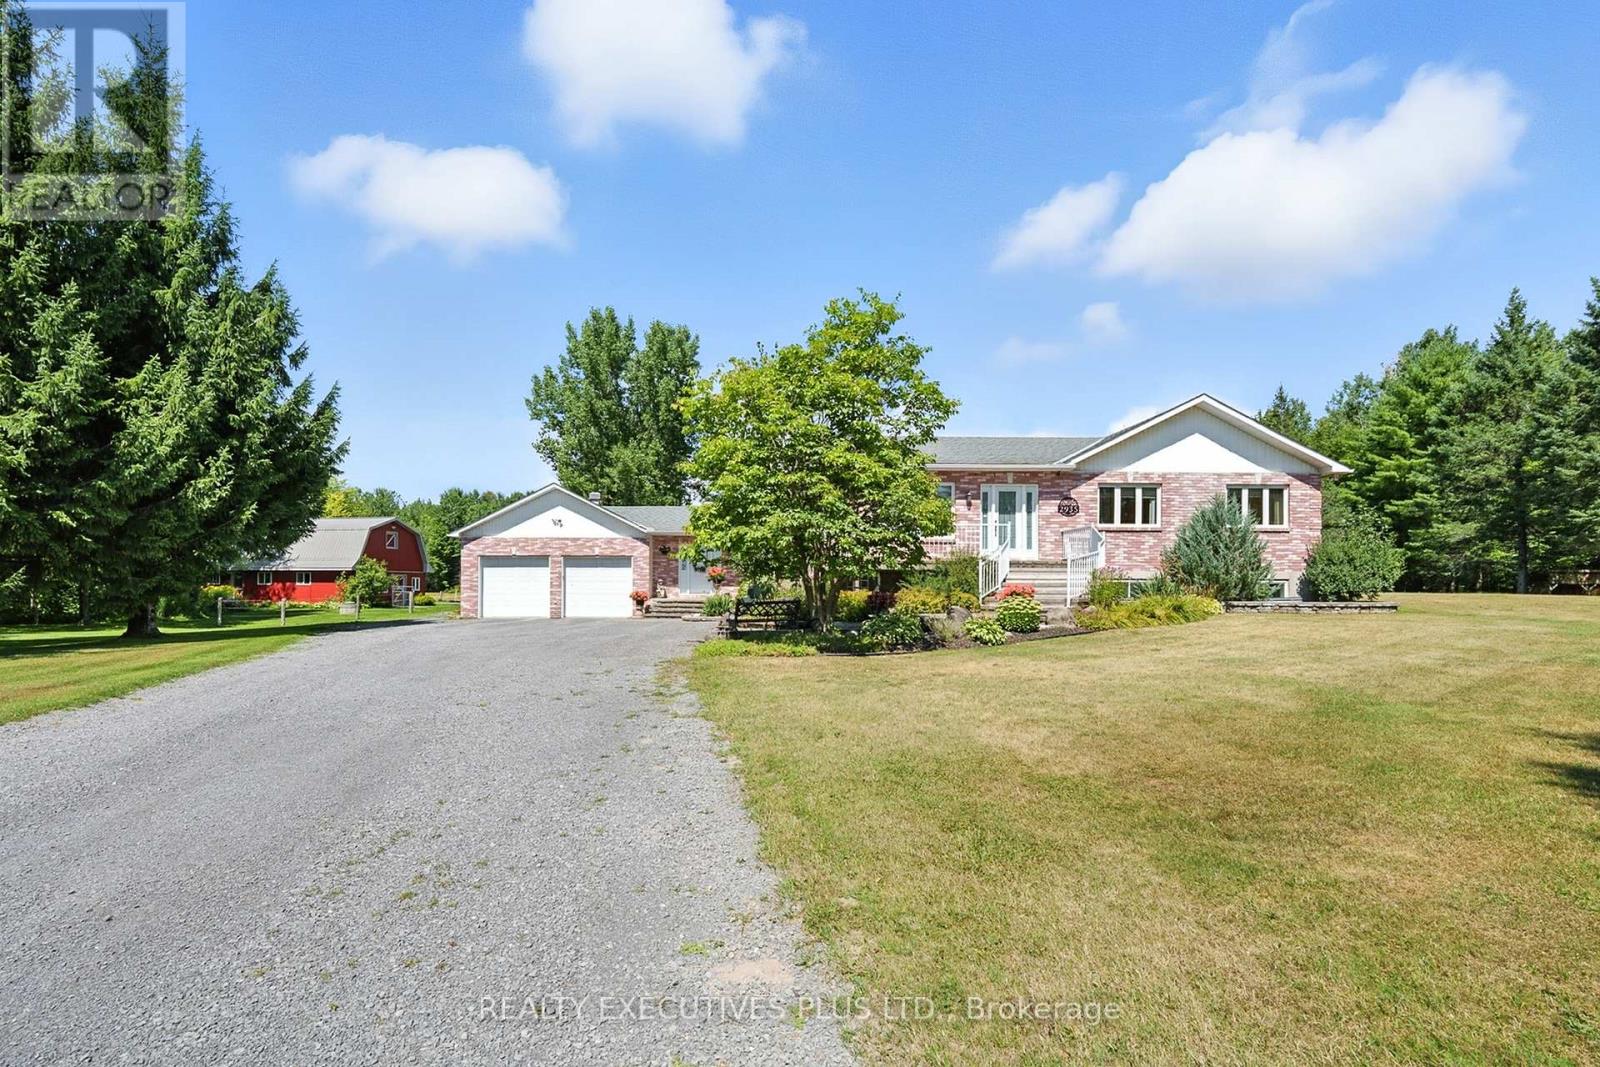
This immaculate brick bungalow offers 3+2 bedrooms and 3+1 bathrooms, along with an oversized double attached garage featuring 60-amp service, full insulation, and convenient inside entry. The open-concept main level is bright and filled with natural light, showcasing new custom bathrooms with travertine and tile, granite countertops, upgraded trim, and hardwood and ceramic flooring throughout. The spacious primary bedroom includes a private ensuite. Additional features include central A/C, central vacuum and a wood-burning stove. The fully finished lower level provides generous living space and abundant storage, including cold storage and a cedar closet. The home is equipped with fibre optic internet, UV water softener system, two wells, GenerLink hookup, new decks, and a marine battery backup for the sump pump. A BRAND NEW SEPTIC SYSTEM installed in 2026 with permits, conforming to a five-bedroom home, offering long-term peace of mind. Equestrian facilities include a hemlock and steel constructed stable with insulated walls and poured concrete floors, 60-amp service, four box stalls with cushioned mats, heated tack room with running water, and feed room. Pastures are fully fenced with electro-braid fencing and eight horse-safe Behlen Ranch gates, plus two yard hydrants for on-demand water. The property also features an oversized sand ring with compacted sand and clay base, run-in shelter with lights and outlets, sacrifice paddock, and three separate pastures. Additional outbuildings include a detached steel utility garage and a sugar shack/machine shed with 30-amp service, automatic garage door opener, steel roof, wood stove, and maple syrup evaporator.A rare opportunity offering privacy, functionality, and exceptional equestrian infrastructure. Book your private showing today. (id:42482)

Selwyn, Ontario
Welcome to this stunning, rare top-floor residence in an exclusive boutique condominium, offering premium, maintenance-free living with an exceptional blend of luxury, comfort, and convenience. Perfectly positioned to capture east, south, and west exposures, this beautifully designed home is flooded with natural light throughout the day and showcases spectacular sunset views. Offering approximately 1,506 sq. ft. of thoughtfully designed living space, this spacious condo features 2 bedrooms, 2 bathrooms, and an expansive open-concept layout ideal for both everyday living and entertaining. The chef-inspired kitchen is highlighted by an impressive 10-foot island, creating the perfect gathering space for family and guests. Step outside to the generous 21' x 6' private balcony, an ideal place to relax and enjoy the panoramic views. The unit also includes a nearby outdoor parking stall and a spacious storage unit of approximately 300 sq. ft., providing exceptional convenience and storage. For those seeking additional parking or workspace. An outstanding opportunity for professionals, retirees, or anyone looking to downsize without sacrificing space, style, or quality. (id:42482)

Ottawa, Ontario
An extraordinary showcase of luxury, design, and resort-style living in Ottawa's coveted Moffat Farm community, known as the "Prince of Wales on the Rideau." Extensively renovated with approximately $300,000 in premium upgrades, this 3,790+ sq. ft. turnkey residence offers an exceptional blend of elegance, comfort, and wellness. Set behind an elegant stone façade, the home features designer lighting, custom finishes, and refined architectural details throughout. At its heart is a spectacular chef-inspired kitchen with a dramatic waterfall island, professional gas cooktop, premium built-in appliances, heated floors, bespoke cabinetry, and a stunning illuminated glass wine display. The upper level offers a luxurious primary retreat with a spa-inspired ensuite featuring heated floors, marble-inspired finishes, a freestanding soaking tub, and sophisticated designer fixtures. Three additional spacious bedrooms provide excellent family accommodation, including one with a private ensuite. Step outside to your own private resort. The backyard oasis features an in-ground pool, hot tub, and sauna, thoughtfully designed for entertaining, relaxation, and year-round wellness. The fully finished lower level offers exceptional versatility with a spacious recreation area, exercise room, additional bedroom, and full bathroom. Complete with a dedicated main-floor office and triple-car garage. Steps to the Rideau River and scenic trails, and just minutes to Mooney's Bay Beach, Carleton University, downtown Ottawa, and the airport, this is a rare opportunity to enjoy privacy, natural beauty, and convenience in one of Ottawa's most prestigious communities. / Rental application form, Proof of Income (T4 or Letter of Employment or 3 month pay stubs), photo IDs, and Full Credit Report with scores are required. (id:42482)
Ottawa, Ontario
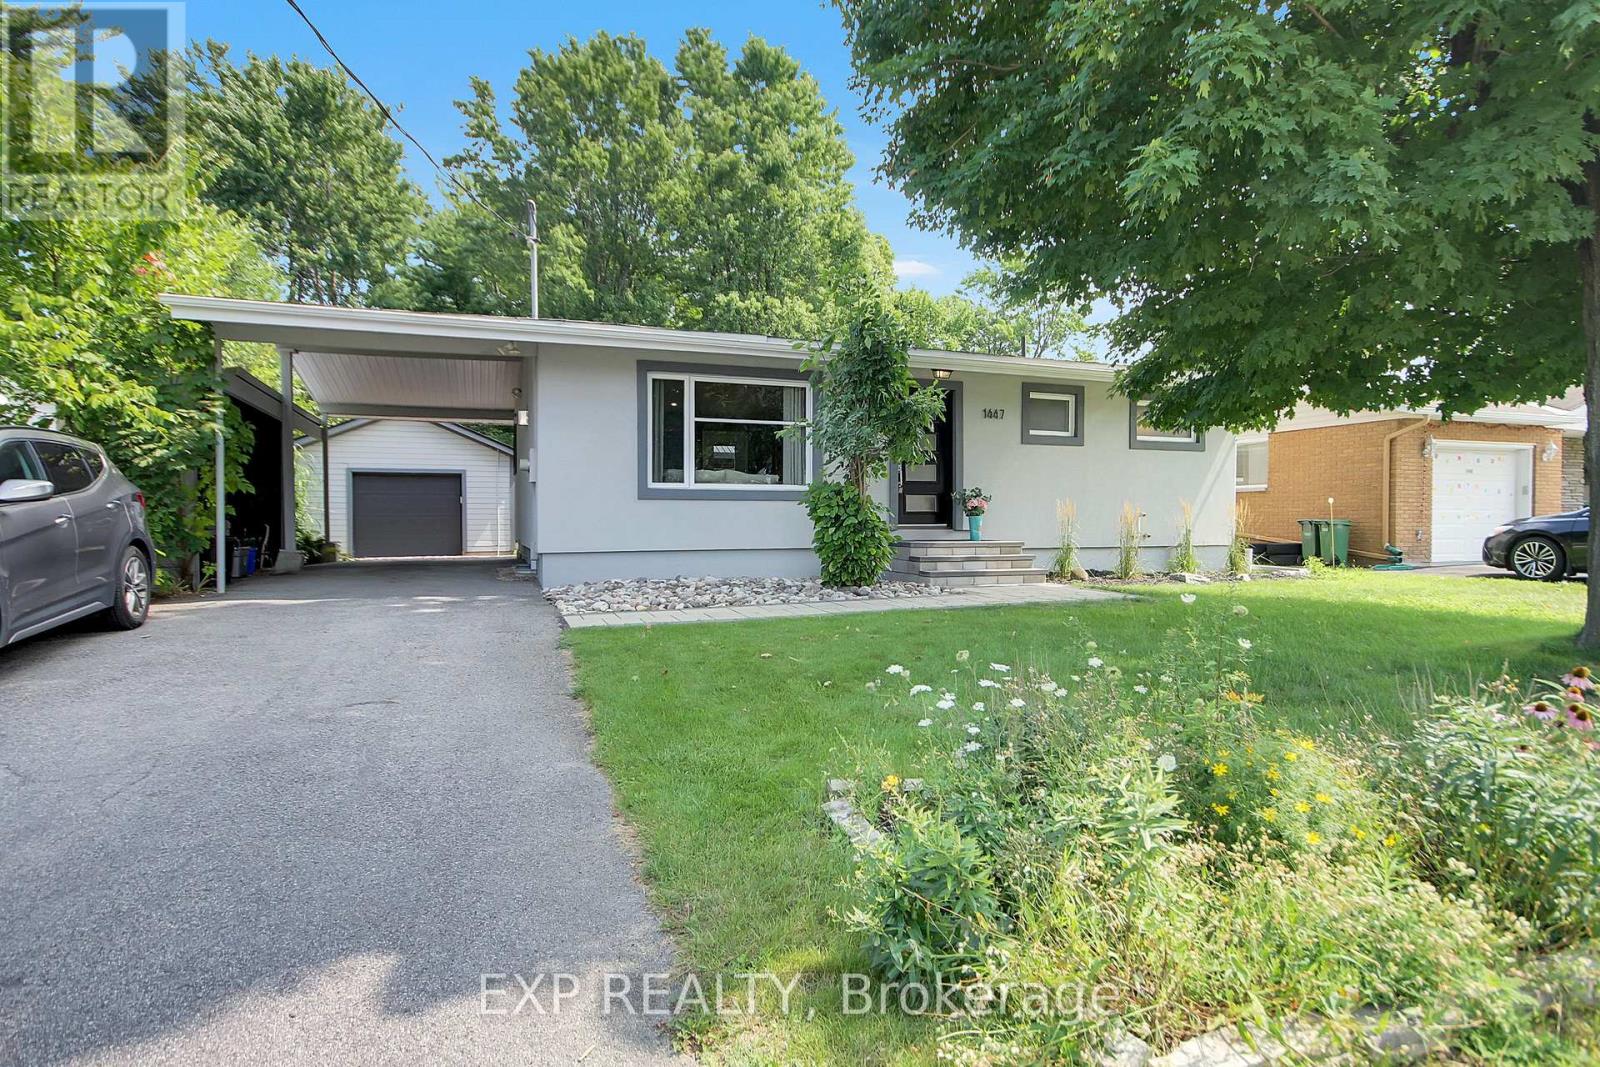
Absolutely Stunning Totally Renovated Custom Bungalow and "BONUS" LOCATION..LOCATION Backing on Lush Mature Park No Rear Neighbors !!! and Oversized 60' X 130' Lot. This home has been renovated with Top Quality Material and Quality Craftmanship. Main Level features Open Concept Living room with Fireplace, Kitchen with huge Island bar, Master Bedroom with Full Spa Ensuite and walk-in Closet, Main 3pc. Bathroom. Lower Level has 2 more generous Bedrooms with Oversized Windows, Large Family/Entertainment room and 3pc. Bathroom. Now to the outdoors; PRIVATE, Fully Landscaped, Huge Deck, BBQ Cabinet, Oversized 60ft X 130ft Lot overlooking the lush trees, Irrigation System and Detached Fully Insulated Garage. This is a ONE OF A KIND HOME that is very hard to come by (id:42482)
Ottawa, Ontario
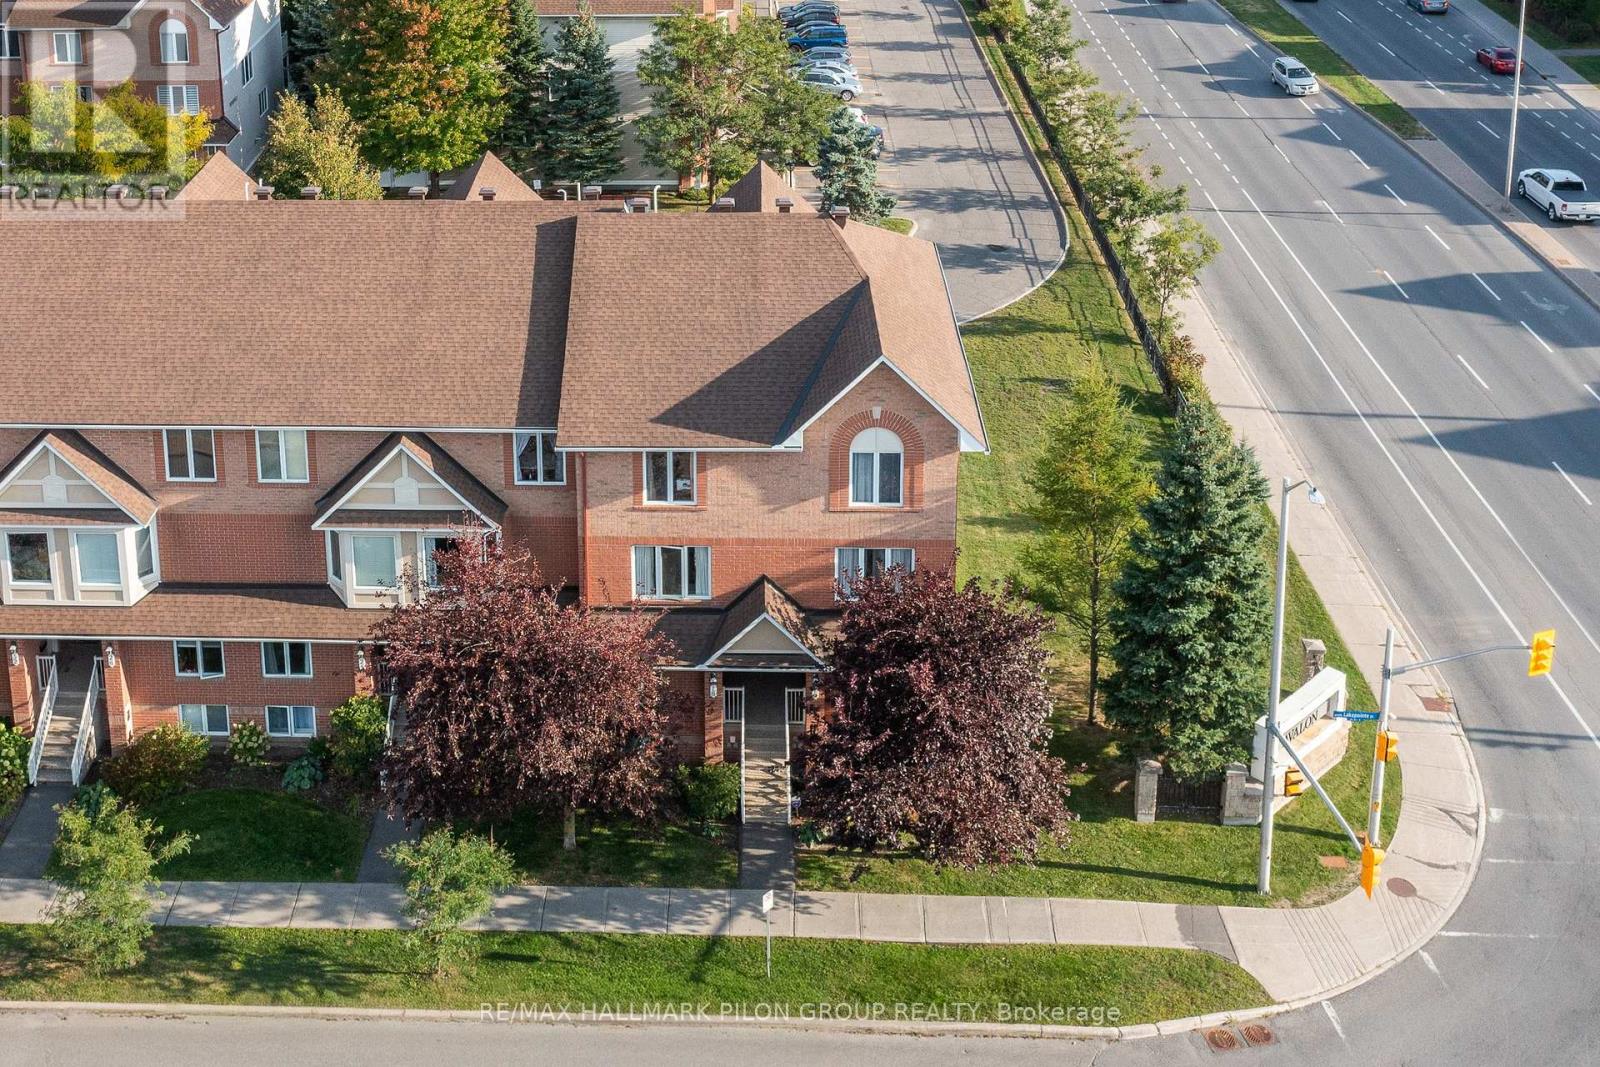
Ideally situated in the vibrant Avalon community, this bright and spacious end-unit condo offers the perfect blend of comfort, convenience, and style. Just steps from the picturesque and locally renowned Aquaview Pond, this home is within easy walking distance of parks, great schools, grocery stores, shops, and transit- making it a truly unbeatable location. Step inside to a spacious, sun-filled layout designed for modern living. The large, eat-in kitchen features solid wood cabinetry, ample counter space, a bonus pantry, gleaming appliances, and a convenient breakfast bar perfect for casual dining or morning coffee.Gorgeous hardwood floors flow throughout the open-concept main level, enhancing the natural light that pours into the combined living and dining areas - an ideal setup for both entertaining and relaxing. A stylish powder room is thoughtfully tucked away for added privacy. Downstairs, you'll find two generously sized bedrooms, each with its own ensuite bathroom. The guest bedroom boasts a large closet and access to a well-appointed 3-piece bath, while the primary suite features a full wall of closet space and its own private ensuite, easily accommodating a full-size bedroom set. A dedicated laundry area and additional storage closet complete the lower level for added convenience. Enjoy the outdoors from your private balcony, which leads down to your very own yard space - a rare and welcome bonus for condo living. This beautifully maintained home has been freshly painted and features a NEWER FURNACE (2020), AIR CONDITIONER (2020), STOVE (2022), WASHER & DRYER (2023), offering peace of mind for years to come. Whether you're a first-time buyer, down-sizer, or savvy investor, this move-in ready condo is a must-see. (id:42482)

Ottawa, Ontario
No "rear yard neighbours" facing a serene forested area, this impeccably maintained home in a premium location is an ideal choice to call home in Riverside South. A stylish and modern two bedroom, three bathroom townhome featuring an open concept floorplan with hardwood floors, large windows, a spacious kitchen with stainless steel appliances, a lower level family room and much more. The main level primary suite which can accommodate a king size bed offers a walk in closet and an upgraded 3 piece ensuite bathroom as well as a 2 piece bathroom. The lower level is finished and offers a sizeable recreation room with ample storage space and has direct entry from the attached garage (plus a private driveway for a second vehicle). Ideally located just a short walk to the Limebank LRT station, and minutes from schools, shopping, parks, and a dog park. This home offers the perfect blend of luxury, convenience, and natural beauty. 24 hours notice required for all showings and no viewings after 7:00 pm. 24 hour irrevocable required for all offers. See attachment for clauses to be included in all offers. 60 days/TBA possession. Move in ready! (id:42482)

Ottawa, Ontario
Move in ready 3 bedroom, 3 bathroom semi detached home ideally situated a block away from the vibrant shopping district of Westboro packed with restaurants, boutiques, and so much more. This sun-filled family home features hardwood floors throughout both levels, an updated kitchen with quartz countertops and updated upper level bathroom and more! Westboro has excellent schools, parks and access to extensive outdoor activities. Situated on a private and fenced 40' x 90' lot. Attached garage with inside access. 3 car parking. 24 hour irrevocable required on all offers. Immediate possession. (id:42482)
Ottawa, Ontario
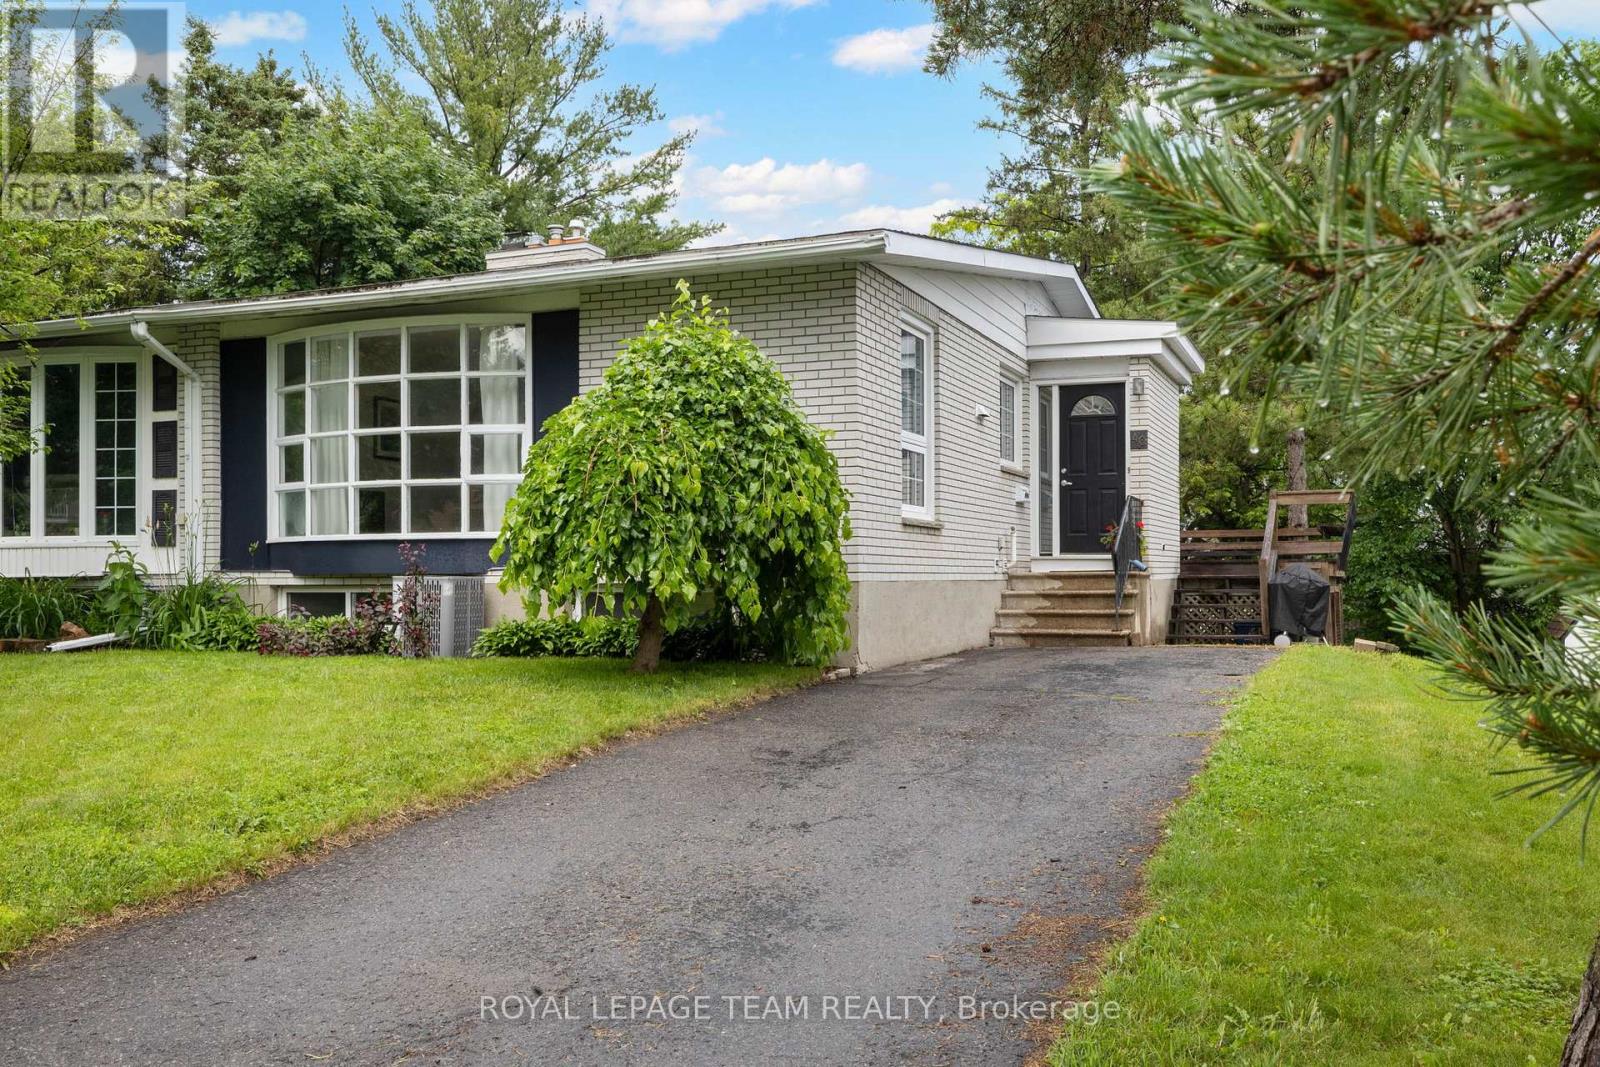
Beautifully maintained semi-detached family home on a 34' x 100' lot on a child friendly street in Parkwood Hills. This sun-filled home features an expansive living and dining room with hardwood floors with oversized windows, an updated and spacious kitchen, an updated main bathroom, updated roof shingles in 2022 and an updated hi -efficiency gas furnace in 2020. The lower level is fully finished offering versatile uses with ample storage room. This home is conveniently close to neighbouring services and amenities, parks, schools and public transportation. Day before notice is required for all showings. 24 hour irrevocable required on all offers. Please note some photos are virtually staged. 30 days/TBA possession. Begin here! (id:42482)

Ottawa, Ontario
WATER INCLUDED! 3 BEDROOMS + FINISHED BASEMENT + GARAGE + NO REAR NEIGHBOURS! Welcome to 314 Amici Crescent in Kanata's popular Emerald Meadows/Trailwest neighbourhood. This spacious townhome checks all the boxes for comfortable family living, with a fully fenced backyard, 2-car driveway parking, attached garage and water included! The bright, open-concept main floor features a spacious living and dining area plus a large kitchen with plenty of cabinetry, generous counter space and a centre island with additional seating and storage. Upstairs, you'll find 3 bright and generously sized bedrooms with luxury vinyl flooring. The primary bedroom offers a walk-in closet and private 4-piece ensuite, while the additional bedrooms share a 4-piece main bath. The fully finished basement adds even more living space, complete with a cozy fireplace. Perfect for a family room, home office, gym or kids' play area. Convenient laundry and connected storage spaces complete the lower level. Outside, enjoy your private fenced backyard with no rear neighbours, offering a great spot to relax or entertain. Located close to parks, schools, shopping and transit, with easy access to the Canadian Tire Centre and Bell Sensplex. (id:42482)

Russell, Ontario
Step through the welcoming foyer and prepare to be impressed. Soaring 9-foot ceilings, custom blinds and a spacious open-concept design create a bright, airy atmosphere filled with natural light. The showpiece is the incredible custom kitchen by local company La Vie en Bois, featuring beautiful cabinetry, plenty of workspace and a massive sit-at island made for gathering and entertaining. The adjoining eating area opens through patio doors to an AMAZING 300 SQ. FT. COVERED BACK DECK with propane BBQ hookup-your own outdoor living room overlooking a private backyard with no rear neighbours! The living room makes another statement with its impressive fireplace and oversized window flooding the space with natural light. The primary retreat is just as special, offering a closet with PAX built-ins, a beautiful 5-piece ensuite and its own direct access to the covered back deck-perfect for stepping outside with your morning coffee. Two additional bedrooms, a 4-piece bathroom, convenient laundry room and 2-piece bathroom complete the main level. Downstairs, the expansive unfinished lower level is a blank canvas ready for your vision, complete with a rough-in for a future 3-piece bathroom. Outside, the home's eye-catching board-and-batten style vinyl siding adds to its impressive curb appeal. A GenerLink system, storage shed, heated garage, permanent Gemstone lighting, incredible covered deck, custom finishes and a private no-rear-neighbour setting complete this exceptional property. THIS IS NOT YOUR AVERAGE BUNGALOW-it's a home that stands out from the moment you arrive! (id:42482)

Ottawa, Ontario
The fabulous home is located in the exclusive enclave of home in West Lake Estates and is only minutes to Kanata, Carp and Stittsville. This curb appeal starts at the elegant front door, throughout the entire interior to the meticulously landscaped acreage. This custom built bungalow is nestled on a private 4 acres with a park like setting featuring numerous species of planted vegetation.(list available) Landscaped with walking paths, gardens to be proud of and a privacy to be enjoyed. The open backyard offers a spacious deck on summer days, the fire pit area on cooler evenings or the covered screened gazebo for entertaining or a morning coffee. The interior open concept main level includes, stately cathedral ceilings in the living room with a gas fireplace. The hardwood flooring extends throughout the Living, Dining, Kitchen and hallways. The gourmet kitchen w/granite counter tops, commercial style hood fan, gas range, pantry and Stainless Steel appliances leads to a formal dining area. This main level is a wonderful place to entertain with family and friends. The Primary bedroom has a recently renovated ensuite bath , walk in closet area. The two ample sized secondary bedrooms and has easy access the main 4 piece bath. The extensive 3 car garage has inside access leading to well laid out mudroom and laundry. The professionally finished lower level offers recreational space, 4th bedroom/office, full 3 piece bath with heated flooring, office area and major storage space. This custom built bungalow is nestled on a private 4 acres with a park like setting featuring numerous species of planted vegetation.(list available) Landscaped with walking paths, gardens to be proud of and a privacy to be enjoyed. Come visit this home today. (id:42482)
Ottawa, Ontario
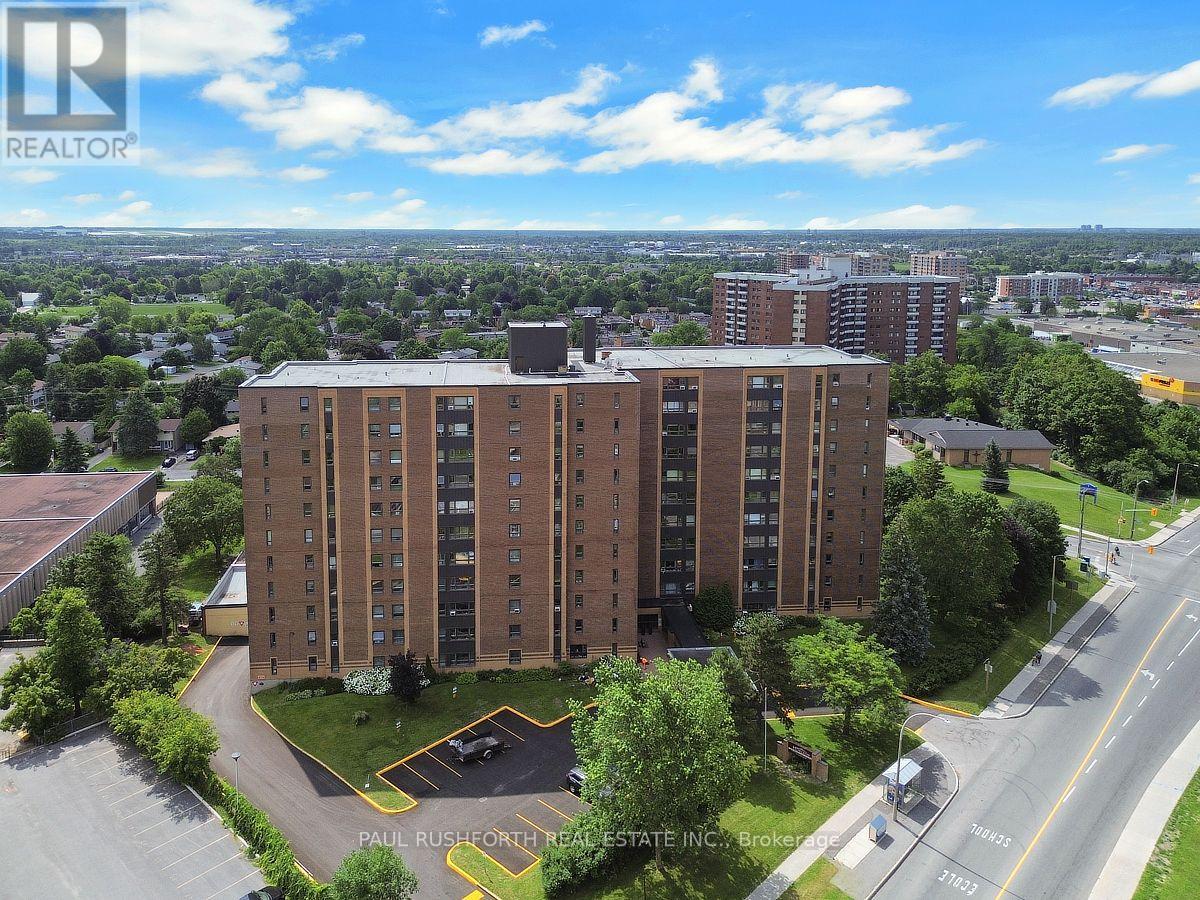
Discover effortless condo living in this bright and spacious 2-bedroom plus den suite, offering a functional layout and spectacular location. Hardwood flooring flows throughout the main living areas, while the oversized kitchen provides an abundance of cabinetry and counter space-perfect for everyday living and entertaining. A welcoming foyer with a double-wide closet adds both style and practicality, and the versatile den is ideal for a home office, reading nook, or guest space. This unit also includes the convenience of underground parking and a storage locker.Residents enjoy outstanding building amenities, including an outdoor pool, fitness centre, library, and party room. Best of all, the all-inclusive condo fees cover all utilities, making for a truly carefree, low-maintenance lifestyle. Ideally situated just minutes from parks, recreation, restaurants, shopping, schools, and public transit, this is an exceptional opportunity to enjoy convenient city living in a sought-after location. Some photos have been virtually staged. (id:42482)
Belleville, Ontario
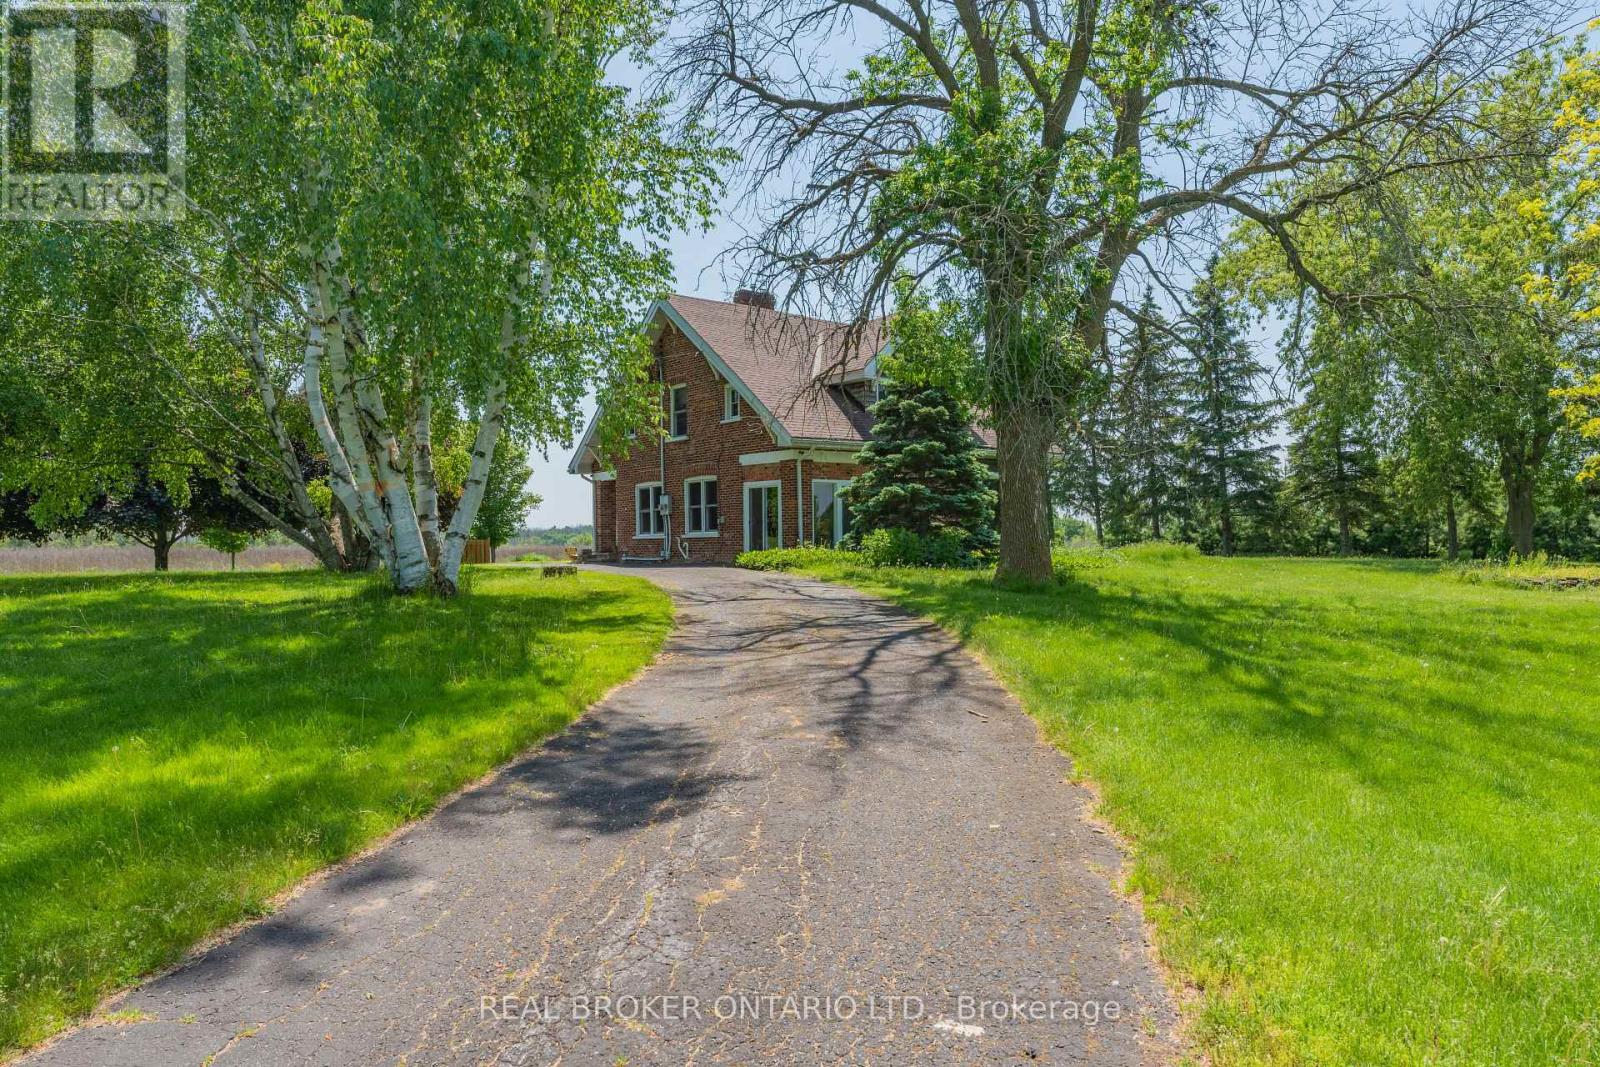
Welcome to the smartest investment you'll make this year (6 figure net income) - 58 acres of prime waterfront real estate, two positive cashflow assets and your very own vineyard, private brook and breathtaking views of the Bay of Quinte. A stunning and updated 5 bedroom estate with a home gym that can be converted to your very own oasis or keep it as the current successful AirBNB asset earning over 6 figures annually. A commercial building resides on the property providing even further positive cash flow. This includes 5,600 sqft of office and vehicle bay space with 42,000 sqft of paved parking. Inquire for further details on all assets and property details. This is an opportunity of a lifetime. Book your private showing today. (See commercial listing) ** This is a linked property.** (id:42482)
Mississippi Mills, Ontario
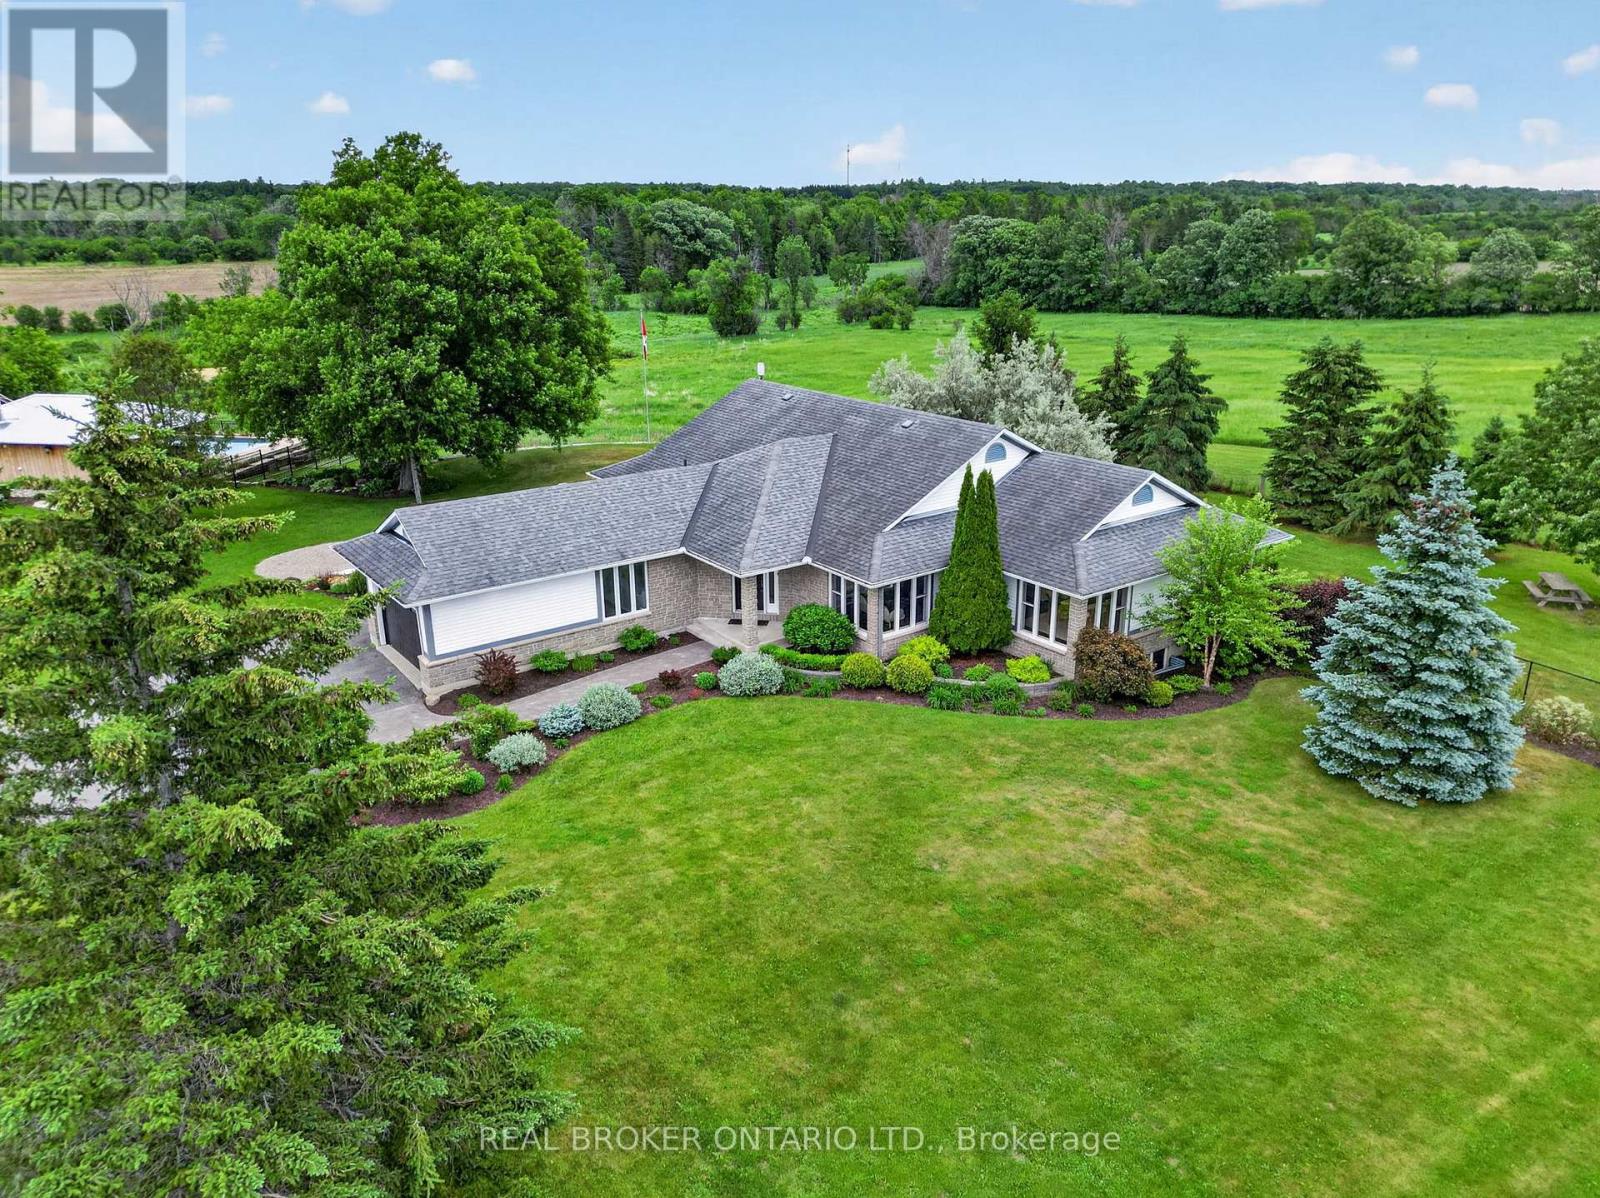
A commanding and breathtaking 85 acre equestrian estate awaits you amongst rolling hills and a tree lined entrance showcasing incredibly well maintained paddocks, riding rings, and an updated heritage barn - all leading to a 4 bedroom home oasis equipped with over 4000 sqft of living space. A stone and timber architectural masterpiece surrounds your very own private inground saltwater pool, hottub, putting green and outdoor living area equipped with a gourmet outdoor kitchen, pizza oven and a floor to ceiling jaw dropping fireplace to gather with loved ones. A custom wrought iron fence establishes where your oasis meets landscape with breathtaking views of the natural surroundings and your very own private pond.This equestrian estate is thoughtfully outfitted providing the utmost care and amenities for horses and their smaller animal mates alike. Each paddock has its own equine shelter with electricity, heat, and water. Two private drilled wells service all farm amenities. The large restored barn is turnkey ready with custom large horse stalls, 2 tack rooms, feed prep area, lockers, and large field shelters accompanying each custom paddock. From horses to chickens, this farm estate accommodates all. The entire property is fully fenced and just minutes from the historic downtown of Almonte where you'll find cobblestone streets, heritage architecture, fine dining, quaint coffee shops and boutiques, and where many hallmark movies are shot. This is where peaceful equine luxury meets community and convenience. A true rarity presents itself here - 85 acres of lush landscape, restored equestrian infrastructure with top of the line features and amenities, and an updated home oasis with your very private entertainment pavilion. Request The Farm&Estate Details portfolio for full details, floor plans and updates. Private bookings now available. (id:42482)
Ottawa, Ontario
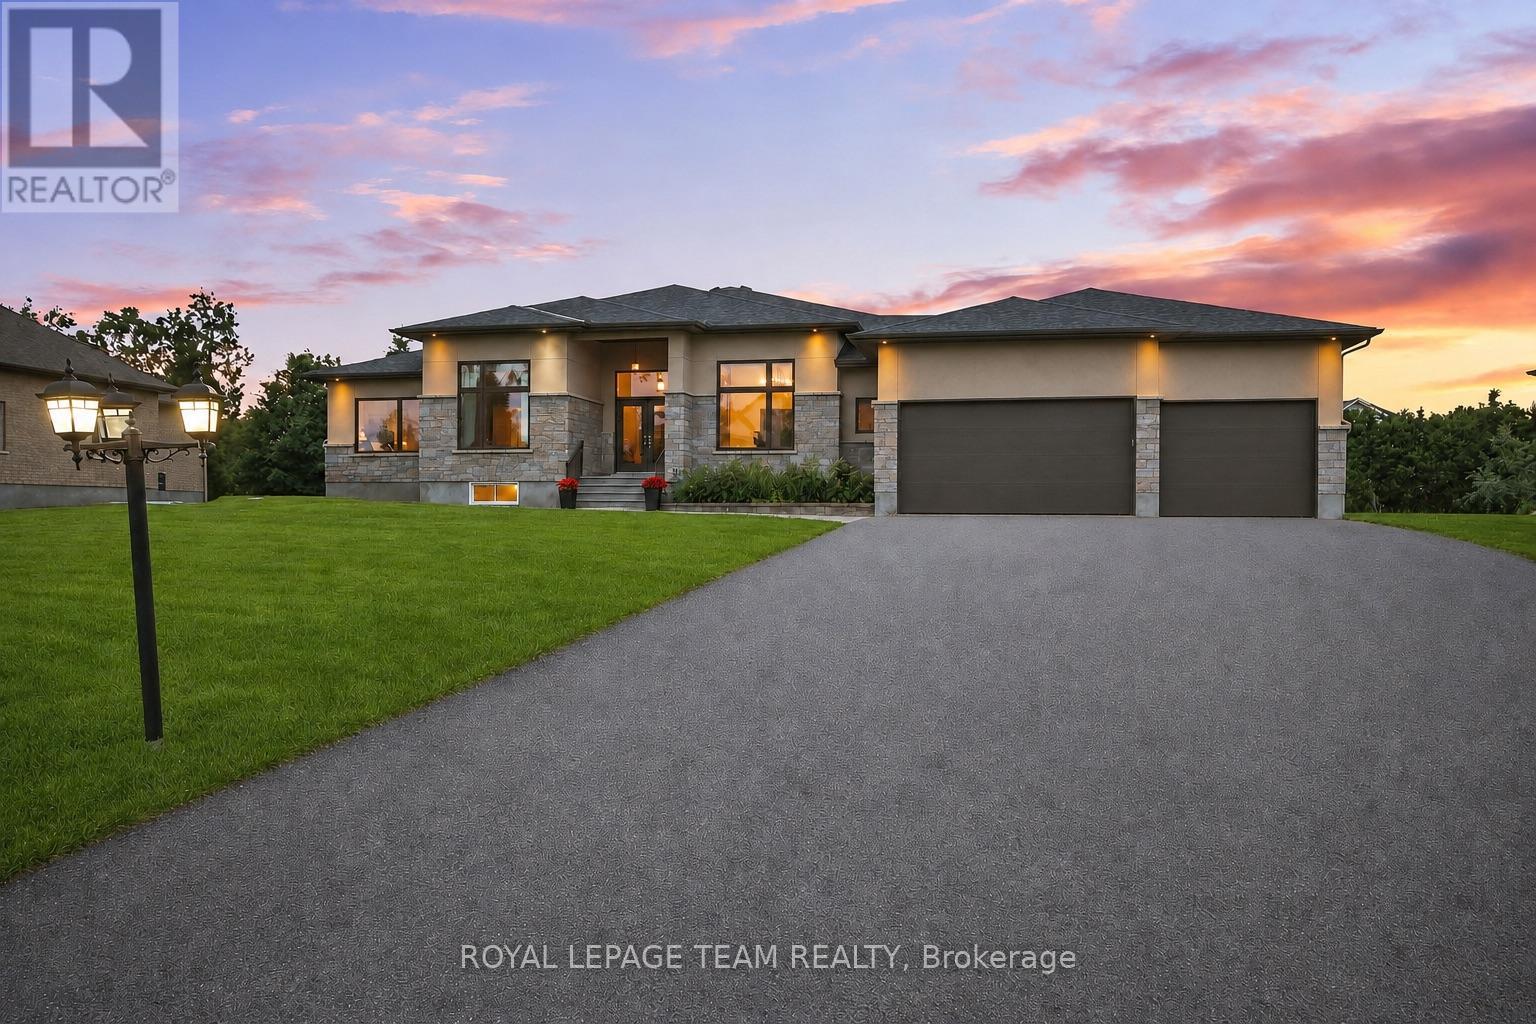
Welcome to this exceptional Greely home, offering over 5,500 sq. ft. of finished living space on a spectacular half-acre lot. With 6 bedrooms, 5 bathrooms, a stunning new pool and a beautifully landscaped private backyard, this home offers the perfect blend of elevated living and everyday family comfort.The main level features a show-stopping family room with soaring 12-ft ceilings, a massive Muskoka-style stone fireplace and reclaimed Ottawa River log pine flooring that brings warmth, character and timeless appeal. The spacious kitchen flows into a generous dining area surrounded by windows, creating a bright and inviting space overlooking the backyard.The primary suite offers a true retreat with a walk-in closet and spa-inspired ensuite featuring a large walk-in shower and heated floors.The finished lower level adds incredible flexibility, with a huge recreation room, 3 additional bedrooms, 2 full bathrooms, a full gym and separate access to the garage. Perfect for teenagers, guests or extended family, with excellent potential for an in-law suite.Outside, the backyard is truly the heart of the home. Beautifully landscaped and exceptionally private, it features a gorgeous new pool installed this year, plenty of room for the kids to play and an ideal setting for summer entertaining, family gatherings or simply relaxing at home.Located in one of Greely's most sought-after neighbourhoods, close to excellent schools, parks and amenities while offering the peace and privacy of estate living. As a member of the Cedar Lakes Association, enjoy access to the lake and dock, with future walking paths planned. Cedar Lakes Park was just completed and is only a short walk away.Exceptional space, character and an incredible outdoor lifestyle-all in one special family home. Just move in and enjoy! (id:42482)
Ottawa, Ontario
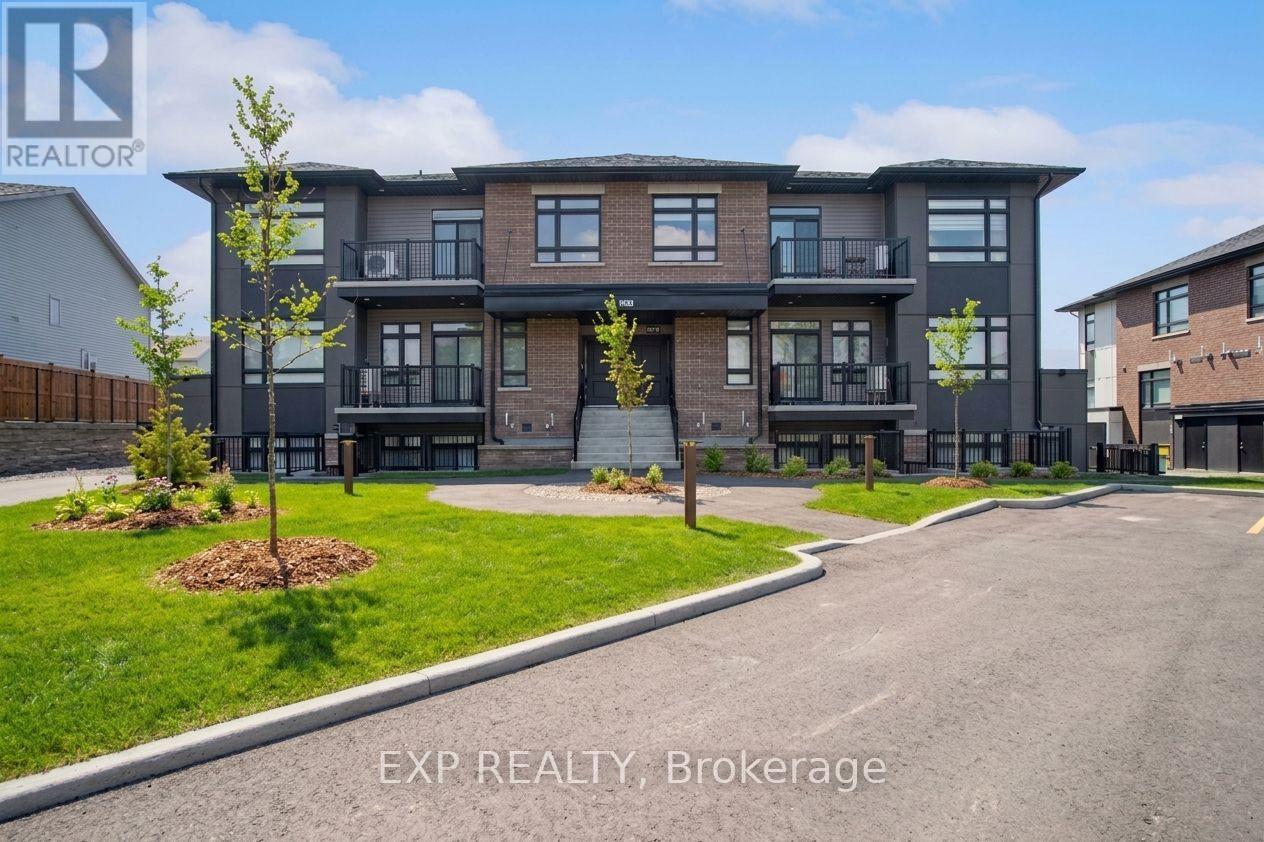
Rarely offered, this bright and beautifully designed upper-level 2-bedroom, 2 bath home in Chapel Hill South was built in 2022 and is filled with natural light. The open-concept layout is highlighted by soaring cathedral ceilings that give the main living space an airy, impressive feel. The modern kitchen sits at the heart of the home with sleek cabinetry, quality finishes, and an oversized island that's perfect for cooking, entertaining, or pulling up a stool for your morning coffee. The living and dining areas flow seamlessly together, creating a comfortable space to relax, host friends, or enjoy a quiet night at home. Both bedrooms are generously sized, including a spacious primary with ensuite access, while the second bedroom is ideal for guests, a home office, or whatever suits your lifestyle. You'll also appreciate the convenience of in-unit laundry and your own private balcony, giving you a quiet outdoor space to unwind. Located close to parks, schools, shopping, transit, and everyday amenities, this is a fantastic opportunity to own a modern, low-maintenance home in a growing Orleans community. Bright, spacious, move-in ready, and rarely available, this is one you'll want to experience in person. (id:42482)
Ottawa, Ontario
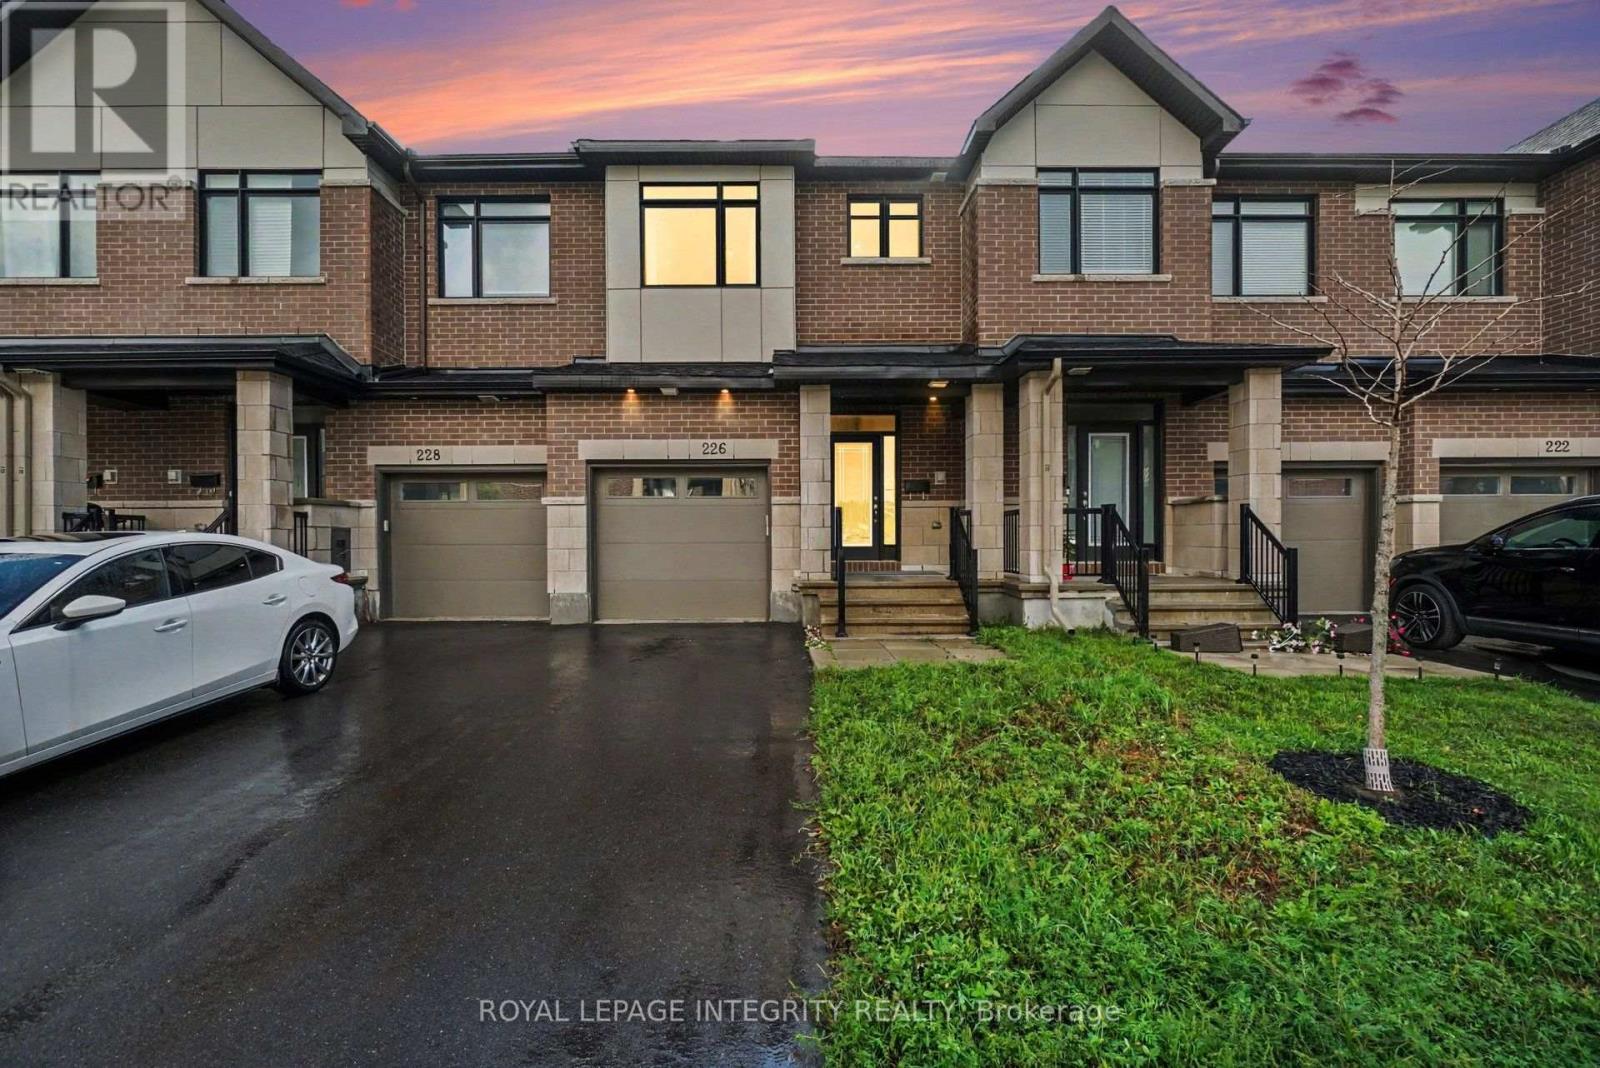
Welcome to 226 Monticello, a beautifully maintained 2023-built townhome with no rear neighbors offering 2065 sq. ft. of thoughtfully designed living space in the family-friendly community of Bridlewood Trails, Kanata. This 3-bedroom, 3.5-bathroom townhome with a fully finished basement delivers both style and functionality. The main level features a welcoming foyer and a bright, open-concept living and dining area-ideal for everyday living and entertaining. The modern kitchen showcases upgraded cabinetry, quartz countertops, stainless steel appliances and ample space for family meals and gatherings. Upstairs, the spacious primary suite offers a walk-in closet and a 4-piece ensuite complete with glass shower and double vanity. Two additional generously sized bedrooms, a 3-piece main bath, and a convenient second-floor laundry room complete this level. The fully finished basement provides additional living space, a full bathroom and dedicated storage room. Enjoy a spacious backyard, perfect for outdoor entertaining and relaxation. Ideally located close to schools, parks, grocery stores, public transit, and the Trans Canada Trail, this home checks all the boxes for modern family living. A fantastic opportunity to a move-in-ready home in one of Kanata's most sought-after neighborhoods-come see it for yourself! (id:42482)
Clarence-Rockland, Ontario
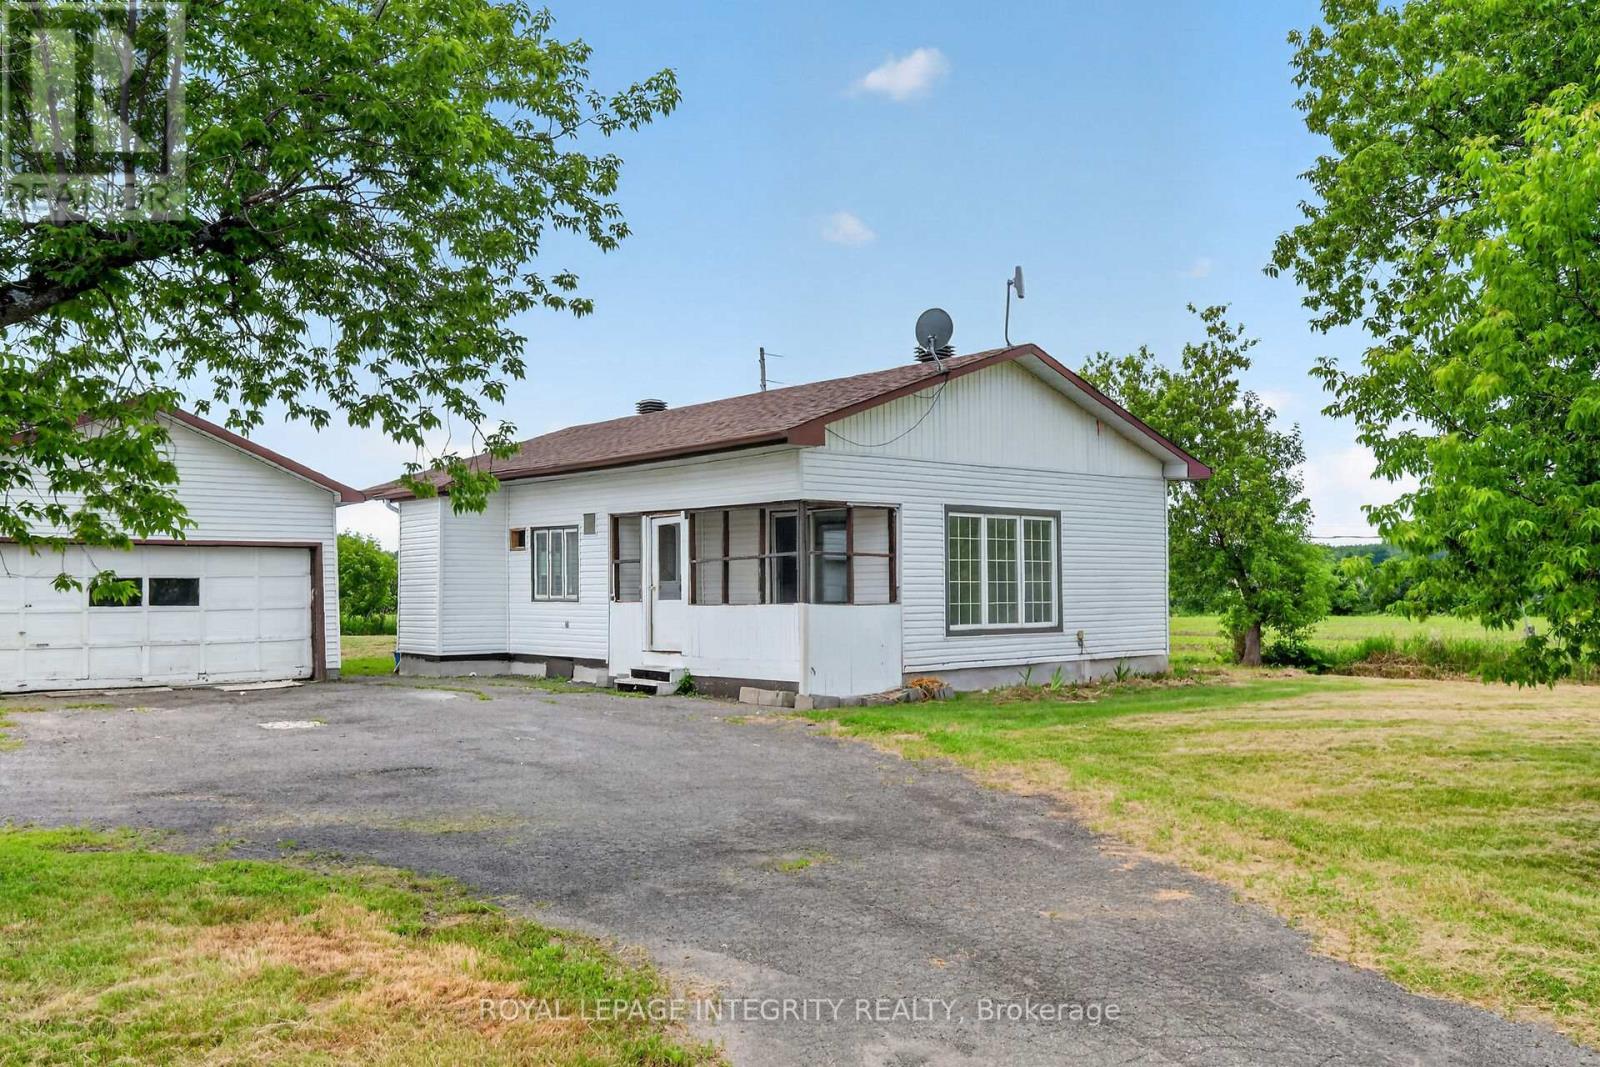
Prime Land Value Opportunity in Growing Rockland Near the Ottawa River! Located in the rapidly growing community of Rockland, this property presents an excellent opportunity centered on its oversized lot, strategic location, and future potential. Surrounded by ongoing residential development and new construction, the property is situated in a high-demand growth corridor with strong long-term appeal for investors, builders, and buyers seeking land value and future possibilities. Conveniently located along Old Hwy 17, with easy access to major routes, schools, parks, shopping, amenities, and commuter connections. The nearby Ottawa River adds further appeal, offering access to recreation, nature, and scenic surroundings. The property is being offered with the focus on its land value and future potential, making it an attractive opportunity in one of Rockland's expanding areas. Buyers are encouraged to conduct their own due diligence regarding zoning, permitted uses, development potential, and future plans. Property sold as-is. Seller has never occupied the property. (id:42482)
Ottawa, Ontario
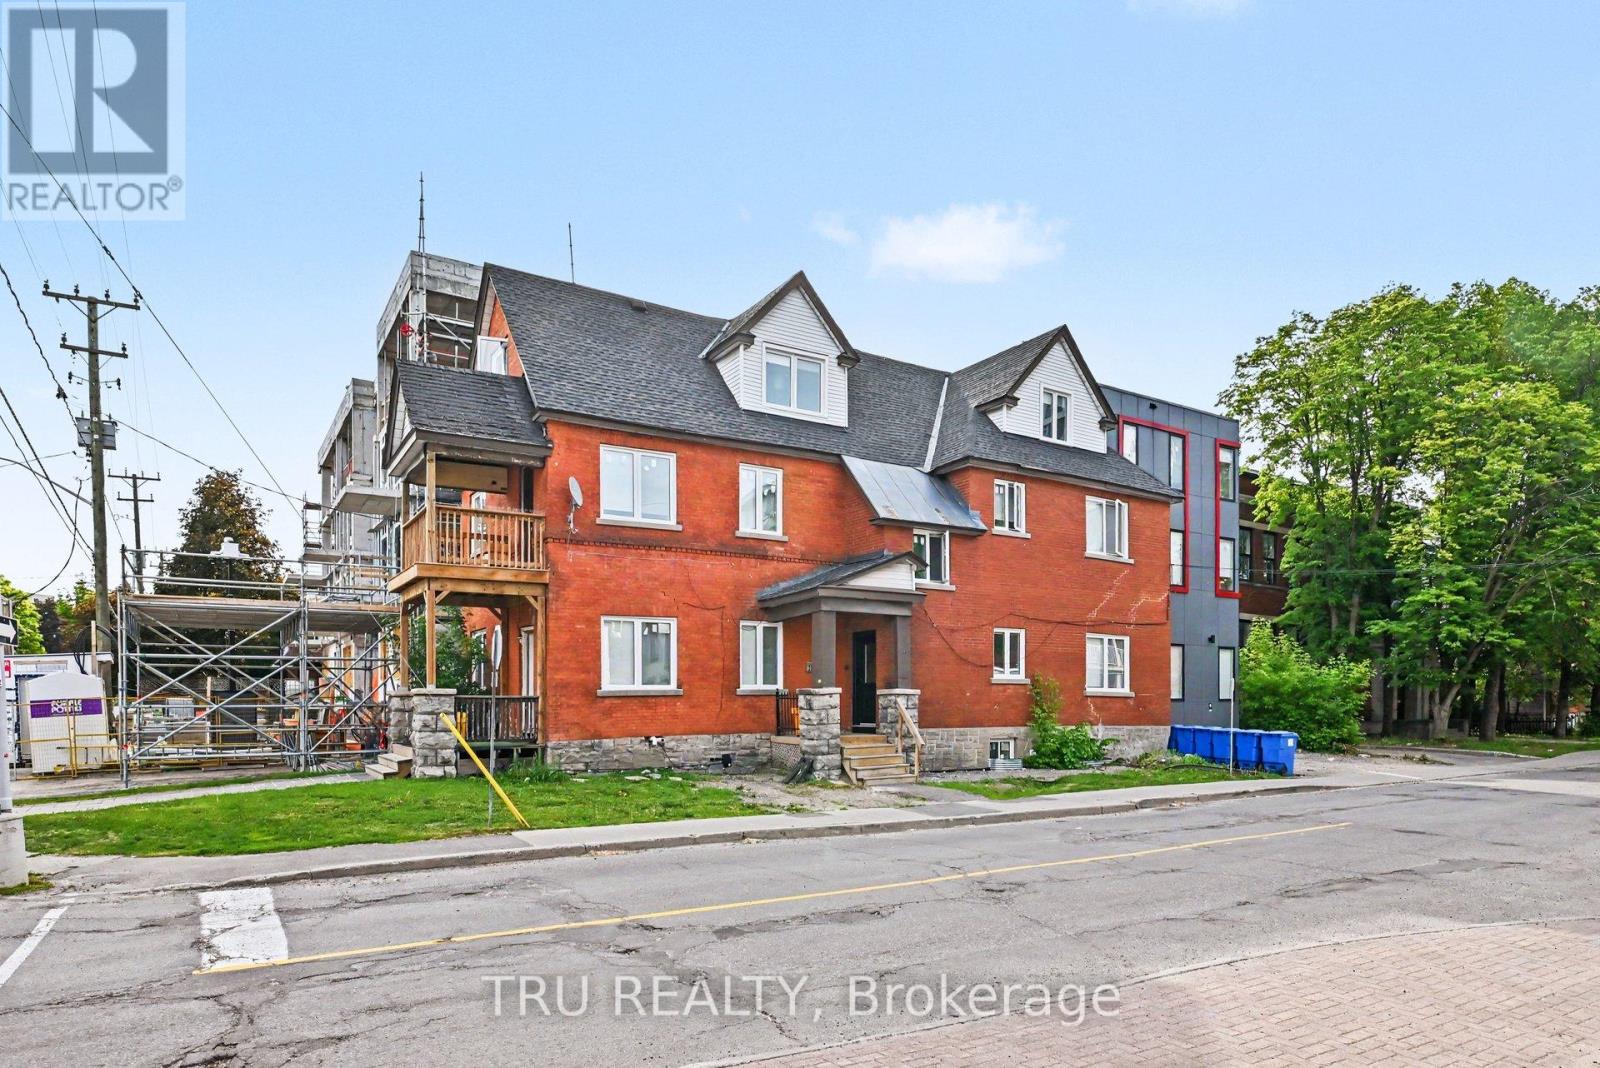
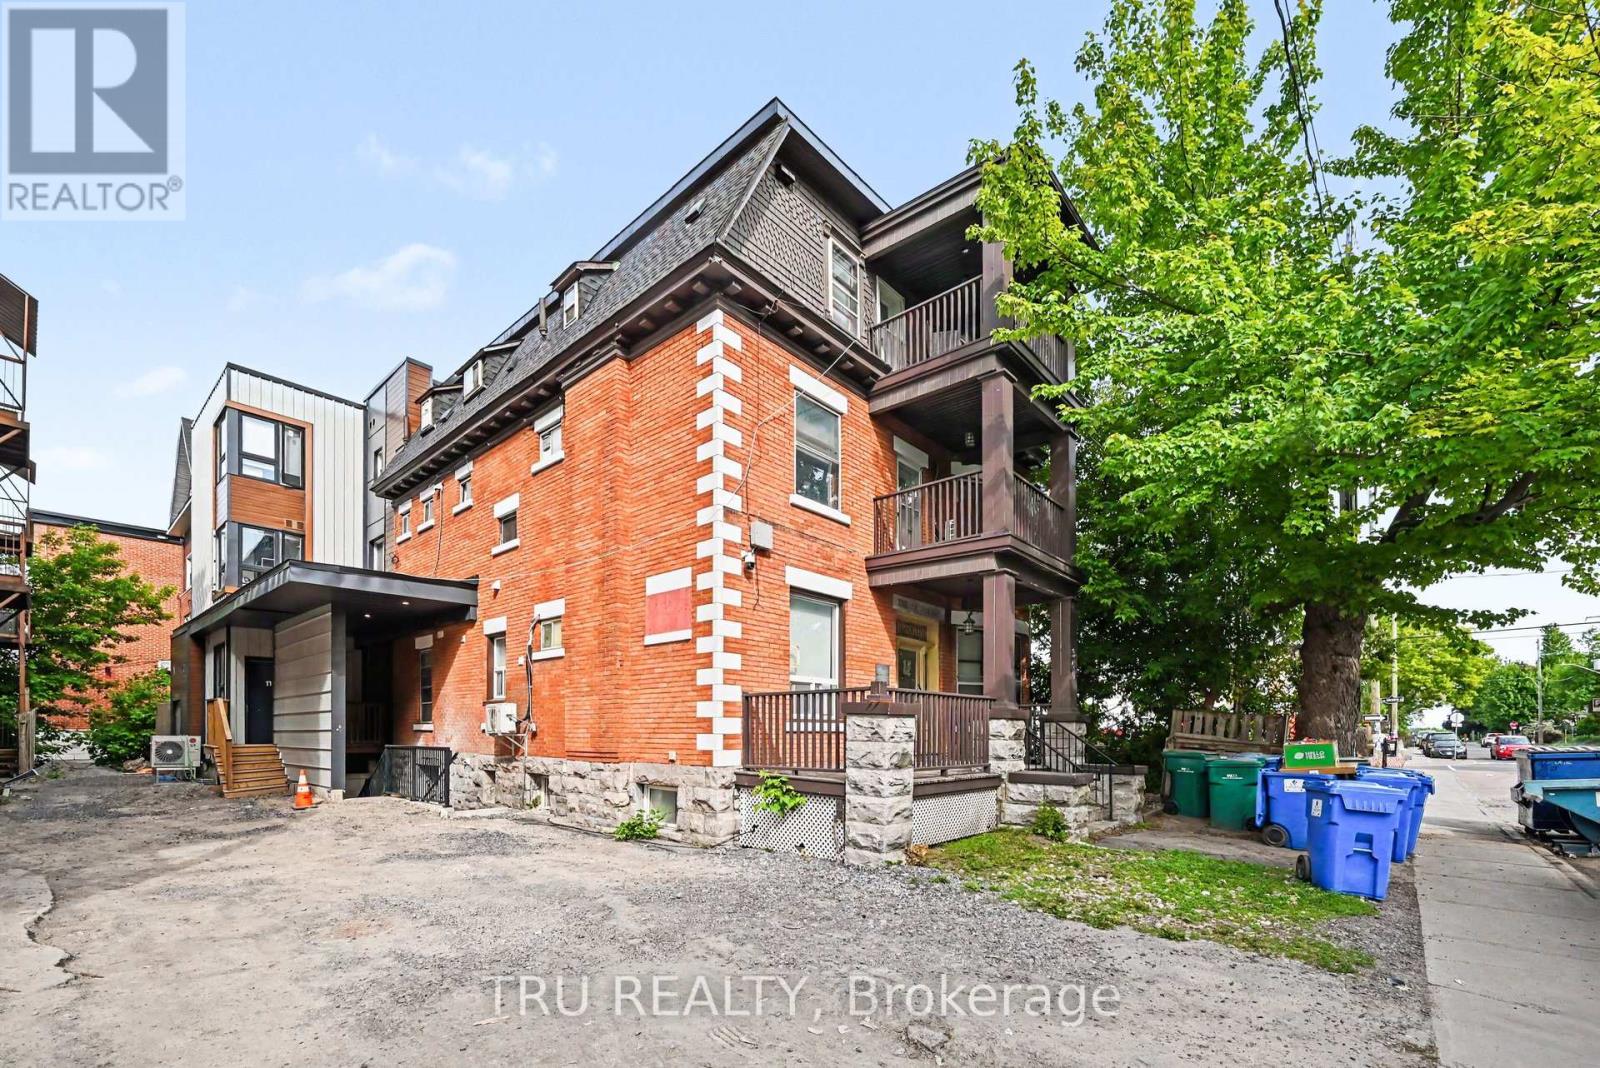
Rare opportunity to acquire a recently expanded and substantially renovated multi-unit investment property in the heart of Sandy Hill, just steps from the University of Ottawa. Currently fully occupied, the property is configured as six rental suites comprising 18 bedrooms, including a mix of 2-bedroom, 3-bedroom and shared accommodation units catering to students and young professionals in one of Ottawa's strongest rental markets. All suites are furnished and equipped with a fridge, stove and microwave, with owned shared laundry facilities and three rented parking spaces providing additional income. Significant capital improvements have been completed in recent years, providing established in-place rental income with opportunities to optimize returns over time. Excellent walkability to the University of Ottawa, Rideau Centre, ByWard Market, LRT stations and downtown employment centres. An attractive opportunity for investors seeking a well-located asset with strong rental demand and long-term growth potential. Property being sold under Power of Sale. Current rent roll, leases and due diligence materials available to qualified purchasers. (id:42482)
Ottawa, Ontario
Exceptional opportunity to acquire a recently expanded and substantially renovated 16-unit apartment building in the heart of Sandy Hill, just steps from the University of Ottawa. Offering a mix of fully furnished suites designed to appeal to students and young professionals, the property benefits from strong rental demand in one of Ottawa's most sought-after investment locations. Significant capital improvements, including a permitted 7-unit addition, have transformed the property into a modern multi-residential asset. All 16 units are currently rented, providing an established income base with future rental growth potential. Ideally situated within walking distance of the University of Ottawa, Rideau Centre, ByWard Market, LRT stations, Parliament Hill and downtown employment centres. Two tandem parking spaces plus shared, owner-owned laundry facilities. A compelling opportunity for investors seeking scale, location and long-term growth in Ottawa's dynamic rental market. Updated rent roll, leases, investment package and due diligence materials available to qualified purchasers. (id:42482)
Frontenac, Ontario
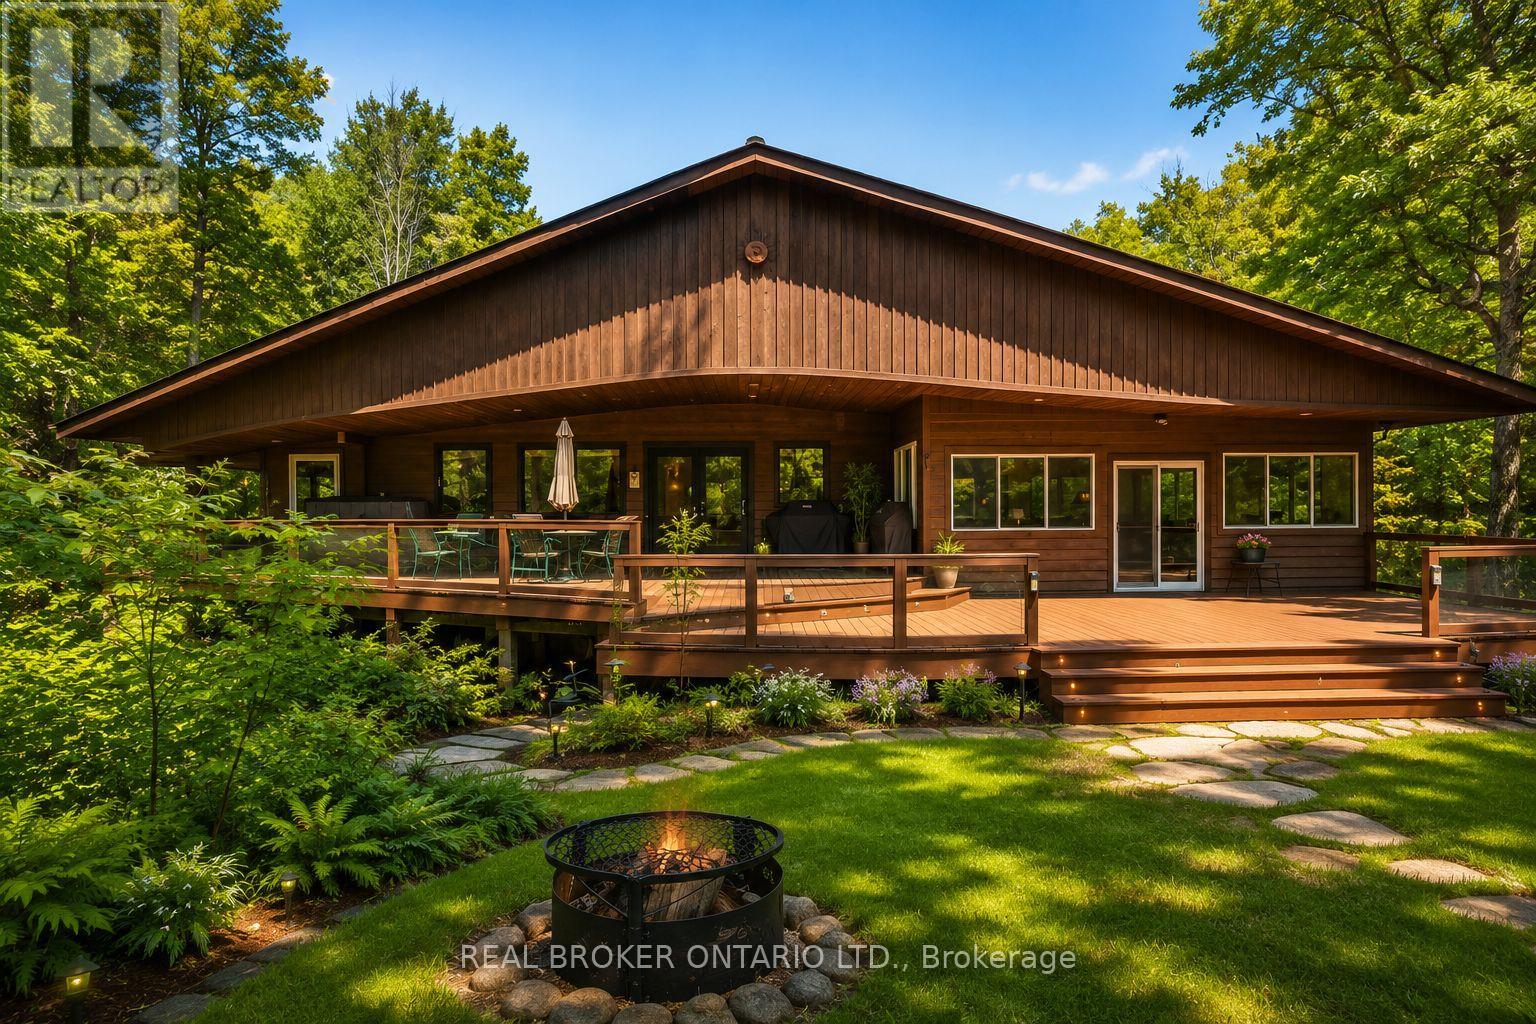
Welcome to 1137 Markinspa Lane, a rare 5 bedroom waterfront retreat on beautiful Kashwakamak Lake offering over 200 feet of shoreline and just under 1.7 acres of private forested land. Surrounded by mature trees and unobstructed water views, this tastefully updated home delivers the perfect blend of comfort, privacy, and year-round recreation. Inside, vaulted ceilings and expansive windows showcase the natural beauty of the lake, while the walk-out basement and spacious recreation room provide plenty of room for family and guests - just under 3000 sqft of living space. Your very own cedar sauna and private balcony off of the primary bedroom offers you the ultimate lakeside retreat. Extensively bordered by Crown Land, Kashwakamak Lake offers minimal boat traffic, exceptional fishing, crystal-clear water, and endless opportunities for boating,kayaking, canoeing, and paddleboarding. Explore hidden bays, scenic shoreline, and abundant wildlife. Enjoy evenings around the campfire,games on your private sand volleyball court, and world-class stargazing from your multi level veranda in North Frontenac, Canada's first Dark Sky Preserve. Located less than two hours from Ottawa and Kingston, approximately three hours from the GTA, and within easy reach of Bon Echo Provincial Park, Perth, Sharbot Lake, and Calabogie. This is waterfront living at its finest. A truly special property offering not only privacy and tranquility, but convenience and access to everything you need. Book your private showing today. *Some photos have been digitally staged* (id:42482)
Beckwith, Ontario
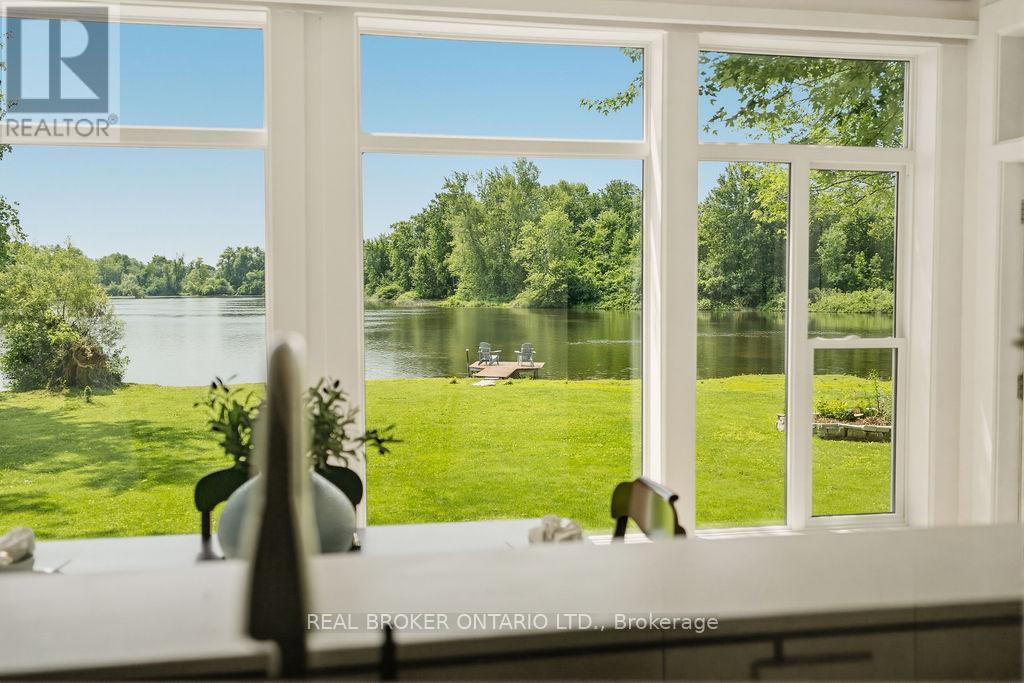
Welcome to the rarest waterfront offering on the market, boasting an exceptional 300 feet of pristine shoreline and breathtaking 180-degree unobstructed river views. Completely transformed from the inside out, this remarkable home has been renovated with exceptional craftsmanship, premium materials, and timeless design.Featuring award-winning Lauzon engineered maple hardwood throughout, the home offers 3 bedrooms and 2 full bathrooms. A private bedroom and bathroom wing provides excellent separation for guests, multigenerational living, or short-term rental potential. The third bedroom also functions beautifully as a home office.The stunning chef's kitchen is appointed with quartz countertops, premium appliances, and an induction cooktop. The spa-inspired bathroom features floor-to-ceiling tile, a walk-in shower, Jacuzzi tub, and heated floors. Vaulted ceilings and panoramic river views create an unforgettable dining experience.Comfort and efficiency are ensured with a brand-new dual-head heat pump system featuring an oversized core unit capable of supporting future additions, delivering up to 300% heating efficiency along with central air conditioning. The system includes a transferable 10-year warranty.The property also includes three thoughtfully designed storage buildings, an insulated garage with a concrete floor and automatic door that could serve as a fitness studio or future living space. An energy-efficient on-demand hot water system with plenum heating.A rare advantage is the extensive planning already completed: permits have been approved for a new boathouse, plus a site plan for a two-bedroom addition and new entry. These valuable approvals took years to secure and represent significant time and cost savings for the next owner. Documentation is available upon request. Situated at the end of the road for ultimate privacy. A quick 5 minute drive to Carleton Place, 20 to Kanata 35 to Ottawa. (id:42482)
Ottawa, Ontario
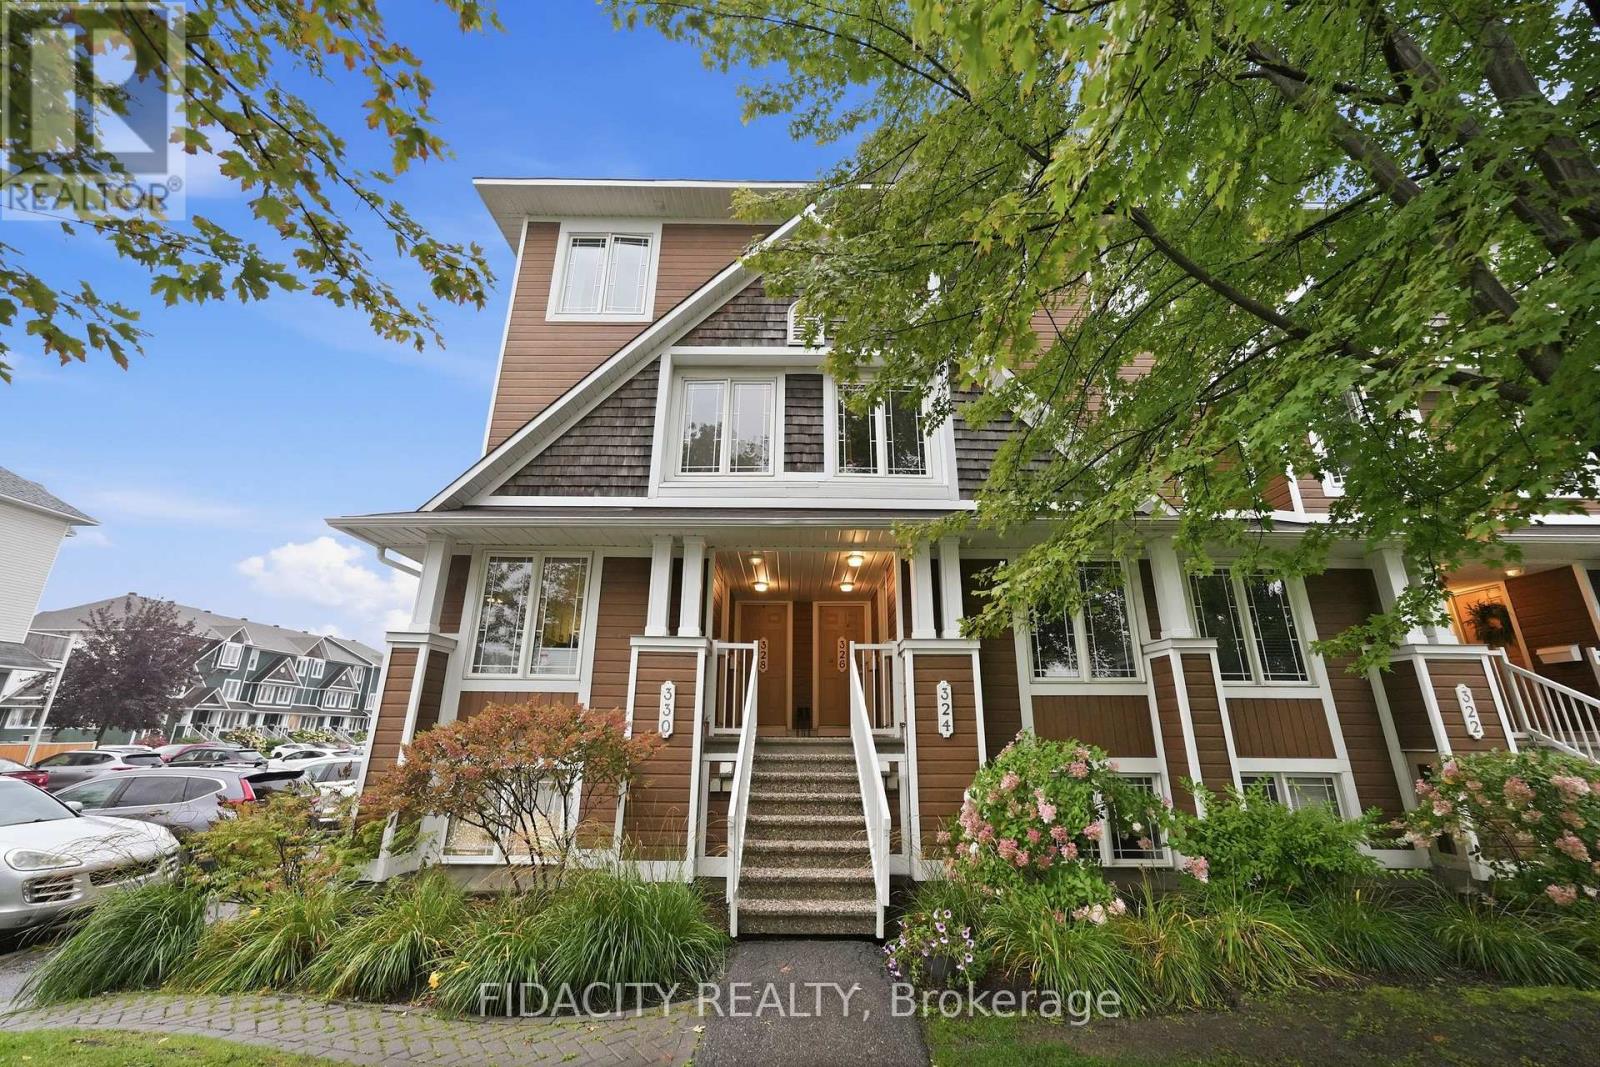
Welcome to this bright and spacious 2-bedroom, 3-bathroom stacked condo, ideally situated overlooking a beautiful park and greenery. The airy white kitchen offers an abundance of counter space, a convenient breakfast bar with overhang, updated backsplash, and a separate wall pantry. A versatile flex space provides the perfect option for an eat-in kitchen or home office.The spacious main level features a convenient powder room and an inviting open-concept living and dining areas. There's plenty of room for a large dining table and generous living space, complete with a cozy gas fireplace and oversized windows overlooking the porch and outdoor area.The lower level offers two spacious bedrooms, each with its own 3-piece ensuite, providing comfort and privacy for residents and guests alike and a conveniently located laundry room completes the lower level.Step outside to the back patio, offering direct access to parking as well as an additional outdoor area exclusive to the lower units-perfect for enjoying the outdoors or entertaining.Located in a fantastic neighbourhood close to all amenities, excellent schools, parks, and convenient highway access, this home offers the perfect combination of comfort, space, and location! (id:42482)

Ottawa, Ontario
Downtown living without the compromises. This spacious 1-bedroom, 1-bathroom condo sits on the fourth floor of Bytown Place, steps from the ByWard Market in one of Ottawa's most walkable pockets. The bright, open-concept living and dining area connects to the kitchen through a pass-through opening. Cream cabinetry, a stone tile backsplash, and stainless steel appliances including a convenient dishwasher keep the kitchen practical and easy to cook in. The bedroom offers plenty of space and sits steps from the bathroom, where you'll find a glass enclosed shower, an updated vanity, and tile flooring. A modern washer and dryer tucked into the hallway closet adds everyday convenience. Step out onto your private balcony for a view over the courtyard and surrounding rooftops, whether that is morning coffee or a quiet end to the day. Up top, the rooftop deck comes with picnic seating and wide open views of the downtown skyline, including Notre-Dame Cathedral Basilica. One underground parking spot and a private storage locker come with the unit. Nearby, you'll find the University of Ottawa, the Rideau Centre, and the shops and restaurants of the ByWard Market a short walk away, putting the best of downtown Ottawa right outside your door. (id:42482)
Ottawa, Ontario
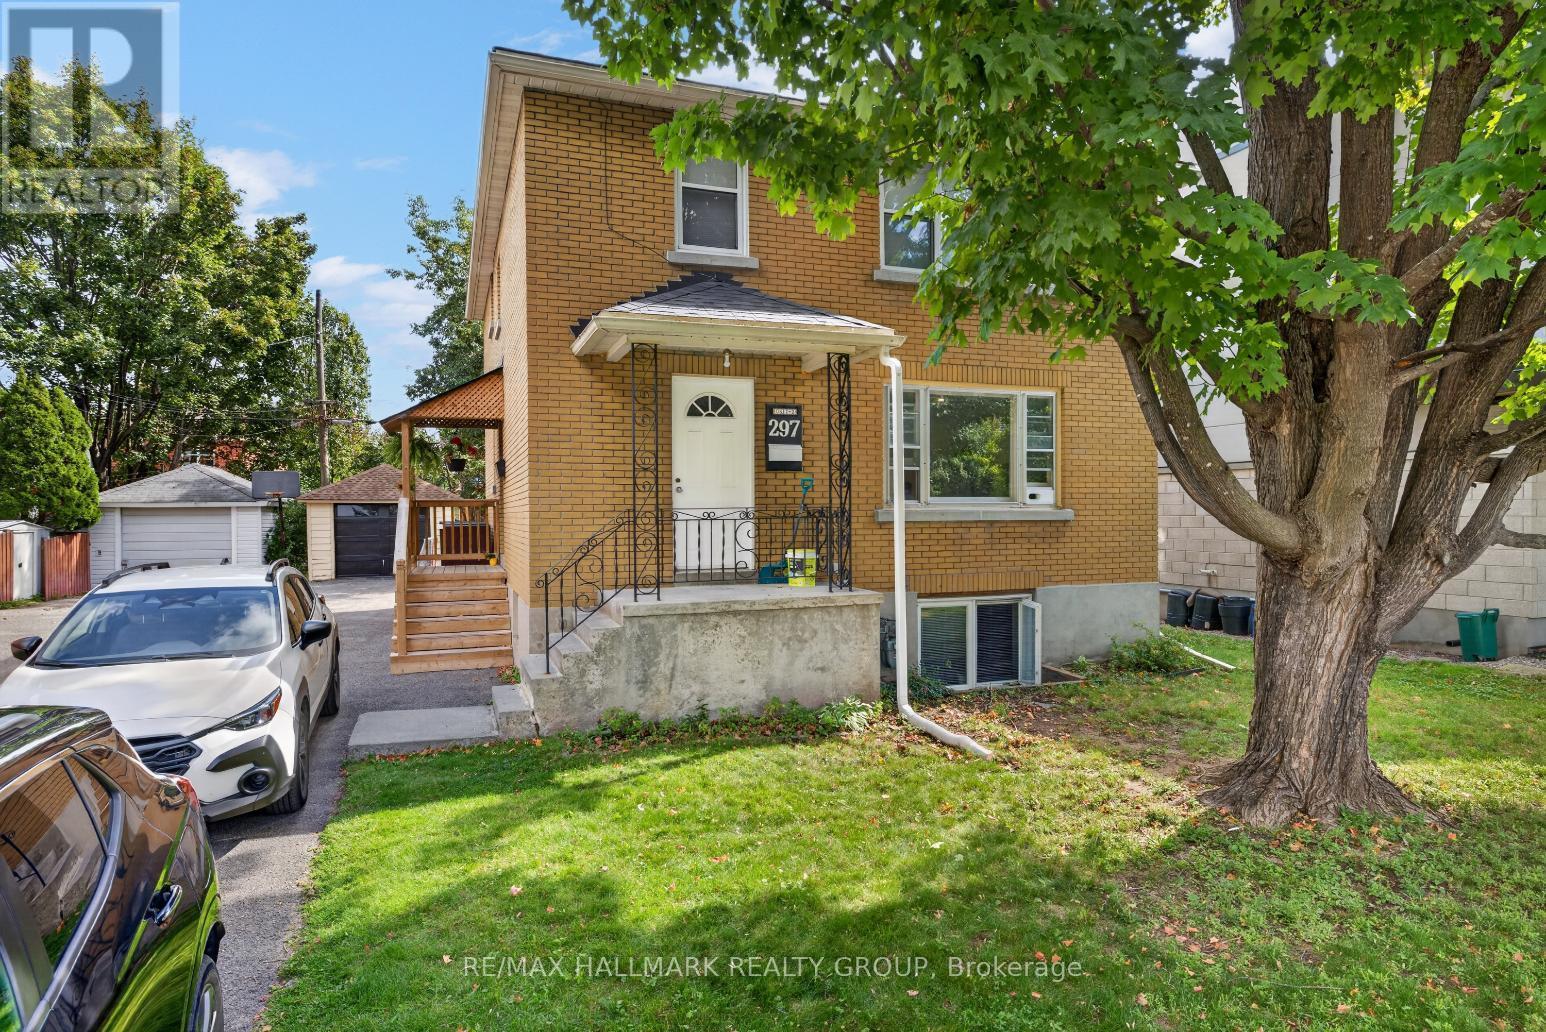
LOCATION! Renovated main level 2 bedroom apartment steps from Westboro Beach! Bright & spacious with an open concept living and dining room with large window and beautiful potlighting. Renovated kitchen features modern white cabinetry and stainless steel appliances. Two good-sized bedrooms with ample closet space & a 4-piece main bathroom. 1 parking space included. Fantastic location, steps to some of the city's trendiest shops, restaurants & cafes! Tenant pays only hydro. 24 hour irrevocable on offer to lease. (id:42482)
Ottawa, Ontario
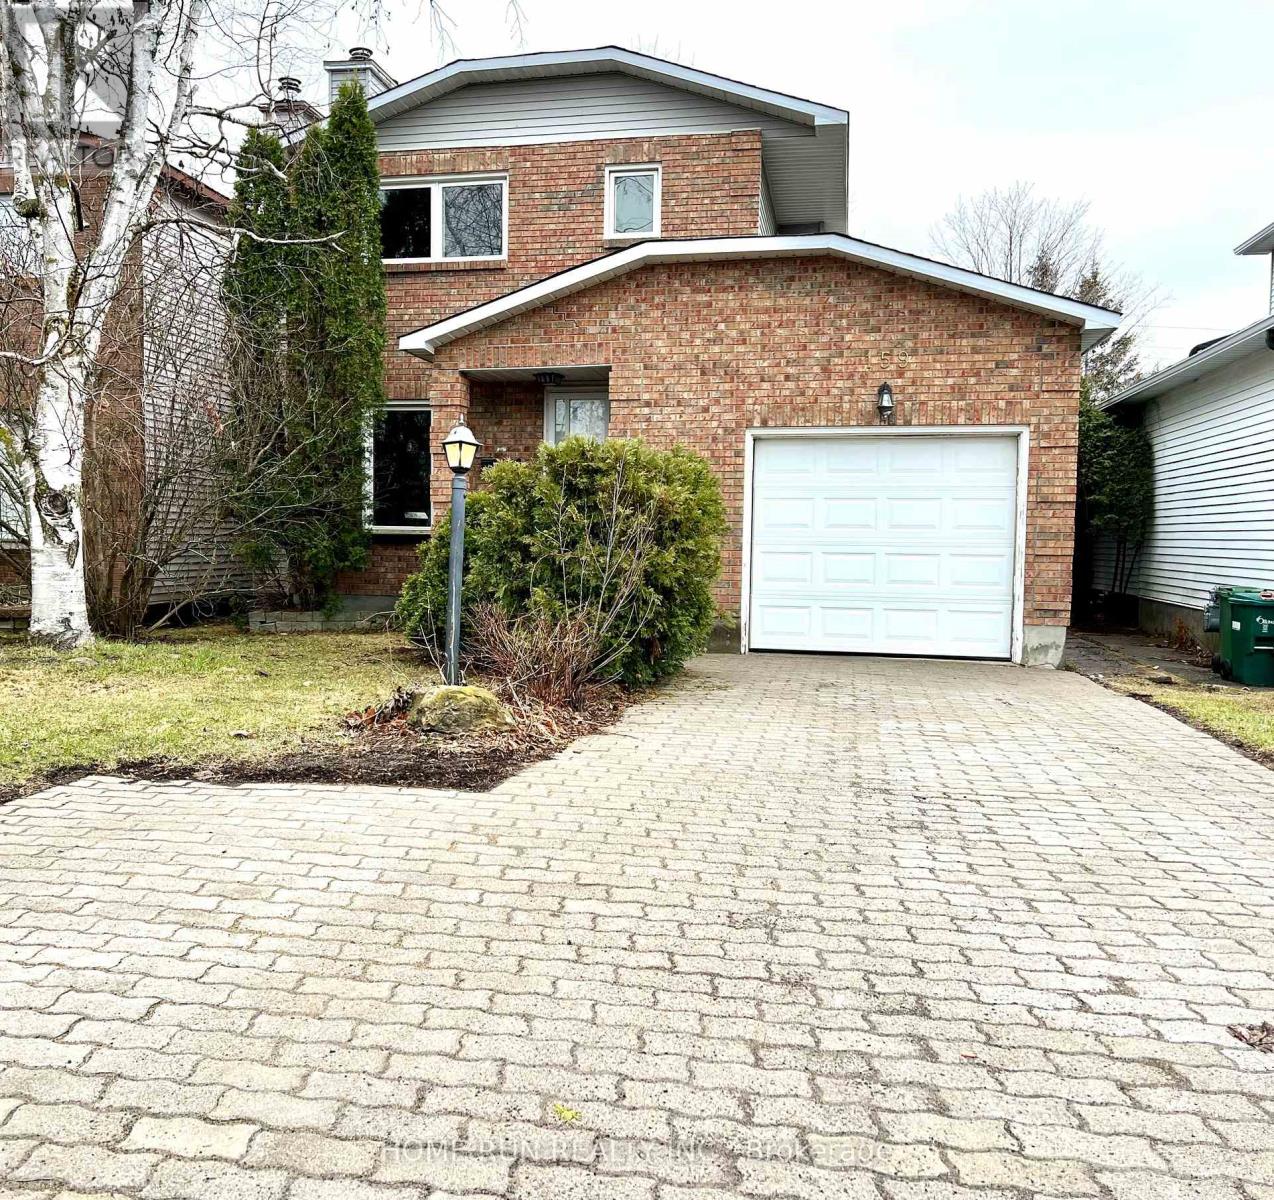
Stunning family home for rent! With 3 bedrooms and 2 bathrooms, it's perfectly suited to your family's needs. The main floor welcomes you with spacious living areas bathed in natural light from large windows. Upstairs, three cozy bedrooms and a full bathroom await, while the basement is fully finished. Nestled near the 416, Costco, and the beauty of Barrhaven, it offers both convenience and tranquility. Enjoy the expansive 150' lot with no rear neighbors, providing privacy and serenity. (id:42482)
Ottawa, Ontario
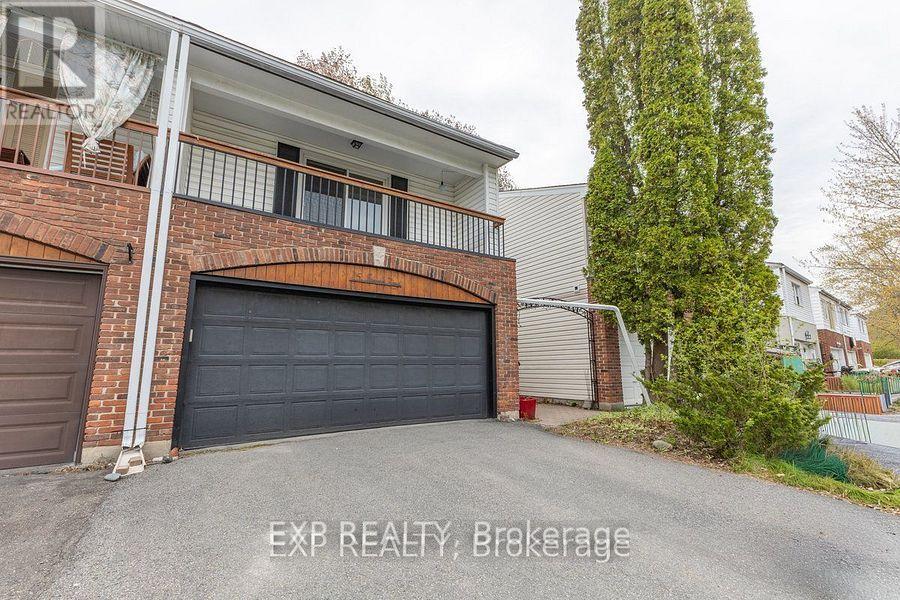
Welcome to 15 Jansen Road. A pristine, newly updated and very large 3-bedroom, 2-bathroom freehold townhome with a double-car garage within walking distance to schools, parks, shops and recreational trail. The main floor boasts a great functional layout with a large living room formal dining room, and a bright, spacious kitchen with updated countertops and a new stove. Main floor also gives you access to a private fully fenced backyard through large sliding patio doors, inside access to the garage and a powder room. The upper level features 3 very large sized bedrooms, a primary suite with sliding doors leading to your own primary bedroom patio and a full bathroom. The lower level includes a finished rec room and a large storage room with a laundry area. This property is turnkey. Just move in! Updates include the roof (2026), refinished flooring (2026), kitchen updates (2026), a full interior paint job (2026), and both bathrooms (2026) (id:42482)

Ottawa, Ontario
PRICED TO SELL AND MOVE IN BEFORE WINTER! EXCEPTIONAL VALUE ON A HUGE PRIVATE LOT! Welcome to 114 Harold Valley Drive, a meticulously maintained 2020 Fairmont home offering an affordable opportunity to enjoy detached, year-round living in the peaceful community of Kinburn. Designed to make excellent use of its space, the bright, vacant, open-concept layout feels incredibly comfortable and functional. The kitchen features a smart built-in dining/snack-bar area, maximizing functionality without dedicating valuable floor space to a separate formal dining room, while bedrooms utilize built-in closets to preserve usable floor area. READY FOR IMMEDIATE POSSESSION: Move in before winter! PREMIUM UPGRADES: Enjoy over $50,000 in recent upgrades, including a high-efficiency primary Heat Pump and Central A/C (2025) to minimize monthly housing costs, a transfer switch and backup generator (2023), full water filtration system, eavestroughs, multiple custom decks, and two outdoor storage sheds. THE ULTIMATE CONDO ALTERNATIVE: Set on an oversized 70 x 140 ft private treed lot, you will enjoy exceptional outdoor yard space for pets, gardening, and entertaining-with absolute privacy, zero shared walls, and no expensive condo fees. If you are looking for less house to maintain but more private outdoor space to enjoy, this is the perfect fit. PRIME COMMUTER LOCATION: Located just 10 minutes to Pakenham, 15 minutes to Arnprior and Almonte, and approximately 20 minutes to Kanata's tech hub, it offers a practical balance of country living and rapid access to regional employment and shopping. AN ALL-AGES OPPORTUNITY: This pet-friendly, all-ages community is a fantastic choice for first-time buyers, young professionals, couples, single parents, or downsizers looking for affordable detached living. Monthly lot fees are $525 and include water, sewer, garbage collection, and park maintenance. (id:42482)
Casselman, Ontario
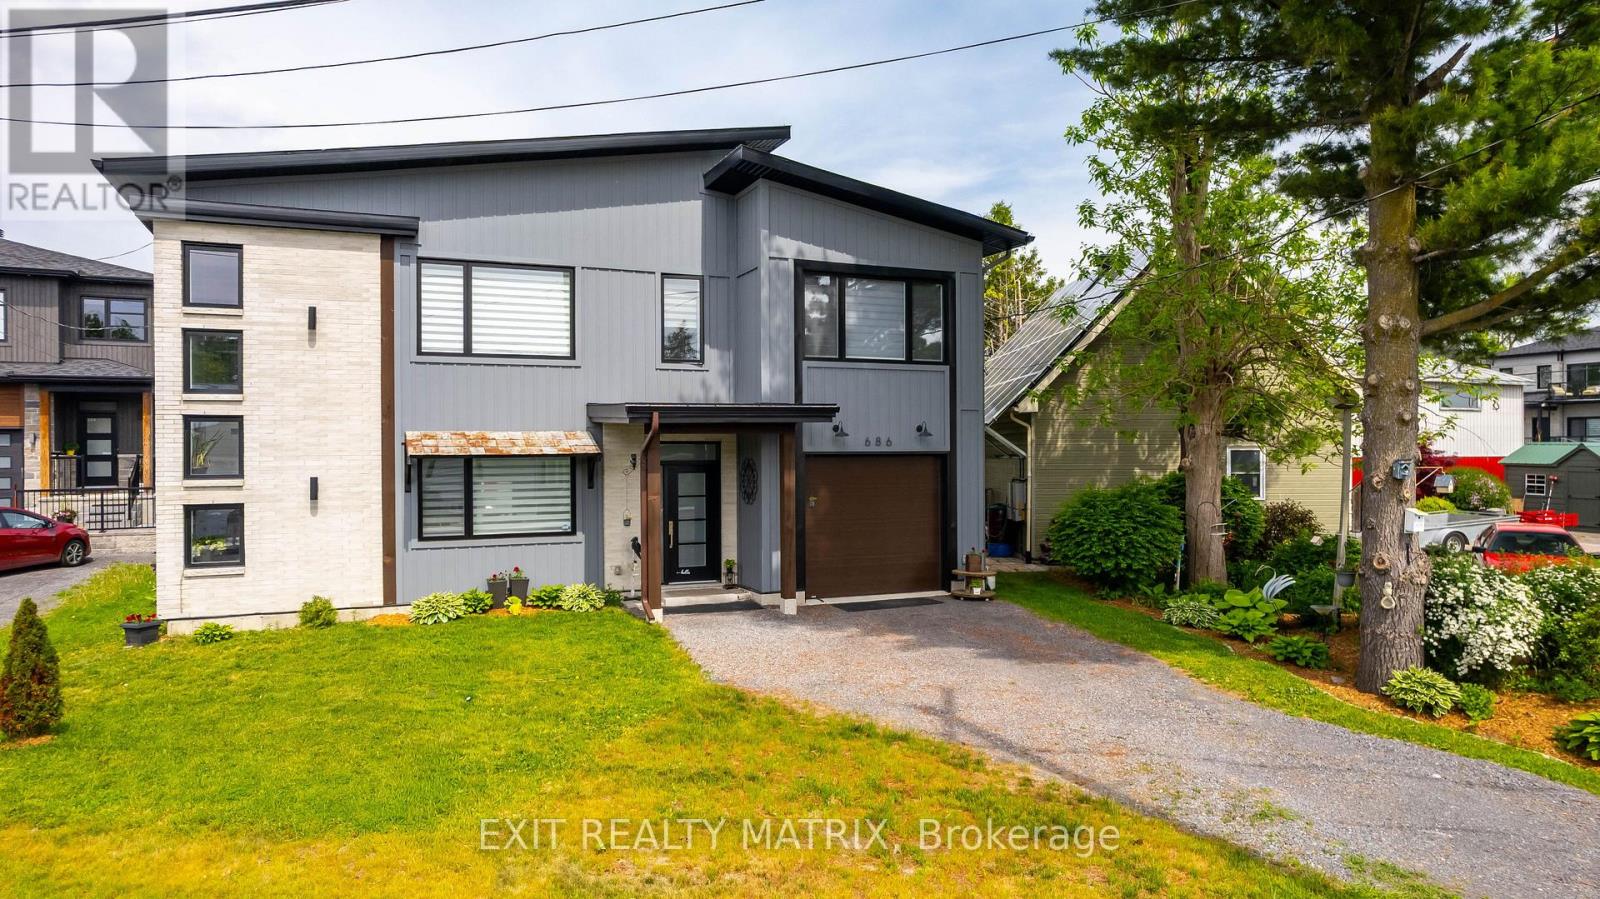
Welcome to 686 St. Isidore Street in Casselman, a truly unique, carpet-free home that blends modern design with functional living in a way that's anything but ordinary. This thoughtfully laid-out 2-bed, 2-bath property offers a bright and airy living experience, with the main living space elevated to the second floor to maximize light, flow, and comfort. The second level is the heart of the home, featuring an open-concept kitchen, dining, and living area with vaulted ceilings and oversized windows that flood the space with natural light. The stylish kitchen is equipped with granite countertops, a centre island ideal for casual meals or entertaining, and ample prep and storage space. The dining area opens directly onto a deck, perfect for morning coffee, summer barbecues, or unwinding at the end of the day. The living room is warm and inviting, offering a flexible space to relax or host guests. Also on this level is the primary bedroom, complete with a walk-in closet, a striking accent wall, and convenient ensuite access to the full bathroom. The layout offers both privacy and functionality, making everyday living feel effortless. The main floor provides excellent versatility with a spacious recreation area, a second bedroom, and an additional full bathroom, ideal for guests, a home office, or a cozy retreat for family members. Outside, enjoy a fully fenced backyard with a shed and gazebo, providing storage and a comfortable outdoor space for relaxing or entertaining. Located in the growing community of Casselman, this home offers small-town charm with excellent commuter access. Conveniently situated just a short drive to Ottawa and within easy reach of Montreal, it's an ideal location for those seeking a quieter lifestyle without sacrificing connectivity. Close to schools, parks, shops, and everyday amenities, this home delivers comfort, style, and location all in one exceptional package. (id:42482)

Ottawa, Ontario
Welcome to 23 Elma Street, a spacious 3-bedroom bungalow situated on an exceptionally large lot in Ottawa. The main level offers a bright and functional layout featuring a generous living and dining area with hardwood floors, large windows and a beautiful stone fireplace. The kitchen provides plenty of cabinetry and workspace, while the bright rear family room overlooks the expansive backyard.All three bedrooms are conveniently located on the main level, along with the full bathroom. The lower level provides plenty of additional space, including a large recreation room.Outside, enjoy a massive private backyard surrounded by mature greenery, offering plenty of room for outdoor entertaining, gardening and family activities. An attached double-car garage and large driveway provide excellent parking and additional storage.A great opportunity to lease a spacious detached bungalow with plenty of indoor and outdoor space, conveniently located in Ottawa. (id:42482)

Ottawa, Ontario
This modern, bright, west-facing 2-bedroom, 2-full-bath, corner unit offers a modern lifestyle for every stage of life. Enjoy contemporary, openliving, with modern stainless-steel appliances, stone countertops, functional kitchen & island, dining and living room areas, all perfect for a quietnight in or entertaining friends & family. Must-have in-unit laundry and a private balcony, perched high overlooking beautiful green space, add tothe relaxation, convenience, and charm of this home. Experience carpet-free living with elegant hardwood and ceramic flooring throughout. Theunit also includes one dedicated parking space and a private storage locker. The accessible building features an elevator and automatic lobbydoors, ensuring ease of access for young families with strollers or anyone valuing convenience. We can't forget all those fur babies; this is a pet-friendly building (with restrictions). Location is paramount: a mere 3.5-minute walk to the Cyrville LRT Station (Confederation Line) ensureseffortless commutes to downtown Ottawa, the University of Ottawa, Carleton University, and many major employment hubs like CSIS/CSEC,NRC, RCMP, Parliament, and other government departments, making it ideal for professionals and investors. With the LRT expansion, soon youwill be able to go all the way east to Orleans and all the way west to Kanata. Those who prefer to drive have quick access to Highway 417 (TheQueensway), which simplifies travel. Endless shopping & dining options all at your fingertips, including 2 Costco locations, St. Laurent ShoppingCentre & Gloucester Centre (by LRT or drive), offering diverse retail, restaurants, and entertainment (movie theatre). This home is an attractiveoption for professionals, investors, retirees seeking comfort and accessibility, young families, persons working from home, and young couplesbuilding their future. (id:42482)

Ottawa, Ontario
Bright and well-maintained 2-bedroom, 1-bathroom apartment in the heart of the Glebe, just steps from Bank Street shops, cafés, restaurants, grocery stores, Lansdowne Park, parks and public transit. This quiet, well-maintained building offers comfortable living with heat and water included; tenant pays electricity and internet. Enjoy free shared laundry, a private outdoor terrace, tandem parking for two vehicles, and shared outdoor storage. Excellent location with easy access to downtown Ottawa. Available immediately - an excellent opportunity to enjoy the convenience and lifestyle of the Glebe! (id:42482)
Ottawa, Ontario
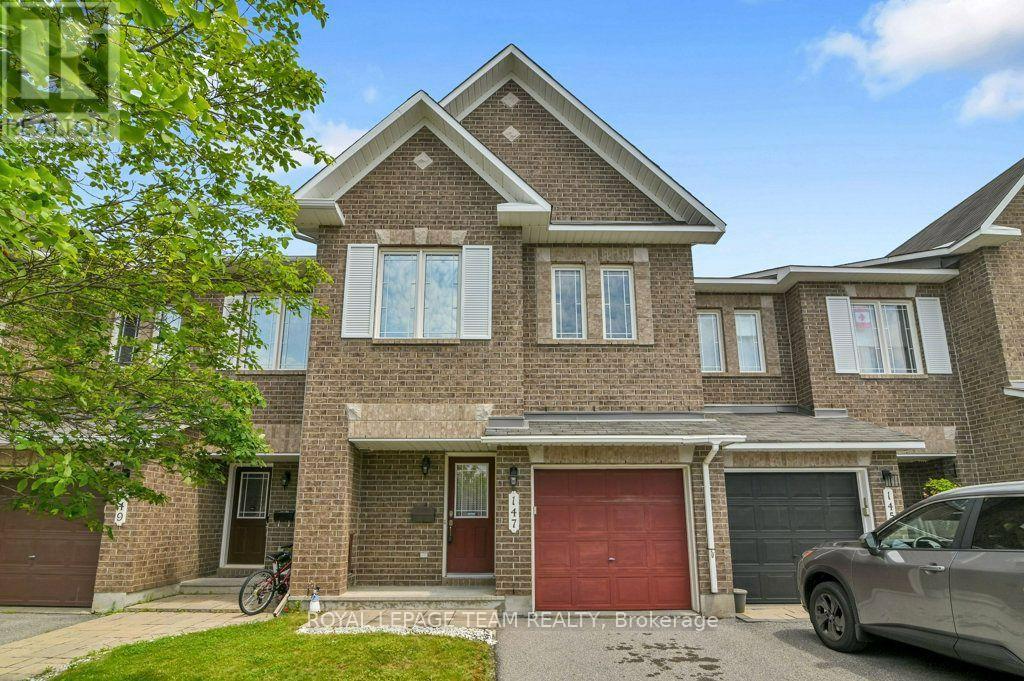
This property is one of Minto's most popular models and this home offers excellent space for the growing family! Recently painted and well maintained this 3-bedroom home features 3-bathrooms and space for another bathroom in the basement area as needed. The main level has a generous foyer area, powder room and an indoor garage door entrance to the attached garage. You then step up to the large living room with oversized windows overlooking the yard, separate dining room and a bright and airy kitchen with eating area and double doors leading to the deck overlooking the yard. The 2nd level features a large master suite. The ensuite bathroom is complete with a soaker tub and separate shower. The walk in closet provides lots of space for your wardrobe. The upper floor also provides a 2nd full bathroom to service the other 2 good sized bedrooms. All bedrooms have comfy wall to wall carpeting throughout. The finished lower level has a large family room with a gas fireplace for those cold winter nights. There is laundry space, a storage area and plenty of space for further expansion as your family needs grow. The fully fenced a backyard features a raised deck off the kitchen and a lower concrete patio and lawn areas a in private rear yard setting. The property is Ideally located close to parks, schools, shopping, and everyday amenities as well as easy access to the Vimy Bridge and the LRT (id:42482)

Ottawa, Ontario
Opportunity awaits! Set on a waterfront lot with sweeping views toward the Gatineau Hills, this exceptional 4 bedroom, 5-bathroom home offers a rare opportunity for multi-generational living, income potential, or a private retreat just minutes from the city.Potential for a mortgage helper, live in the upper level and rent out the lower 3 bedroom, 3 bathroom lower self contained unit. Imagine morning coffee on your wrap around deck or evening drinks watching the sunset. Designed with versatility in mind, the home features two full kitchens and a walk-out lower level with vinyl flooring and patio doors to the outdoors, creating the ideal layout for an in-law suite, guest quarters, or separate living space. Expansive windows frame the natural surroundings, filling the home with light and capturing the beauty of the water and landscape from multiple vantage points.Thoughtful architectural details add character and distinction throughout, while generous storage ensures functionality for everyday living or extended stays. Whether you're hosting family gatherings, accommodating multiple generations, or envisioning a wellness or yoga retreat, this property adapts effortlessly to your needs.Enjoy peaceful waterfront living with the convenience of being just 15 minutes to Kanata and close to everyday amenities. A nearby marina makes it easy to keep and access your boat, adding to the lifestyle appeal. A truly unique home offering that blends space, flexibility, and breathtaking natural beauty. Windows, Drywall insulation, roof, kitchen, plumbing, electricity, furnace, generator, baths, flat ceilings and pot lights and pot filler (2022). The lower levels offers separate entrance and there has been 300k in upgrades. Generator and water softener new in 2022. Property is tenanted and requires 24 hr notice for all showings. This property is being sold 'as is'. Current tenant has interest in staying if that suits the new owner. (id:42482)

