
Ottawa, Ontario
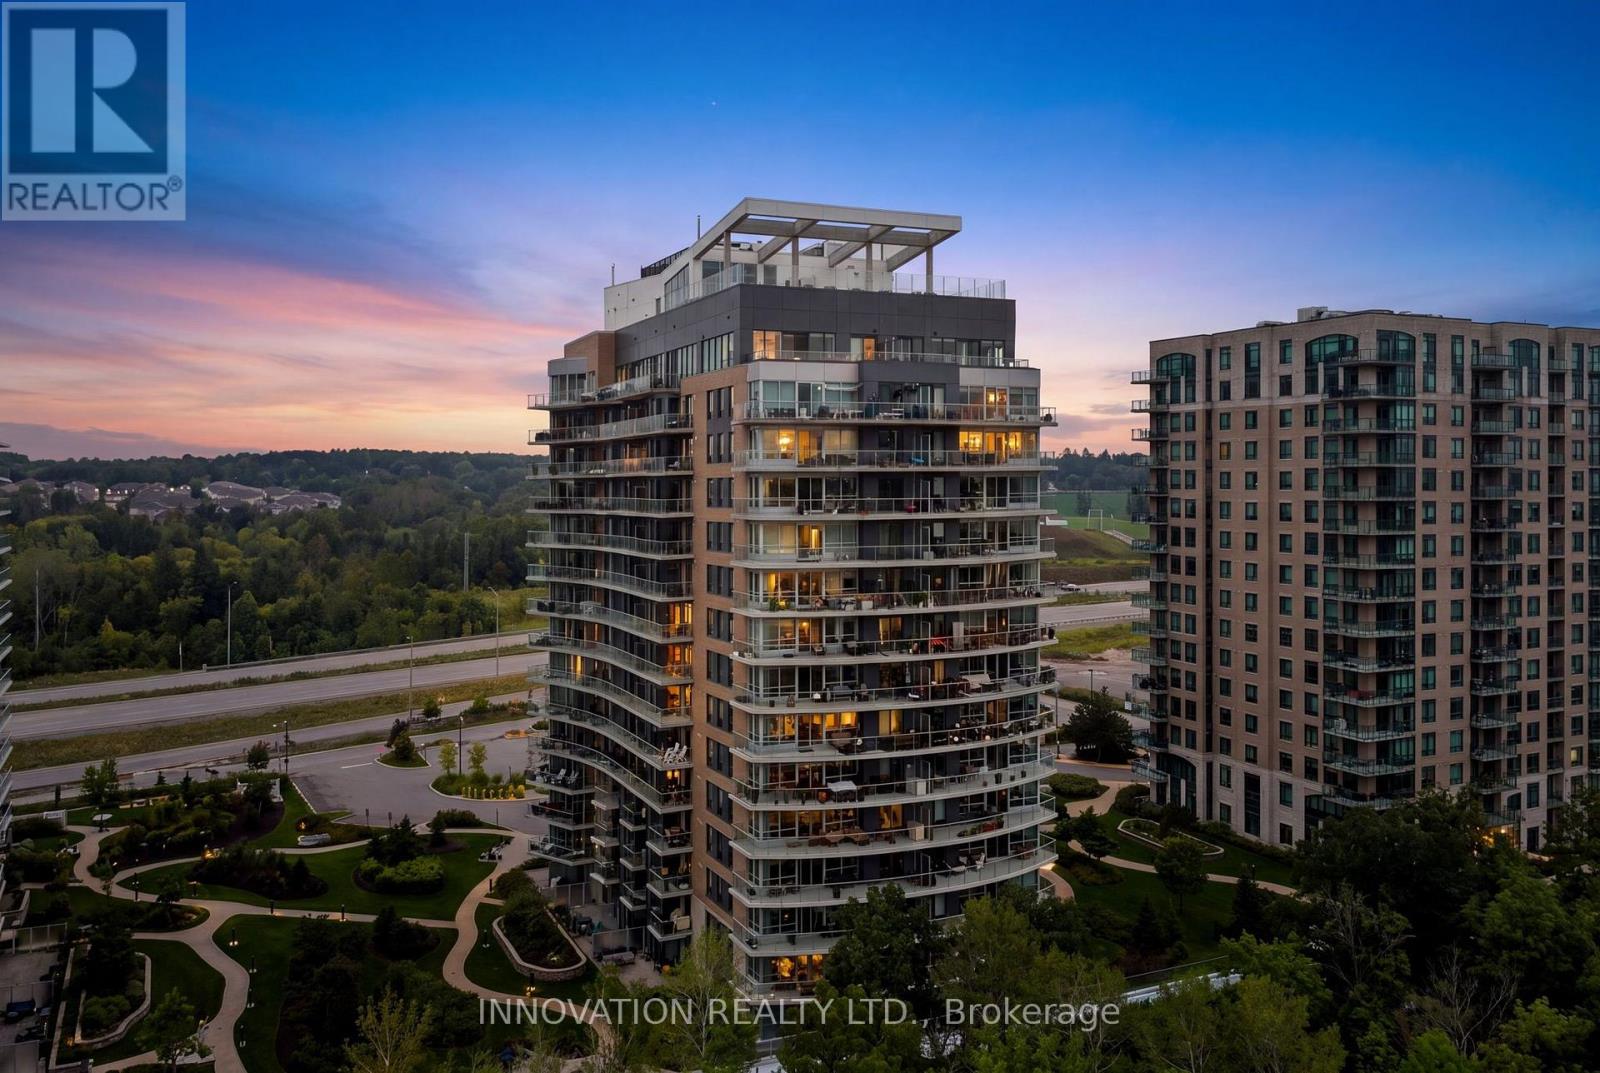
Lifestyle Meets Inspiring Views! This bright and contemporary 1-bedroom plus den, 1-bath condo in Petrie's Landing Tower II offers a refined blend of comfort, style, and convenience. The open-concept layout is enhanced by large windows that fill the space with natural light and showcase the modern finishes throughout. A sleek, well-designed kitchen flows seamlessly into the living area, creating an inviting setting for daily living or entertaining, while the private balcony offers serene Ottawa River and Gatineau mountain views that elevate everyday living. The convenience of in-suite laundry adds to the effortless, modern lifestyle this home provides. The primary bedroom is generously sized, while the secondary den provides flexibility for a home office or personal retreat, and the modern bathroom adds to the home's polished appeal. Residents enjoy an impressive selection of upscale amenities, including a fully equipped fitness centre, a stunning rooftop terrace with panoramic views of the Ottawa River and Petrie Island, a rooftop pool perfect for summer days, and an adjacent spa hot tub for year-round enjoyment. The building's premium lobby, striking architecture, and thoughtfully designed common areas elevate the overall living experience. Surrounded by forests, beaches, and scenic walking trails, this location offers a rare connection to nature while remaining highly accessible, with direct access to Highway 174 and close proximity to the future Trim Road LRT station. As part of the rapidly growing Petrie's Landing community, new restaurants, shopping, and services are planned, making this condo an exceptional opportunity to enjoy a vibrant lifestyle today with even more to look forward to in the future. (id:42482)

Ottawa, Ontario
Backs on Torbolton Forest! This deceivingly spacious 3-bedroom bungalow with a carport & a large 12' x 30' shed offers no rear neighbours and accces to the Torbolton Forest. A handy gated access to the backyard from Len Purcell Drive is ideal for storing your boat or trailer or heading off for a forest walk. This home features a large deck with access from both the primary bedroom and main hall and an open-concept living, dining and kitchen area with stainless steel appliances. A natural gas fireplace warms the main living space, complemented by a cozy sitting area off the foyer. Enjoy a lovely side yard and backyard perfect for outdoor recreation. Located within walking distance to the community centre and just a quick minute drive to the public boat launch, this wonderful waterfront community boasts forest trails, pristine beaches, and endless opportunities for outdoor adventures. Updates: shingles 4 years, drilled well 3 years, well pump end of August, septic pumped 1 year ago & septic tank has risers. Exterior window trim to be completed soon. Possession is flexible. Act now! (id:42482)

Ottawa, Ontario
This bright and beautifully renovated 3-bedroom, 1.5-bathroom carpet-free home is move-in ready and ideally located in the heart of Orléans. The main level and second floor feature newer vinyl flooring throughout, including the stairs, along with fresh paint and an abundance of natural light. The updated kitchen features refaced kitchen cupboards and quartz countertops, creating a fresh and modern look, while the bathrooms have also been updated with quartz countertops.The fully finished basement provides excellent additional living space, with plenty of storage throughout the home. Enjoy the beautifully landscaped property as well as access to the community outdoor pool, perfect for summer.Conveniently located close to parks, schools, shopping, grocery stores, OC Transpo and the LRT at Trim. Renovated, bright, well maintained, carpet-free and ready to move in - welcome home! (id:42482)

South Stormont, Ontario
Make more room for the life you want at 17307 Wheeler Road. Set on approximately one acre in St Andrews West, this all-brick sidesplit offers the kind of outdoor freedom that changes how a home feels: summer afternoons by the above-ground pool, relaxed meals on the patio, evenings around the fire pit, and plenty of open lawn framed by mature trees. Inside, natural light and character create an inviting first impression. A large window and a vaulted ceiling give the living room an airy feel, while hardwood flooring extends into the open dining area, an easy setting for everyday meals and larger gatherings. The kitchen keeps everything connected and features stainless steel appliances purchased in 2025. Two comfortable bedrooms and a full bathroom complete the main level. The refreshed lower level adds valuable flexibility with a spacious family room, an additional bedroom and a second bathroom completed in 2025. Pot lighting, updated flooring and ceiling finishes, fresh paint, and additional electrical outlets make this level ready for movie nights, hobbies, guests, or work-from-home needs. Generous laundry, utility and storage areas help keep daily life organized. Outside, the fully insulated, detached two-car garage provides space for vehicles, tools, projects, and recreational gear. Recent improvements include a 2024 furnace, reverse osmosis system, serviced water-treatment equipment, septic pumping with risers installed in 2025, cleaned ductwork and an updated sump-pump battery backup. This is a property where indoor comfort and outdoor living come together naturally. Come see the space, privacy and possibility waiting on Wheeler Road. (id:42482)
Ottawa, Ontario
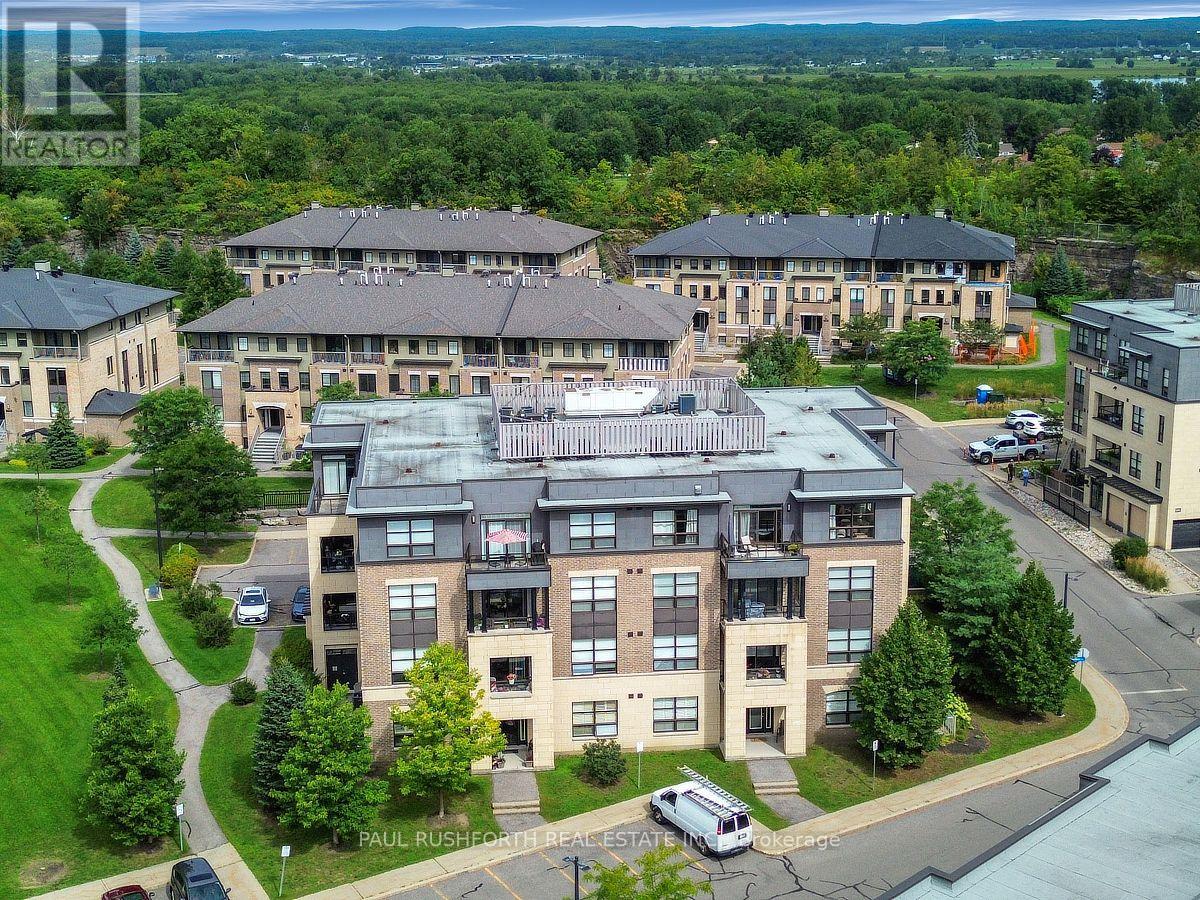
Easy living starts here. Perfectly positioned in the sought after community of Quarry Glen, this stylish 1 bedroom, 1 bathroom condo offers the ideal blend of comfort, convenience, and low maintenance living. Whether you're purchasing your first home, downsizing, or looking for a smart investment, this bright and thoughtfully designed unit is ready to impress. The open concept floor plan makes the most of every square foot, creating a seamless flow between the kitchen, dining, and living areas. The kitchen is both functional and elegant, featuring granite countertops, stainless steel appliances, and abundant cabinetry to keep everything organized. Large windows fill the living space with natural light, while the private balcony provides the perfect spot to enjoy a morning coffee or relax at the end of the day. The spacious primary bedroom offers excellent closet space and convenient cheater access to the full bathroom, while a dedicated in unit storage room adds valuable everyday practicality. Elevator access ensures effortless living for residents of all ages. Step outside and enjoy one of Orléans' most convenient locations. Walk to transit, grocery stores, restaurants, shopping, scenic walking and cycling paths, and Place d'Orléans Shopping Centre. With quick access to Highway 174, commuting downtown or across the city is simple and efficient. Modern finishes, an intelligent layout, and an unbeatable location make this Quarry Glen condo an outstanding opportunity for anyone seeking a turnkey lifestyle in Ottawa's vibrant east end. Tenant is responsible for paying for heat, hydro and water. (id:42482)
Renfrew, Ontario
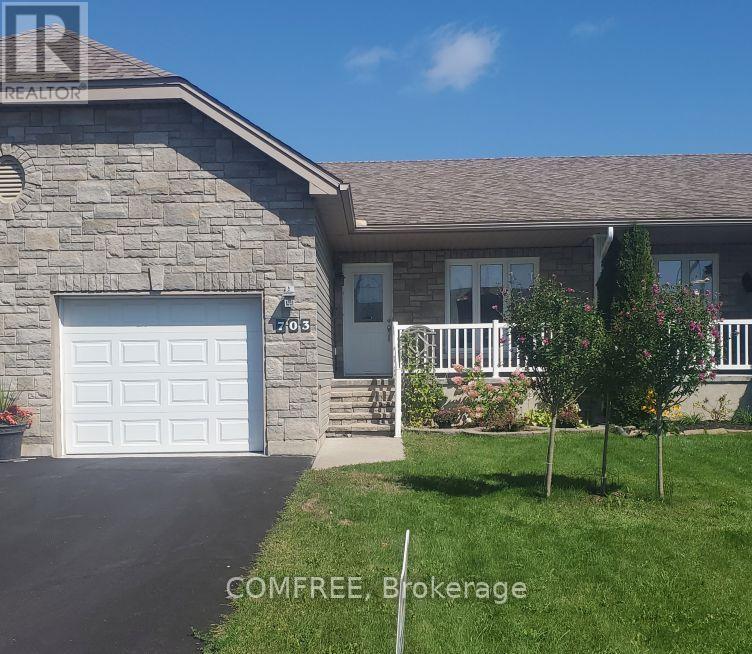
Approximately 1,100 sq. ft., this well-designed 2 bedroom, 2 bathroom bungalow offers a spacious open-concept kitchen, dining, lounge and living area with hardwood and ceramic tile flooring throughout. The kitchen includes space for a dishwasher. The primary bedroom features a large walk-in closet and ensuite bathroom. The basement features three finished rooms, rough-in plumbing and plenty of additional storage space, providing flexibility for a variety of uses. ICF construction helps reduce noise transfer, and the insulated garage adds year-round convenience. Outside, enjoy two decks and a decorative stone feature that creates a cozy backyard setting. The home is also wired for high-speed internet and cable TV. (id:42482)
Mississippi Mills, Ontario
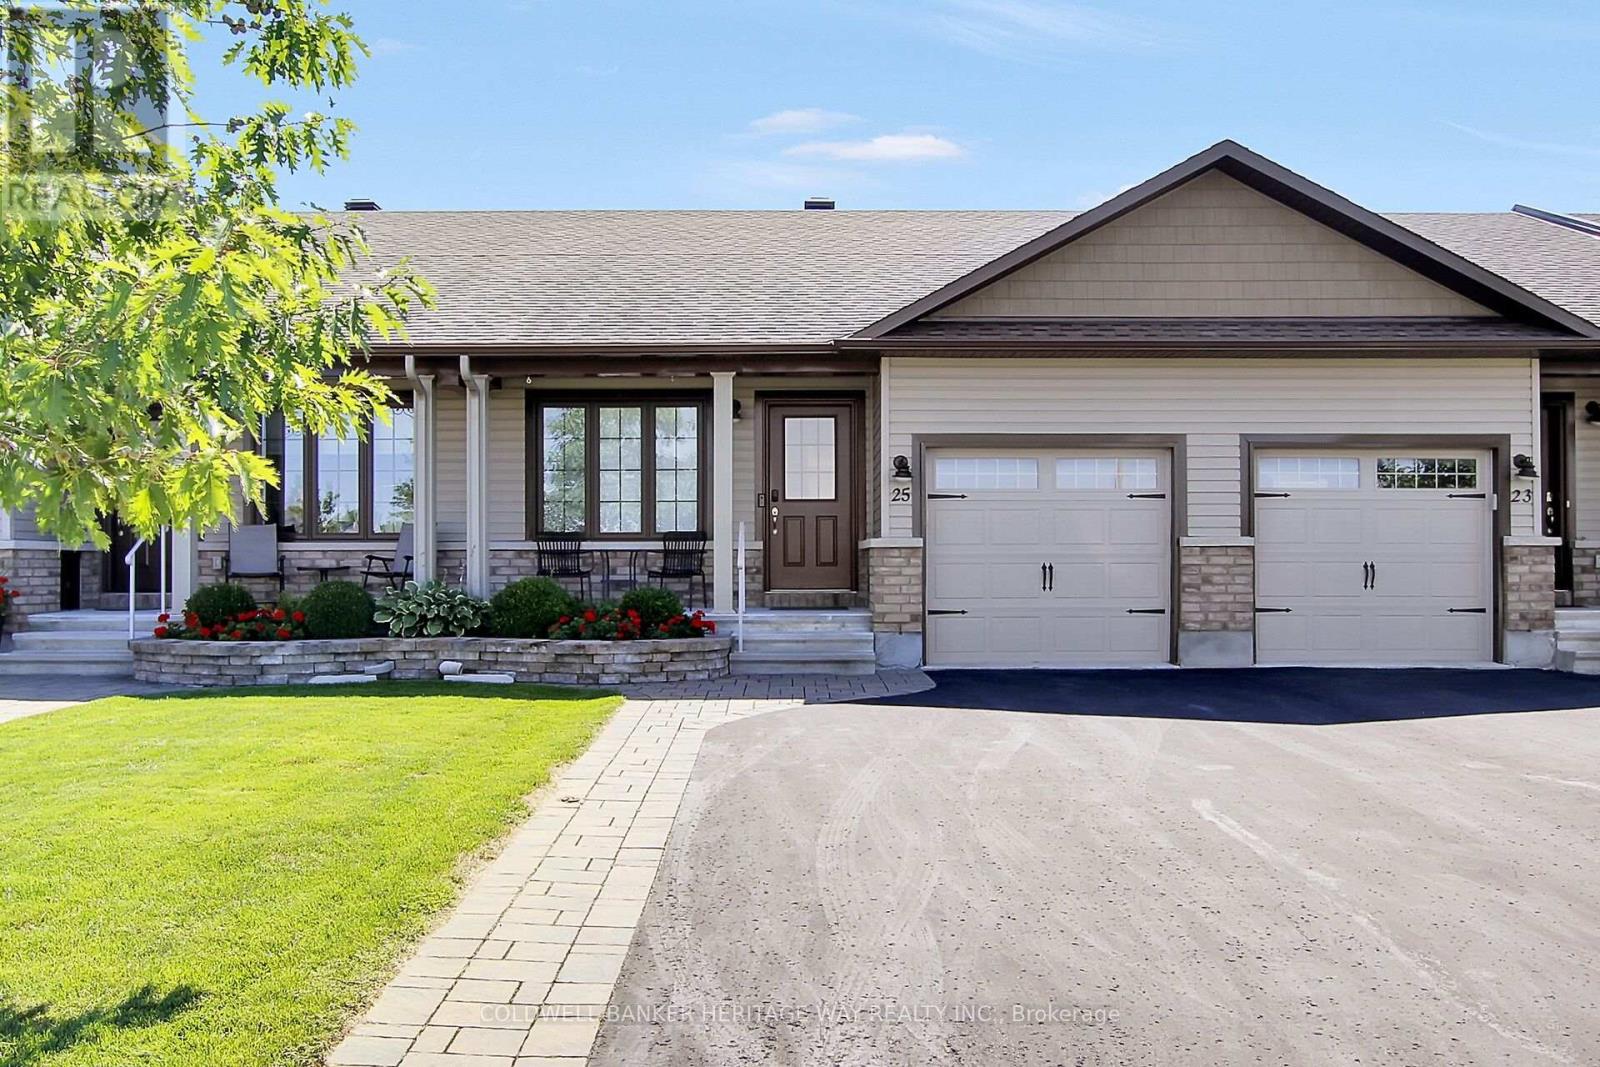
Welcome to your new home in beautiful Almonte! Ideally located close to all amenities, this charming 2 + 1 bedroom, 2-bathroom attached bungalow offers comfortable living with a thoughtful layout and plenty of space for family and guests. The main floor features an open concept kitchen area with ample counter / cupboard space with SS appliances including a build-in wall oven and cooktop. The large primary bedroom with a large picture window for natural light and has convenient access to the main 4 piece bathroom, which is also shared with the second bedroom. Main-floor laundry adds to the ease and convenience of everyday living. Single attached garage with auto door opener and inside entry. The lower level provides even more living space, featuring a comfortable family room, a spacious third bedroom, and a full bathroom complete with a walk-in shower. A large utility room offers loads of storage, making it easy to keep everything organized. Outside, beautifully landscaped front and back yards create inviting spaces to relax and enjoy the outdoors. The backyard features a powered awning, deck, a wonderful sitting area and garden shed, perfect for enjoying summer days or entertaining friends and family. Out front, take in the peaceful view of the greenspace from your doorstep. Located in the charming community of Almonte and close to shops, services and amenities, this home offers the perfect combination of comfort, convenience and low-maintenance living. Come and discover all that this wonderful home has to offer! (id:42482)
The Nation, Ontario
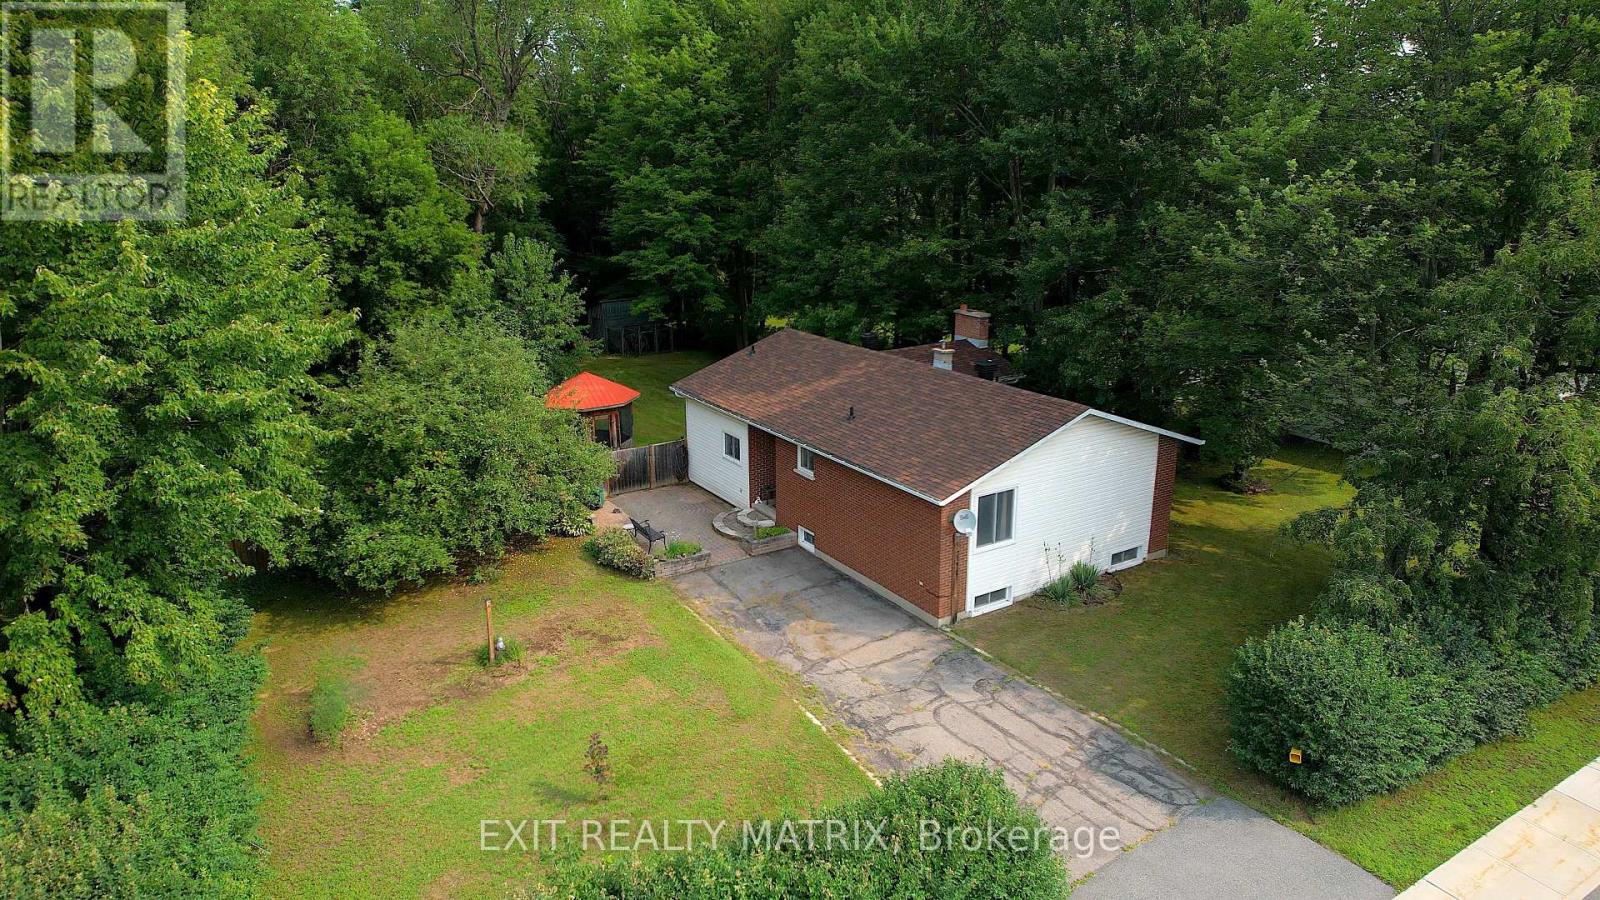
Open House - Sun Sept 6 (2-4 pm)Welcome to 2174 Des Pins Street, a spacious bungalow in the heart of Limoges offering the kind of lot, privacy and flexible living space that can be hard to find. Set on approximately 0.47 acres, this detached home features a large fenced backyard with no rear neighbours, creating a private outdoor setting with plenty of room to relax, entertain or simply enjoy the mature surroundings. Inside, the home offers 3+1 bedrooms and two bathrooms, including an ensuite, making it well suited to families, downsizers who still want extra space, or buyers looking for room to work from home. The main level offers generous living areas, while the finished lower level expands the home's versatility with additional space for a recreation room, guest bedroom, office or hobby area. A wood-burning fireplace adds warmth and character, creating a cozy focal point for cooler evenings. Several important updates have already been completed, including a roof and furnace/central air system approximately 2-3 years old, along with a newer 100-amp electrical panel. A Generlink is also included, adding convenient backup-power capability. Municipal water and sewer services provide added everyday convenience. Outside, the fenced yard offers space to garden, gather with friends, let kids play or give pets room to roam. With no rear neighbours and the property extending beyond the back fence, there is an added sense of space and separation. Located in Limoges with convenient access to Highway 417, this home offers a comfortable village setting while keeping commuting routes within easy reach. If you have been looking for a bungalow with a large lot, flexible interior space, and key mechanical updates already taken care of, 2174 Des Pins is ready for its next chapter. (id:42482)

Ottawa, Ontario
Welcome to a truly one-of-a-kind home in the desirable, family-oriented neighborhood of Carson Grove. Perfectly positioned on an expansive corner double lot directly across from White Rock Park, this property offers serene, open views and approximately 2,200 sq.ft. of tastefully finished living space featuring 3+2 bedrooms and 3.5bathrooms.Extensively renovated in 2025, the main level features a gas fireplace in the family room, an adjoining dining room, and a brand-new modern kitchen complete with updated appliances and an integrated microwave. Enjoy year-round relaxation in the bright solarium, featuring a 4-seathot tub. The fully finished basement adds versatile living options with a spacious gathering area, an additional bedroom, and a full bathroom with laundry. Upgrades throughout the home (2025) includes acacia and laminate flooring across all levels, newly finished staircases, updated trim work, modern light fixtures, and a fresh coat of paint. Additional comforts include central vacuum, a single-car built-in garage, and a huge backyard ideal for outdoor entertaining. Key updates include the roof and air conditioning (2015). Ideally situated close to schools, hospitals, shopping, and everyday amenities, this turnkey property is a rare find! (id:42482)
Ottawa, Ontario
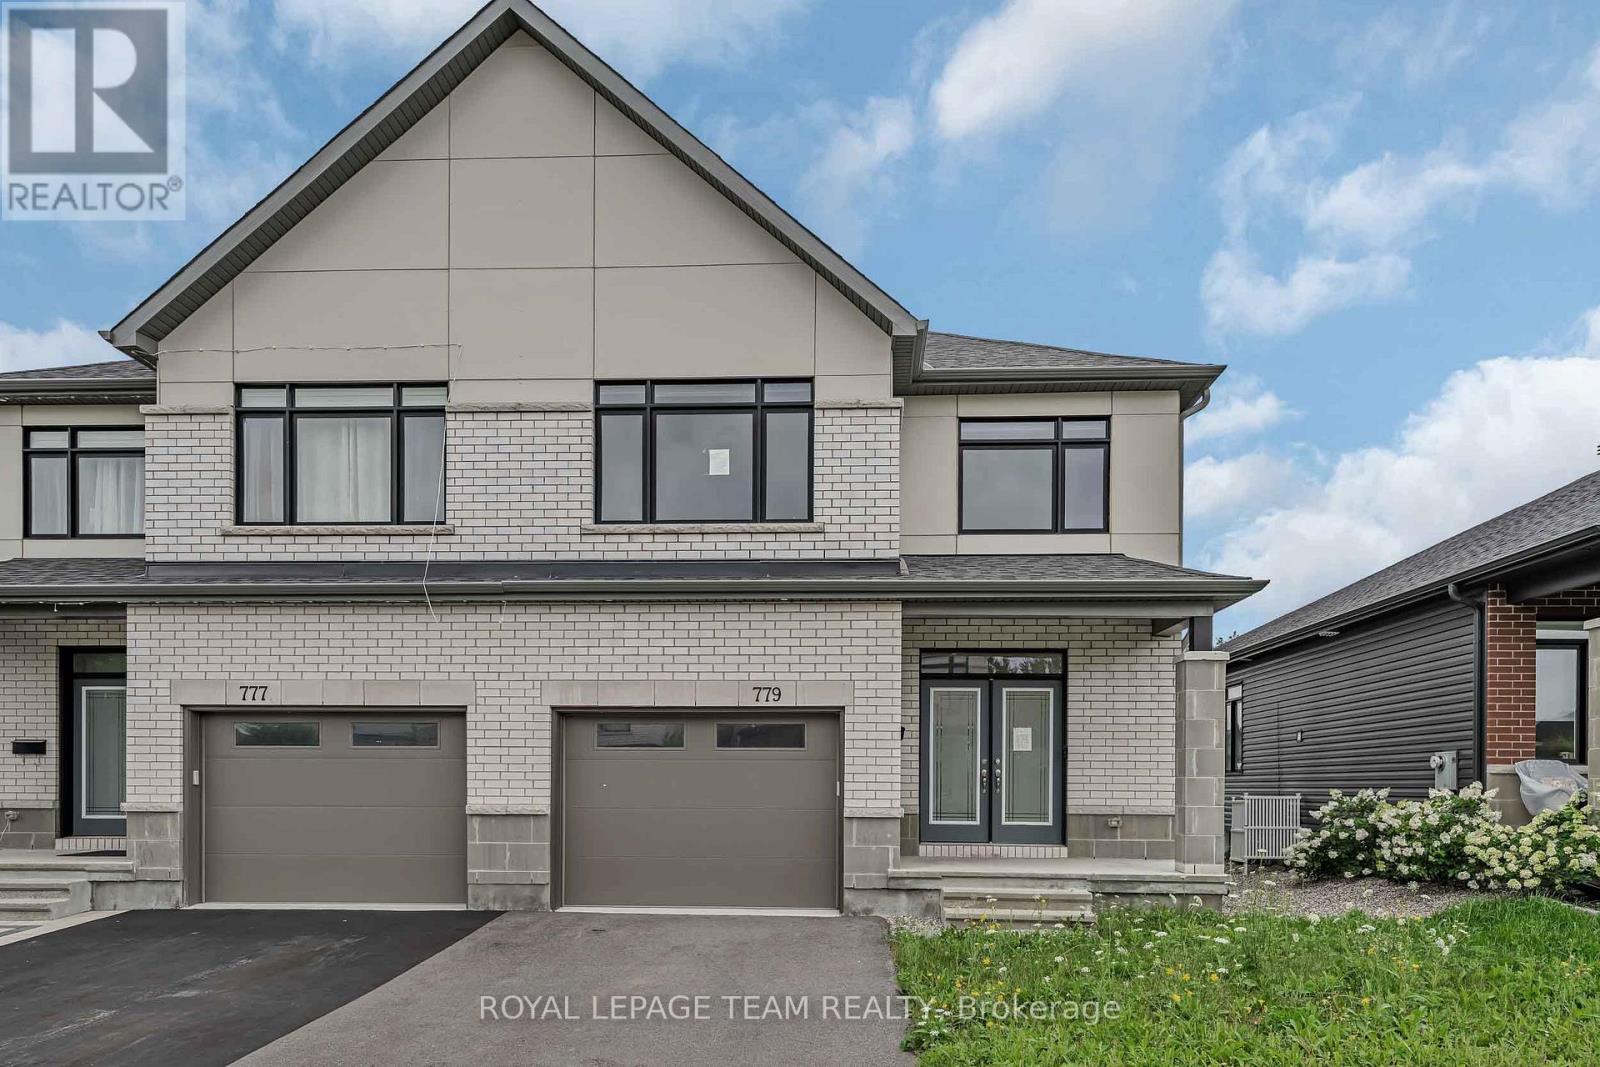
Welcome to 779 Ovation Grove, where space, style, and comfort come together in a home that feels truly detached-without the detached price tag. This impressive Claridge Dunn model, one of the largest in the neighbourhood, offers over 2,900 sq. ft. of beautifully finished living space designed for modern family living. A pair of elegant double doors leads into a warm, inviting foyer, complemented by an oversized mudroom and laundry area-an ideal setup for busy households. The main level features a bright, open-concept layout with a modern kitchen offering abundant cabinetry and counter space, a sun-filled eat-in area, and a seamless living/dining space anchored by a cozy fireplace. A striking wall of windows frames views of the backyard, flooding the space with natural light. Upstairs, the expansive primary retreat impresses with a walk-in closet and a spa-inspired ensuite. Three additional generously sized bedrooms and a full bathroom with double sinks provide comfort and functionality for the entire family. The fully finished basement extends your living space with endless possibilities-whether you envision a home theatre, gym, playroom, or recreation area-complete with a second fireplace for added warmth and ambiance. Situated in a highly desirable, family-oriented neighbourhood close to transit, top-rated schools, shopping, and everyday amenities, this home offers the perfect blend of space, style, and convenience. (id:42482)
Hawkesbury, Ontario
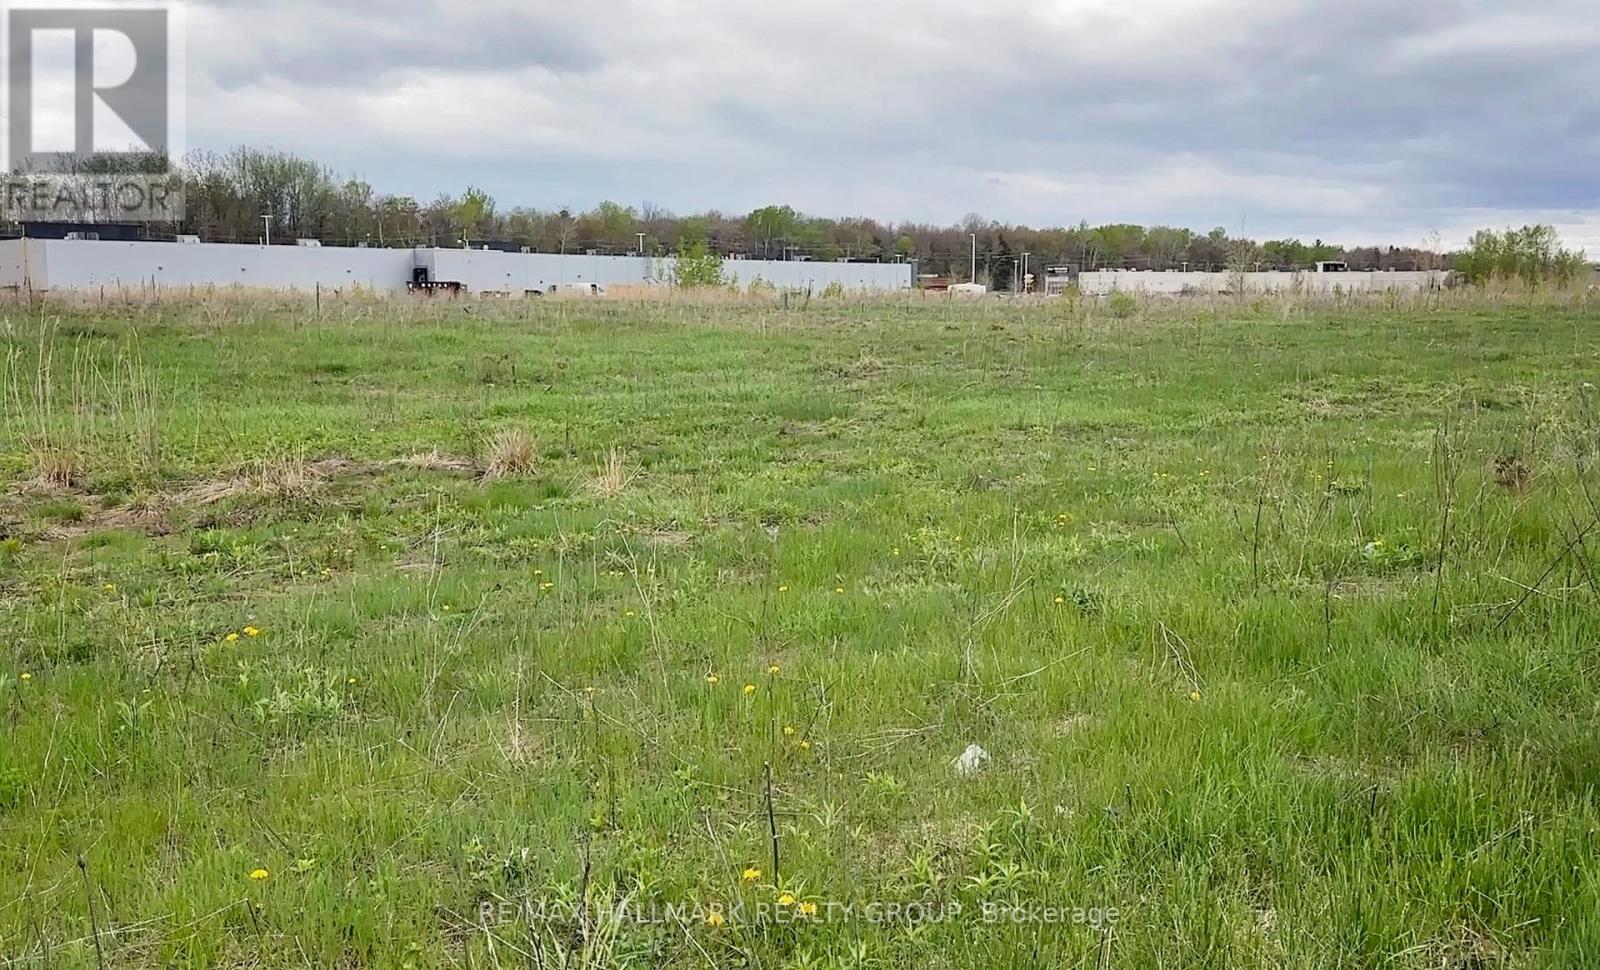
Welcome to the Hawkesbury Business District, 8.634 acres with approximately 694 feet of frontage and 576 feet of depth. This property is well-suited for a wide variety of commercial uses permitted under Rural Commercial zoning. One of its key advantages is its proximity to Highway 17, providing quick access to a major regional transportation route connecting Ottawa, Montreal, and key markets across Eastern Ontario. Also In Close Proximity to the Commercial Strip on Highway 17 which has Staples, Walmart, Canadian Tire, Home Hardware, Dollarama, Food Basics, Sports Experts, First Choice Haircutters, Winners, St Hubert Express, Tim Hortons, LCBO, A&W, Quality Inn & Suites, & the Car Dealerships of KIA & Honda & Ford. Bring your business here & benefit from the Spin-off business from the already existing businesses. The Traffic Count on Highway 17 through Hawkesbury is 22,500 Vehicles/Day which is equal to 8.2 Million Vehicles/Year. Please see attachments concerning zoning, plans. (id:42482)
North Grenville, Ontario
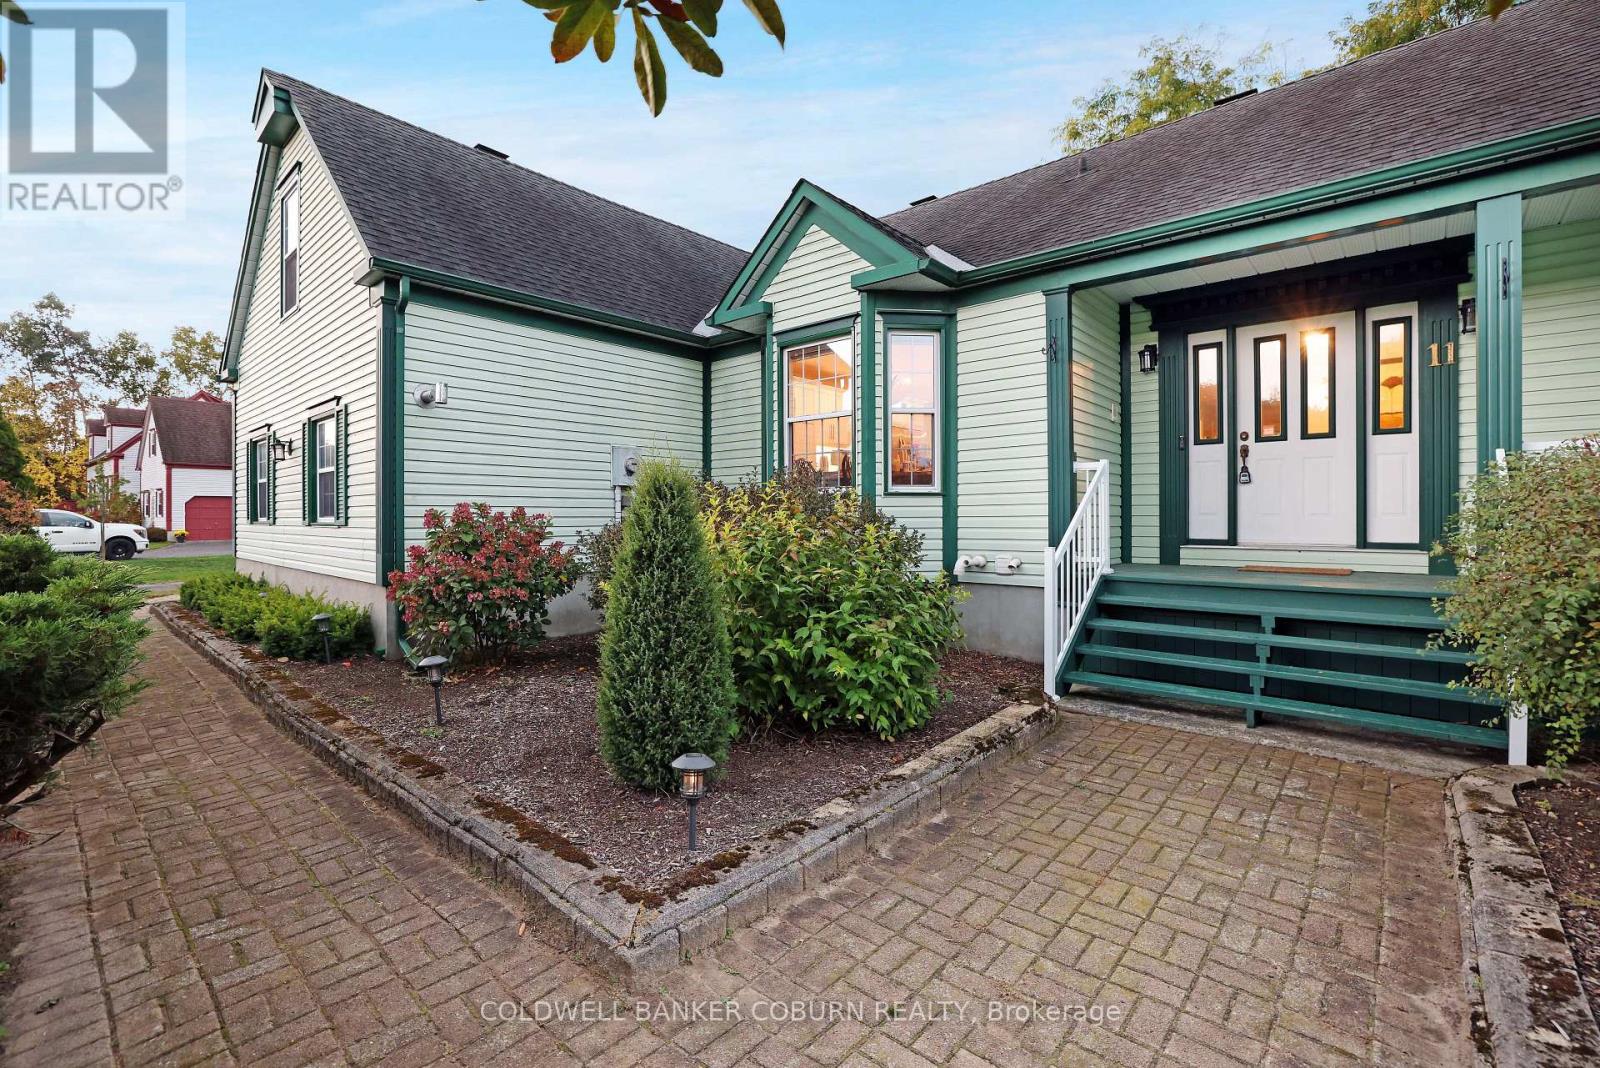
Sprawling custom bungalow in the heart of Kettle Creek, offering exceptional space for a growing family. Features generous principal rooms, formal dining area, and refinished hardwood flooring throughout. Custom kitchen with built-ins and luxury plank flooring. Primary bedroom includes a well-appointed ensuite.Professionally finished lower level with sauna and direct garage access provides additional living and recreational space. Expansive yard with saltwater in-ground pool, gazebo seating area, and bar shed-ideal for outdoor entertaining. Move in and enjoy summer living. Book your private showing today.! (id:42482)

