
Ottawa, Ontario
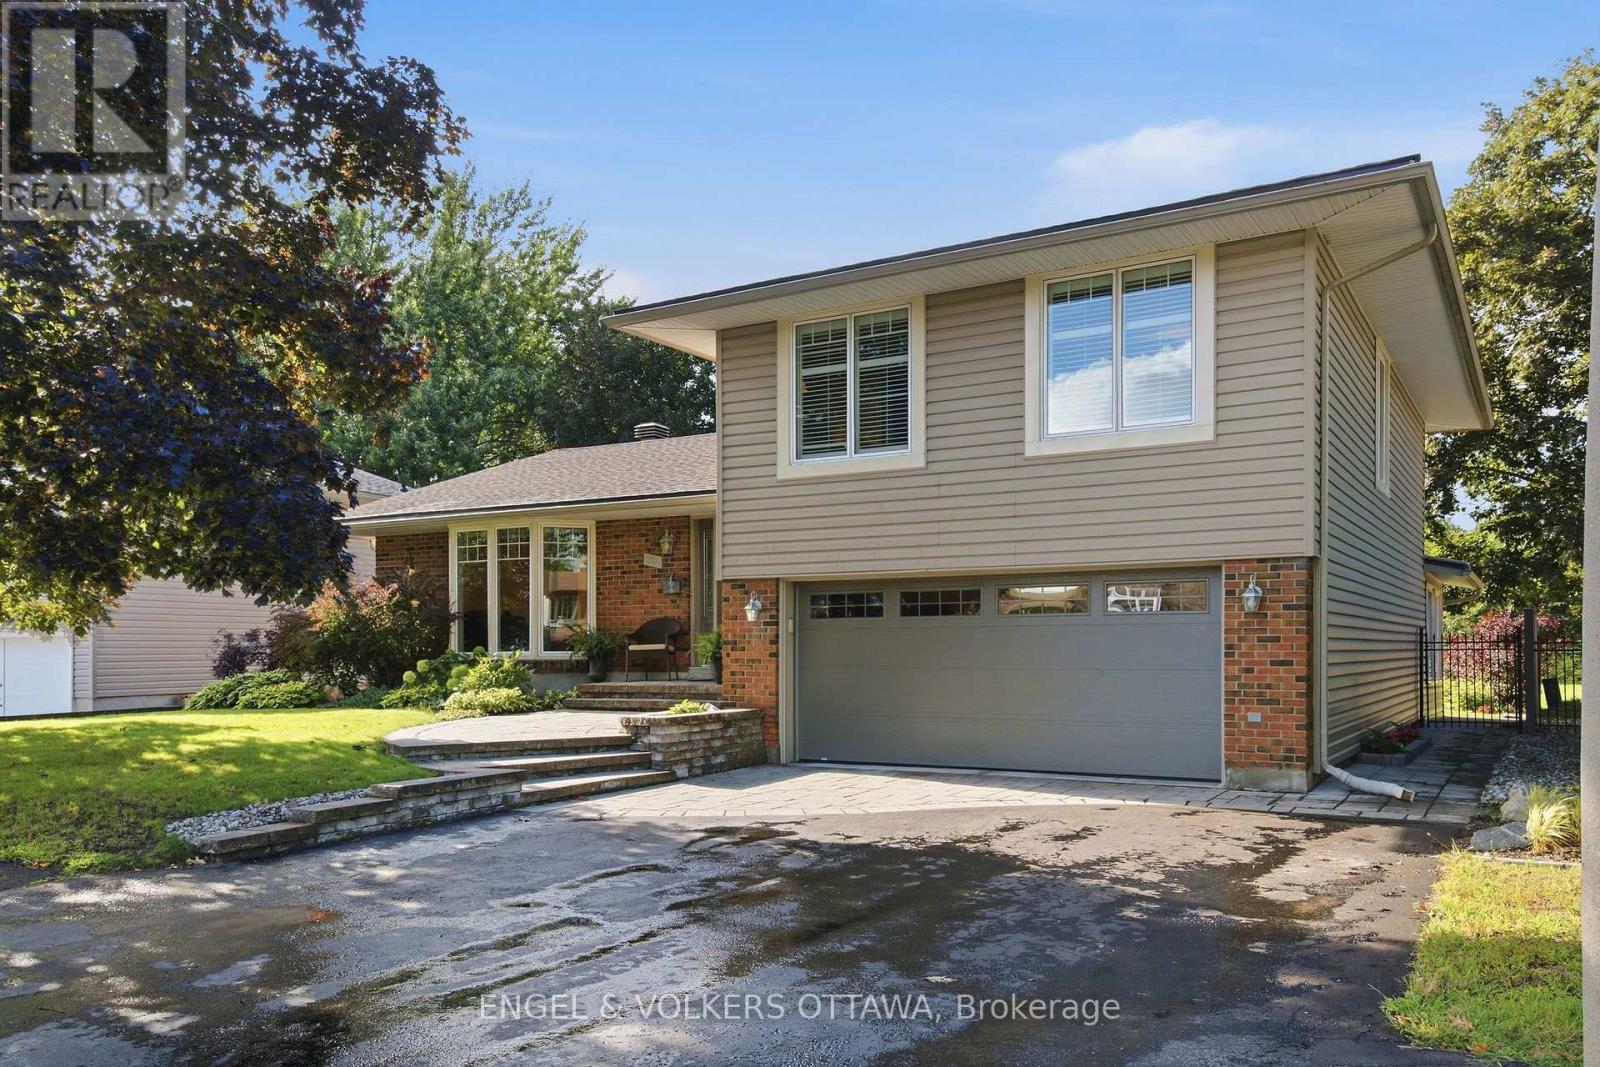
Pride of ownership is evident in every corner of this beautiful home. Amazing curb appeal with stylish interlock and an updated exterior. Lovely hardwood flooring in the main living areas and bedrooms. Large kitchen with quartz counters and stainless steel appliances. The Bay window overlooks the green and lush backyard with inground pool and NCC greenspace. The generous floorplan includes a main floor family room with gas fireplace that leads to a sunroom. The laundry is conveniently located off the kitchen. There are 3 bedrooms on the 2nd floor, however this model was also designed to be a 4 bedroom and can easily be converted back with the addition of a wall in the primary, or leave as is and enjoy enough space for a seating area or office. The basement was professionally finished and includes a large egress window in the bedroom and a 3 piece bath, recreation area and plenty of storage. Flexible Possession. (id:42482)
Ottawa, Ontario
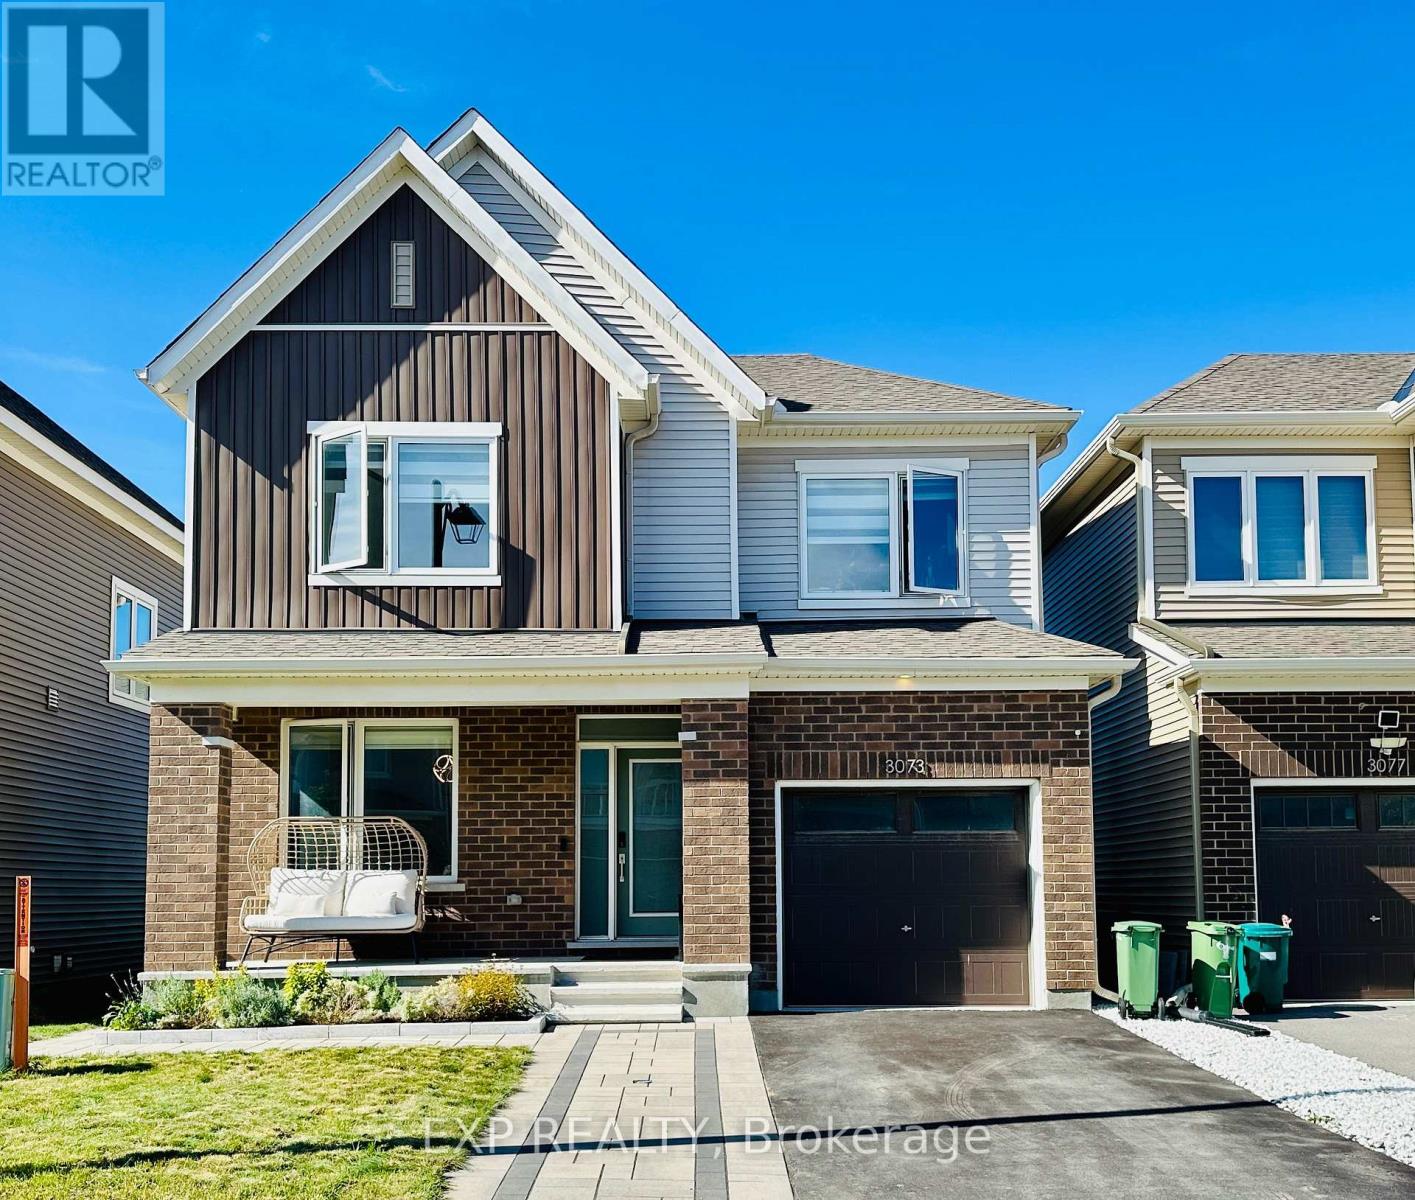
Welcome to 3073 TRAVERTINE WAY located in the desirable Half Moon Bay community of Barrhaven, Ottawa. This beautiful 3-bedroom, 3.5-bathroom Caivan Collection home offers modern style, comfort. The main floor features a formal dining area, a spacious living room, and a modern kitchen, creating a bright and welcoming space for everyday living and entertaining. Upstairs, the generous primary bedroom offers a walk-in closet and a beautiful 3-piece ensuite bathroom, while the two additional bedrooms are spacious and filled with natural light. For added convenience, the laundry room is also located on the second floor. The finished basement provides additional living space along with a third full bathroom. The home has been thoughtfully upgraded with smart switches throughout, upgraded flooring, quartz countertops and upgraded light fixtures throughout, Zebra blinds throughout with blackout blinds in the primary bedroom, an upgraded Ecobee smart thermostat, smart doorbell and smart door lock. The exterior has also been beautifully enhanced with front and backyard hardscaping, landscaped flower beds, a backyard storage shed, PVC fencing, and both hot and cold water taps in the front and backyard. The garage features epoxy flooring and freshly painted walls. This is a wonderful opportunity to enjoy a beautifully upgraded and well-maintained home in the family-friendly Half Moon Bay community, close to parks, schools, shopping, transit, and other amenities. (id:42482)

Ottawa, Ontario
Welcome to 504 Clarence Street East! Step into a piece of Ottawa's history! Nestled in a quiet corner of Lowertown, this charming 3-bedroom century home offers timeless character and convenience. From the moment you arrive, you'll appreciate the warmth and architectural character that make older homes so special. Inside, generous open-concept living spaces and high ceilings fill the home with natural light. The spacious layout provides plenty of room for everyday living, working from home, and entertaining family and friends. The home features a bright kitchen, comfortable bedrooms, and a peaceful backyard getaway. This home includes a recently installed high-efficiency on-demand combination boiler (2019), that provides hot water for the radiator heating system and endless domestic hot water, and an electric heat pump (2022) that provides energy-saving heating and cooling, giving peace of mind for years to come. Outside, enjoy the convenience of private parking and a low-maintenance yard. This home is ideal for busy professionals or anyone seeking a walkable downtown lifestyle with easy access to parks and riverside trails. The location is steps from downtown, ByWard Market, Global Affairs Canada, University of Ottawa, parks, cafés, and restaurants. Additionally, this location offers exceptional access to some of Ottawa's most desirable amenities, such as galleries, museums, live theatre, music, and community centres. If you're a young professional, university professor, government employee, or simply someone who appreciates the charm and character of a historic home, 504 Clarence Street East presents a rare opportunity to own a truly special property in one of the city's most sought-after neighbourhoods. (id:42482)
Ottawa, Ontario
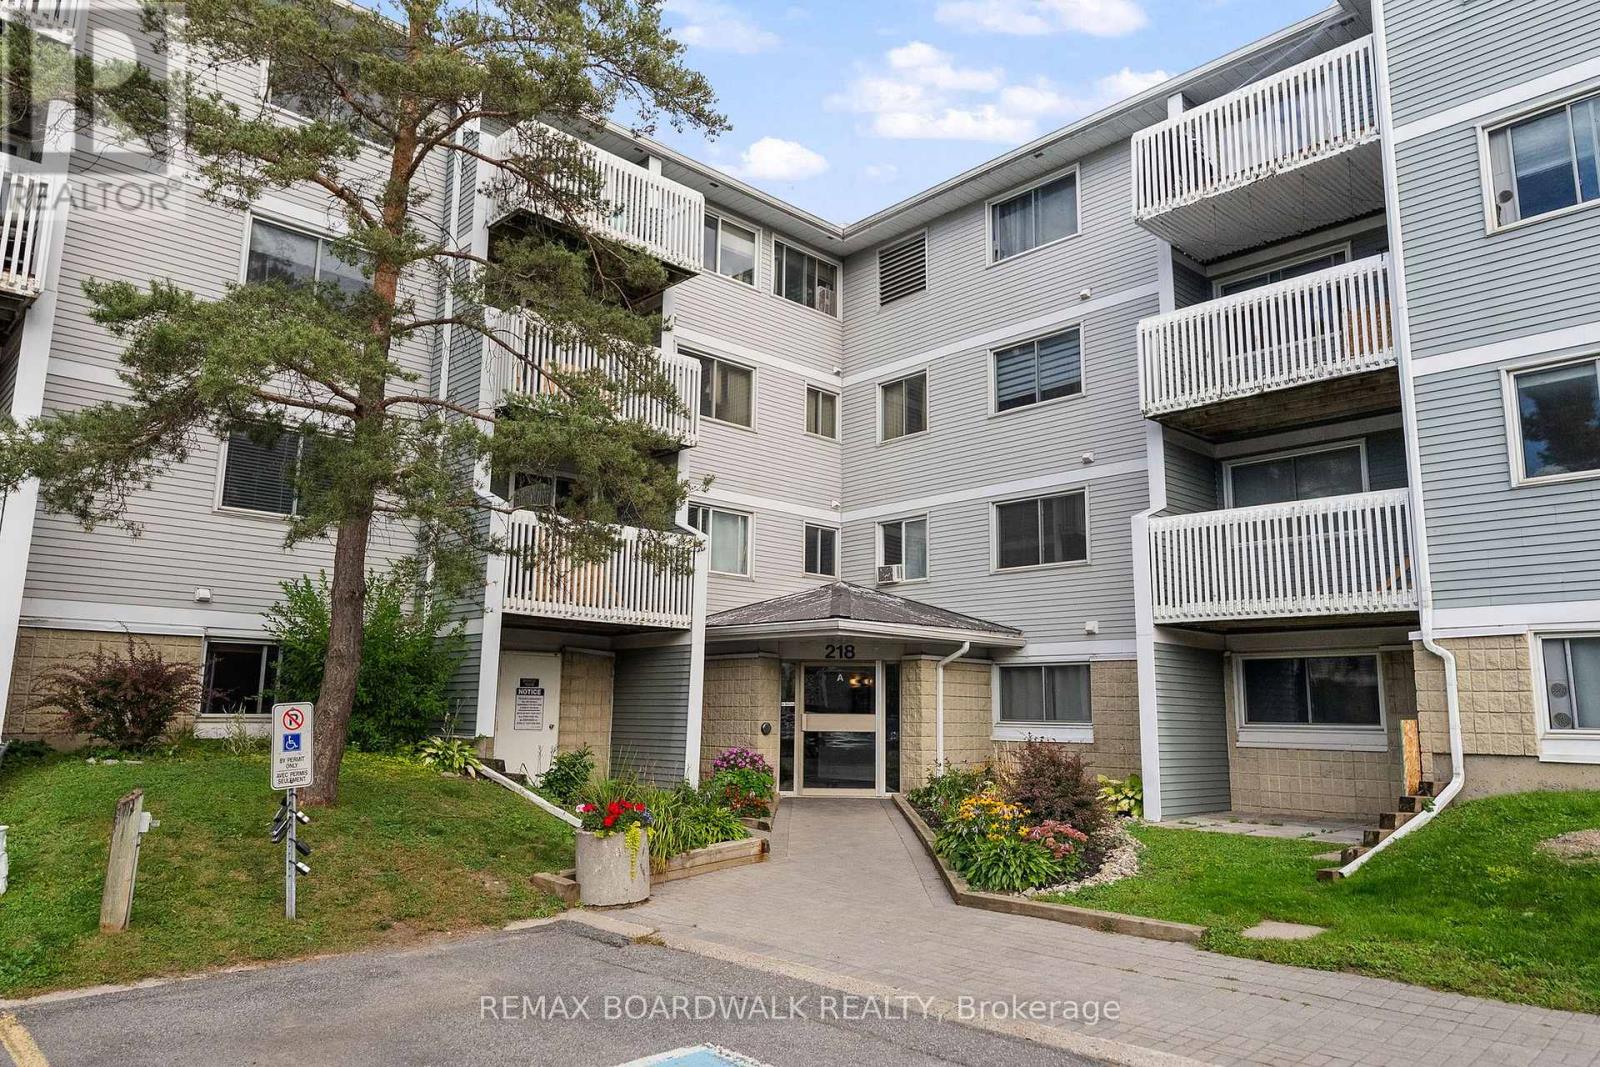
Bright and beautifully maintained 1-bedroom condo set within a quiet, friendly, and well-kept community-focused neighbourhood. This inviting home features a spacious bedroom with a generous walk-in closet, full-size in-suite laundry, tasteful modern décor, and a covered balcony overlooking the beautifully maintained landscaping. The building offers elevators, a bike storage area, and dedicated outdoor parking. A playground is located on site, and bus routes run directly beside the building for effortless commuting. The property is currently undergoing significant improvements that will add value to all units. This is a smoke-free building. Walking distance to a grocery store and just moments from Merivale Road's shopping, restaurants, and everyday amenities-close enough for convenience, yet tucked away from the noise. A wonderful opportunity for anyone seeking comfort, accessibility, and a beautifully cared-for space. 24 hour irrevocable on all offers. (id:42482)

Ottawa, Ontario
Step into luxury and convenience in the highly sought-after, family-friendly neighbourhood of Chapman Mills in Barrhaven. Beautifully maintained and move-in ready, this home offers the perfect blend of modern style and everyday comfort.The bright main level welcomes you with an open, flowing layout filled with natural light and upgraded finishes. The modern kitchen features stainless steel appliances, a mosaic tile backsplash, a peninsula with breakfast bar, built-in wall pantry, and a spacious eat-in area. The inviting living room flows seamlessly into the separate dining room, creating an ideal space for entertaining. A convenient main floor powder room completes this level. Downstairs, you'll find two generously sized bedrooms, each with its own private four-piece ensuite and excellent closet space, creating the perfect layout for families, guests, or roommates. This level also features a dedicated laundry area and a separate storage room for added convenience. Step outside to your private patio, complete with stairs leading to the parking area, where you'll enjoy one dedicated parking space. Located in one of Barrhaven's most desirable communities, you're just moments from top-rated schools, neighbourhood parks, scenic walking trails, public transit, and the Chapman Mills Marketplace, offering restaurants, shopping, groceries, and a movie theatre all within walking distance. Enjoy the perfect balance of peaceful suburban living with every convenience close at hand. Don't miss this exceptional opportunity to own a home where comfort, functionality, and location come together beautifully. (id:42482)

Ottawa, Ontario
Congratulations! You can officially stop your search. 115 Mountbatten Avenue is a spacious 3+1 bedroom, 3.5-bath detached home in a sought-after pocket of Applewood Acres in Alta Vista. She's giving warm, comfy, spacious, and cozy all at the same time. Not only is she on an inside corner with a large pie-shaped lot, but this lot backs onto walking trails! Major privacy with your fully fenced yard and view of trees. I'm getting ahead of myself - let's jump back inside. This family home offers over 2,300 sq ft of thoughtfully designed living space above grade. The original home was cute but tiny. SERIOUS improvements made attentively over time have created space for a growing family. The once steep angular roofline of the original build has been banished to allow the tallest of humans to enjoy the second level, where you'll find two spacious bedrooms and an ensuite bathroom. An addition made to the back of the house ('07) added a supreme primary bedroom with a walk-in closet and ensuite, a larger kitchen and eat-in area ( renovated in '12) and a very cool movie room that connects to the composite deck overlooking the yard. Plus a formal dining and living room, a little sitting area, oh AND a main full bath (remodelled in '17). The finished basement expands your living space with a 4th bedroom alongside a dedicated office, 2pc bathroom, rec room, games room, dedicated laundry area, and plenty of storage. Don't forget: a new garage roof (2026), new sump pump with battery backup (2026), updated fence and deck, epoxy garage floor, and freshly painted main-floor and second-floor common areas (2026), siding, windows and roof all done sometime around the time of the addition, 2 furnaces ('07& '15), 2 central air ('07& '15). Break a leg? The hospital is around the corner! Have kids? Schools and parks are nearby! Work downtown? Transit is right beside the home. What more could you need? Book it! You know you want to. (id:42482)
Ottawa, Ontario
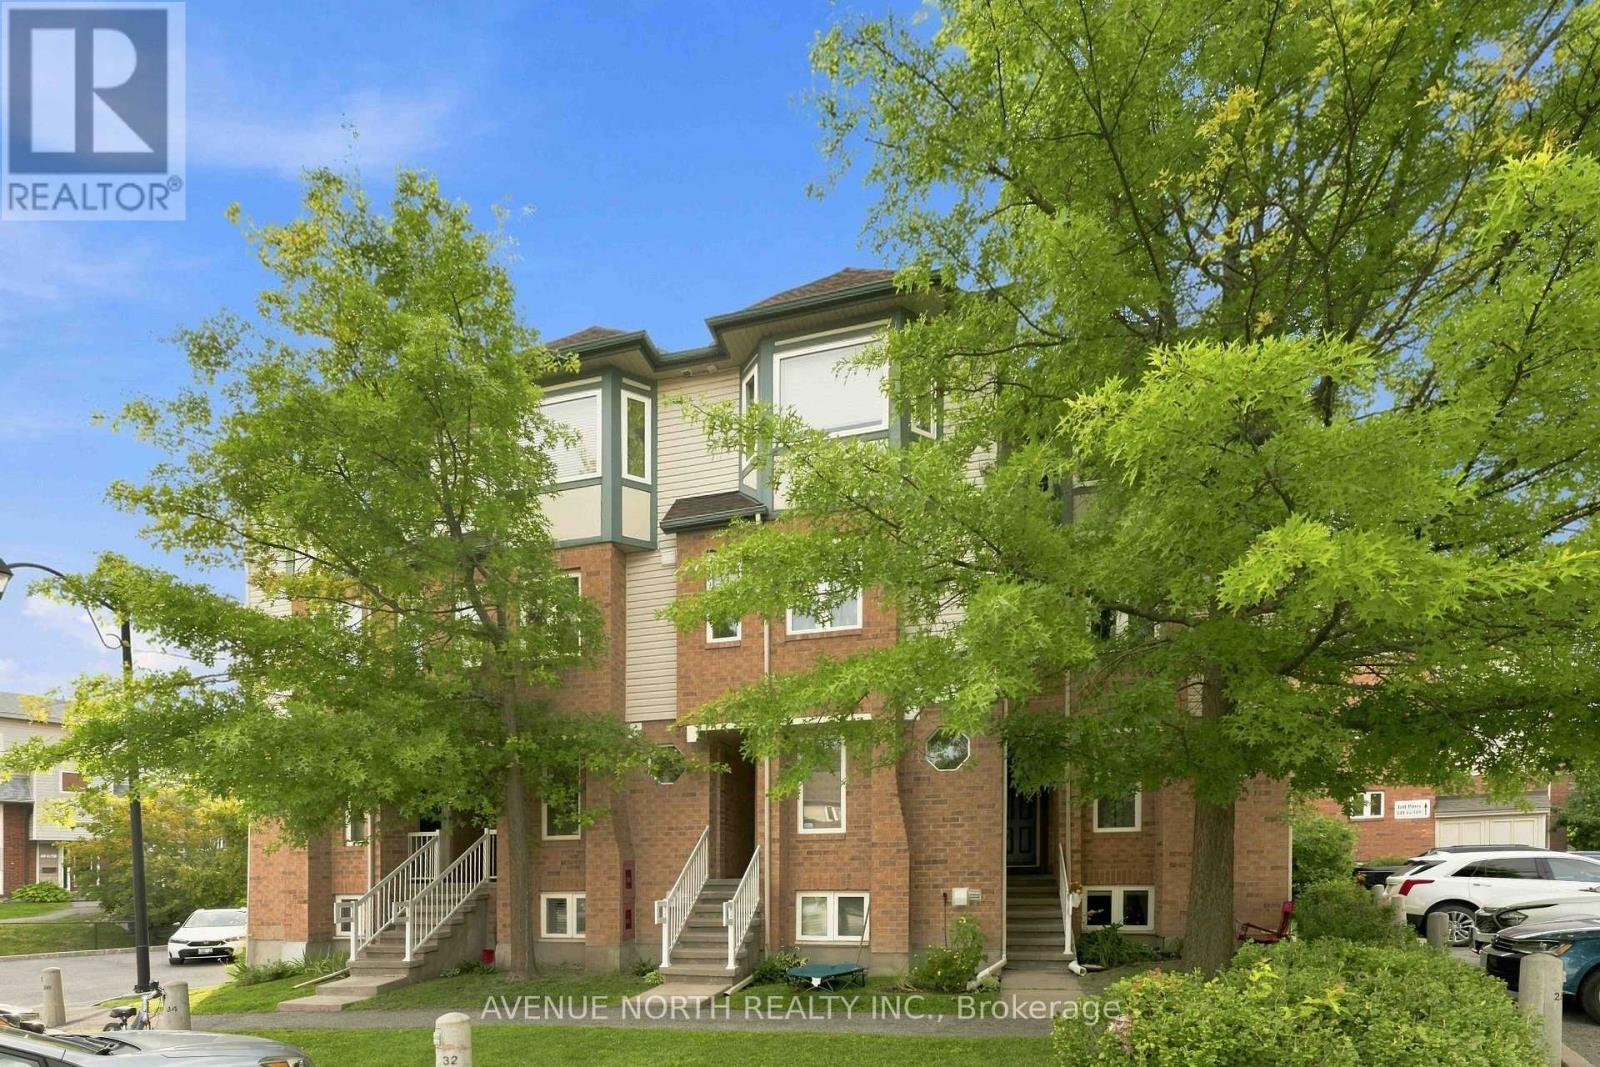
Rarely Offered 3 Bedroom + Den Upper Stacked Condo - 125 Tall Pines Private, Ottawa. Welcome to this spacious upper stacked condo in the sought-after Leslie Park community, offering 3 bedrooms plus a versatile den/office, 1.5 bathrooms, two private balconies, and parking.The open-concept main level is bright and inviting, anchored by a generous living and dining area with patio door access to a private balcony overlooking green space. The kitchen comes complete with appliances. A handy den/office off the main living area is perfect for anyone working from home, and a convenient powder room rounds out this level.Upstairs, the primary bedroom impresses with double closets and its own private balcony overlooking green space. The second bedroom is equally spacious. A third bedroom, a separate laundry room with stackable washer/dryer included, and a 4-piece bathroom complete the upper level.Enjoy the ease of central A/C and low condo fees that include water. Ideally located just steps from a bus stop and only minutes to the 417, Queensway-Carleton Hospital, Algonquin College, the future Baseline LRT station, IKEA, Top Rated Schools, and an abundance of nearby shopping and restaurants.A fantastic opportunity for first-time buyers, downsizers, or investors alike. Furnace (Feb 2022), AC (May 2022), Centralized Humidifier (May 2022), Water Heater (2022), Blinds (2022), New Wood Panels on Balcony floors (2024), Back Splash (June 2025), Kitchen Cabinets and stair case polish and colour (July 2026), Pot lights (Feb 2025), Washer and Dryer (December 2025), Bathroom pain and cabinets installed (September 2025). Kitchen Smart Light (June 2025) (id:42482)

Ottawa, Ontario
Located on a premium corner lot in the established and quiet Stonebridge neighborhood, this large builder's model home (Cardel Balmoral model ), well-maintained two-story detached family home beautifully blends classic architecture with tasteful modern updates off you 3956Sqft live space. The exterior features light beige siding, decorative gables, a double-car garage, and mature landscaping with beautiful trees that provide excellent curb appeal, privacy, and shade.Inside, the home offers an elegant and bright living environment with high ceilings, rich hardwood flooring, neutral colors, and oversized windows. The grand two-story entryway features an open staircase that overlooks the main level. The open-concept living area includes a spacious white kitchen equipped with granite countertops and a large center island, a striking glass-enclosed wine display, and a cozy gas fireplace with an elegant stone feature wall.Upstairs, the exceptionally large primary suite serves as a bright, airy retreat with vaulted ceilings, multiple windows, and ample room for a private sitting area. The upper level also includes three additional sun-filled bedrooms and a hallway overlooking the downstairs entryway.The generous backyard offers plenty of room for outdoor entertaining or gardening, with a layout and lot size that provide the potential for a pool. Situated close to local parks, schools, and shopping, this upscale, move-in-ready executive residence is perfectly designed for both comfortable everyday living and entertaining. The whole home is newly painted (2026). The roof (2012), Dishwasher (2026) Oven with cooktop (2026) (id:42482)
North Dundas, Ontario
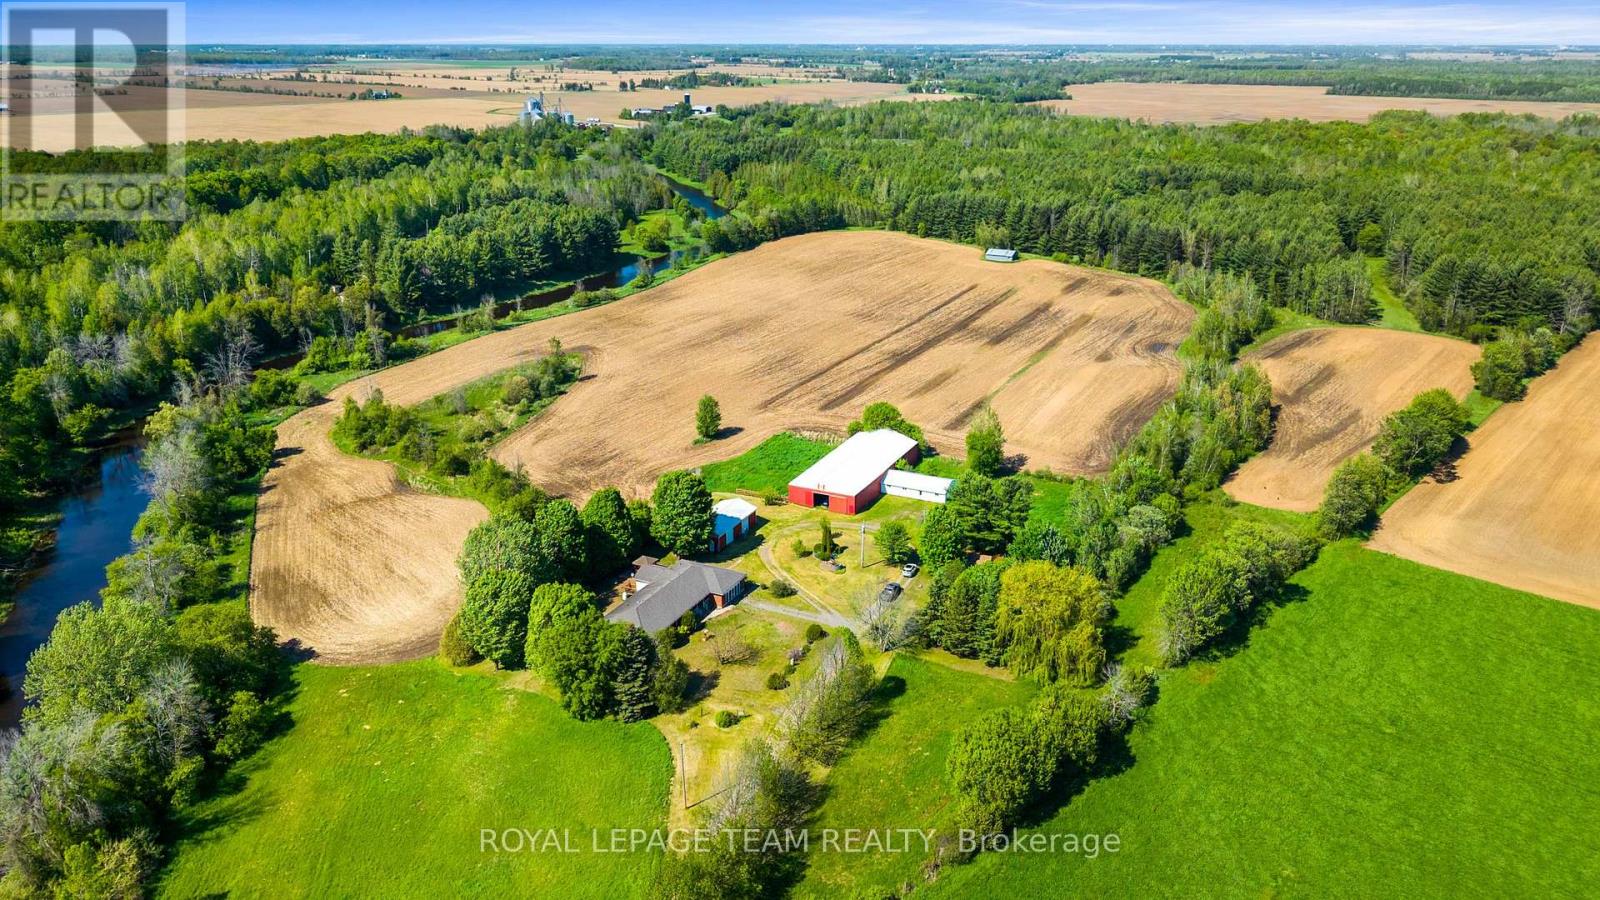
This expansive 59.4-acre country estate sits along the banks of the Nation River in South Mountain offers unparalleled versatility for equestrian enthusiasts, entrepreneurs, and multi-generational families. The main residence with guest wing features four bedrooms, three full bathrooms. The guest wing is equipped with its own kitchen and living space. Hardwood floors and a propane fireplace define the main level, while the basement was beautifully finished in 2024 with two separate entrances from the main level. This property is perfect for business or hobby farming, the acreage includes a 50x120 indoor riding arena, a six-stall horse barn, and a 25x50 insulated shop and its own 200-amp service. A former dog grooming space adds home business potential. Essential mechanicals include a 20kW backup generator, a 2020 roof with 40-year shingles, and two drilled wells. Enjoy ultimate privacy and functionality in this premier rural property. (id:42482)
Ottawa, Ontario
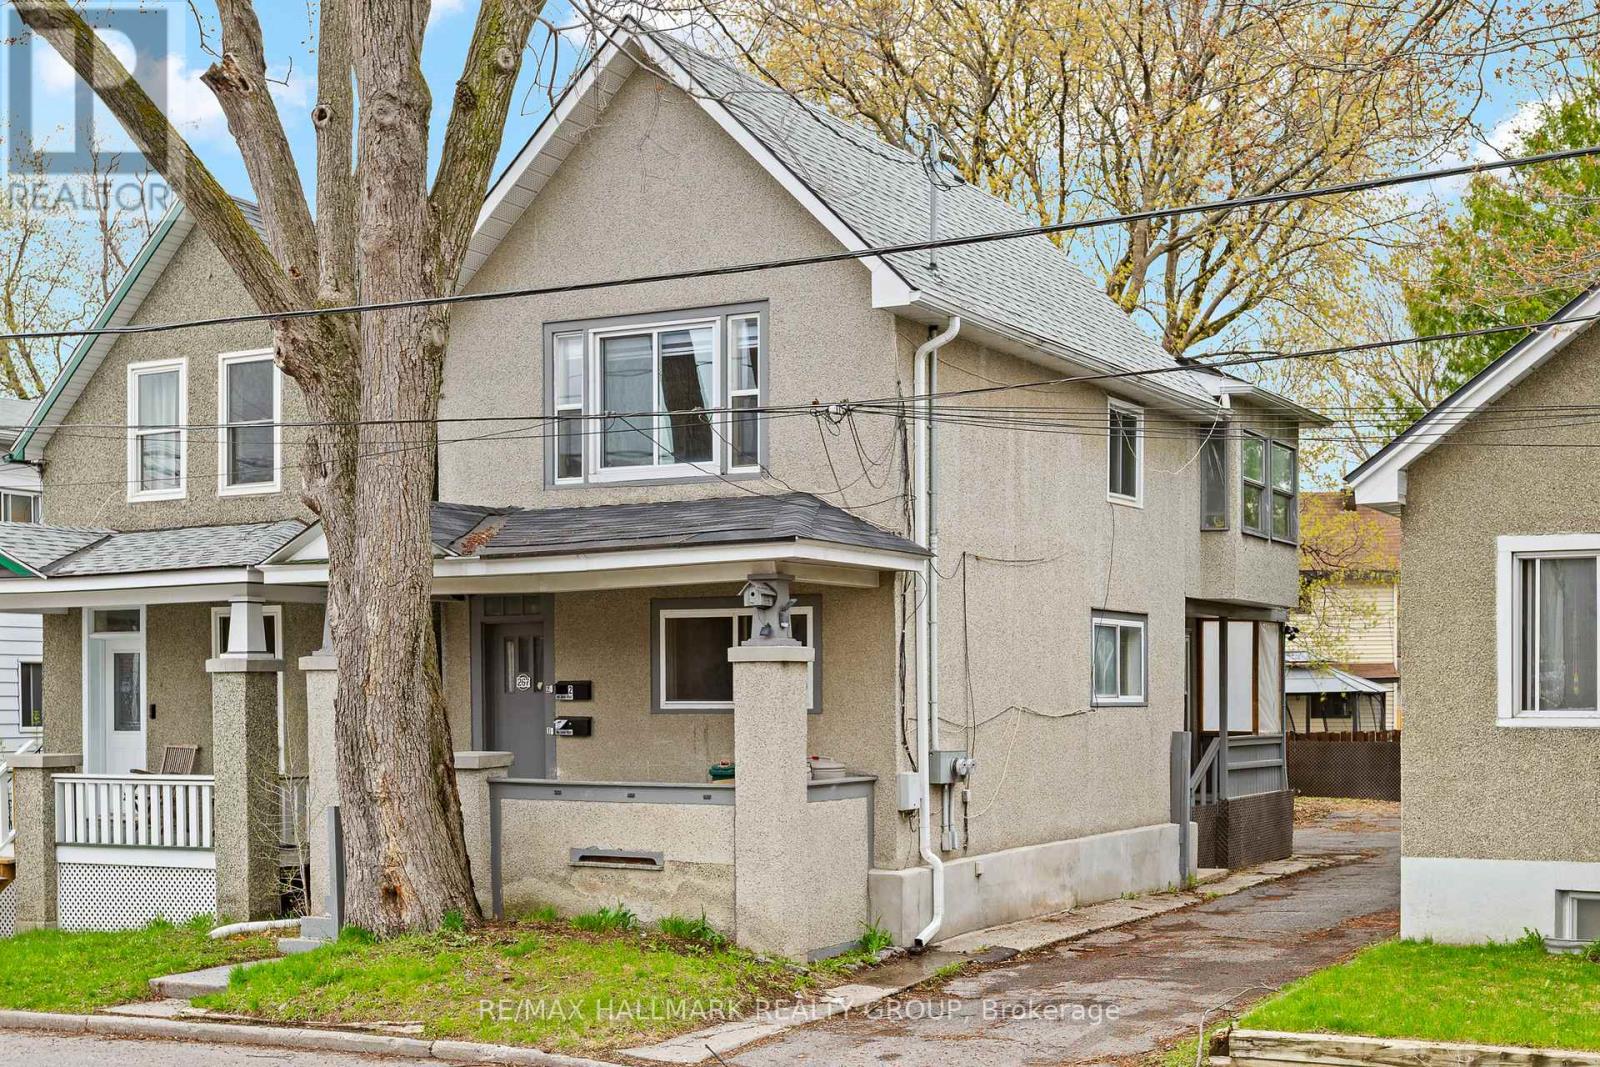
Freshly updated duplex in a high-demand rental area. Both units offer bright, modern finishes and excellent functionality. Ample on-site parking adds strong tenant appeal. Ideal opportunity for investors to set their own rents or for an owner-occupier to live in one unit and rent the other. A solid addition to any portfolio. (id:42482)
Kirkland Lake, Ontario
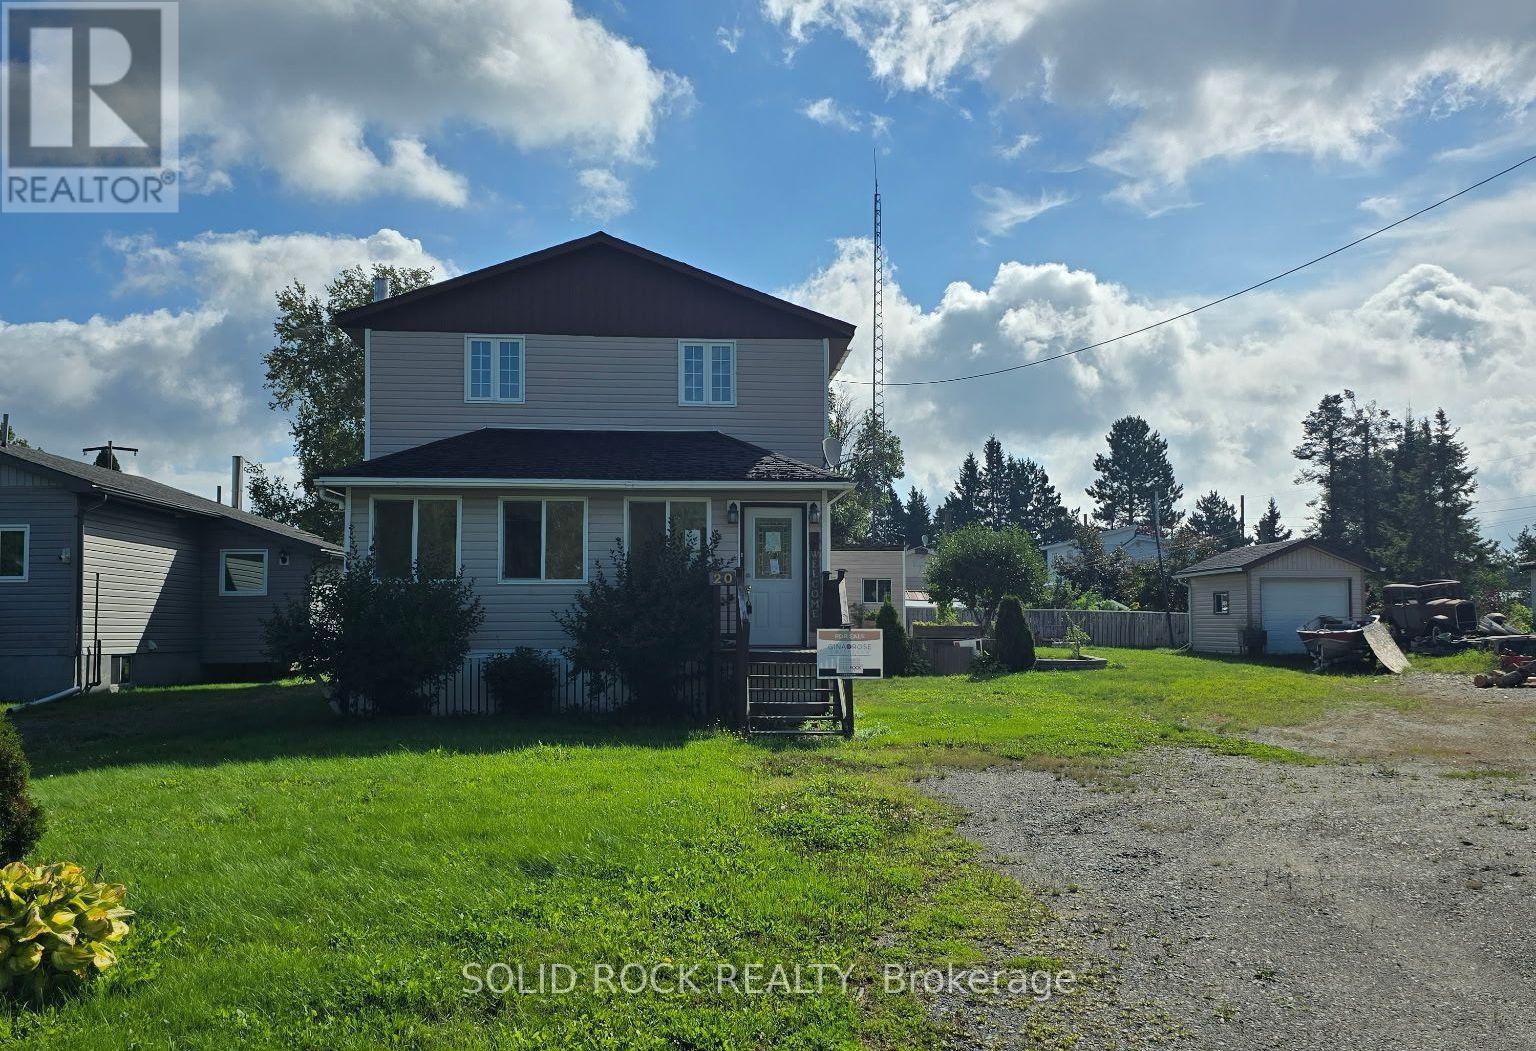
Have you been looking for that a charming starter home? This is the one you have been looking for! In Rarely available King Kirkland, set back from Main Street, you'll be excited to find a home that you can make your own. There is a lovely front sun room, main floor Open concept Kitchen w/ dining area, Main floor bathroom wtih laundry and a large living room. Upstairs you'll find 3 good sized bedrooms and a full bathroom! There is a large yard with a storage shed and a full, unfinished basement for even more storage. This property includes 2 lots and is approximately 79' x 124' with room for gardens, and parking for 2 cars. Quick closing! Sold Under Power of Sale, Sold as is Where is. Seller does not warranty any aspects of Property, including to and not limited to: sizes, taxes, or condition. (id:42482)
Ottawa, Ontario
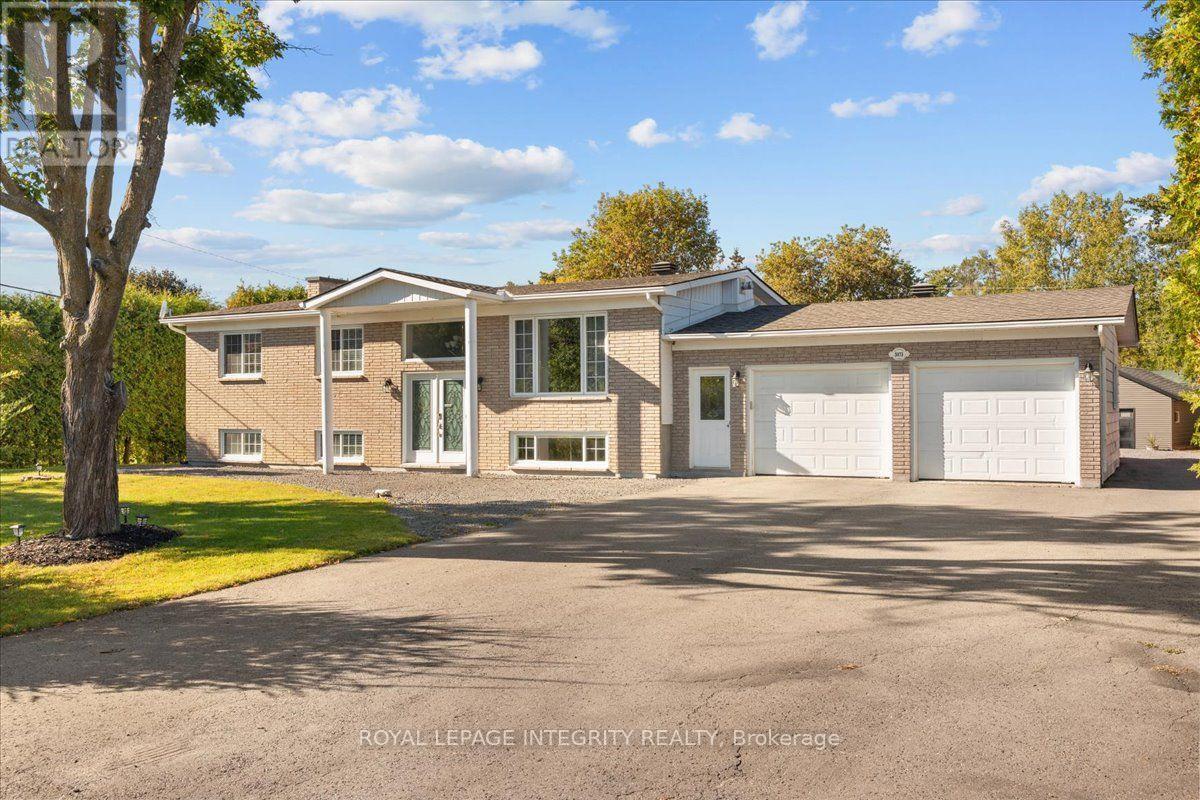
Welcome to 3073 Old Montreal Road in desirable Cumberland! This beautifully updated and well-maintained 4-bedroom, 2-bathroom high-ranch bungalow sits on a private 0.5-acre lot and offers endless possibilities for families, business owners, hobbyists or those looking for potential in-law suite options. A large driveway provides ample parking and access to the attached double garage, while side access leads to the backyard and impressive 26' x 19' detached garage with hydro. Step inside the spacious entrance and catch your first glimpse of the bright, open-concept main floor with gleaming hardwood floors throughout. The beautifully renovated kitchen offers an abundance of cabinetry and counter space, granite countertops, stainless steel appliances, subway tile backsplash and a large center island overlooking the dedicated dining area and spacious living room featuring a gas stove with striking stone surround. Patio doors from the dining room lead to your private backyard oasis with a two-tier deck, hot tub, above-ground pool, fire pit, tons of green space and mature hedges providing plenty of privacy. Completing the main level is the sleeping quarters offering a generous primary bedroom, 2 additional bedrooms and a full bathroom with dual sinks, quartz counters and tub/shower combo. The fully finished lower level features its own dedicated exterior entrance, offering excellent potential for an in-law suite, along with a massive family room, 4th bedroom, bathroom with deep soaker tub and tiled shower, dedicated laundry area and ample storage. Enjoy the space and privacy of country-style living while remaining minutes from Rockland and Orléans, with easy highway access and the Ottawa River nearby. BONUS: Brand-new modern black garage doors, exterior doors and front windows are included with the sale and ready for the new owners to install, adding even more curb appeal to this fantastic property! No conveyance of any written offers prior to 10am on September 30th, 2026. (id:42482)
Ottawa, Ontario
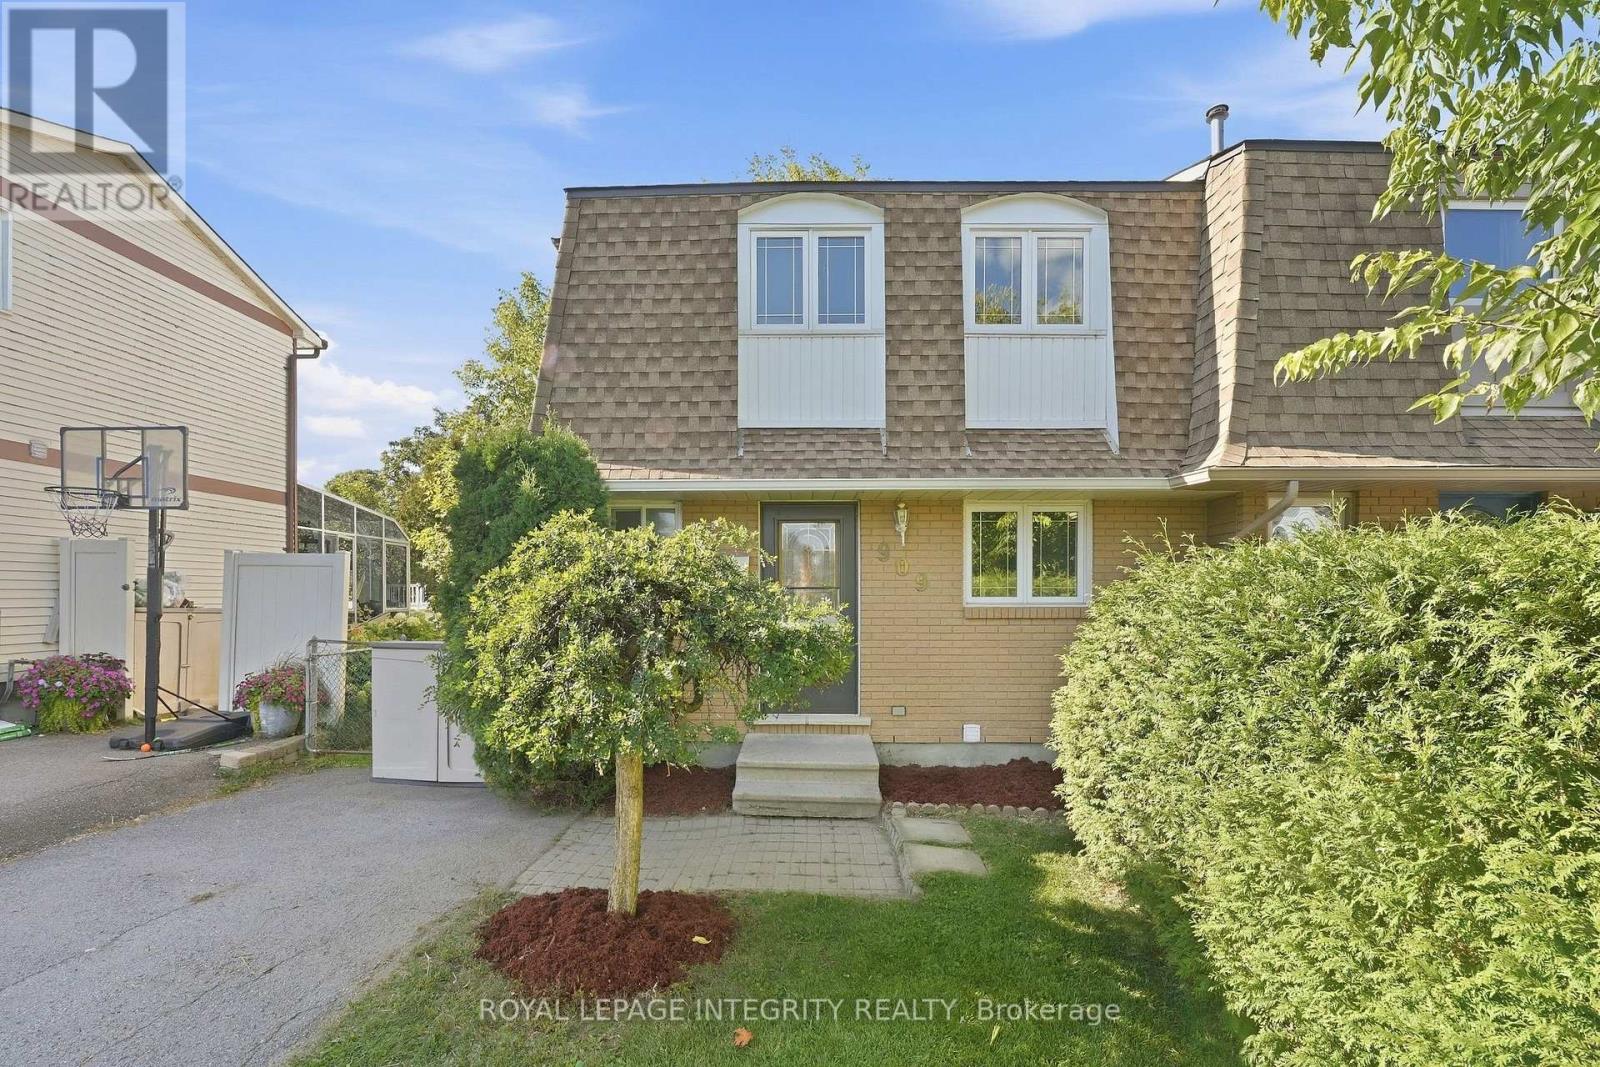
Move-in ready END UNIT FREEHOLD townhome backing directly onto a park - a rare find! This beautiful 3-bedroom, 2-bathroom home has been freshly painted throughout and is ready for its next family. Step inside to a functional main floor layout featuring gleaming hardwood flooring throughout the bright and spacious living and dining areas. Located at the front of the home, the kitchen offers vinyl flooring, white cabinetry and appliances, plenty of cabinet and counter space, and a large window above the sink allowing tons of natural light in. The dedicated dining area flows seamlessly into the sun-filled living room, where patio doors lead to the fully fenced backyard surrounded by mature trees and greenery. Enjoy an interlock patio, plenty of green space for kids and pets, and your own access gate directly to Marsha Park! A convenient 2-piece bathroom completes the main level. Upstairs, you'll find brand-new carpeting, a generous primary bedroom with a large closet, two great-sized secondary bedrooms, and a full bathroom with a tub/shower combination. The finished basement adds even more living space with a large recreation room, laundry area, utility room, and plenty of additional storage. Ideally located within walking distance to schools, parks, transit, shopping, biking and nature trails, and just minutes from Petrie Island with easy access to Highway 174. Quick closing available! A true gem you won't want to miss. *Some photos have been virtually staged* (id:42482)
Ottawa, Ontario
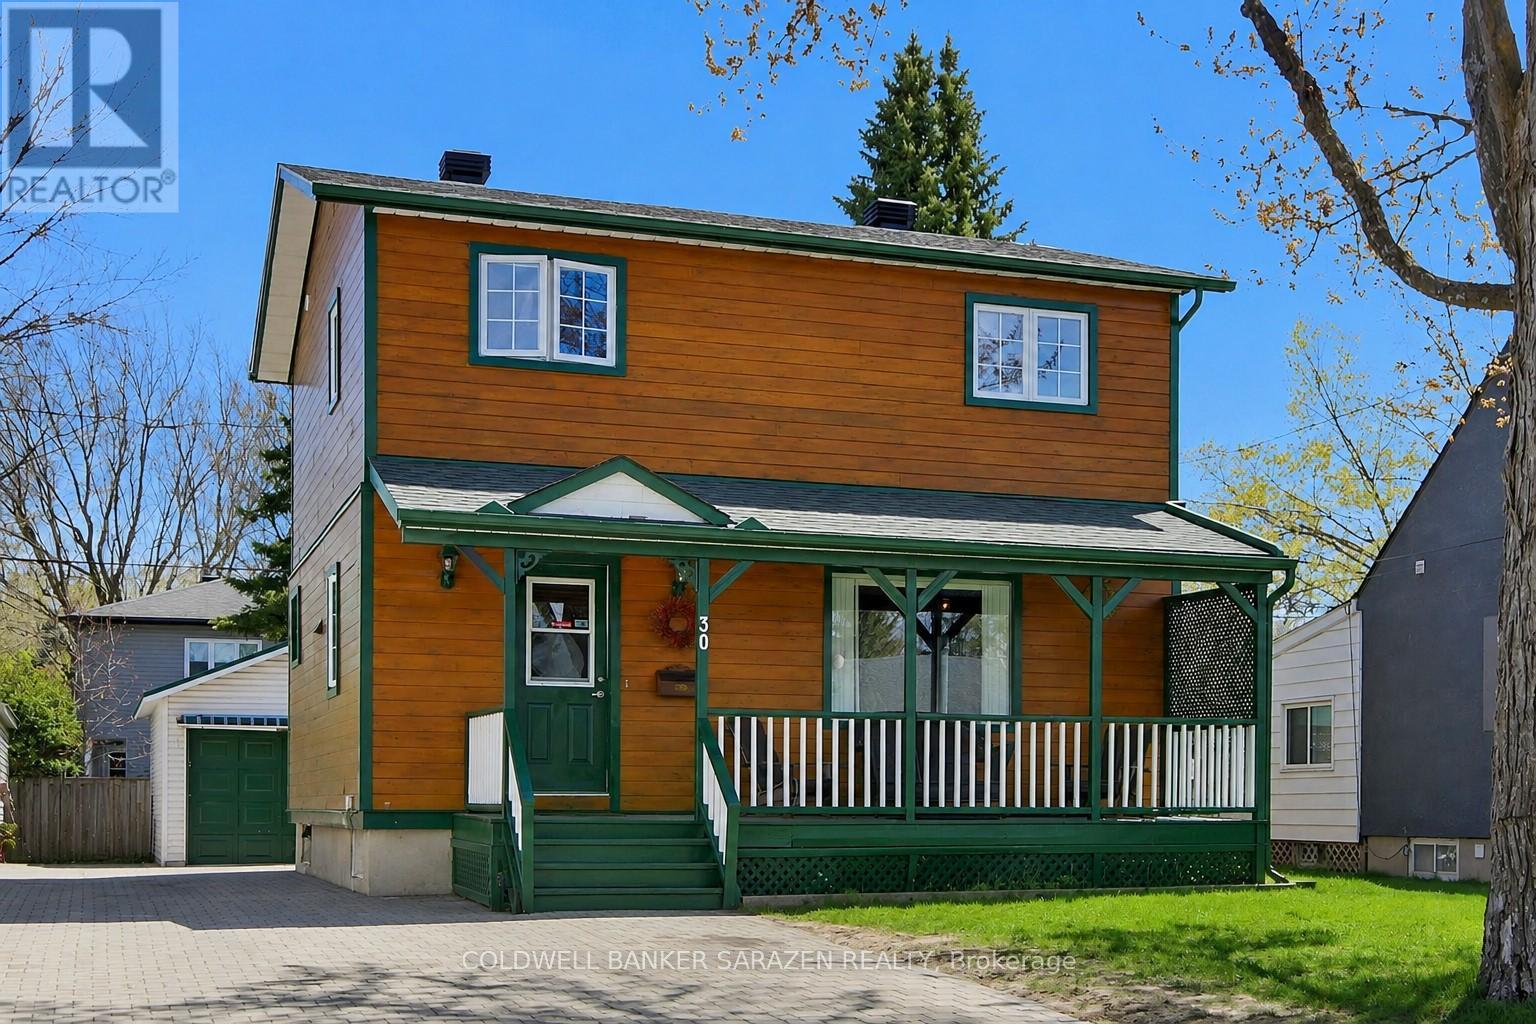
Welcome to 30 Harrold Place, a spacious, well-maintained 3-bedroom home nestled on a PICTURESQUE CUL-DE-SAC in Ottawa's VETERANS' VILLAGE, a charming enclave built for soldiers and their families after WWII, carrying historical significance & a legacy of Canadian pride & ability. You'll find THREE SPACIOUS BEDROOMS, a FULL BATH ON EACH LEVEL & hardwood & tiled flooring throughout. Updated eat-in kitchen w/ a cozy breakfast booth, stainless-steel fridge & stove ('24). The separate dining area is ideal for entertaining, while the adjacent living room overlooks Harrold Place Park. The main level includes a FOUR-SEASON SUN ROOM w/ an UPPER DECK for sweeping sunsets & seasonal vistas. Solid oak staircases & quality MAPLE FLOORING on the main level elevate the space. The basement features a poured concrete foundation w/ a large RECREATION ROOM, full 4-piece bath, laundry, & ample storage - ideal as a play space, teen hangout, or home-based business. Savvy investors will see the development potential, w/ Ottawa's new N3B zoning allowing a variety of options, including a basement conversion for multi-generational family living or as an extra income stream through rental (due diligence advised for all potential development plans). Park 3 cars on the INTERLOCKED DRIVEWAY. The GARAGE & carport (metal roofs, '22) offer extra hobby & STORAGE space. Cedar siding, casement windows, & a NEWER FURNACE & AC in '21 provide comfort & efficiency. Harrold Place is a LOW-TRAFFIC STREET, perfect for families; supervise play from your covered verandah overlooking the park, green spaces, & incredible playground at Harrold Place Park, & enjoy proximity to schools, hospitals, shopping, & essentials. Commuting is easy w/ transit & efficient access to the 417. Make this lovely house your home! (id:42482)

Ottawa, Ontario
Welcome to this bright 1,053 sq. ft. condo at Chateau Royale, thoughtfully converted from a 3-bedroom to a 2-bedroom to create an impressively large living and dining area filled with natural light. The open layout offers plenty of room to relax and entertain, complemented by beautiful evening sunset views toward the Gatineau Hills. The generous bedrooms and abundant living space provide plenty of flexibility for a variety of lifestyles, while the renovated kitchen and bathroom, featuring a therapeutic jacuzzi tub and beautiful glass floor tiles imported from Italy, add to the appeal of this well-maintained condo. Chateau Royale is a well-established building with an impressive array of amenities, including an indoor pool, sauna, party room, workshop, library, bike storage, car wash bay, and social clubs that foster a welcoming sense of community. Condo fees include all utilities including hydro, snow removal, and building maintenance, making for convenient, worry-free living. Ideally located in one of Ottawa's most central neighbourhoods, you are just minutes from Carleton University, Algonquin College, Mooney's Bay, Hogs Back Park, Vincent Massey Park, the Rideau Canal, the Experimental Farm and The Arboretum. With shopping, restaurants, coffee shops, public transit and bike trails all close by, this is a fantastic opportunity to enjoy an abundance of living space in a convenient and amenity-rich community. (id:42482)
Ottawa, Ontario
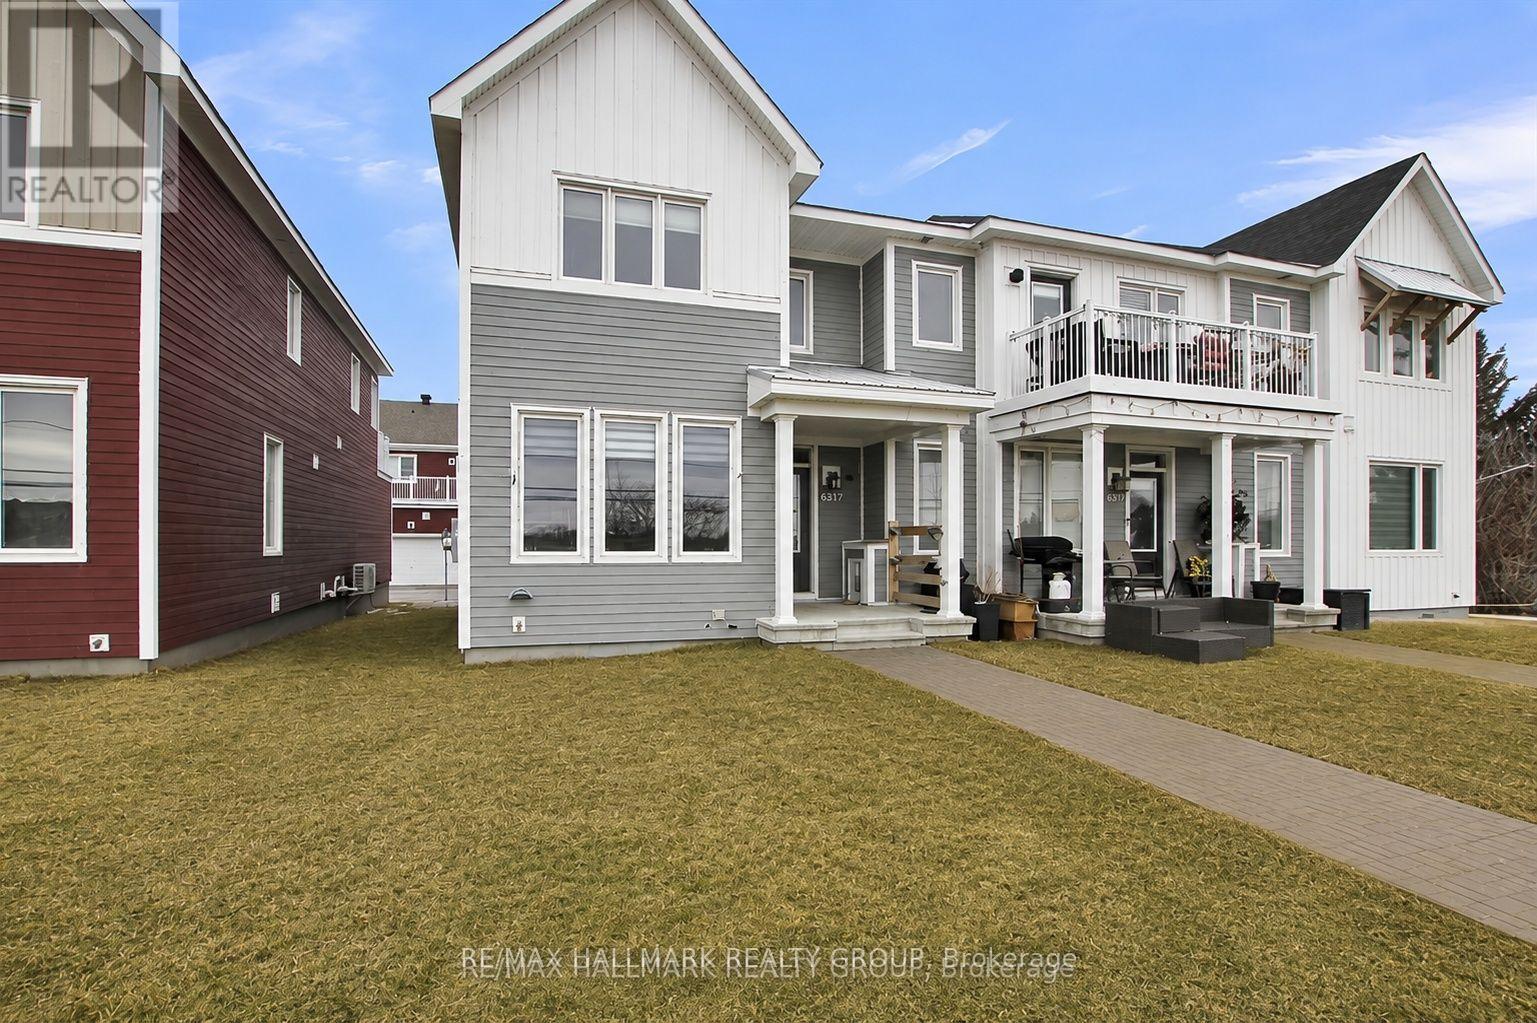
VACANT & AVAILABLE IMMEDIATELY. Welcome to this newly built END-UNIT townhome with 2 garage in the heart of Richmond. This beautiful 3 bedroom 2.5 bath home invites you into the open concept main floor, with hardwood throughout, a modern fireplace, beautiful windows, and a bright modern kitchen featuring quartz counters and high-end stainless steel appliances. The cozy carpet (with upgraded carpet pad) leads you upstairs to a perfect loft space for your office or reading nook and a spacious outdoor deck! The primary bedroom includes a walk-in closet and upgraded shower en-suite. Two other large bedrooms with plenty of light shining in, great size closets for storage, and the 4 piece main bathroom + laundry complete this upper level. The fully finished basement is ready for movie nights or game nights, or rec room! The low exterior maintenance makes for a perfect rental home. Close to shopping, schools, parks, and more! Tenant to pay all utilities (hydro, gas, water, hot water heater rental, water softener rental) and is responsible for grass and snow. Potential tenants must have stable jobs with full time income & good credit or co-signer/co-applicant required. House will be professionally deep cleaned, carpets will be steam cleaned, and all wall marks will be cleaned and repainted as needed to give a full clean look before closing. Following 4 items are required for ALL applicants : (1) Signed rental application (2) Last pay stub (3) Employment letter (4) Full detailed credit report from Equifax (usually 30-50 pages). PLEASE NOTE : Reports from Credit Karma, Borrowwell, TransUnion or screen shots from Bank app not accepted. (id:42482)

Clarence-Rockland, Ontario
RARE PARKSIDE LOT WITH NO REAR NEIGHBOURS! Skip the hidden costs, builder delays, and HST rebate complexities of new construction with this completely finished, freehold townhome offering exceptional privacy overlooking Patricia Charron Park with direct access to sports fields and green space right past your lot line. This turnkey home welcomes you with a bright, open-concept main floor featuring a convenient two-piece bath and a renovated kitchen complete with quartz countertops and stainless-steel appliances. Upstairs offers a primary bedroom with a large walk-in closet, two additional bedrooms, and a full four-piece bath. The fully finished lower level provides flexible living space, featuring a spacious fourth bedroom and a private three-piece ensuite with a glass shower. Move-in ready with updated electrical and modern lighting, this property delivers stylish, low-maintenance living just steps from Your Independent Grocer and the local shopping plaza, area schools, and an easy commute to Ottawa. (id:42482)
Arnprior, Ontario
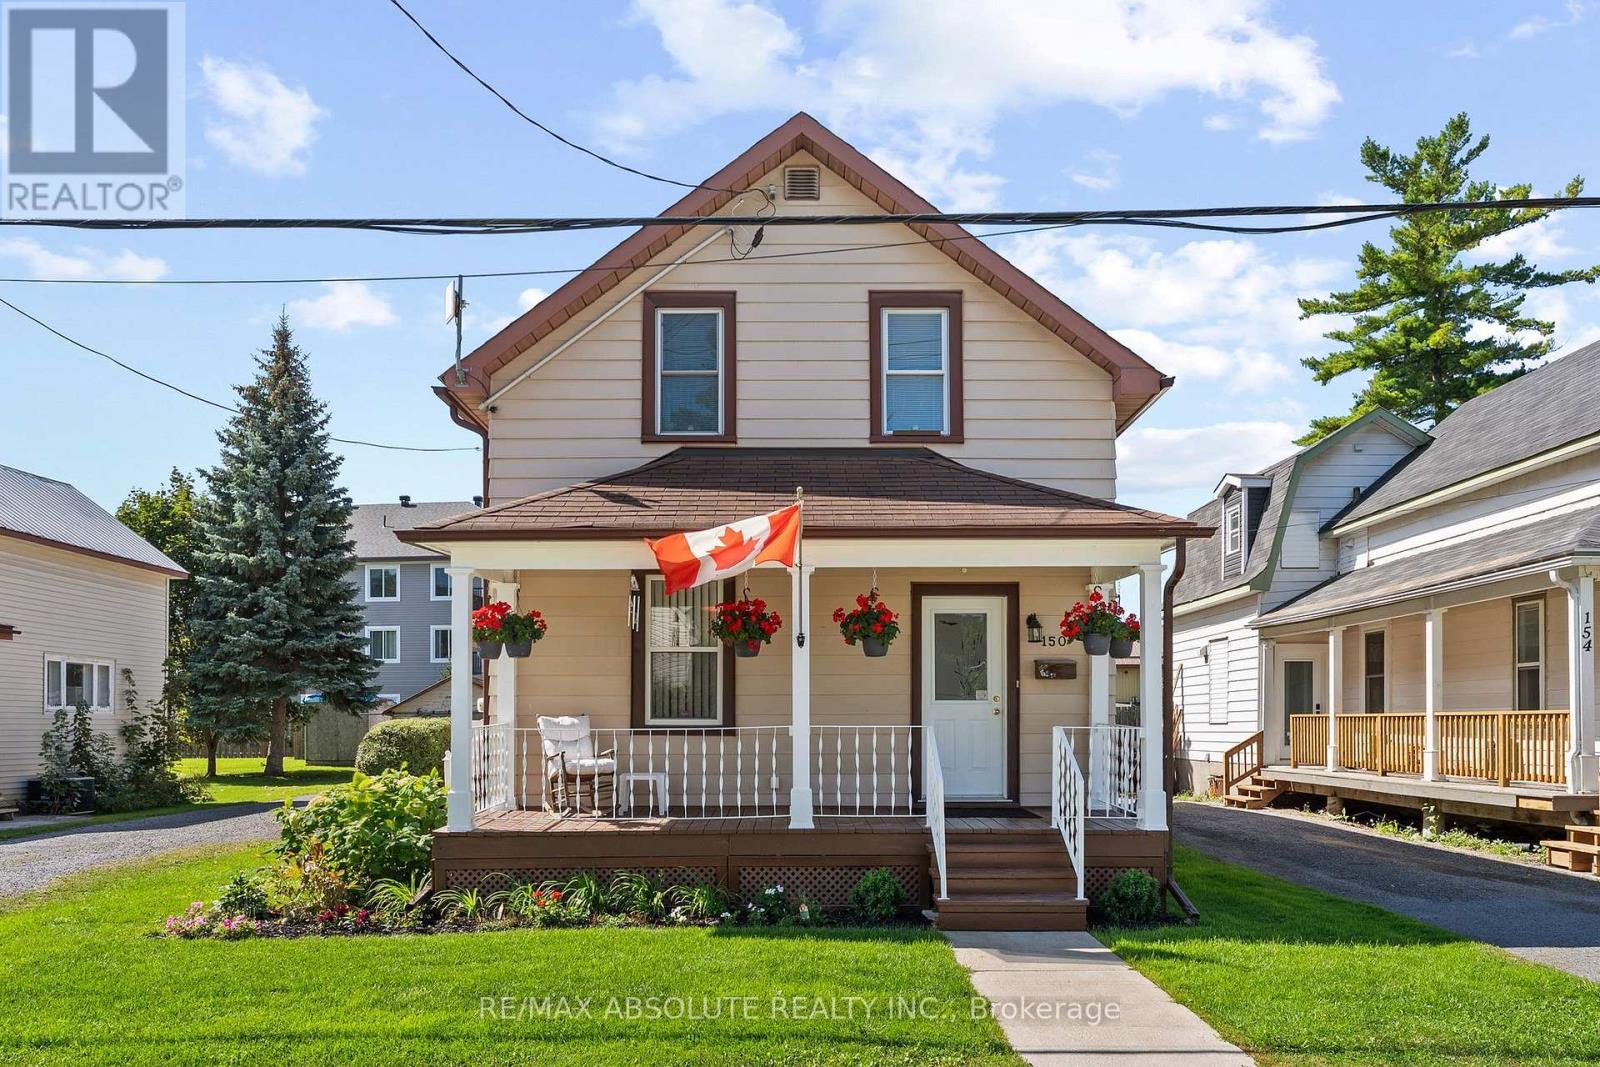
Lovely 1 1/2 storey home in a great location,just a short walk to downtown Arnprior!Here, old & new blend beautifully, offering the character & charm of a vintage home with the modern convenience of a thoughtful addition at the back.Step inside and you'll appreciate the original banister & hardwood floors that flow throughout much of the home.The good sized living & dining rooms feature bright windows & plenty of space for entertaining.The dining room will comfortably accommodate a table for 8, making family dinners & gatherings a pleasure.Modern kitchen boasts white colonial cabinetry,generous granite counter space & top-of-the-line appliances.Foodies will love the gas stove with several attachments,while the butcher block island provides the perfect gathering spot for family & friends.Just off the kitchen is a bright,sunfilled main-floor family room - an inviting space to relax & unwind.A second entrance leads into a convenient mud room area with washer/dryer & a handy 2-piece bath.Upstairs, the spacious primary bedroom offers a large closet with extra shelving,while bedroom 2 w ample closet space & bedroom 3 is currently being used as an office.A modern 4-piece bath is tastefully decorated & serves the upper level.Outdoors, while away the afternoon on your front verandah or entertain on the back deck complete with a lovely gazebo.Two great outbuildings provide plenty of room for storage,hobbies or workshop.(large former garage on wood floor used as workshop)(second 8 yr old shed has a reflective heater & 2 electrical circuits totalling 30 amps.)Upgrades include (furnace 12 yr),windows(15-20yr most double hung).This affordable home has been lovingly maintained by its current owner and offers a wonderful combination of character, comfort and convenience.Arnprior offers great shopping,restaurants,parks & beach,library,movie theatre,a highly accredited hospital & much more just 35 minutes from Kanata!It's an ideal opportunity to enjoy small-town living at it's best! (id:42482)
Ottawa, Ontario
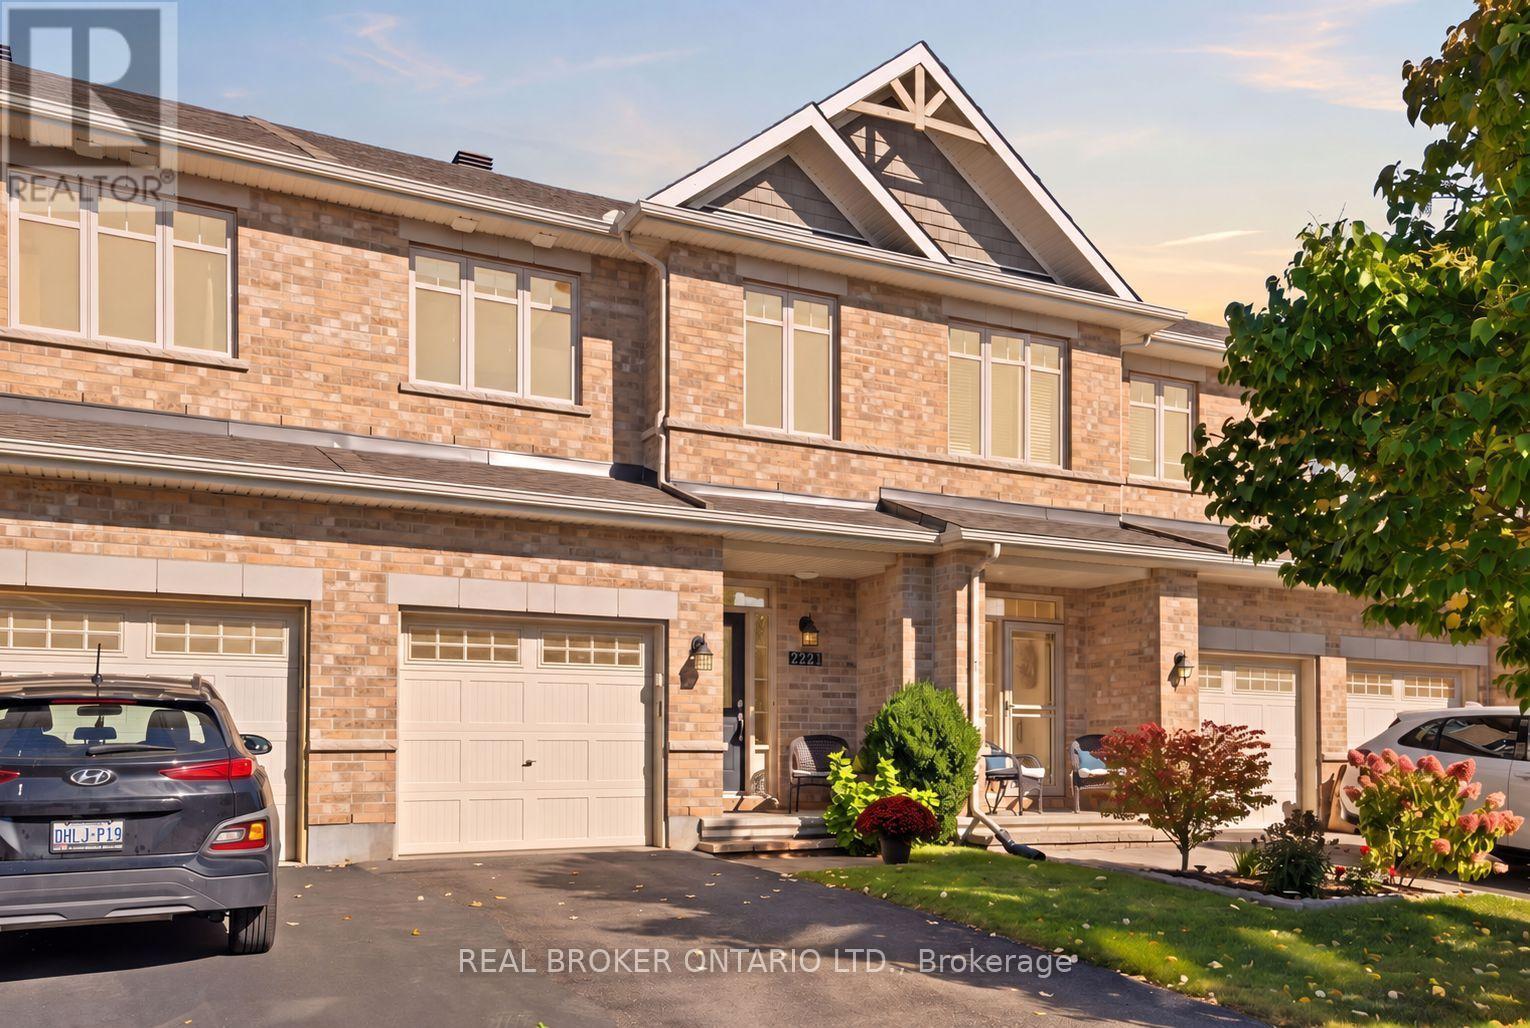
Some homes make an impression the moment you walk in. 2221 Angelica Avenue is one of them. Meticulously maintained by its original owner, this three bedroom, three bathroom Richcraft townhouse brings together an open main level, beautiful finishes and a backyard that sets it apart.Hardwood flooring runs through the main and upper levels, while striking railings add character to the staircase. The kitchen features granite countertops, stainless steel appliances, a gas stove and a breakfast bar, all open to the dining and living areas. Upstairs, the sunlit primary bedroom has a walk-in closet and private ensuite, alongside two additional bedrooms. The finished lower level offers a second living space with a fireplace, recessed lighting and updated vinyl flooring.Outside, the fully fenced, landscaped backyard includes a deck, interlocking patio, shed and natural gas BBQ hookup, all on a 104 foot deep lot. A roof replaced in 2022, PVC fencing added in 2023 and fresh stair carpeting in 2025 reflect the care this home has received. With parking for three and parks, schools, recreation, shopping and transit nearby, 2221 Angelica looks as good as it lives (id:42482)
Mississippi Mills, Ontario
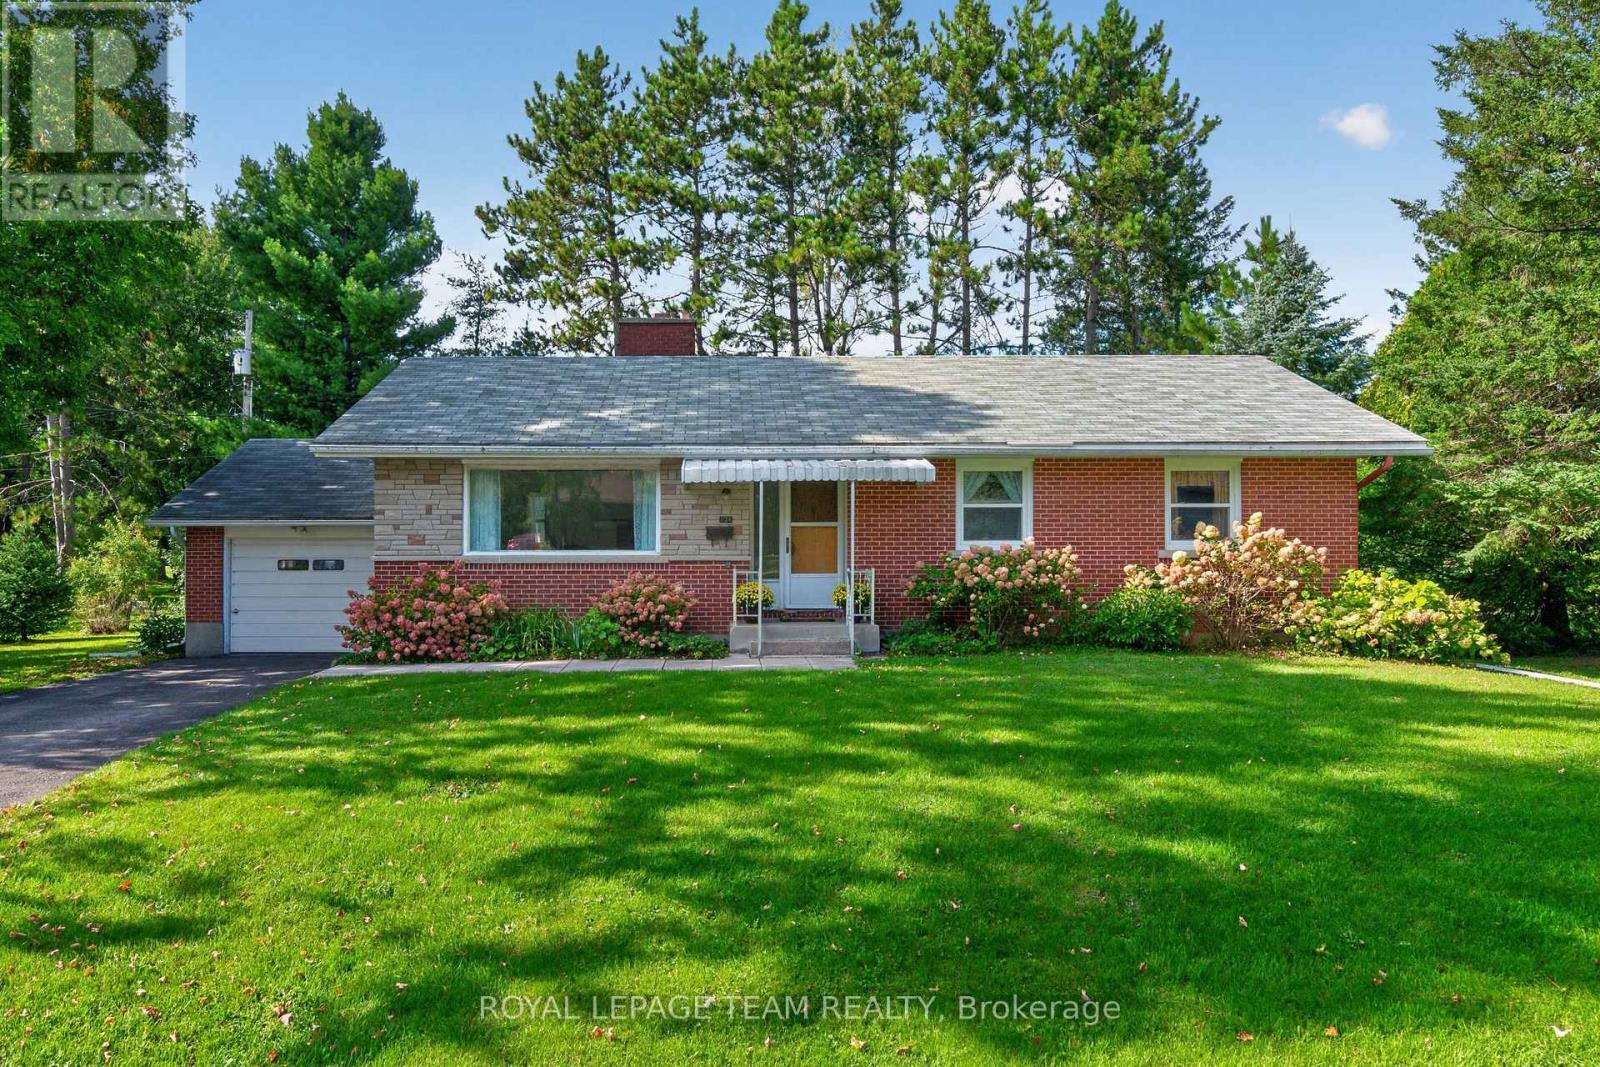
Location, lot and potential come together at 234 Naismith Drive. Tucked away on a quiet street in Almonte, this bungalow backs directly onto the green space of Gemmill Park. This ultimate backyard extension offers scenic walking trails, a playground, splash pad and numerous athletic facilities, with the arena and curling rink also just steps away. The bungalow itself offers a functional layout with three bedrooms & one bathroom on the main level, and an unfinished basement providing plenty of additional space and future possibilities. The home is ready for renovation, giving its next owner the opportunity to update and personalize it while benefiting from a generous lot and exceptional surroundings. Beyond the backyard, downtown Almonte is approximately a 10-minute walk away, putting the restaurants, coffee shops, boutiques and charm of Mill Street within easy reach. Whether you're looking for a renovation project, a home you can make your own, or simply a property in a setting that's difficult to duplicate, 234 Naismith Drive presents a unique opportunity. Bring your vision to the house in a rarely offered location. No conveyance of Offers until Tuesday September 29th at 11:00am. (id:42482)
Ottawa, Ontario
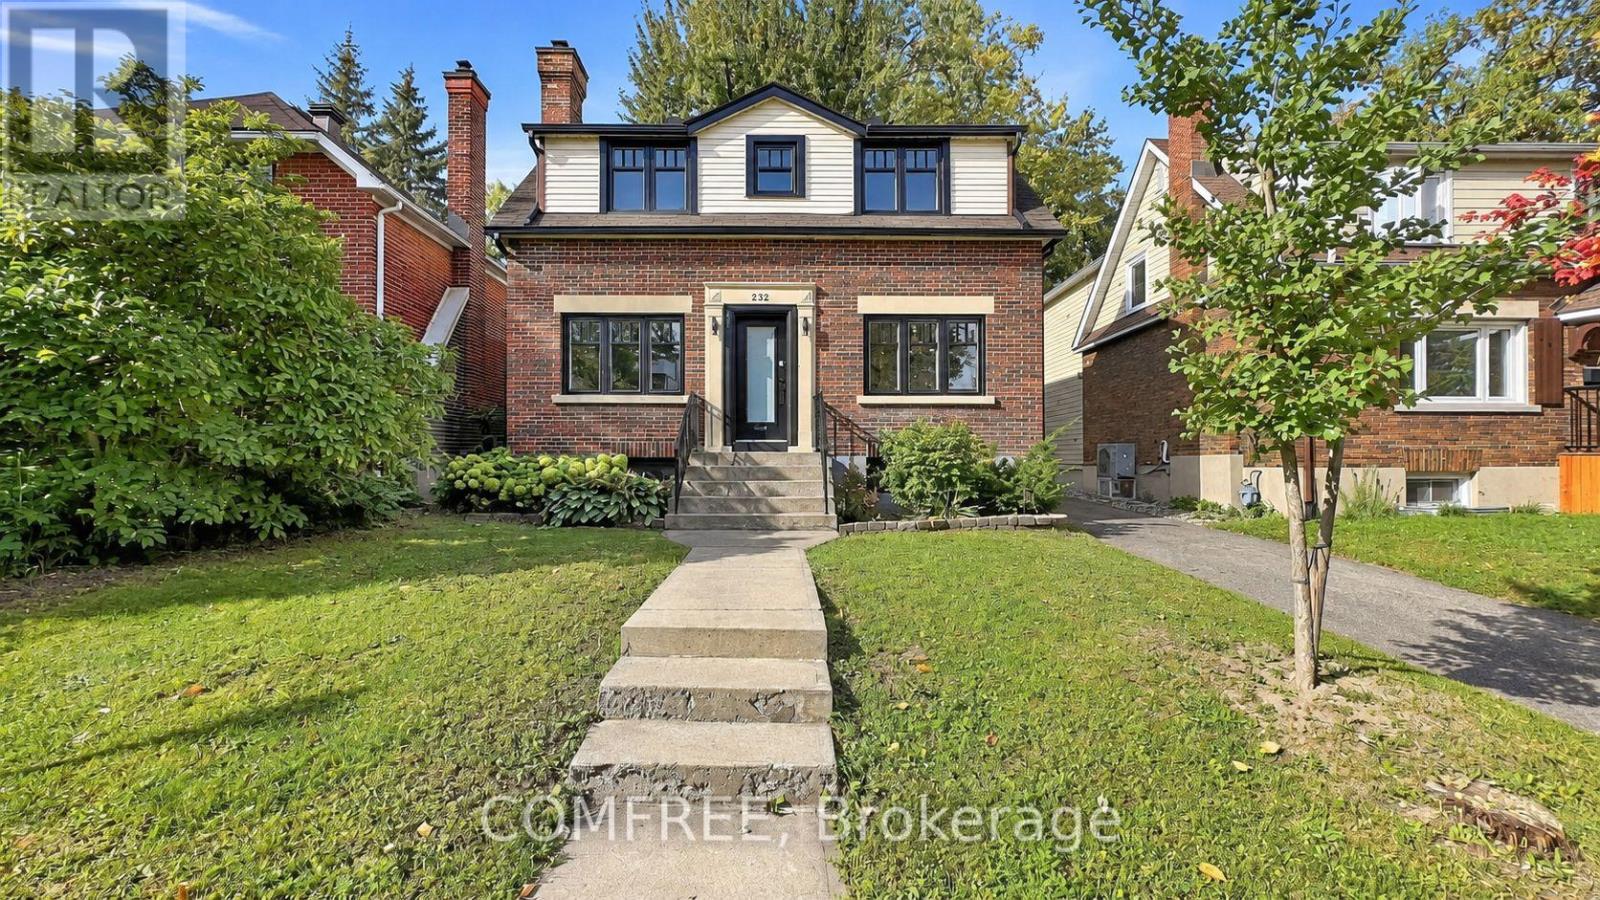
Welcome to 232 Goulburn Avenue, a beautifully renovated detached home in Sandy Hill, ideally located near uOttawa, the Rideau River, Strathcona Park and downtown. Enjoy scenic nearby trails for walking, running and cycling, plus easy access to restaurants, shopping, transit and a wonderful sense of community. This 3-bedroom, 3.5-bath home features a chef's kitchen, spacious primary suite with luxurious ensuite, finished lower level with family room and sauna, private landscaped backyard, detached garage and parking for four. (id:42482)
Ottawa, Ontario
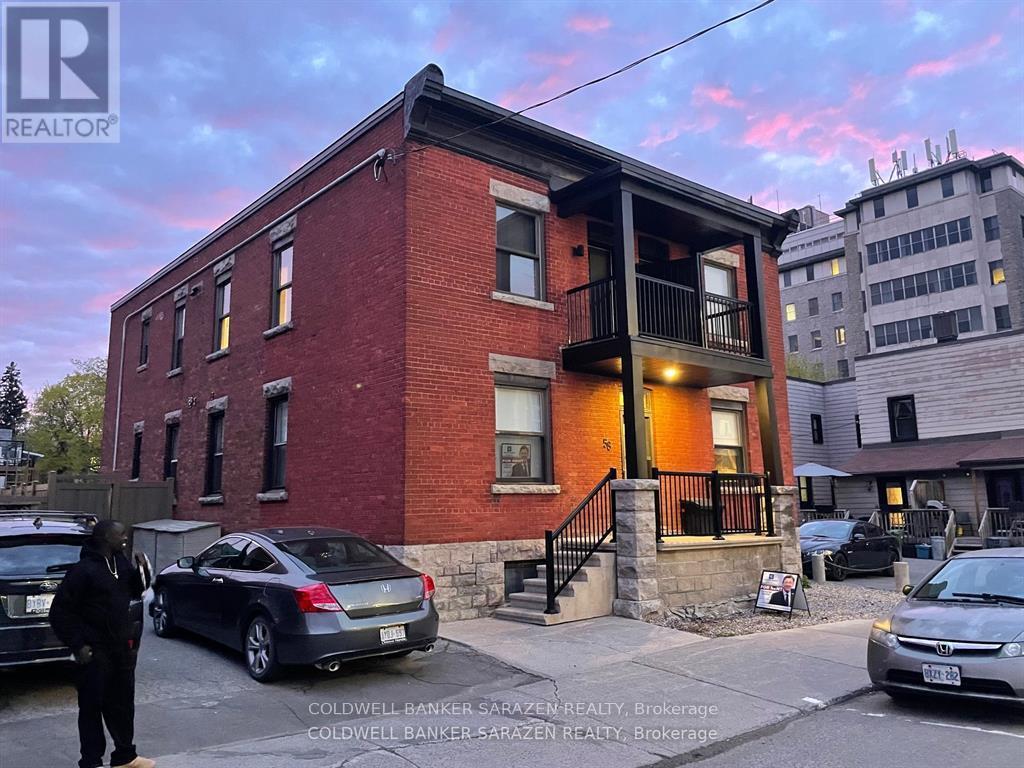
Stunning Corner 2 bdrm apt completely renovated with exceptional finishings. Rich wood flrs, Gourmet kitchen with Quartz counters and stainless steel appliances, in suite laundry with full size machines, 2 decks, luxury bath and wrap around windows. PARKING AVAILABLE! . Heat included! (id:42482)

Ottawa, Ontario
A rare wooded retreat along the river. Nestled along the tranquil wooded shores of the Ottawa River, Unit 310 at 200 Inlet Private offers an exceptional opportunity to own a piece of Ottawa's most picturesque waterfront community. Step inside and be welcomed by rich tile in the entrance, bathrooms, and laundry closet - a foundation of quality that carries throughout. Engineered hardwood flows seamlessly through the open-concept living and dining areas and into every bedroom, lending warmth and sophistication at every turn. The gourmet kitchen dazzles with quartz countertops, a generous island with bar-style seating, and finishes that are both beautiful and built to last. Custom blinds in the living room frame your views in style. With high ceilings and a seamless open-concept layout, the living and dining areas connect seamlessly to the large private balcony, extending the living space outdoors and offering an extraordinary setting, perfect for sipping morning coffee or unwinding in the evening. Beyond your private sanctuary, 200 Inlet Private's resort-caliber amenities elevate everyday living: rooftop terrace, with 180 river views, outdoor salted pool, hot tub, fully equipped exercise room, car wash, party and meeting room, landscaped deck and garden with barbeque facilities, secure visitor parking, welcoming lobby reception, and dedicated mail room - all within a building designed for those who expect the very best. Outside your door, the city unfolds effortlessly. Stroll to Petrie Island Beach and Marina, cycle the Ottawa River Parkway, catch the future LRT at nearby Trim Station, or explore the shops, recreation centers, arts venues, and golf courses that make Orleans one of Ottawa's most vibrant and sought-after communities. Don't miss your chance to call this exceptional property home. (id:42482)
Ottawa, Ontario
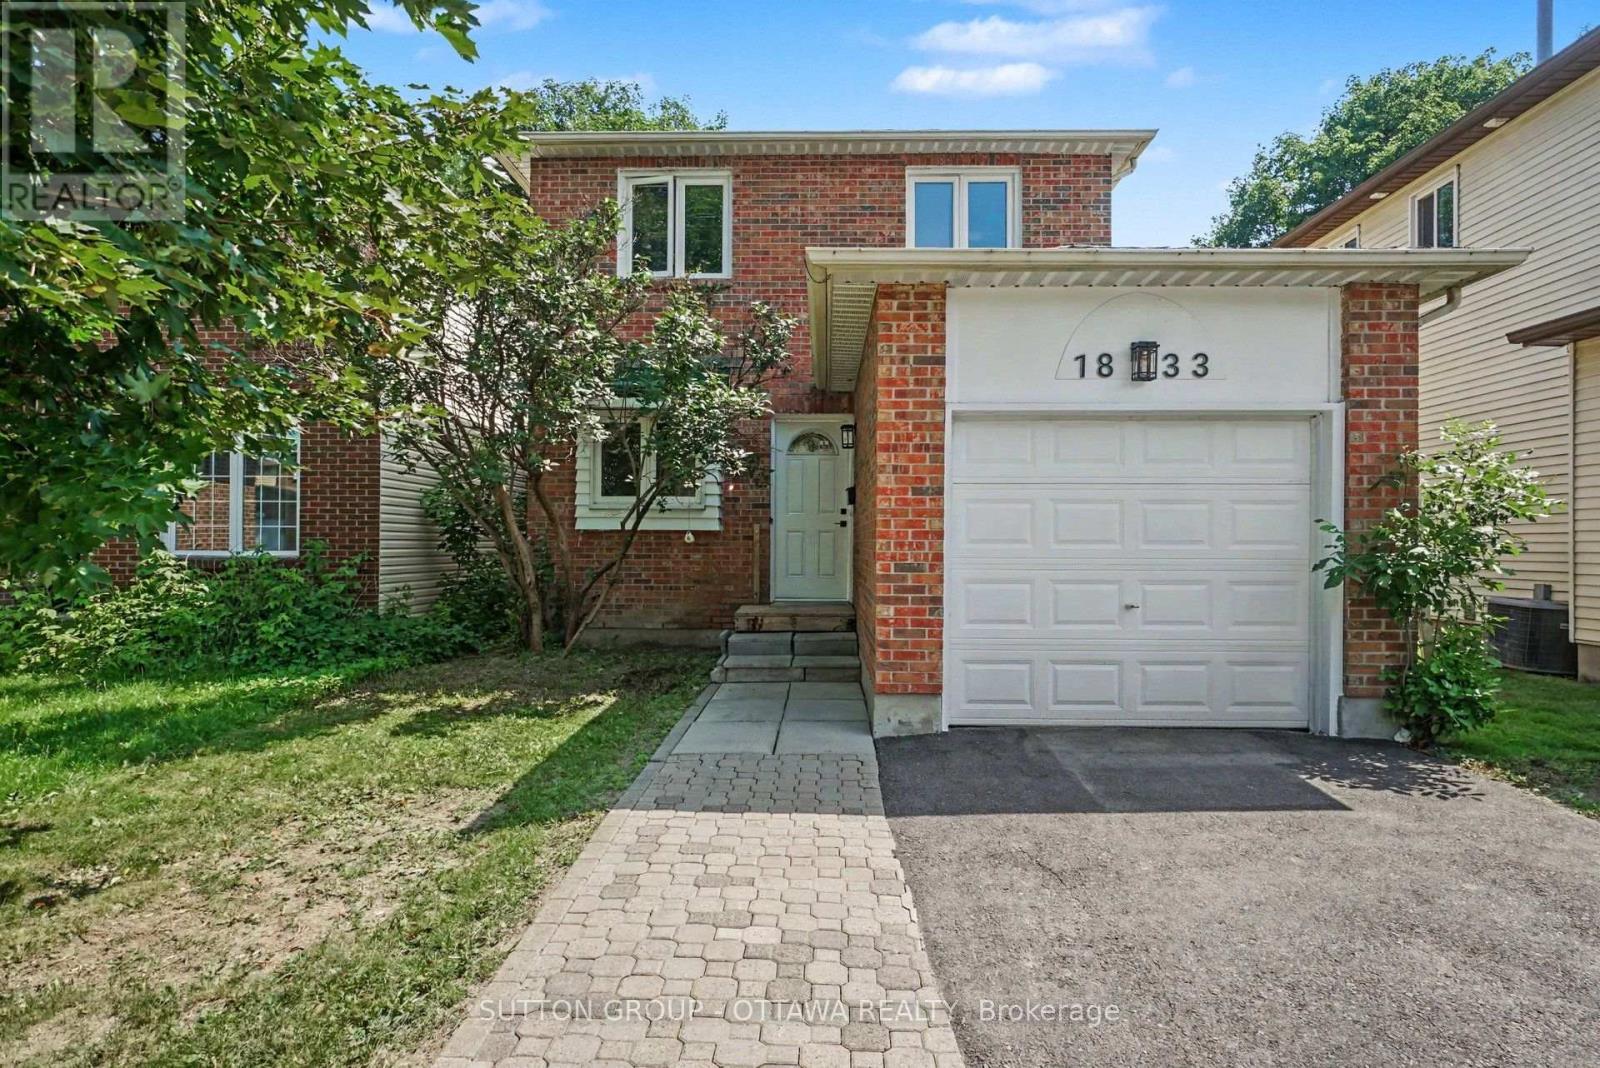
Welcome to this warm and inviting home in one of Orleans' most convenient and well-connected neighbourhoods. Beautifully maintained and freshly painted throughout, this home offers a bright, functional layout with abundant natural light and a floor plan designed for comfortable everyday living.The main floor features hardwood floors, a spacious living room, a welcoming dining area, an updated kitchen with ample cabinetry and direct access to the fully fenced backyard, and the added convenience of a main-floor laundry area-perfect for busy households. Upstairs, you'll find two generously sized bedrooms and a beautifully updated full bathroom featuring modern finishes, a contemporary vanity, and stylish fixtures. The spacious primary bedroom offers a comfortable retreat, while the second bedroom provides flexibility for family, guests, or a home office.The finished lower level extends your living space with a bright recreation room, a second full bathroom, and excellent storage. Whether you need a media room, home office, fitness area, or guest space, this versatile level can easily adapt to your lifestyle.Step outside to the private, fully fenced backyard, where a spacious deck creates the perfect setting for summer barbecues, outdoor dining, and relaxing with family and friends. With plenty of room for children, pets, and gardening, this outdoor space is ideal for enjoying the warmer months.Ideally located just minutes from the upcoming LRT extension, this home offers easy access to parks, shopping, restaurants, schools, and everyday amenities. Orleans is celebrated for its vibrant blend of French and English culture, and families will appreciate the proximity to some of Ottawa's top French-language schools, along with excellent transit connections.Move-in ready and thoughtfully updated, this home combines comfort, convenience, and exceptional value in one of Orleans' most desirable neighbourhoods. (id:42482)

