
Ottawa, Ontario
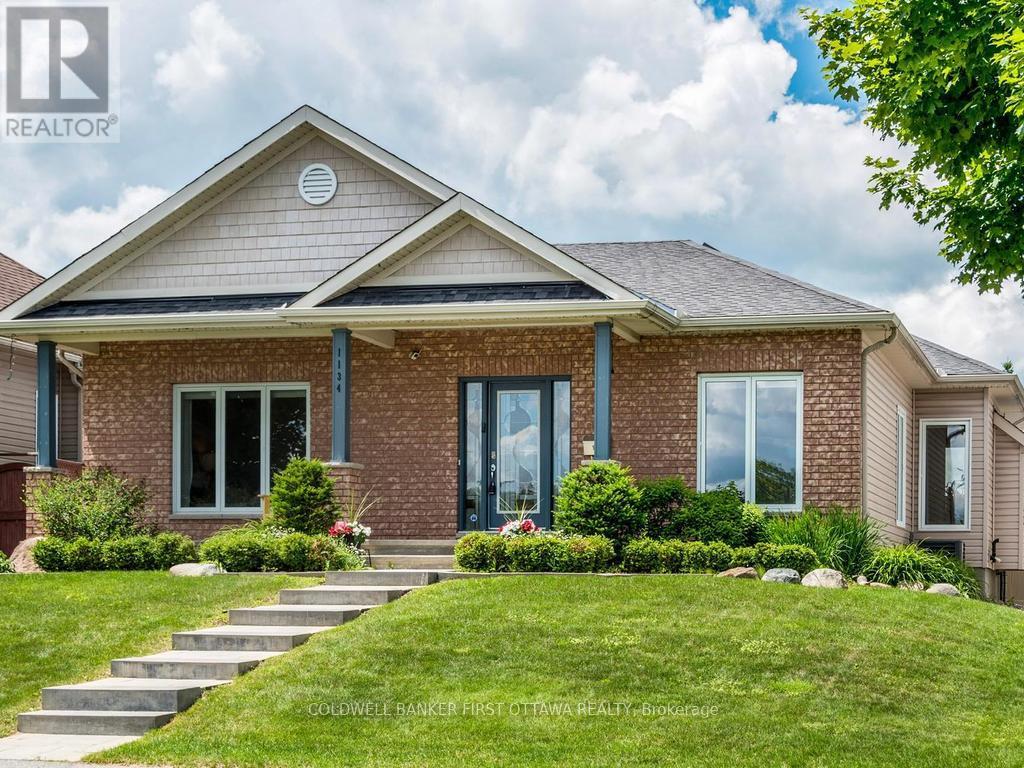
Exceptional rear-lane bungalow showcasing a thoughtfully designed layout and outstanding indoor-outdoor living. A covered rear porch with new decking provides a welcoming secondary entrance, overlooking a beautifully landscaped, fully fenced backyard complete with an Inground Pool and professionally designed interlock patio-creating a truly private outdoor retreat. The main level features gleaming hardwood floors, 9-foot ceilings throughout, and a centrally positioned natural gas fireplace that anchors the elegant great room. The open-concept kitchen offers abundant cabinetry and workspace, along with a breakfast bar overlooking the casual dining area. A convenient mudroom provides interior access to the double-car garage. Designed for both everyday living and entertaining, the home includes a formal dining room and a versatile main-floor den that can easily serve as a third bedroom. The spacious primary suite features a walk-in closet and a beautifully renovated five-piece ensuite. A generous second bedroom is situated near the updated main bathroom, while main-floor laundry adds everyday convenience to the home The bright, professionally finished lower level offers exceptional additional living space, including a large recreation room, two additional bedrooms, and a full bathroom. Notable updates include: custom blinds, garage doors (2021), renovated ensuite and main bath, updated lower-level finishes, pool, landscaping front and back. Pride of ownership is evident throughout this lovely home. This impeccably maintained, move-in-ready home presents a rare opportunity to enjoy comfort, style, and resort-inspired outdoor living. Turn Key living at it's best. Walk/bike to shops, schools, trail and all amenities. Quick highway access and steps to public transportation. Twilight photo is AI generated. What your back yard could look like with ambient lighting. (id:42482)

South Stormont, Ontario
Embrace the quiet rhythm of country living with this 17-acre retreat, hidden just 15 minutes outside of Cornwall. If you've been dreaming of a private country home surrounded by nature, this is the one. The sprawling property is mostly bush, complete with your own private trail network and an abundance of local wildlife. It's a true haven for outdoor enthusiasts, hobbyists, or anyone looking to disconnect and unwind.Built in 1989, this solid 1,600-square-foot, 2-storey home welcomes you with an airy, open-concept staircase that anchors the main living space. Rich hardwood flooring runs through both the main and second levels, adding classic warmth to the 3-bedroom, 2-bathroom layout. While the home needs just a little bit of TLC to make it truly shine, it offers incredible potential and is the perfect canvas for your personal style. Downstairs, the partially finished basement features a classic wood stove-ideal for supplemental warmth and that cozy, crackling fire vibe during winter months.Outside, the property is set up for total rural enjoyment. Beat the summer heat in the above-ground pool, or head over to the massive 840 sq ft insulated garage/workshop (built in 2004). Accessed by a sweeping circular driveway, this shop is a dream for mechanics, carpenters, or storing your tractors and ATVs. Mechanically, the home balances its classic country appeal with excellent modern efficiency, featuring a 10-year-old high-efficiency forced-air furnace seamlessly coupled with a brand-new 2026 heat pump for year-round comfort. Serviced by a reliable drilled well and septic system. A steel roof caps of this beauty. (id:42482)

Ottawa, Ontario
Investment or Development Opportunity! Legal duplex on a 40 x 100 lot situated at the top end of Marier Ave, just 1.5 blocks away from Beechwood Avenue! Each unit has 2 bed, 1 full bath, Kitchen and combined Living/dining areas. Unit 1 has access to basement with tons of additional storage. Unit 1 tenant vacating at end of June- ideal opportunity for investors to find their own tenant or to live in one unit and rent the other. Ample parking for both tenants and a detached garage for extra storage. Taxes per Geowarehouse. Sold under power of sale. Sold As-Is, Where Is. Seller does not warranty any aspects of property, including but not limited to: sizes, taxes or condition. Minimum 24 hrs notice for all showings. (id:42482)
North Grenville, Ontario
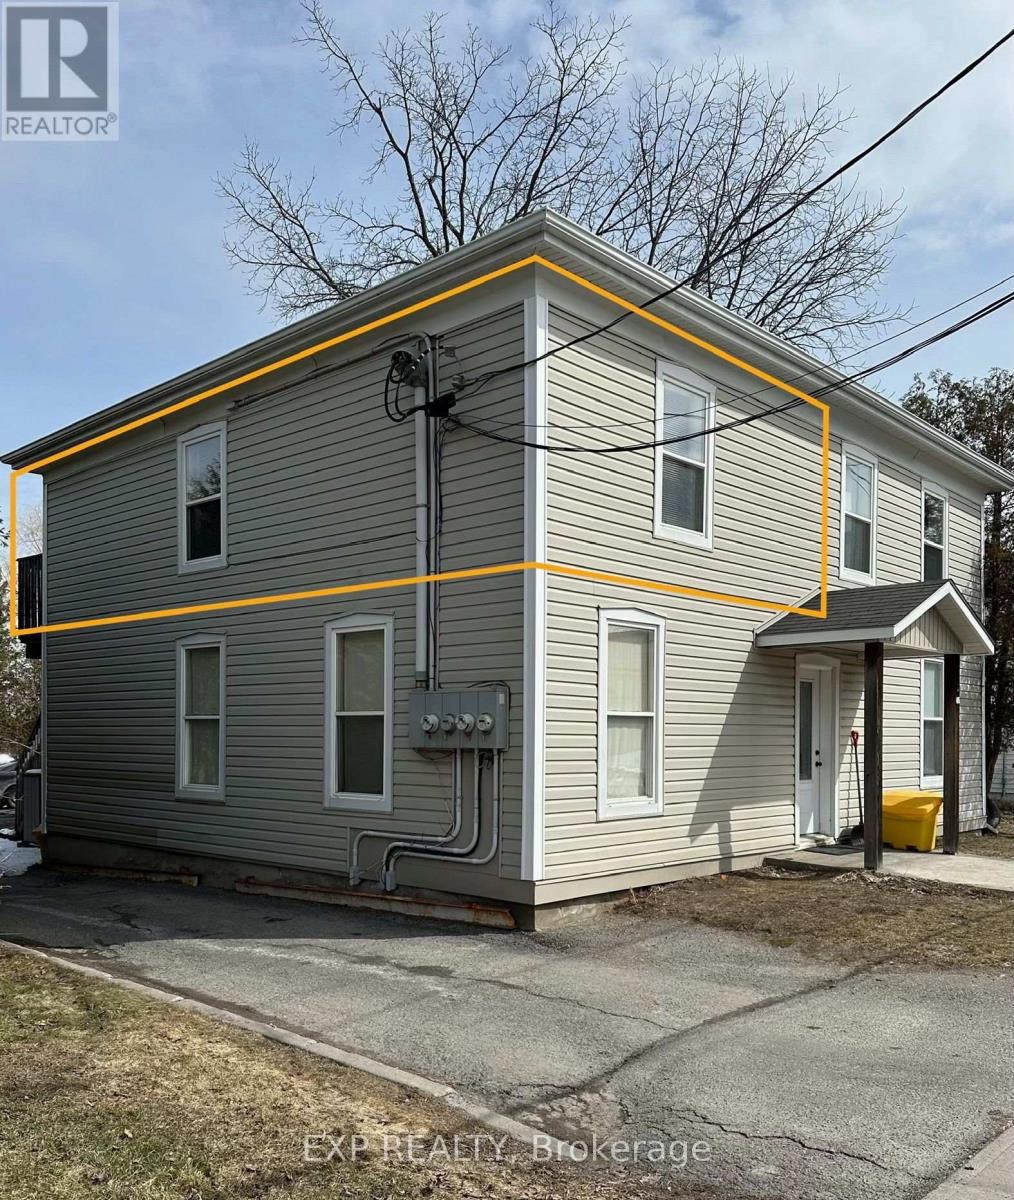
Step into character and comfort with this charming and beautifully maintained one-bedroom upper-level apartment nestled in a century-old fourplex in historic Old Town Kemptville. This unique unit blends vintage charm with a fresh, modern twist. In this layout, everything you need is at your fingertips! The living room is full of personality, showcasing rich dark green tones and a botanical-inspired theme, complete with built-in live-edge wood shelving-perfect for books, plants, or curated decor. The spacious bedroom offers plenty of room to unwind, and includes a walk-in closet and a built-in corner shelf. The galley kitchen is designed to provide ample cupboard space, full-size fridge and stove, in a well thought out footprint within this combined living and diningspace. A compact bathroom completes the home, with a shower, pedestal sink, and built-in shelves for towels and toiletries. Large windows flood the bedroom and living room with natural light and offer picturesque views of Old Kemptville's charming streetscape and nearby church steeples. Enjoy the convenience of a private entrance from the rear parking area leading up to your space. Walk to the library, grocery stores, shopping, local parks, schools, and the vibrant restaurants and nightlife along Prescott and Clothier Street. Easy access to Highway 416, Kemptville is a convenient 30-minute commute to Ottawa or Brockville, located in the heart of North Grenville along the historic Rideau Canal river system. Employment letter with income, references and credit check required. (id:42482)
Ottawa, Ontario
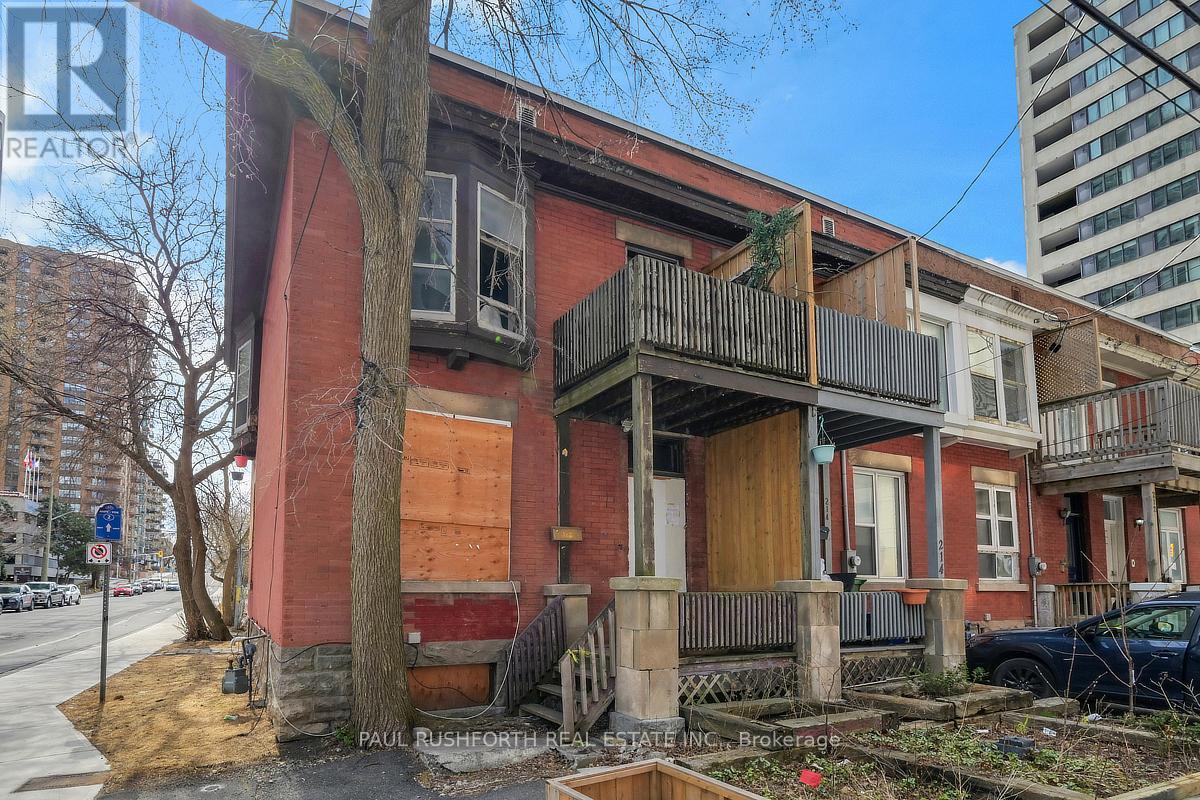
This property presents an opportunity for buyers looking to renovate, redevelop or invest in a property in a prime downtown location with long-term potential. Located in Centretown, one of Ottawa's most central and walkable neighbourhoods, this 3 bedroom end unit offers an exceptional urban opportunity just minutes from everyday conveniences. You are close to a wide variety of restaurants, cafés, shops, grocery stores, cultural venues and green spaces, with easy connections to transit including nearby LRT stations that link you quickly across the city. Centretown's mix of residential charm and downtown energy means you can stroll to parks, entertainment, and services without needing a car, while frequent transit makes commuting simple. The interior condition of the home is unknown and neither the seller nor the listing agent has ever been inside the property. It is being sold as is, where is, with no representations or warranties of any kind. (id:42482)
Arnprior, Ontario
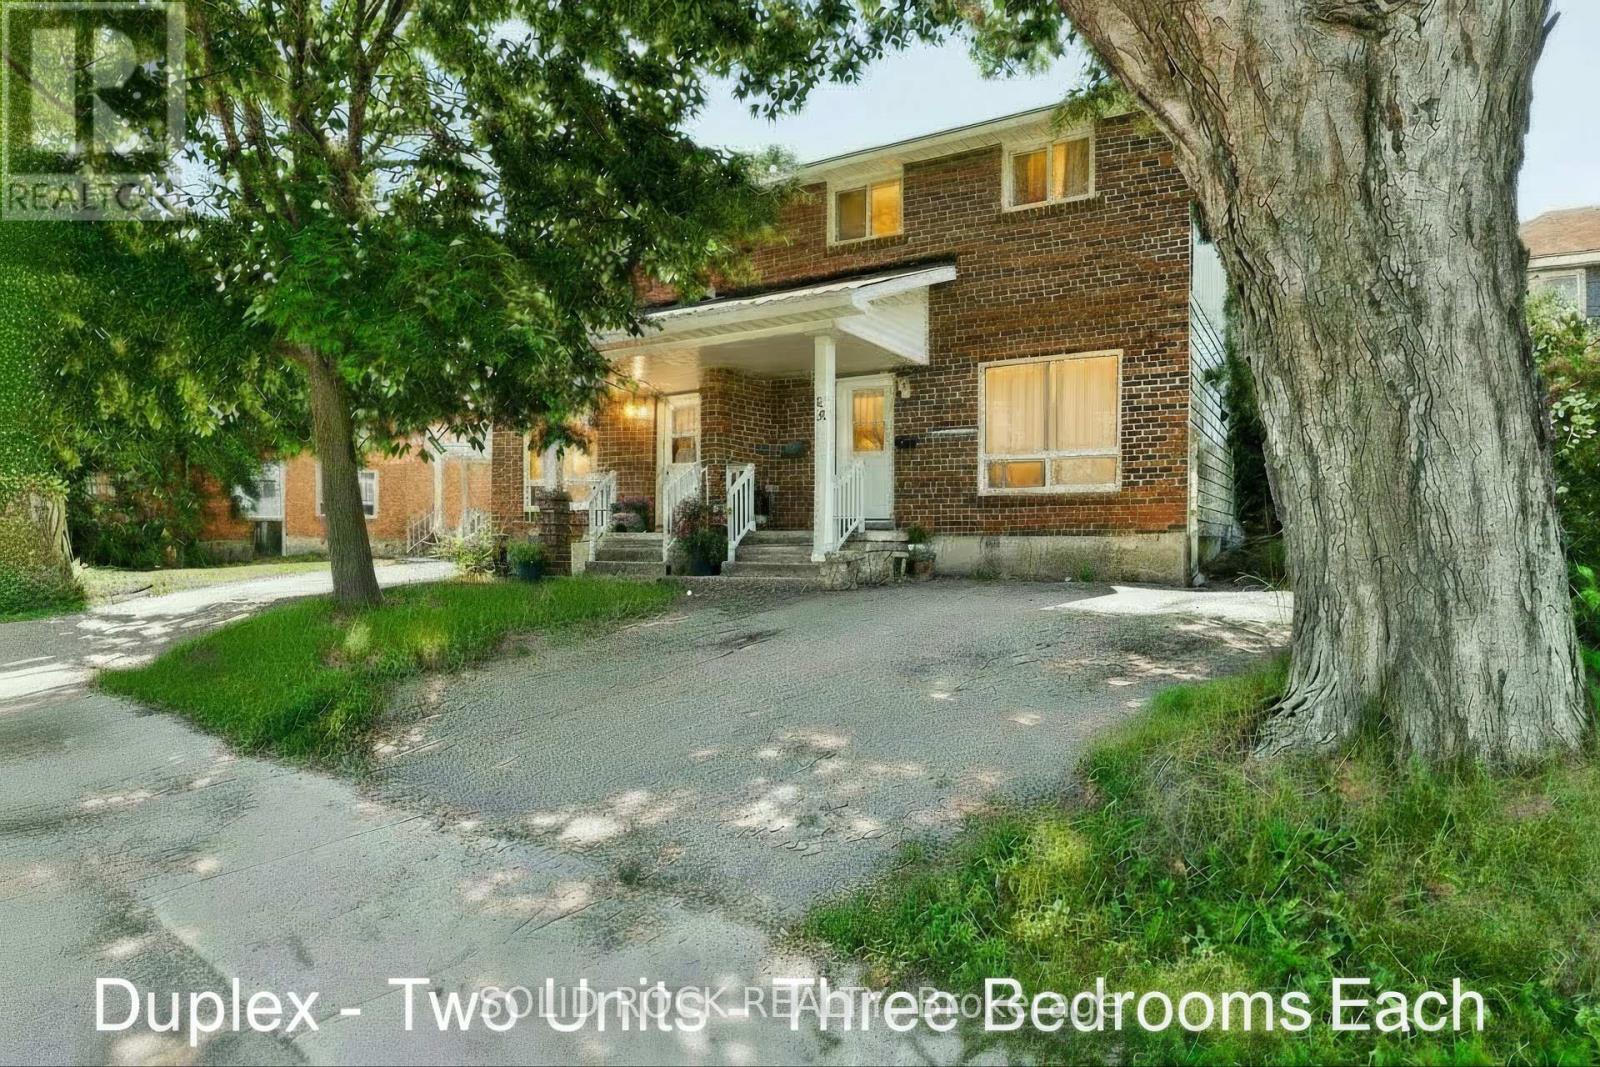
Two homes for the price of one! Duplex 54 and 56 Williams Street. Live in One Unit, Rent Out the Other! Fantastic investment opportunity in the heart of Arnprior. This well-maintained two-storey duplex is ideal for first-time buyers looking to enter the market with built-in rental income. Each spacious unit features 3 bedrooms, 1 full bathroom, in-unit laundry, and dedicated parking. With a functional layout and solid rental potential, this property also suits multi-generational living or long-term investors. Set on a generous lot in a prime central location, you're walking distance to schools, parks, shopping, and Arnprior's popular restaurants and cafes.Across the street, enjoy direct access to the Algonquin Trail a 296 km multi-use trail perfect for biking, jogging, dog walking, snowmobiling or snowshoeing. A rare chance to own a versatile, income-generating property in one of Arnprior's most desirable neighbourhoods. Great tenants in one unit. The other unit is vacant ready for immediate owner occupancy. (id:42482)
Ottawa, Ontario
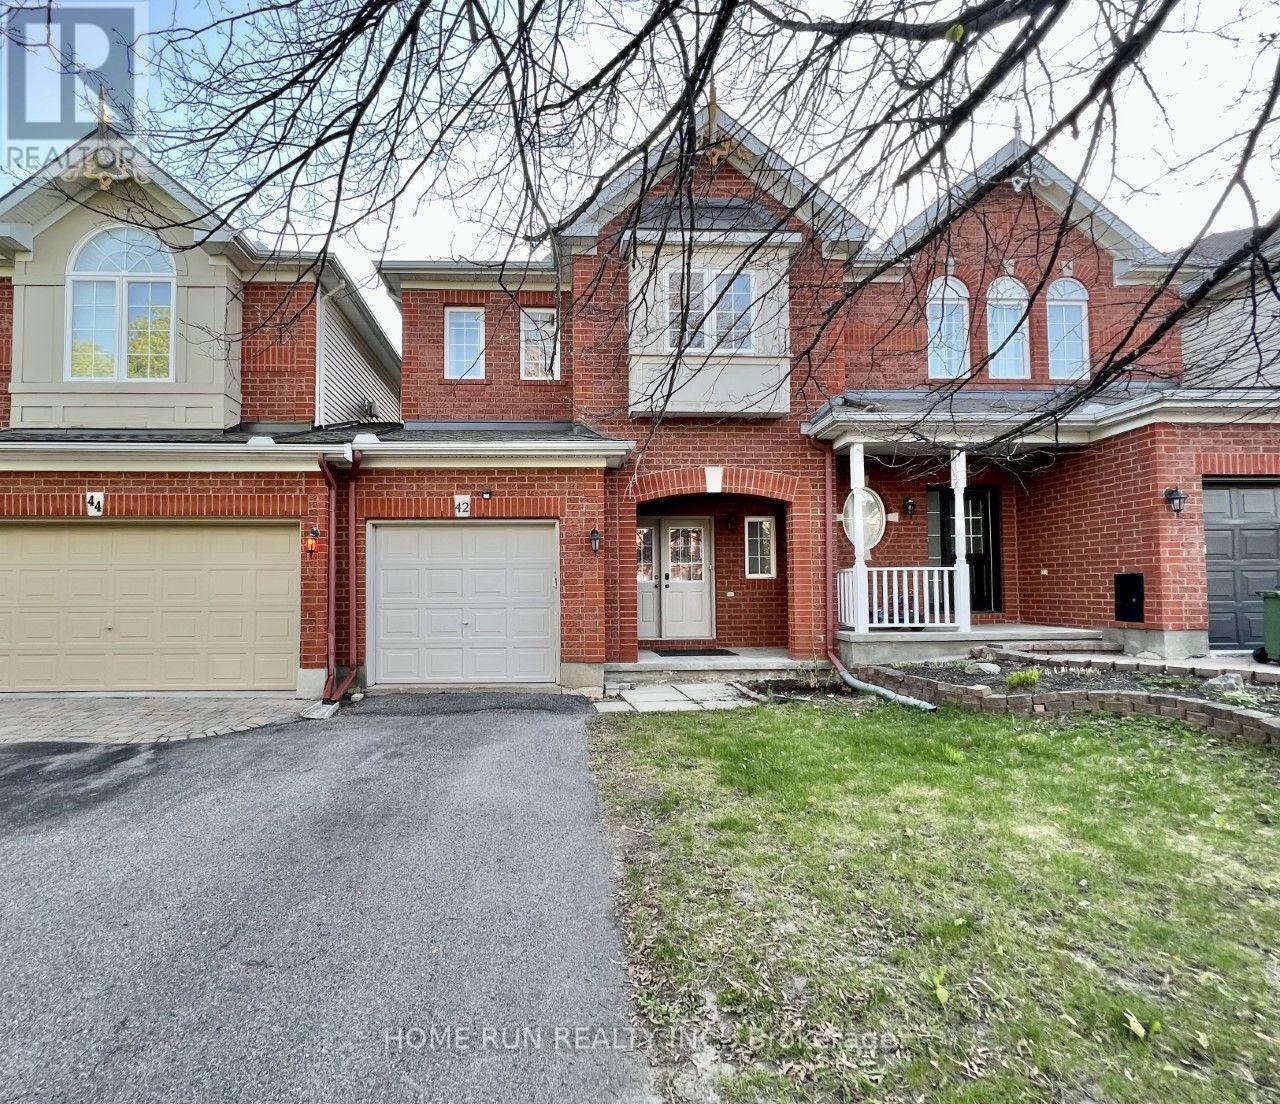
Welcome to this beautiful, well-appointed home situated in an amazing, family-oriented neighbourhood with close proximity to all amenities. Set on a premium 155-foot-deep lot, this property offers exceptional privacy, a spacious deck, and a peaceful setting. The attractive brick-front exterior features a welcoming covered porch. Inside, the home is exceptionally well maintained and offers a rare main-floor family room with a gas fireplace, vaulted ceiling, and patio doors leading to the covered deck-perfect for relaxing or entertaining. The bright living and dining rooms feature beautiful hardwood flooring. The well-appointed kitchen includes stainless-steel appliances and offers excellent functionality for everyday family living. The spacious primary bedroom overlooks the private rear yard and features a walk-in closet and full ensuite bathroom. Two additional generously sized bedrooms and a main bathroom complete the upper level. The finished basement provides a comfortable recreation room along with ample storage space. Enjoy an unbeatable location just a 3-minute walk to Kanata Centrum Shopping Mall, with easy access to Highway 417 and approximately 15 minutes to downtown Ottawa. The home is also located close to some of Ottawa's highly regarded schools. Clean, quiet, private, and exceptionally well maintained-this is a wonderful opportunity to own a family home in one of Kanata's most convenient locations. (id:42482)
Ottawa, Ontario
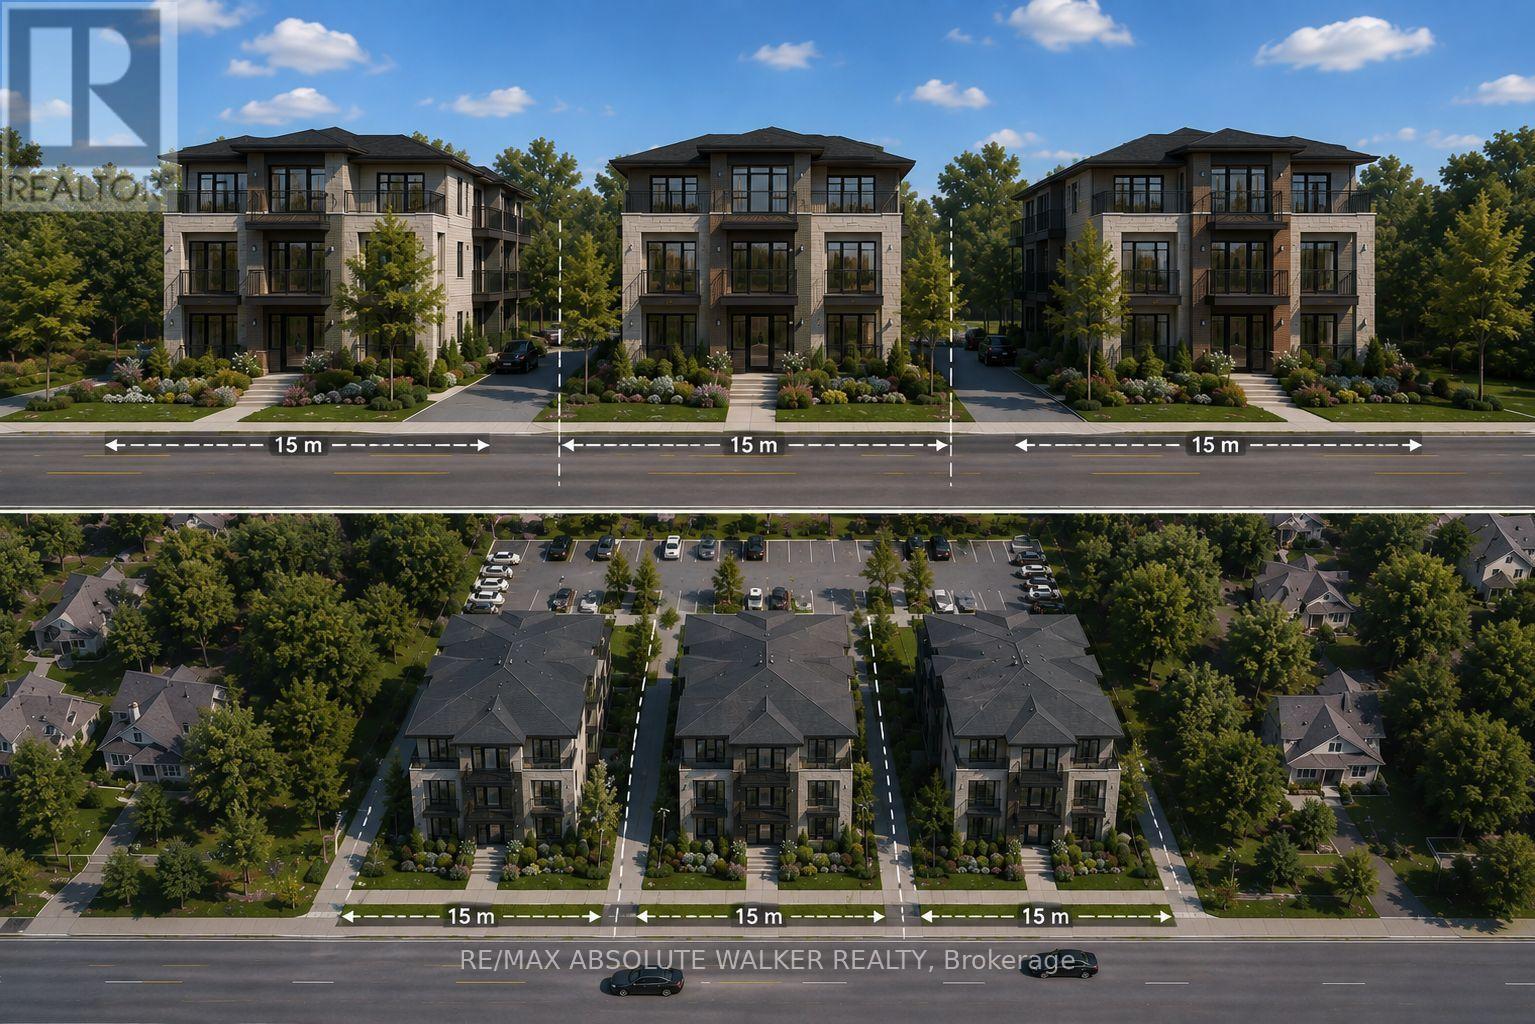
Exceptional redevelopment opportunity on Bank Street offering a rare chance to secure a high visibility land holding in one of Ottawa's evolving corridors. This vacant parcel presents outstanding potential for future residential, strategic development opportunities and the option for severance subject to buyer due diligence and municipal approvals. Positioned along a major arterial route with strong accessibility and exposure to Findlay Creek and South Keys, the site offers flexibility for investors, builders, and developers seeking a location with long term growth potential. Convenient access to surrounding amenities, transportation corridors, and established communities makes this an attractive acquisition for future redevelopment. Buyer to complete their own investigations regarding zoning, servicing, permitted uses, and development feasibility. (id:42482)

Ottawa, Ontario
Welcome to this beautifully maintained 1-bedroom, 1-bathroom condo located in the sought-after 575 Byron Avenue building, in the heart of Westboro, one of Ottawa's most desirable neighbourhoods. Bright and inviting, this thoughtfully designed home features an open-concept living, dining, and kitchen area ideal for everyday living and entertaining. Expansive windows fill the space with natural light, while the living room and bedroom overlook the impressive private terrace, creating a peaceful outlook and a seamless connection to the outdoors. Custom built-in cabinetry beneath the living room windows provides stylish storage and display space while adding warmth, character, and timeless appeal. ***A true highlight of this home is the exceptionally spacious private terrace, measuring approximately over 270 sq. ft.-a rare offering in condominium living. Large enough to accommodate a BBQ, sectional seating area, and dining set, this versatile outdoor retreat is perfect for entertaining, al fresco dining, gardening, or simply relaxing in your own private oasis. Additional highlights include in-unit laundry, heated underground parking, Alexa-compatible smart lighting, and access to a conference room, landscaped courtyard, and inviting outdoor lounge. Experience the best of the Westboro lifestyle, renowned for its vibrant village atmosphere, boutique shops, cafés, acclaimed restaurants, fitness studios, parks, the popular Westboro Farmers' Market just steps away, and everyday conveniences.* Located just 1 km from Westboro Beach, enjoy easy access to the Ottawa River, sandy shoreline, swimming, waterfront recreation, and scenic walking and cycling trails along the Ottawa River Pathway. The nearby Kichi Zìbì O-Train Station offers convenient city-wide transit, completing the perfect balance of walkable urban living, nature, and outdoor recreation. (id:42482)
Ottawa, Ontario
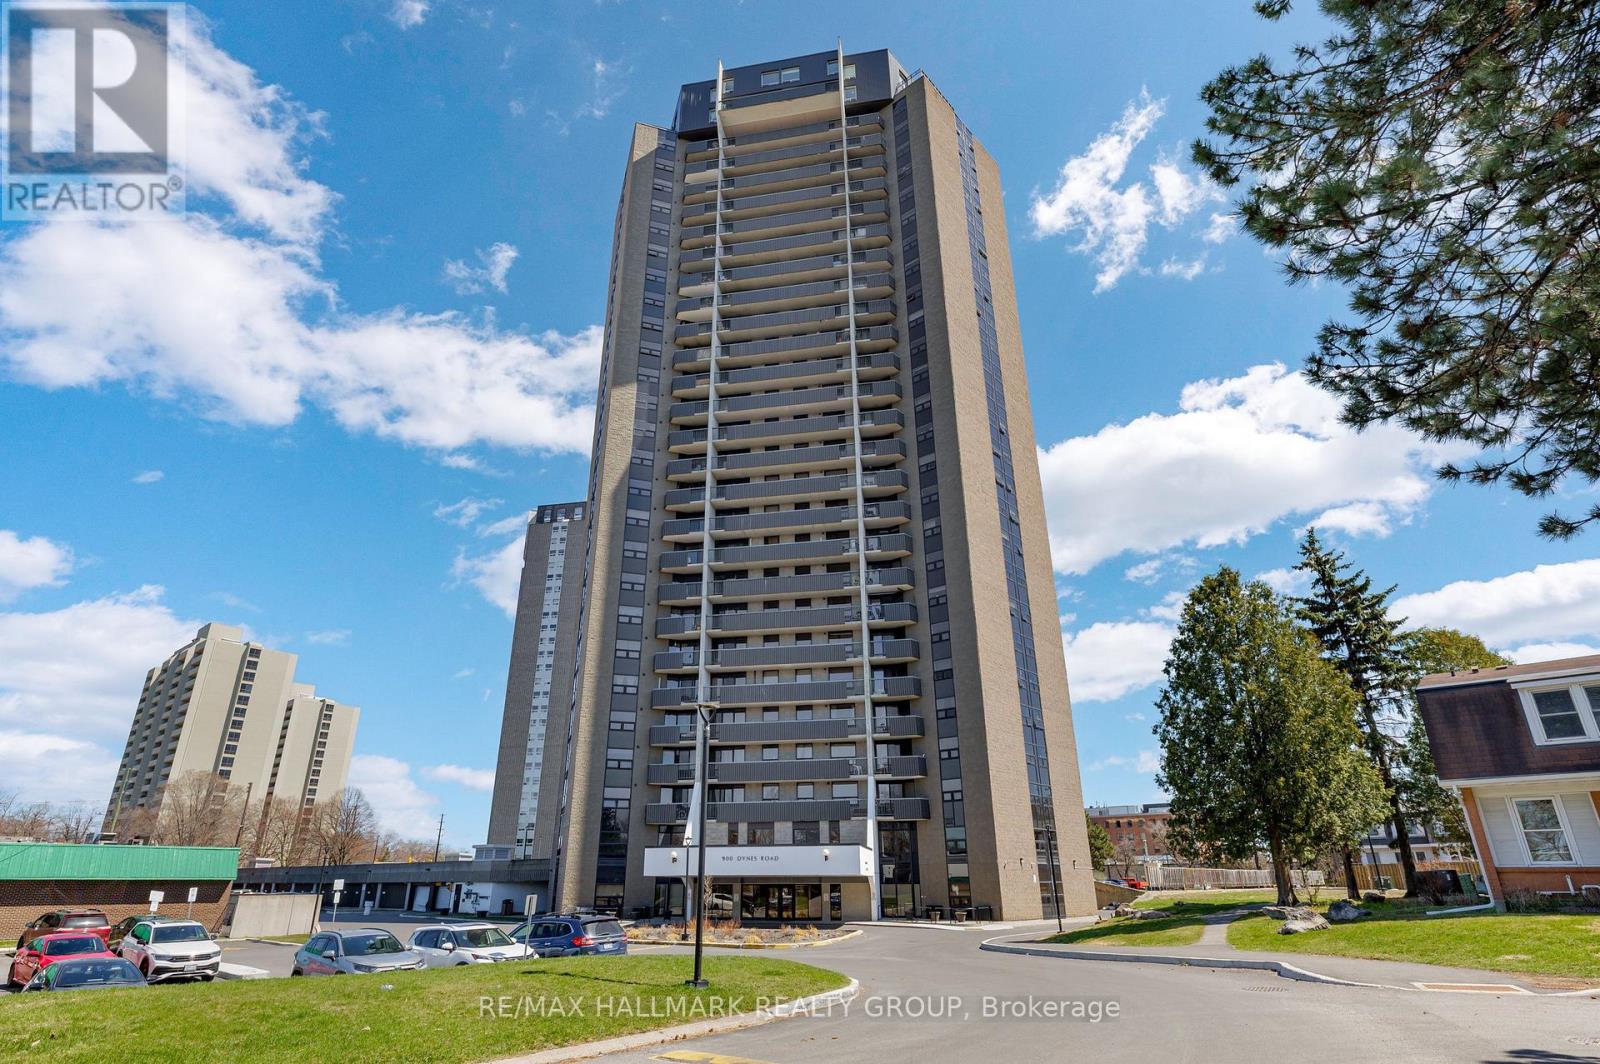
Bright, beautifully updated 2-bedroom, 1-bathroom condo with major renovations completed in 2021. Ideally situated just steps from the Rideau Canal, Mooney's Bay Beach, Carleton University, and Dow's Lake, with easy access to shopping, transit, and everyday essentials. This sun-filled unit features stylish laminate flooring throughout the open-concept living and dining area, a modernized kitchen with updated appliances, sleek tile backsplash, and ample cabinetry, plus a fully renovated bathroom. Large windows flood the space with natural light and lead to a private balcony offering impressive city views. Additional highlights include convenient in-unit storage, a spacious primary bedroom, and a generously sized second bedroom-both with excellent closet space. The unit comes with one underground parking space (P4 A138), and condo fees include heat, hydro, and water for added value and convenience. Residents enjoy a well-maintained building with fantastic amenities such as an indoor pool, sauna, workshop, library, bike storage, and on-site laundry. An excellent option for comfortable, maintenance-free living or a smart investment opportunity. (id:42482)
Drummond/north Elmsley, Ontario
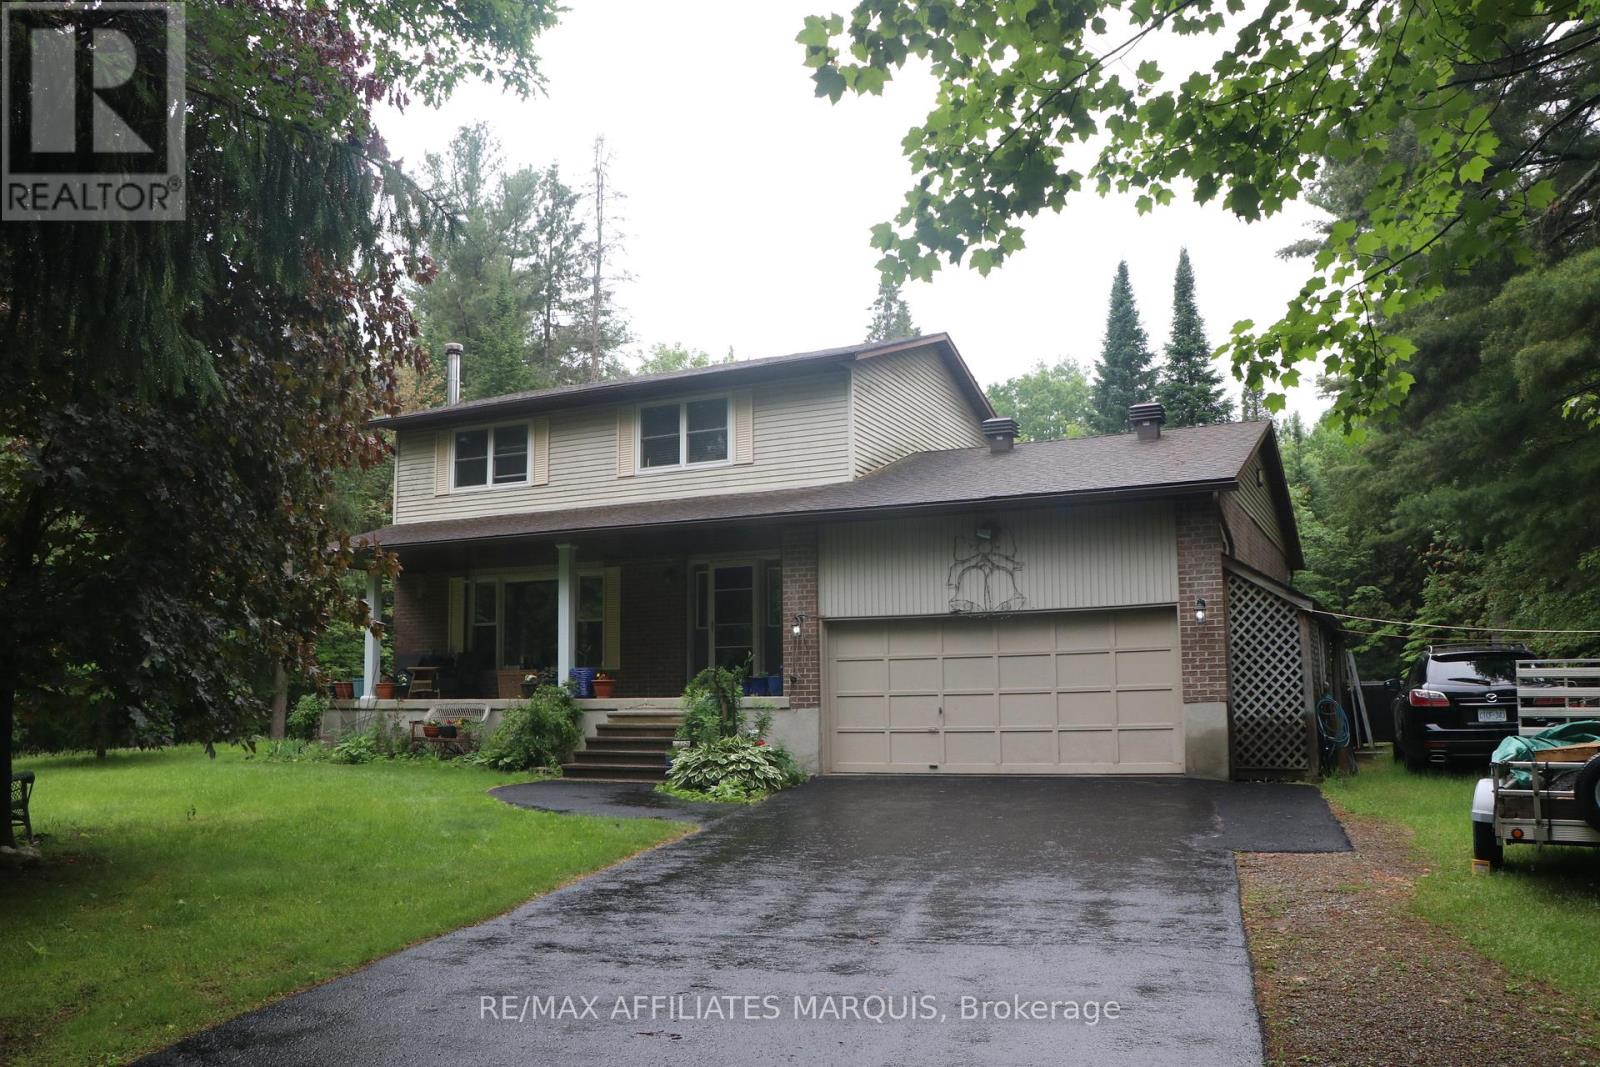
Enjoy privacy, space and country living at 141 Bracken Avenue, ideally located between Perth and Smiths Falls in desirable Pine Arbour Estates. Set on more than two wooded acres, this welcoming home features large, bright rooms and a cozy woodstove in the living room. The spacious primary bedroom includes a three-piece ensuite, while the large basement offers plenty of potential for additional living space, storage or a workshop.Step outside onto the rear deck overlooking the in-ground pool, which requires some work and a new liner. Additional features include gas heating, an attached garage, a paved driveway with ample parking and a large storage shed. Lovingly owned by the same family for many years, this property is ready for its next chapter. (id:42482)
Ottawa, Ontario
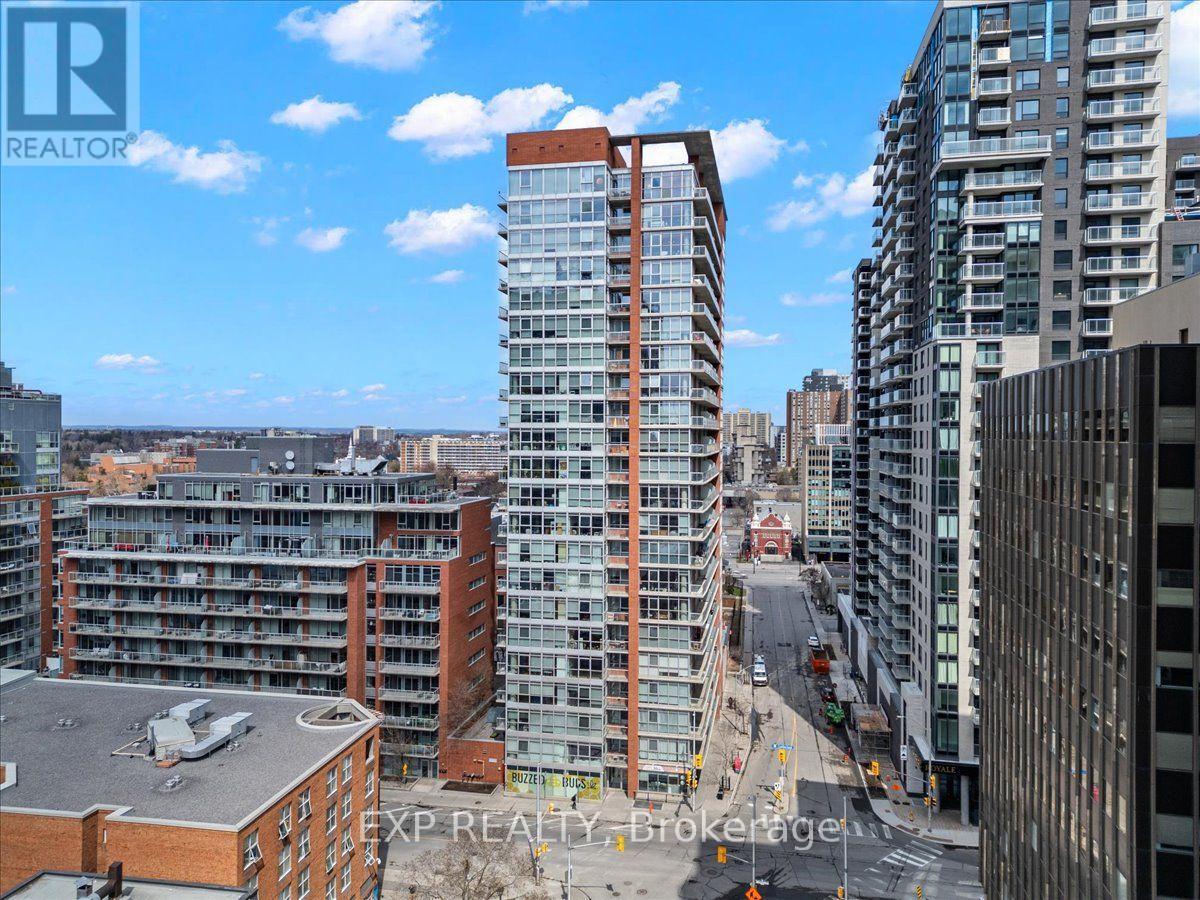
Spacious and sunlit 1-bedroom + den fully furnished unit in the trendy Byward Market! This well-maintained corner unit boasts floor-to-ceiling windows and a large balcony. All utilities are included! The open-concept kitchen and living room offer a flexible layout, perfect for entertaining. The bedroom features large windows that let in plenty of natural light. The cheater ensuite main bath includes a large glass walk-in shower. The den is an ideal space for a home office or study nook. In-suite laundry adds convenience. The building offers great amenities, including a BBQ terrace, gym, and party room with a pool table. Just a short walk to The Byward Market, yet tucked away in a quiet spot. Simply move in your personal belongings and enjoy! (id:42482)
Ottawa, Ontario
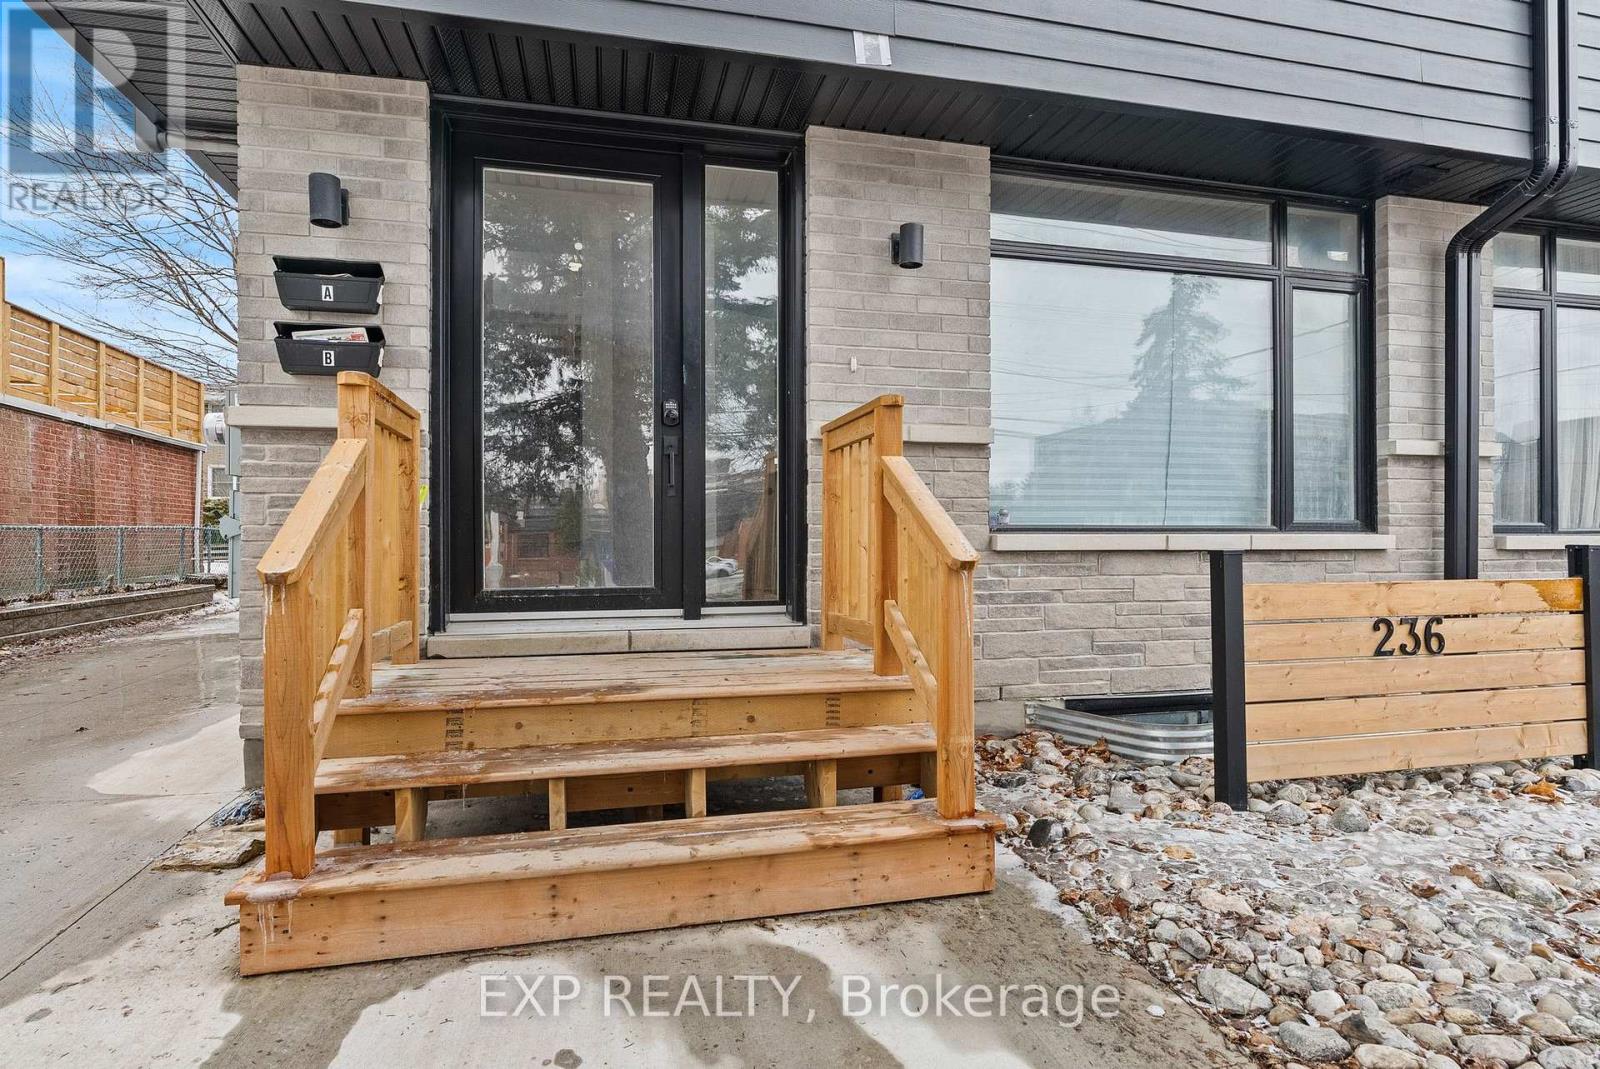
Rare 3,000 sq. ft. legal duplex in a semi-detached home, offering an exceptional opportunity for multi-generational living or investment. This property provides substantial space, low-maintenance features, and strong income potential, with both units currently rented on a month-to-month basis. Tenants pay their own utilities. Unit A - 2,000 sq. ft. (Owner's Unit) Four spacious bedrooms and three bathrooms, including a modern en-suite and an updated family bath Convenient second-floor laundry room. Open-concept main floor with excellent flow for everyday living. Low-maintenance landscaping and a long concrete driveway providing ample parking. Unit B - 1,000 sq. ft. (Secondary Suite) Bright one-bedroom unit with a den. Large windows providing abundant natural light. Well-designed layout ideal for a single occupant or couple. Additional Details; Both units are currently rented month-to-month. Showings require 24 hours' notice. Available showing times: Wednesdays 6-8 PM and Saturdays 1-3 PM. Prime location close to amenities, transit, and community services. Some of the pictures are virtually staged. (id:42482)
Ottawa, Ontario
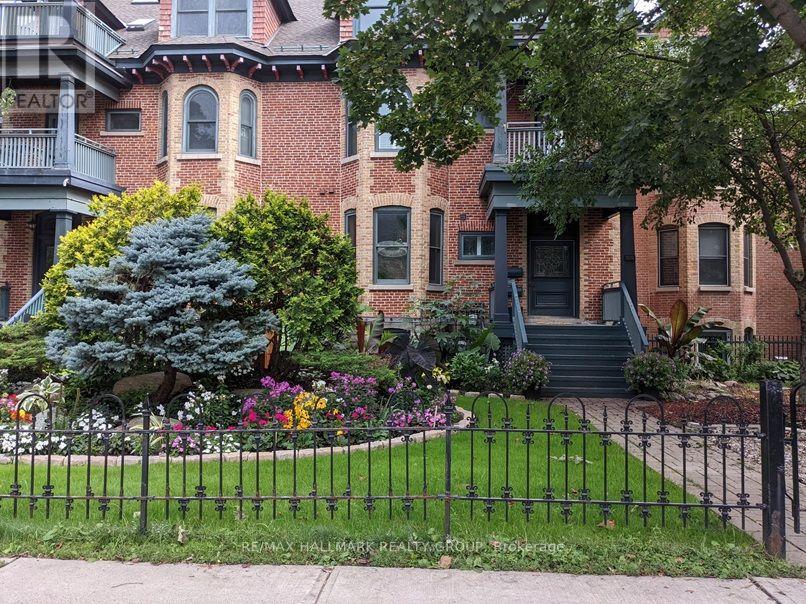
Discover the timeless appeal of a distinguished heritage home nestled among new builds, offering an elegant blend of character & versatility in the heart of Ottawa. Just steps to the University of Ottawa the Rideau Centre, ByWard Market, restaurants & transit. Featuring 3+1 bedrooms & 3 bathrooms, the distinctive brick residence showcases elegant architectural accents with refined classic details. Inside you'll find rich hardwood flooring, ceramic tile finishes and exposed brick walls that create a warm & sophisticated atmosphere. The spacious main level provides a variety of options for both everyday living & entertaining including a dedicated dining room, inviting lounge area with a wood-burning fireplace & a separate living room opening directly onto a private enclosed deck. The well appointed kitchen offers ample maple cabinetry, granite countertops, a gas cooktop, built-in oven and top-tier stainless appliances, making it both stylish & functional.The three bedrooms are thoughtfully arranged across the upper levels to allow for a sense of privacy & separation. The main 4-piece bathroom features a tub & shower surround with pristine white ceramic tile. The primary suite is an enchanting retreat, complete with a generous walk-in closet fitted with custom organizers and a luxurious ensuite. Relax and unwind in the six-foot soaker tub or enjoy the expansive glass enclosed shower.The finished lower level adds further flexibility, currently serving as a home gym while offering easy adaptability for a fourth bedroom, guest suite, home office or recreation space. A convenient 2-piece powder room is also on this level. Direct interior access to the garage brings added convenience, while two dedicated storage areas offer plenty of room for seasonal items and household essentials. With its graceful character and adaptable layout, this polished home presents an exciting opportunity for those seeking a unique urban lifestyle with abundant living & storage space. (id:42482)
Ottawa, Ontario
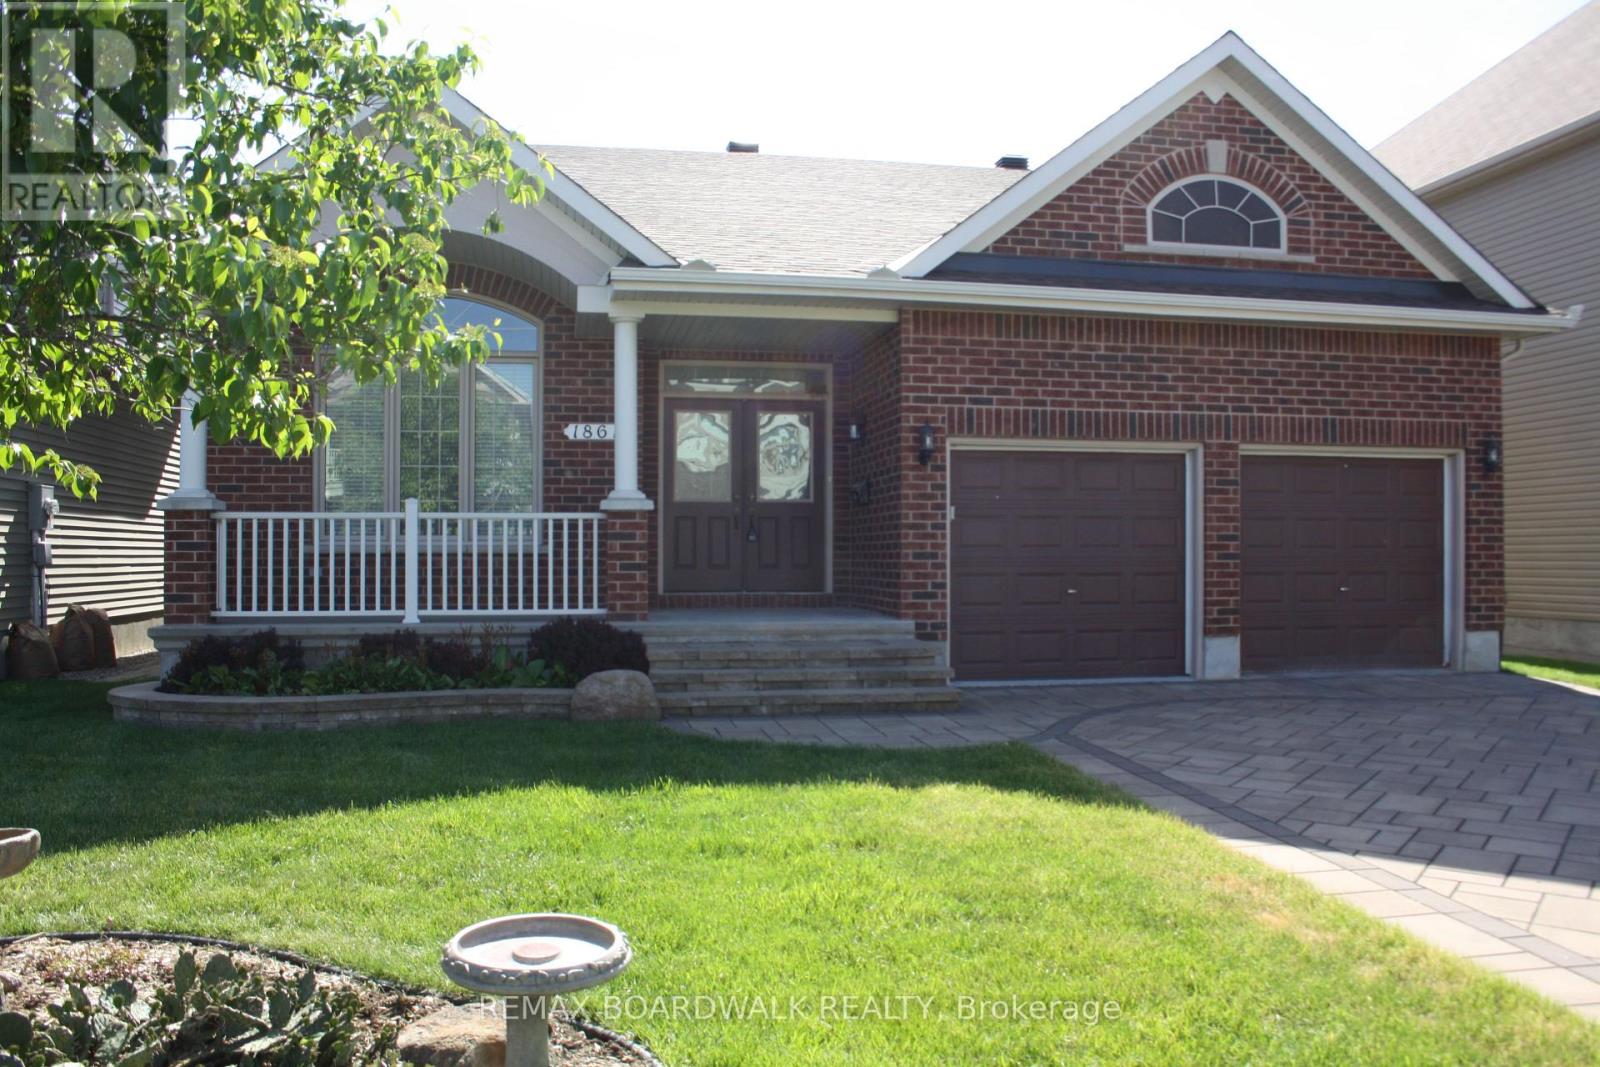
Built by Richcraft, the modified Havenstone model will definitely impress you with it's cathedral ceilings, openness throughout the main living space and the natural lighting. Approximately 2,000 square feet on the main level. 3 good size bedrooms with lots of closet space on the main floor. The gourmet kitchen offers lots of granite counter space, generous amounts of cupboards and includes the refrigerator, the stove and the dishwasher. Large breakfast area with patio doors to the covered porch, interlocked patio, pvc fencing, landscaped private yard. The Great room offers an impressive mantle with gas burning fireplace, windows and lots of space. The main floor laundry area has access to the garage and large closet. The living/dining room with definitely impress the most discriminating of all guests. Gleaming hardwood flooring throughout the main level and staircase to the unspoiled lower level. Tile flooring in kitchen/foyer/bathrooms/laundry. This home truly shows pride of ownership throughout. Curb appeal. Front verandah. Interlock driveway. Quiet street. Parks nearby. View photos for additional detailed information. New roof shingles in 2026. Lawn maintenance service included for 2026 (weekly care and fertilizing service). As per form 244: 24 hours irrevocable on all submitted offers (no exceptions). *** Realtors, please read realtor remarks regarding bonus offer. (id:42482)
Clarence-Rocklan, Ontario
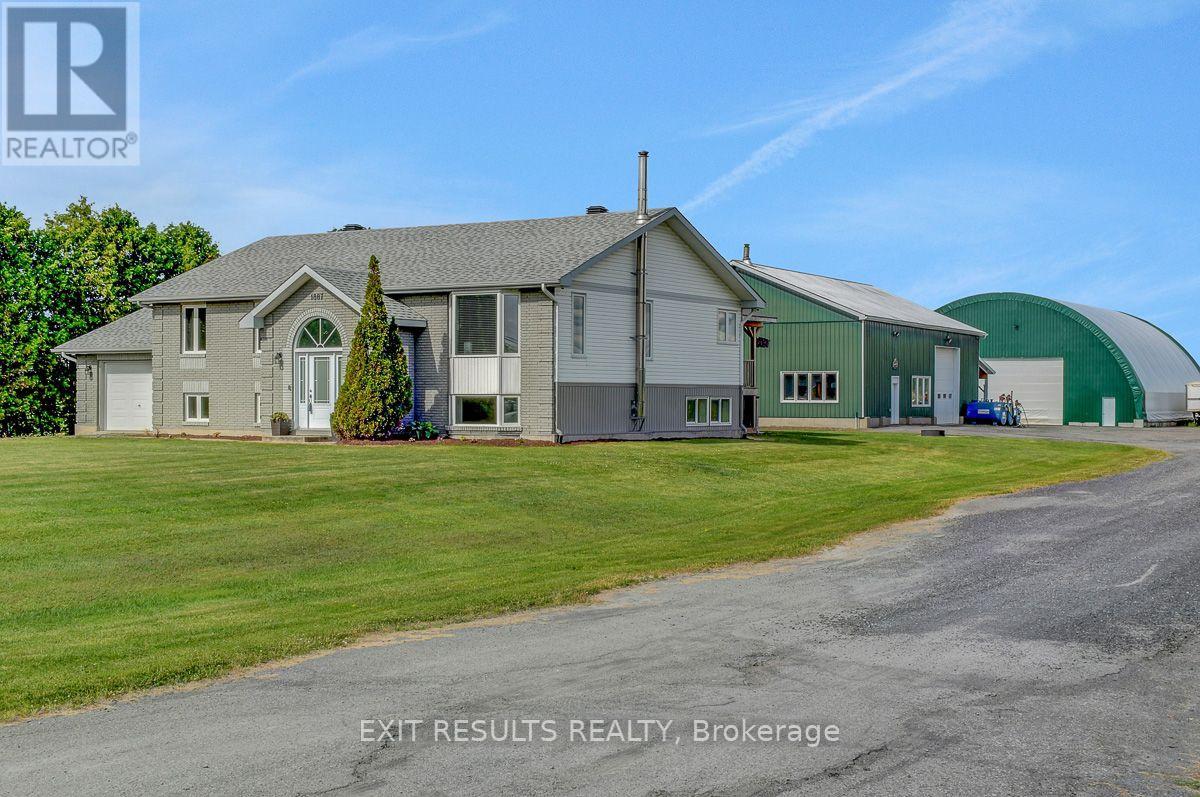
Welcome to this beautifully maintained country property offering the perfect blend of comfort, functionality, and space. Situated on 1.67 acres, this impressive 5-bedroom (3+2), 2- full bathroom home is ideal for families, hobbyists, or anyone looking to enjoy peaceful rural living with exceptional amenities.The home features a spacious and practical layout with 3 bedrooms on the upper level and 2 additional bedrooms on the lower level, along with a fully finished basement that provides extra living space-perfect for a recreation, home office, or guest area.Step outside and discover the true value of this property with outstanding outbuildings. The heated and fully serviced 40 x 60 ft workshop is ideal for mechanical work, storage, or running a home-based business. In addition, the large 65 x 80 ft coverall building with hydro offers excellent space for equipment, toys, or agricultural use.With many upgrades completed throughout, this property has been well cared for and is move-in ready. Enjoy the privacy, open space, and endless possibilities that come with country living-all while being just a short drive to nearby amenities.This is a rare opportunity to own a versatile property that truly has it all. (id:42482)
Ottawa, Ontario
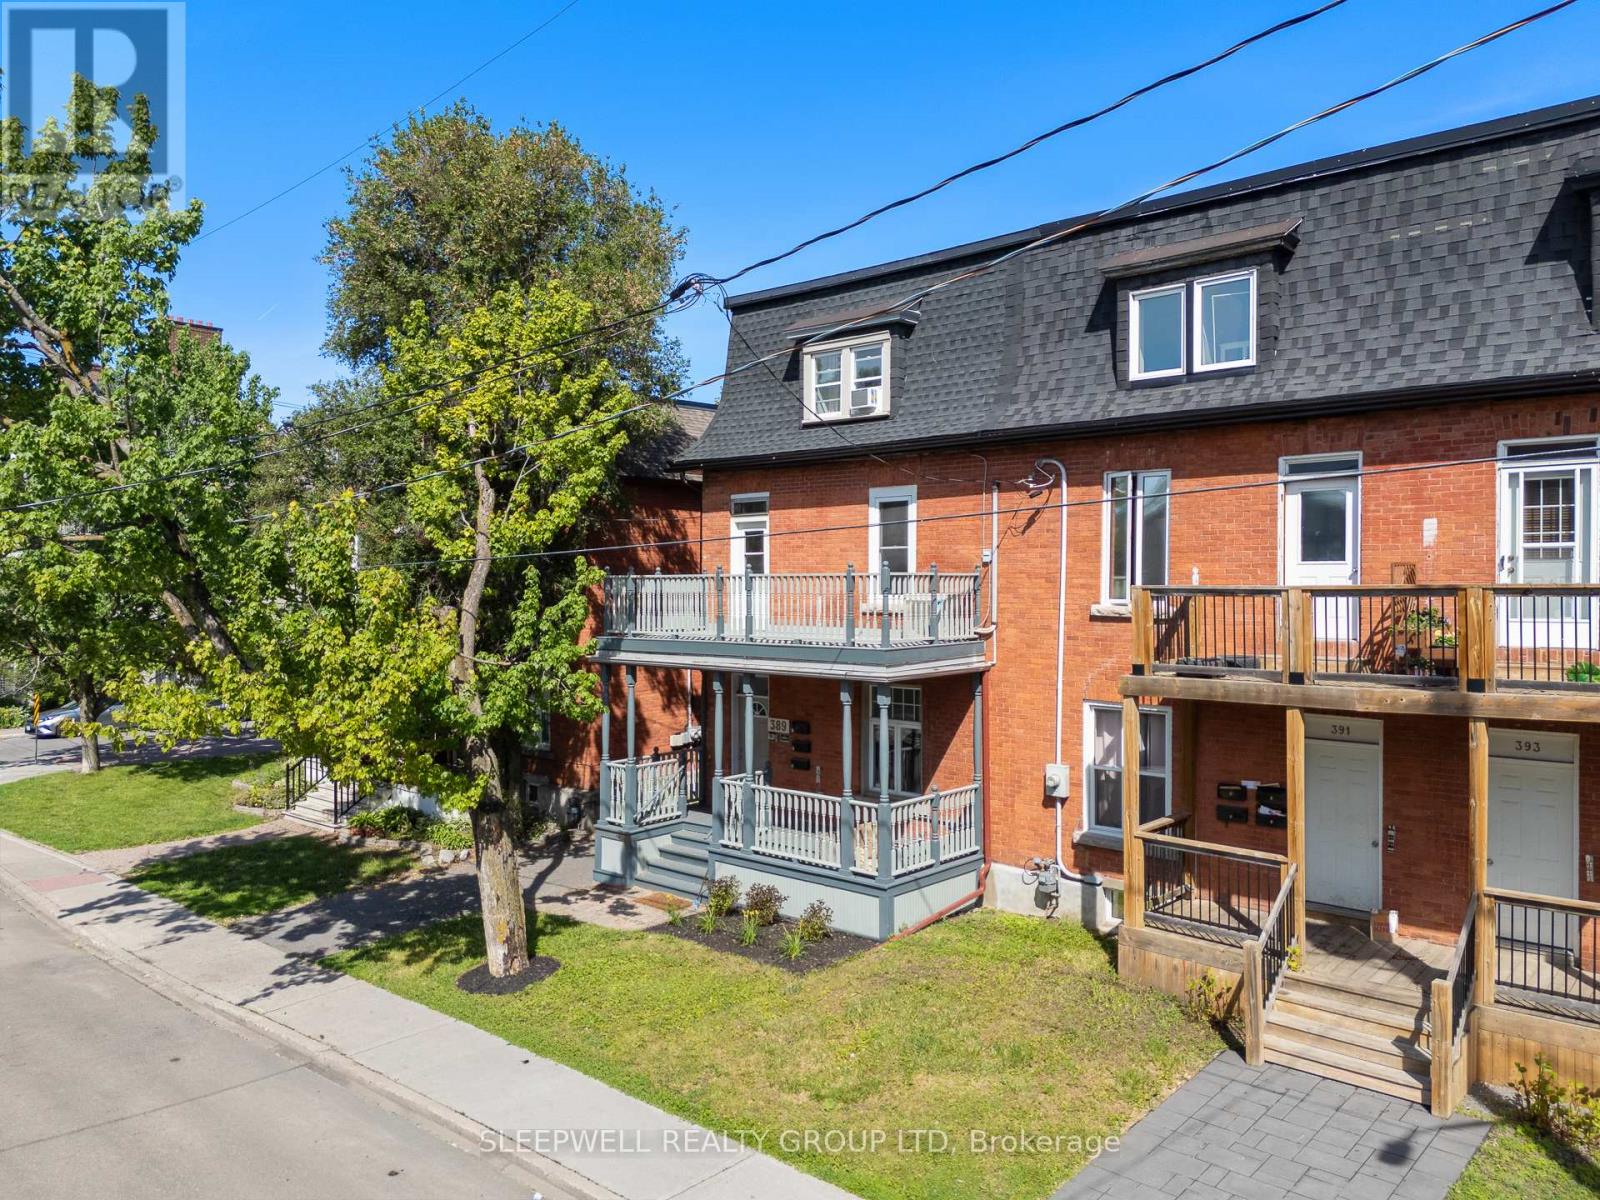
Exceptional investment and owner-occupier opportunity featuring a desirable unit mix of two 1-bedroom suites and one spacious 3-bedroom suite, generating nearly $82,000 in annual gross rental income. Located in the heart of Sandy Hill, one of Ottawa's most sought-after rental markets, this well-maintained brick triplex is steps from the University of Ottawa, Strathcona Park, the Rideau River, downtown amenities, transit, restaurants, shopping, and entertainment. The property features a ground-floor 1-bedroom suite, an impressive 2-storey upper 3-bedroom suite with a large private balcony, and a rear-entry 2-storey 1-bedroom suite. All units offer in-suite laundry, while the property includes 2 on-site parking spaces. Unit 1 is currently vacant, providing valuable flexibility for a buyer to renovate and reposition the suite, increase future rental income, or occupy the unit themselves. The upper 3-bedroom suite is a standout feature of the property, offering exposed brick walls, hardwood flooring, spacious principal rooms, a bright open-concept layout, and a private balcony rarely found in income properties. Significant capital improvements include a new shingle roof in 2026 (flat roof age unknown, but membrane is in good condition), replacement of the main plumbing stack from the top floor to the basement, and a major foundation stabilization project along the driveway side. The work included excavation, foundation reinforcement, steel piling, waterproofing, drainage improvements, and restoration, representing a substantial investment in the property's long-term integrity. With separately metered hydro for each unit, strong existing rental income, and the added upside of a vacant 1-bedroom suite, this property offers an excellent combination of immediate income and future potential. A rare opportunity to acquire a character-filled income property with strong fundamentals and flexibility in the heart of Ottawa. (id:42482)
Beckwith, Ontario
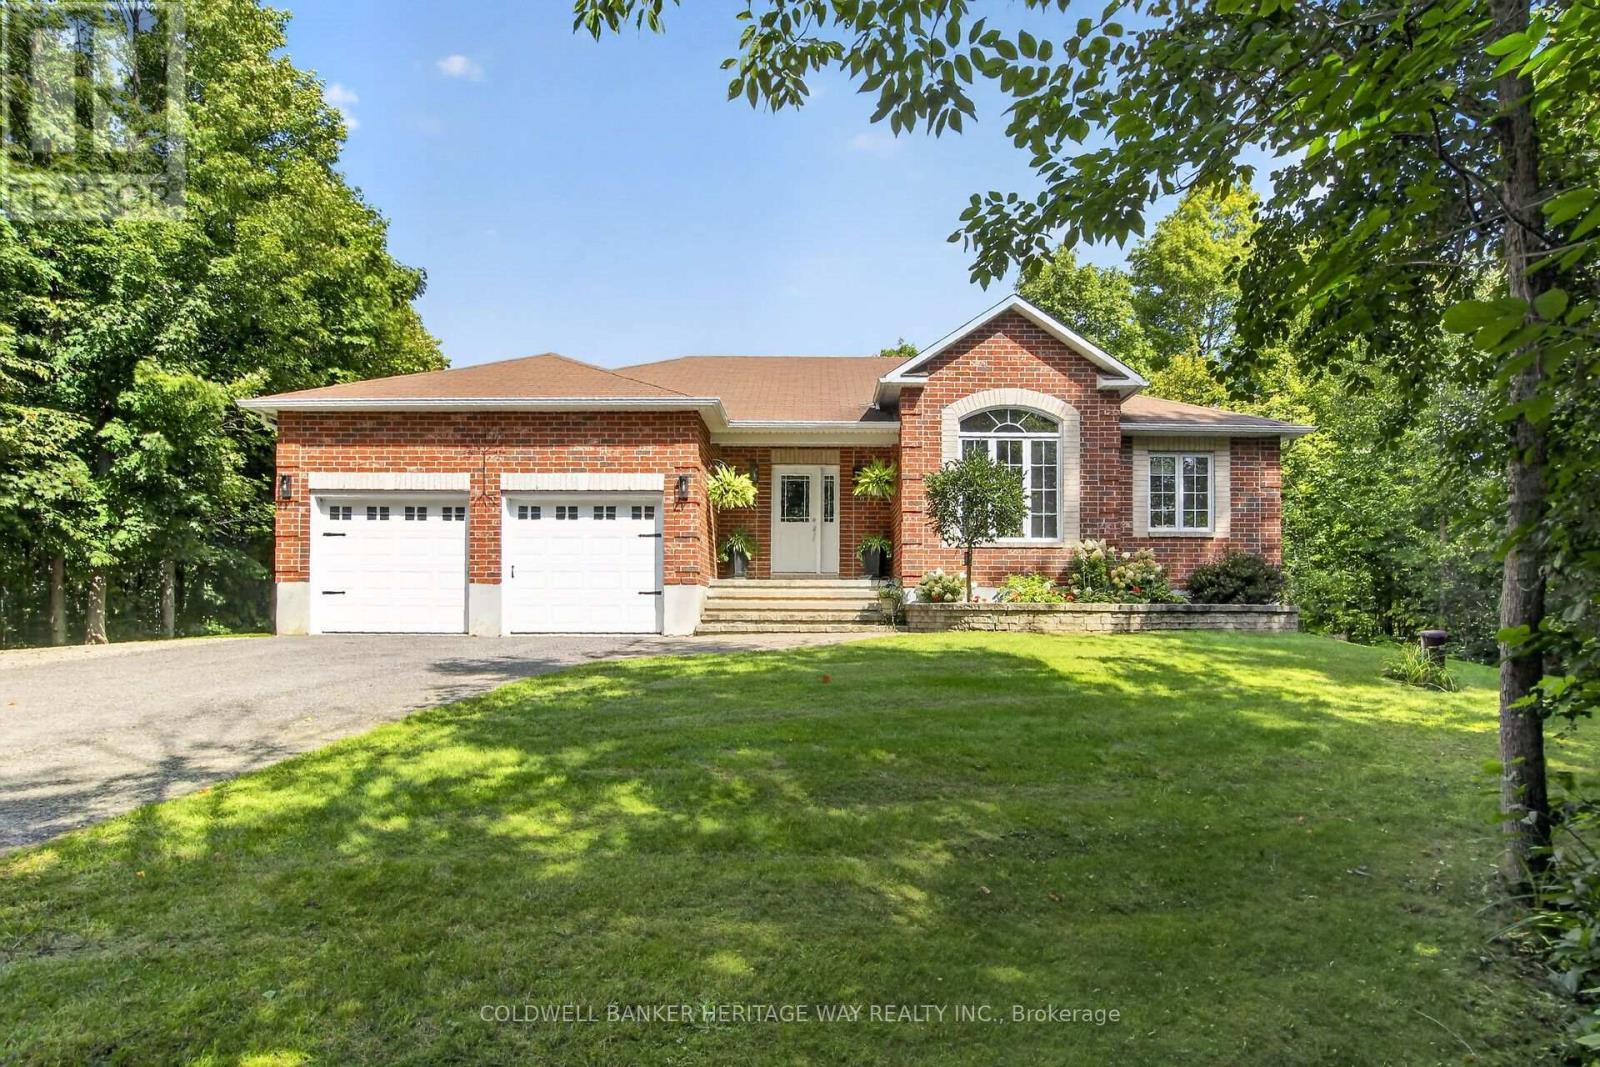
Welcome to sought-after Beckenridge Estates! This meticulously maintained brick bungalow is nestled in a prestigious, private neighbourhood on an impressive 2.65-acre lot, within walking distance to town. The beautifully landscaped grounds create your own private outdoor retreat, featuring a massive deck with hot tub, gazebos, raised beds, Kodiak garden shed, and walking trails throughout the property backs directly onto the OVRT Trail, offering exceptional privacy and a peaceful natural setting. Inside, the bright and inviting kitchen has been tastefully updated with quartz countertops, glass backsplash, and unique floor lighting, and opens seamlessly to the dining area overlooking the spectacular rear yard. The spacious living room features a vaulted ceiling and cozy gas fireplace, creating a warm and welcoming gathering space. The main floor offers a primary bedroom oasis complete with a walk-in closet and luxurious 3-piece ensuite. 2 additional bedrooms provide flexibility for family, guests, or a home office. One of these rooms is particularly impressive, featuring a vaulted ceiling and beautiful palladium window, making it an ideal home office, reading room, or additional bedroom. A full 4-piece bathroom completes the main level. The lower level is exceptionally versatile and is perfectly suited for an in-law suite, extended family, or growing household. It features a massive family room with a kitchen/bar area, a huge fourth bedroom, 3-piece bathroom with an oversized walk-in shower, laundry area, gym, and utility/storage space.A double attached garage with inside entry leads conveniently into a mudroom and directly toward the kitchen area, making everyday living practical and comfortable. This is a truly special property offering privacy, space, and the convenience of being close to town. A beautifully cared-for bungalow in a wonderful estate-sized subdivision-offering an exceptional combination of comfort, versatility, and outdoor living. (id:42482)
Ottawa, Ontario
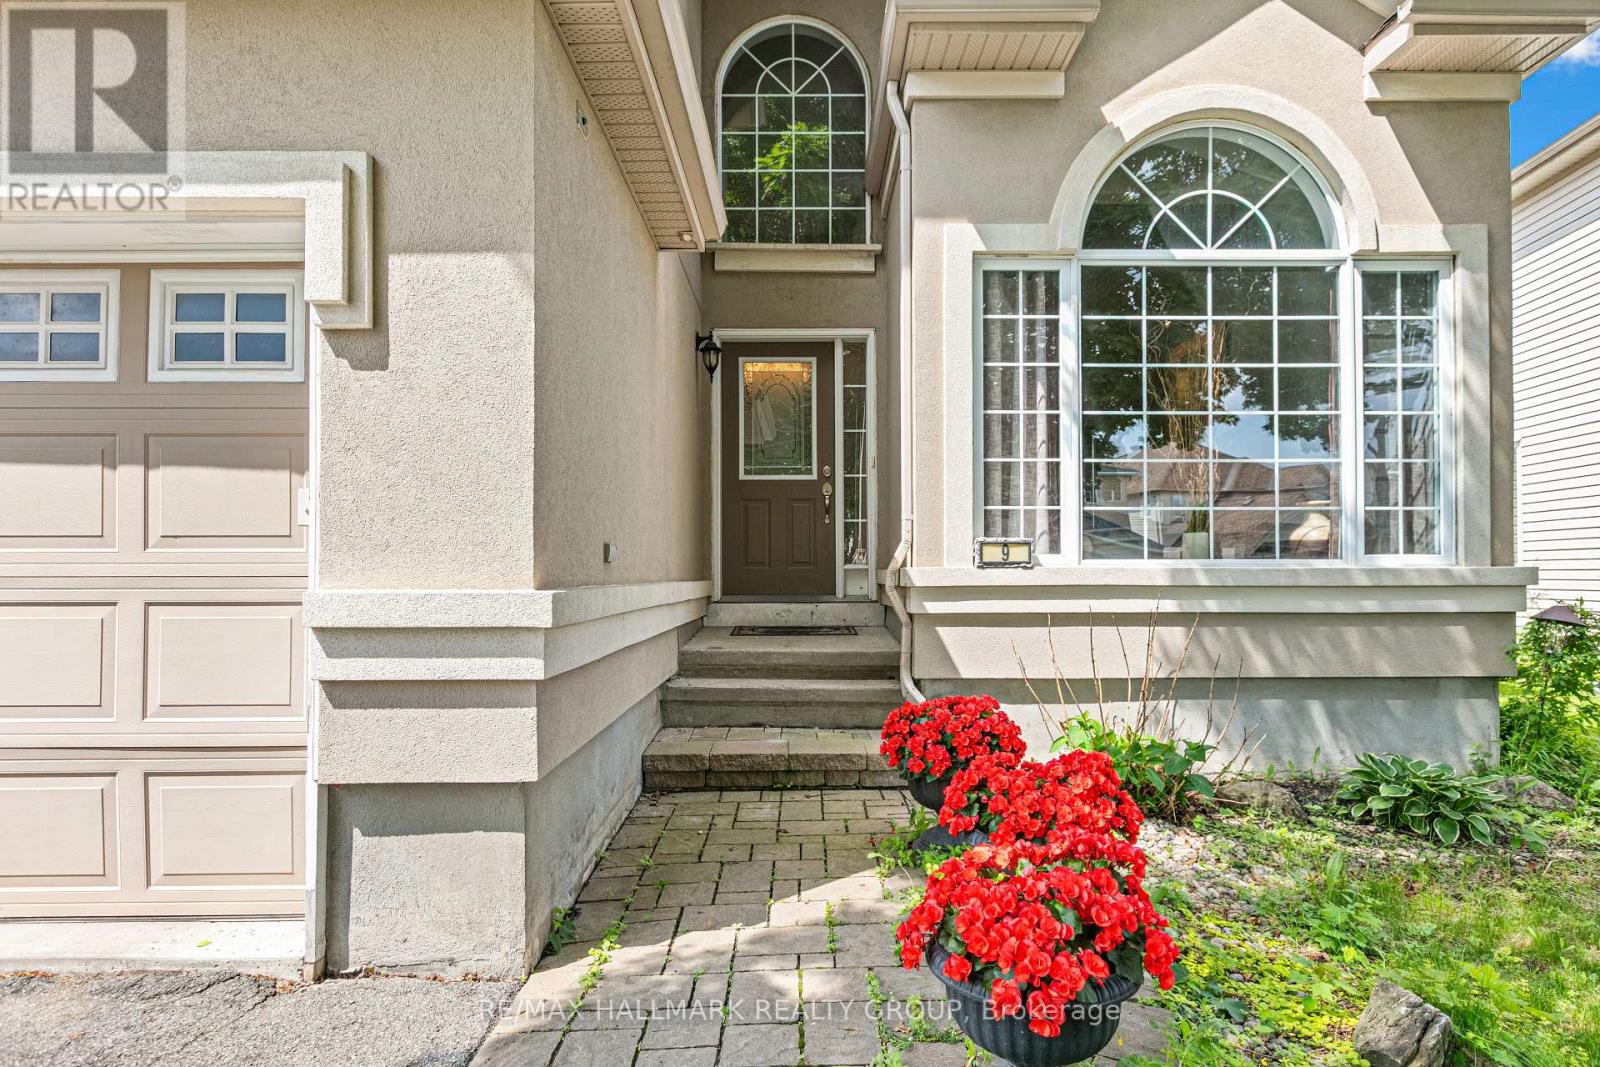
Beautiful Cardel home situated on a large lot with a 60-ft rear yard, located on a quiet and desirable street at 9 Blackshire Circle. This spacious 4-bedroom, 3-bathroom open-concept home features hardwood and ceramic flooring throughout the main living areas, with wall-to-wall carpeting in select spaces for added comfort.The generous kitchen offers a large island and opens into a sunken family room with a cozy gas fireplace-ideal for everyday living and entertaining. Formal living and dining rooms, along with a private den, provide plenty of functional space for both relaxation and work.The primary suite serves as a comfortable retreat, complete with a 5-piece ensuite and a walk-in closet.Step outside to a fully fenced backyard with mature trees and an interlock patio, offering great potential for outdoor enjoyment and future personalization.Located in a family-friendly neighborhood, this home presents a fantastic opportunity to add your own updates and make it truly your own in a highly desirable area. Measurements as per builder. ** This is a linked property.** (id:42482)
Ottawa, Ontario
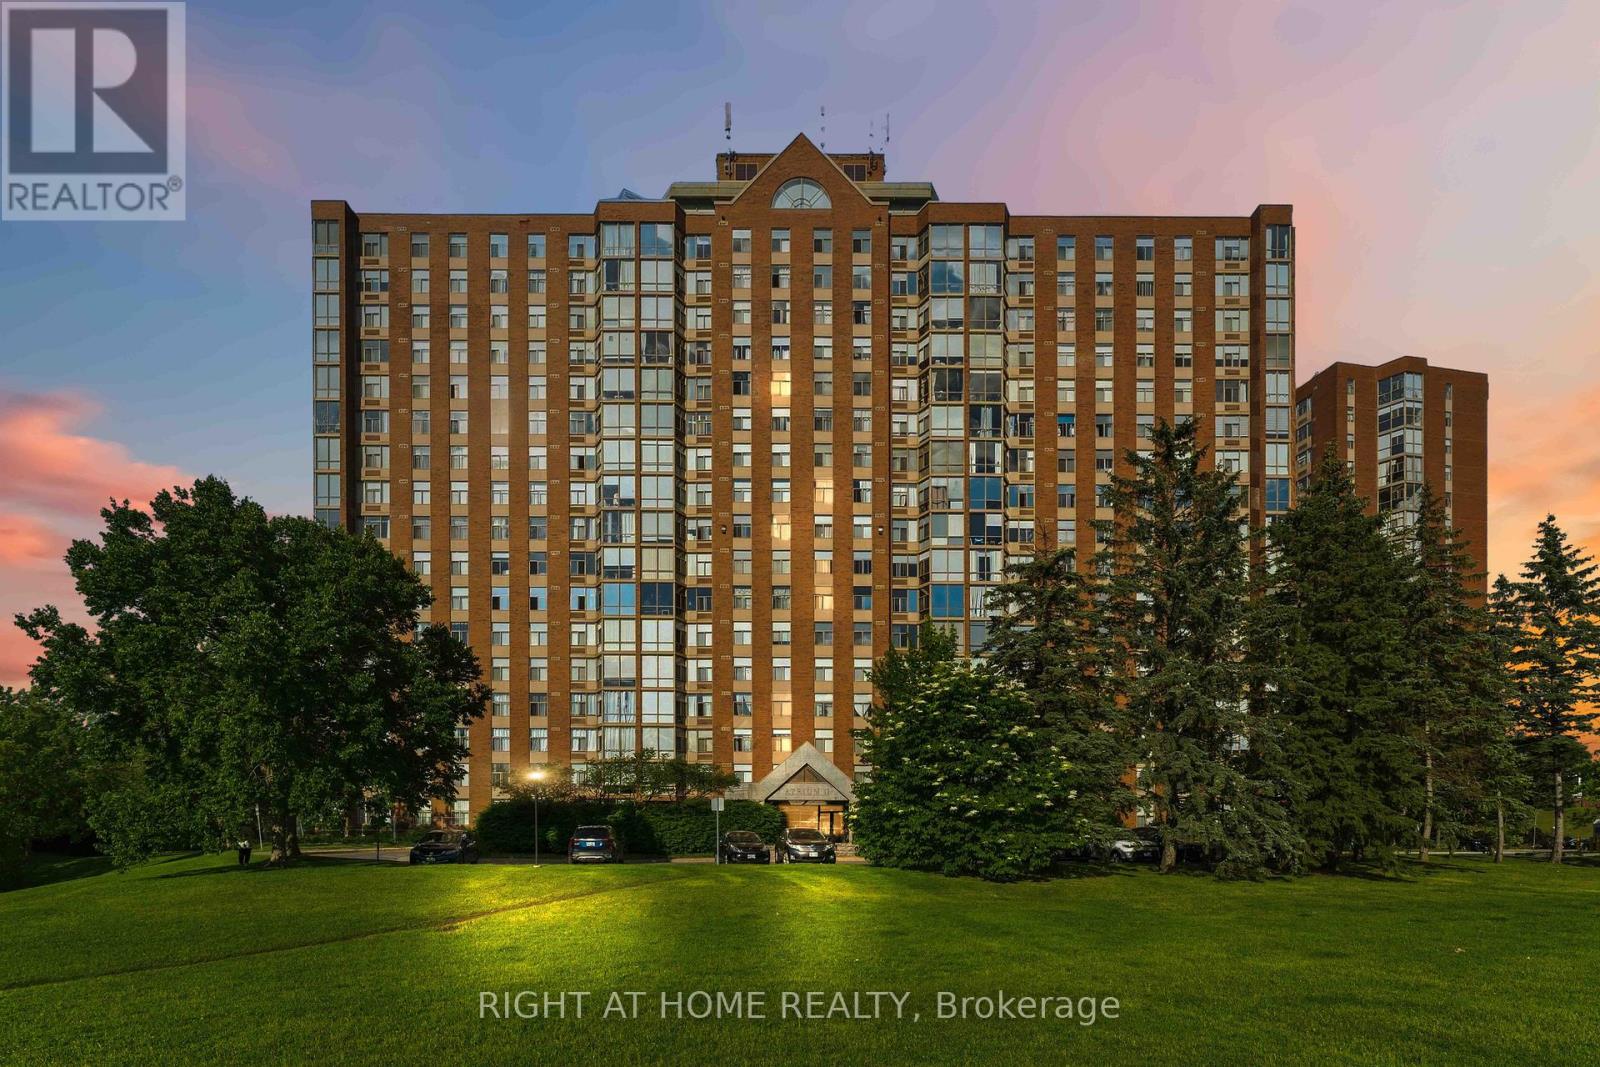
Welcome to Atrium II! This bright and inviting, extensively renovated condo offers a spacious open-concept layout with a massive living and dining area, two bedrooms, two full bathrooms, including a three-piece ensuite -- enjoy sun while having Coffee in your living room. The UNIT underwent major renovations in 2020, including a complete redesign of the kitchen, cabinetry, flooring, and both bathrooms. The modern kitchen features abundant cupboard space, a pantry added in 2023, and premium 1-inch Spanish quartz countertops. A new over-the-range microwave and stove were installed in 2026.Additional updates include a new PTAC heating and cooling unit in 2021, a rental water heater in 2023, all-new LED light fixtures in 2023, fresh paint throughout in 2026, and an updated toilet seat in 2026. The spacious primary bedroom features ample closet space and a private three-piece ensuite. The unit also includes a generous second bedroom, a four-piece main bathroom, and convenient in-suite laundry. Parking space #532, Storage locker located in Room 10, Cage #46, are also included. This wonderfully maintained building offers an impressive selection of amenities, including an outdoor swimming pool, rooftop terrace, party room, exercise room, guest suites, sauna, Library and whirlpool. Enjoy comfortable condo living in a beautifully updated unit with a functional open design and outstanding building amenities (some pictures are virtually staged). (id:42482)
Ottawa, Ontario
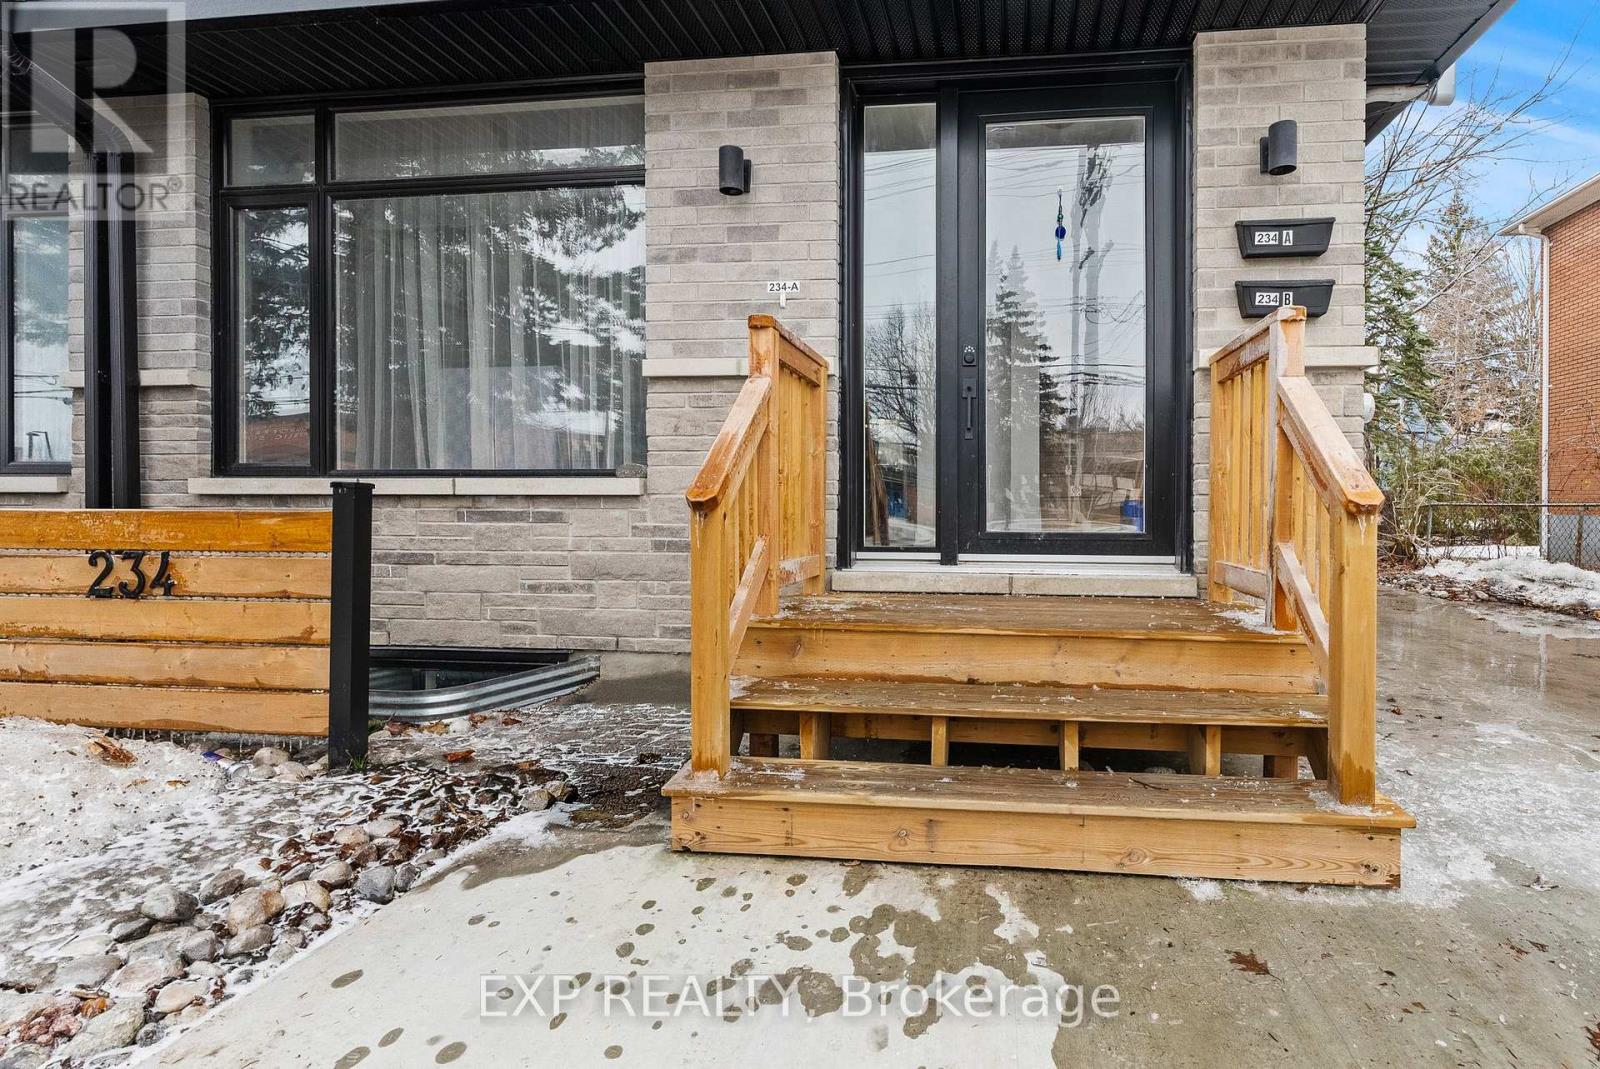
Rare 2024 Purpose-Built Real Estate Portfolio - 5.3% Cap Rate. Maximize your investment with this turnkey, low-maintenance asset in the heart of Carlingwood. Built in 2024, this modern complex consists of two titled semi-detached duplexes (4 units total) specifically designed for high-density cash flow and long-term appreciation. Two expansive 2,000 sq. ft. 4-bed/3-bath homes + two bright 1-bed + den lower-level suites. All units separately metered-tenants pay all utilities. Premium Amenities: Modern designer finishes, 6 appliances including in-suite laundry in every unit, and ample on-site parking. Prime transit-oriented location, site steps from Carlingwood Mall, top-rated schools, and future LRT. This 2024-built portfolio offers a "set and forget" opportunity with zero immediate capital expenditure required. Whether you are expanding a professional real estate portfolio or seeking a sophisticated multi-generational setup, this property delivers unmatched versatility and scale. Contact today for the full financial package and to schedule your private tour. 24 hour notice required for showings to notify tenants, floor plans attached are for one side, the other side is a mirror layout. Some photos are virtually staged. (id:42482)
Ottawa, Ontario
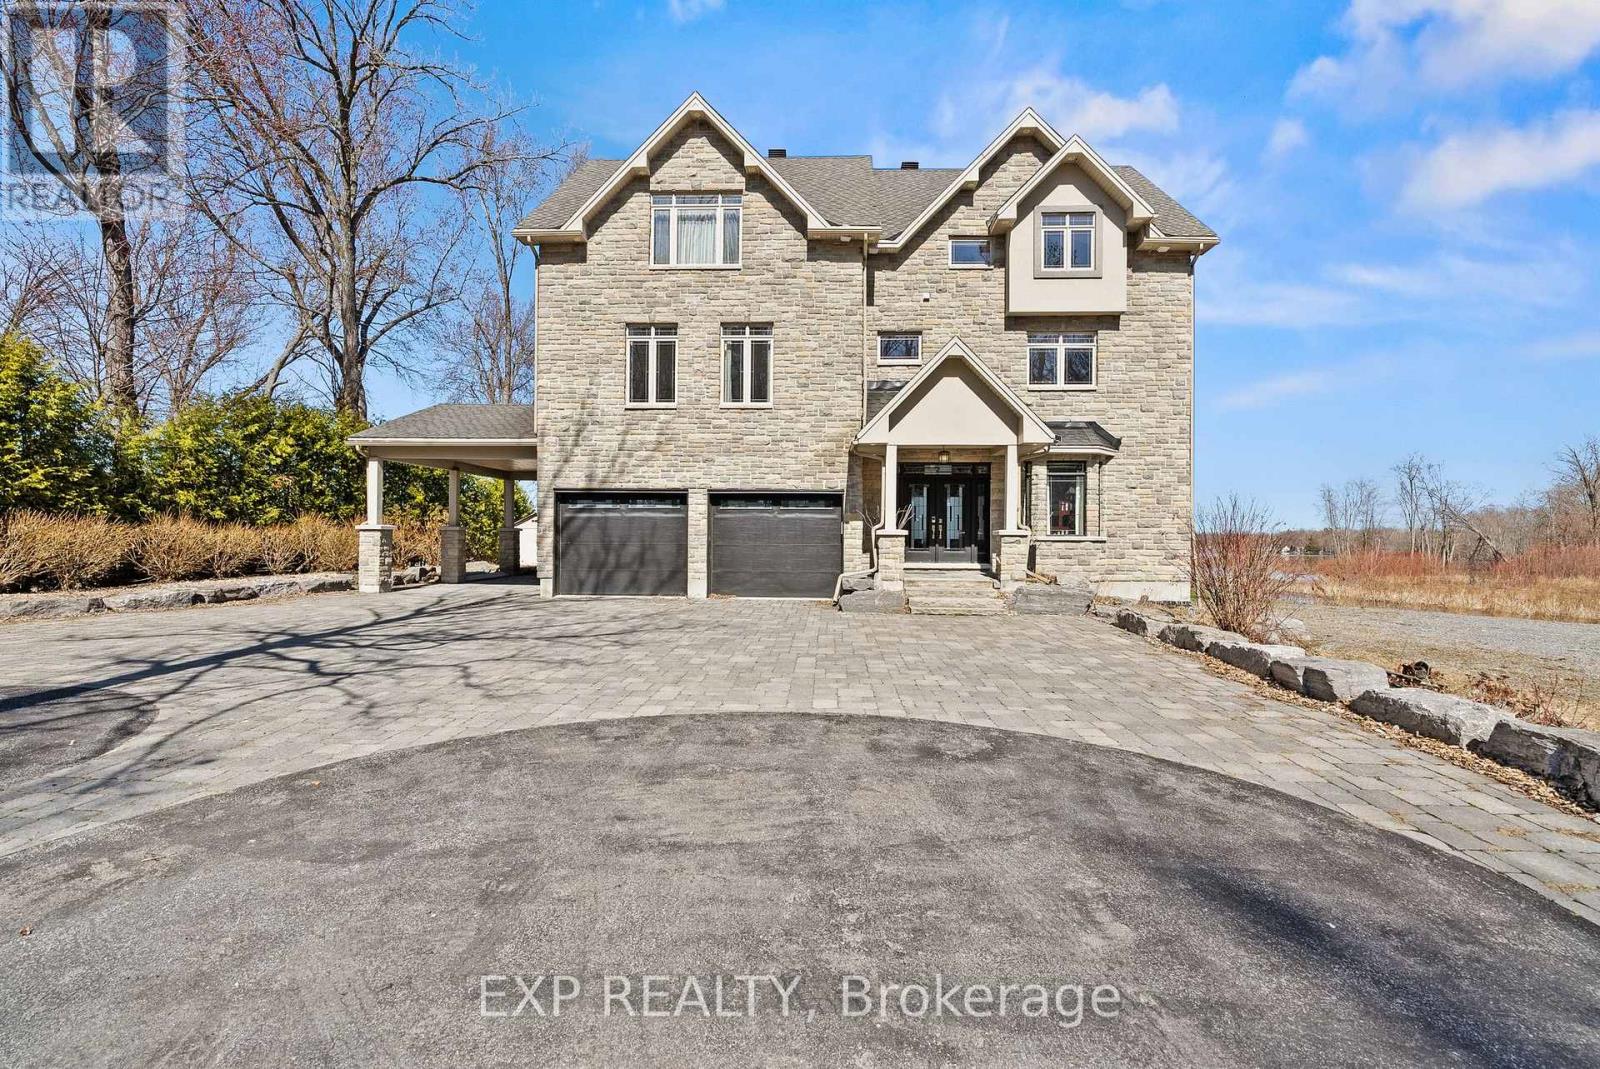
Exquisite Waterfront Estate | The Ultimate Four-Season Retreat100 & 102 Allbirch Road. Privacy MeetsGrandeur Why choose between a city home and a cottage when you can have both? Situated on a rare,expansive 2.7-acre double lot at the end of your own private cul-de-sac, this property is the crown jewel of"The Bay." With an incredible 150 meters of pristine Ottawa River frontage and an additional 90 metersalong the constance creek, you are surrounded by the calming sounds of the water and total geographicalprivacy. Your Private Oasis, A lush, pleasant lawn sweeps gracefully down to a private sandy beach, perfectfor summer afternoons by the water. Ample Parking: A massive driveway complemented by a bonus gravelparking area ensures you can host grand family gatherings with ease.The Arrival: From the moment youpull up, this estate makes a statement. It is a home that truly lets the world know "you have arrived."TheHome: Built for EntertainmentThis is an "entertainment-sized" residence designed to be enjoyed in everyseason.Main Floor: Features a spacious family room that leads directly to a private patio equipped with ahot tub.Second Floor: A full-length balcony offers breathtaking, panoramic views of the river-complete witha BBQ setup for sunset dinners.Turn-Key Ready: The home comes fully furnished, making it an immediateretreat for the new owners.The Primary Suite: A Sanctuary WithinThe third floor serves as a true escape,featuring a primary bedroom that rivals any five-star resort:Private Balcony: Wake up to the sights andsounds of the Ottawa River.Spa Ensuite: Relax in the Jacuzzi tub or the massive two-personshower.Convenience: Includes a large walk-in closet and dedicated upper-level laundry facilities. Sold 100 Allbirch, the price is for the entire package of both properties. (id:42482)
Russell, Ontario
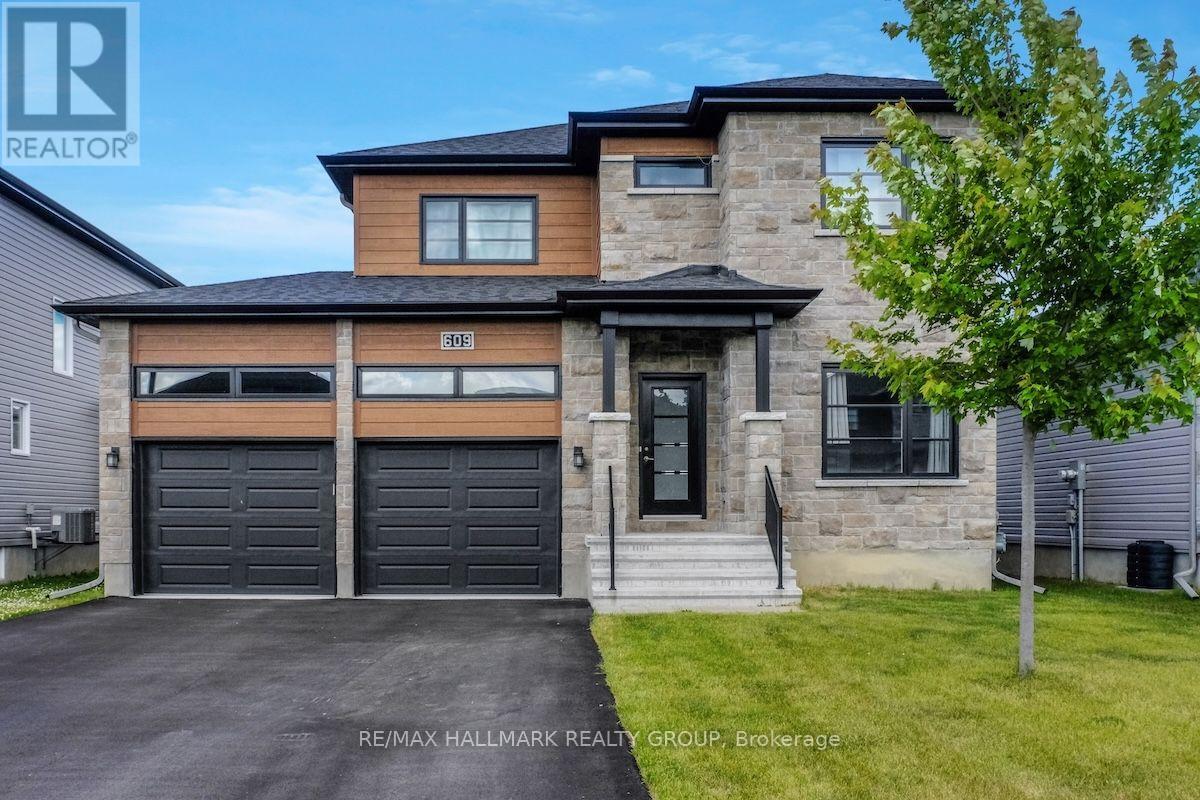
Welcome to 609 Misty Street, a beautifully maintained detached home on a 50 ft lot in the sought-after Sunset Flats community in the village of Russell, ready for immediate occupancy. This spacious and thoughtfully designed property offers an inviting open concept main floor featuring 9ft ceilings, rich hardwood flooring, a large chef inspired kitchen with quartz countertops and breakfast bar, and a bright living and dining area and a cozy fireplace. A convenient main floor office and powder room add to the home's functionality. Upstairs, all three bedrooms feature upgraded hardwood flooring, including a spacious primary bedroom with a walk in closet and a luxurious 5 piece ensuite with glass shower. There is a second walk in closet in one of the other bedrooms. The second level also offers a full family bath and laundry room. The finished lower level includes a large rec room with pot lights, a fourth bedroom, and ample storage in the utility room. Additional highlights include an oversized double garage, tankless hot water system, efficient HVAC, and valuable exterior upgrades such as a paved driveway, a gazebo, fully fenced backyard, and installed gutters. High cost features not included with new construction in the area. Nestled on a quiet, low traffic street in a family oriented neighbourhood, away from noisy construction areas, this home is just minutes from top rated schools, parks, walking trails, shopping, and all the amenities Russell has to offer. 24 hours irrevocable on all offers. (id:42482)
Ottawa, Ontario
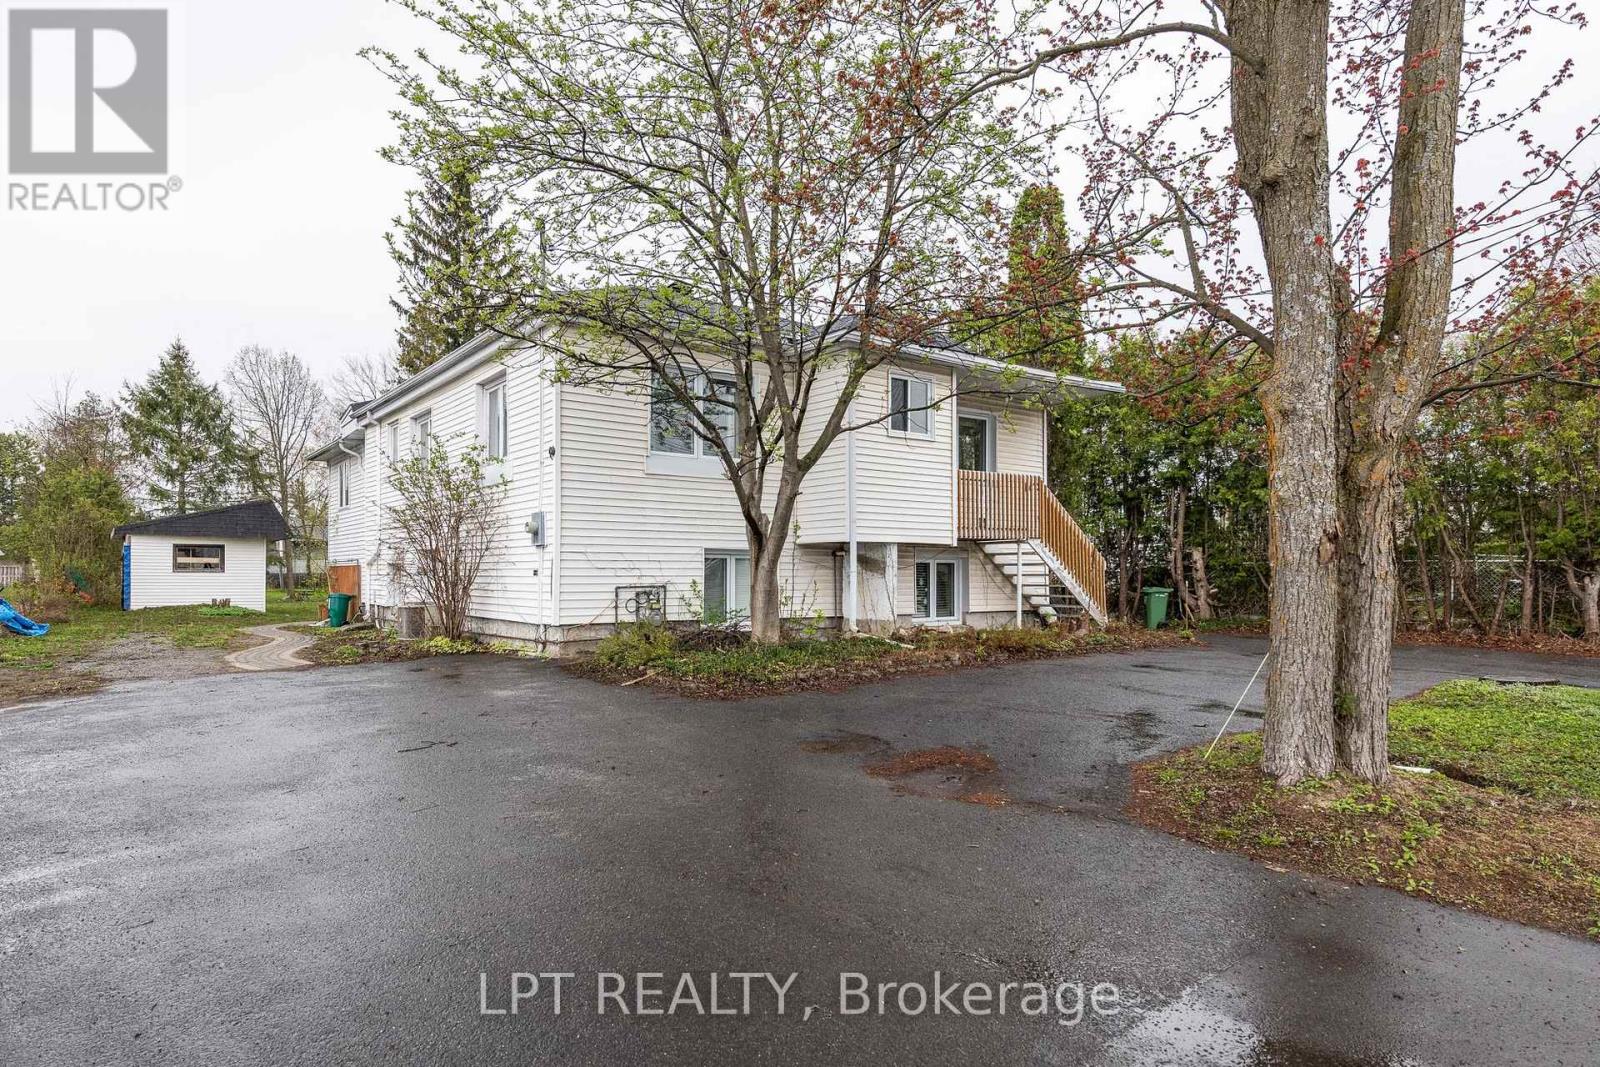
Spacious 2 bed 1 bath unit with 2 parking spots!!! Located on a quiet street with no through traffic, close to South Keys shopping and transit. Kitchen and bathroom have been recently updated. Large living room and great sized dinning area that could easily accommodate a desk. Laundry is located around back of building in common area. Fireplace is for show only and does not function. Come see what this great neighborhood has to offer!!! (id:42482)
Ottawa, Ontario
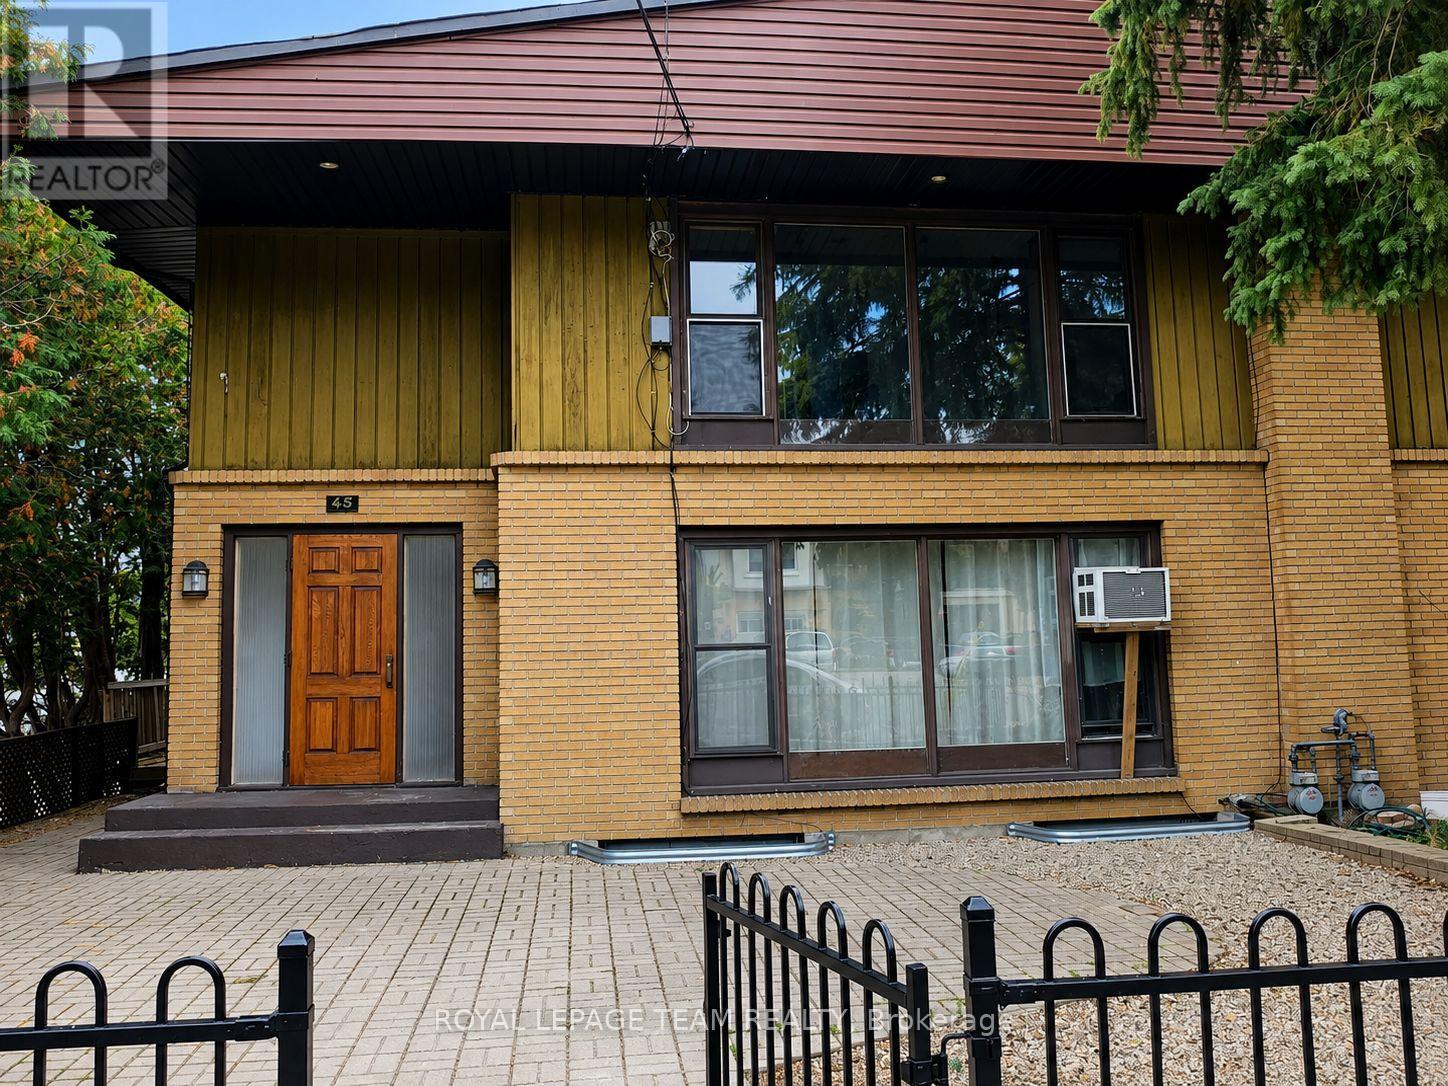
ALL-INCLUSIVE RENT - INCLUDES HEAT, HYDRO, WATER & INTERNET. Welcome to 45 Riverdale Avenue, a bright and spacious 3-bedroom, 1.5 -bathroom home ideally situated in the heart of Old Ottawa East. Offering a wonderful combination of comfort, space, and convenience, this home is well suited for families, professionals, students, or anyone looking to enjoy one of Ottawa's most desirable and established neighbourhoods. Enjoy an exceptional location just moments from the Rideau River, scenic walking and cycling paths, Main Street shops, cafés, restaurants, and everyday amenities, with convenient access to downtown Ottawa and Lansdowne Park. All utilities are included, making for easy and predictable monthly living expenses. Disclaimer: Some listing photos have been virtually staged and/or enhanced using Artificial Intelligence (AI) for illustrative purposes. Furnishings, décor, landscaping, and other digitally modified elements may not be present at the property. (id:42482)
Champlain, Ontario
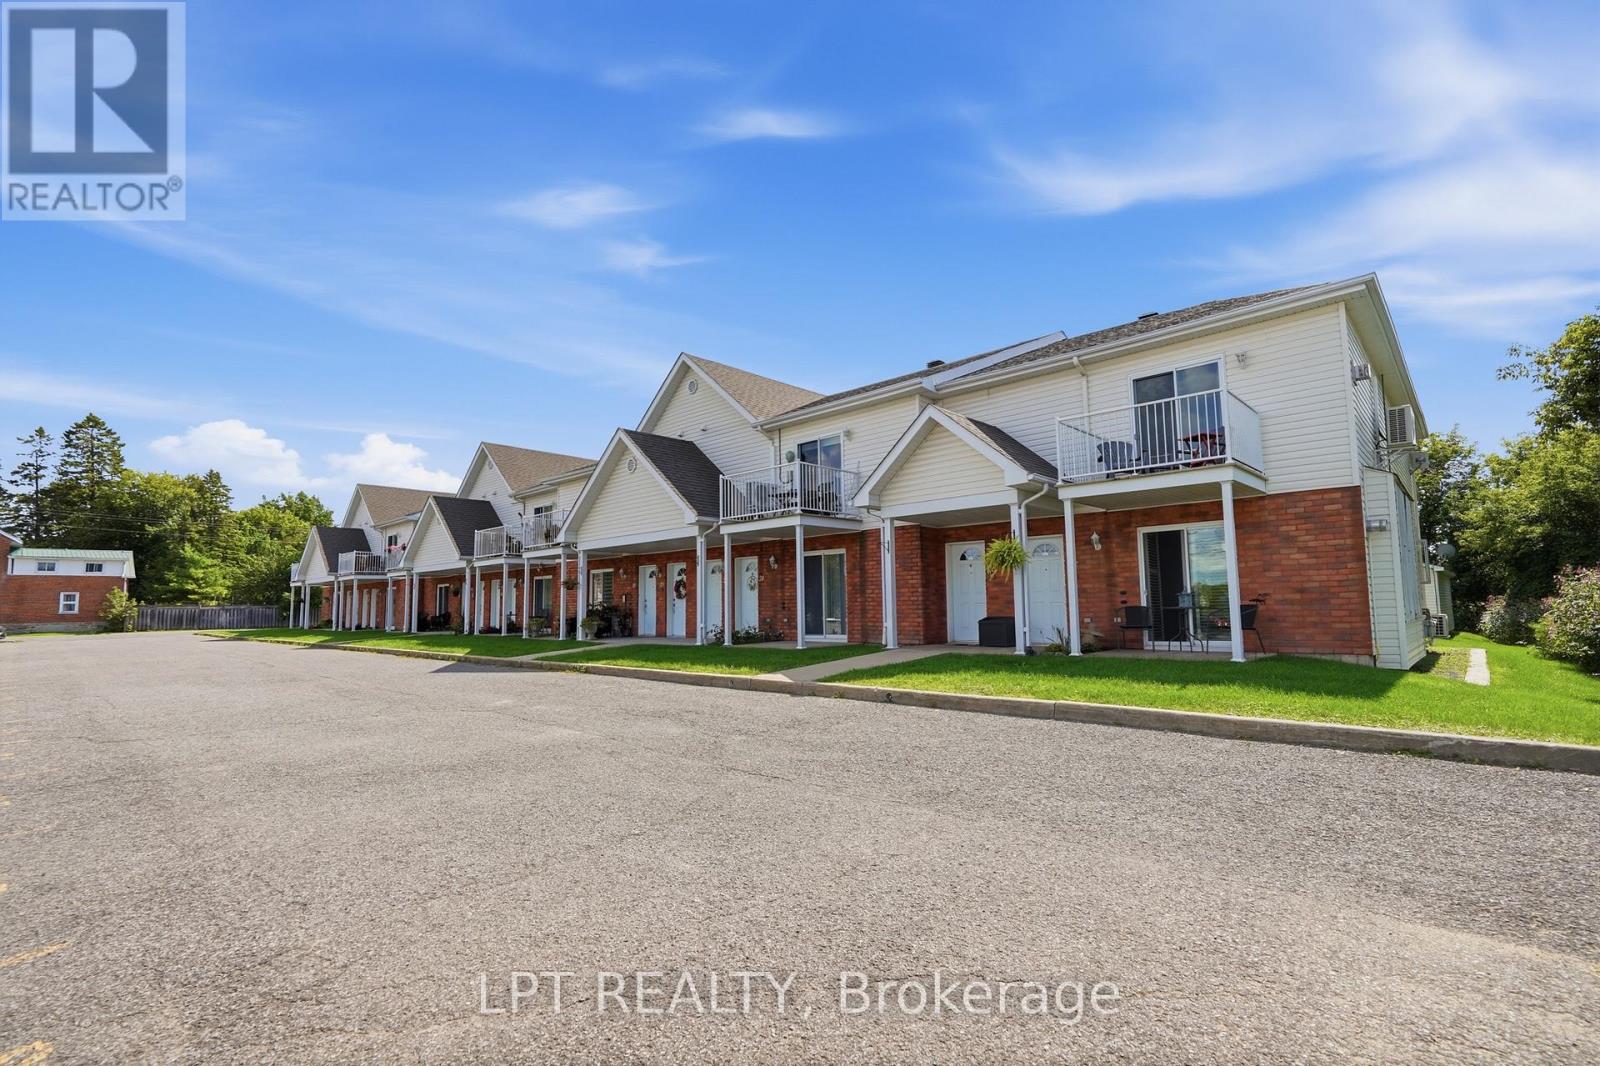
Welcome to 26 Pendleton, a bright and inviting upper-level end unit offering comfortable living in a convenient location. This well-maintained 1 bedroom + den, 1-bathroom unit features a functional layout with hardwood and tile flooring throughout and the added warmth and charm of two natural gas fireplaces. The unit also offers two open balconies, providing plenty of opportunity to enjoy the outdoors. Laundry is conveniently located in the building, while the property is close to all amenities, shopping, dining, schools, and everyday conveniences. A great opportunity for first-time buyers, downsizers, or investors looking for a comfortable and conveniently located home. Don't miss your chance to make 26 Pendleton your own! (id:42482)
Smiths Falls, Ontario
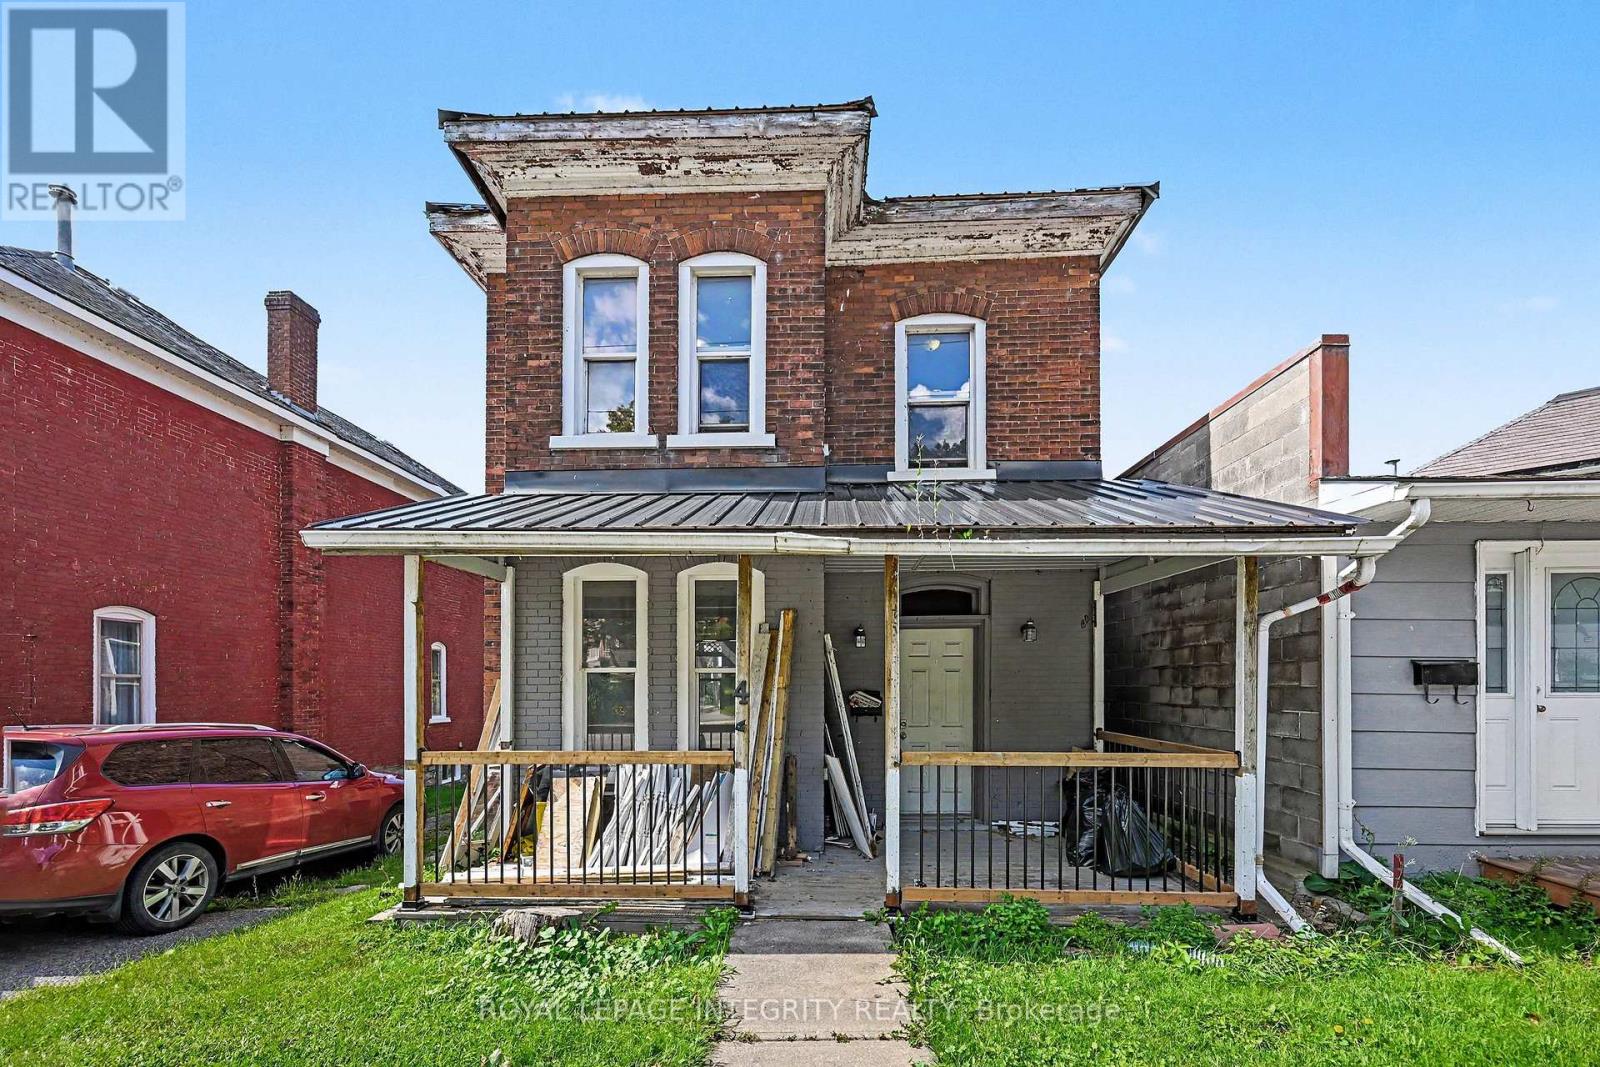
Centrally located 3 bedroom single family home. Close to amenities and the local hospital. The main floor is spacious with living room and adjoining dining room that leads into the kitchen. Adjacent to the kitchen is a convenient powder room. Off the kitchen is a large storage room that could be converted into a tv room or play room for little ones. Upstairs you have the large master bedroom and 2 additional generous sized bedroom as well as the 4 pc bath. There is plenty of storage on the second level with a walk-in closet adjacent to the bathroom and an additional closet off the hallway. The lower level is home to the laundry and storage. The main level and upstairs has recently been painted and flooring has been replaced. Updates include: roof approximately 7-8 years old. Natural gas furnace is approximately 12 years old. Natural gas hot water heater, approximately 12 years old, owned. Outside you have a spacious backyard with plenty of room for little ones to play or for family bbq's. Make this your new family home. (id:42482)
Ottawa, Ontario
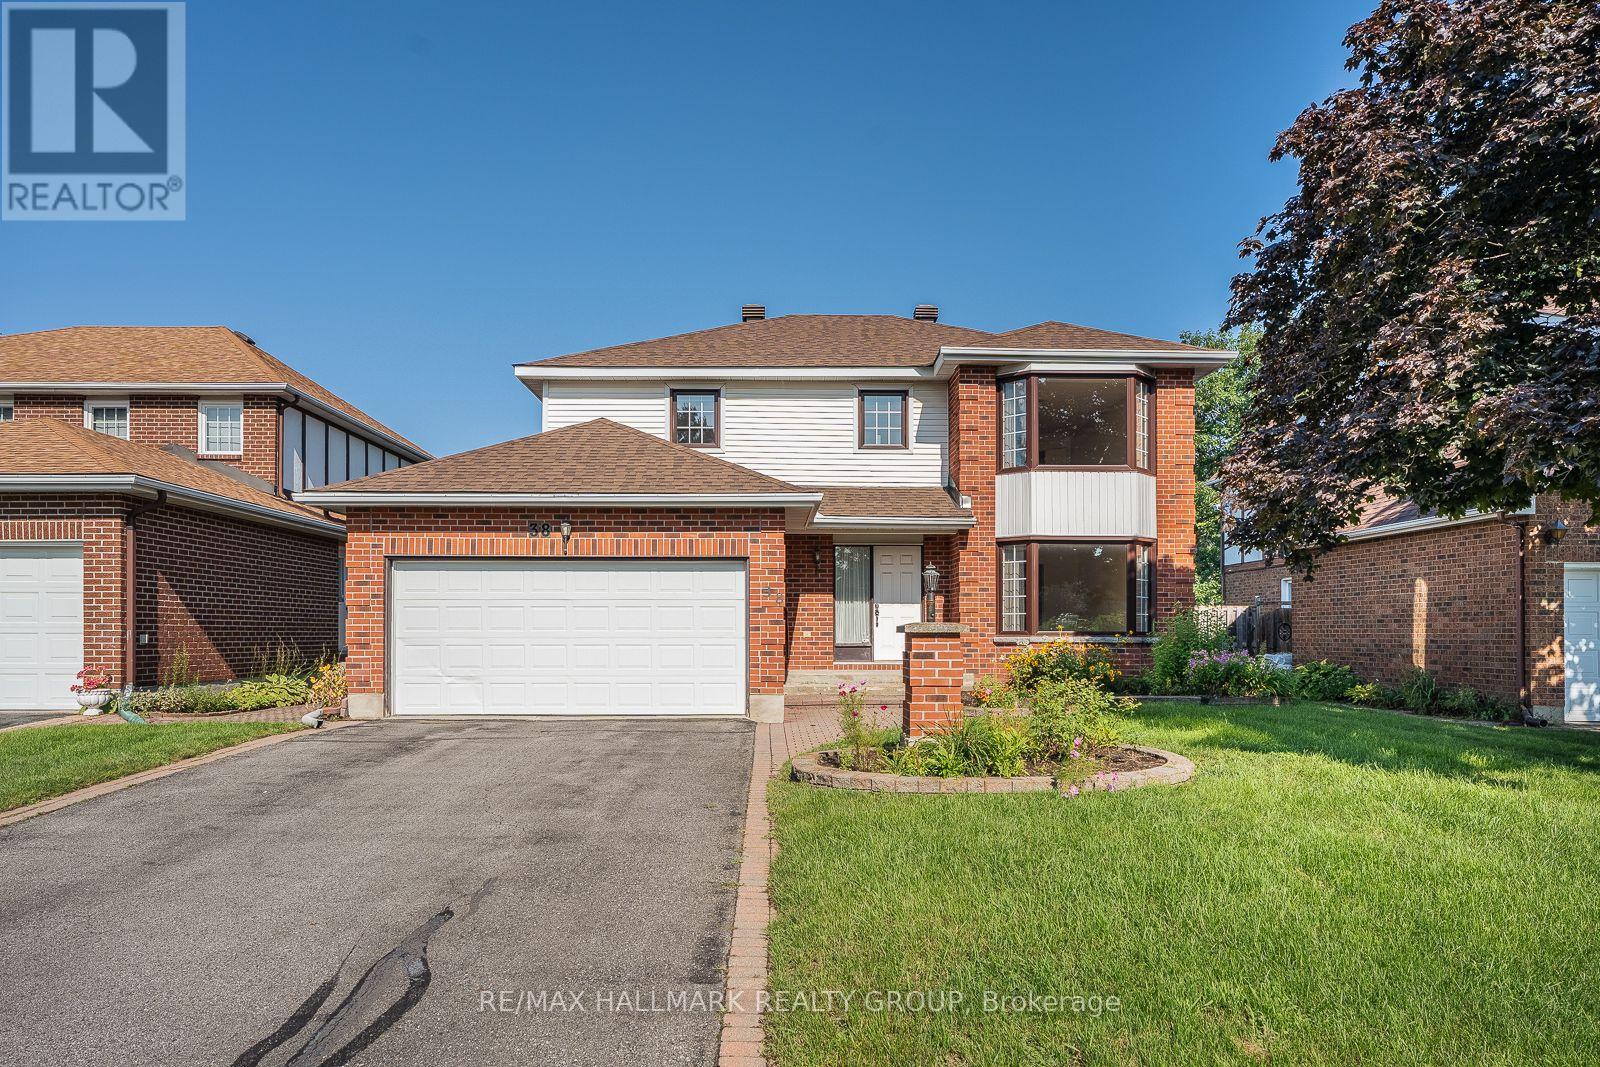
Welcome to this Executive DETACHED 4 Bedroom, 2.5 Bathroom, Double car Garage home nestled in the highly desirable neighbourhood of the Estates of Arlington Woods! Situated on an oversized 49.2 ft x 100.1 ft lot, this home offers OVER 2,800 sq ft of finished living space and a fantastic layout with room to make it your own. The grand foyer welcomes you with a striking spiral staircase and an abundance of natural light. The spacious living and dining rooms offer an open and inviting space for entertaining. The bright kitchen features ample cabinetry and counter space, 3 stainless steel appliances and a sunny eating area surrounded by windows. Sliding doors lead to the large deck and private backyard. Just off the kitchen, the second living area features a wood burning fireplace, creating a warm and comfortable space to relax. A powder room and main floor laundry and mudroom with side door access complete the main level. Upstairs, the oversized primary bedroom features double doors, a generous walk in closet and large ensuite bathroom. Three additional well sized bedrooms and a full bathroom offer plenty of space for the family. The fully FINISHED Basement provides even more room for a recreation area, home office, gym or playroom, along with a large storage room with workspace. Outside, enjoy the private backyard with a spacious deck, partially fenced yard and beautiful cedar lined side for added privacy. The location is equally appealing, close to Parks, NCC trails, Ben Franklin Park, the Superdome and soccer fields. Schools, shopping, restaurants and everyday amenities are all nearby, with easy access to Hwy 416 and 417 and public transit. Algonquin College, Nepean Sportsplex, Queensway Carleton Hospital and Bruce Pit are also just minutes away. Enjoy the convenience of having recreation, nature and city amenities all within easy reach. A great home in a well established and highly sought after community. (id:42482)
Drummond/north Elmsley, Ontario
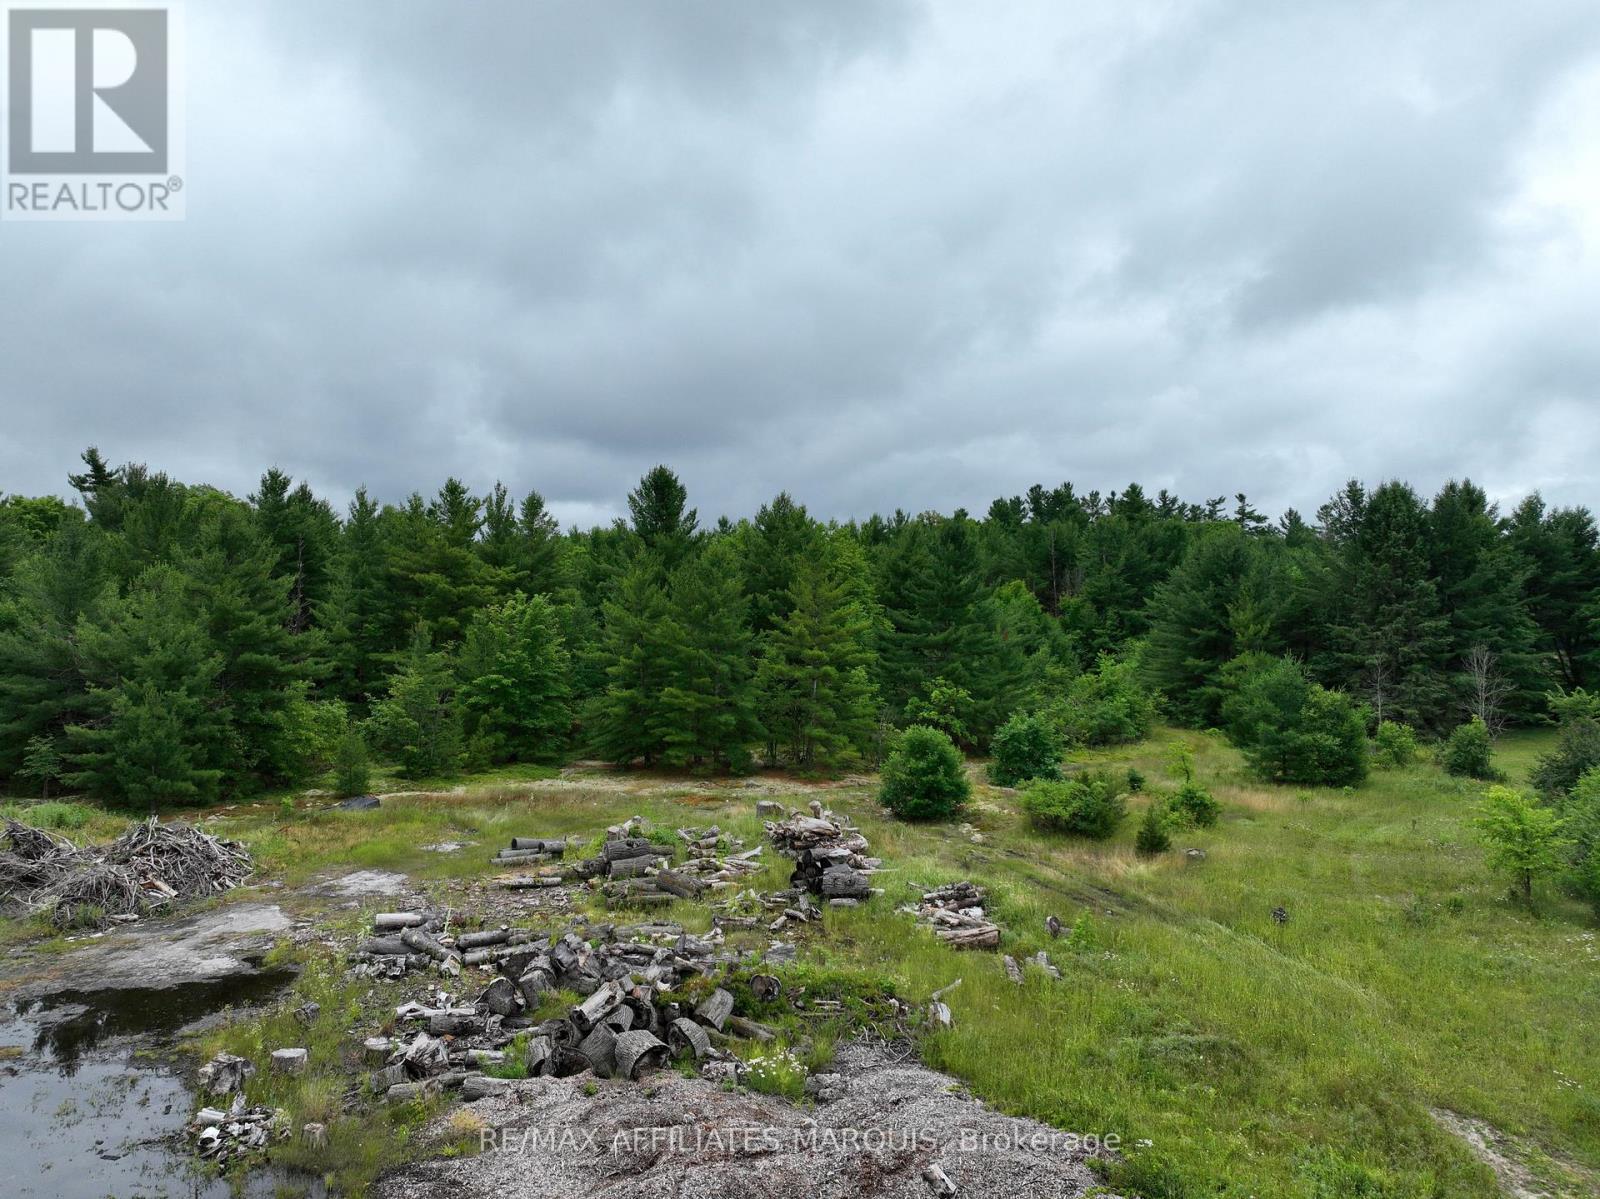
Don't miss this opportunity! Conveniently located between Sensational Smiths Falls and historical Perth. This 2.6 acre lot offers space to build your dream home with a private backyard amongst mature evergreens and maples. The lot shares an entrance with a 2.4 acre lot that is also for sale. Property is privately owned and confirmation from owner is required before viewing. buyer shoud do their own due diligence regarding building requirements, septic etc. by contacting the Township of Drummond North Elmsley (id:42482)
Ottawa, Ontario
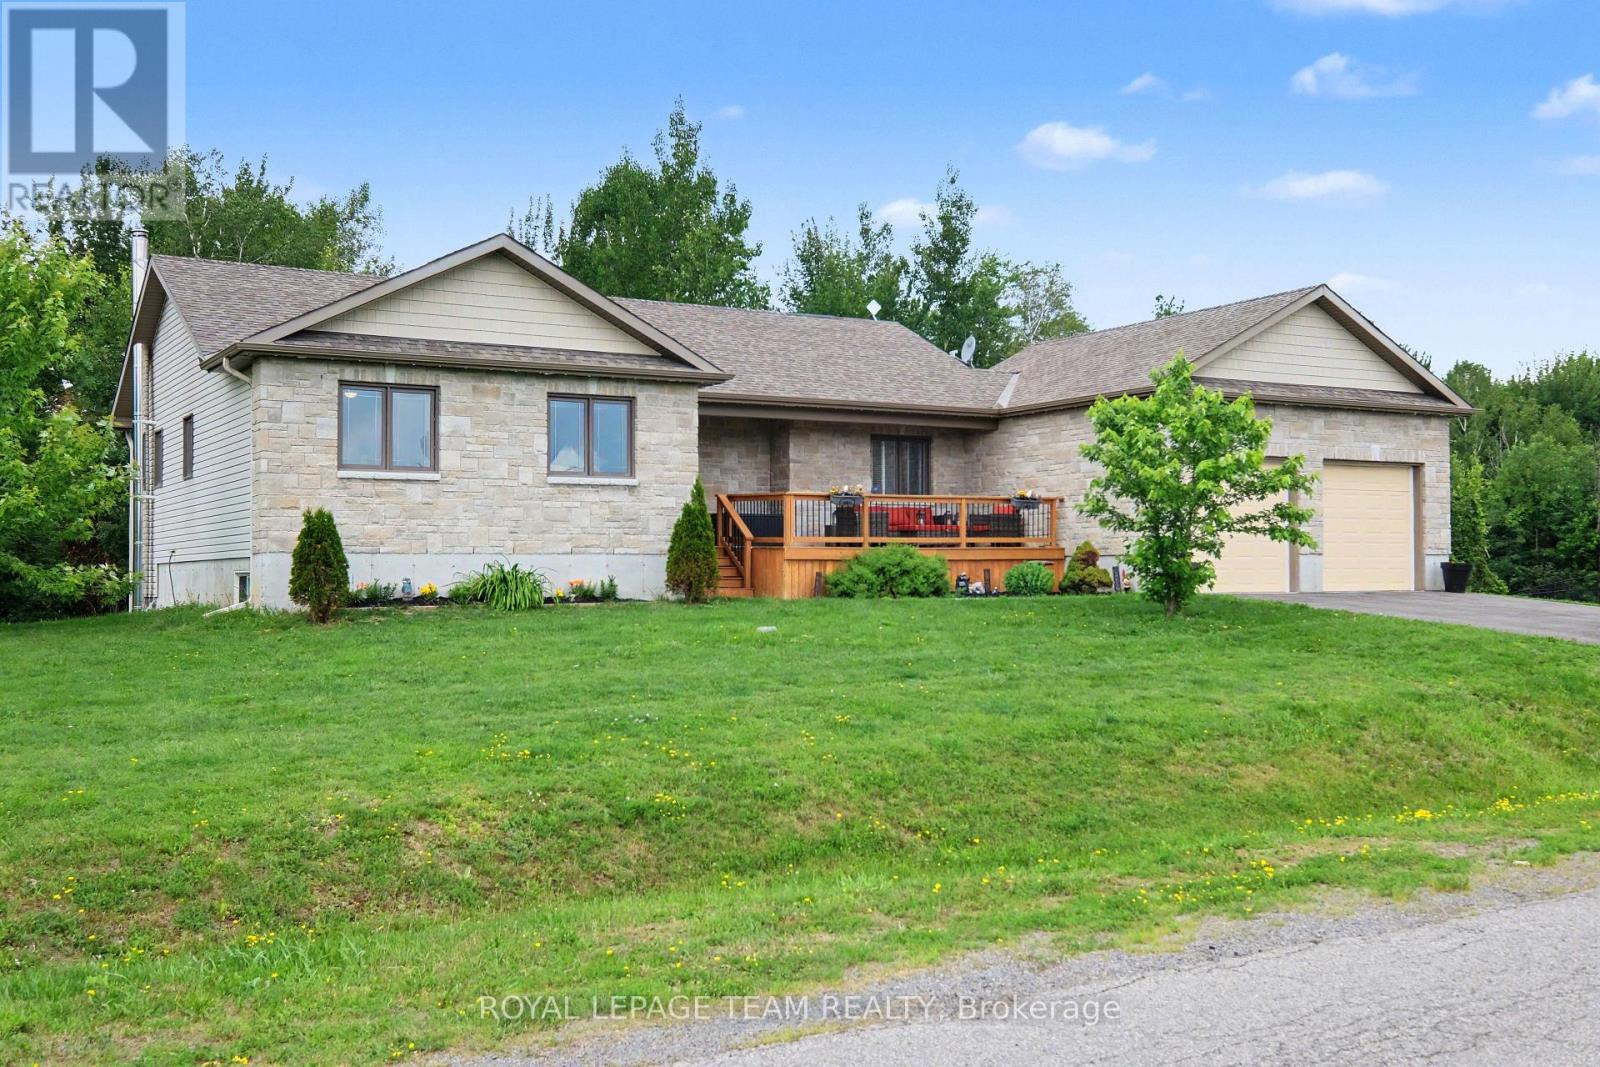
New Price! Bright open concept bungalow with walk out basement set on 2.13 acres. Kitchen features large island and newer cupboard doors (2 years)stainless appliances and a pantry. Open concept living and dining space which opens to a deck area for the BBQ and relaxing. Plenty of room for entertaining on the main level or in the games room and family room area of the walkout basement. Hardwood in main living areas and and primary bedroom, berber carpets in 2 of the bedrooms. Neutral palette throughout. Lower level features a cozy woodstove, storage, and a 2 piece bath with changing area before jumping into your enclosed hot tub room Which features removable screened in windows. Primary bedroom includes a walk in closet and second closet area for the those bulky sweaters, etc. and an ensuite bathroom. Two other generous sized bedrooms on the main floor. Great location minutes from the Dwyer Hill Military base, Stittsville and Richmond. Numerous schools available. Generlink backup for those occasional hydro outages and peace of mind. Basement area finished with laminate flooring- so much space! 12' by 20' garden shed included and also 10' X 10' gazebo for those warm summer days. New permanent lighting installed 'Showlights' festive lighting for all seasons by an app on your phone.This all on a lot over 2 acres which has a private treed area behind. Access to all city of Ottawa schools and facilities. Just move in! (id:42482)
Ottawa, Ontario
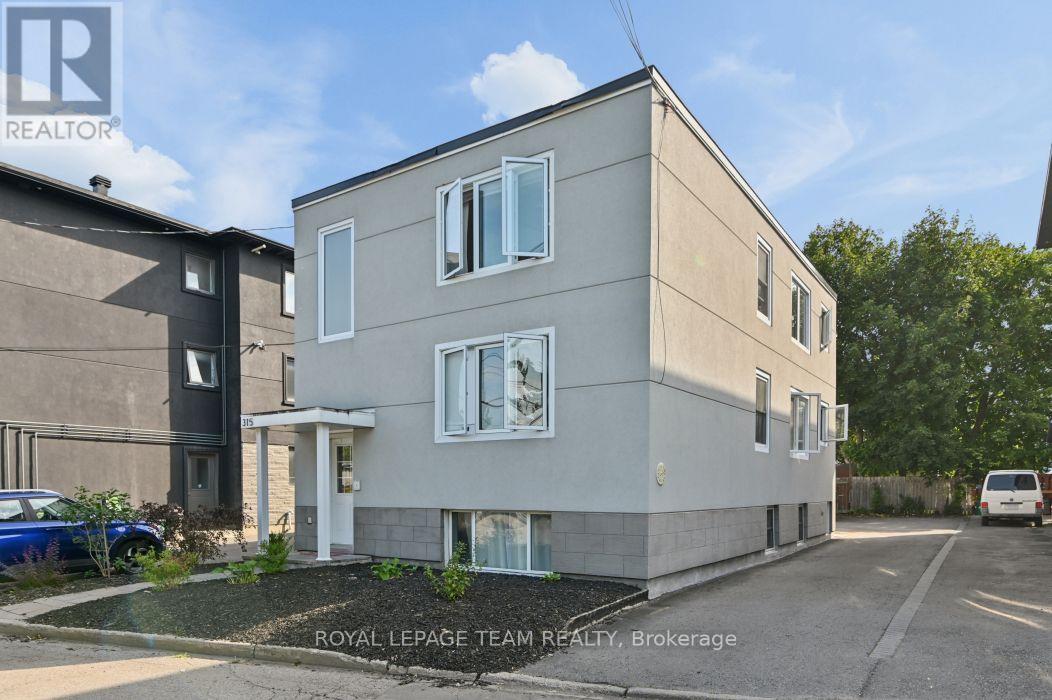
Welcome to 315 Lajoie Street where pride of ownership is apparent the moment you set eyes on this building. Long time owner has decided to move on and sell this incredible building. Lovingly maintained and pampered this triplex in Vanier is now priced to sell. Many many recent improvements including: complete upgrade of the plumbing system in 2023, building completely reclad with stucco in 2021, upgraded electrical in 2021, new roof in 2021, apartment 2 completely renovated in 2017, laneway and parking lot paved in 2016 plus new fencing installed, apartment 1 completely renovated in 2015 with new wiring, apartment 3 completely renovated in 2014, building waterproofed in 2013 at the front and along the driveway, windows and front and back door replaced in 2012, high efficiency boiler and hot water tank installed in 2011 and fire rated doors and closures installed in 2007. Nothing to do for the next number of years except collect rents and maintain the property. Excellent tenant mix and potential. All apartments are two bedroom and on month to month leases. Apt. 1 which is the lower level apartment is rented for $1,975 plus hydro; Apt. 2 which is the main floor is rented for $1,266 plus hydro and Apt. 3 the upper floor is rented for $1,567.08 plus hydro. Currently parking and laundry are provided by the Landlord as part of the rent. 2025 expenses are: Taxes $67,138.69, Insurance $3,663.36, Gas $1,897.24, Enercare $1,200.00, Water and Sewer $2.068.00 and common hydro of $1,206.04 which leaves a net income of about $40,653.31. Much upside available on turnover by increasing rents and charging for parking and laundry. Ideal owner occupier as each apartment is bright, spacious and well laid out. Excellent location with an easy commute to downtown, Ottawa University and everything Ottawa has to offer. Why not make 315 Lajoie Street your next real estate investment. Showings Tues and Fri from 10-noon and 2-4 and Sat from 1-5 only with 24 hours notice. (id:42482)

Ottawa, Ontario
Nestled just off the center of BEECHWOOD VILLAGE, this exceptional 2-Bedroom, 2-Bathroom residence at LA TIFFANI 2 offers the perfect blend of luxury, convenience, and modern living. this thoughtfully upgraded home features Hardwood Flooring, and expansive windows that create a bright, welcoming atmosphere throughout. Designed for both everyday comfort and entertaining, the open-concept living and dining areas flow seamlessly into the stylish kitchen, complete with Granite Countertops, STAINLESS STEEL APPLIANCES, and convenient bar seating. From the main living space, step out onto the private glass balcony, which is also accessible from the primary bedroom, creating an inviting INDOOR-OUTDOOR LIFESTYLE. The spacious primary suite serves as a private retreat, offering a walk-in closet and a luxurious 4-PIECE ENSUITE. A generously sized second bedroom is complemented by a beautifully updated second bathroom featuring a GLASS SHOWER. Additional conveniences include IN-SUITE LAUNDRY . The dedicated storage locker and the EXTRA-DEEP UNDERGROUND PARKING SPACE both conveniently located beside the entrance for added comfort and peace of mind. Enjoy the exceptional amenities, including an INDOOR POOL, FITNESS CENTRE, and PARTY ROOM. Ideally located within walking distance of grocery stores, cafés, restaurants, pharmacies, banks, scenic walking and cycling paths, and the RIDEAU RIVER, this home also offers quick access to DOWNTOWN OTTAWA, just minutes away. presenting the opportunity to enjoy LUXURY, COMFORT, AND URBAN CONVENIENCE in one of Ottawa's most desirable neighborhoods. (id:42482)
Drummond/north Elmsley, Ontario
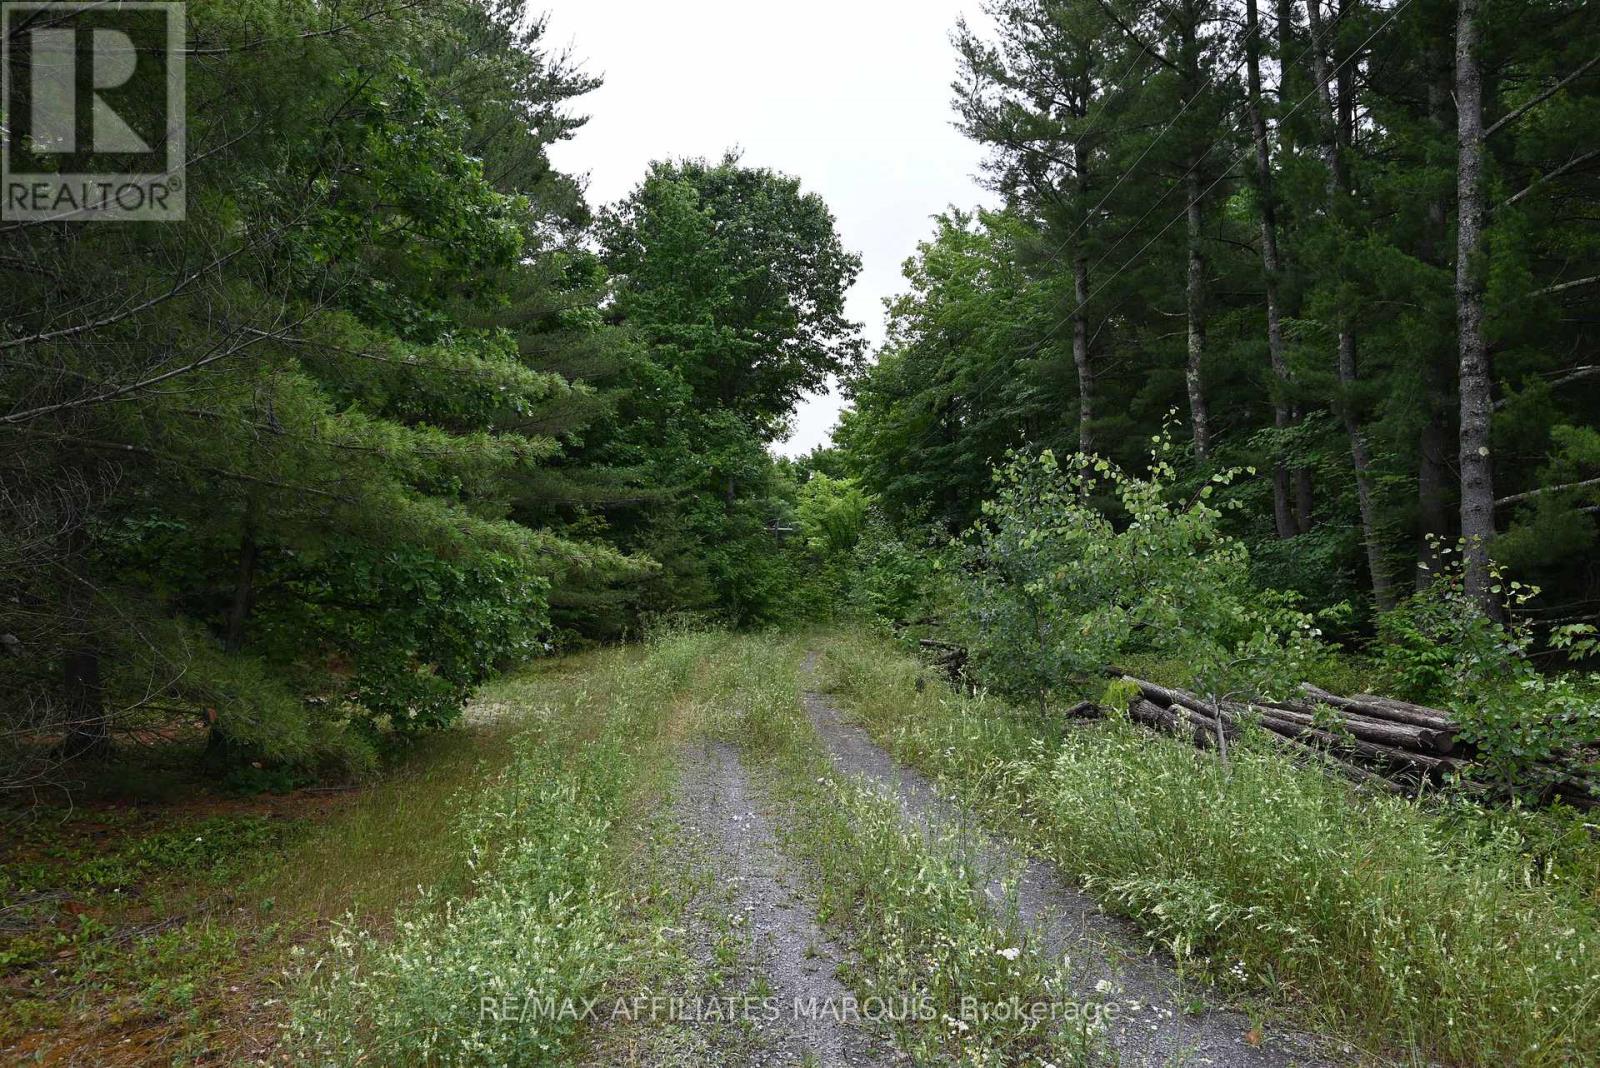
Don't miss this opportunity! Conveniently located between Sensational Smiths Falls and historical Perth. This 2.4 acre lot offers space to build your dream home amonst mature evergreens and maples. Drilled well is already on site. The lot shares an entrance with a 2.6 acre lot that is for sale. Property is privately owned and confirmation from owner is required before viewing. Buyer should do their own due diligence regarding building requirements, septic etc.. by contacting the Township of Drummond North Elmsley. (id:42482)

Ottawa, Ontario
Nestled on a quiet tree-lined street in the heart of sought-after Westboro Village, this charming 2+1 bedroom, 2 bathroom detached bungalow offers the perfect blend of character, comfort and urban convenience. Just steps from trendy cafés, restaurants, boutique shopping, parks, schools, grocery stores, Westboro Beach and the scenic Ottawa River pathways, you'll love the walkable lifestyle this exceptional neighbourhood provides. The home offers generous living space while maintaining its classic charm. The bright, open-concept living and dining areas are filled with natural light from large south and west-facing windows and feature beautiful hardwood flooring throughout. A versatile den provides the perfect space for a home office or reading nook. The primary bathroom features a timeless clawfoot tub, creating the perfect place to unwind after a long day. The finished lower level adds valuable living space with a cozy family room complete with a wood-burning stove, a third bedroom, a 3-piece bathroom, laundry area and ample storage. Step outside to a private, fully fenced backyard surrounded by mature trees, offering an ideal setting for summer entertaining, gardening or simply relaxing in your own peaceful retreat. Notable updates include roof shingles (2018), furnace (2016) and windows (approx. 2002). A wonderful opportunity to own a detached home in one of Ottawa's most desirable neighbourhoods, combining timeless charm with an unbeatable Westboro location. (id:42482)

Ottawa, Ontario
Exceptional opportunity in the established Glen Cairn community! Situated on an expansive corner lot, this bright detached home offers 3 bedrooms, a full bathroom plus a main-floor powder room, an attached garage, and flexible living space across three levels. A welcoming foyer opens to a sun-filled breakfast area featuring a bay window and sliding glass doors to the rear deck. The spacious galley-style kitchen offers abundant white cabinetry, generous counter space, updated flooring, and included stainless-steel appliances highlighted by a gas range. A character-filled sliding barn door connects the kitchen to the formal dining room, while the impressive living room features a vaulted ceiling, large windows, and a natural gas fireplace. Upstairs are three bright, well-proportioned bedrooms with updated flooring, along with a cheater-ensuite bathroom featuring a tiled tub and shower surround. The refreshed staircase, natural wood railing, black balusters, and contemporary lighting add warmth and style. The lower level provides additional flexible space, together with laundry, storage, and utility areas. Outside, enjoy a rear deck with a natural gas BBQ hookup and an exceptionally generous fenced yard framed by mature hedges and greenery. There is plenty of room for entertaining, gardening, children, and pets. The storage shed and play structure are also included. A generous selection of appliances and additional chattels is included, offering extra convenience and value for the next owner. Close to area schools, parks, pathways, public transit, shopping, Glen Cairn Community Centre, Hazeldean Library, and Jack Charron Arena, with convenient access to Eagleson Road, Terry Fox Drive, and Highway 417.Outstanding outdoor space, abundant natural light, and excellent potential-all in a convenient Kanata location! (id:42482)
North Dundas, Ontario
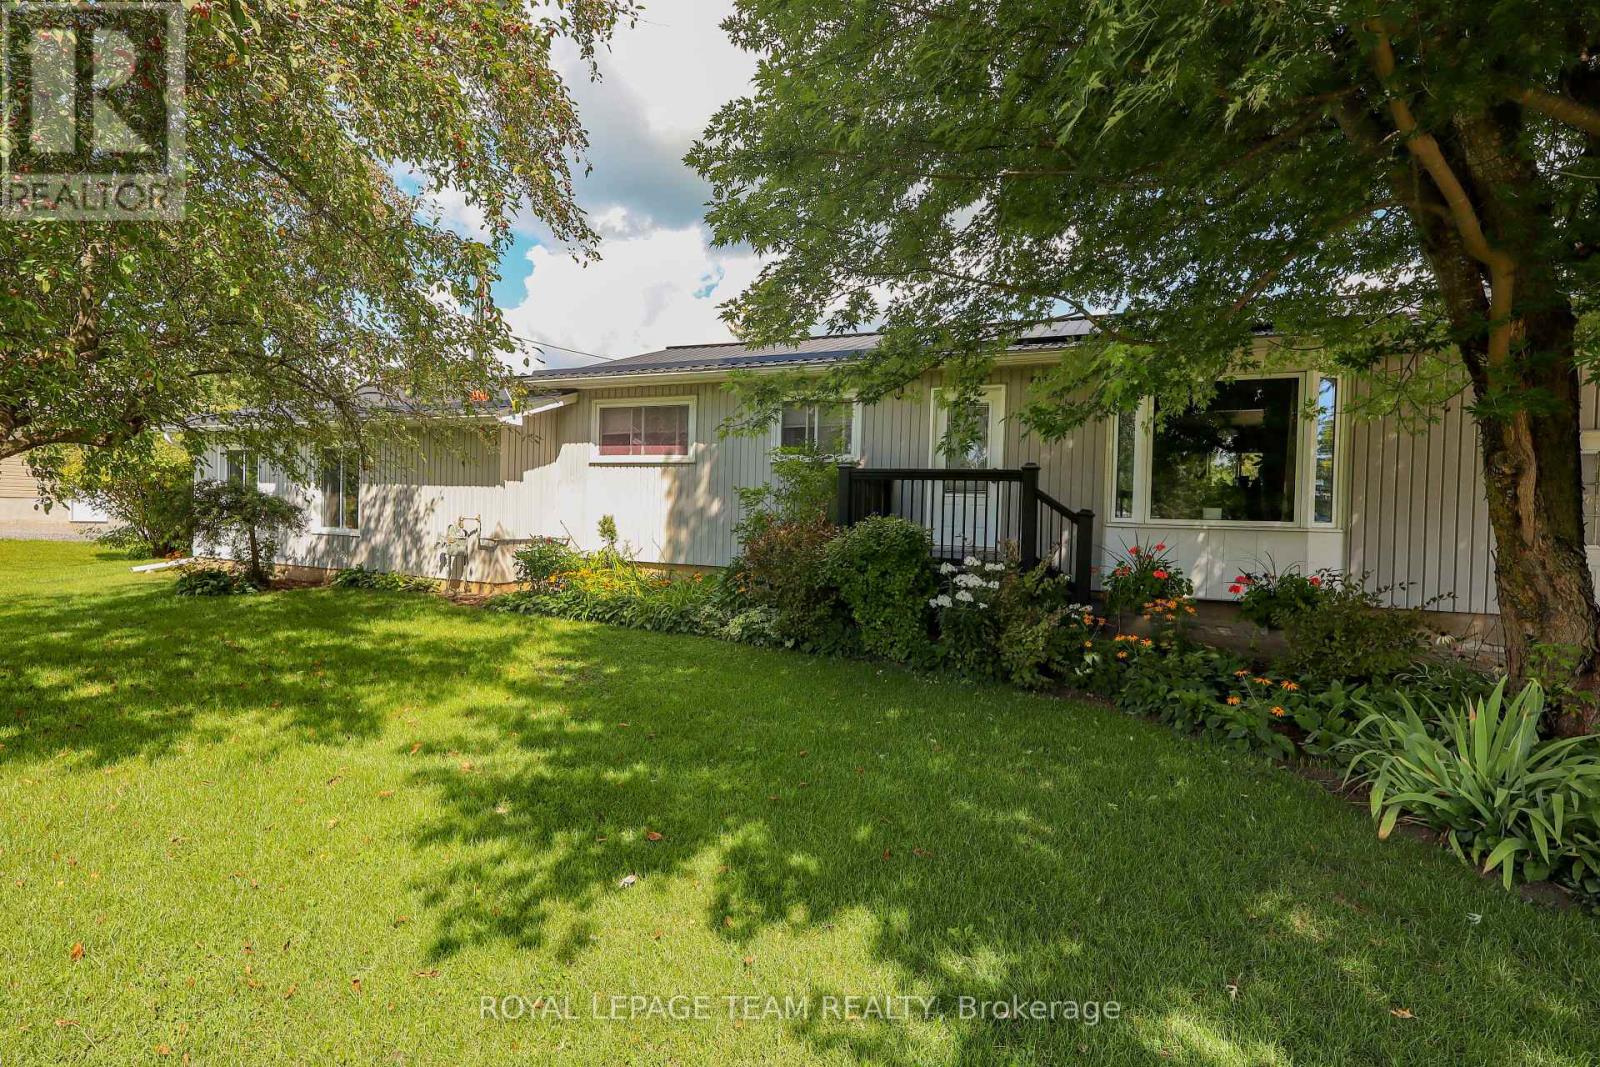
Welcome to a beautifully maintained 3-bedroom bungalow that blends timeless comfort with thoughtful updates, exceptional outdoor living, and versatile space for today's modern family, set on a quiet street in a small, family-friendly town, this inviting home has been meticulously cared for and offers an impressive combination of indoor and outdoor amenities. A durable metal roof, composite front porch, and brand-new septic system provide peace of mind, while the private backyard creates an exceptional setting for entertaining and relaxation. Inside, the main living room features warm hardwood flooring and a welcoming atmosphere. The updated modern kitchen offers a stylish and functional space, while the adjacent dining room overlooks the backyard and pool. One of the home's standout features is the second main-floor living room, offering remarkable flexibility for a growing or multigenerational family. With access from both the backyard and the basement, this private and versatile space is ideally suited for an in-law suite, extended family accommodation, guest quarters, home office, or additional family living area. The finished basement further expands the living space with a generous recreation room and a den/bedroom, which also provides convenient access to the second living room. Step outside and discover your own private backyard retreat. The expansive three-season screened in porch, complete with a woodstove, is the perfect place to gather with family and friends in almost any season. Beyond it, an inviting inground pool creates the ultimate summer escape, complemented by a dedicated lounge area and outdoor shower. From poolside afternoons to cozy evenings around the woodstove, this outdoor space is designed for enjoying life at home. With its exceptional maintenance, versatile layout, extensive updates, oversized garage, new septic system, and spectacular backyard amenities, this charming bungalow offers far more than meets the eye. (id:42482)
Ottawa, Ontario
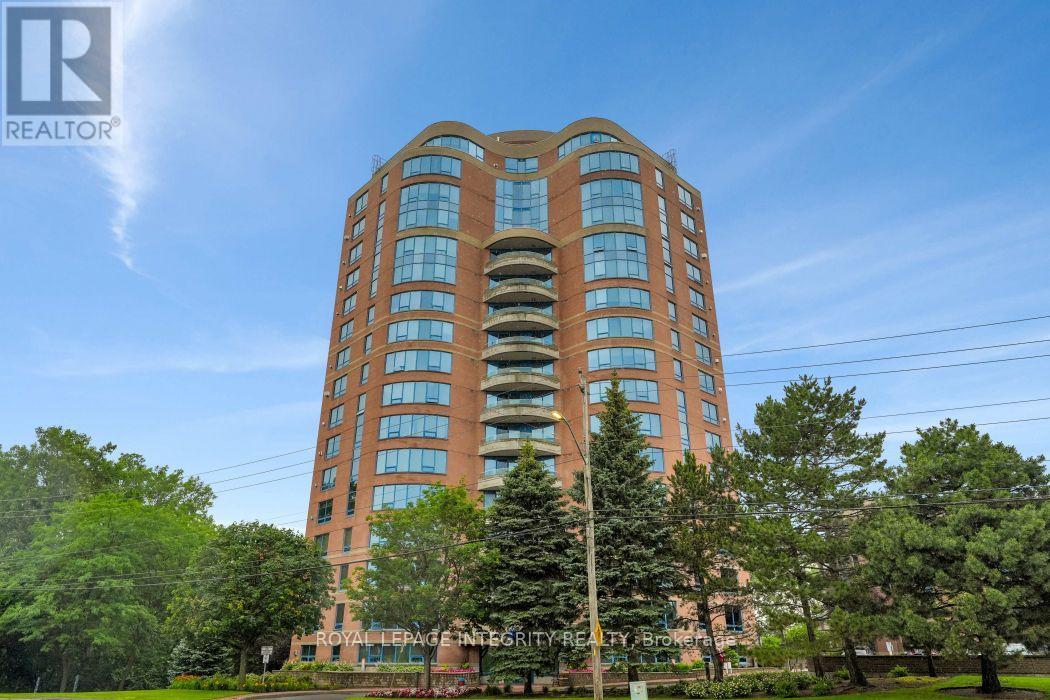
Welcome to 3105 Carling Avenue #1403, a beautifully updated one bedroom condo in the sought-after Bayshore community. This bright, move-in ready home features an open-concept living and dining area, elegant wall panelling, new high-end laminate flooring, fresh paint, and a stylish kitchen with granite countertops, a ceramic backsplash, and stainless steel appliances. Step outside to your private balcony, the perfect place to relax with your morning coffee. The spacious primary bedroom offers a large closet and plenty of natural light. An updated two piece powder room, in-suite laundry, heated underground parking, and an exclusive storage locker provide added comfort and everyday convenience. Residents enjoy exceptional amenities including an indoor pool, fitness centre, party room, car wash, and bike storage. Located just steps from Andrew Haydon Park, the Ottawa River pathways, and transit, and only minutes from Bayshore Shopping Centre, Highway 417, restaurants, and the future LRT, this condo offers the perfect blend of comfort, convenience, and low-maintenance living. 24-hour irrevocable on all offers. (id:42482)
Ottawa, Ontario
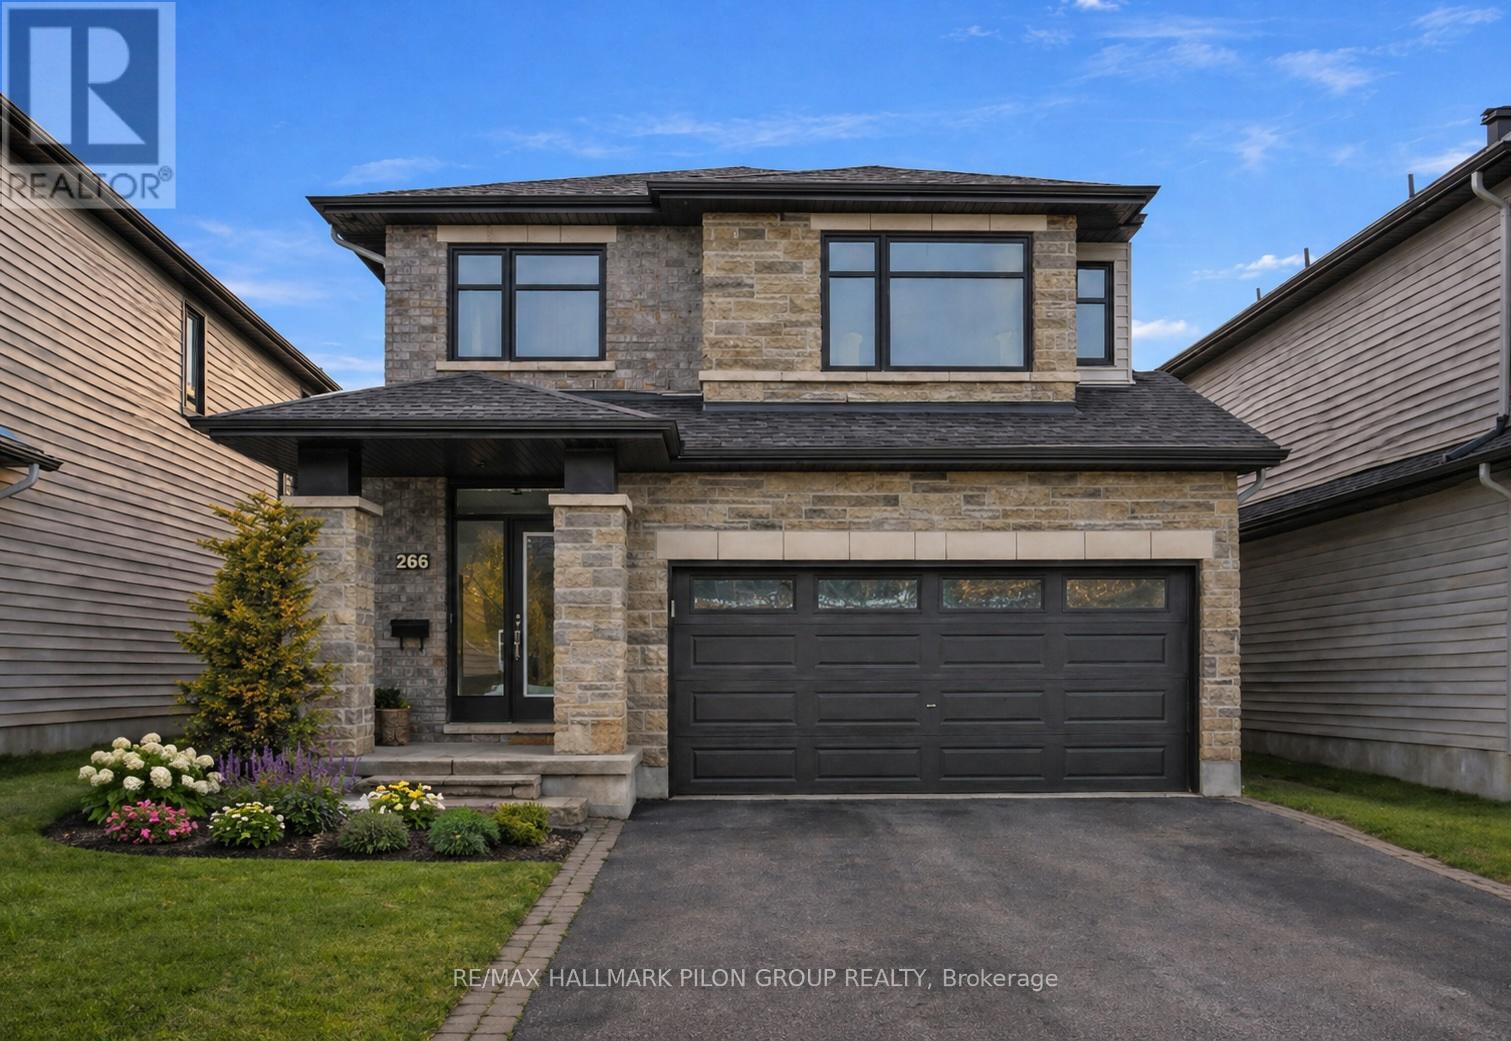
Welcome to this stunning Richcraft built home 2018, nestled in the sought after Trailsedge community of Orleans. Offering 4+1 bedrooms and 4 bathrooms, this beautifully maintained property combines modern design with functional living space for the whole family.The main floor features elegant hardwood and ceramic flooring throughout, an inviting open concept layout, and expansive windows that flood the home with natural light. Enjoy a spacious dining area perfect for entertaining, and a bright family room complete with a cozy natural gas fireplace. The well-appointed kitchen showcases quartz countertops, ample cabinetry, and generous storage, making it as practical as it is stylish.Upstairs, you will find four generously sized bedrooms, including a luxurious primary retreat featuring two walk- in closets and a private ensuite bath. A versatile loft space completes the second level and is ideal for a home office, reading nook, or study area.The fully finished lower level adds exceptional value with an additional bedroom, a full bathroom, and a large recreation room, perfect for guests, extended family, or extra living space.Outside, the home boasts beautifully landscaped front, side, and backyard spaces, offering fantastic curb appeal and a great setting to relax or entertain. Located close to top rated schools, parks, shopping, and scenic walking trails, this home offers the perfect blend of comfort, style, and convenience in one of Orleans' most desirable neighbourhoods. Some photos virtually staged. (id:42482)
Ottawa, Ontario
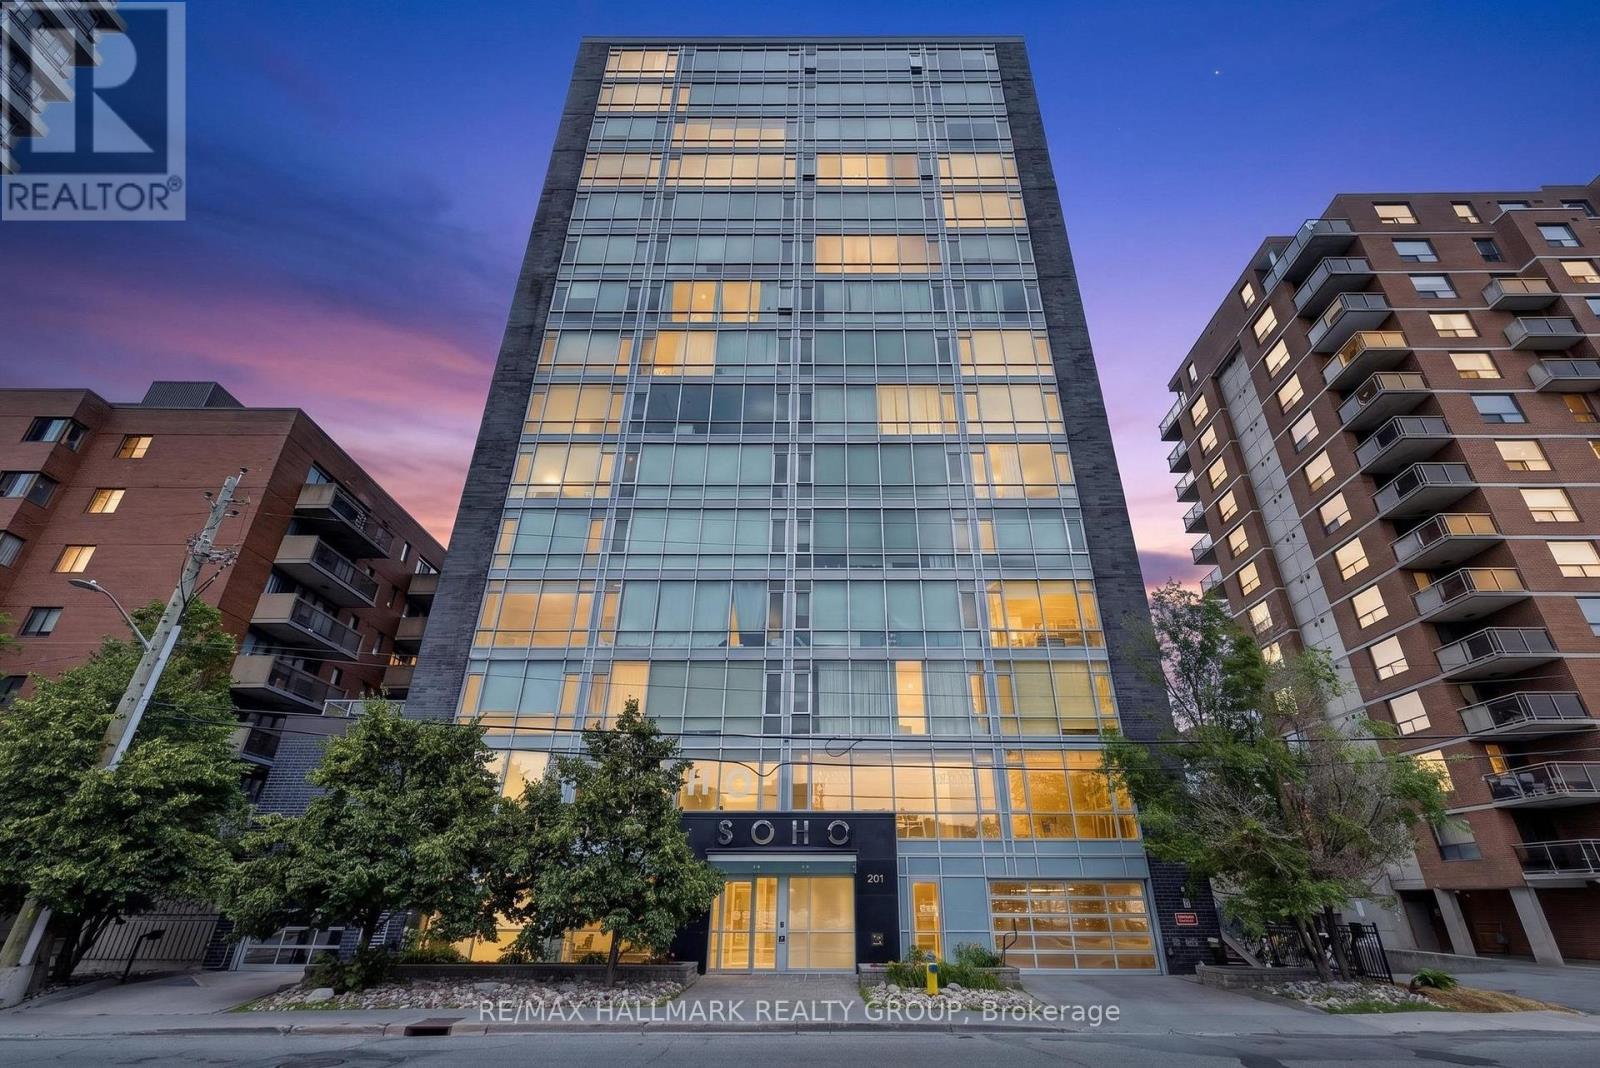
Welcome to this thoughtfully designed 1-bedroom, 1-bathroom condominium that combines modern finishes with an efficient, functional layout. Thoughtfully planned to make the most of every square foot, this bright and inviting home features an open-concept living space enhanced by impressive floor-to-ceiling windows that fill the interior with natural light and showcase the surrounding views. A large private balcony extends the living area, providing an ideal space to relax or entertain outdoors. The contemporary kitchen features quartz countertops, sleek cabinetry, and practical workspace, while the stylish bathroom is finished with matching quartz surfaces and modern fixtures. The well-designed bedroom offers a comfortable retreat, and a recently installed heat pump (approximately $5,000) adds year-round comfort and value. Residents of SoHo Parkway enjoy an impressive selection of hotel-inspired amenities, including a fitness centre, concierge service, a boardroom, and a private theatre/media room. The rooftop terrace features a hot tub, sun deck, BBQ and outdoor kitchen with views of the Ottawa River and downtown skyline. Located within walking distance of the Tunney's Pasture LRT Station, Kichi Zibi Mikan pathway, Parkdale Market and the boutiques, cafés, and acclaimed restaurants of Hintonburg and Wellington West - including local favourites such as Supply and Demand, Braumeister Bierhalle, and Elmdale Tavern - this condo offers convenient, low-maintenance living in one of Ottawa's most vibrant neighbourhoods. An excellent opportunity for first-time buyers, professionals, downsizers, or investors alike. (id:42482)
Ottawa, Ontario
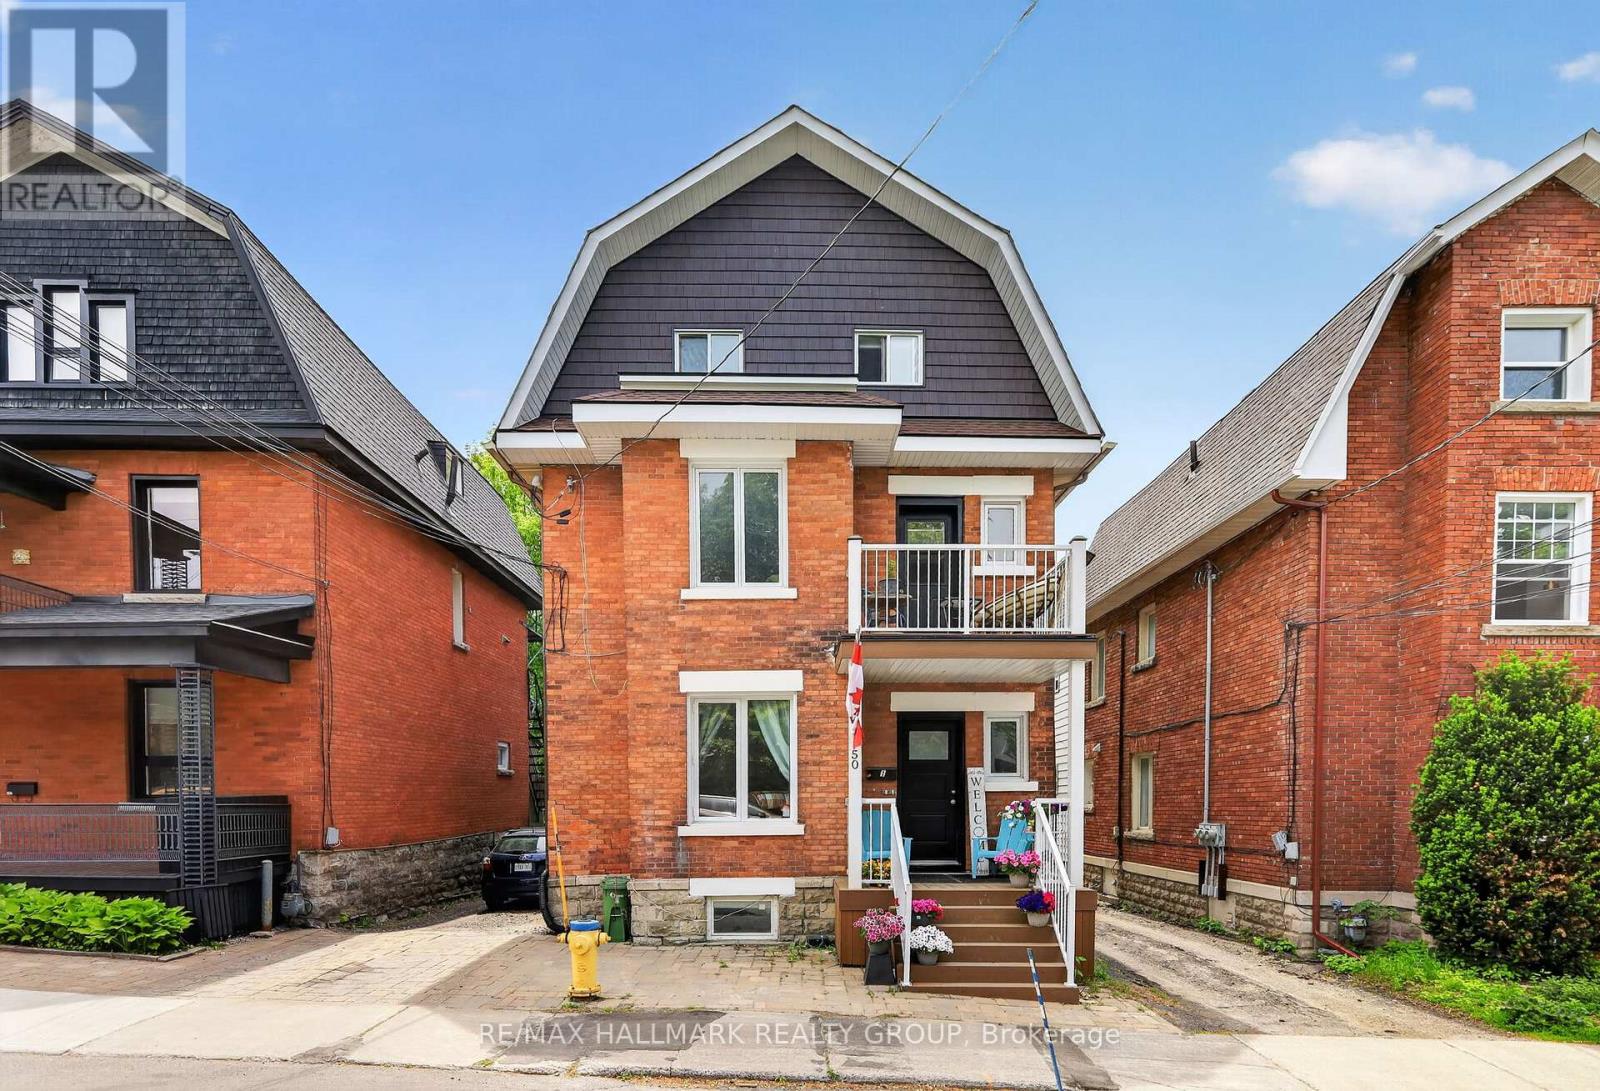
Situated in the heart of sought-after Old Ottawa South, this classic 3-storey brick triplex offers an exceptional investment opportunity with 3 self-contained residential units and strong income potential. Ideally located within walking distance to shops, restaurants, parks, public transit, and Carleton University, this well-maintained property combines character, functionality, and convenience in one of Ottawa's most desirable neighbourhoods. The main floor apartment features 2 bedrooms and 1 bathroom and is currently rented for $1,750/month + hydro. This unit offers updated flooring and kitchen, inside and rear access, as well as in-unit laundry with washer and dryer. The second floor apartment spans the second and third levels and is currently rented for $2,020/month + hydro. Offering 3 bedrooms, this spacious unit features a large living room with balcony access, updated 4-piece bathroom, laminate flooring, and a functional kitchen with in-unit laundry. The basement apartment offers excellent additional income potential with a projected market rent of approximately $1,500/month + hydro. This self-contained 1-bedroom unit includes an updated bathroom, renovated kitchen with eating area, living room, and in-unit laundry. A rare opportunity to own a versatile multi-unit property in a prime urban location with easy access to downtown, Lansdowne, Rideau Canal pathways, and everyday amenities. Some photos virtually staged. 24 hours notice, 24 hours irrevocable. (id:42482)
Alfred And Plantagenet, Ontario
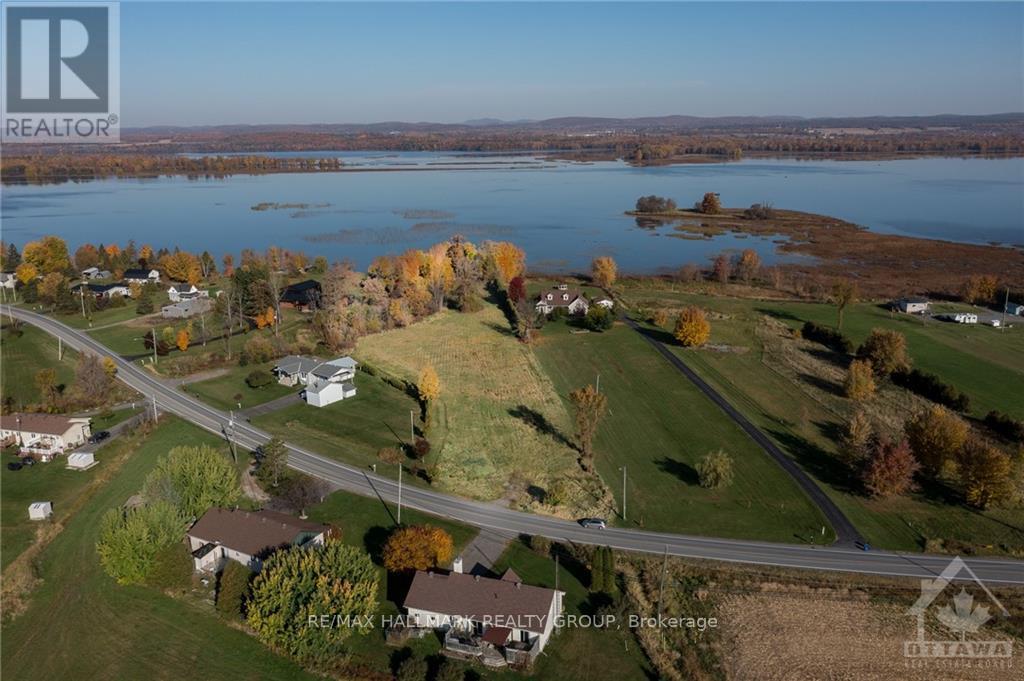
Welcome to 2.73 acres of stunning rolling hills along the Ottawa River in the charming community of Wendover. Exceptional property ready to build your dream home & enjoy a relaxing cottage lifestyle. With municipal water, hydro & natural gas available at the street, you'll have all the conveniences you need. Lot features large cedar hedge on one side & a serene forested ravine on the other, ensuring plenty of privacy. Spacious sandy area at the river's edge provides easy access to the water, perfect for family fun. Take advantage of the walk-out basement potential & the irregular shape of the lot, allowing ample space for large detached garage in your plans. Launch your boat & dock it right on your property as the water is deep enough. A large shed is already on site & included with the sale. Located just a short commute from Ottawa, this rare waterfront acreage is a fantastic opportunity-don't miss your chance to make it your own! Please do not walk the property without prior consent. (id:42482)
Ottawa, Ontario
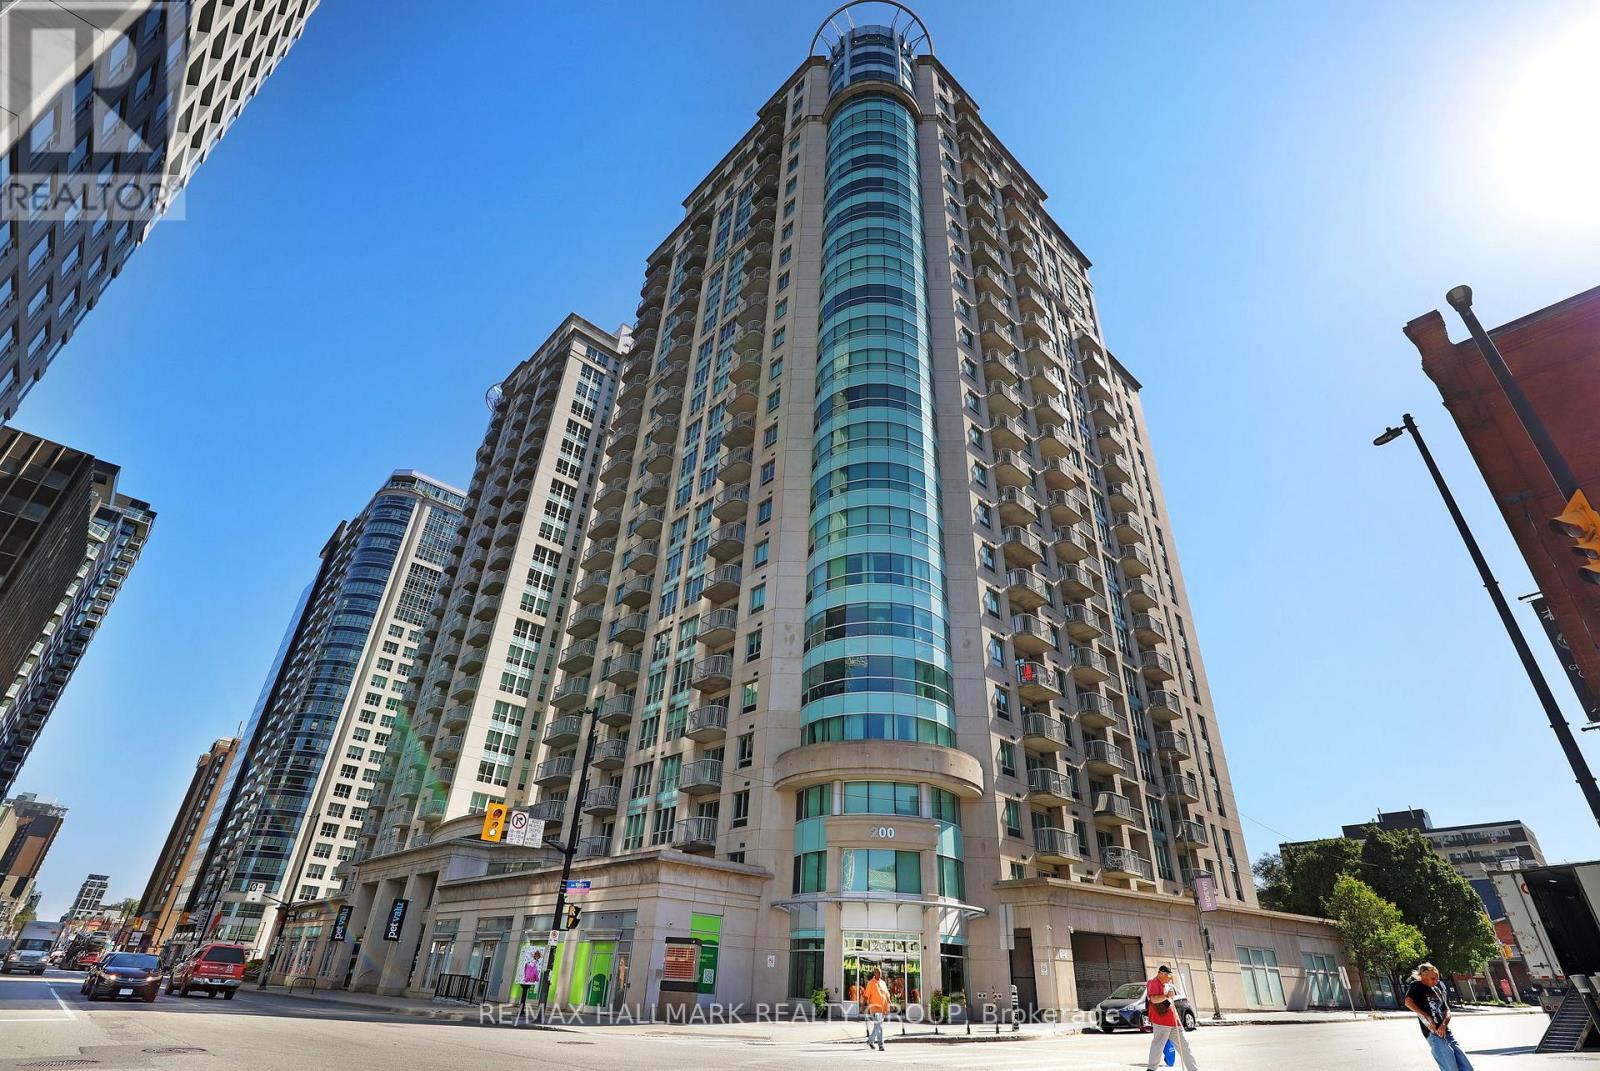
Rarely offered the Madison Model is one of the largest suites in the building with 1,238 sq. ft. of modern executive living. A dramatic curved wall of floor-to-ceiling windows with custom blinds showcases sweeping views of Parliament Hill, the ByWard Market, and the Gatineau Hills. The spacious primary bedroom includes a walk-in closet, full ensuite, and private balcony, while the bright second bedroom offers flexibility for guests or a home office. The open kitchen features granite counters, ample cabinetry, and an eat-in bar, flowing into the light-filled living and dining space. In-suite laundry, hardwood floors, and a separate storage locker add everyday convenience. Enjoy year-round amenities including an indoor pool, fitness centre, theatre room, lounge, rooftop terrace with BBQs, and 24-hour concierge. The underground garage provides secure parking, a car wash bay, and welcome relief from Ottawas winter weather.Unbeatable location -walk to restaurants, shopping, the Rideau Centre, ByWard Market, and transit including the LRT. Whether relaxing on the rooftop patio in summer or enjoying maintenance-free comfort through snowy months, this home delivers the best of four-season downtown living.Only a handful of this round-corner Madison Model are ever available, don't miss this exceptional opportunity. (id:42482)
Ottawa, Ontario
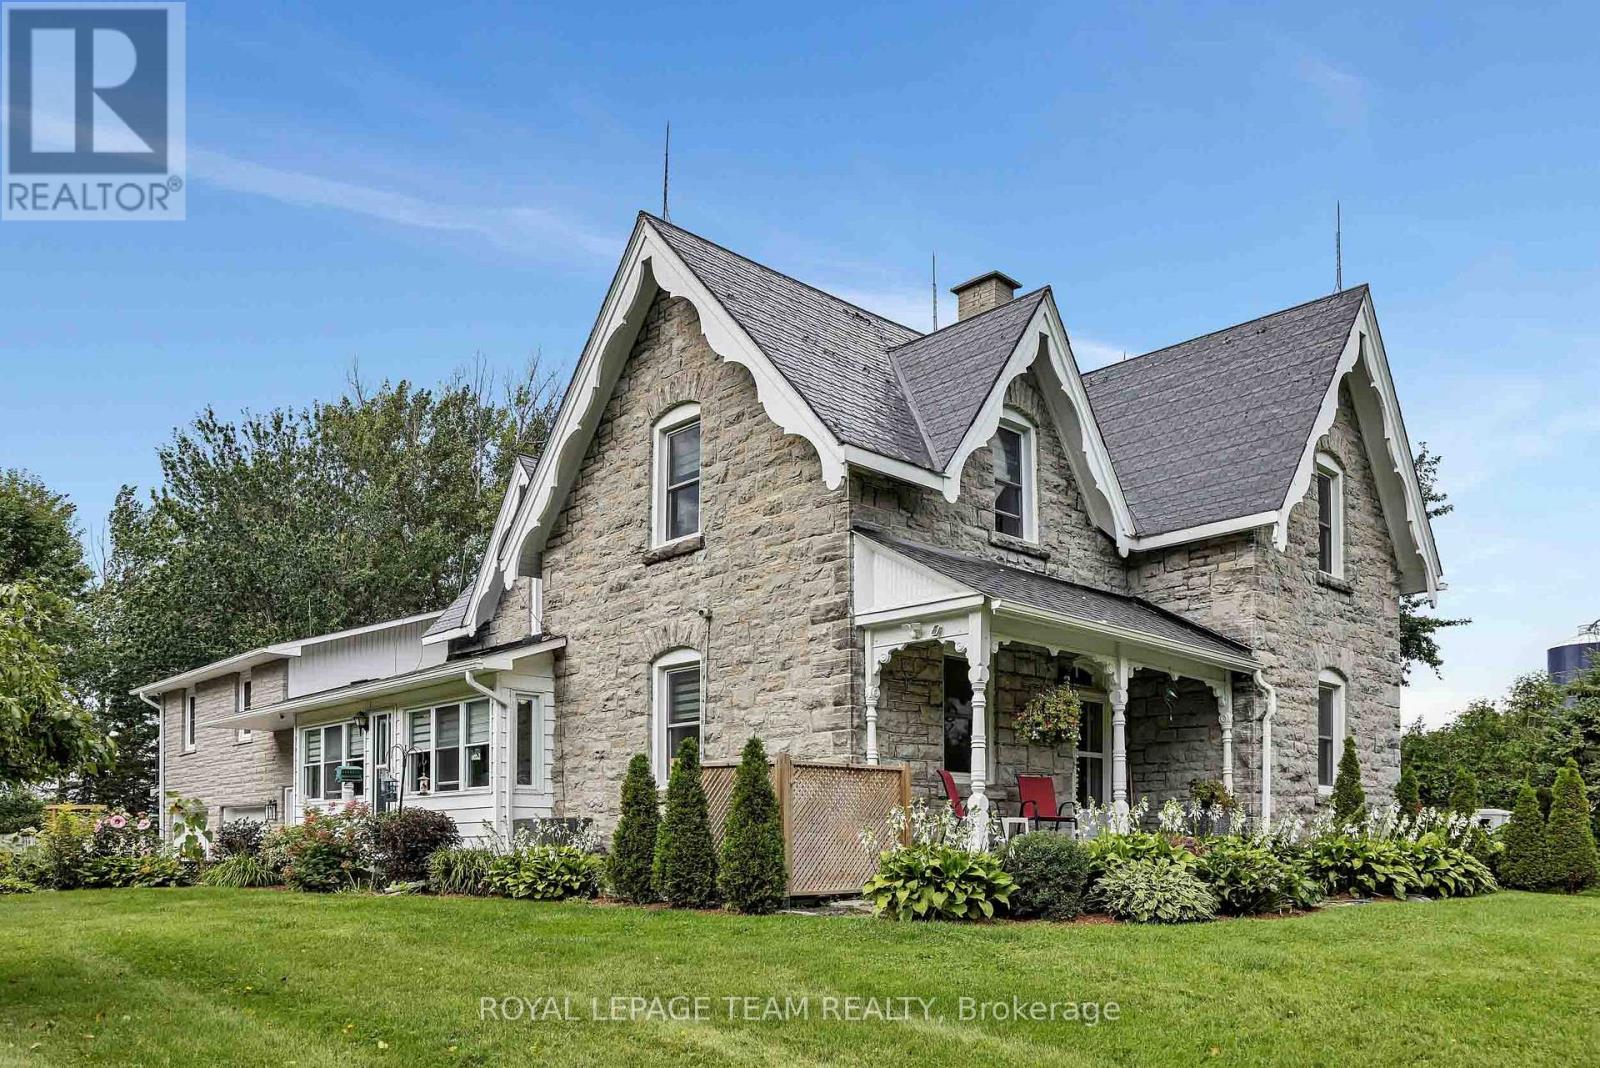
Step into the timeless charm of this exceptional 1870 vernacular-style natural stone home, set on 4.6 beautifully landscaped acres in a private country setting, yet conveniently close to everyday amenities. Rich in original character, this spacious 7-bedroom home offers warmth, history and an abundance of room for the whole family, with an ideal layout for multi-generational living.The grand main level welcomes you with an inviting living room and dining room, high ceilings and beautifully preserved high baseboards. The oversized country kitchen features generous workspace and a large eating area, with a bedroom (or den) conveniently located just off the kitchen. An impressive four-season sunroom provides the perfect spot to enjoy the views and natural surroundings year-round.Two separate staircases create an ideal and unique layout. One staircase leads to two bedrooms, a spacious bonus/living room and an incredible 20-foot deck overlooking the private pool and yard. The second staircase leads to the large primary bedroom with ensuite, three additional bedrooms, and a second full bathroom, offering excellent flexibility for multi-generational families, guests or a home office.An attached two-car garage adds everyday convenience, while outside, a covered composite front deck welcomes you home. A second patio door opens to a spacious deck ideal for BBQs and summer entertaining, with convenient access to the side yard and fenced pool area. The private backyard, in-ground pool and large storage shed create a wonderful setting for long summer days and gatherings with family and friends.AG-zoned with exciting potential for an equestrian establishment, kennel, environmental education area, or other agricultural-related venture, subject to municipal approvals. (id:42482)
Rideau Lakes, Ontario
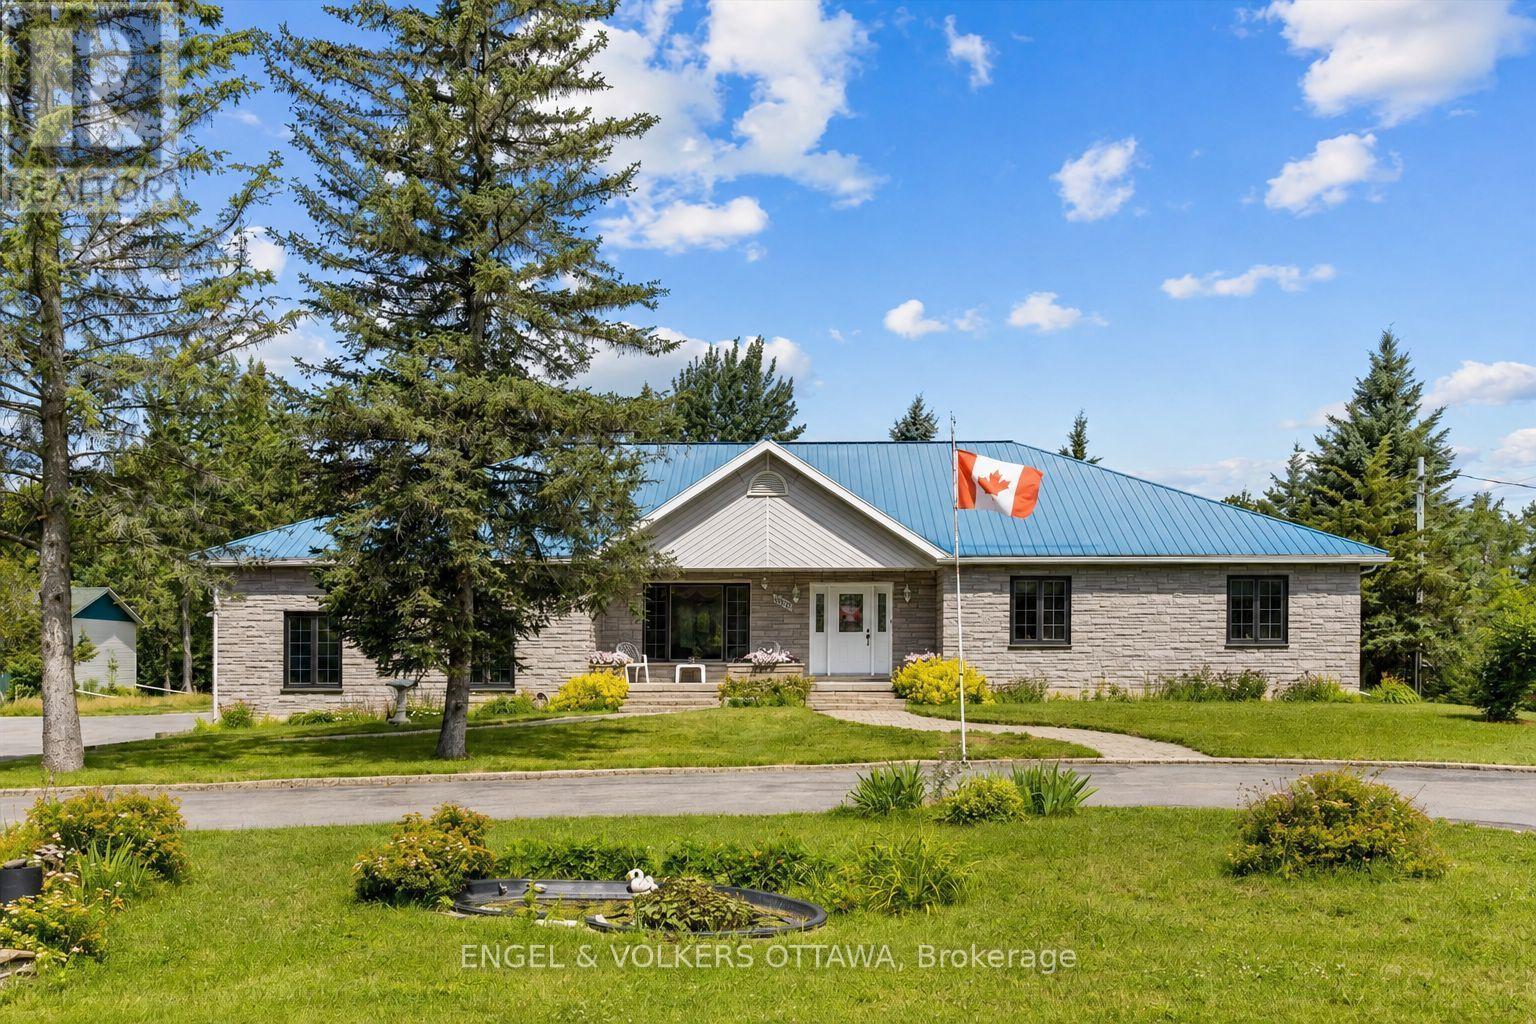
Welcome to 3805 Big Rideau Lake Road. This custom-built bungalow combines quality craftsmanship and a spacious layout. Set on a fully landscaped lot with a paved circular driveway this stone and brick home offers just over 1,600 sq ft of thoughtfully finished living space on the main level, plus a bonus three-season insulated sunroom for extended enjoyment through the shoulder seasons. Step inside to a large welcoming foyer, hardwood and tile flow throughout the main level, complementing three bedrooms and two full bathrooms designed for comfortable, everyday living. The main level features large windows for an abundance of natural light, spacious bedrooms, and neutral paint colours. Main floor laundry includes access to the basement (low) for additional storage. Solid construction is evident at every turn, backed by a steel roof (2018), furnace and AC (2015), and new windows installed in August 2026. An oversized double car garage provides everyday convenience with inside access, while a separate detached, heated 28' x 32' workshop opens up possibilities, ideal for a home-based business, hobbyist space, or additional vehicle and equipment storage. Location is where this property truly shines. Tucked into a quiet, established community, just steps from the Waterways boat launch, granting easy access to the Big Rideau Lake, part of the historic Rideau Canal system. Spend your days boating, fishing, or paddling the interconnected lakes and locks, then return home to the peace and privacy of a low-traffic, nature-framed setting. The area offers that rare balance of rural tranquility and recreational access, with nearby villages providing everyday conveniences, marinas, and dining, all within easy reach of Ottawa, Kingston, Brockville, Perth and Smiths Falls. Whether you're looking for a year-round residence or a well-built retreat close to the water, 3805 Big Rideau Lake Road offers quality construction, space, and recreational living at its doorstep. (id:42482)
Ottawa, Ontario
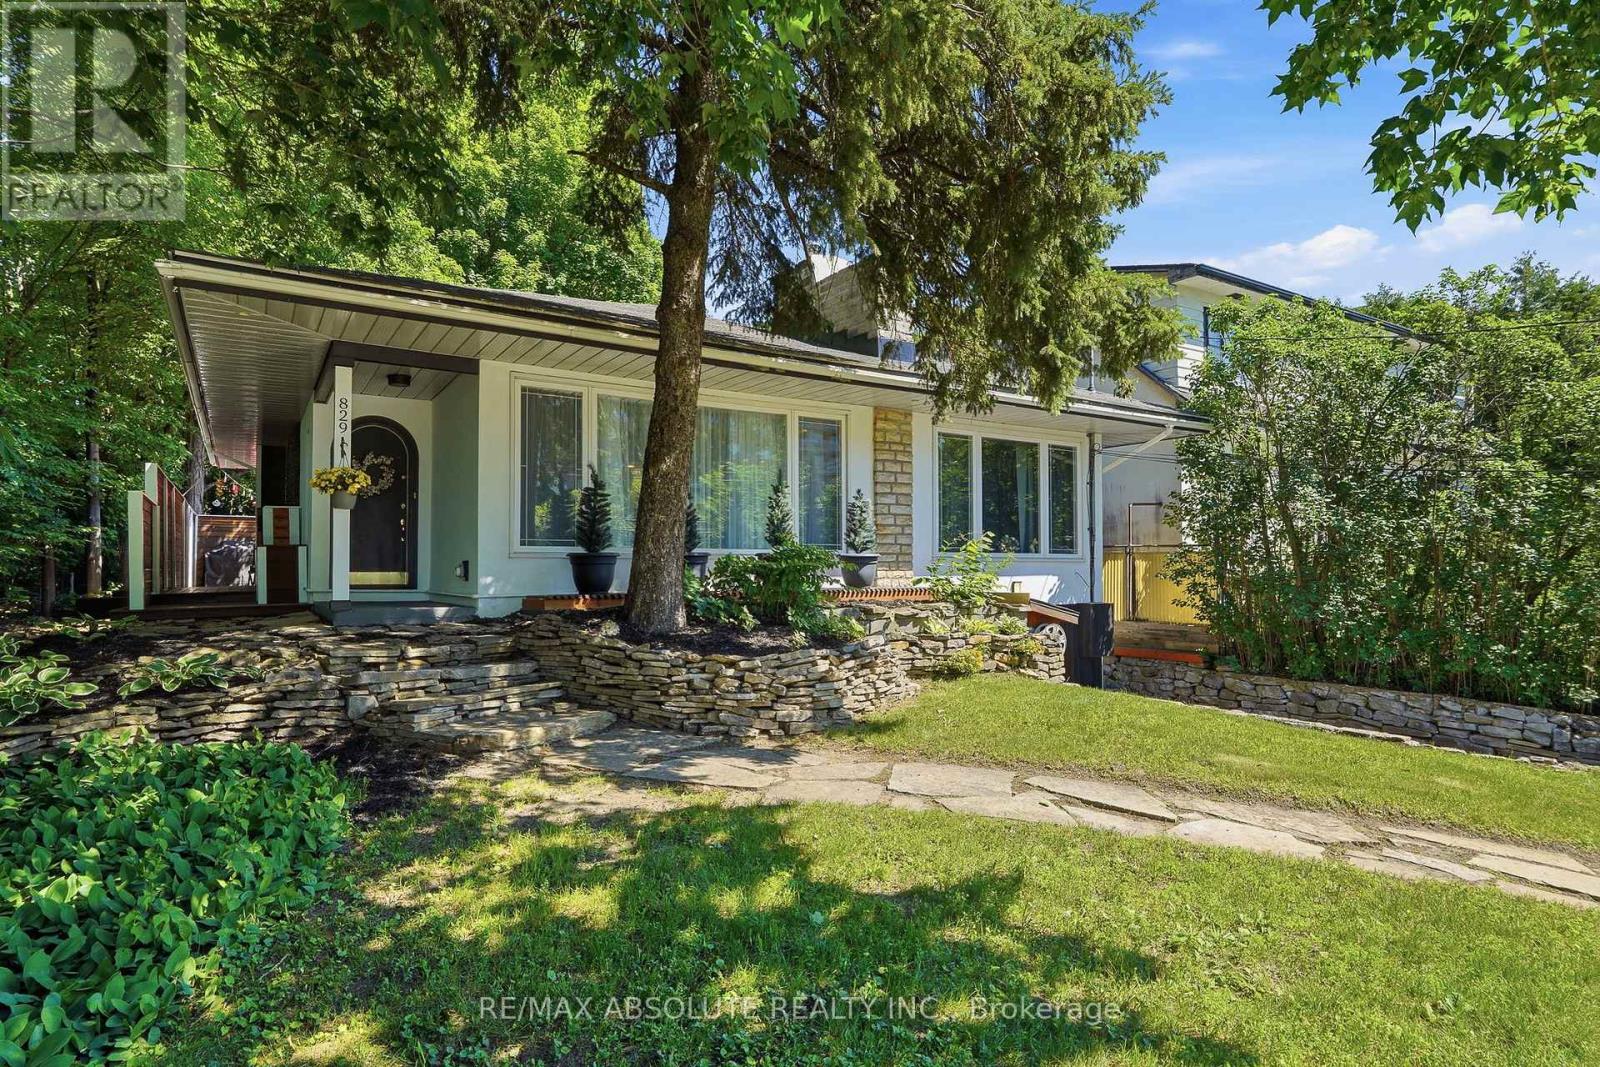
Rare opportunity to own a beautifully renovated home with exceptional future development potential! Pride of ownership is evident throughout this elegant residence, which has been extensively renovated and completely gutted to the studs since 2005. Offering the perfect blend of city convenience and country charm, this unique property provides "city living in the front and country living in the back." The inviting main level features an open-concept layout with a stylish kitchen flowing seamlessly into the dining area and den, creating the perfect space for entertaining and everyday living. A spacious living room showcases a stunning stone electric fireplace, while two generously sized bedrooms and a full bathroom complete the main floor.The upper level offers a versatile third bedroom that could easily serve as a private retreat, guest suite, studio, or additional living space. The fully finished lower level expands the living area with a huge family room, large office, second bathroom, and workshop area. The backyard is framed by mature trees, offering incredible privacy, abundant wildlife, a large deck, and a peaceful setting rarely found within the city. Adding tremendous value is the property's desirable commercial zoning, allowing for a variety of professional and commercial uses(buyer to verify permitted uses). Under the proposed MS2 (Mainstreet Zone 2) framework, this could represent a significant redevelopment opportunity with potential building heights ranging from approximately 30 metres to 90 metres, subject to municipal approvals, zoning provisions, to be verified by the purchaser. A truly rare offering combining an extensively renovated home, exceptional privacy, commercial flexibility, and outstanding long-term redevelopment potential. (id:42482)
Ottawa, Ontario
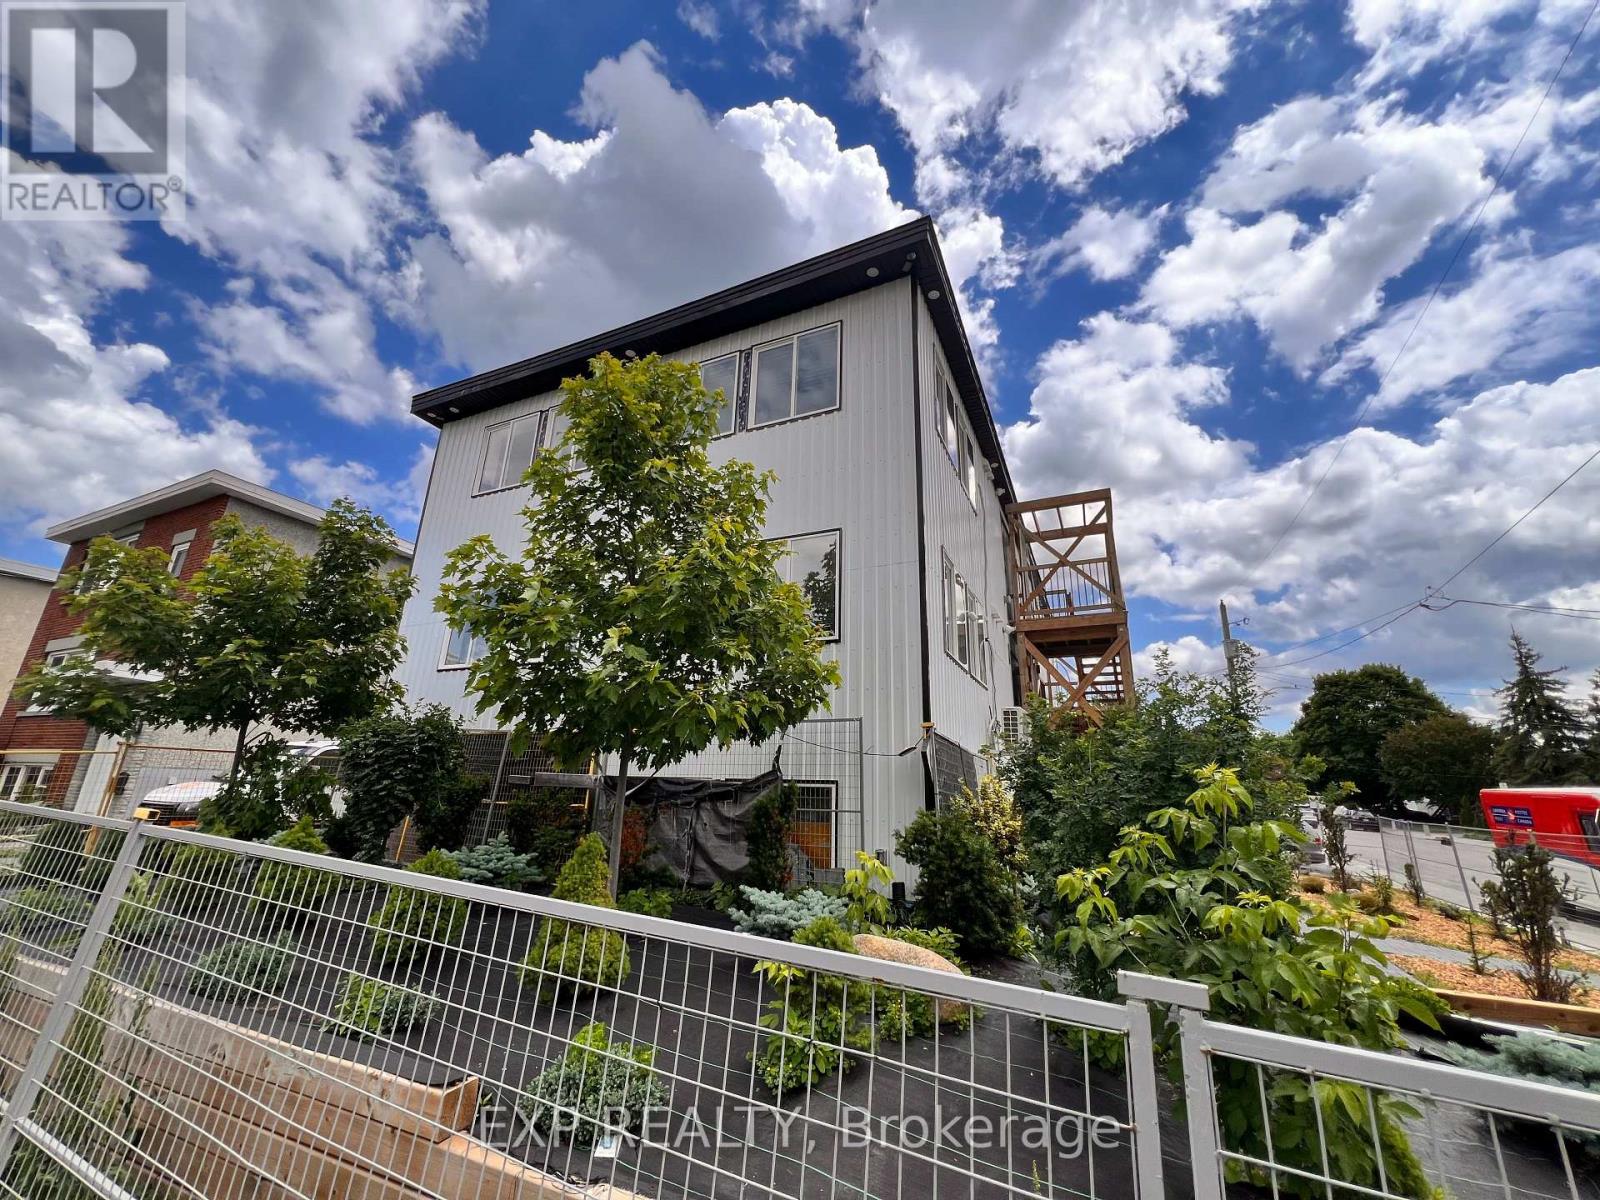
Welcome to 204 Ste. Monique St., a brand-new, fully furnished one bedroom in the heart of the vibrant Beechwood community. Thoughtfully designed for modern, convenient living, this turnkey home offers a stylish space to settle in and enjoy one of Ottawa's most desirable neighbourhoods. The one bedroom features premium LG appliances, including a dishwasher, built-in microwave and full-size refrigerator, along with generous cabinetry, a dedicated workspace, private bathroom, in-suite laundry, individual heating and cooling, and a Smart TV. The secure building provides peace of mind and easy, comfortable living. Beyond the apartment, Beechwood offers an exceptional neighbourhood lifestyle. Enjoy the community's welcoming atmosphere, walkable streets, local cafés, restaurants, shops and everyday amenities, all just steps from your door. With easy access to downtown Ottawa, the ByWard Market, the Rideau River, parks, cycling routes and public transit, you're perfectly positioned to enjoy both the energy of the city and the comfort of a close-knit community. Furnished from $1,899/month, with water included. For added convenience, an optional utility-inclusive package is available for $2,000/month, including hydro, water, natural gas and Bell Fibe high-speed internet.Ideal for professionals seeking a stylish, move-in-ready home in a connected and vibrant Beechwood community. (id:42482)
Ottawa, Ontario

Fabulous, 2bedroom, 2 full bath unit (Diefenbaker model 978 sq. ft.) in elegant urban Ottawa's La Tiffani Condo building at Vanier Parkway and Beechwood Ave in the heart of Beechwood Village. Walk to G.A.C. and the Byward market easily. Shops and restaurants on Beechwood at your doorstep. Bike, ski or run along the river. South-east facing unit, not too high up so you can enjoy the green tree line and the community beyond. On the quieter side of the building too. Indoor pool, gym etc... Underground parking included as well as locker. Hardwood throughout. Six appliances and all window coverings included. Tenant only pays hydro at approx $50/mth as most of the HVAC is included in the rent.. Fabulous apartment: worth a look! Locker 157 and parking spot 62, both level A. Long term investor owner has no intentions of selling and would welcome a long term tenant. (id:42482)
Alfred And Plantagenet, Ontario
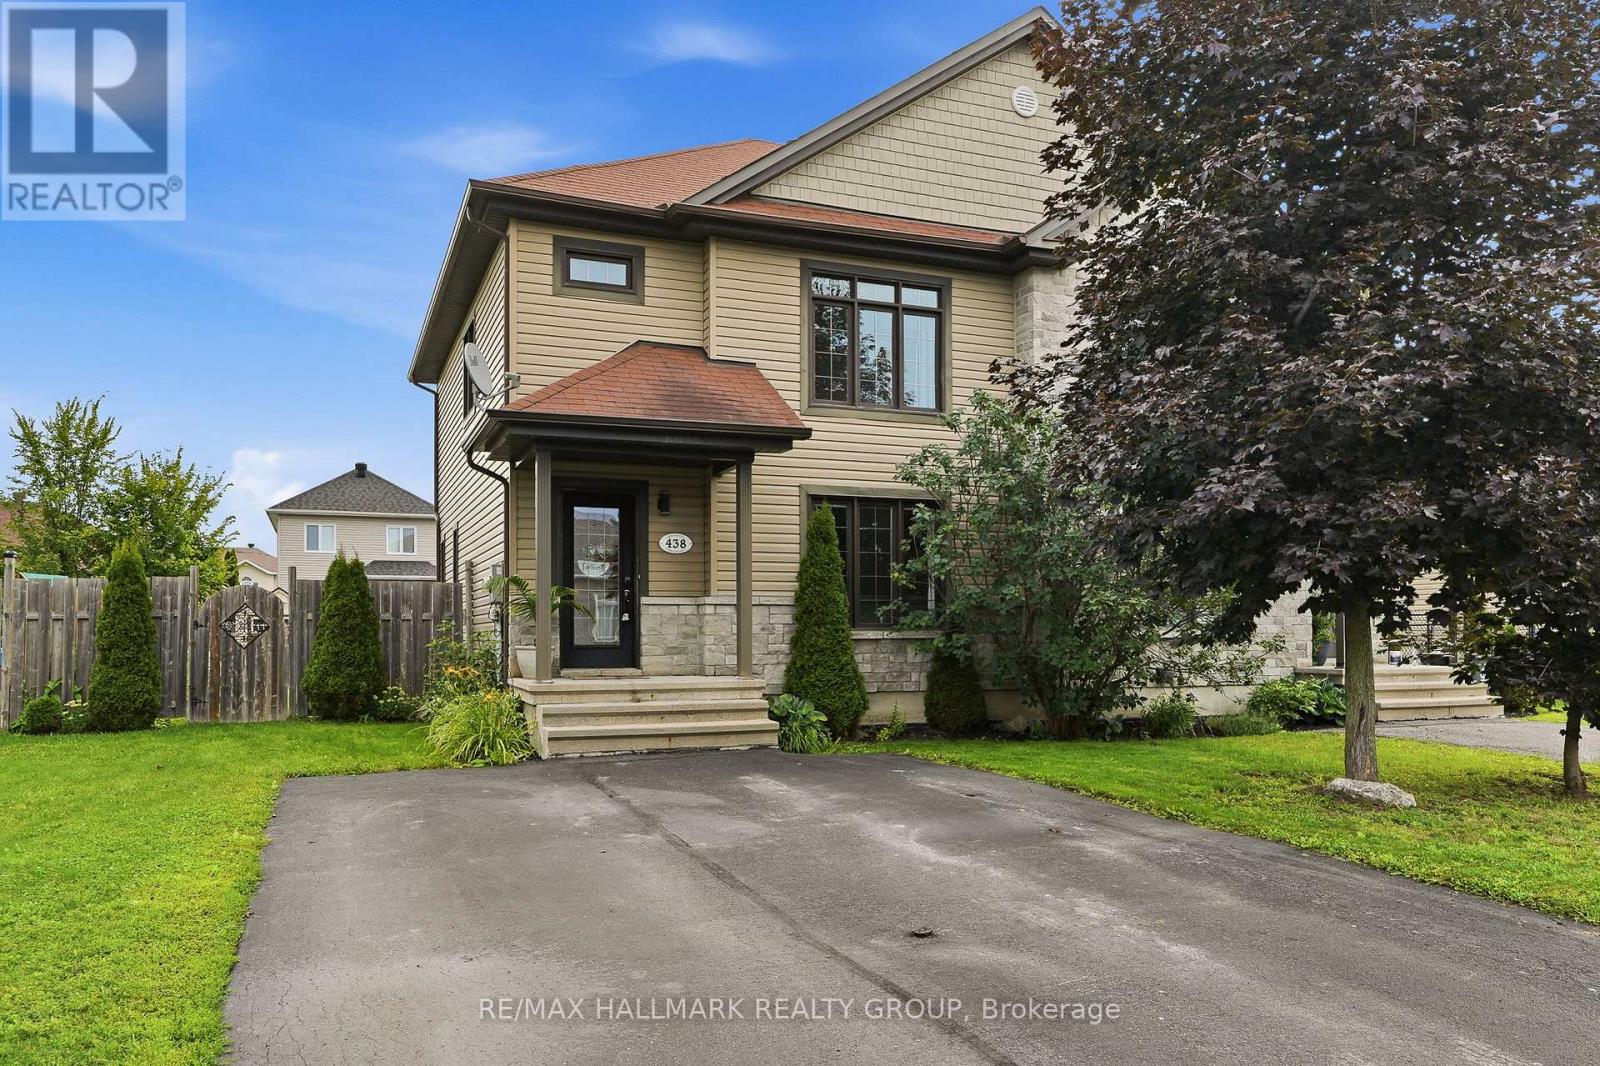
Welcome to 438 Denis Street. Build in 2012 this beautiful two story 3 bedroom, 2 bathroom semi-detached is located in a family oriented neighbourhood perfect for any family; Located ONLY approx. 35 minutes from Ottawa.This home boast an open concept, with one of a kind finishes & beautiful decor. Cozy Living room with large windows. Gourmet kitchen with plenty of counter space with an open concept dining room. Upper level with Huge master bedroom & walk-in closet, 2 good size bedrooms. Large full bathroom with soaking tub and separate shower. Partially finished basement with a huge recreational room. Beautiful fully fenced backyard with deck space, a gazebo & a convenient storage shed. Walking distance to corner store, school and marina. Fully serviced with municipal water/sewers, natural gas heating and central air. A/C (2025), Hot Water Tank (2022). BOOK YOUR PRIVATE SHOWING TODAY!!! (id:42482)

